
Kirrawee · Sutherland Shire
Kirrawee two-storey addition
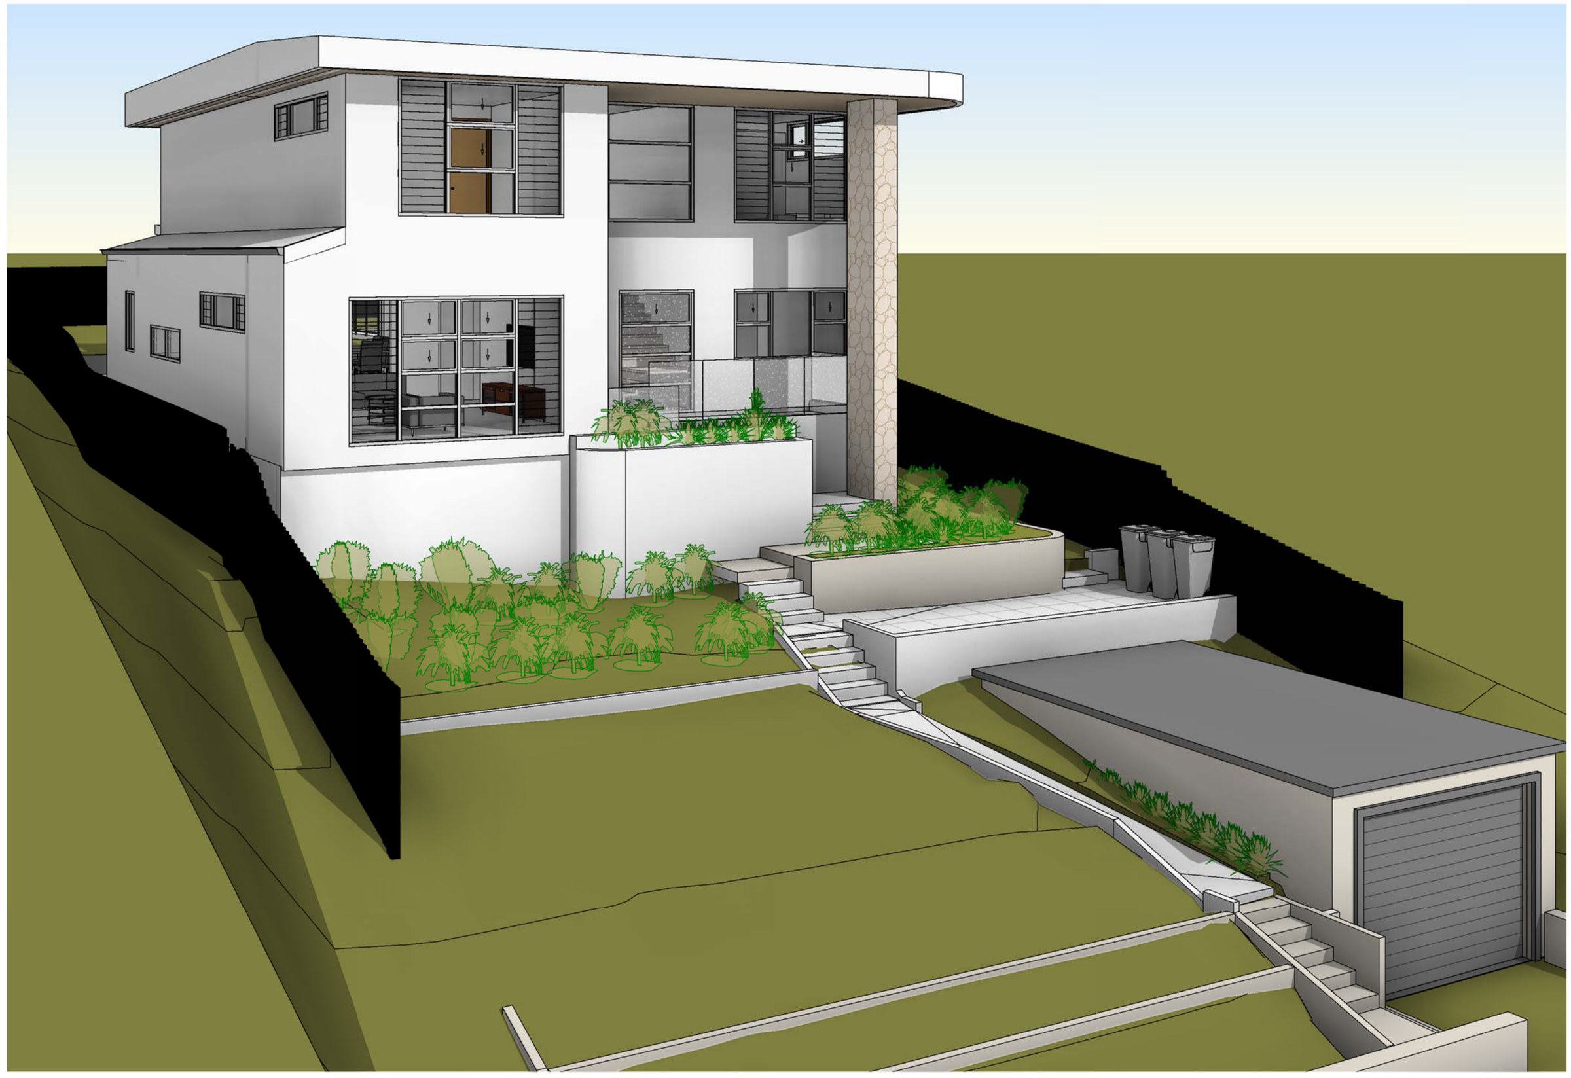
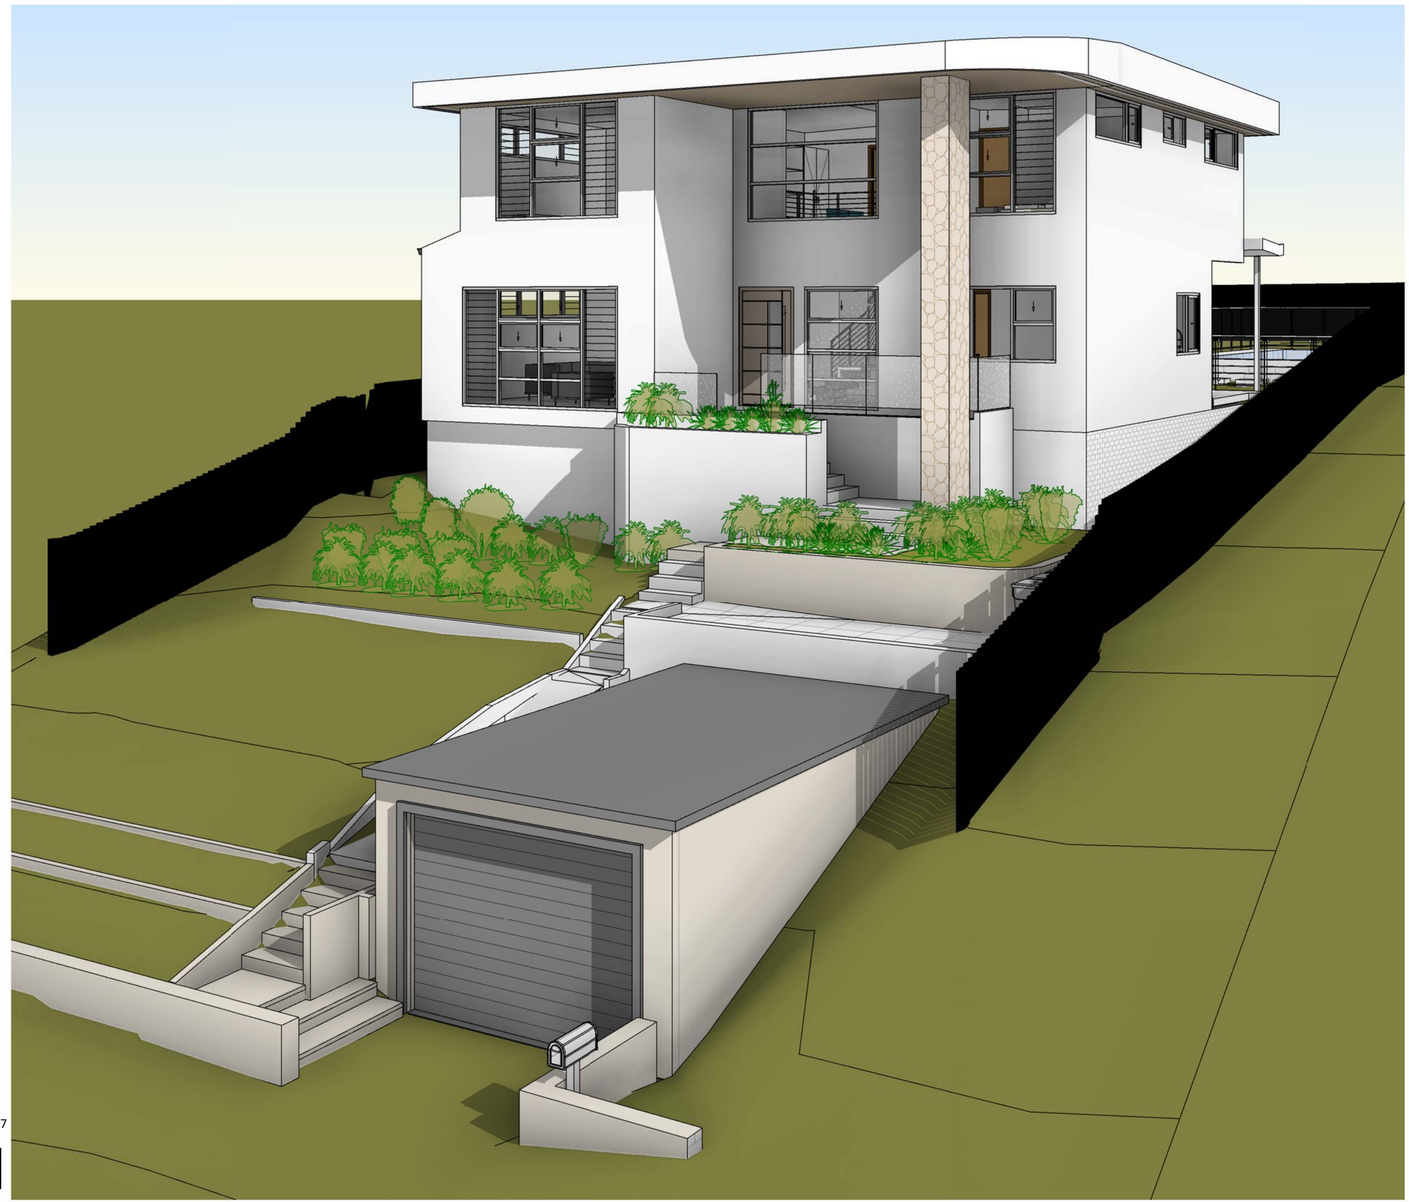
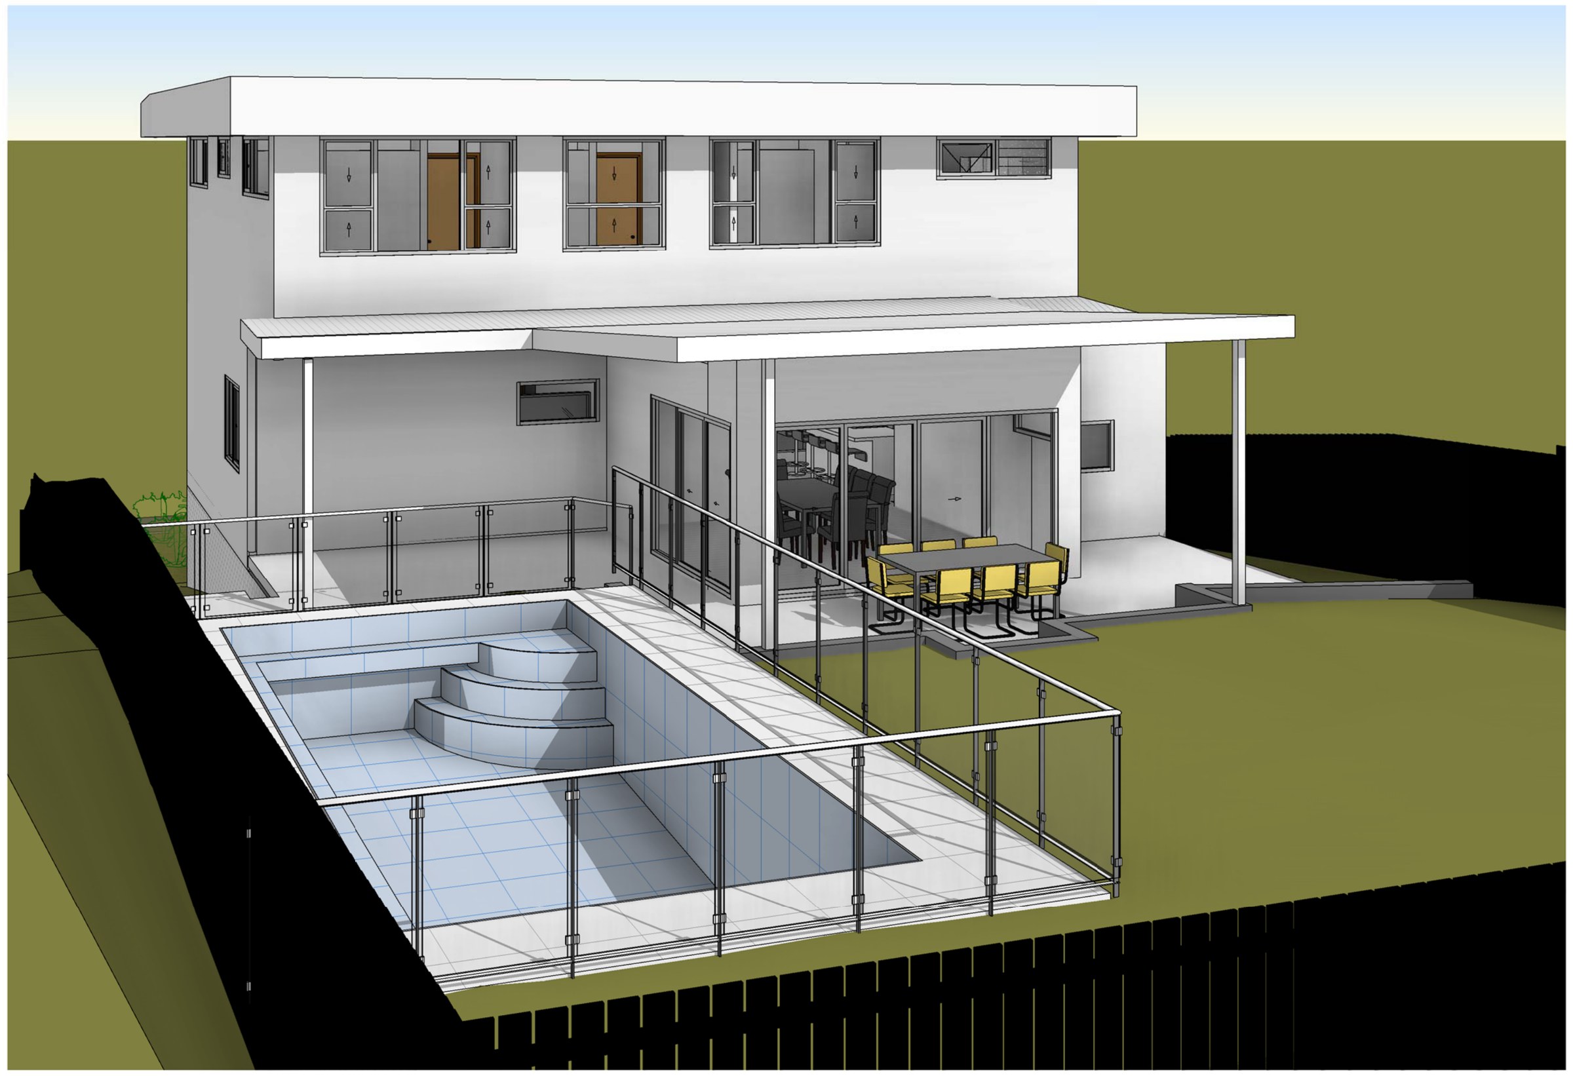
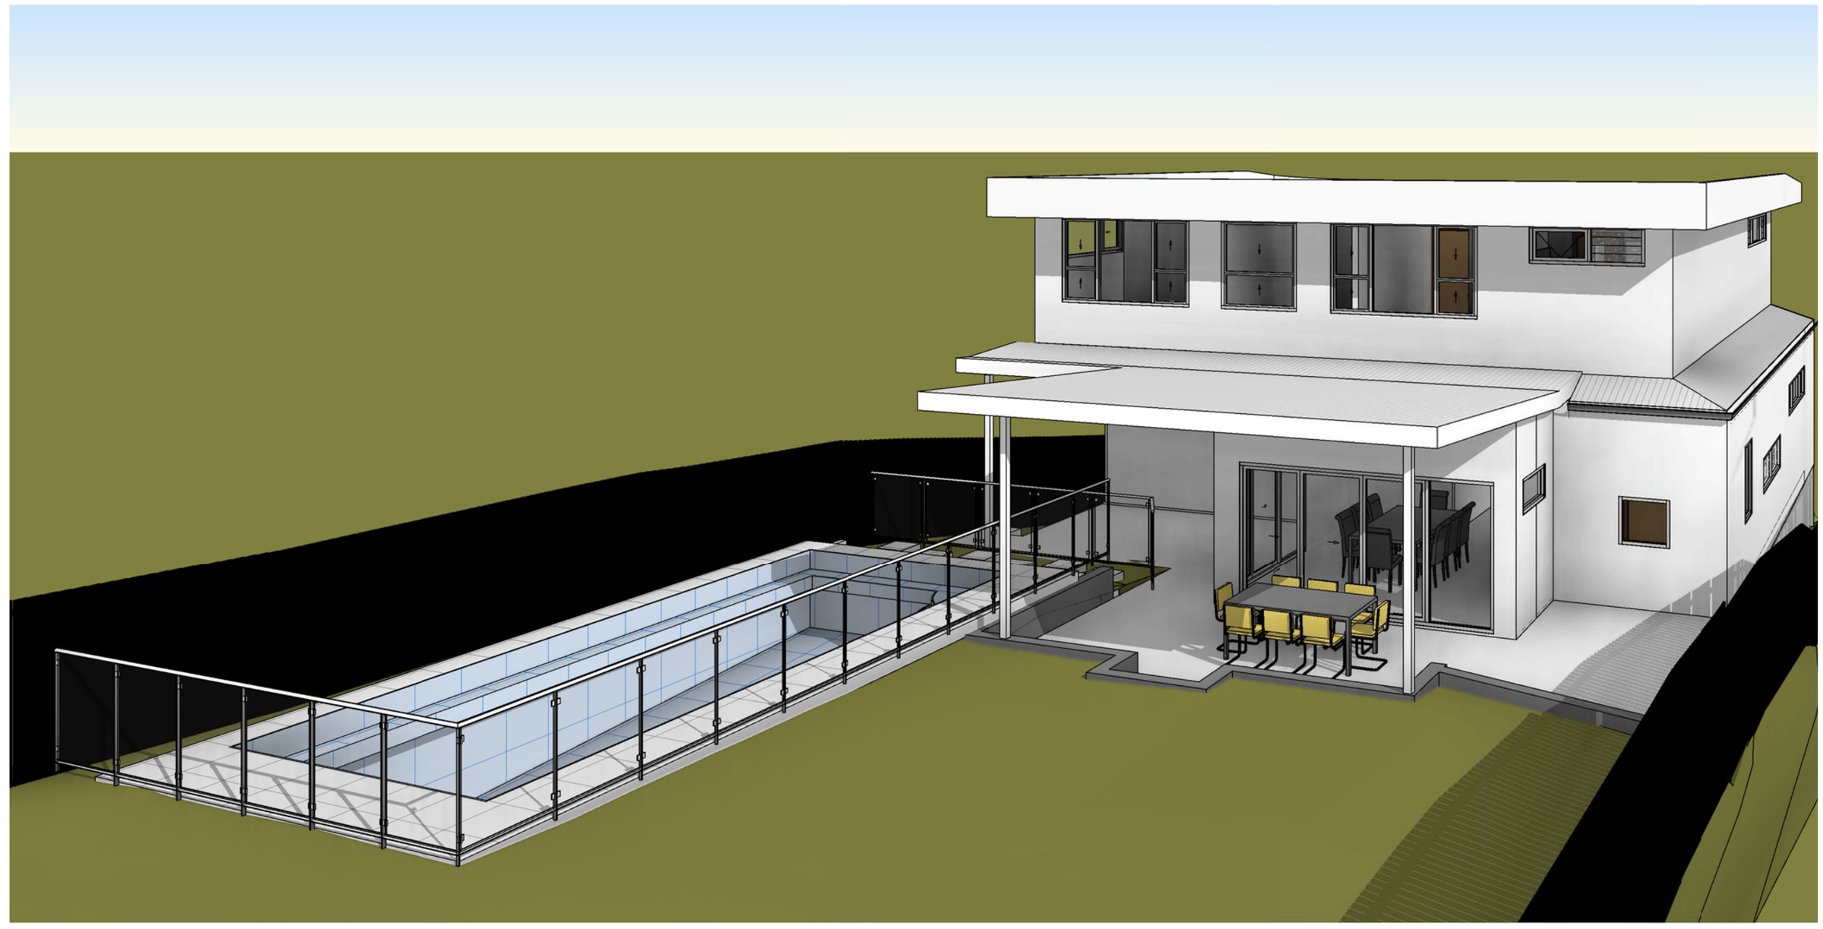
A 670 m² Kirrawee block falling away from the street with the garage and pool already built at their own levels — the floor-space cap was never close, the first-floor side setback and the 8.5 m height were what the new upper level had to be drawn inside.
- Year
- 2020
- Lot
- 670 m²
- Floor area
- 244 m²
- Bedrooms
- 6
- Bathrooms
- 3
- Storeys
- 2
A reworked ground floor and a new first floor over an existing single-storey house at Kirrawee, drawn as complying development under the Codes SEPP.
The site. 670.3 m² zoned R2 Low Density Residential, falling away from the street so the garage sits at road level well below the house, with a pool already in the rear yard. The existing dwelling is 124.82 m². On a lot between 600 m² and 740 m² the Housing Alterations Code allows 335 m² of floor space and the scheme uses 244 m², so the cap was never the question. What had to be drawn to was the 8.5 m height, the established street setback at the front, and a first-floor side setback of 1.83 m — (building height − 4.5 m) ÷ 4 + 0.9 m, not the 0.9 m the ground floor works to.
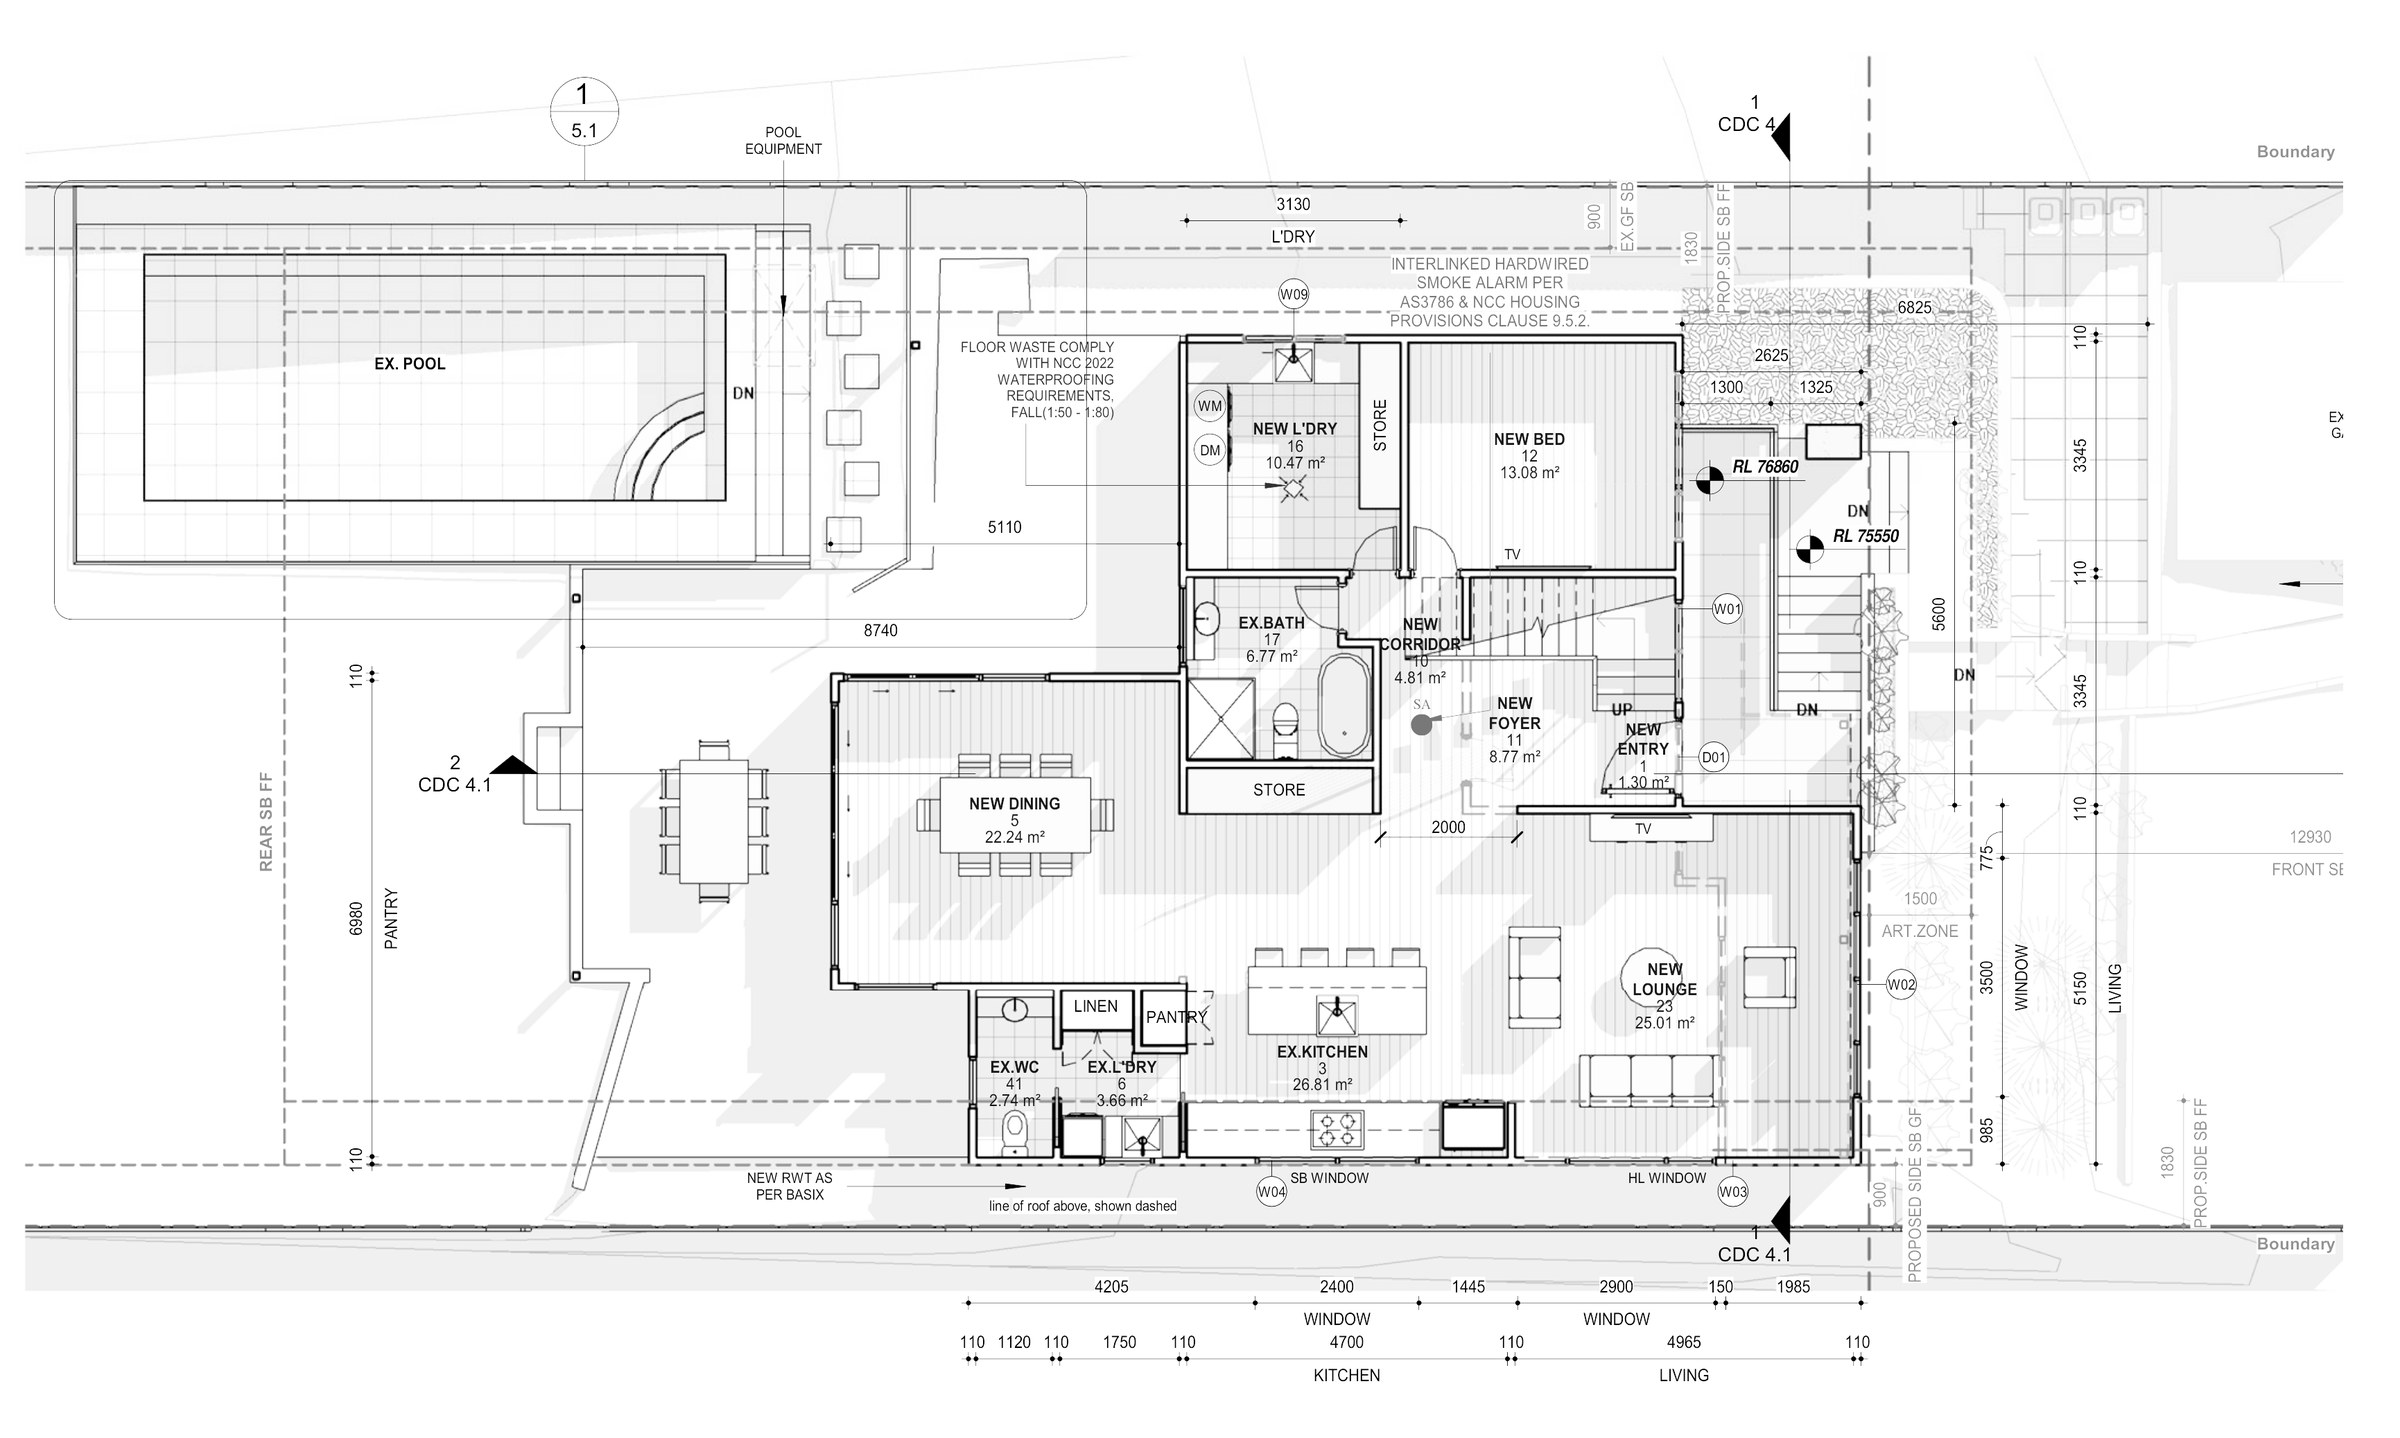
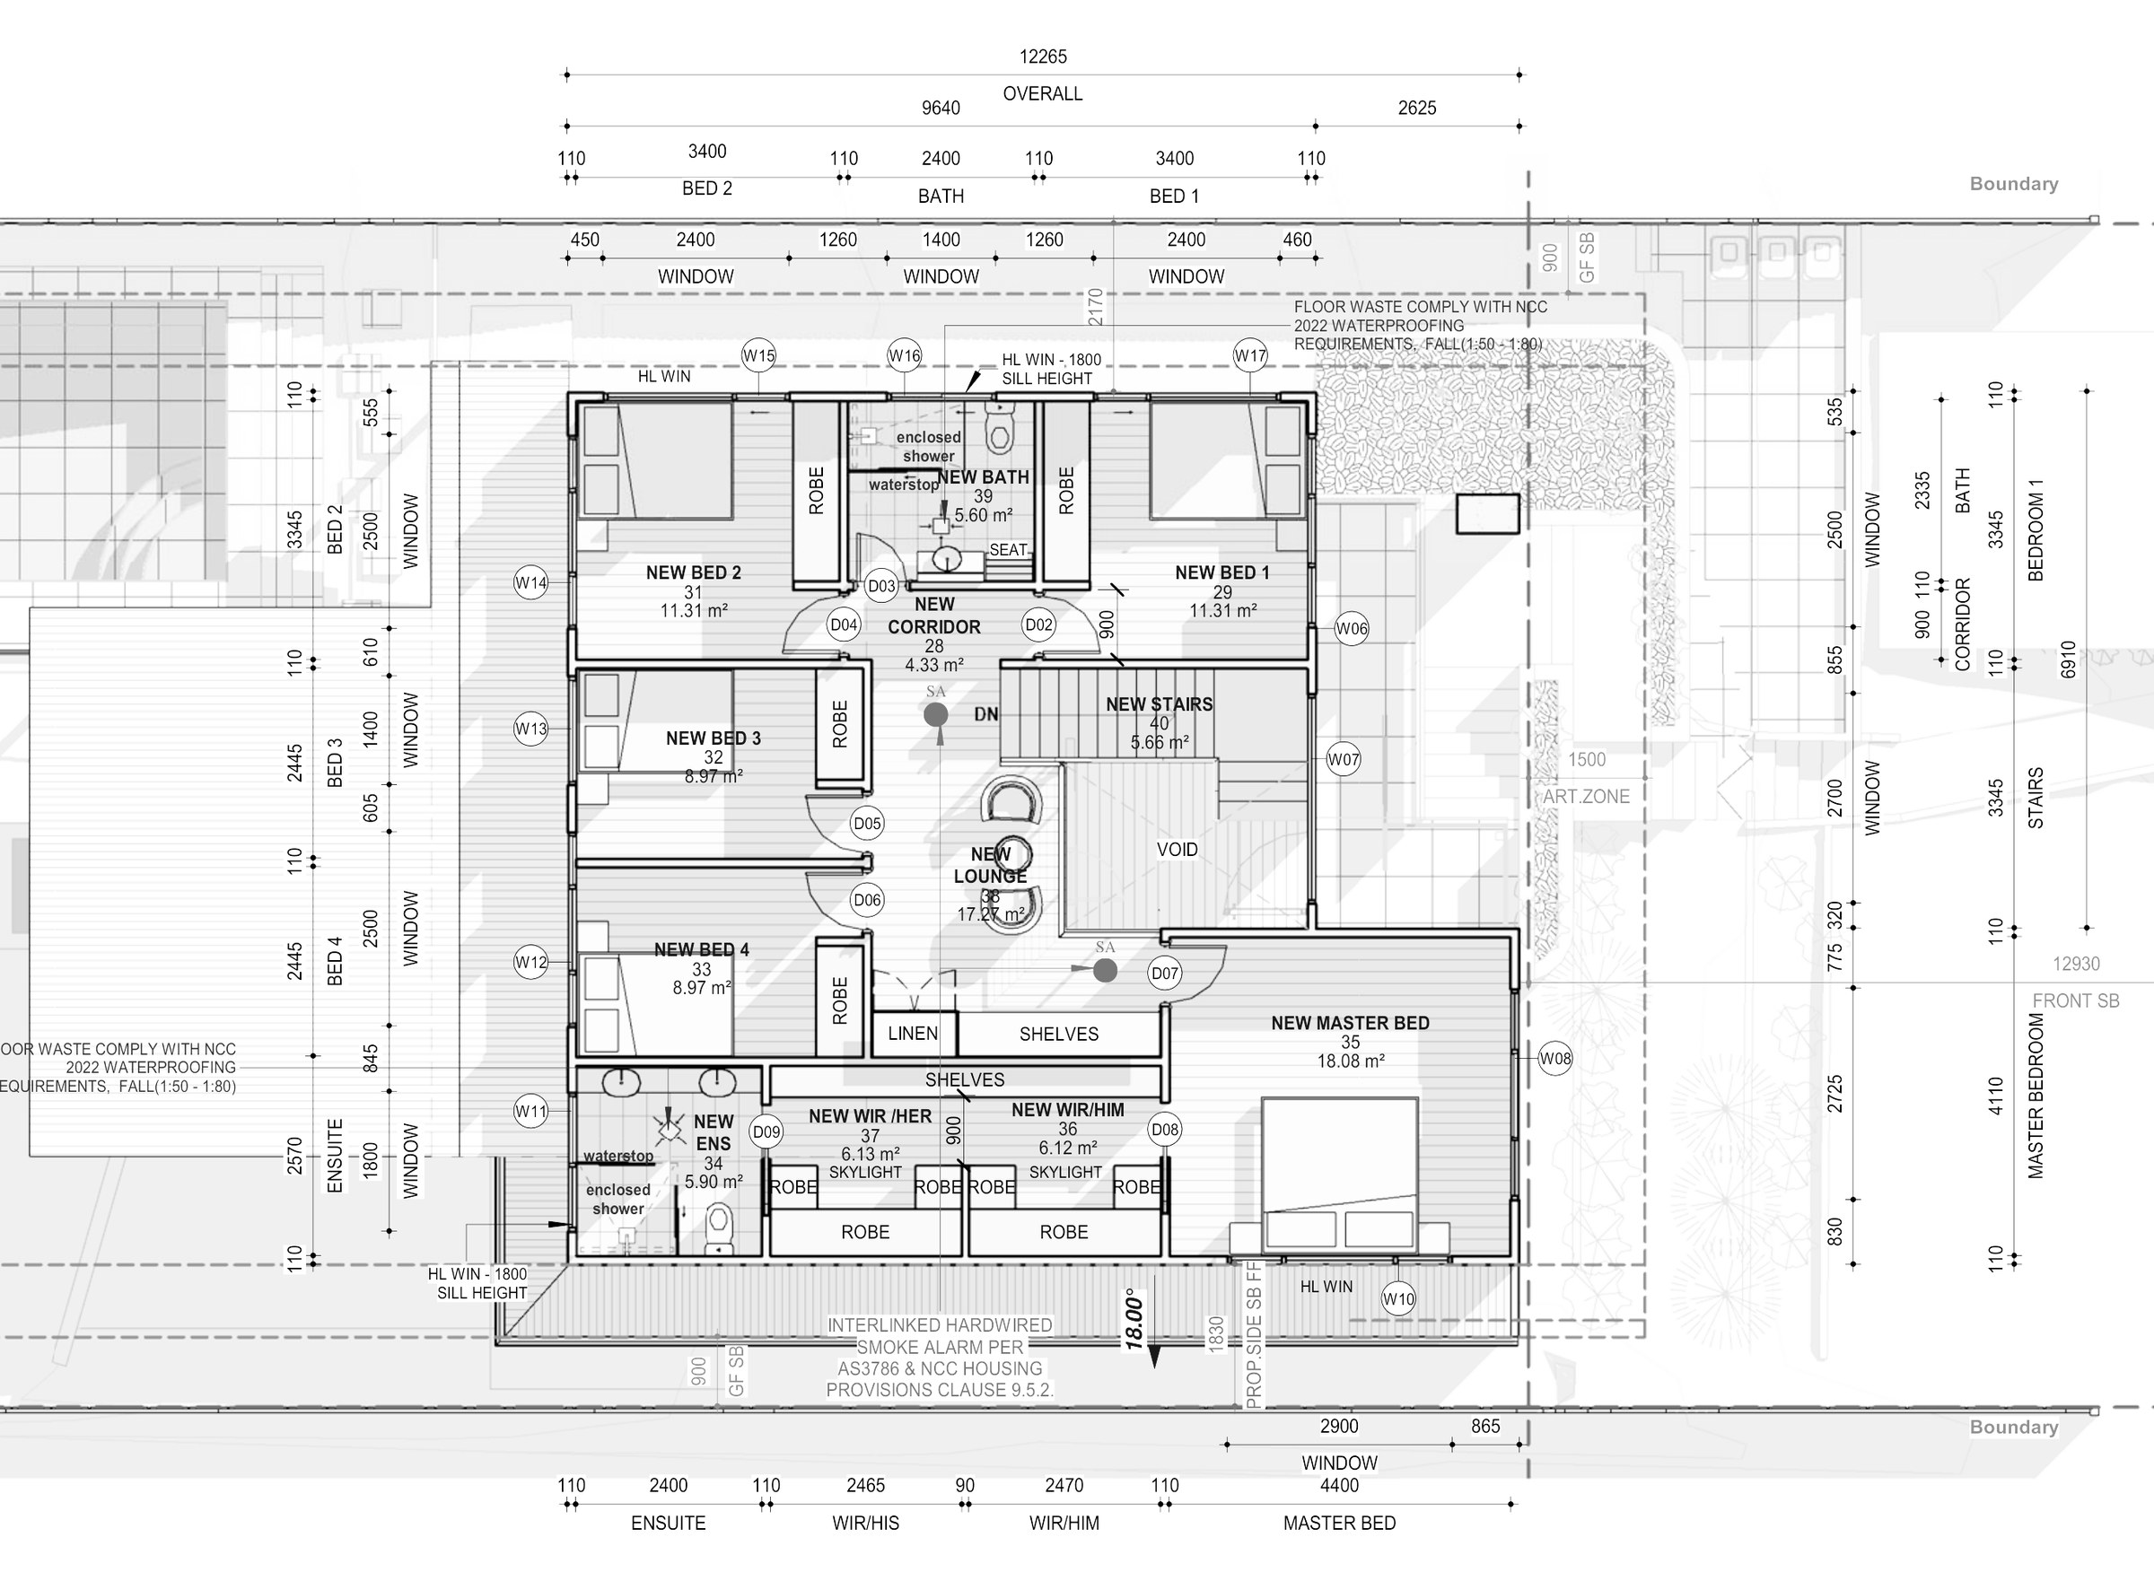
The design. The ground floor gains an entry and foyer, a corridor, a 22.24 m² dining room and a kitchen and living run through to a 25.01 m² lounge, a bedroom and a laundry, with the existing kitchen, bathroom and WC kept. Upstairs holds an 18.08 m² master with his and hers robes and an ensuite, four more bedrooms, a bathroom, and a 17.27 m² lounge lit by two skylights over a void. Landscaped area finishes at 42.55% (285.25 m²) against a 30% minimum.
The approval. Complying Development Certificate under the Codes SEPP Housing Alterations Code.
Planning something similar?
How we handle alterations & additions projects · Building in Sutherland Shire