
Oyster Bay · Sutherland Shire
Oyster Bay dual occupancy
A second dwelling and a new garage on a 1,107 m² Oyster Bay block that keeps the existing house, and a strata subdivision to separate the two — 0.43:1 against a 0.5:1 control with the landscaped area still over the minimum.
- Year
- 2026
- Lot
- 1,107 m²
- Floor area
- 471 m²
- Bedrooms
- 3
- Bathrooms
- 3
- Storeys
- 2
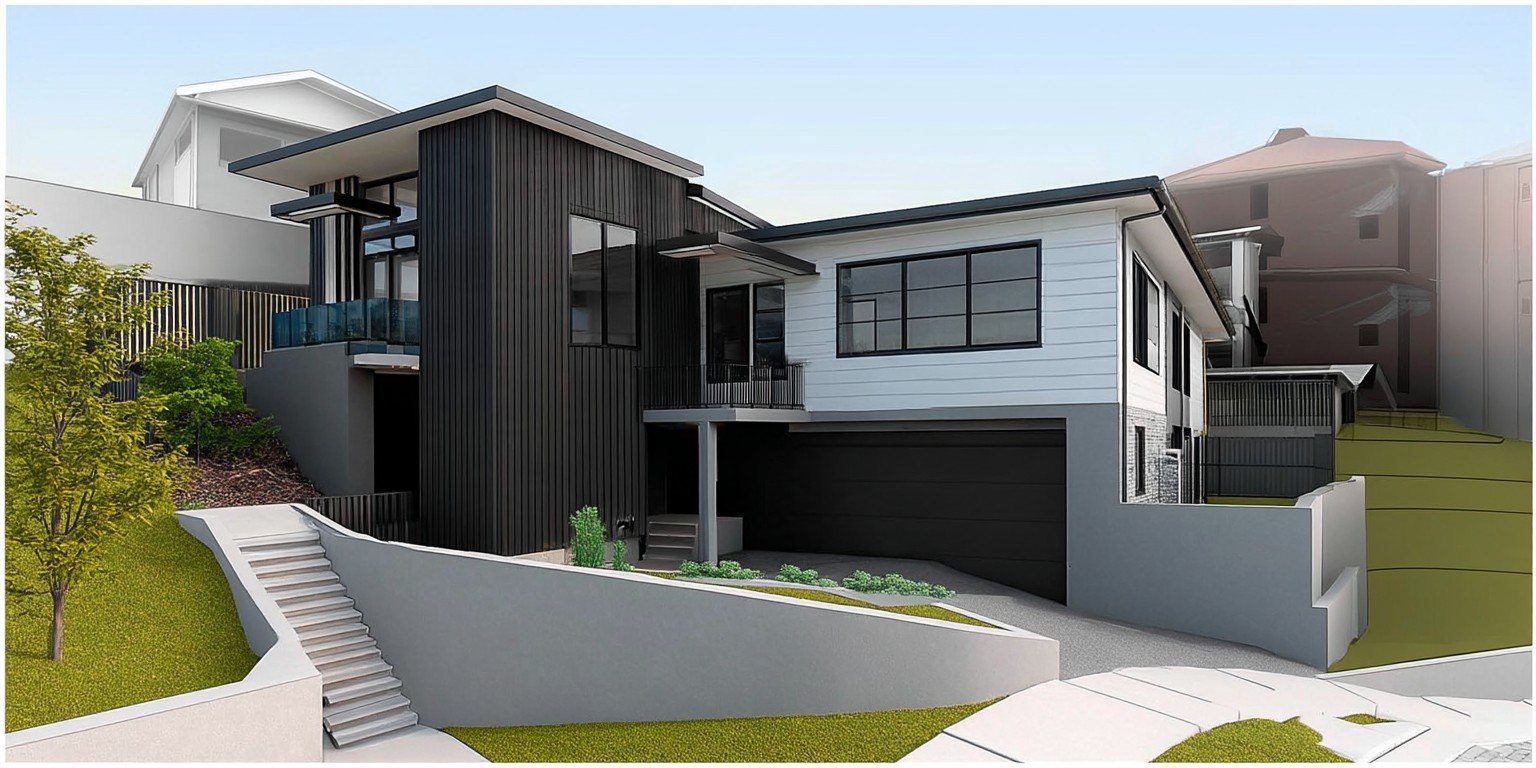
A second dwelling, a new garage and a strata subdivision on a large sloping block at Oyster Bay, lodged as a development application with Sutherland Shire Council.
The site. 1,107 m² under the Sutherland Shire LEP 2015, with an existing three-level house that stays and a fall across the block that decides where anything new can go. The question on a site like this is not whether a second dwelling fits but whether it fits without pushing the combined floor space or the landscaped area past their limits.
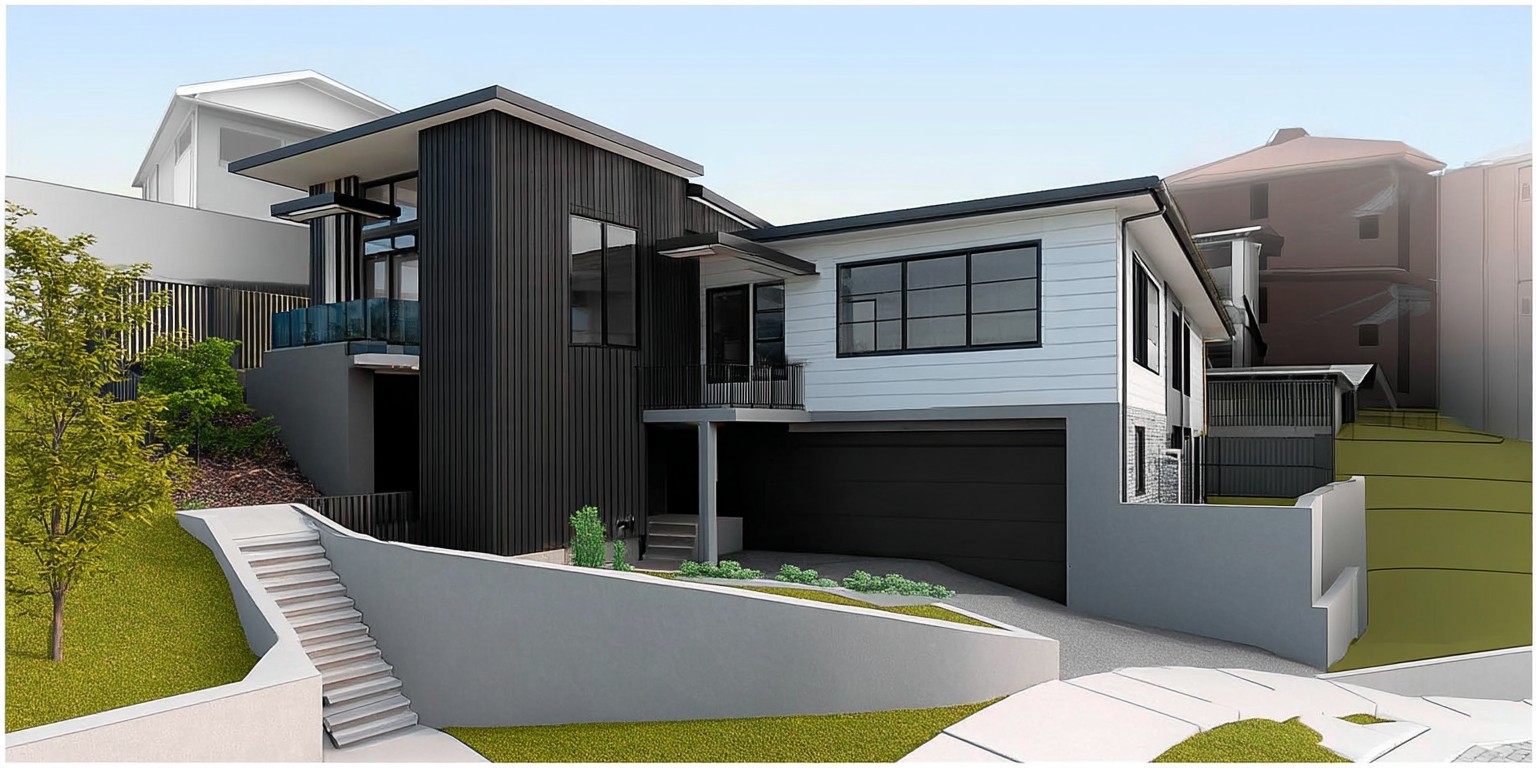
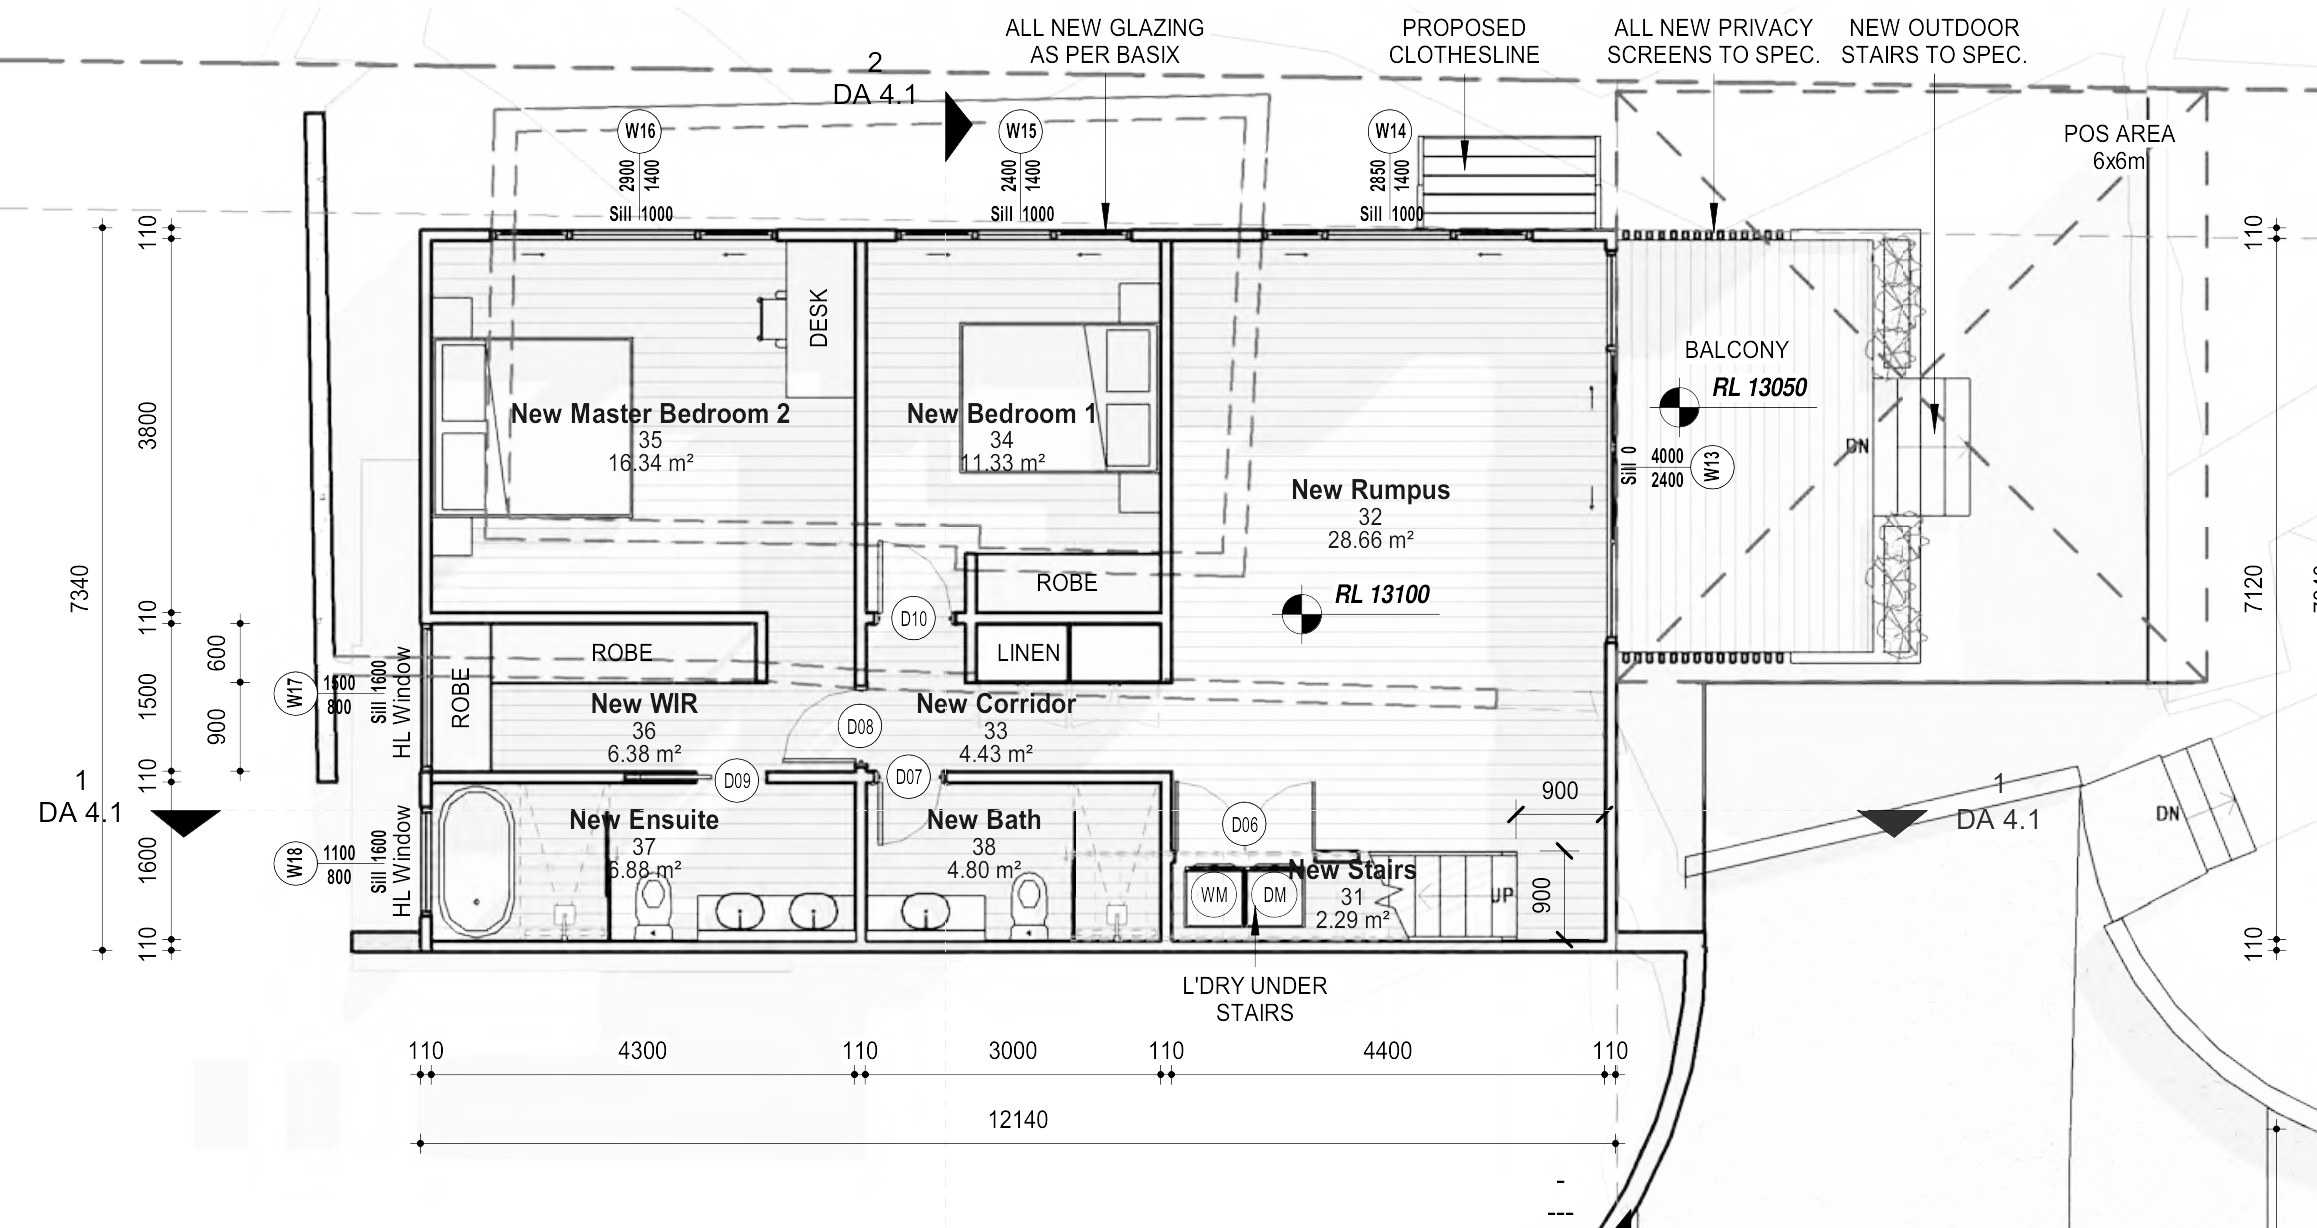
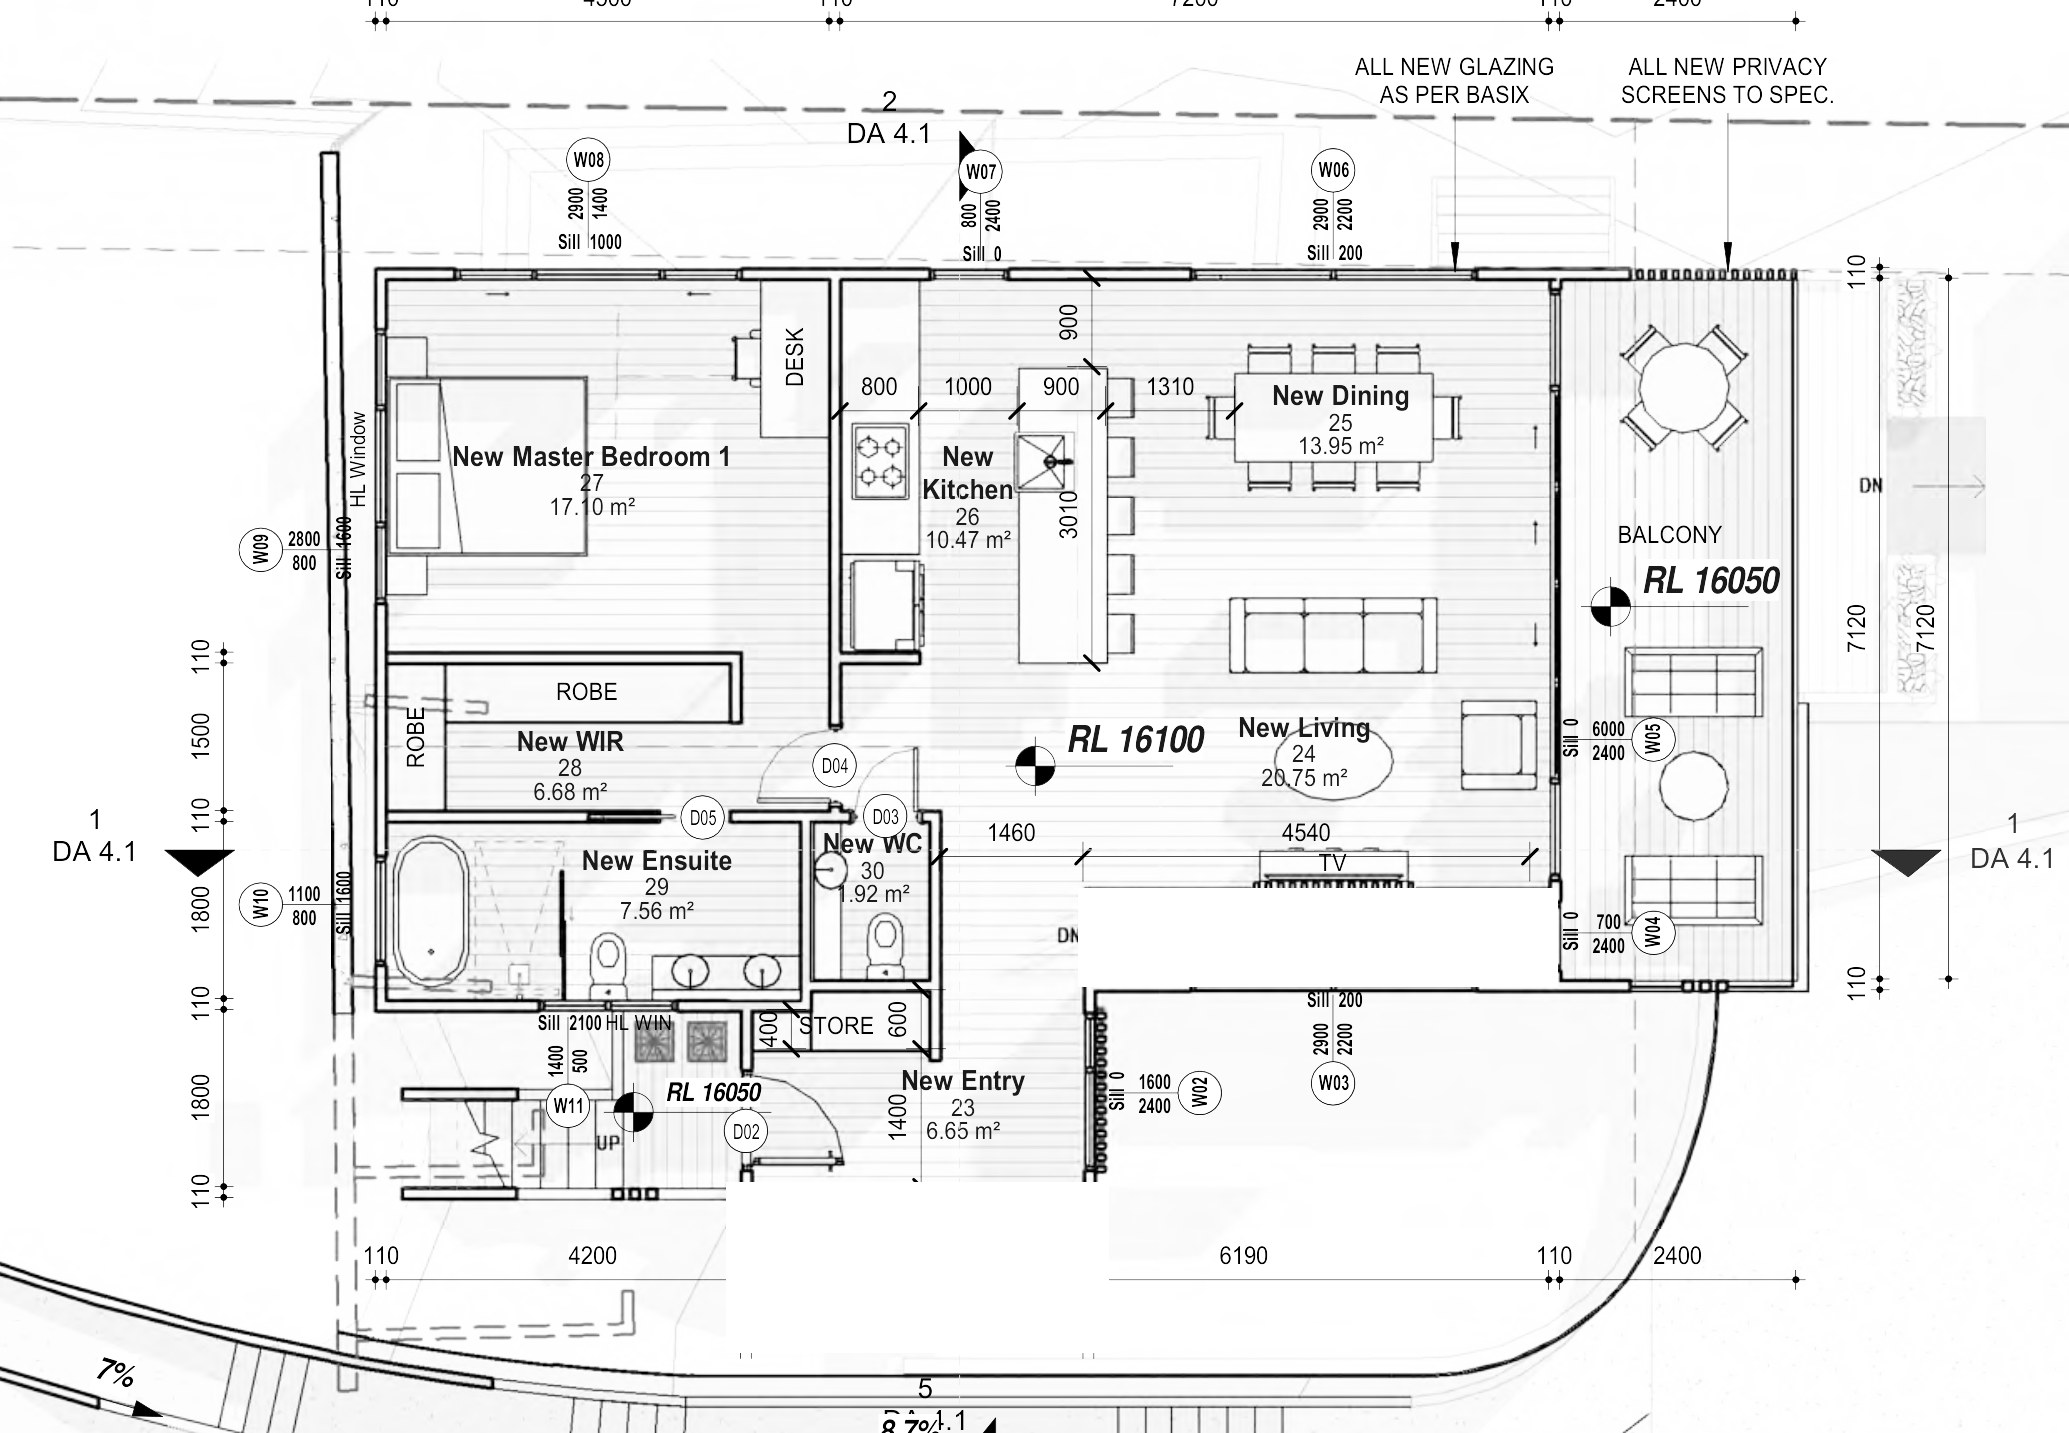
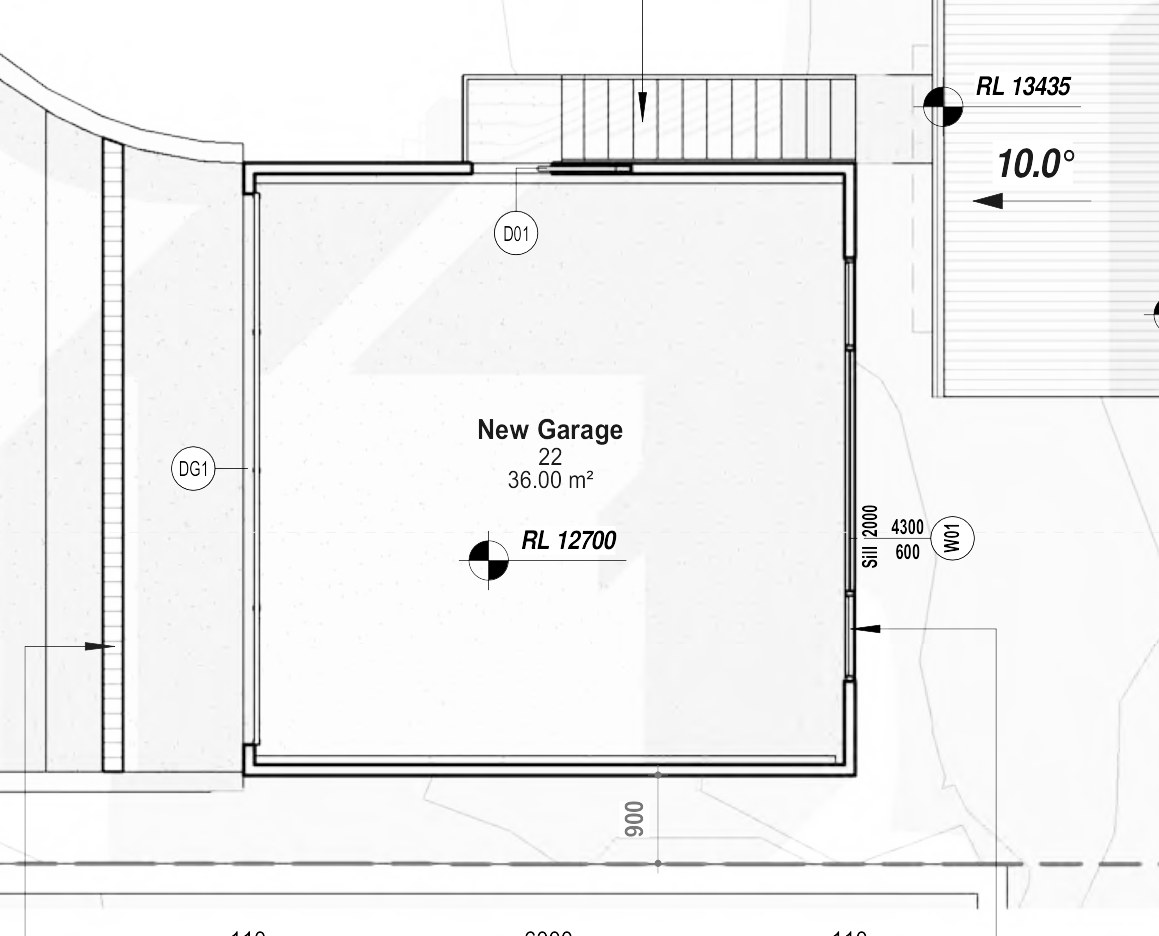
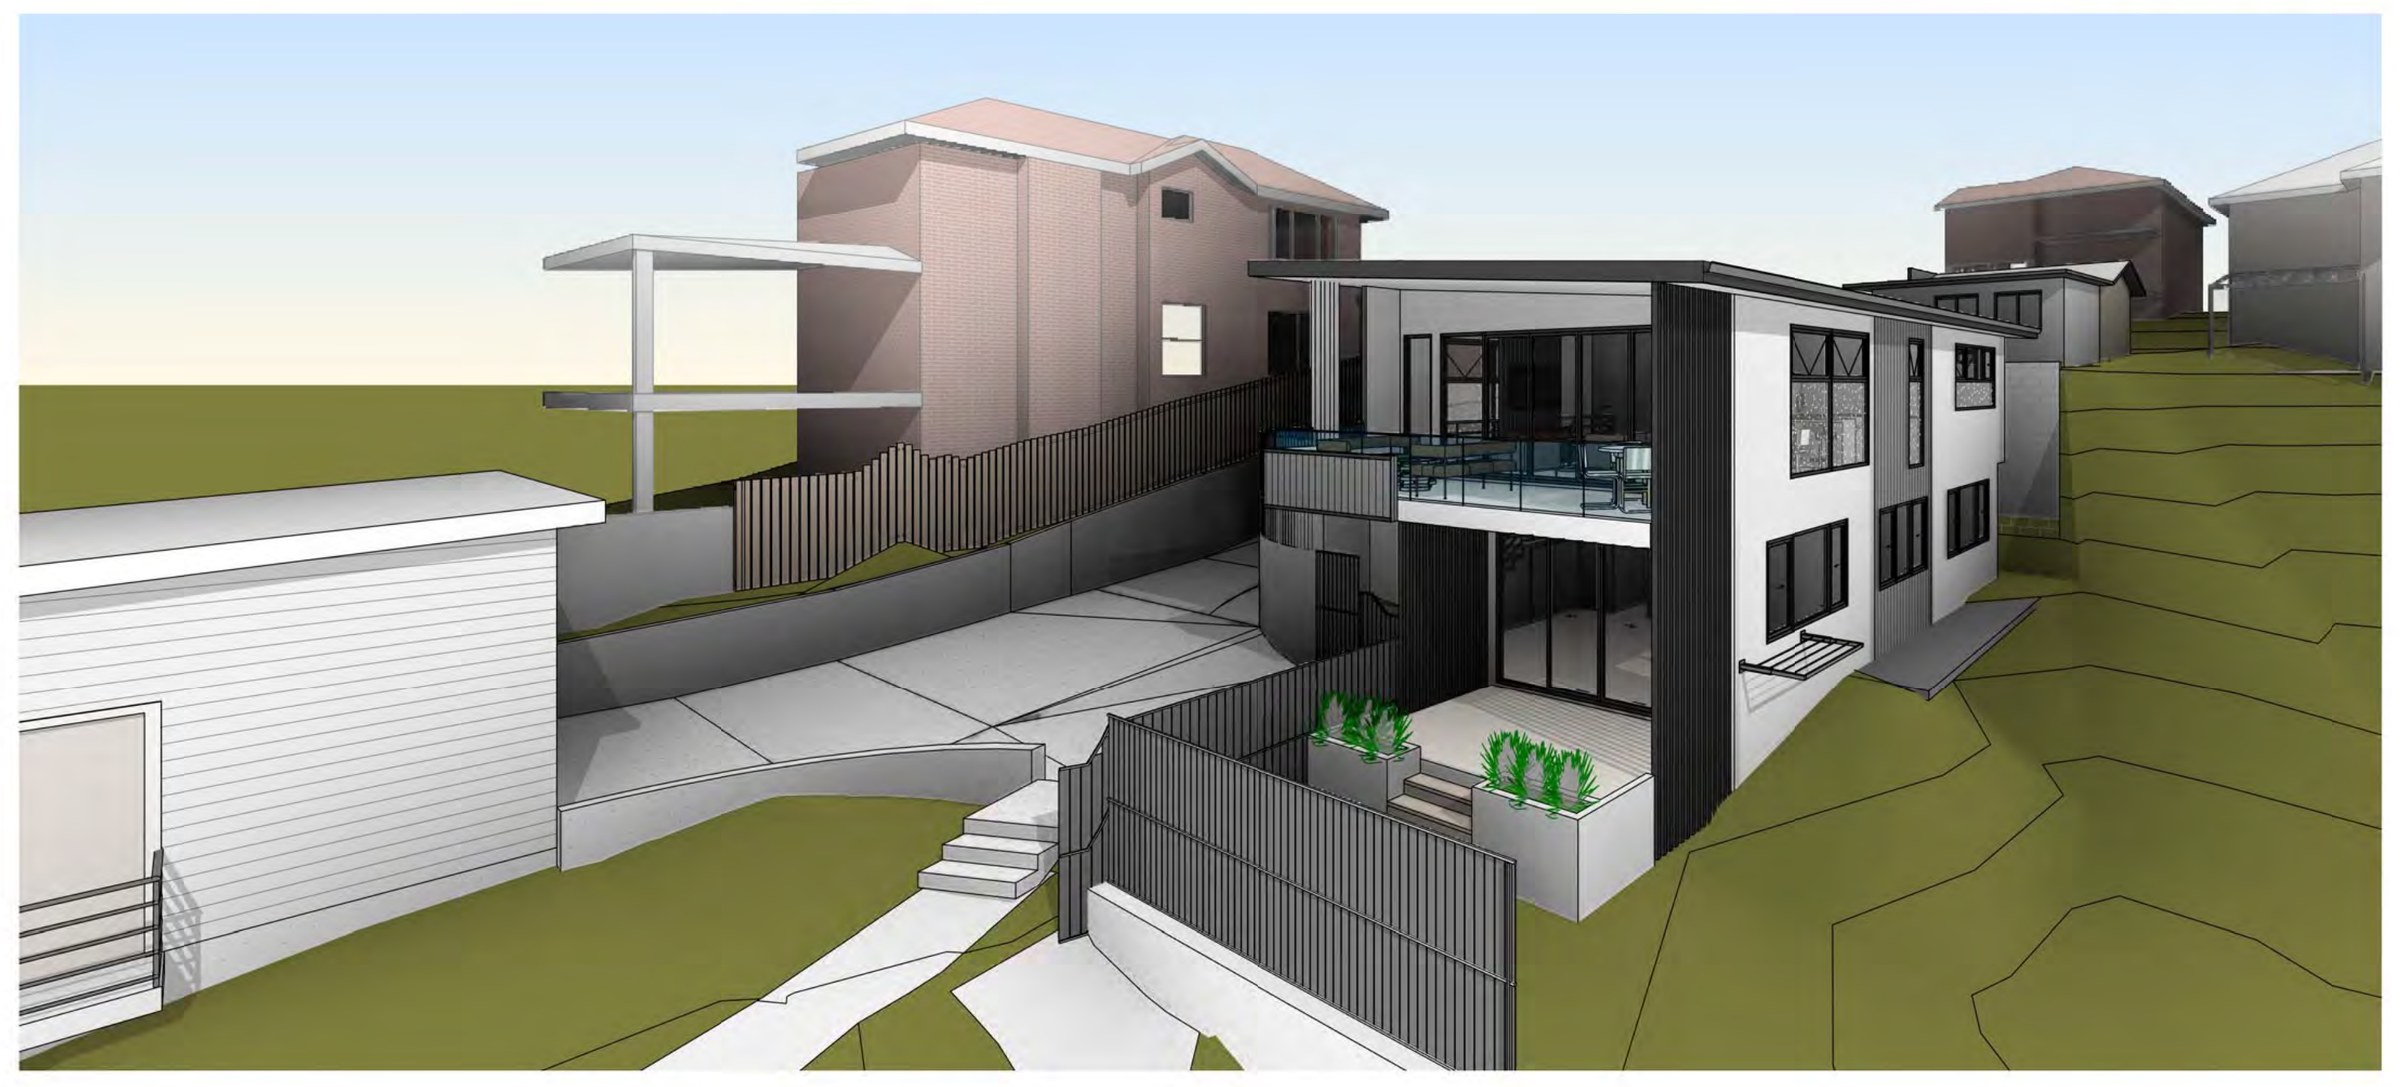
The design. The existing dwelling is retained in full — subfloor, lower ground, ground and first floors, 255 m² — and the new dwelling goes in as a two-level building of its own: rumpus, two bedrooms, ensuite and bath below; entry, living, dining, kitchen and the main bedroom above, opening to a balcony. A new 36 m² garage sits separately off the driveway. Combined gross floor area is 470.98 m² against a 553.55 m² cap — an FSR of 0.43:1 where 0.5:1 is allowed — and landscaped area lands at 44.43% against a 40% minimum. A strata subdivision separates the two dwellings.
The approval. Development application to Sutherland Shire Council.
Planning something similar?
How we handle dual occupancy projects · Building in Sutherland Shire