
Kirrawee · Sutherland Shire
Kirrawee upper-level addition
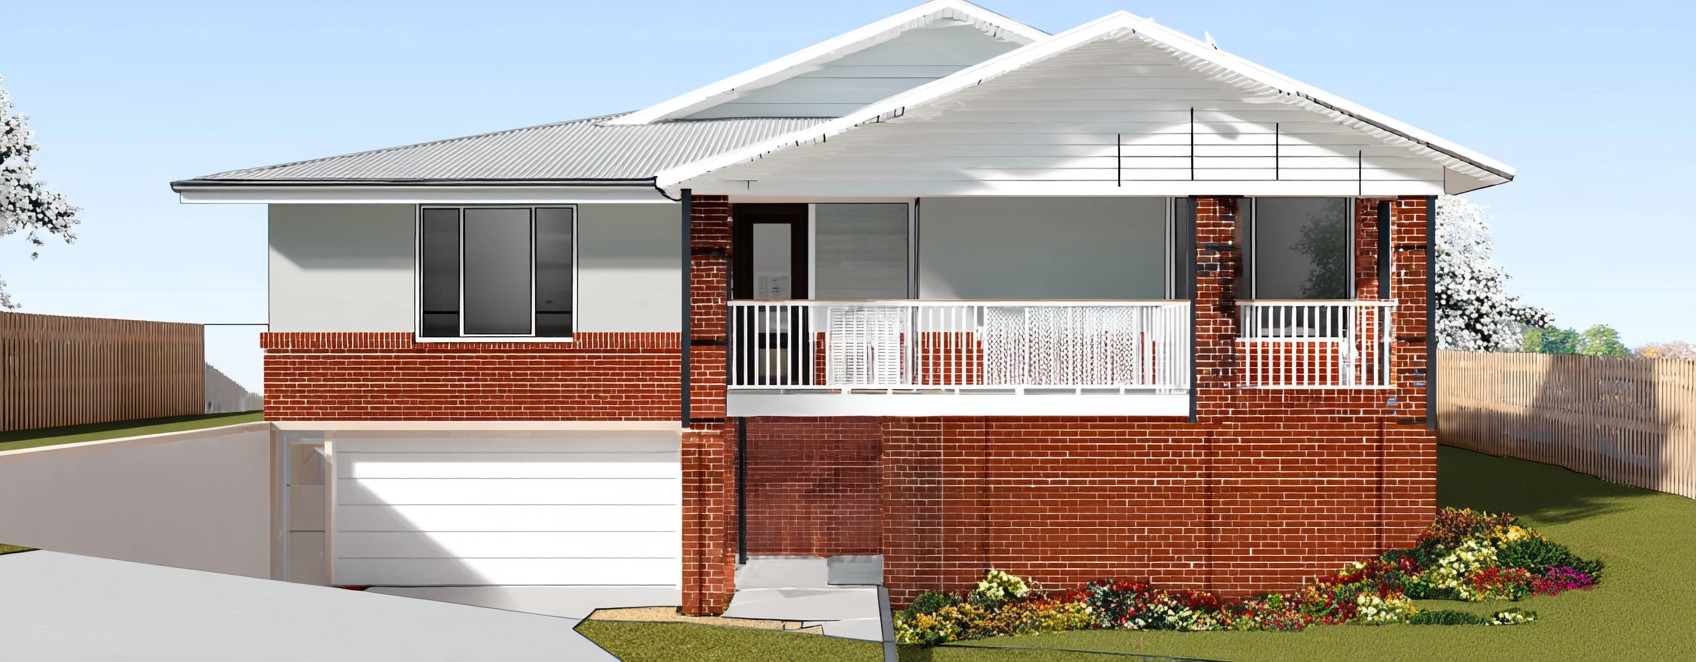
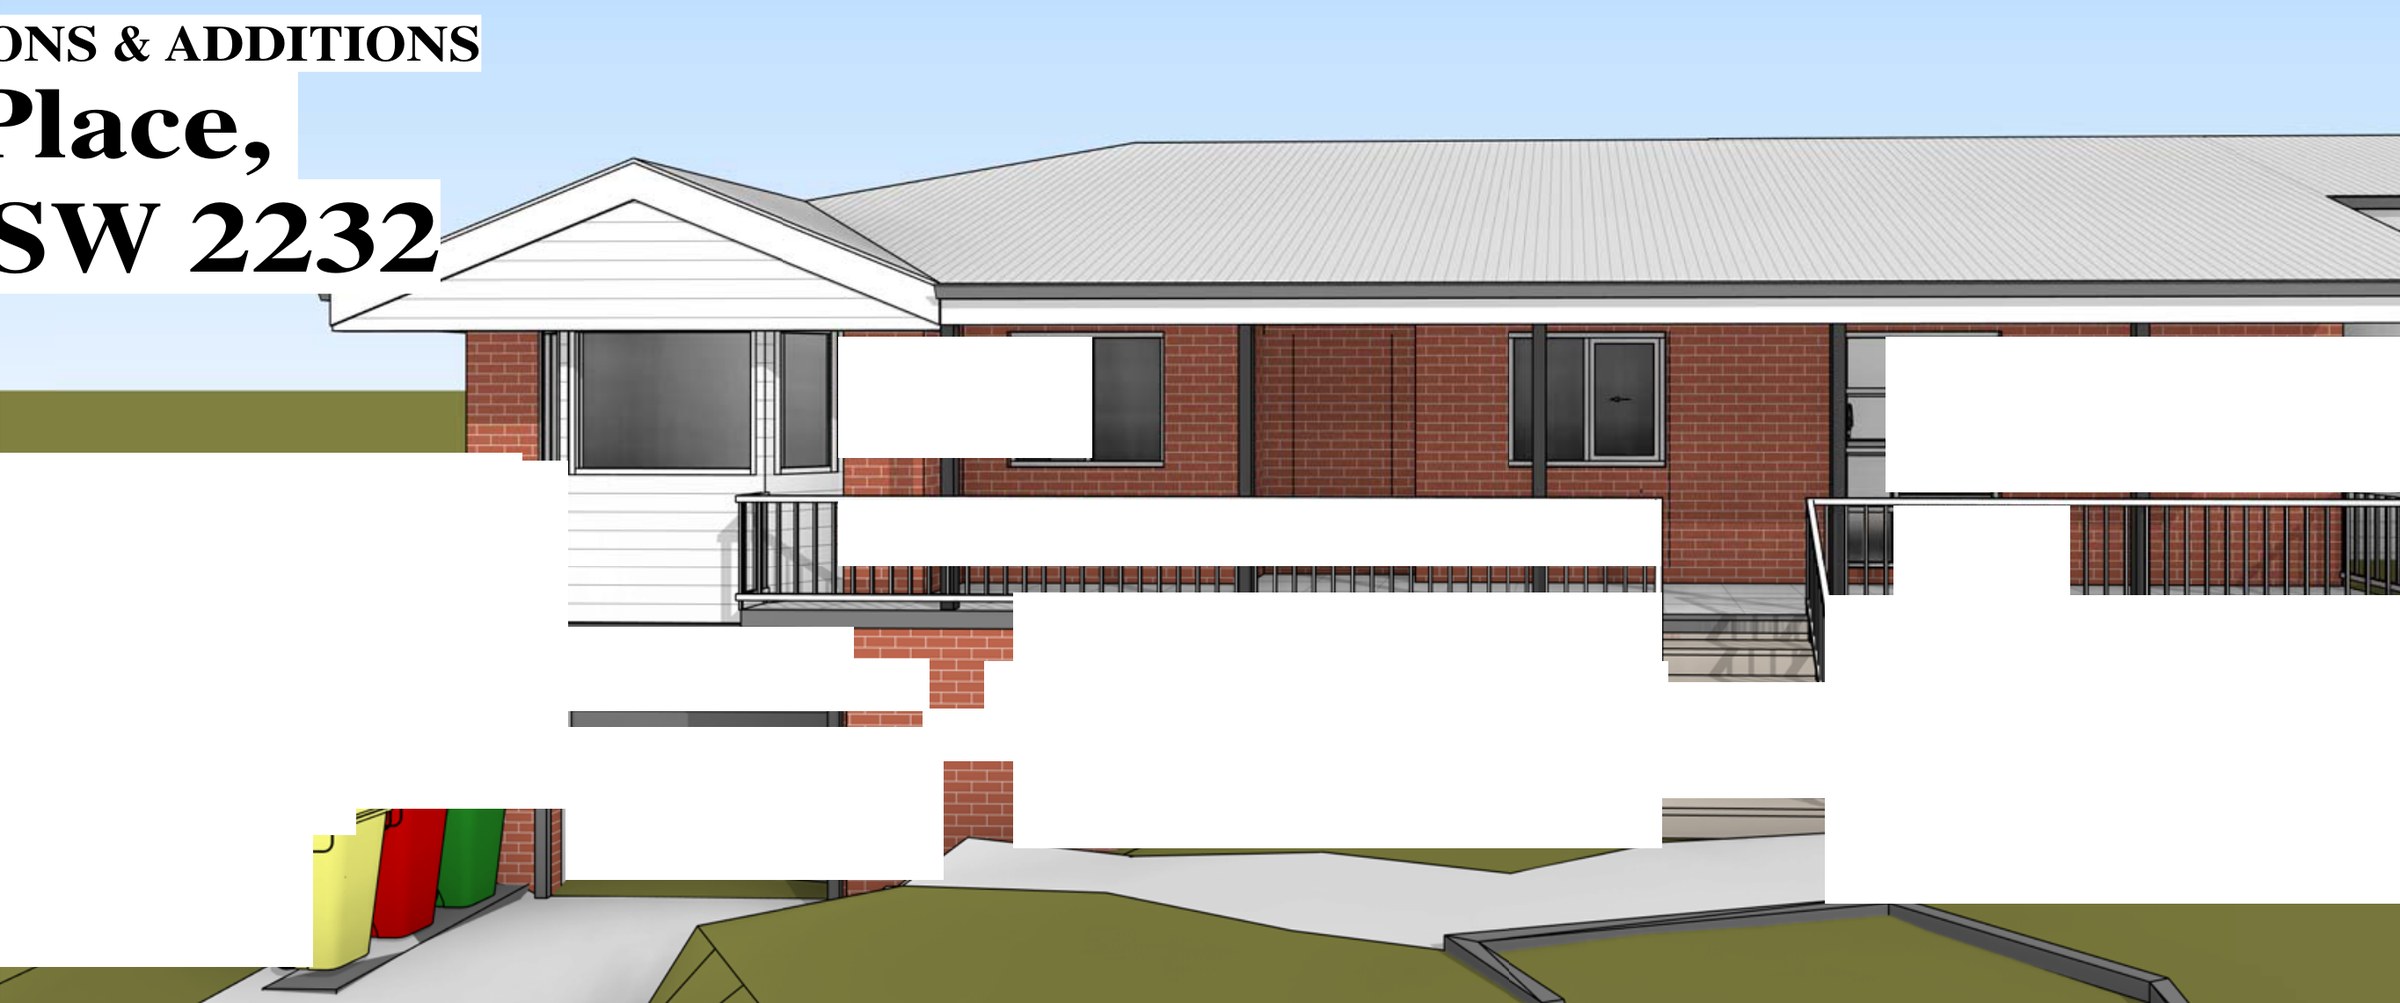
A new upper level over an existing brick house at Kirrawee, taken through as complying development because the design was kept inside every Housing Code standard rather than argued at a council counter.
- Year
- 2026
- Lot
- 559 m²
- Floor area
- 179 m²
- Bedrooms
- 4
- Bathrooms
- 2
- Storeys
- 2
A new upper level and internal reconfiguration of an existing brick house at Kirrawee, approved as complying development.
The site. 558.6 m² zoned R2 Low Density Residential under the Sutherland Shire LEP 2015, with an existing 144 m² dwelling sitting over a garage and a street setback already established. Complying development is only worth chasing when the design can live inside the standards without a variation, so that is how it was drawn.
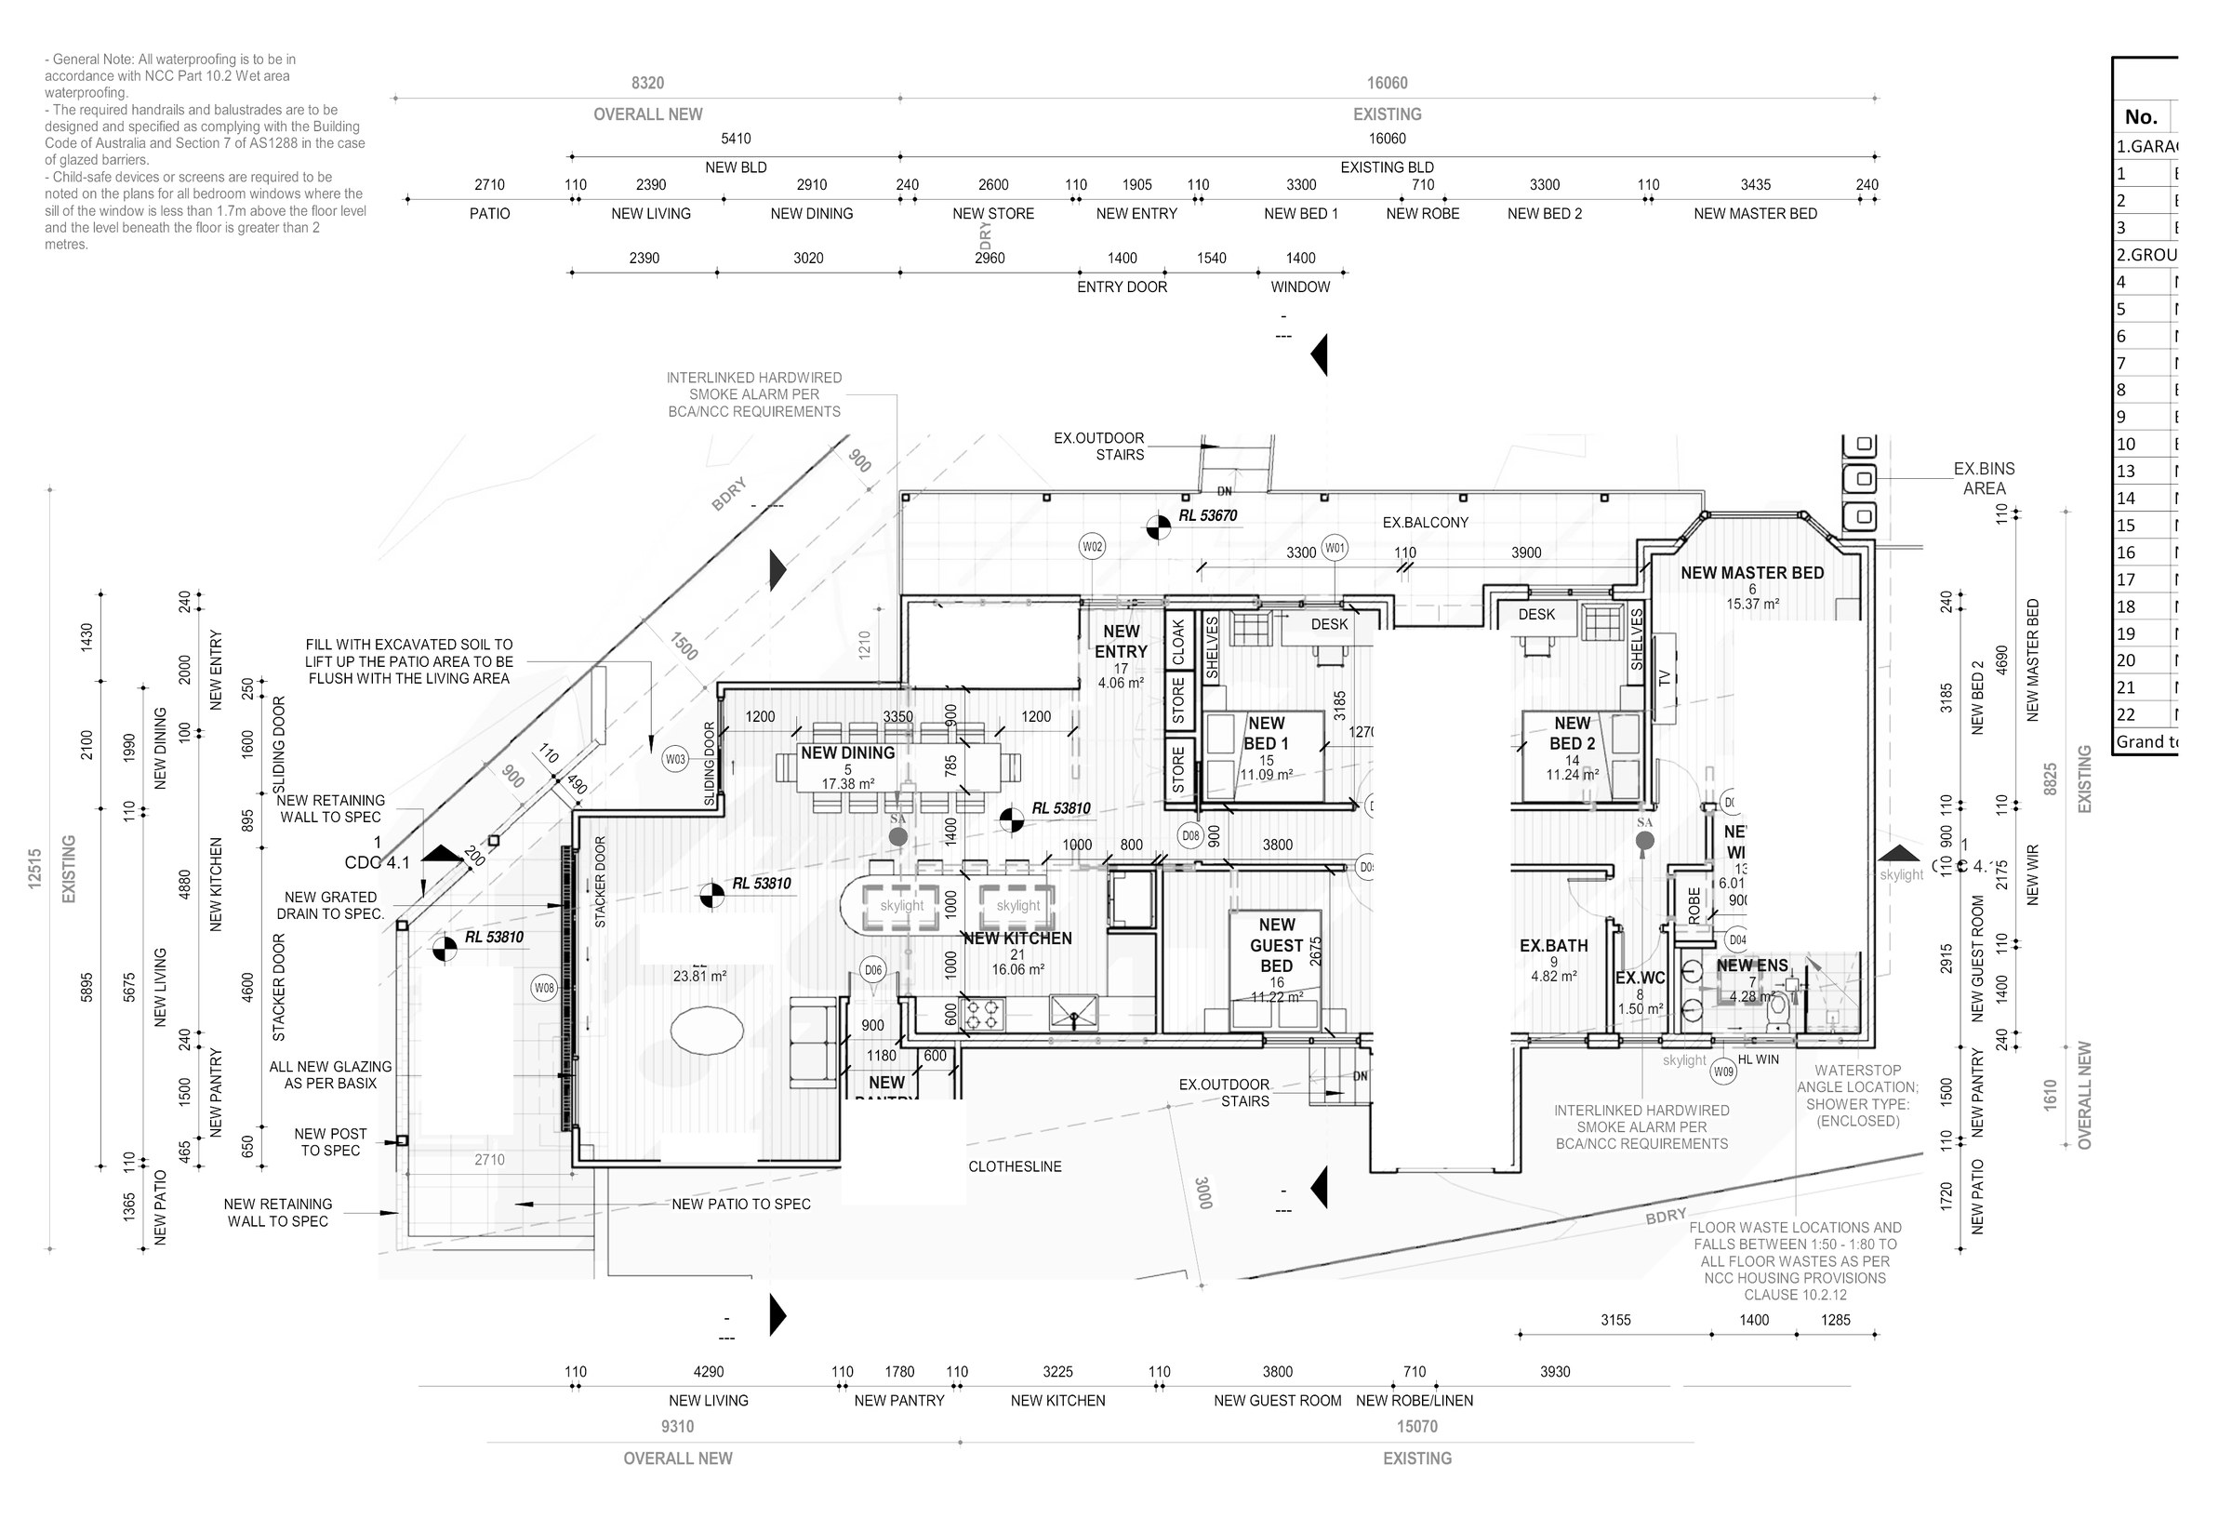
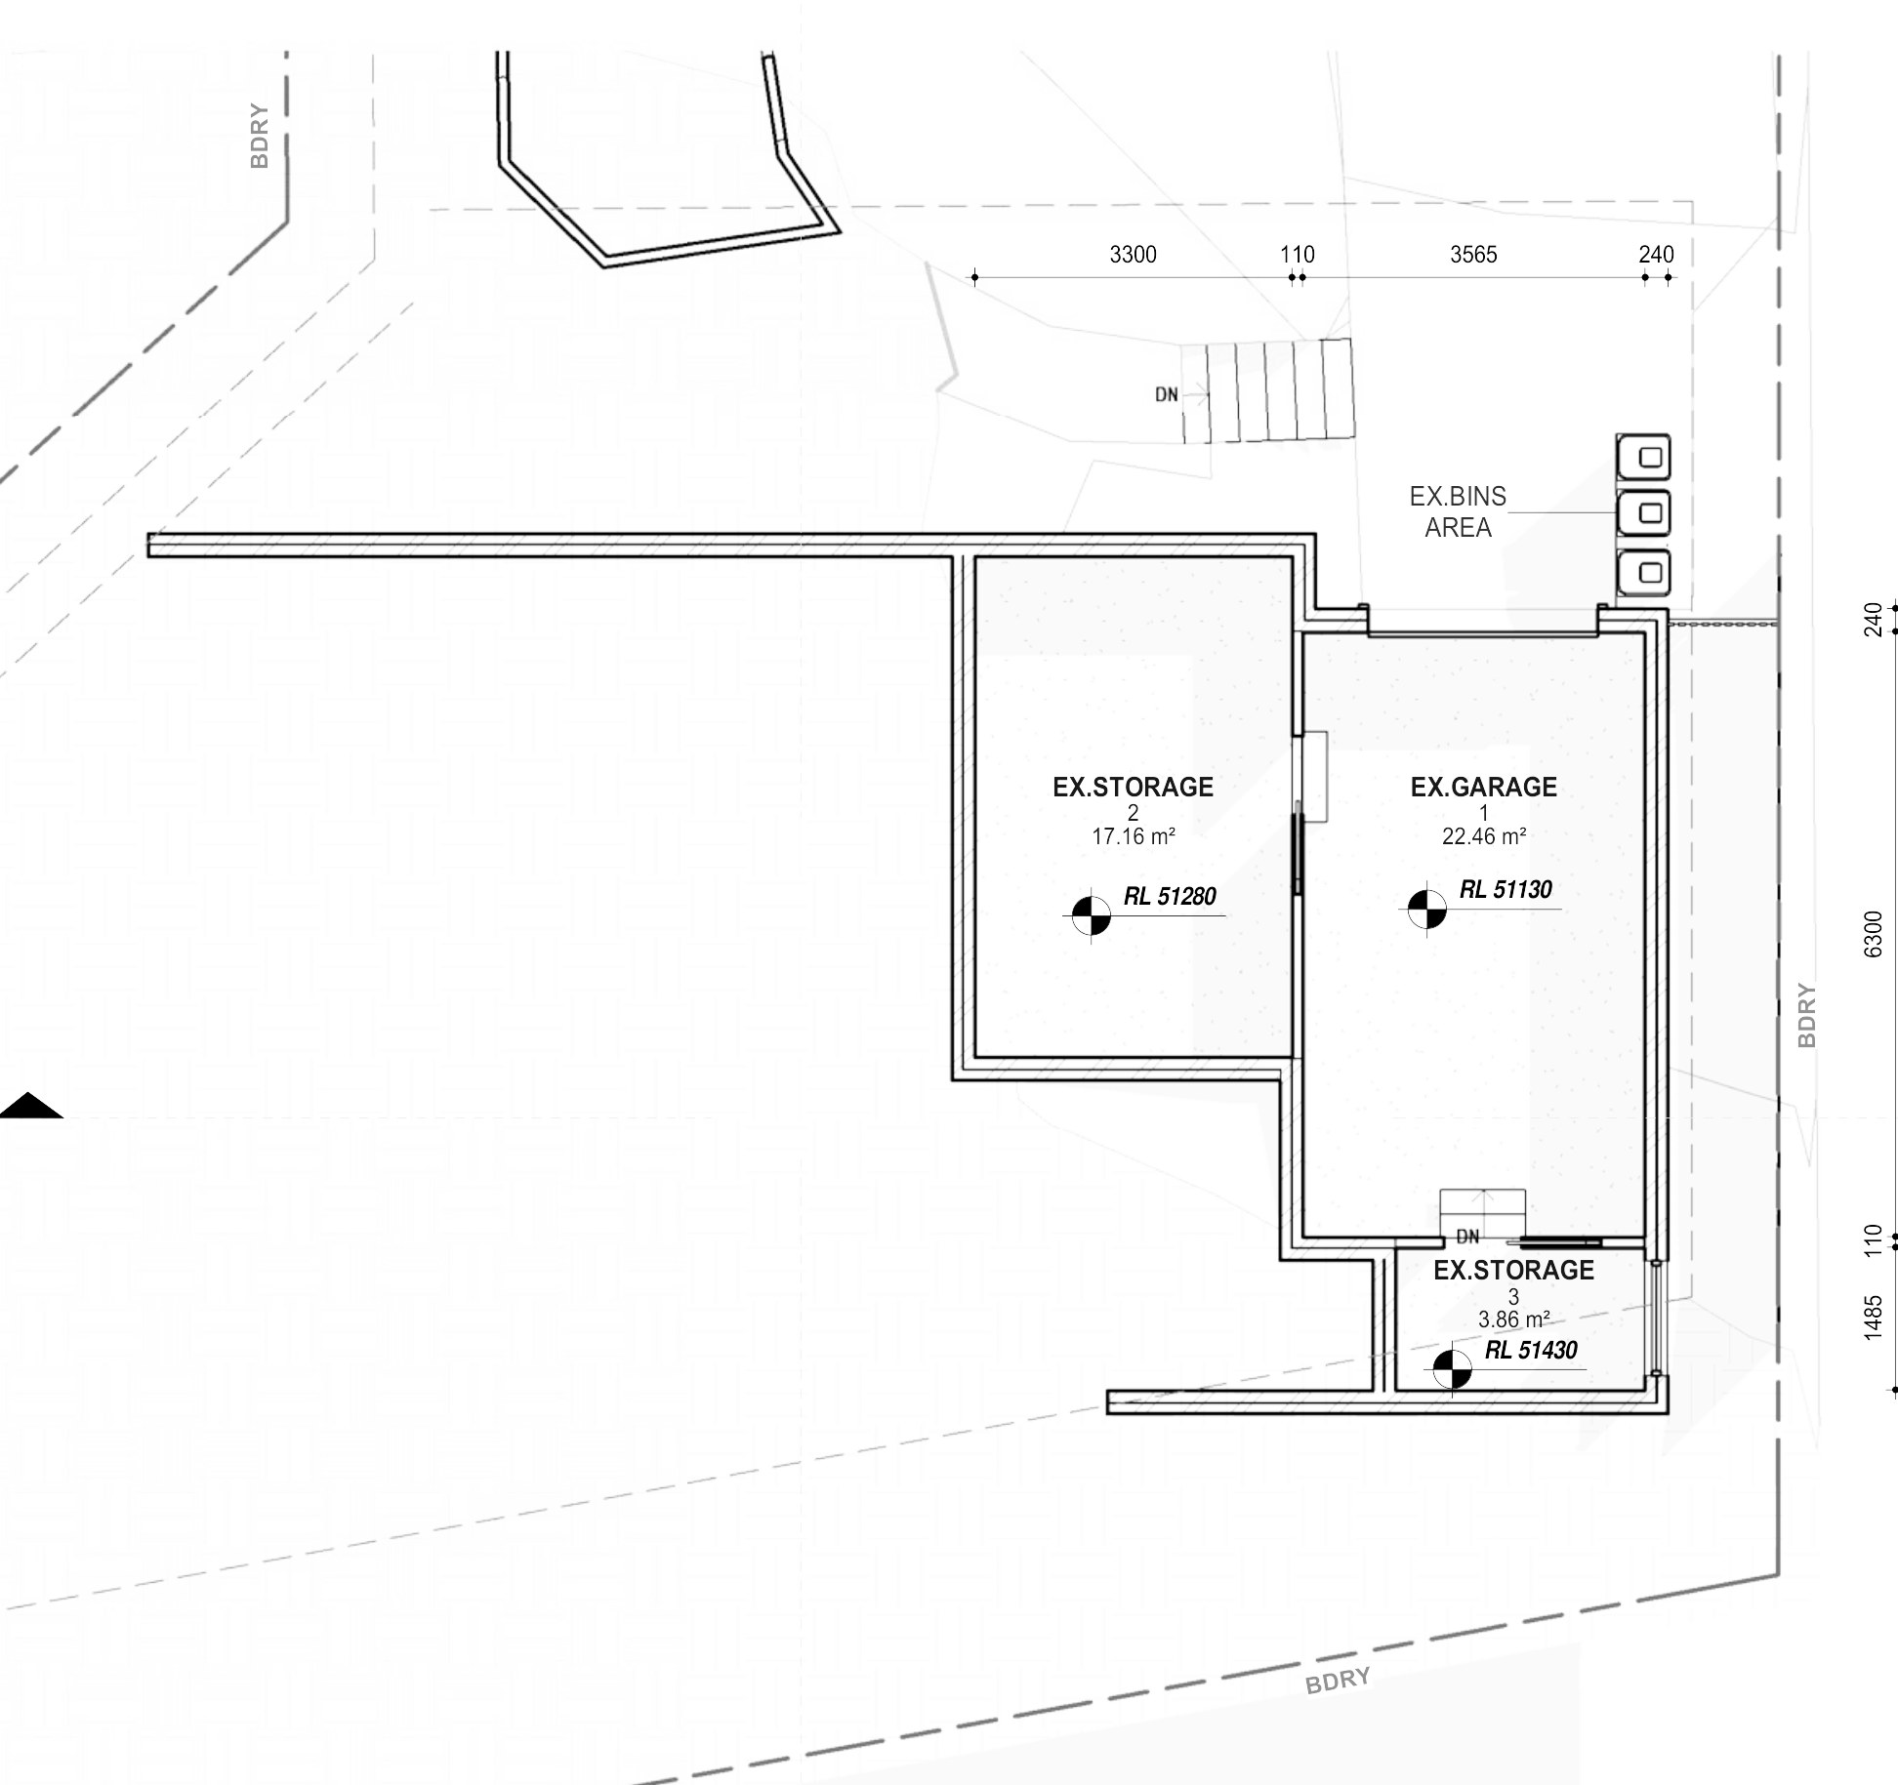
The design. The garage, store and existing structure below stay as they are; the work goes on above and behind — a new master bedroom with ensuite and walk-in robe, three further bedrooms, a new kitchen, living, dining, pantry, entry, hall and store. Gross floor area lands at 178.78 m² against a 290 m² maximum for the lot, and landscaped area at 47.17% (263.51 m²) against a 20% minimum. Building height, side setbacks and private open space all comply without a variation.
The approval. Complying Development Certificate under the Codes SEPP 2008, front setback matching the established street setback.
Planning something similar?
How we handle alterations & additions projects · Building in Sutherland Shire