Woombah · Clarence Valley
Woombah alterations and additions
A 2.35 ha large-lot block at Woombah where floor space and landscaping were never going to be the argument — the job was giving a house that had grown room by room a single new living wing and a detached garage, inside the setbacks and the outbuilding height limits.
- Year
- 2024
- Lot
- 23,550 m²
- Floor area
- 657 m²
- Bedrooms
- 6
- Bathrooms
- 4
- Storeys
- 1
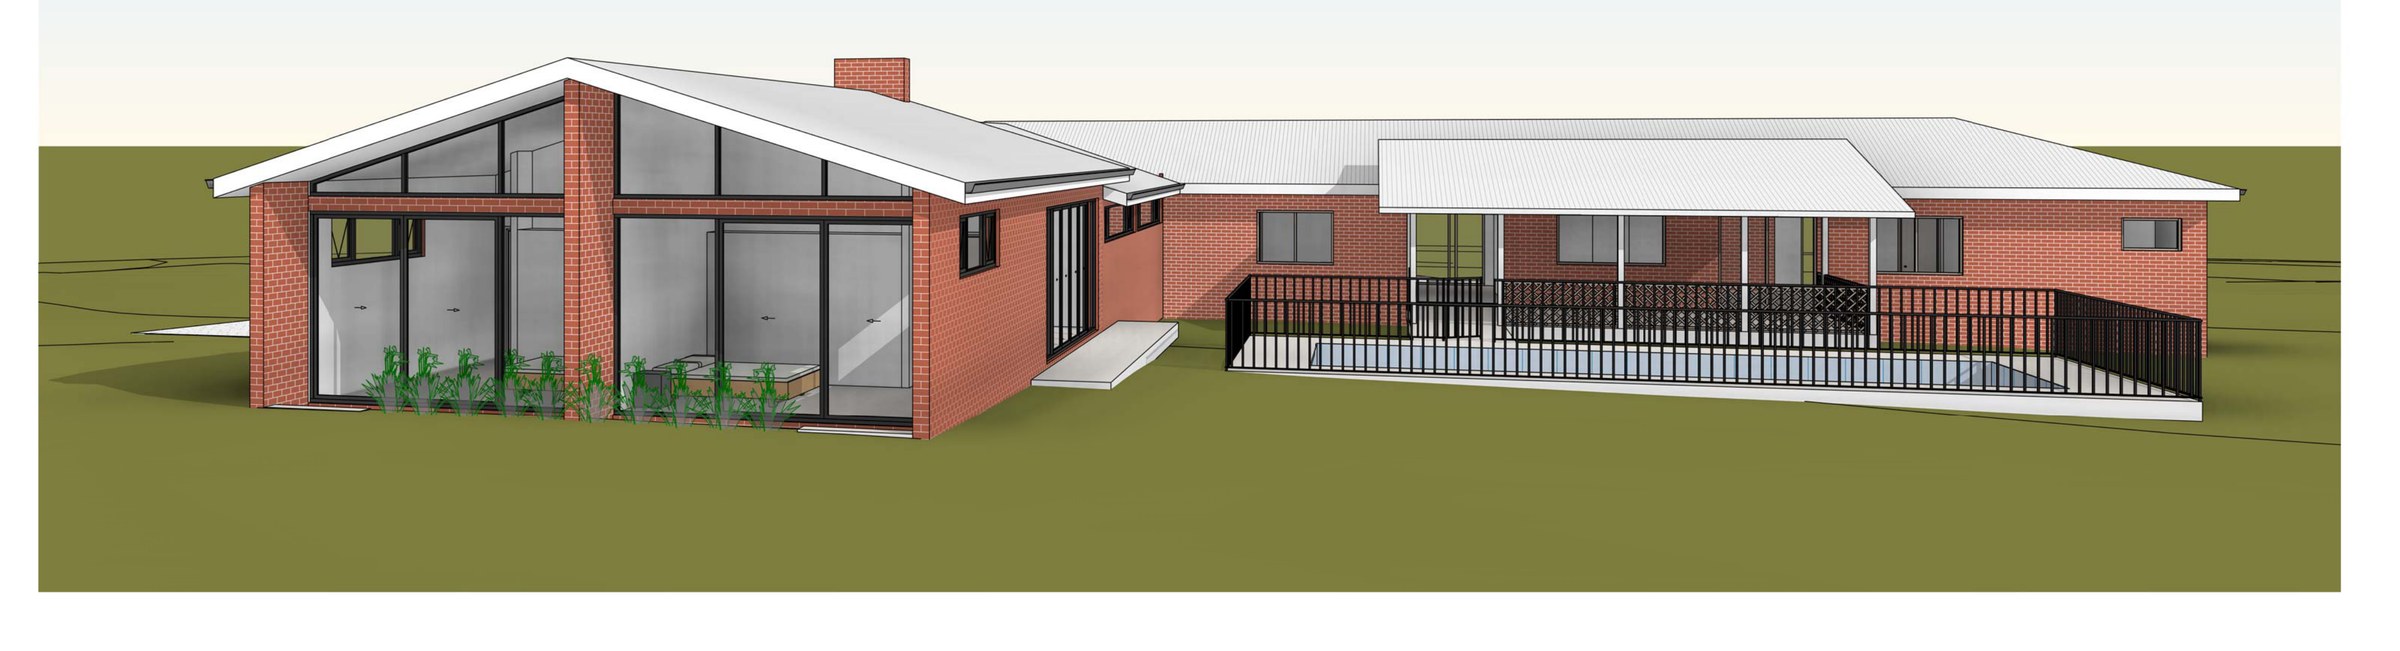
A new living and bedroom wing, plus a detached garage, added to a long single-storey house on a large-lot block at Woombah.
The site. 23,550 m² zoned R5 Large Lot Residential under the Clarence Valley LEP 2011, carrying an existing 290.31 m² dwelling. At this size the DCP sets no floor-space or landscaping figure worth testing — landscaped area sits at 90.71% either way — so the controls that actually applied were setbacks and outbuilding height: 10 m to the front, 3 m to the side and rear for the dwelling, and a detached building held to 6.5 m overall and 4.5 m at the wall. Proposed gross floor area across the whole site comes to 656.74 m².
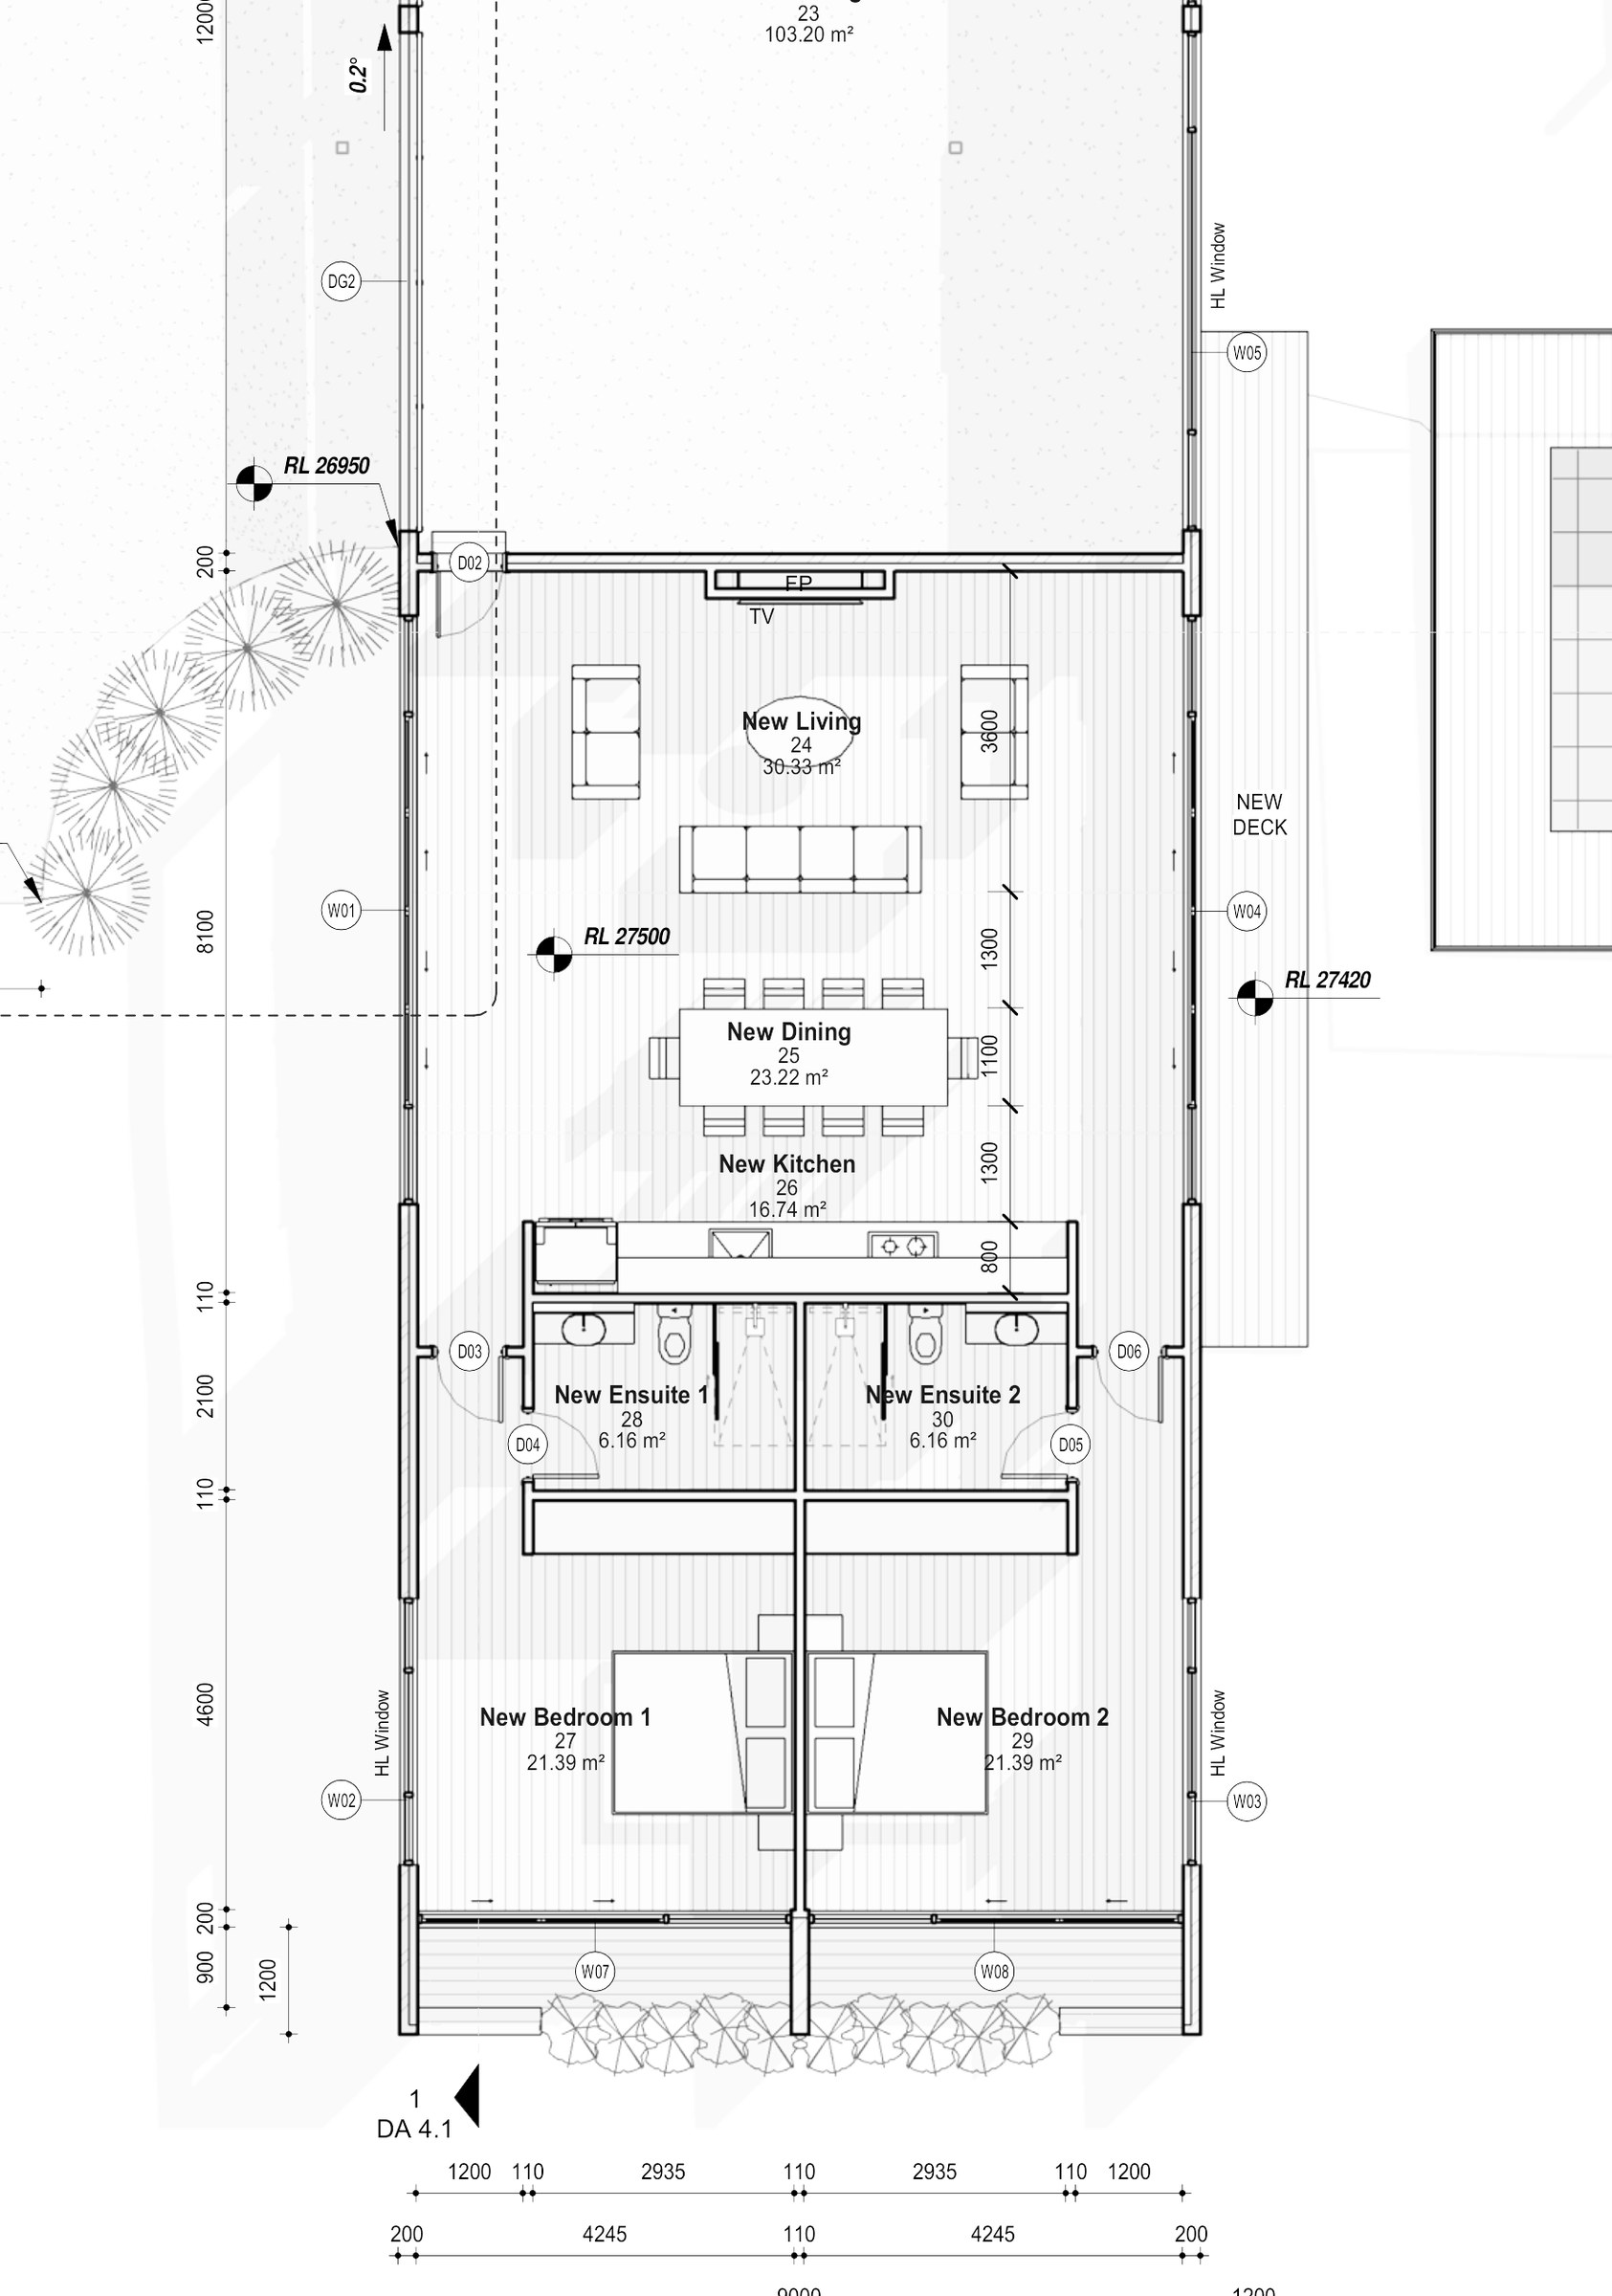
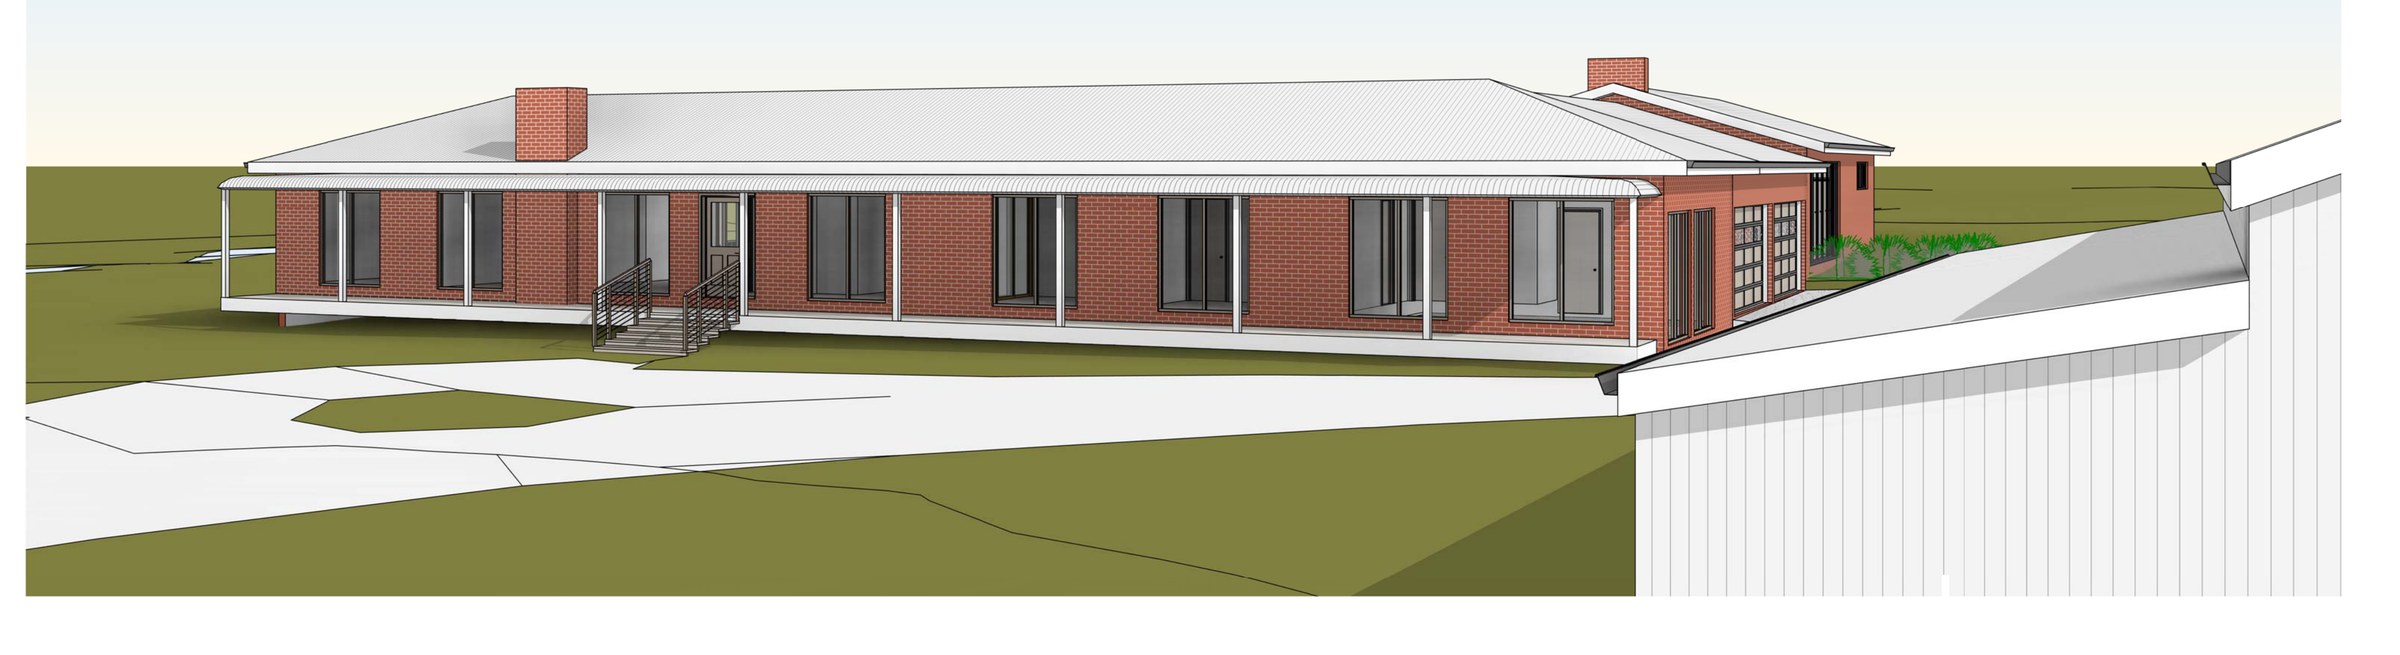
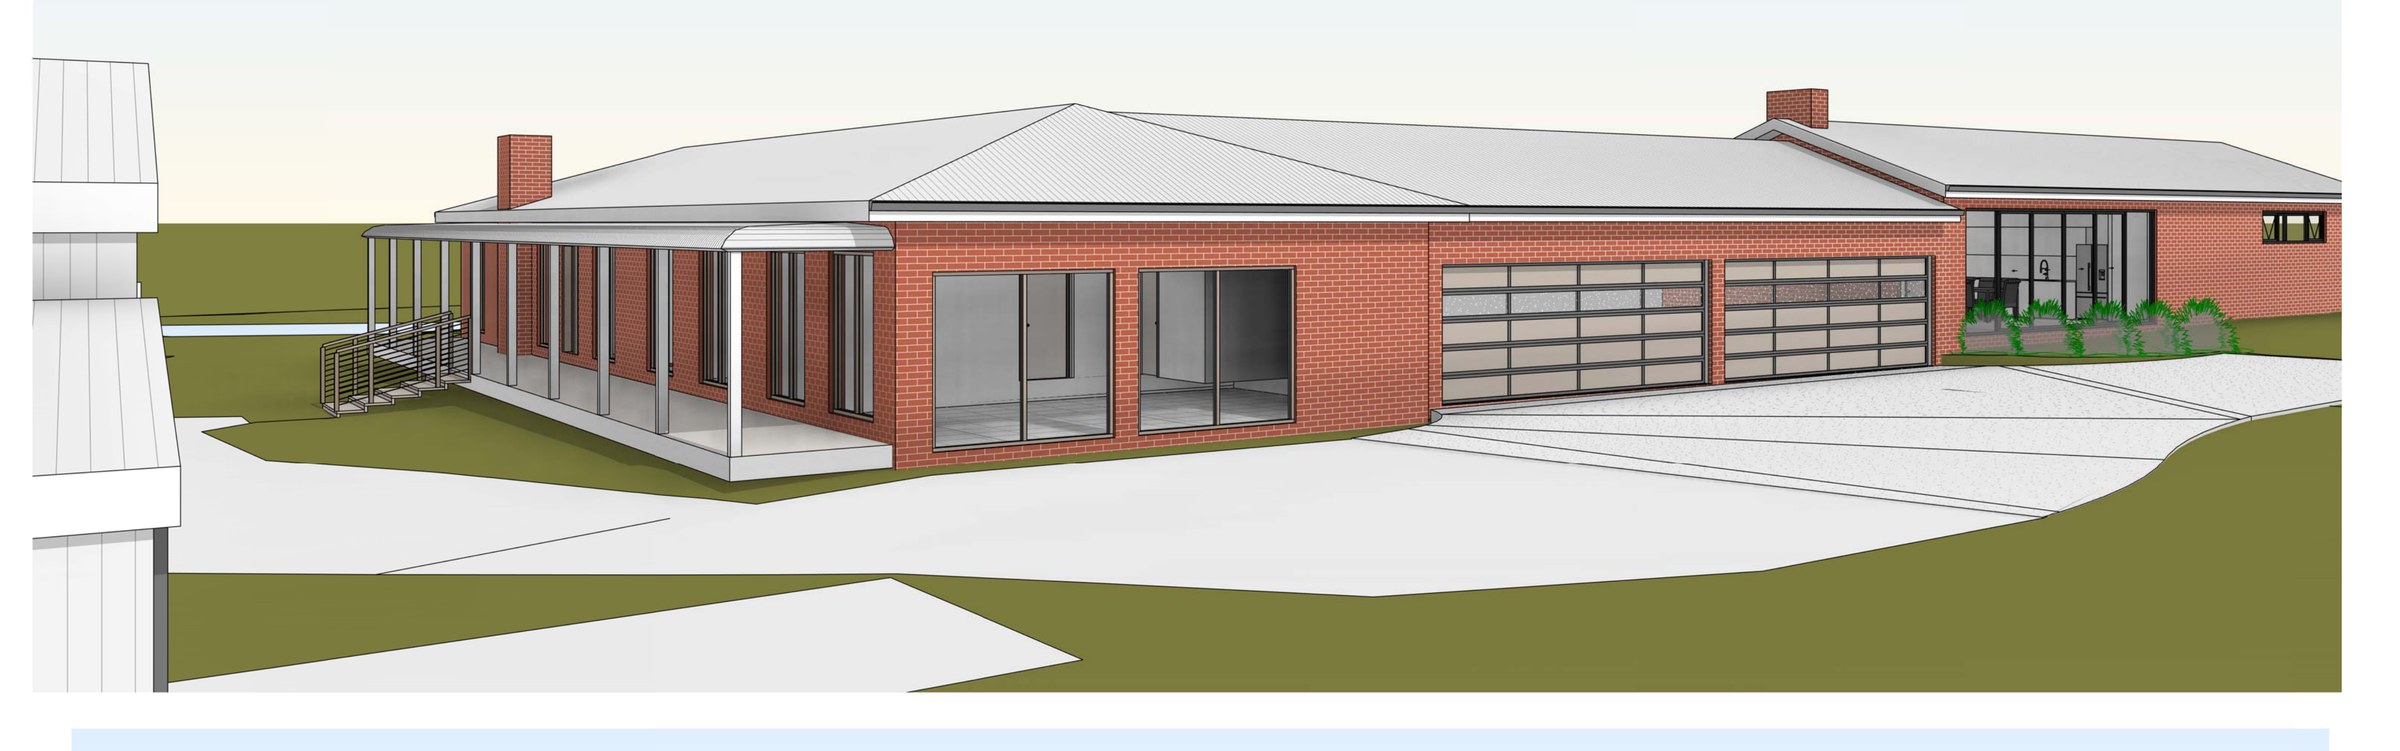
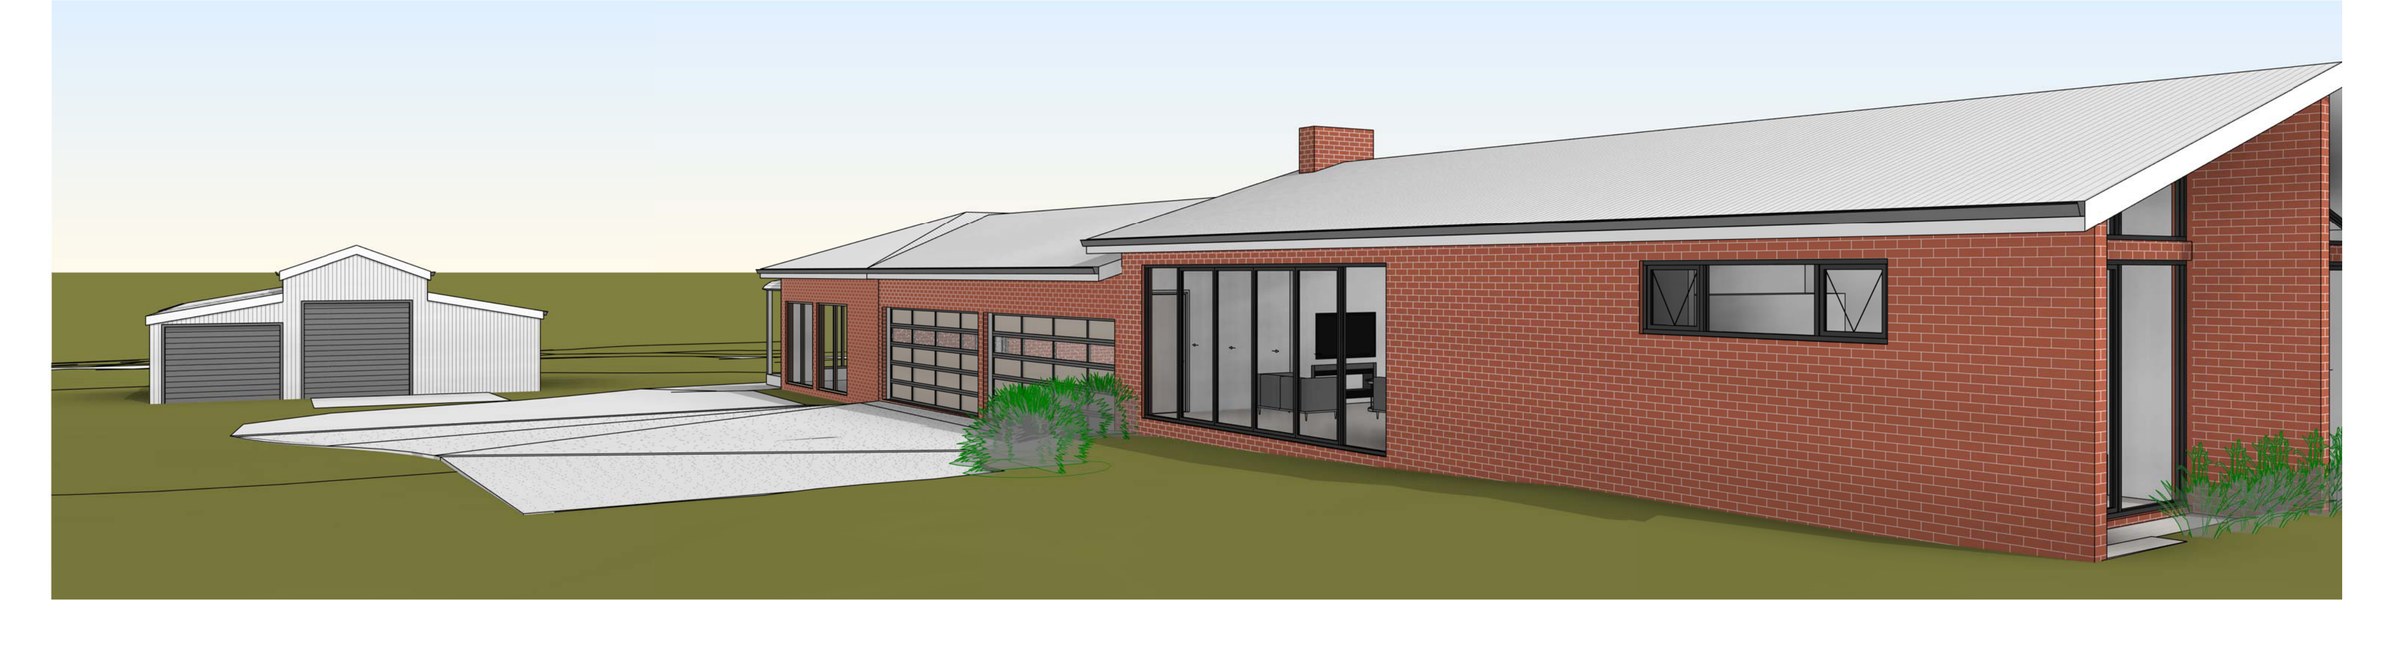
The design. The new wing runs off the end of the existing house: a 30.33 m² living room, 23.22 m² dining and 16.74 m² kitchen under a raked gable with full-height glazing, and two 21.39 m² bedrooms each with its own 6.16 m² ensuite. The existing rumpus, lounge, meals, kitchen, study and four bedrooms are left alone, so the work reads as one addition rather than another patch. The garage sits detached off a new driveway. Brick walls and a new Colorbond roof in a medium solar-absorptance colour.
The approval. Development application to Clarence Valley Council, set dated December 2024.