Mount Hutton · Lake Macquarie
Mount Hutton two-storey house
A new four-bedroom house on a 576 m² bushfire-rated Mount Hutton lot — BAL-29 construction throughout, a double garage on the street and still 60% of the site left as landscaped area.
- Year
- 2026
- Lot
- 576 m²
- Floor area
- 250 m²
- Bedrooms
- 4
- Bathrooms
- 3
- Storeys
- 2
A new two-storey house on a vacant lot at Mount Hutton, in the Lake Macquarie LGA.
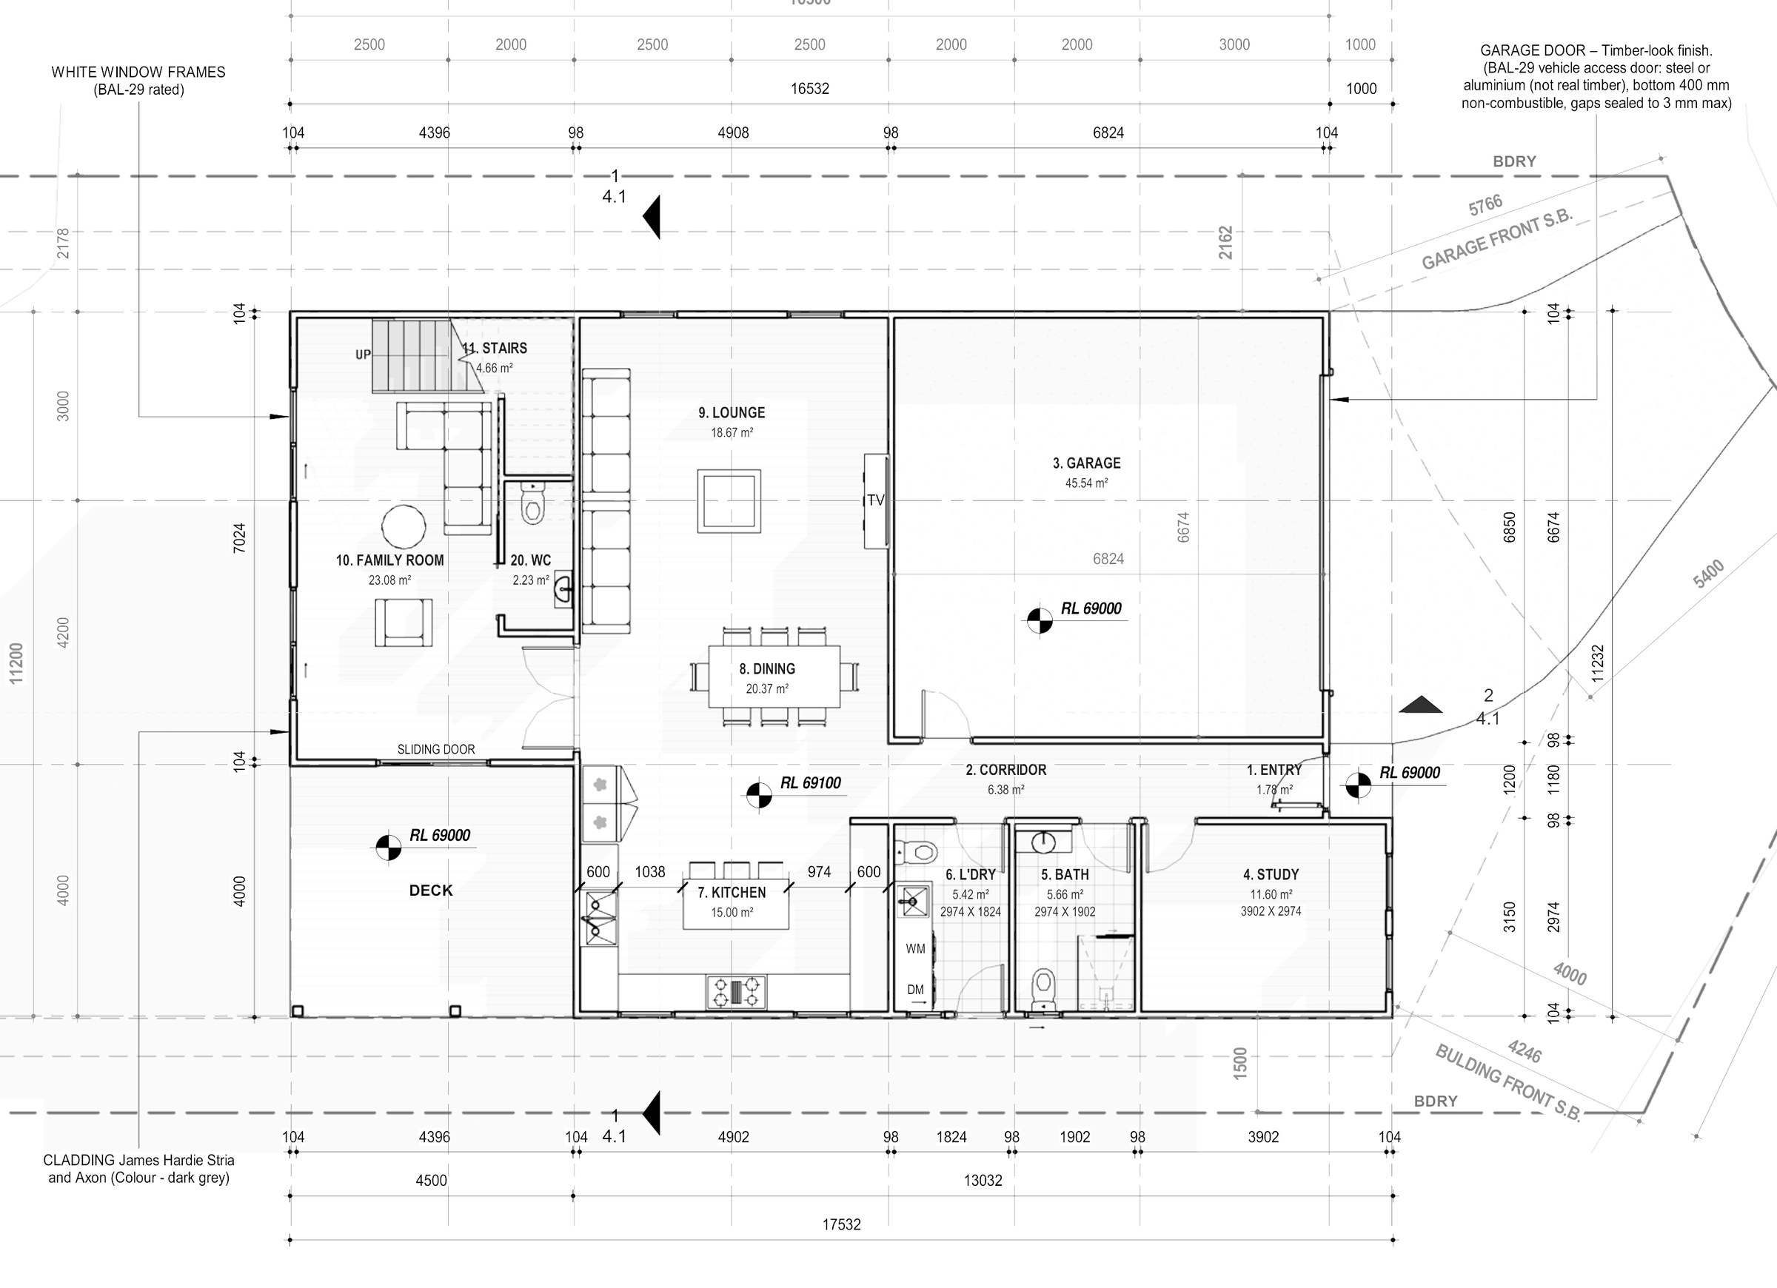
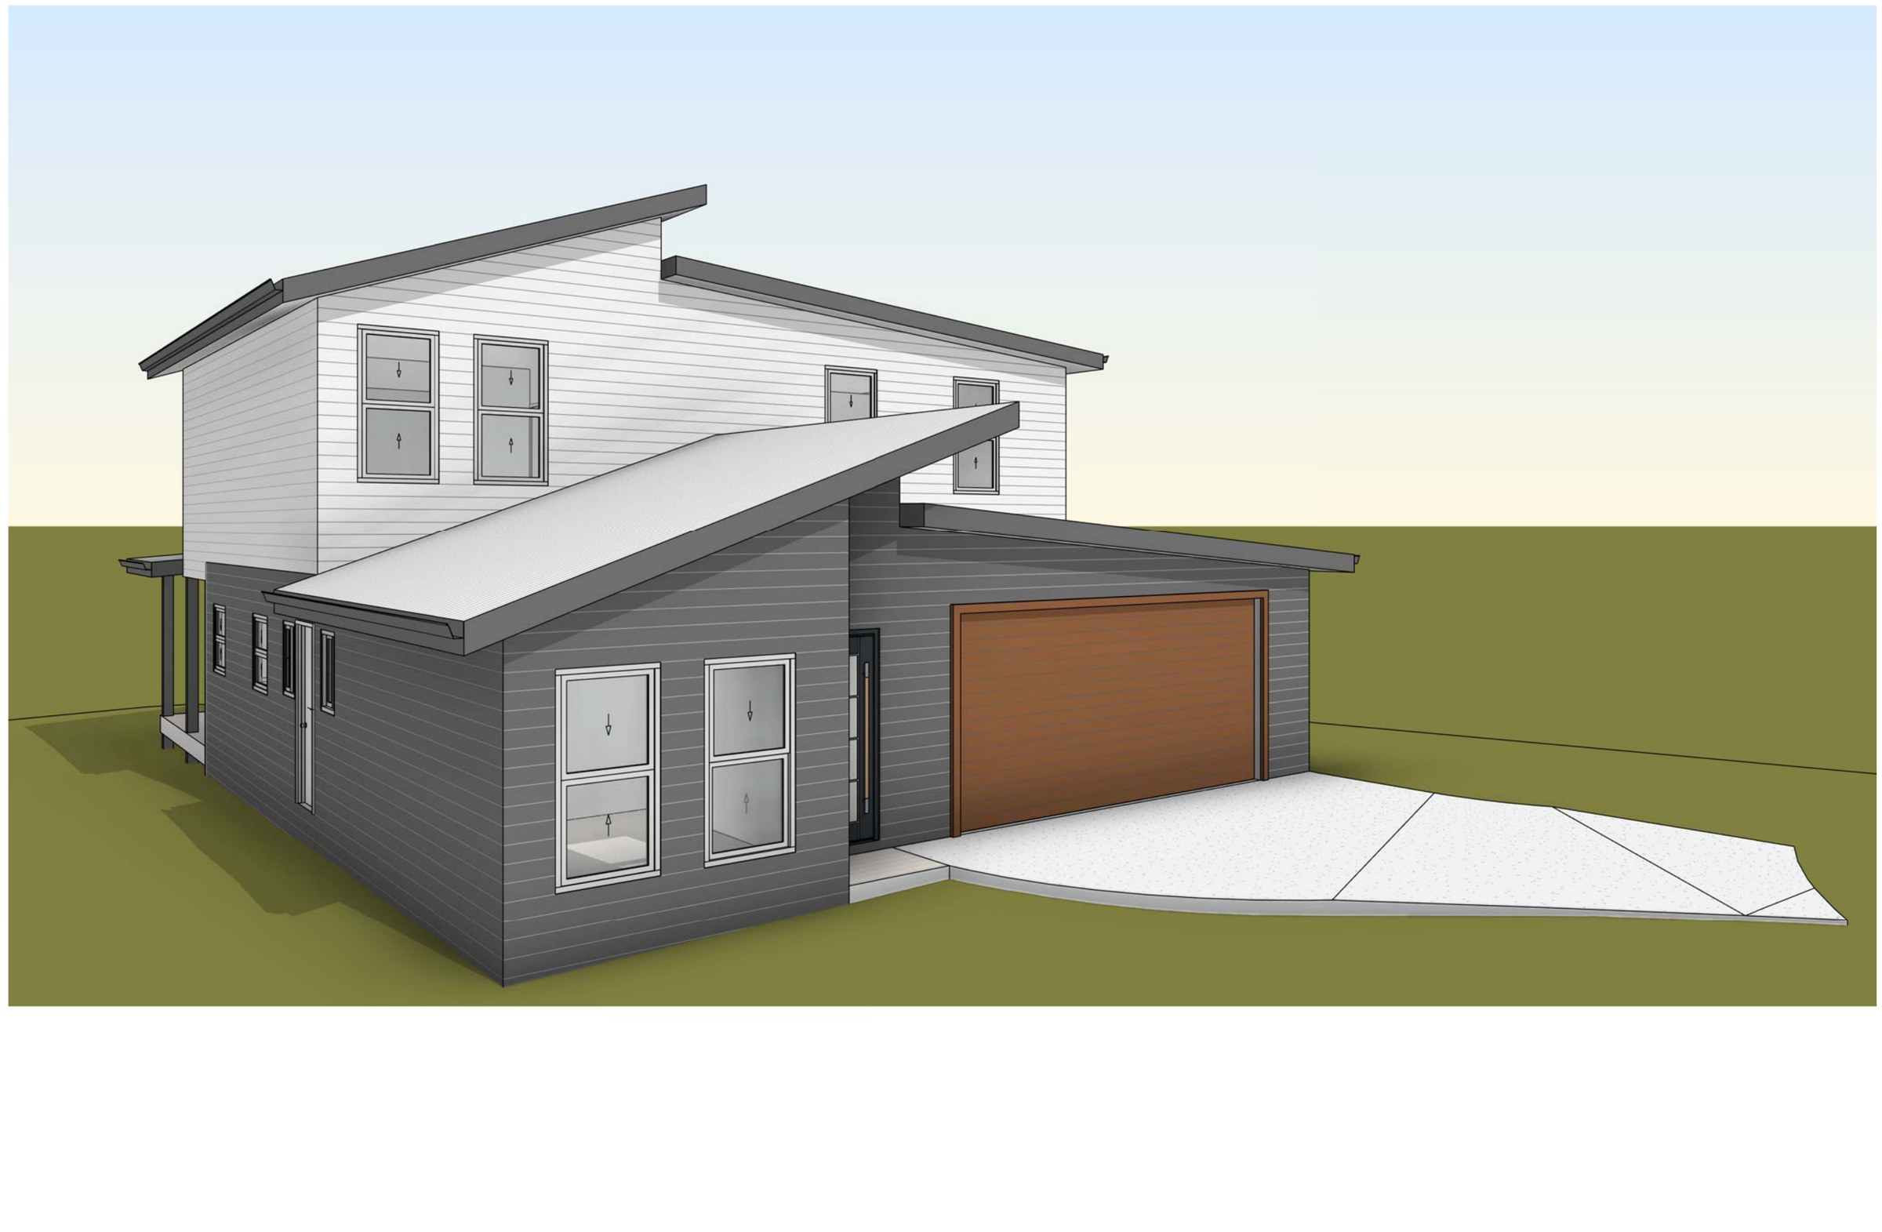
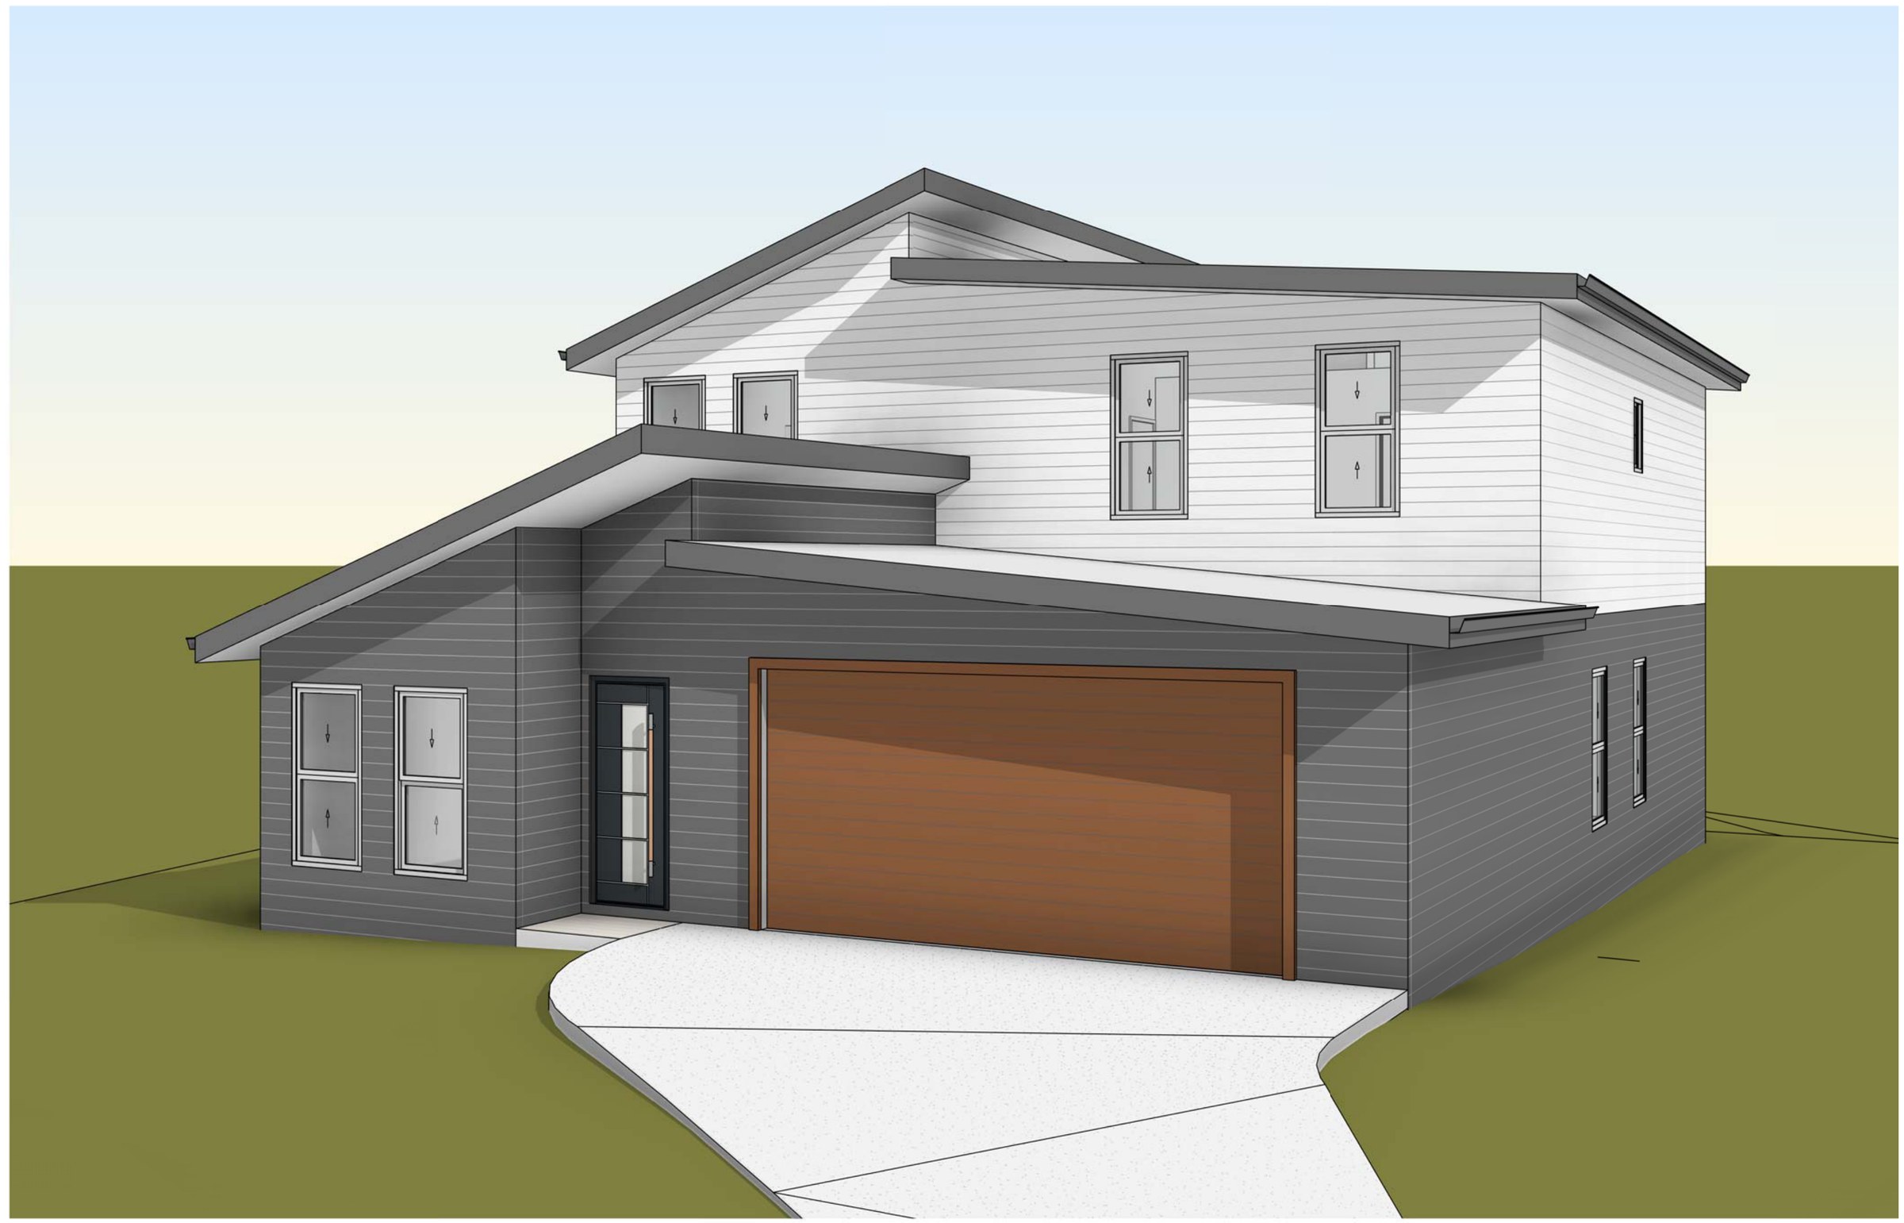
The site. 575.60 m², bushfire prone, and drawn to BAL-29. That rating reaches into the details a client notices: window frames rated to BAL-29, a garage door that is steel or aluminium with a timber-look finish rather than real timber, non-combustible across its bottom 400 mm. It is cheaper to settle those on the concept than to discover them at the certifier.
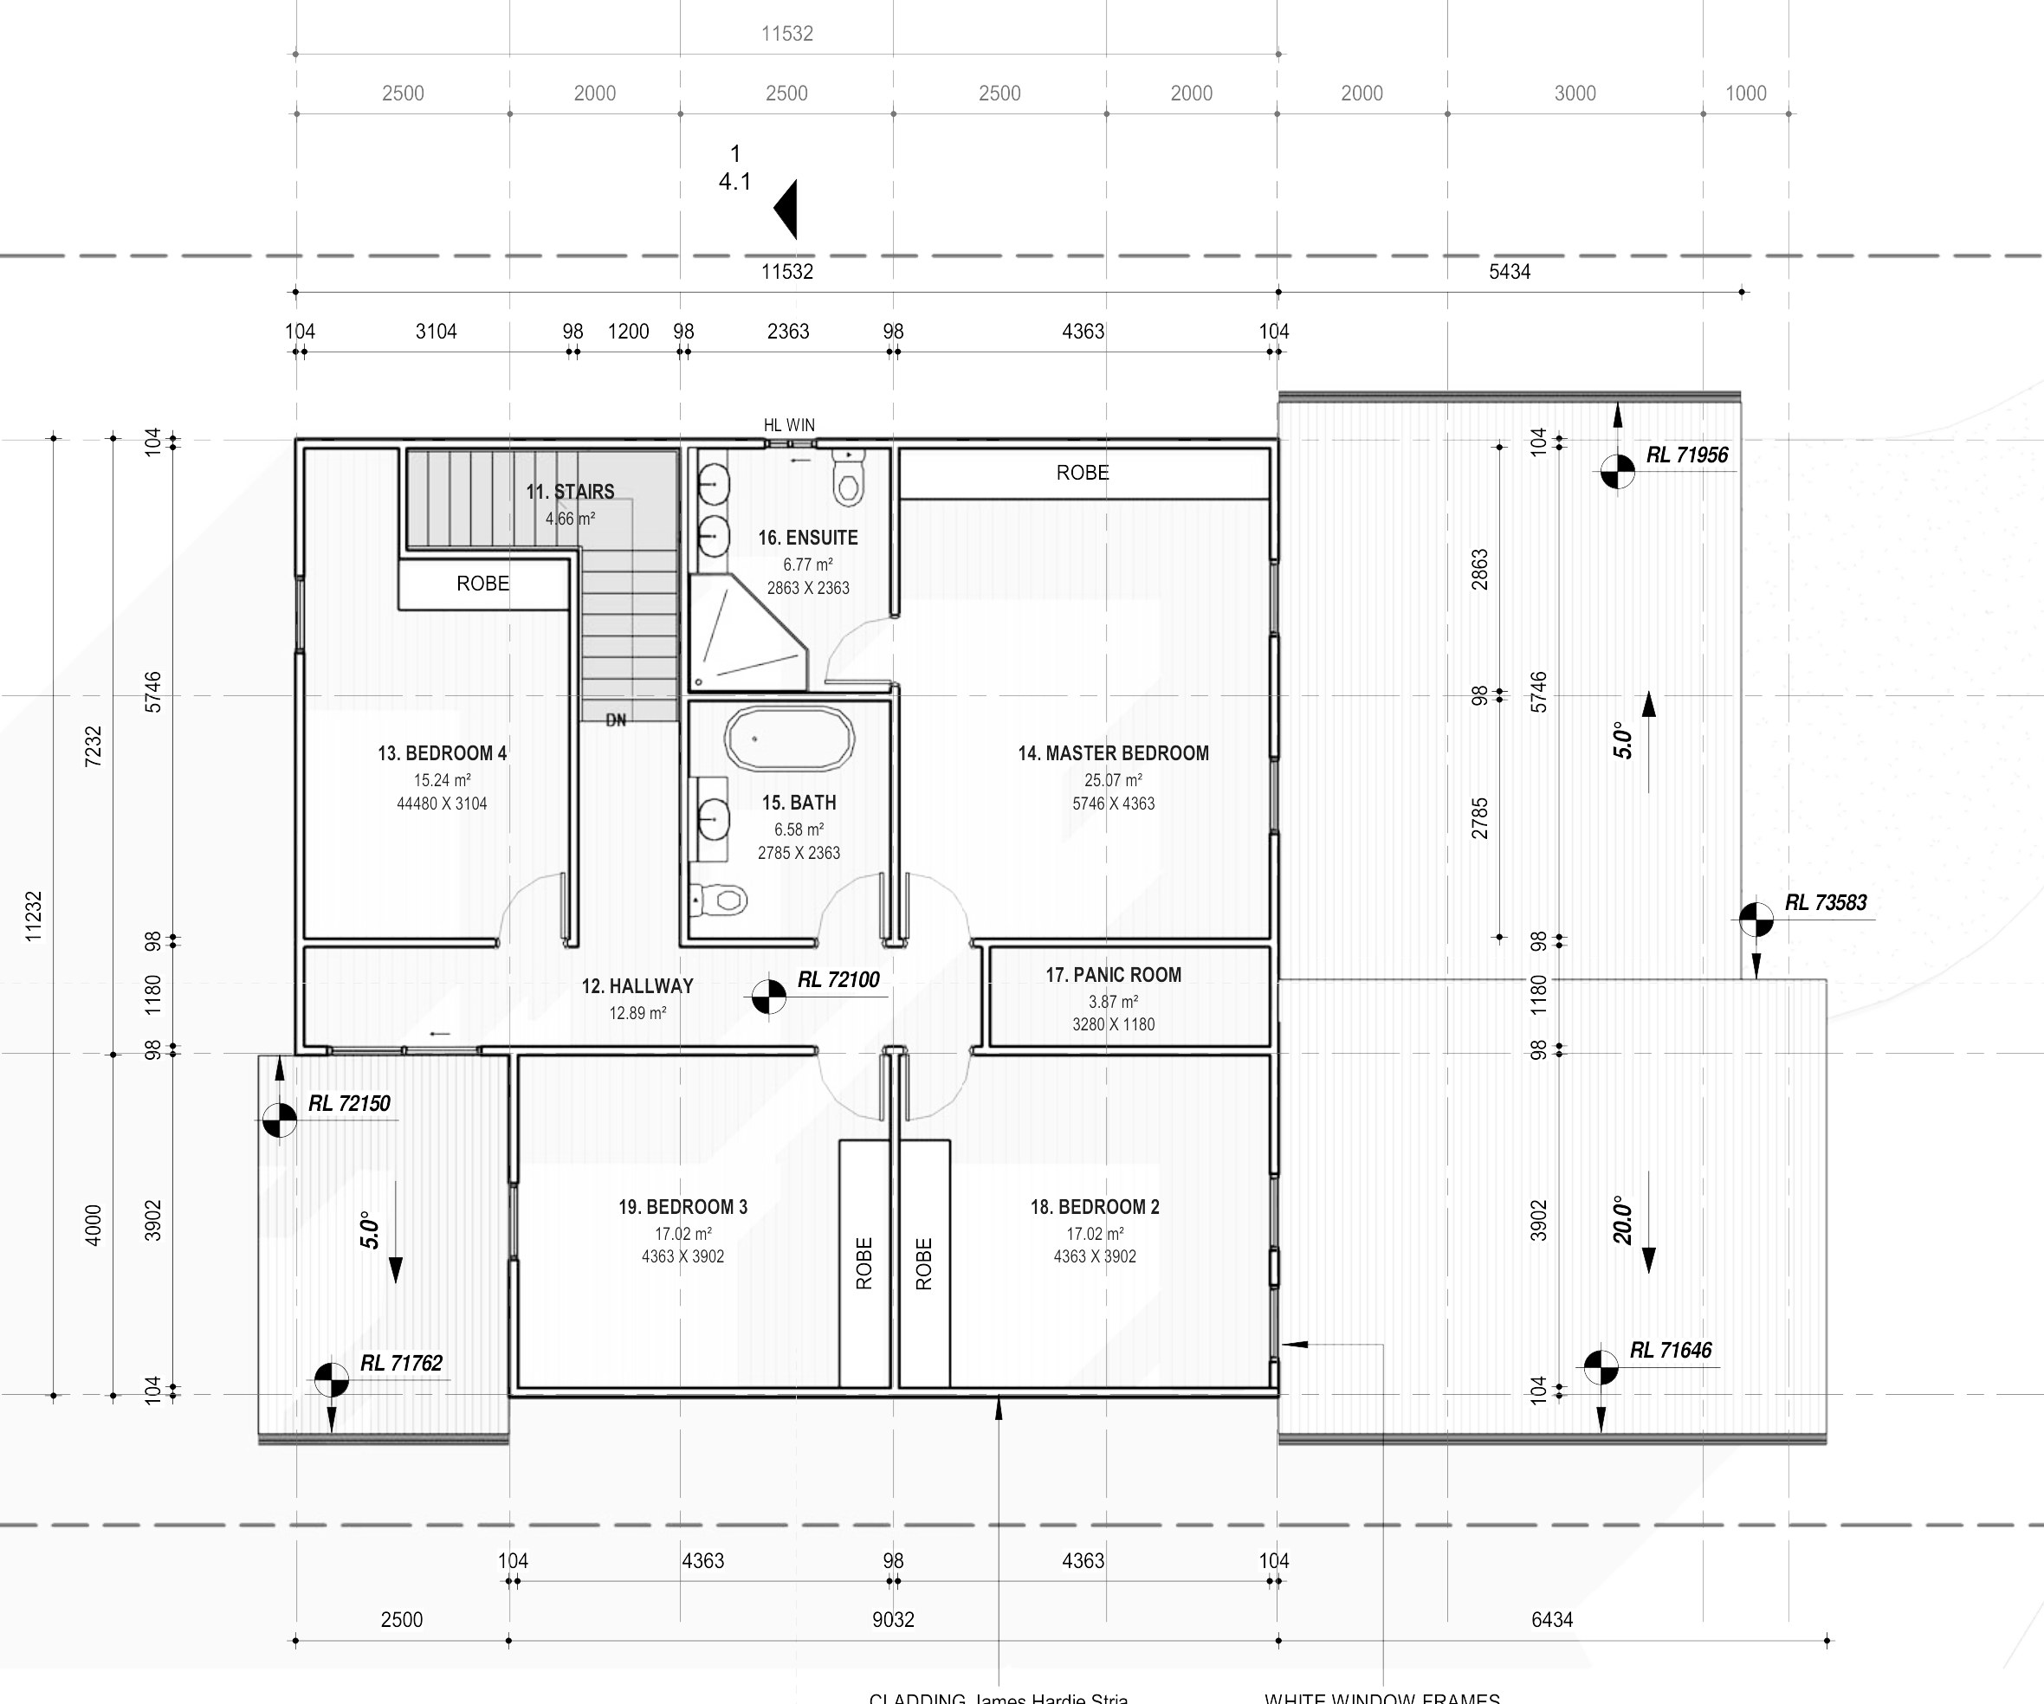
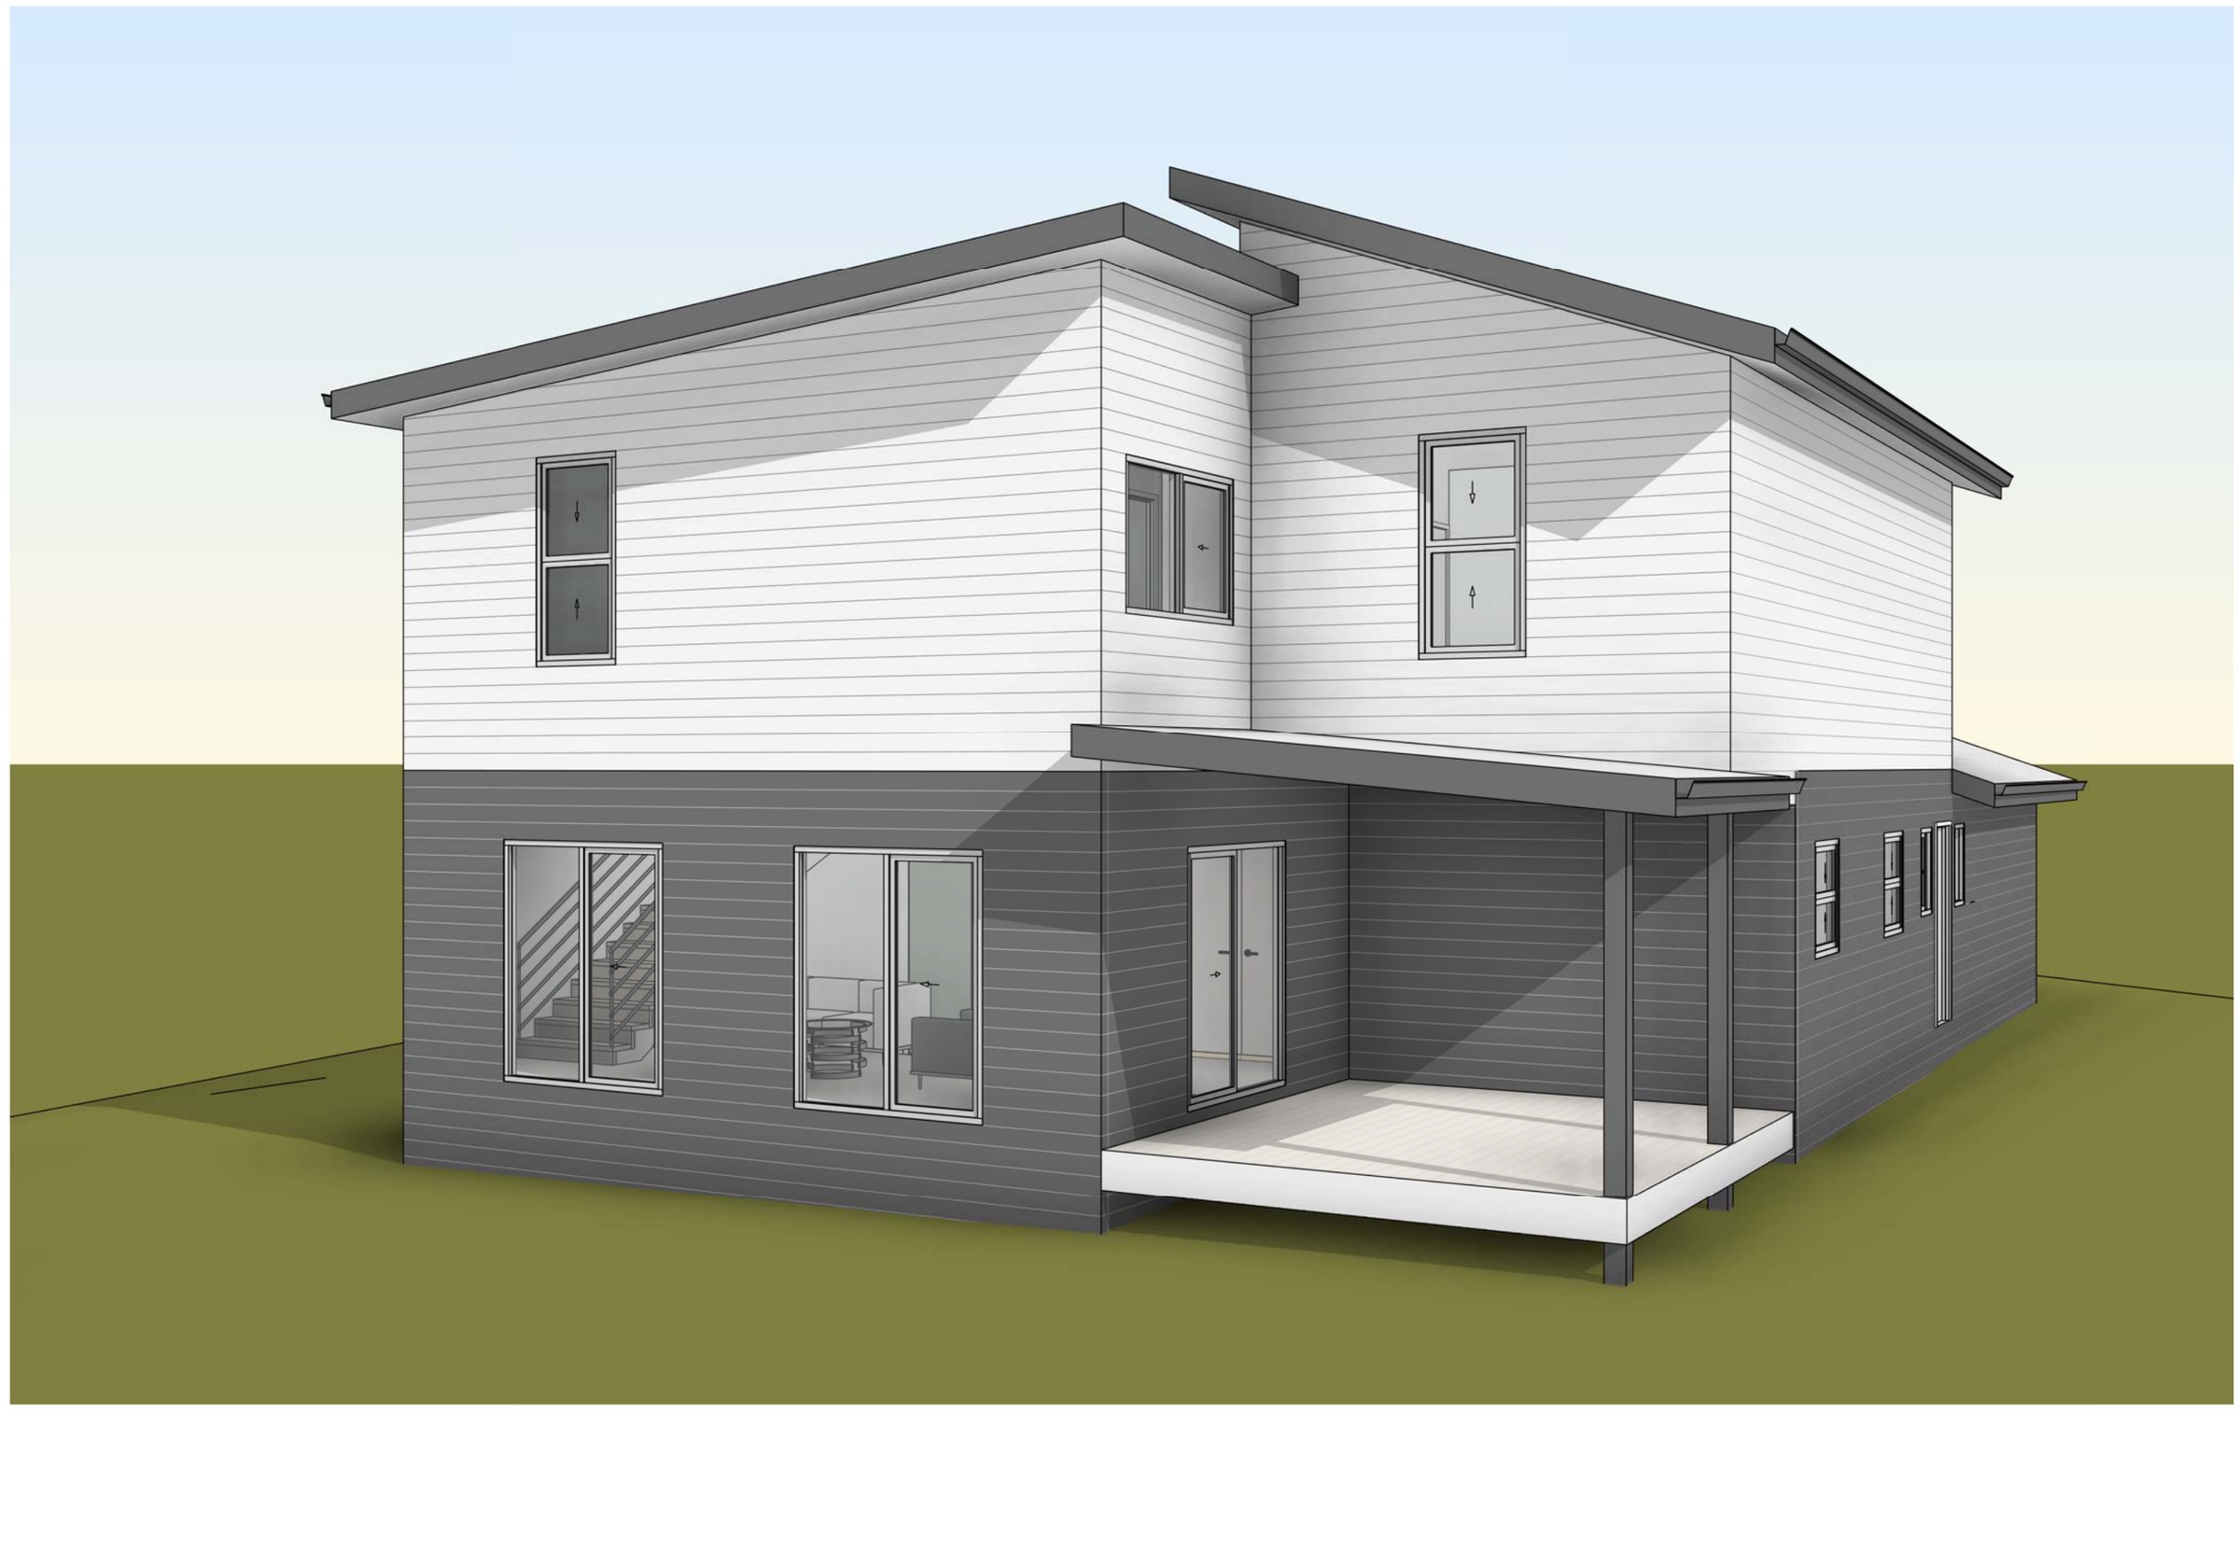
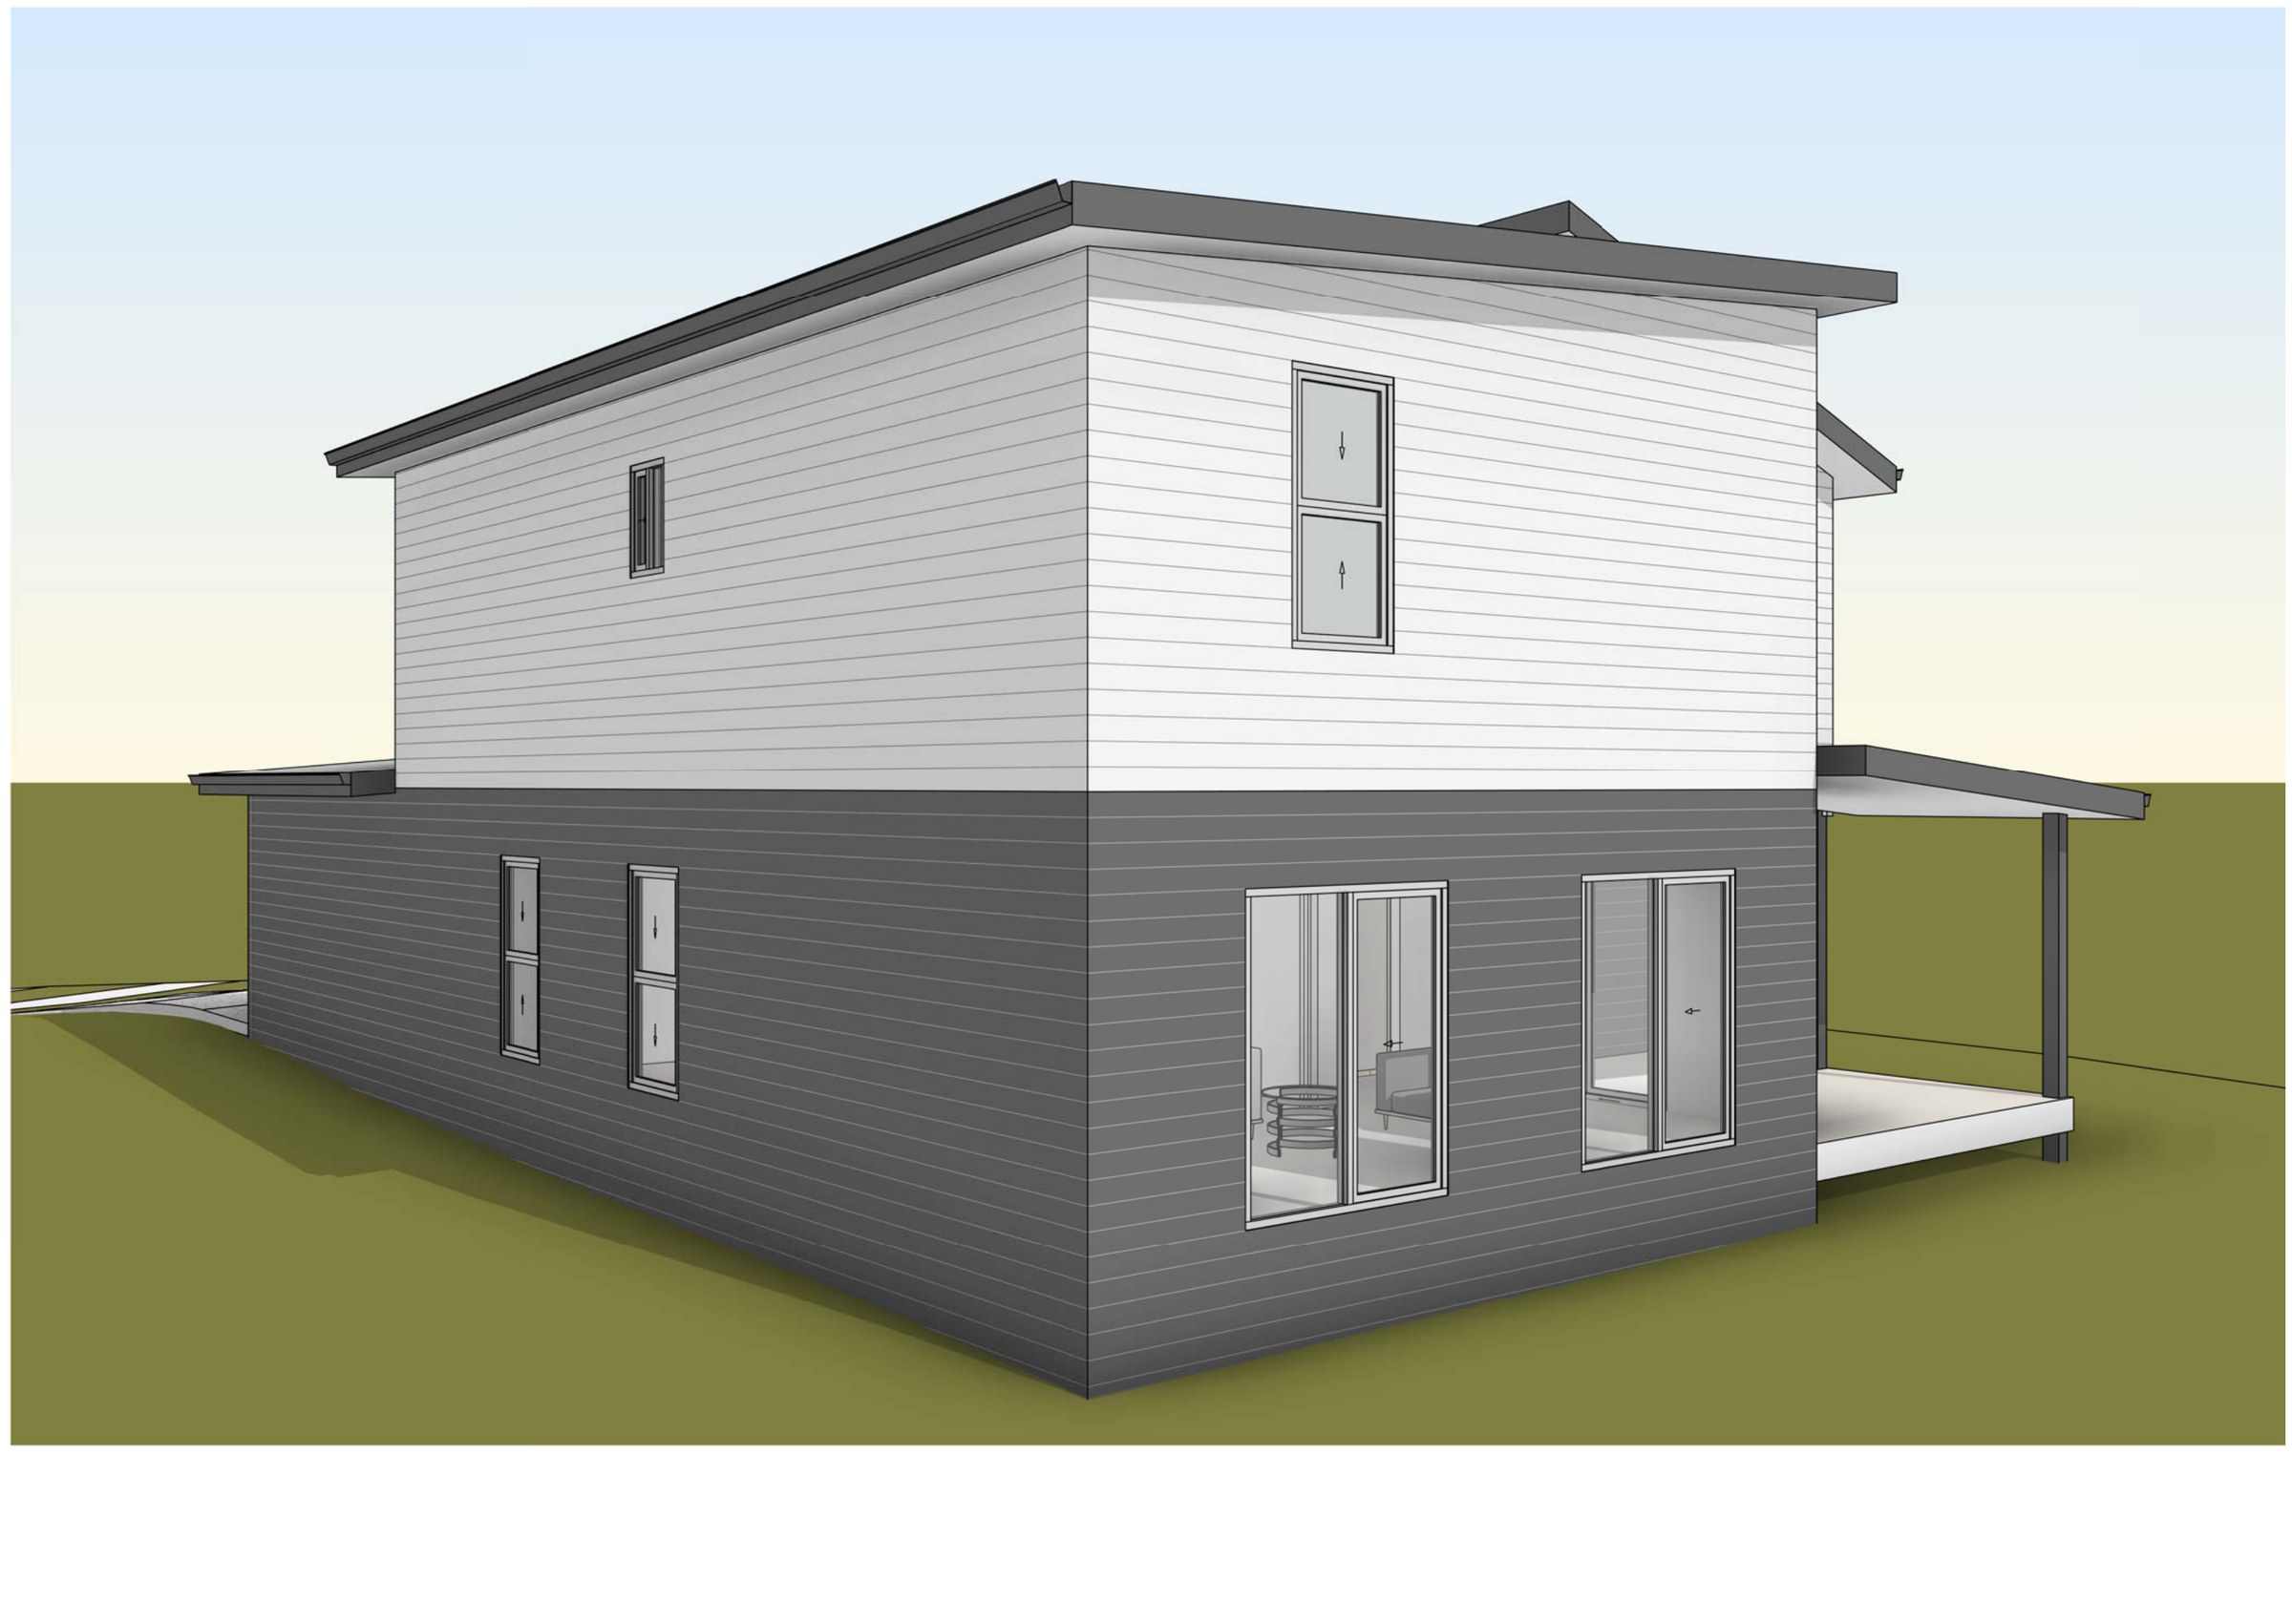
The design. A double garage and entry on the street, then a study, bathroom and laundry, and an open kitchen, dining and lounge with a separate family room opening to a covered deck. Upstairs, a master bedroom with ensuite, three more bedrooms off a central hall and a second bathroom, under offset skillion roofs in dark and light cladding. Gross floor area is 250.21 m², an FSR of 0.43:1, and landscaped area comes back at 60.49% — the footprint is compact enough that the garden survives the garage.
The approval. Concept stage — Concept 2; the approval pathway is still to be settled.