Wyee Point · Lake Macquarie
Wyee Point split-level pair
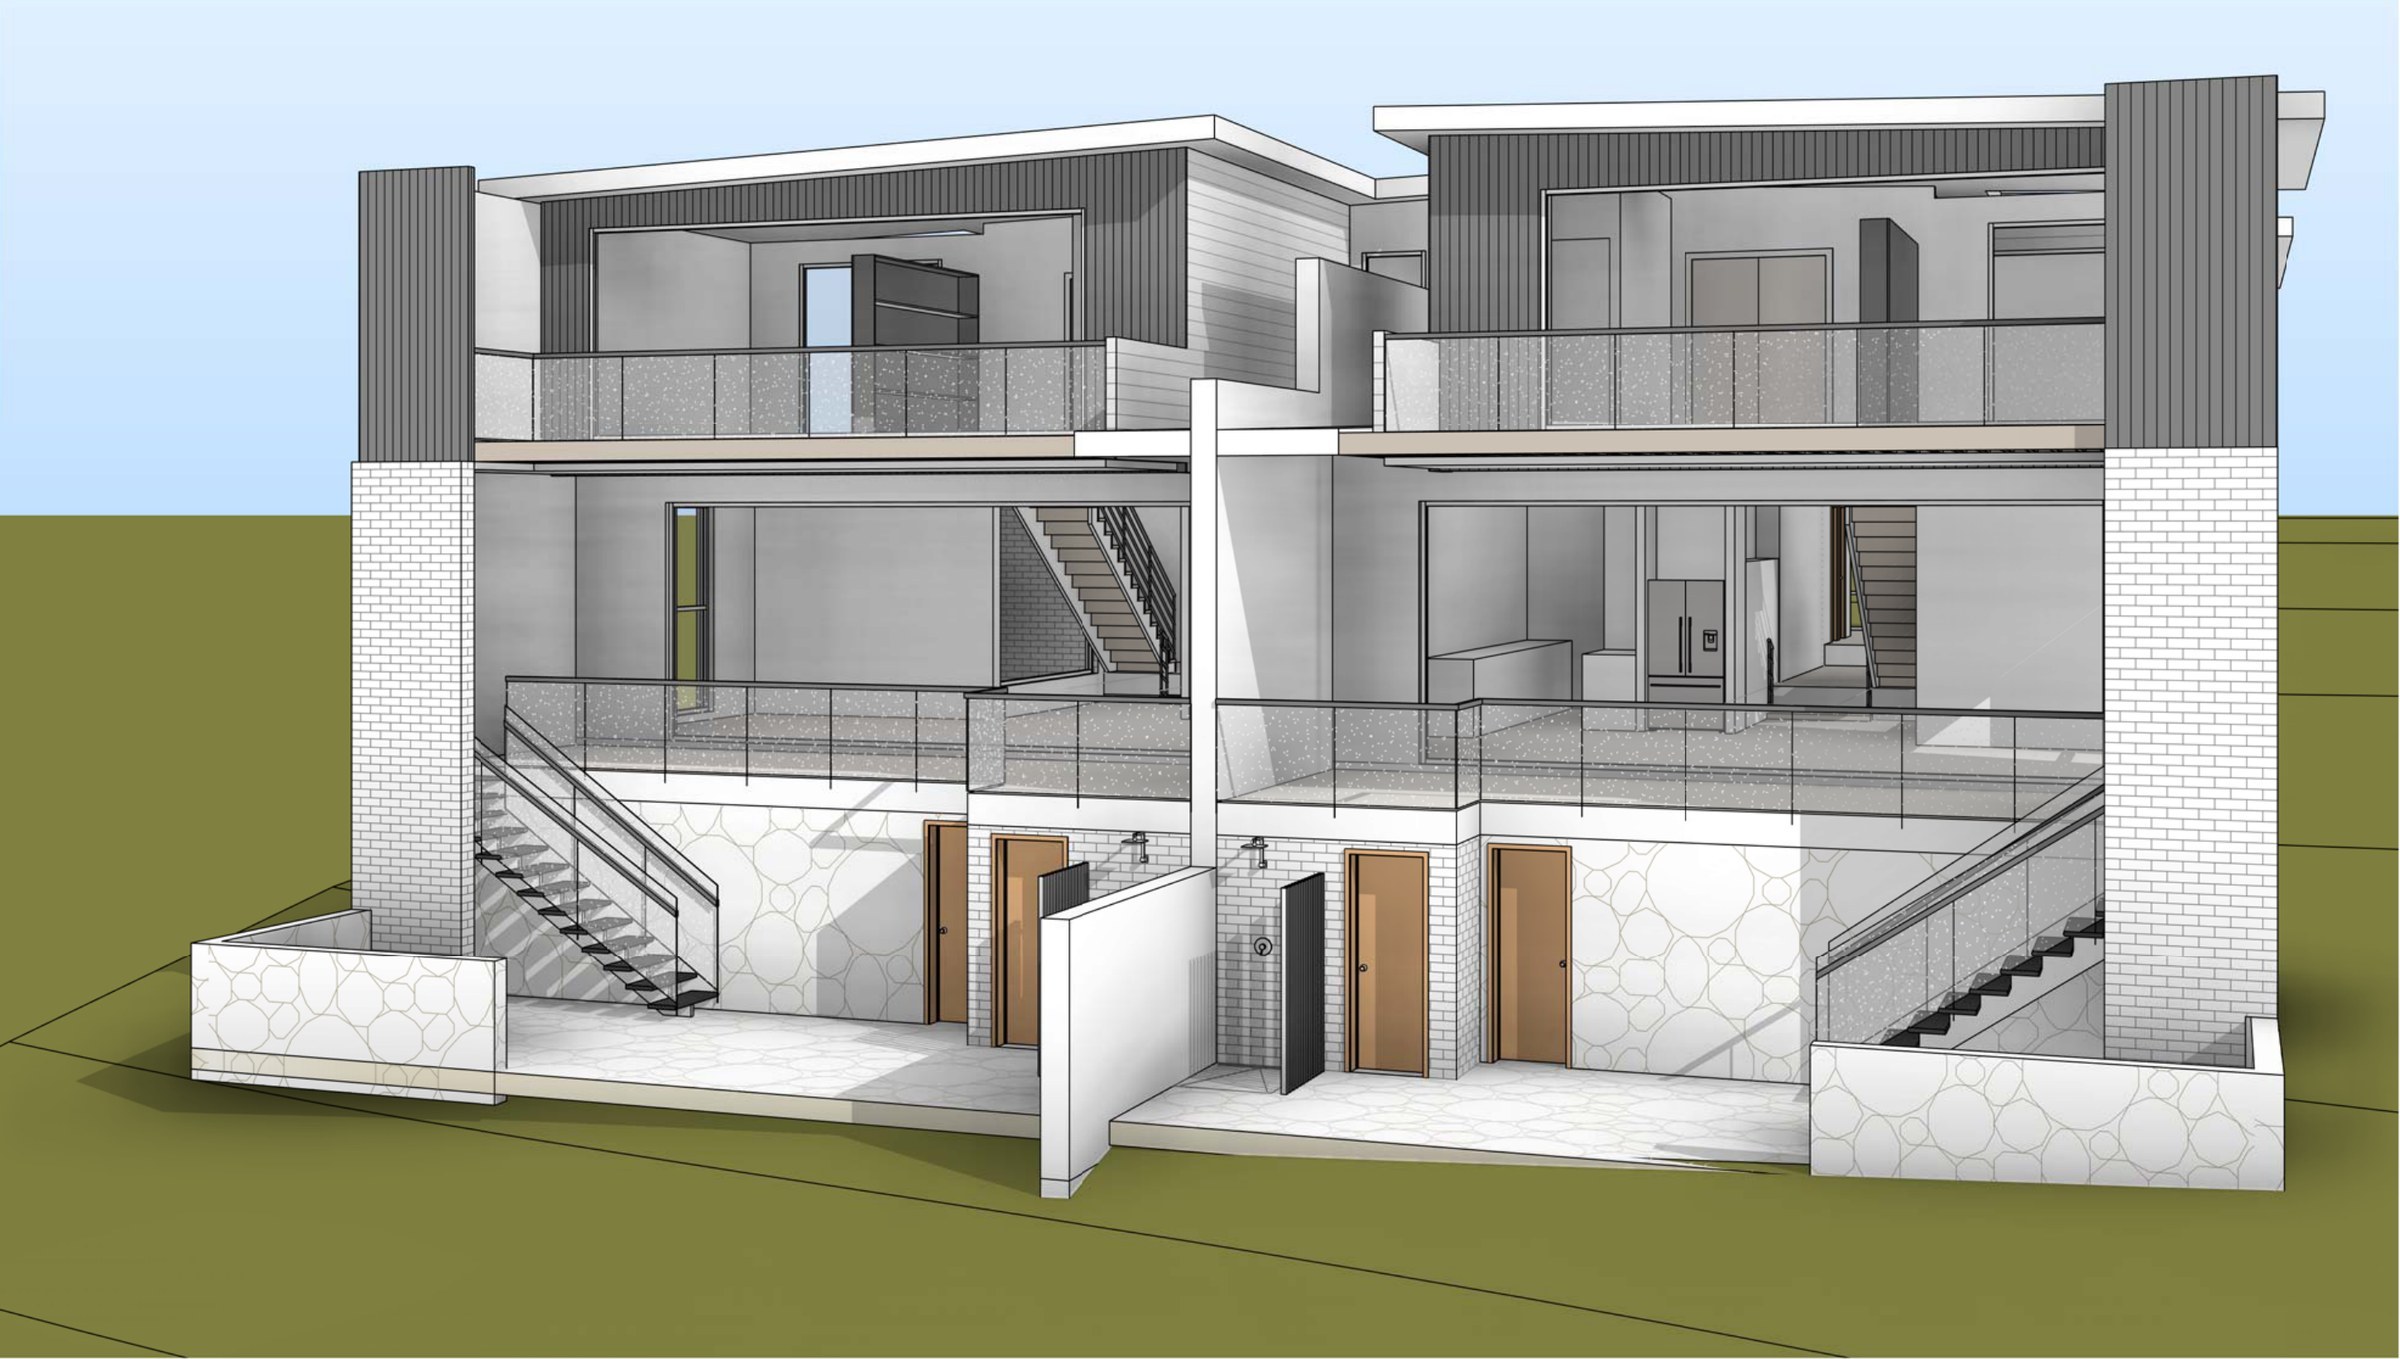
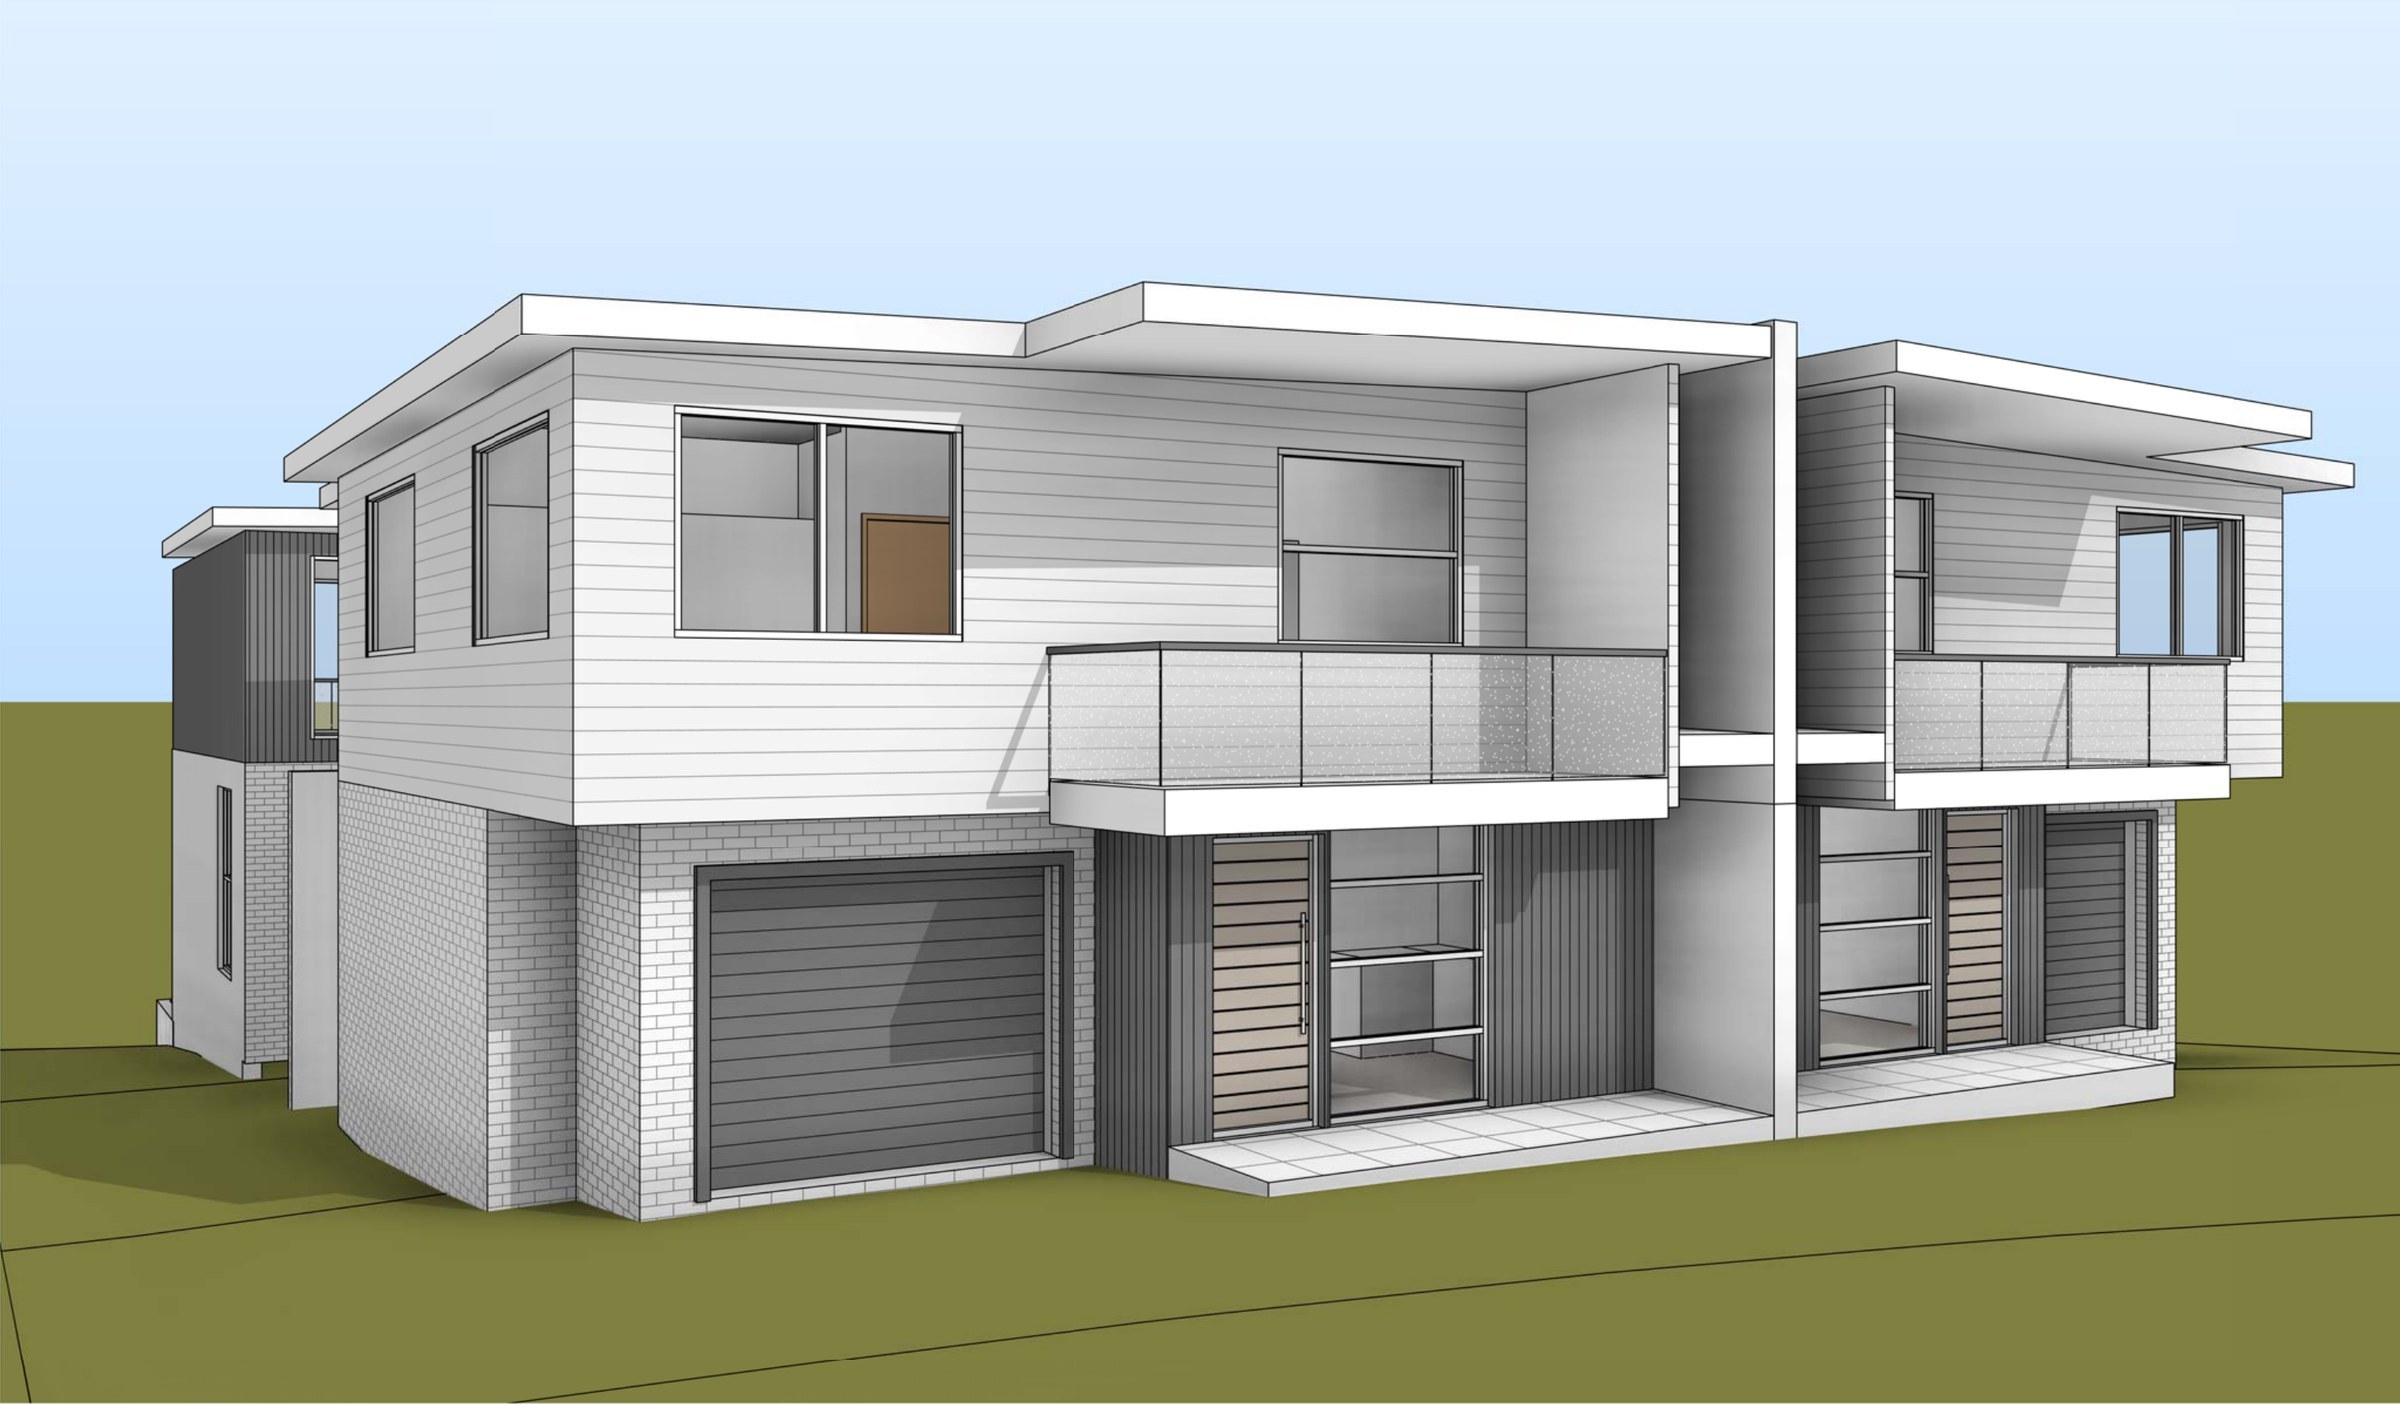
Two adjoining lots at Wyee Point, 1,117 m² between them, carrying a mirrored pair of four-bedroom homes split over four levels to follow the ground.
- Year
- 2026
- Lot
- 1,117 m²
- Floor area
- 508 m²
- Storeys
- 2
A pair of new homes across two adjoining lots at Wyee Point, in the Lake Macquarie LGA.
The site. Two titles in the same deposited plan, 1,116.8 m² combined, with a 4 m front setback to work to and ground that does not sit flat under a single slab.
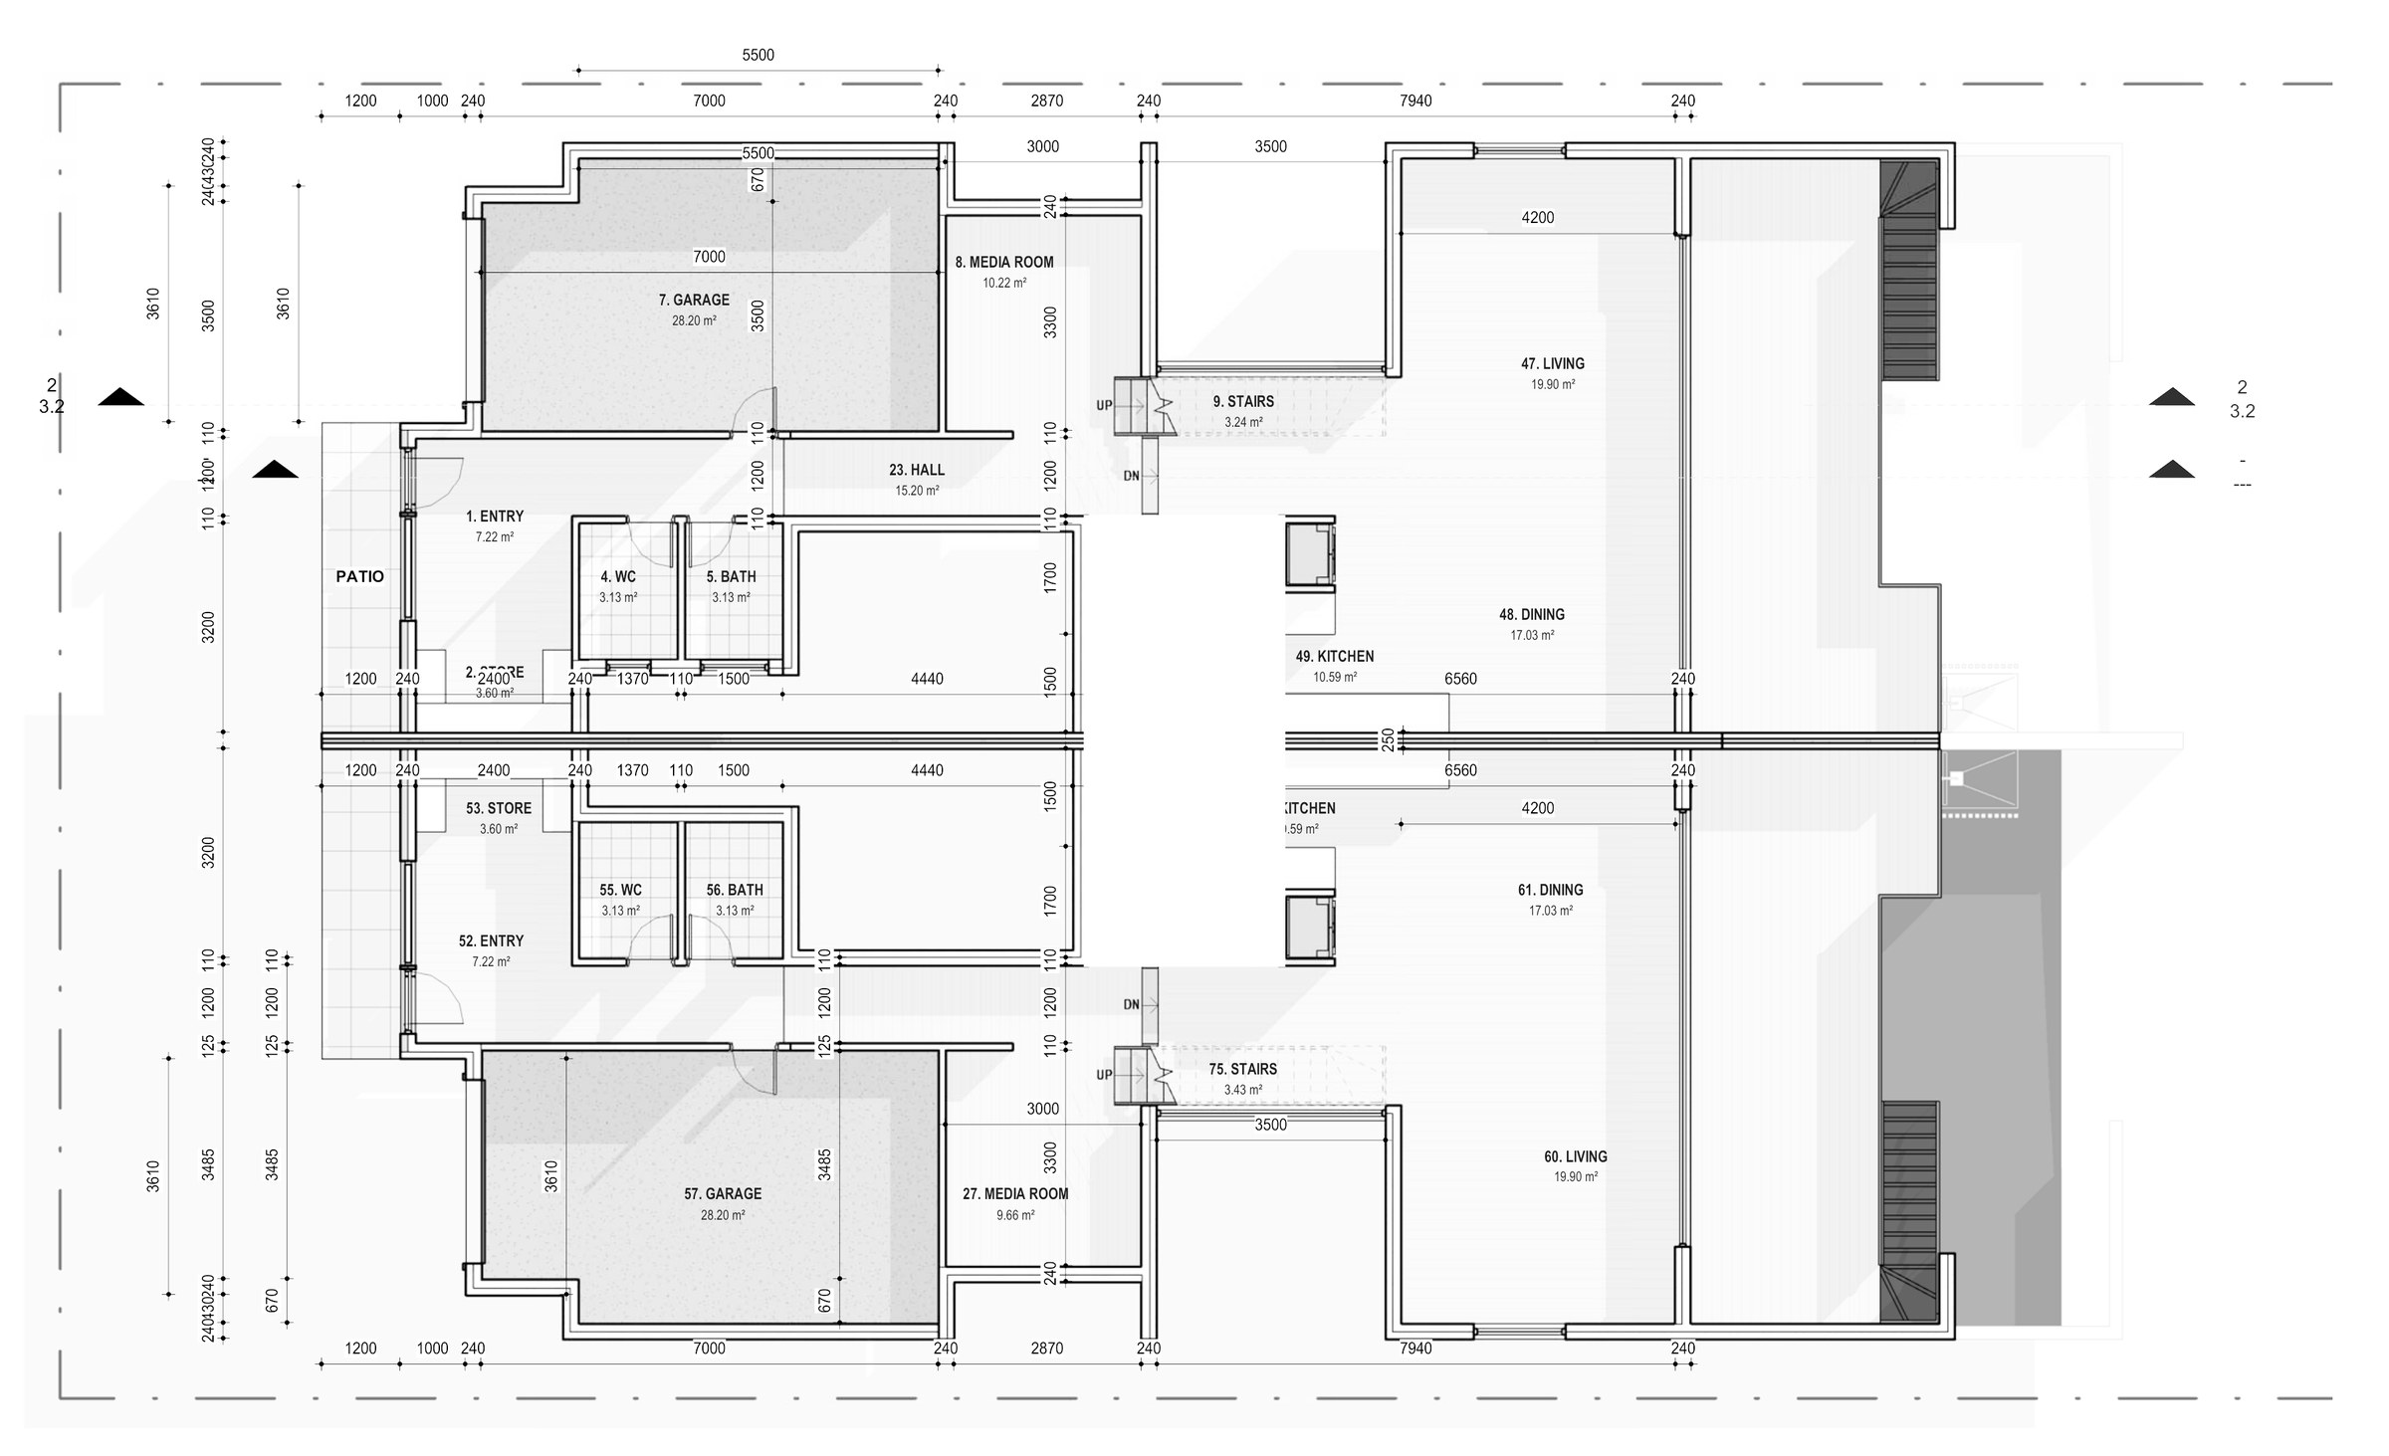
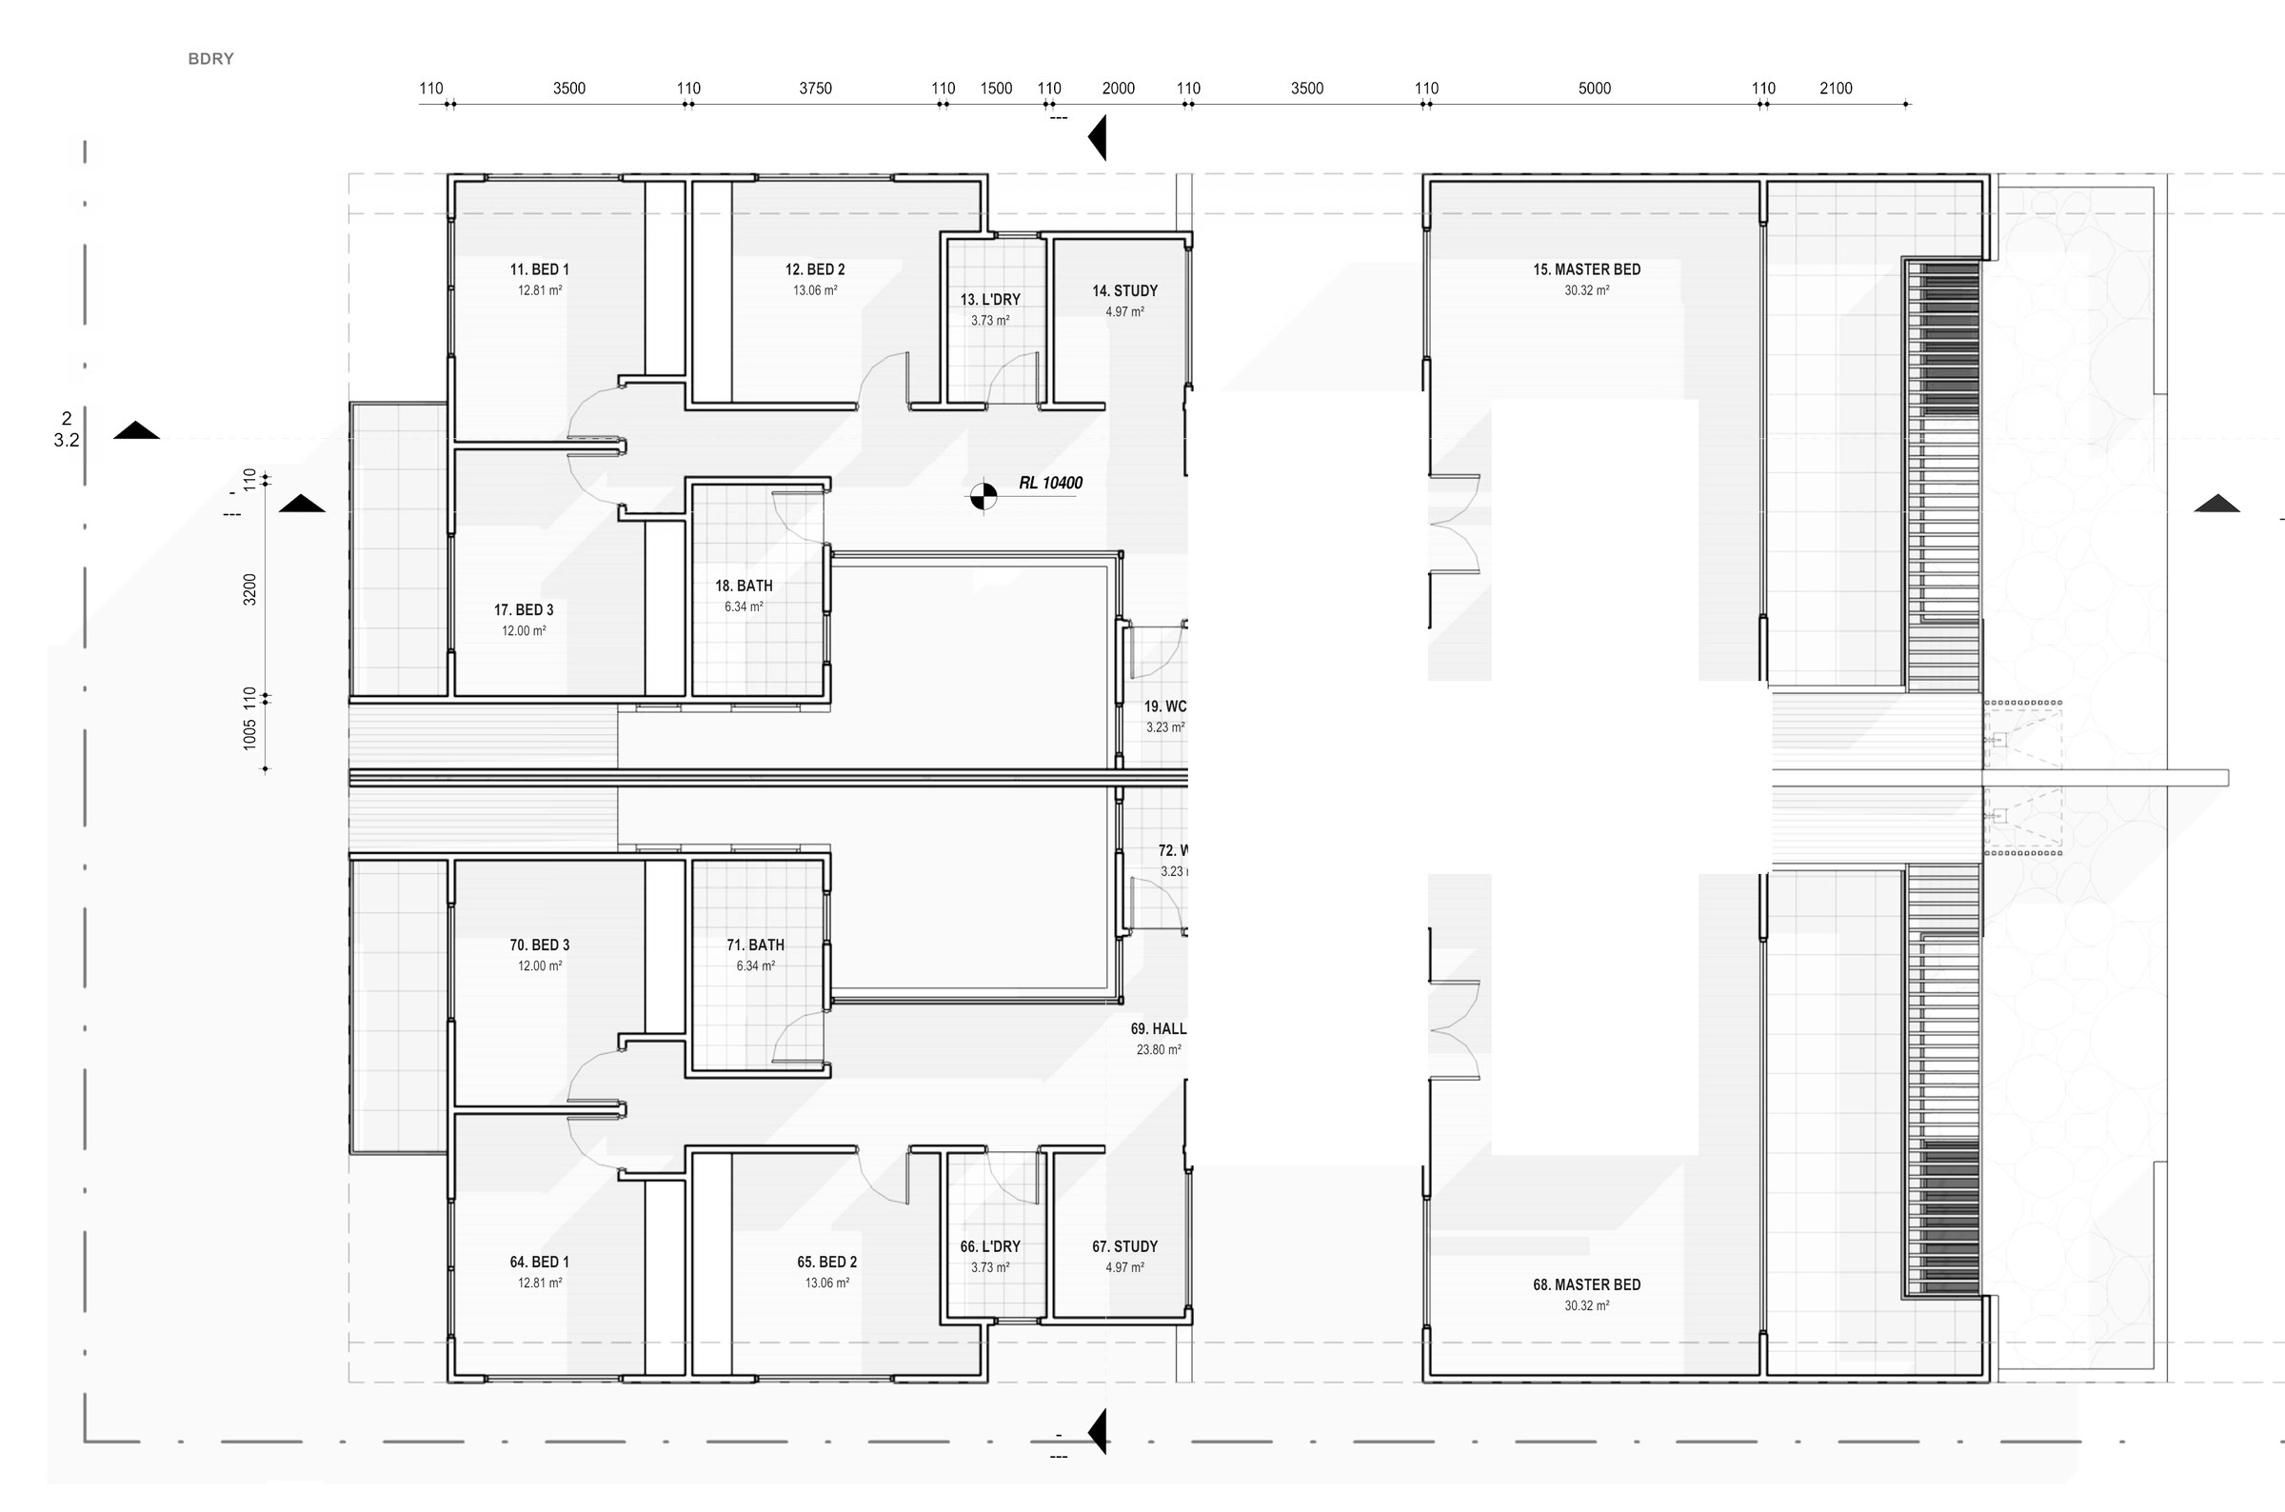
The design. The two homes mirror each other, and each is split over four floor levels to follow the fall: an entry level with the garage, a bathroom, WC and store; a ground level with the kitchen, dining and living room; a half-level up to a media room; and a first floor with the master bedroom, ensuite and walk-in robe, three more bedrooms, a study nook, a bathroom and the laundry. An outdoor WC and storage serve each yard. Each home has four bedrooms and three bathrooms. Gross floor area is 507.59 m² across both lots, an FSR of 0.45:1, with landscaped area at 39.18%.
The approval. Concept stage — Concept 4; the approval pathway is still to be settled.