
Engadine · Sutherland Shire
Engadine sportsground amenities
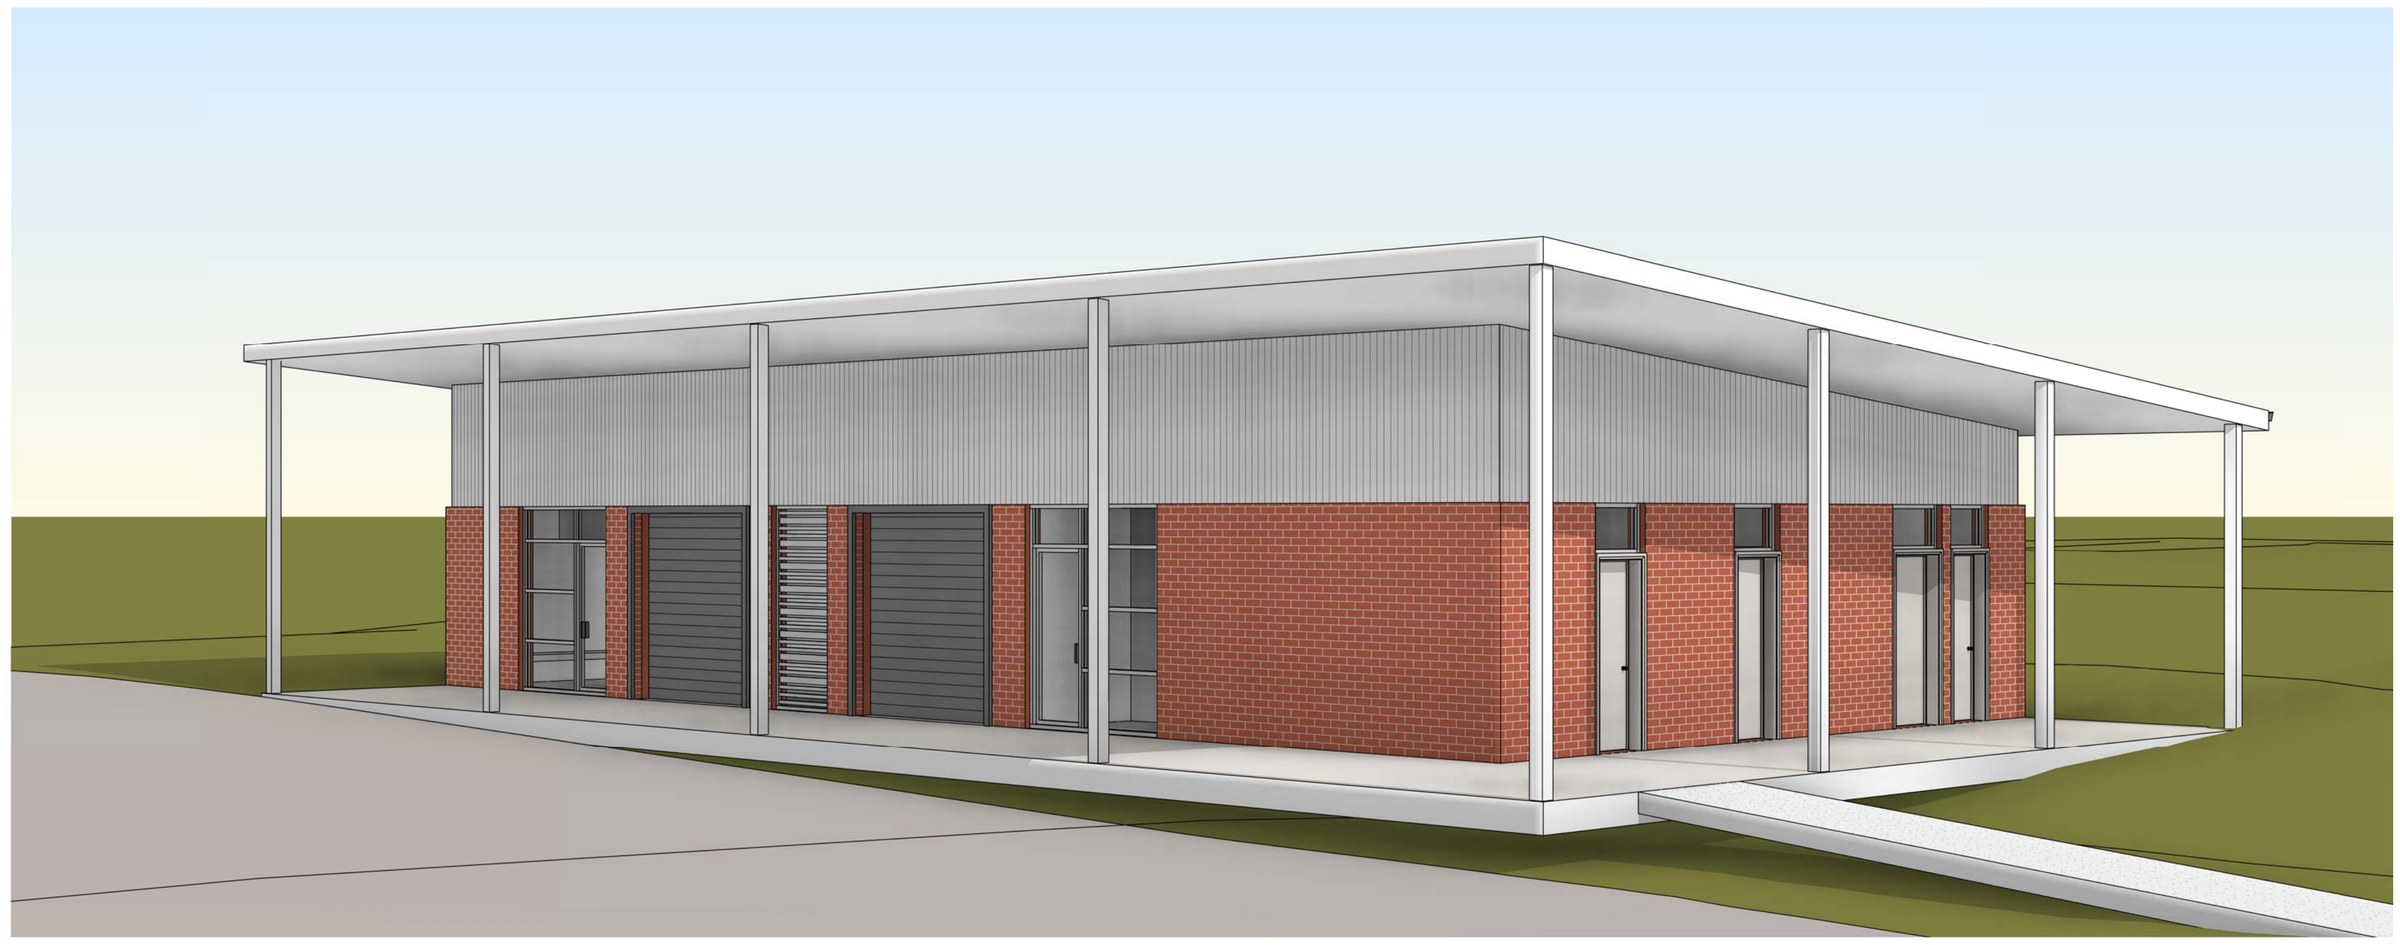
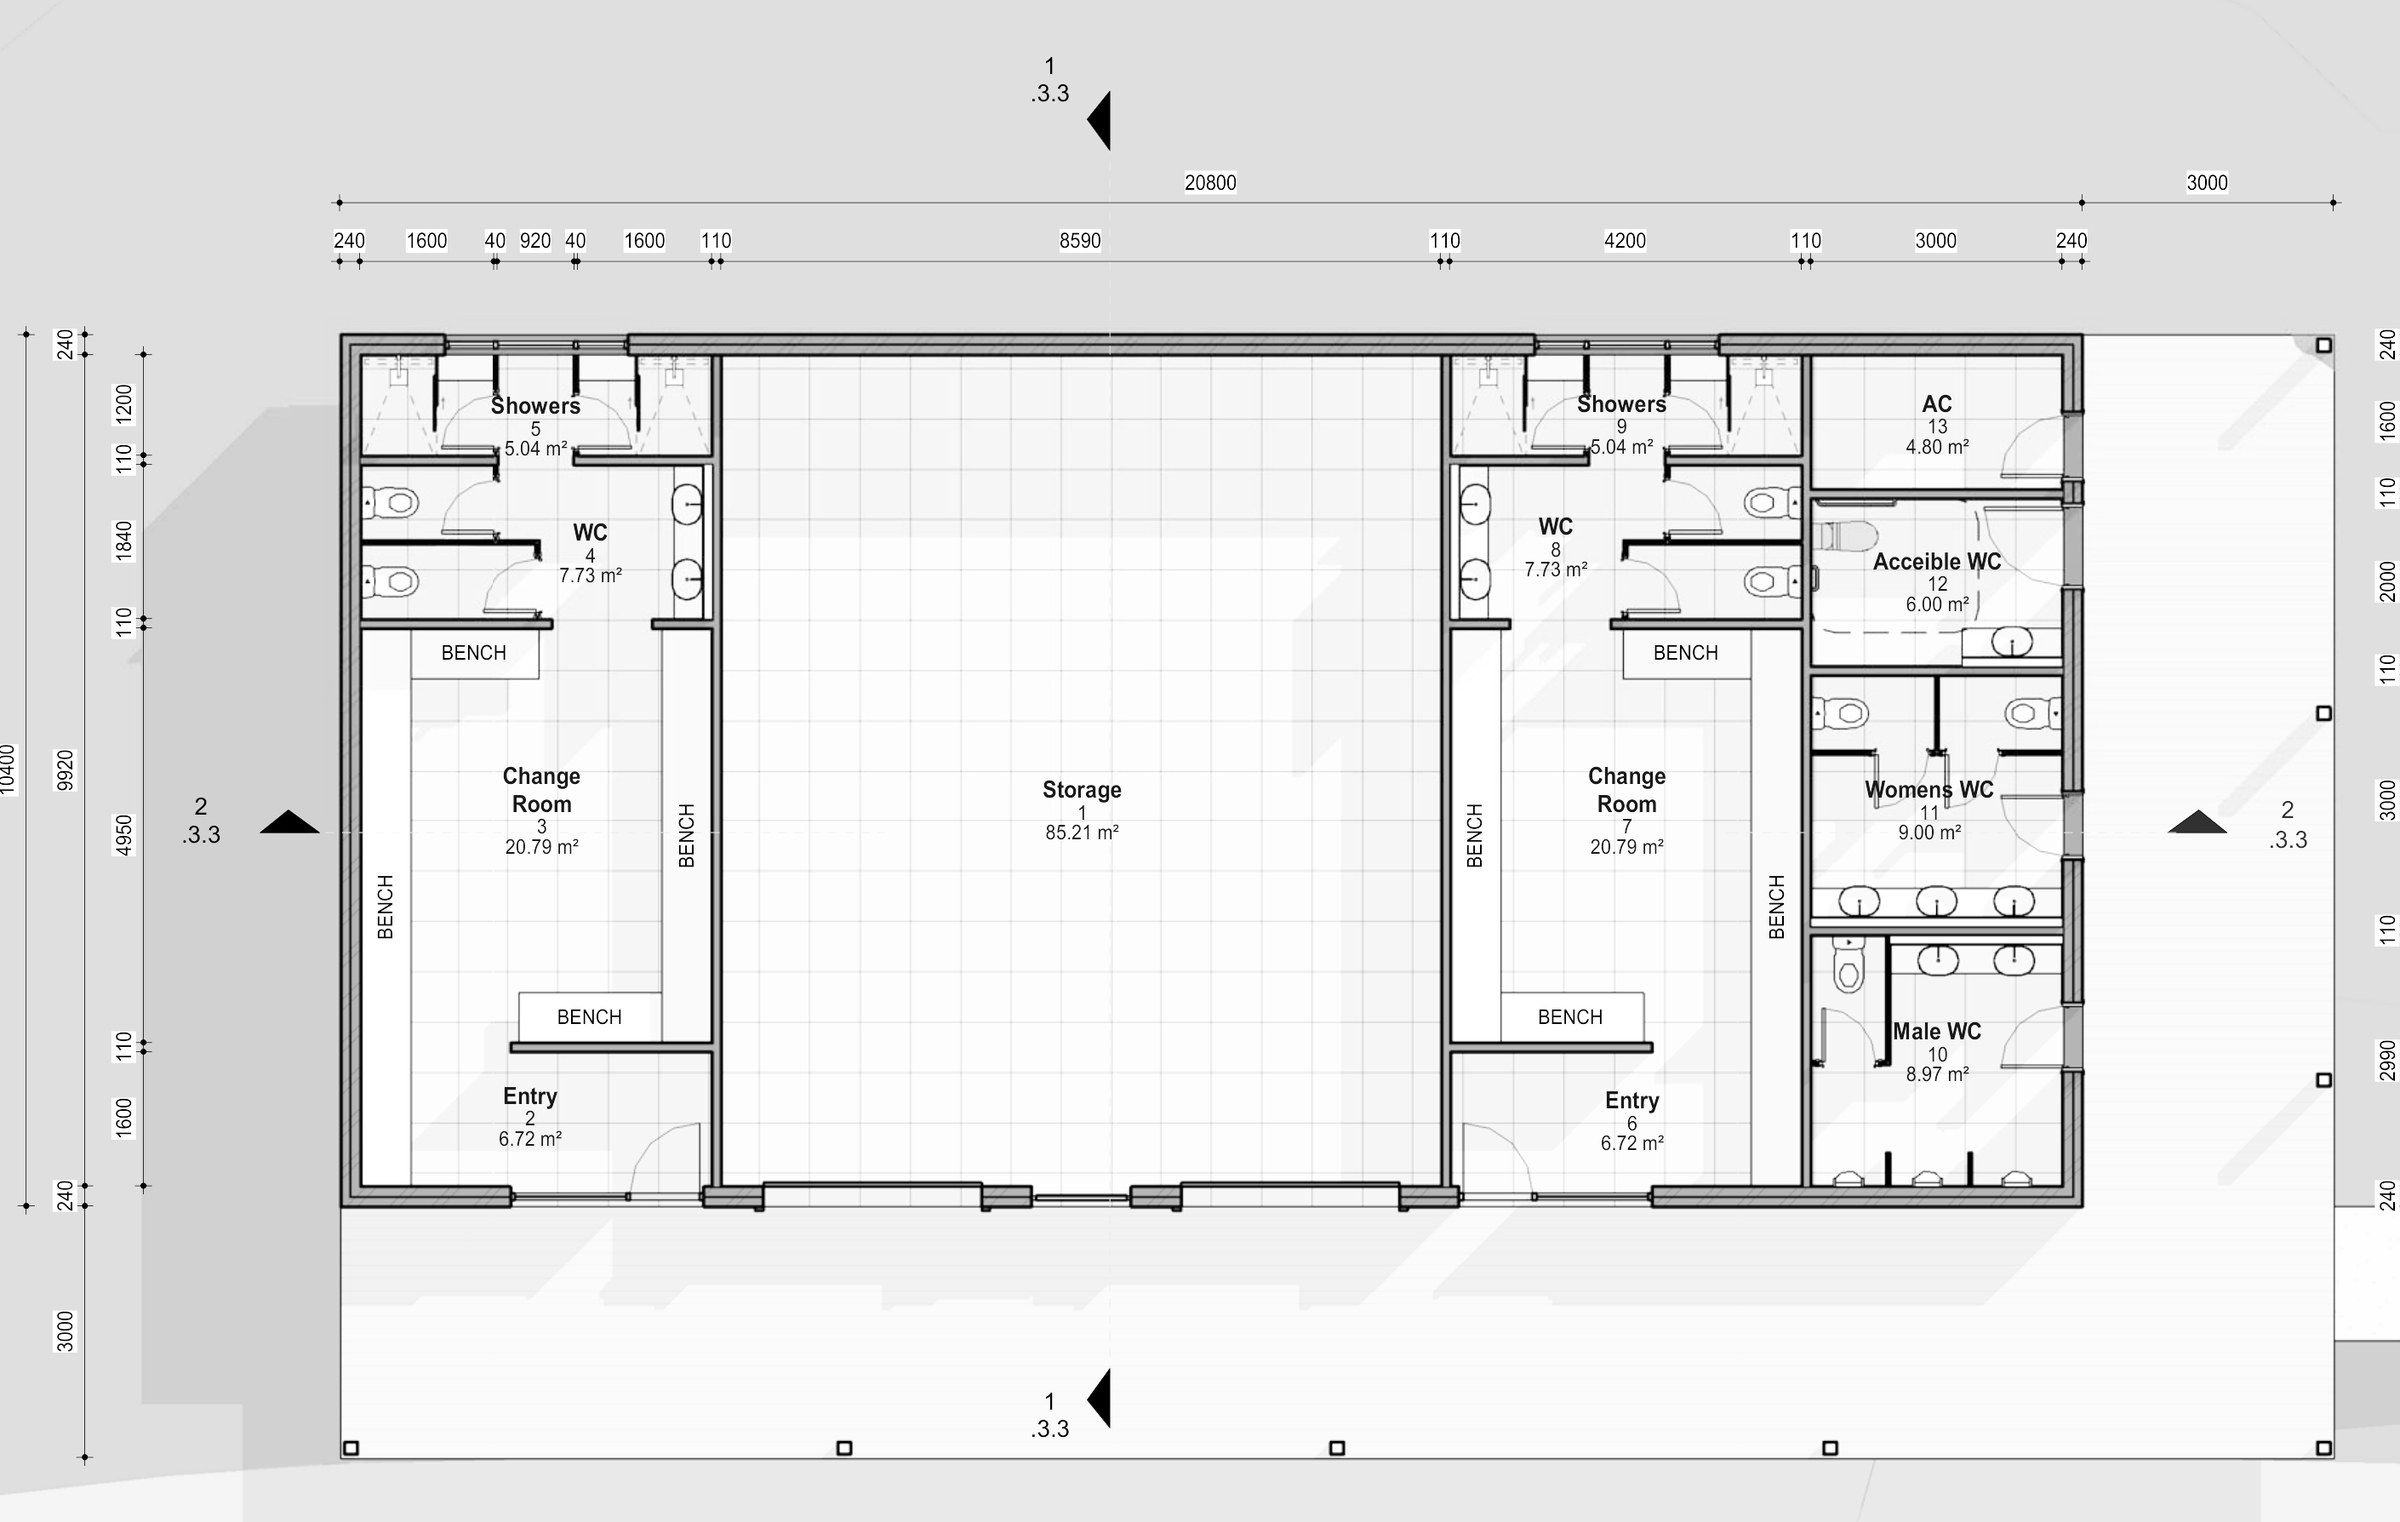
A 6.65 hectare RE1 Public Recreation reserve at Engadine where floor space was never the question — a 201.57 m² amenities building on a site that would allow many times that, so the plan is set by two equal change rooms, a public toilet run that stays open when the change rooms are locked, and an accessible path of travel.
- Year
- 2024
- Lot
- 66,519 m²
- Floor area
- 202 m²
- Storeys
- 1
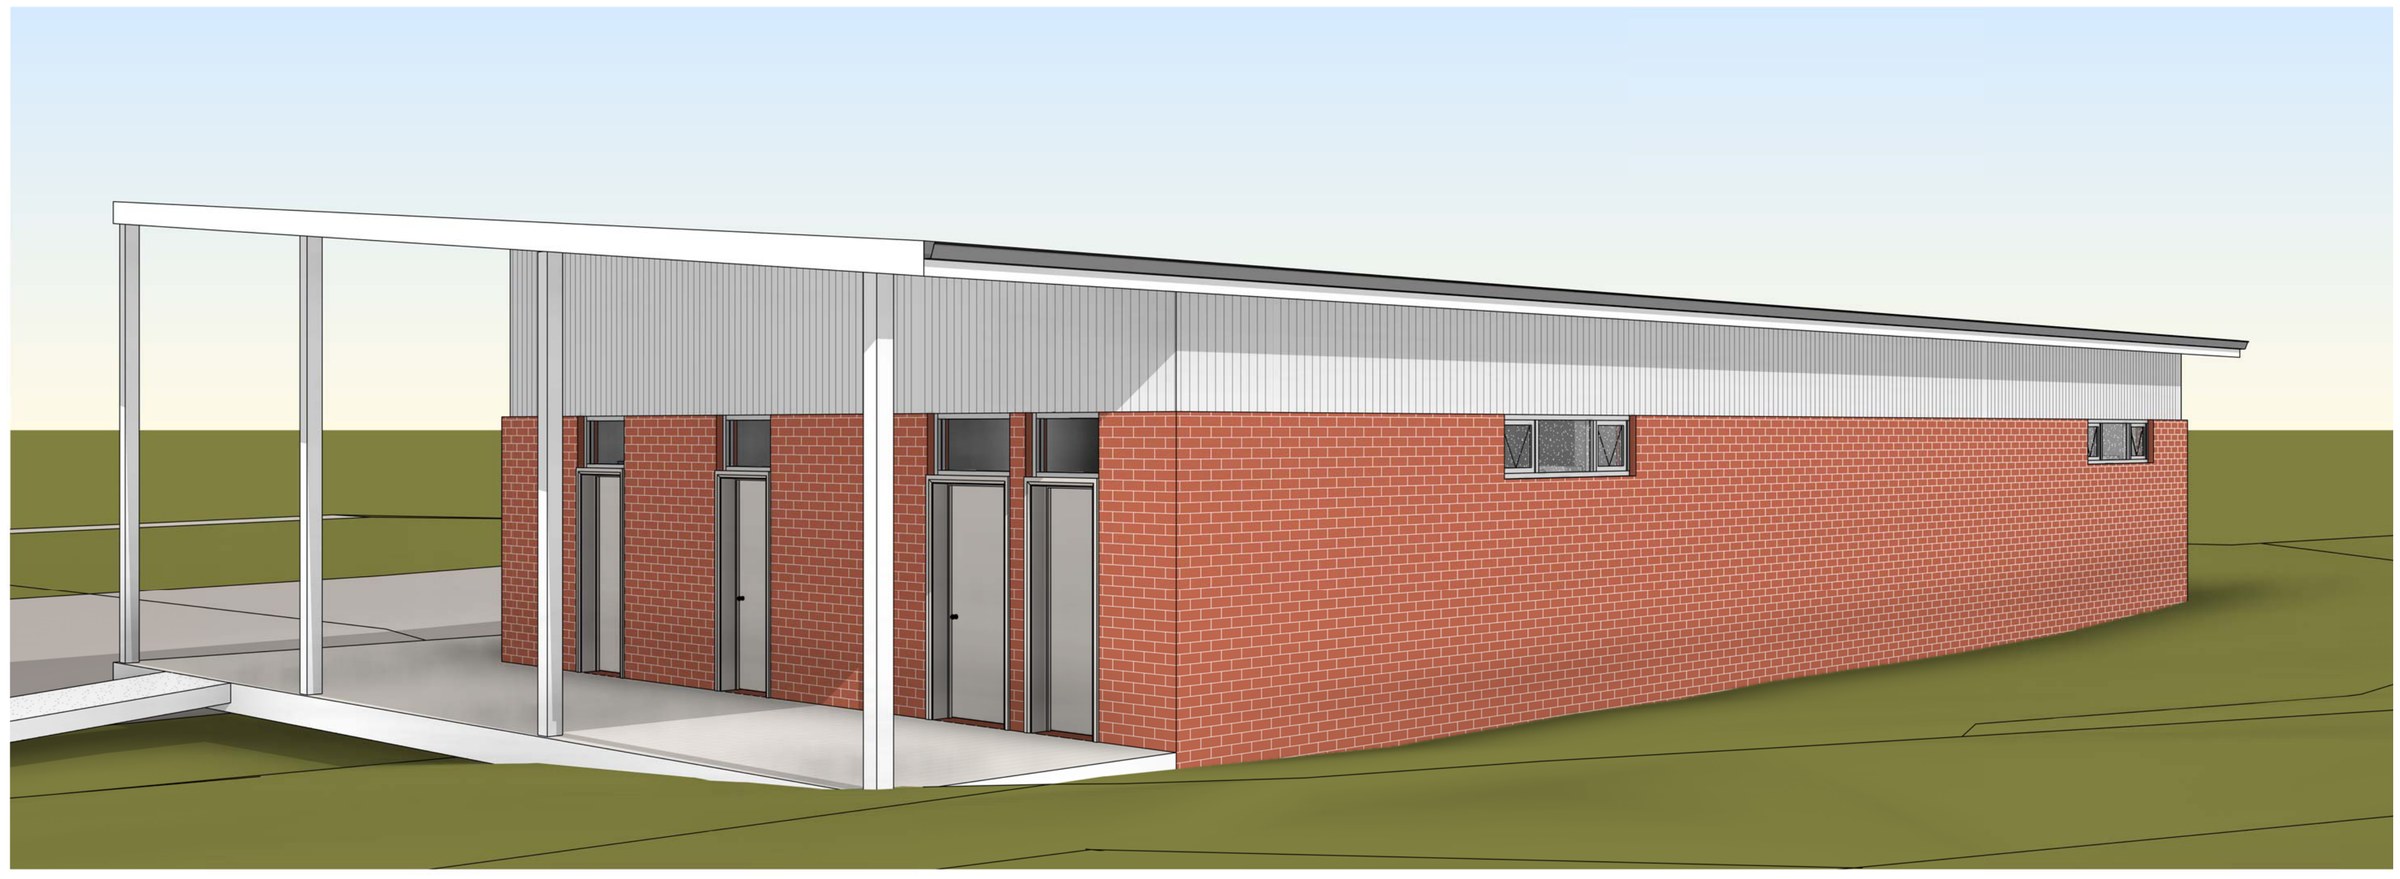
A sportsground amenities building at Engadine — two change rooms, public toilets and a storage bay under one skillion roof, drawn to concept stage for a development application.
The site. 66,518.8 m² zoned RE1 Public Recreation under the Sutherland Shire LEP 2015. The floor space ratio lands at 0.003, so none of the numbers that usually decide a job decide this one. What does is match day: two teams arriving at once, a public toilet run that has to stay open when the change rooms are locked, and an accessible path of travel from the car park through to the accessible WC.
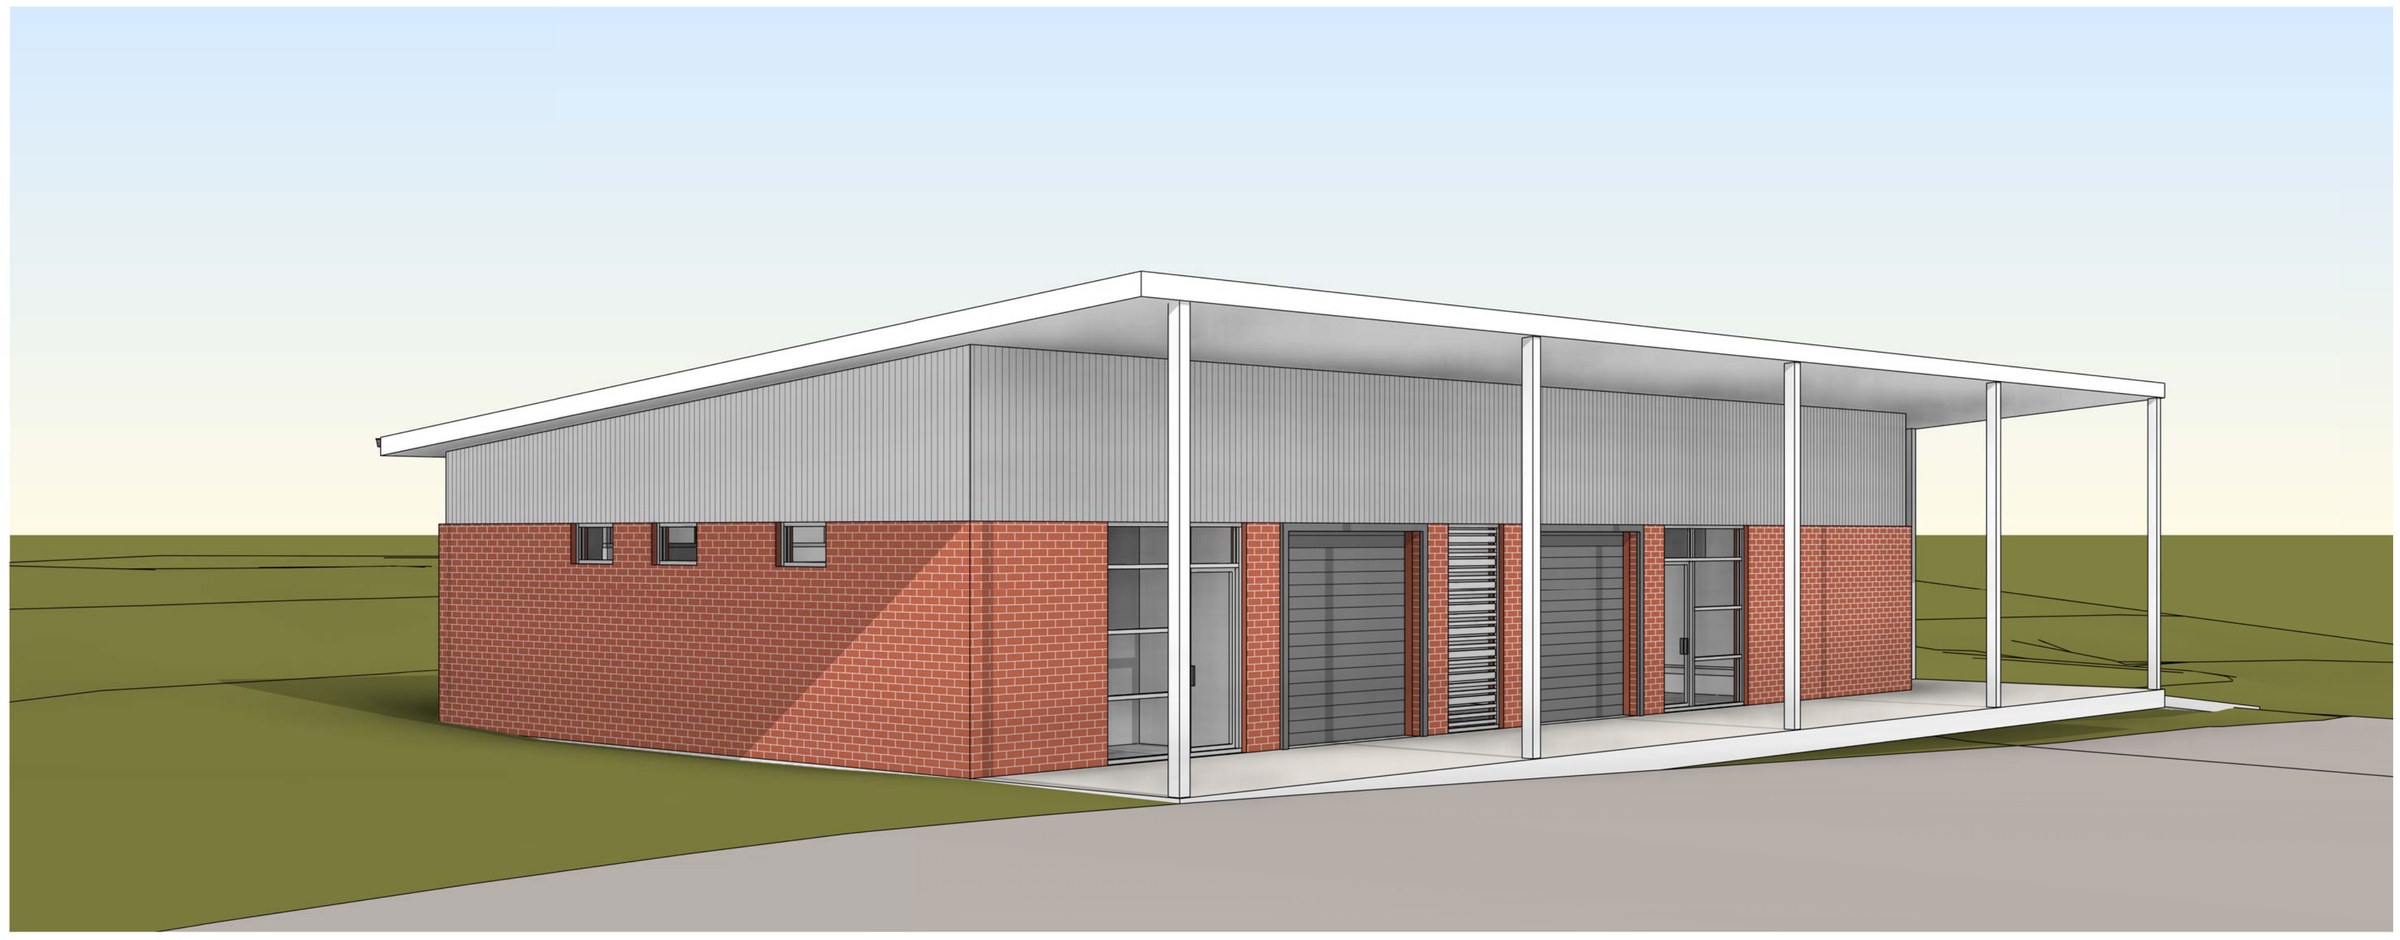
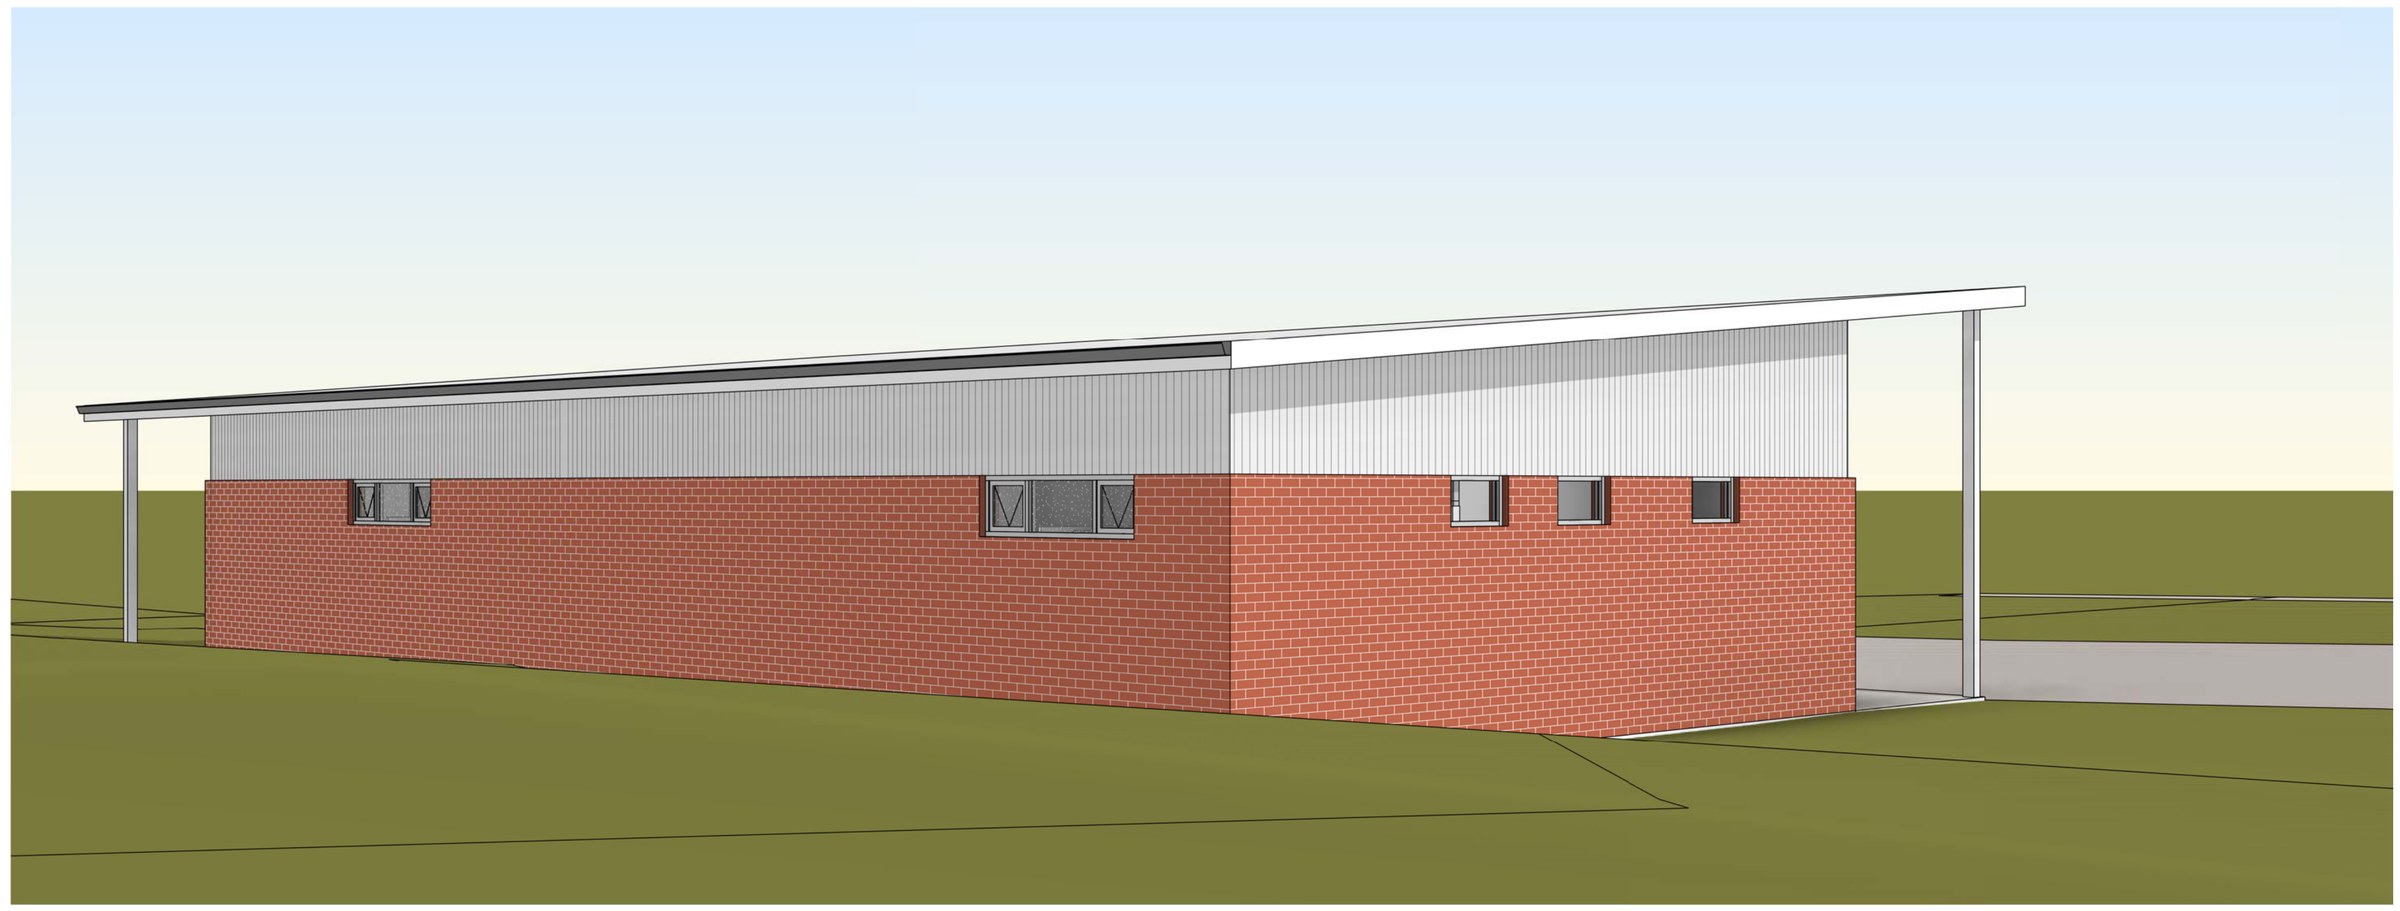
The design. A 20.8 m by 10.4 m face-brick rectangle, 201.57 m² all up. Two mirrored suites — a 20.79 m² change room, showers, a WC and a 6.72 m² entry each — sit either end of an 85.21 m² central store, with the public and accessible toilets and a plant room banked at the eastern end so they can be reached without going through the change rooms. A steel-framed verandah runs the full length of both long elevations, which keeps players and spectators out of the weather without adding enclosed floor area.
The approval. Concept stage, drawn for a development application to Sutherland Shire Council.
Planning something similar?
How we handle alterations & additions projects · Building in Sutherland Shire