
Sylvania · Sutherland Shire
Sylvania cabana and alfresco
A 1,244 m² Sylvania block where the house and its pool were already built and nothing could move — so the new alfresco, cabana and pool bathroom had to land in the back yard without touching gross floor area and while lifting landscaped area past the 40% minimum that applies once a lot passes 900 m².
- Year
- 2023
- Lot
- 1244 m²
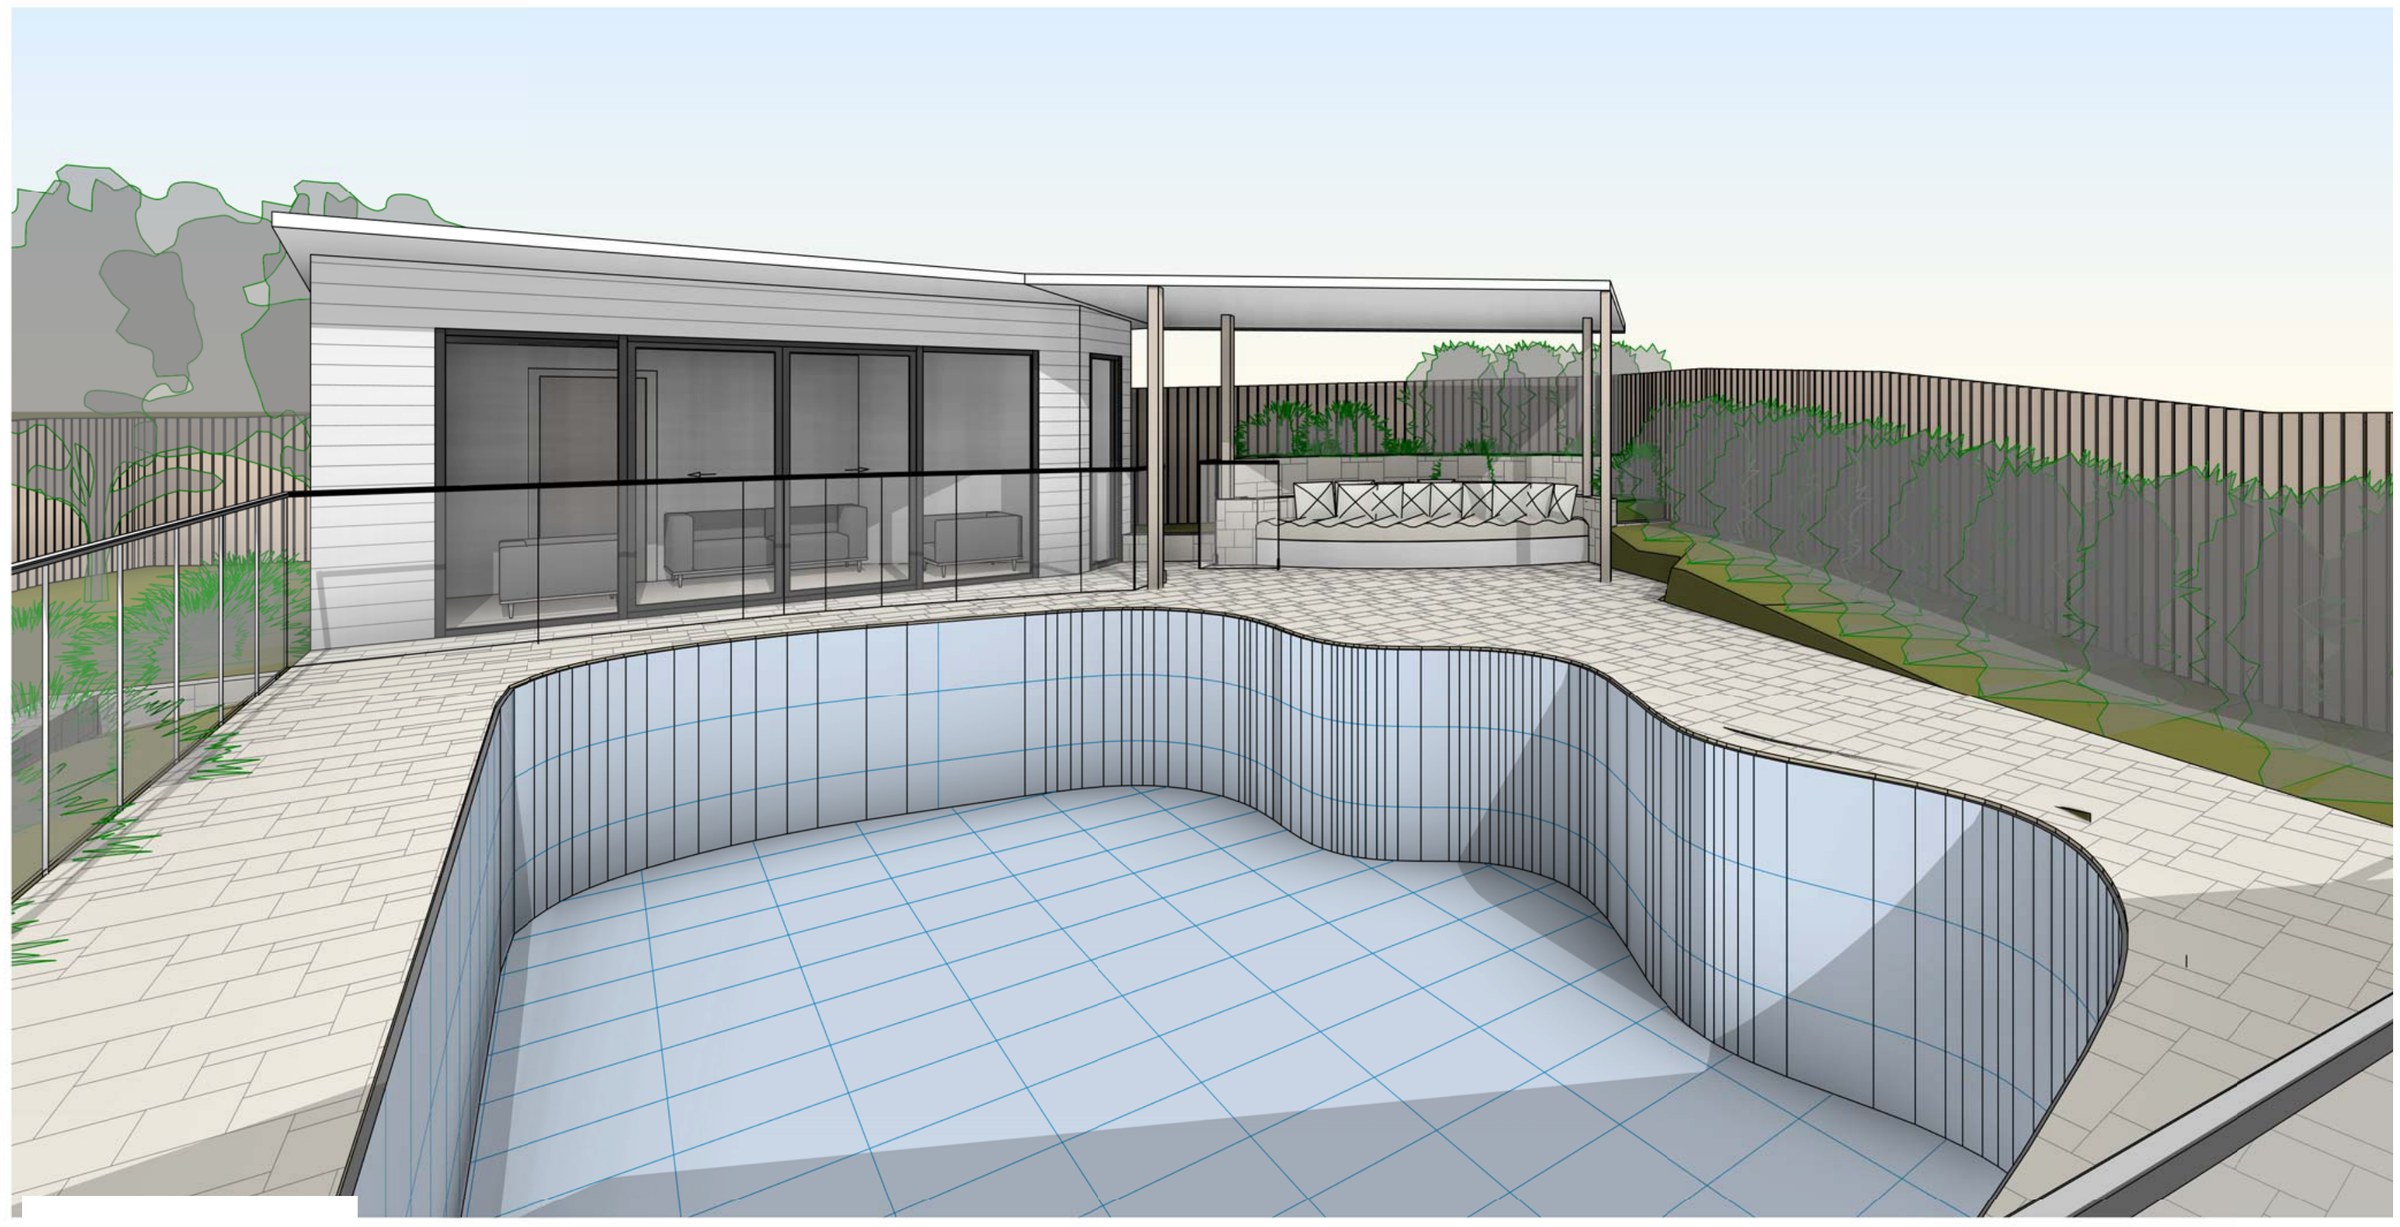
A new alfresco pavilion, cabana and pool bathroom in the back yard of an existing house at Sylvania, drawn as complying development.
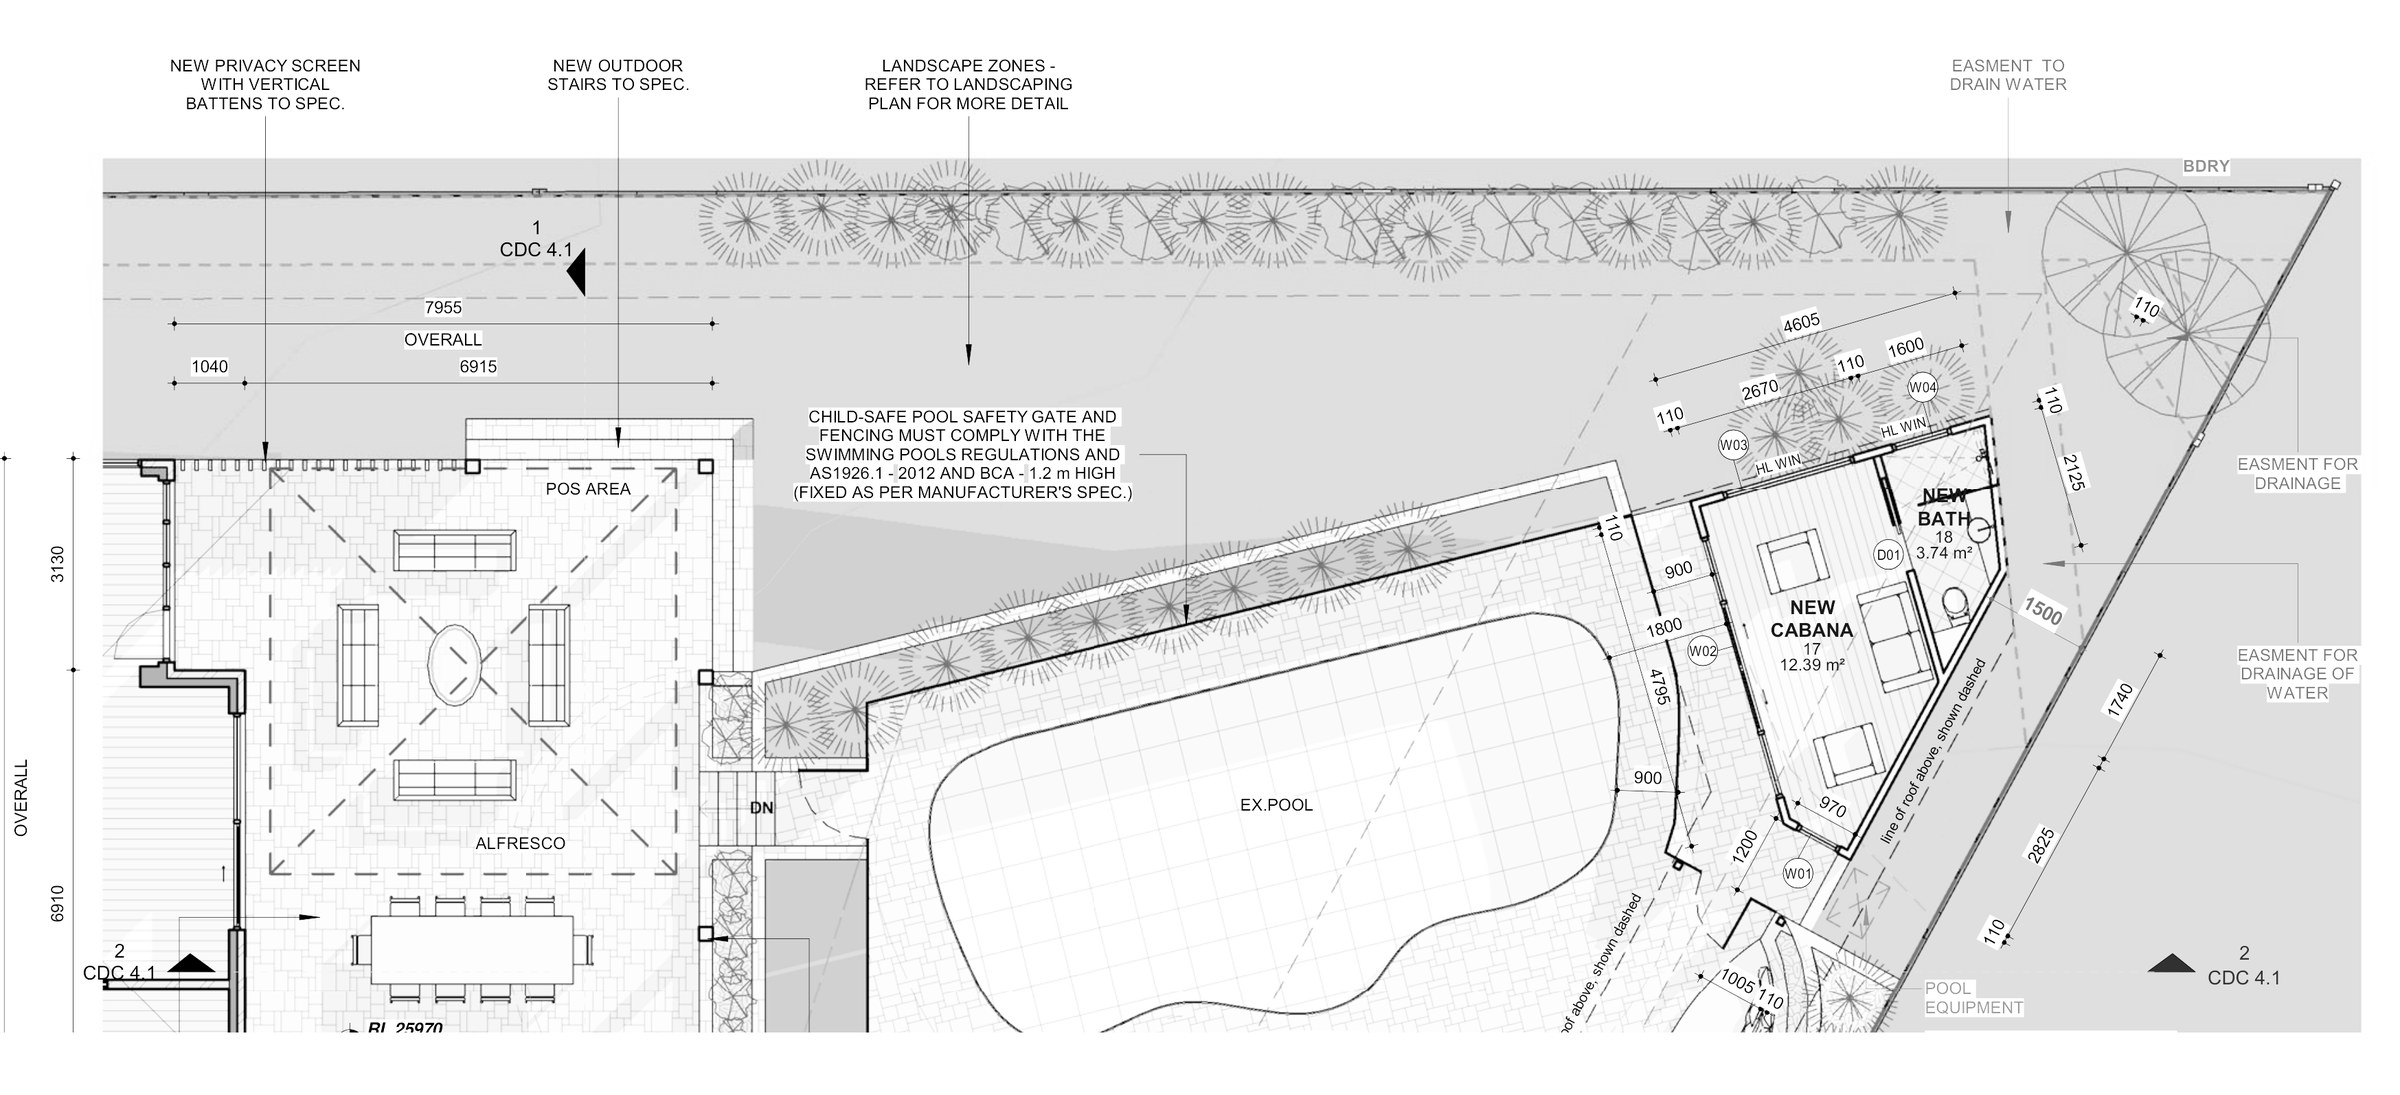
The site. 1,244 m² zoned R2 Low Density Residential under the Sutherland Shire LEP 2015, with a 195 m² house and a pool already on it. Everything the Housing Alterations Code usually decides — height, front, side and rear setbacks, private open space — was already set by the existing dwelling and stayed that way. The control that actually governed this job was landscaped area: once a lot is between 900 m² and 1,500 m² the minimum jumps to 40%, which is 497.6 m² of ground that cannot be built on or paved. The scheme lands at 47.60% (592.10 m²).
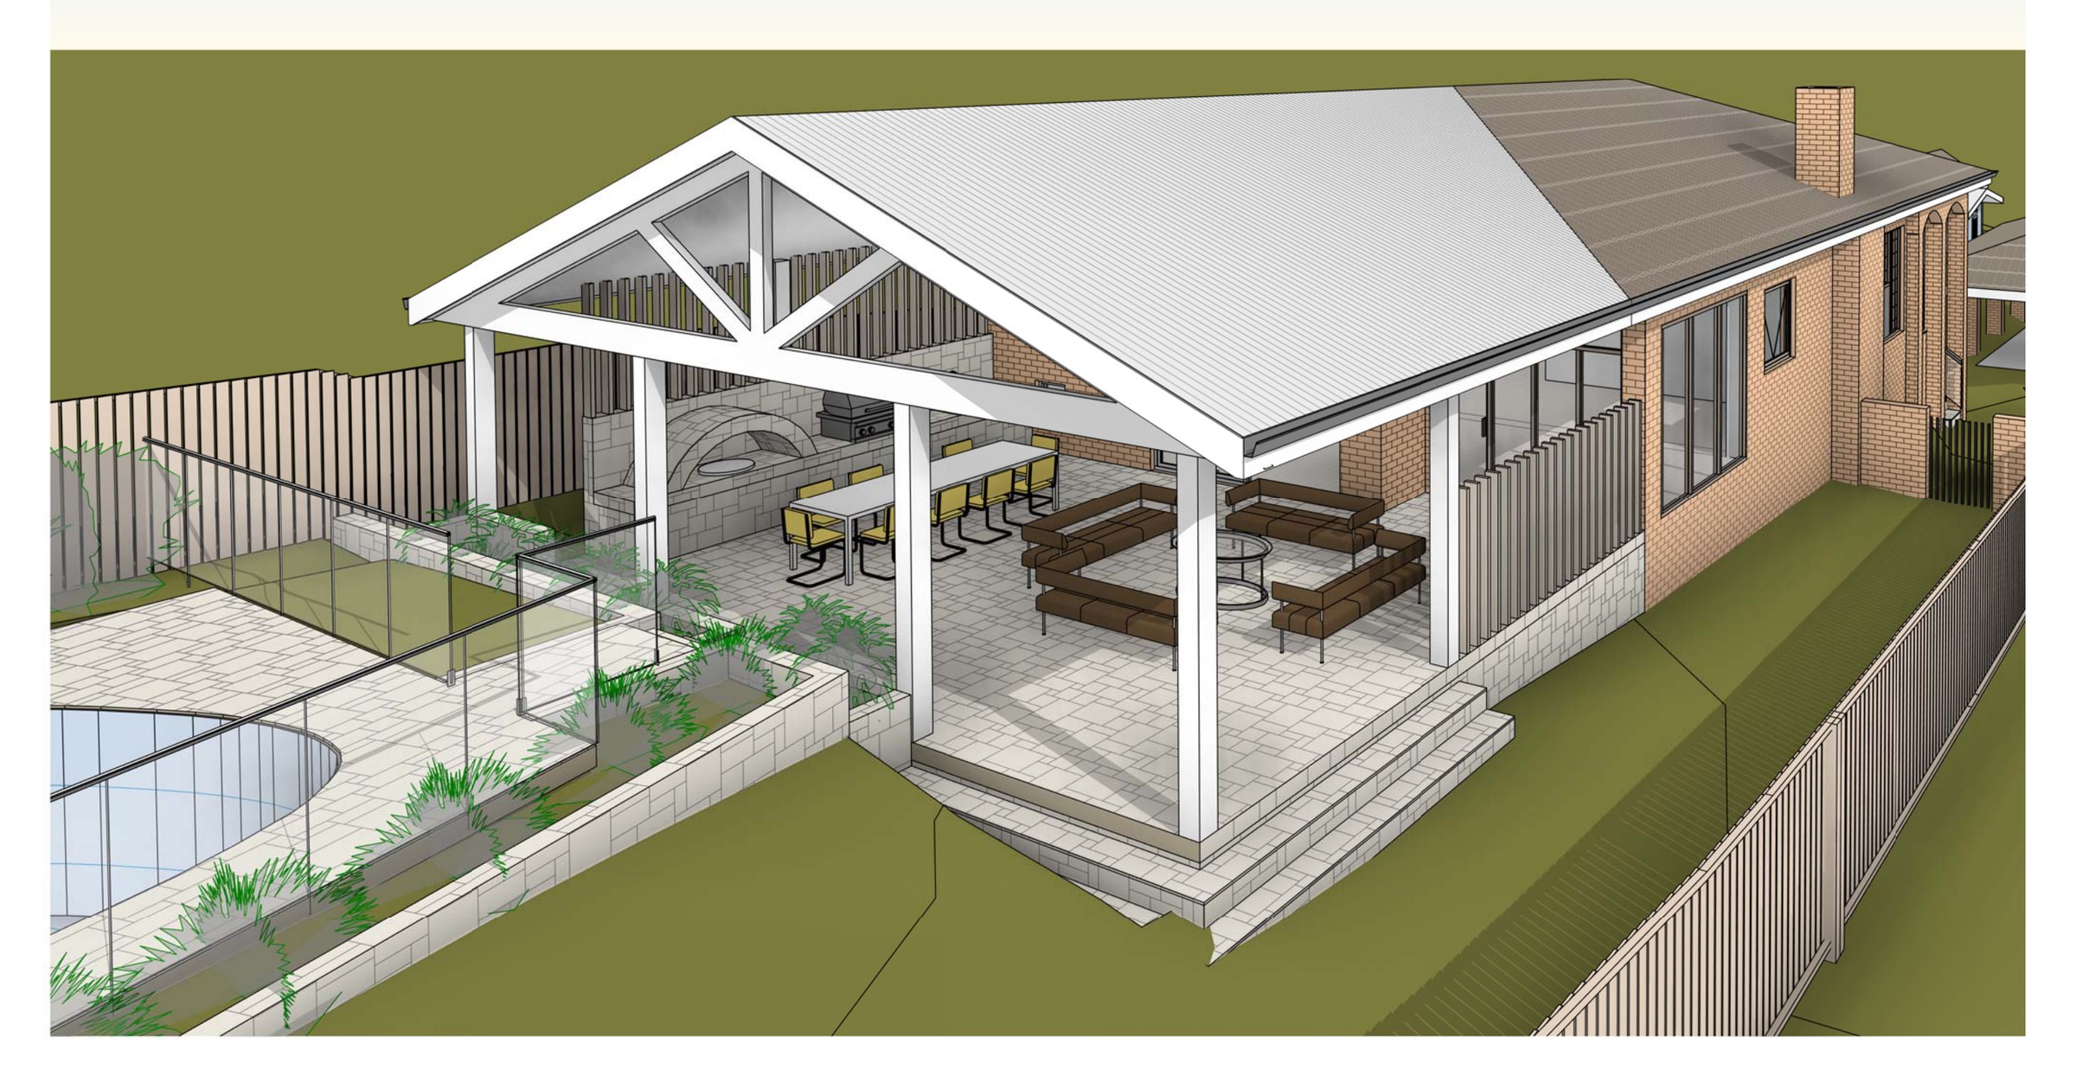
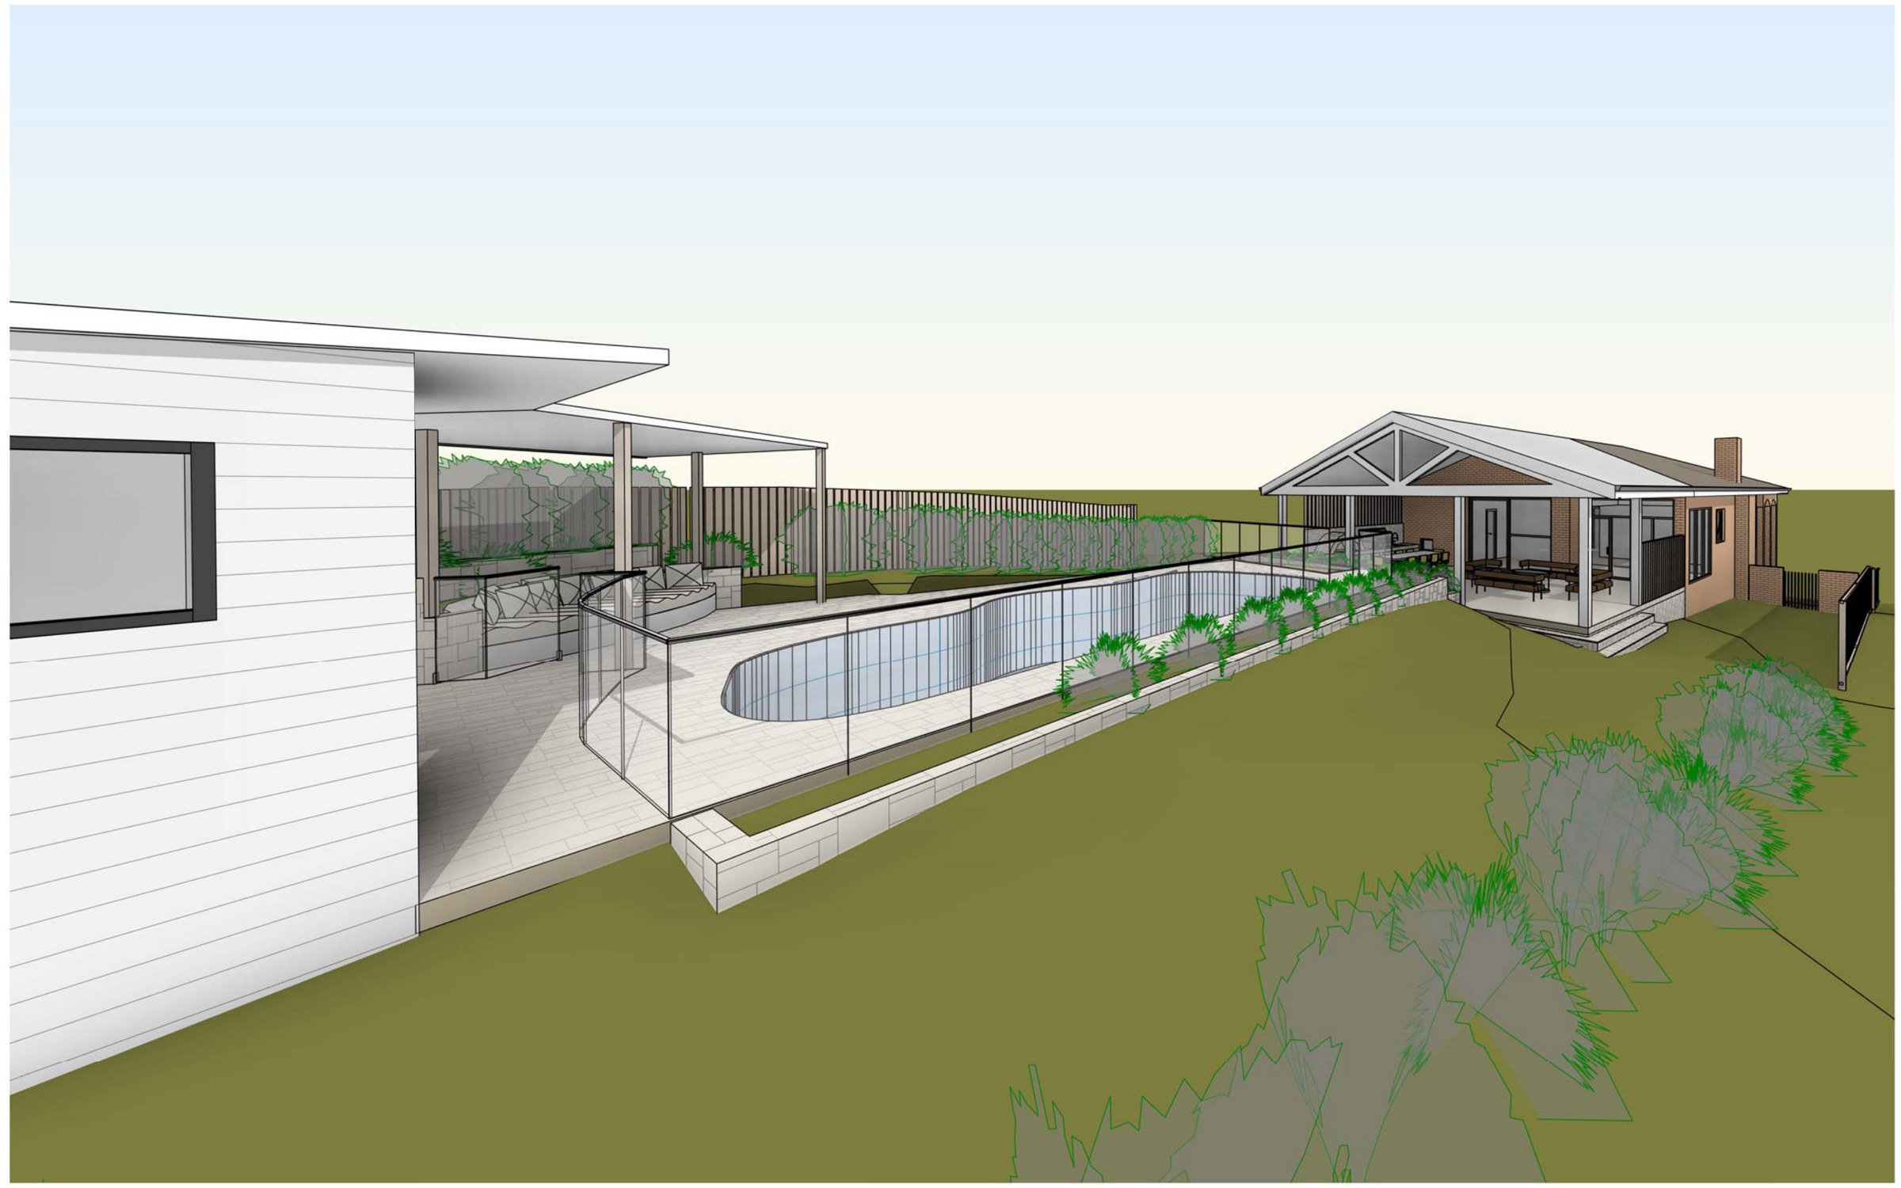
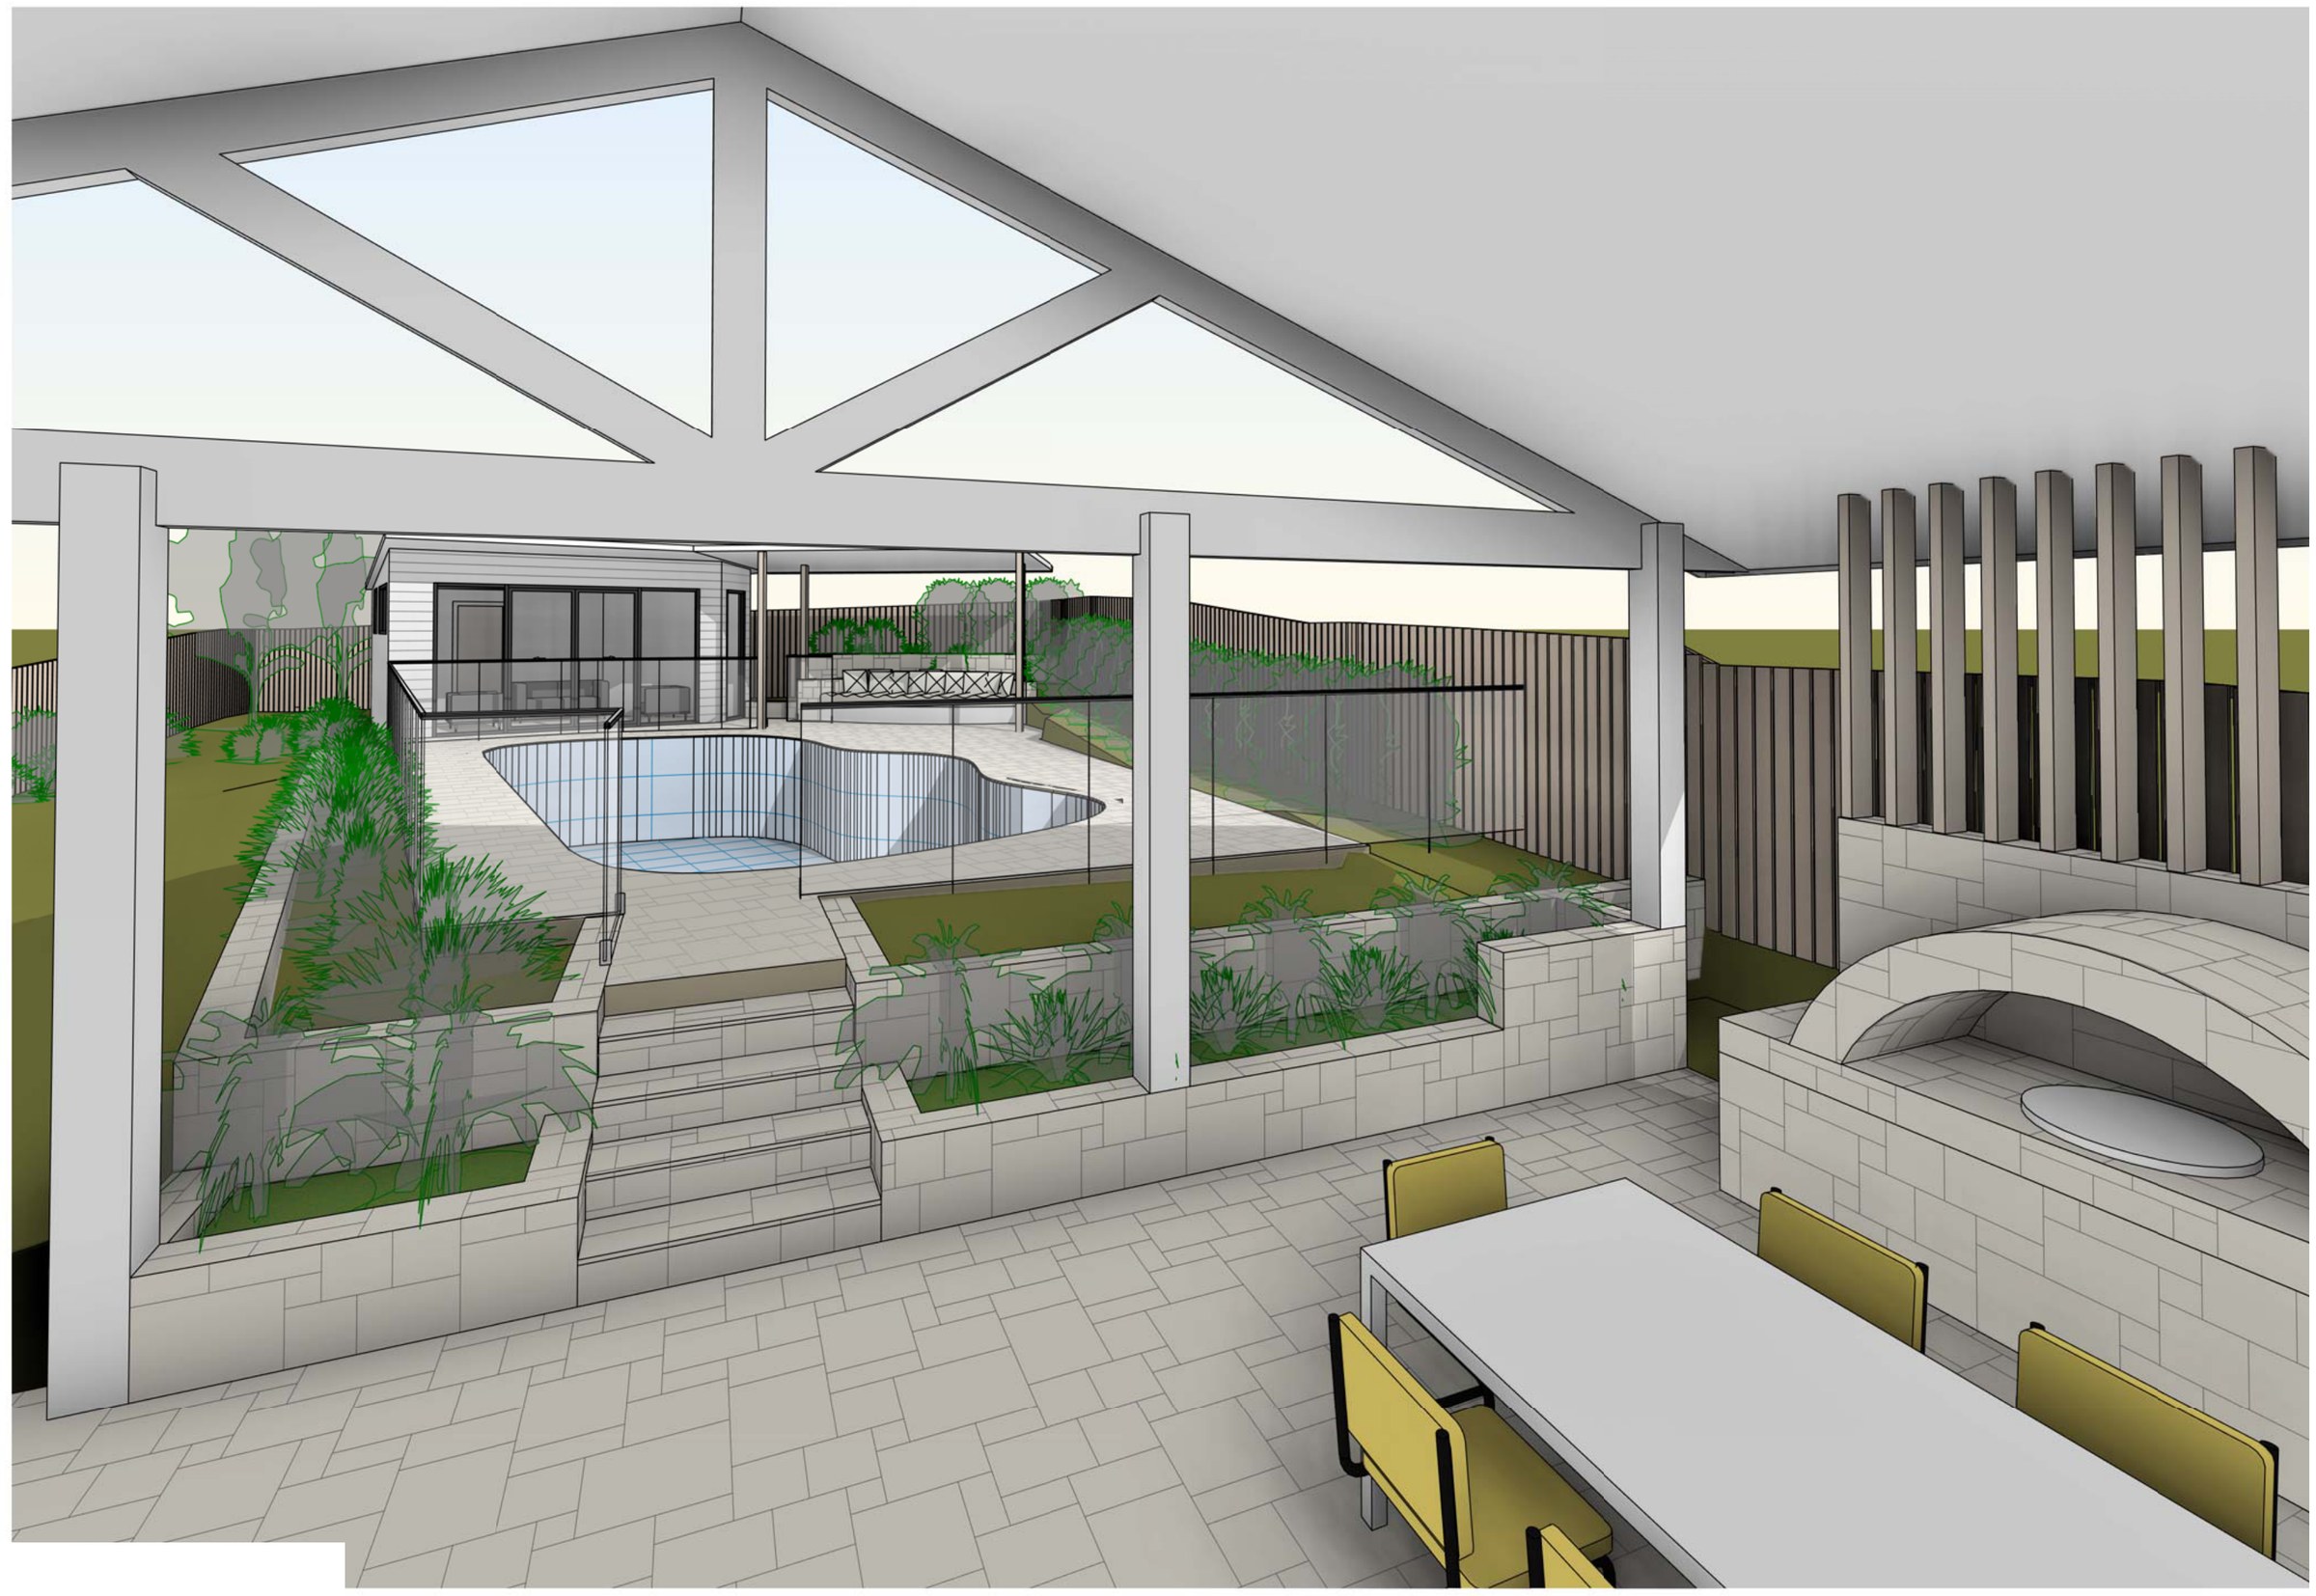
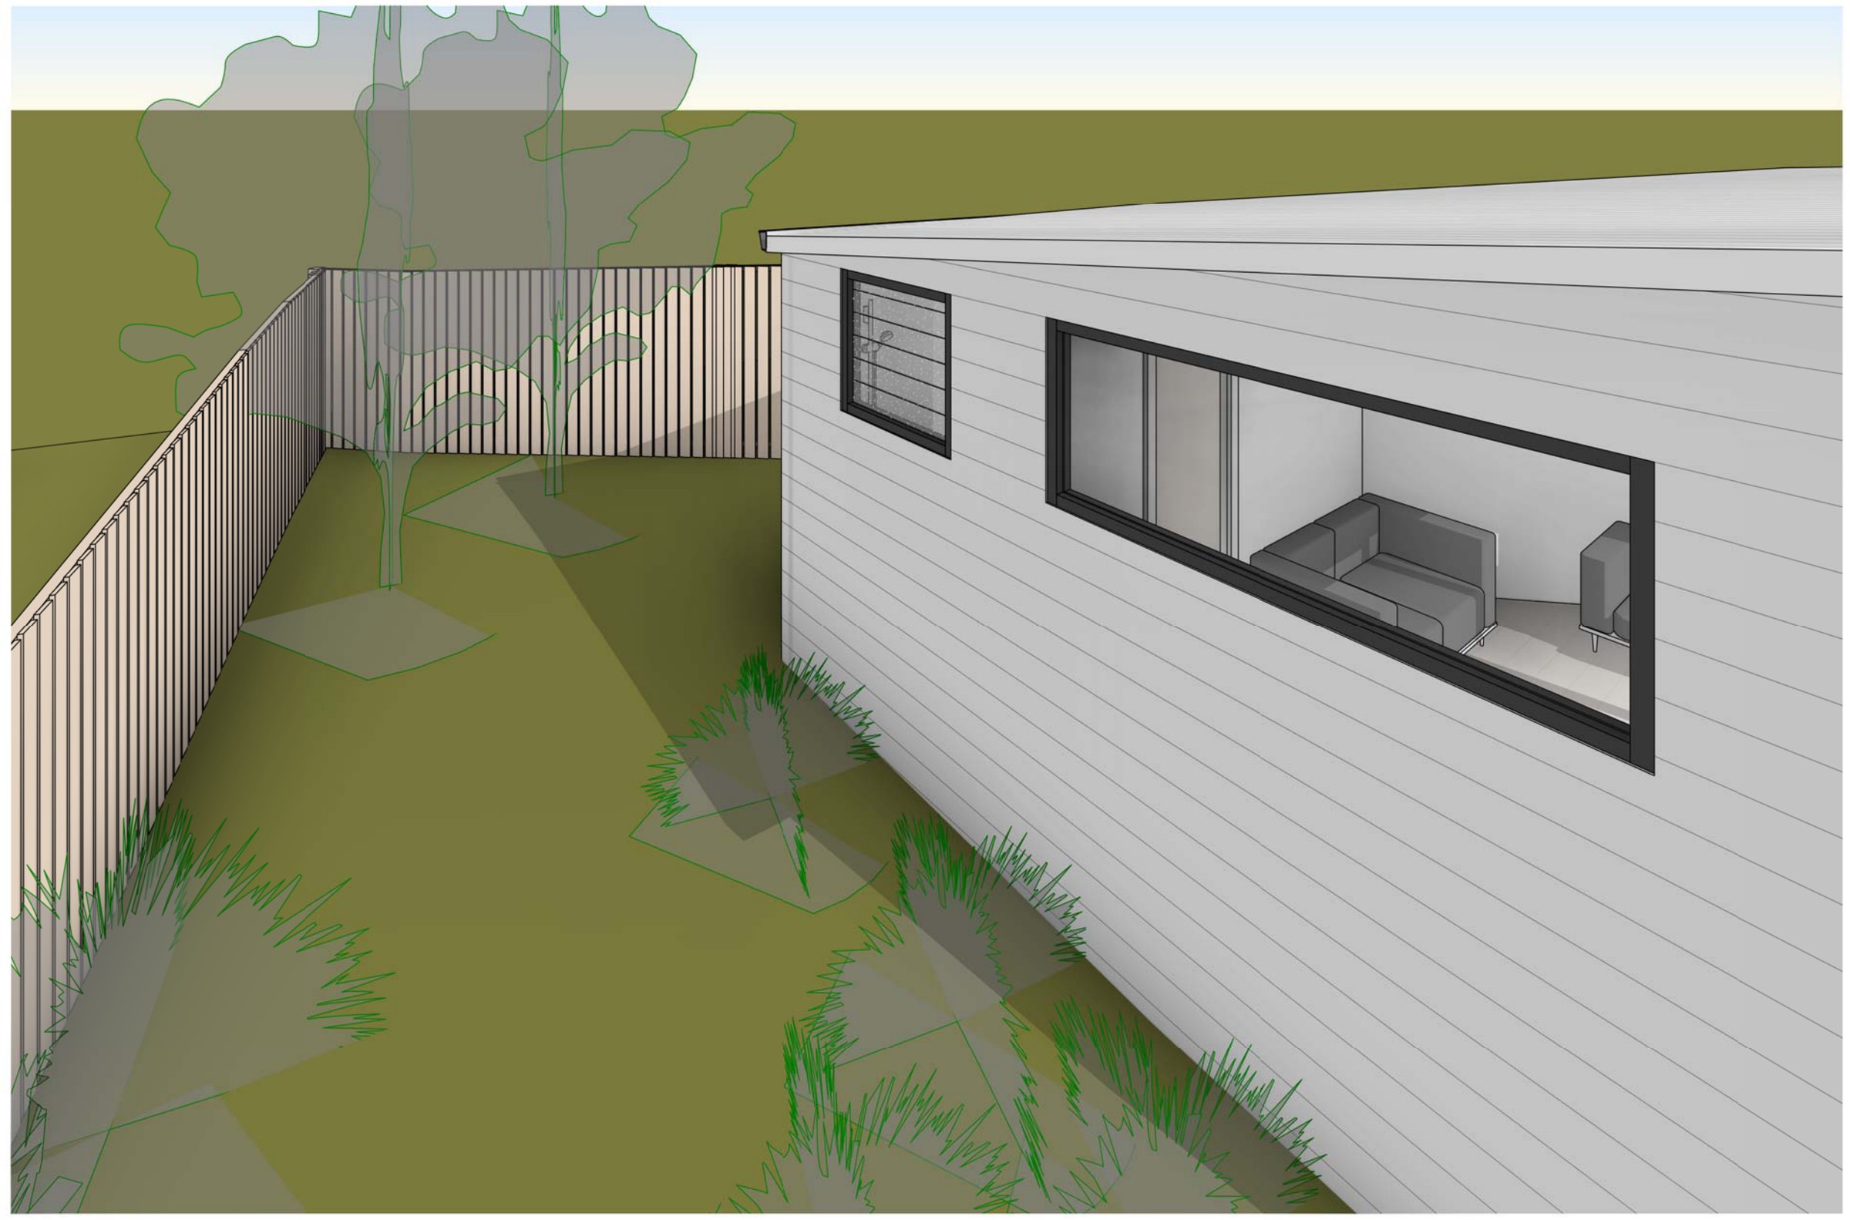
The design. An alfresco under a gabled roof off the rear of the house, with an exposed white truss, a barbecue and a dining area, opening onto the existing pool. A separate cabana of 12.39 m² with a 3.74 m² bathroom sits across the pool on the angled rear boundary, where the drainage easements limit what can be built. New outdoor stairs connect the two levels of the yard, a vertical batten privacy screen closes the side facing the neighbour, and the paving is travertine to match the pool surround. Cladding is 150 mm horizontal boards in Dulux Vivid White with a steel roof and black powder-coated aluminium joinery.
The approval. Complying Development Certificate under the Codes SEPP Housing Alterations Code.
Planning something similar?
How we handle alterations & additions projects · Building in Sutherland Shire