
Jannali · Sutherland Shire
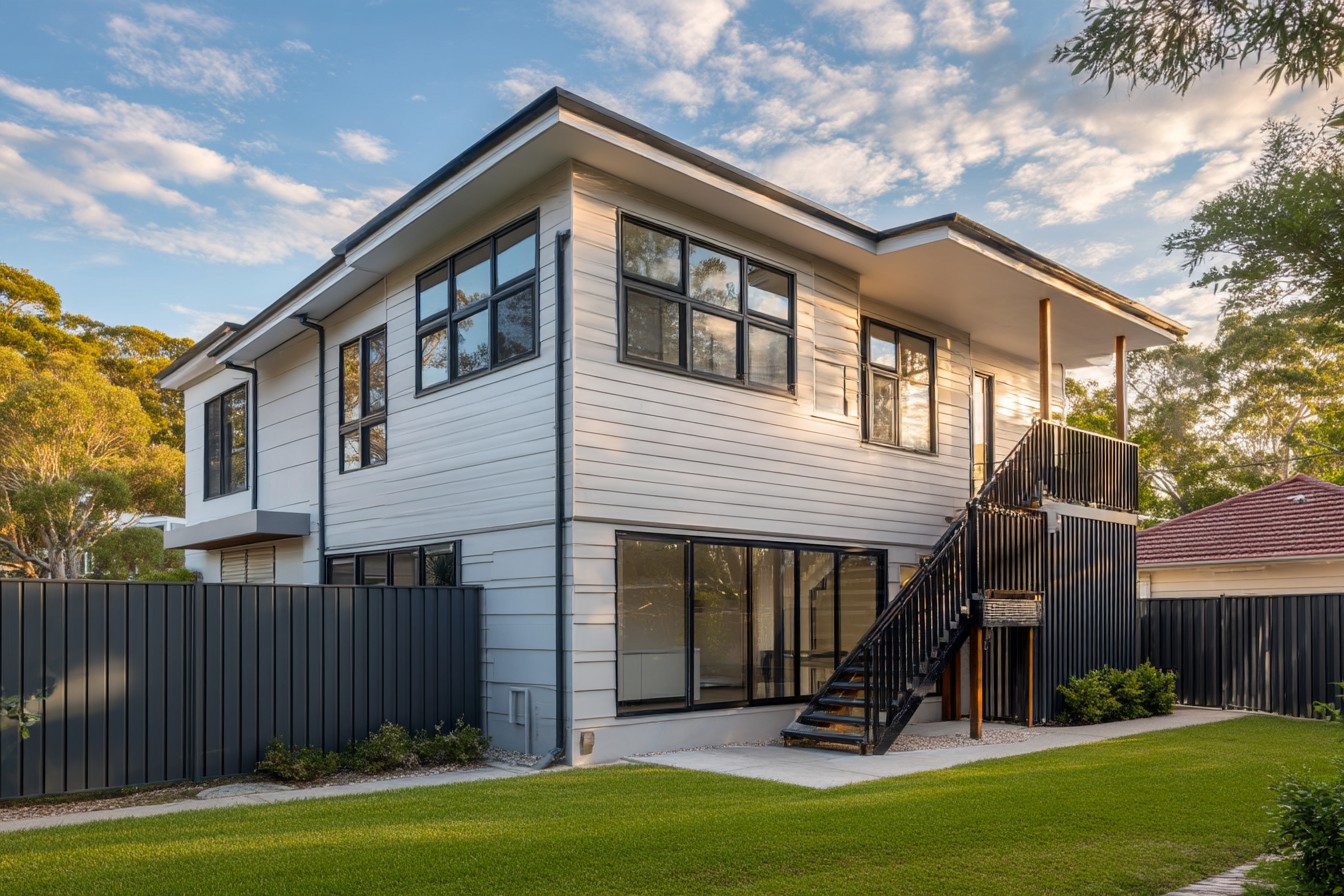
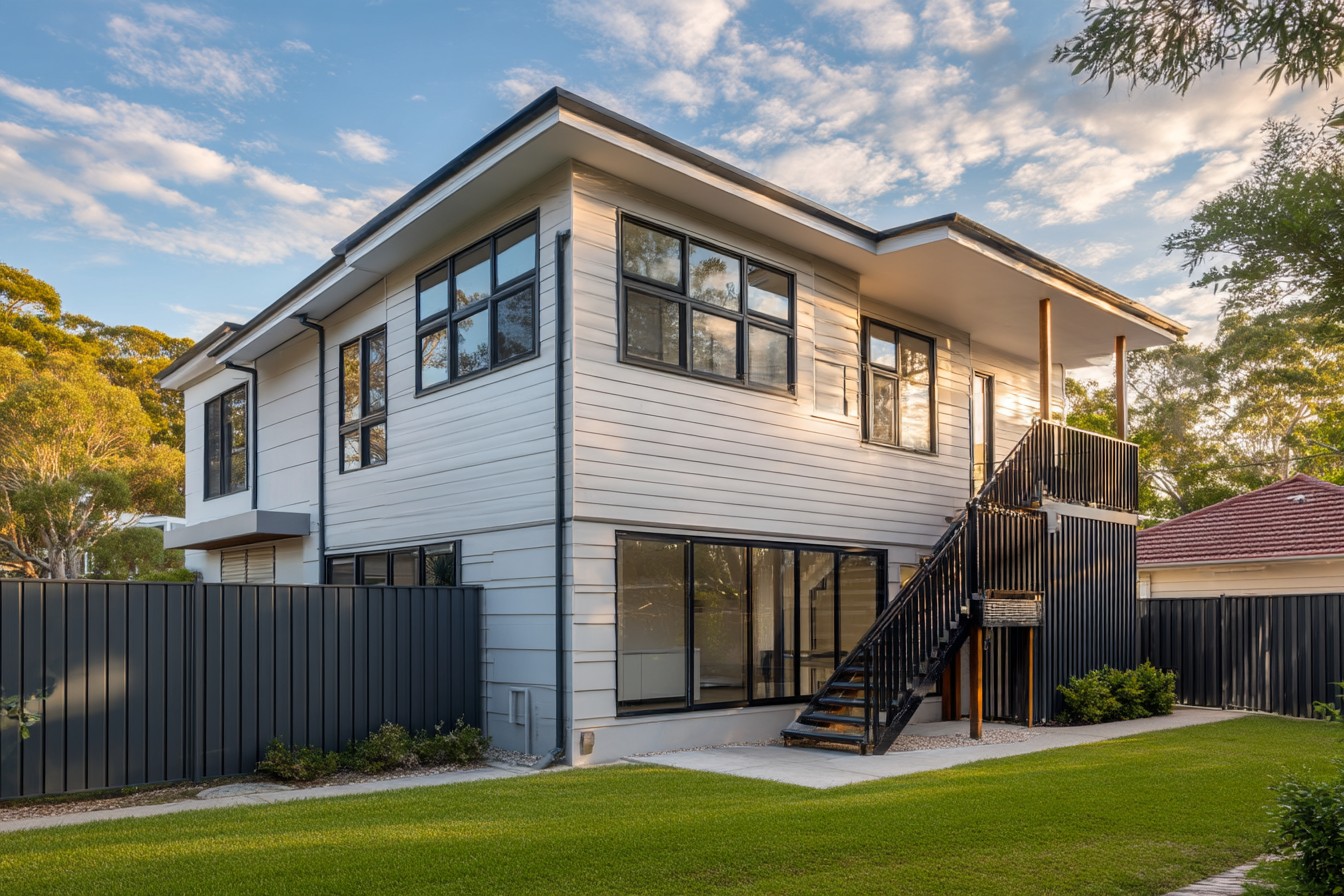
Jannali split-level addition
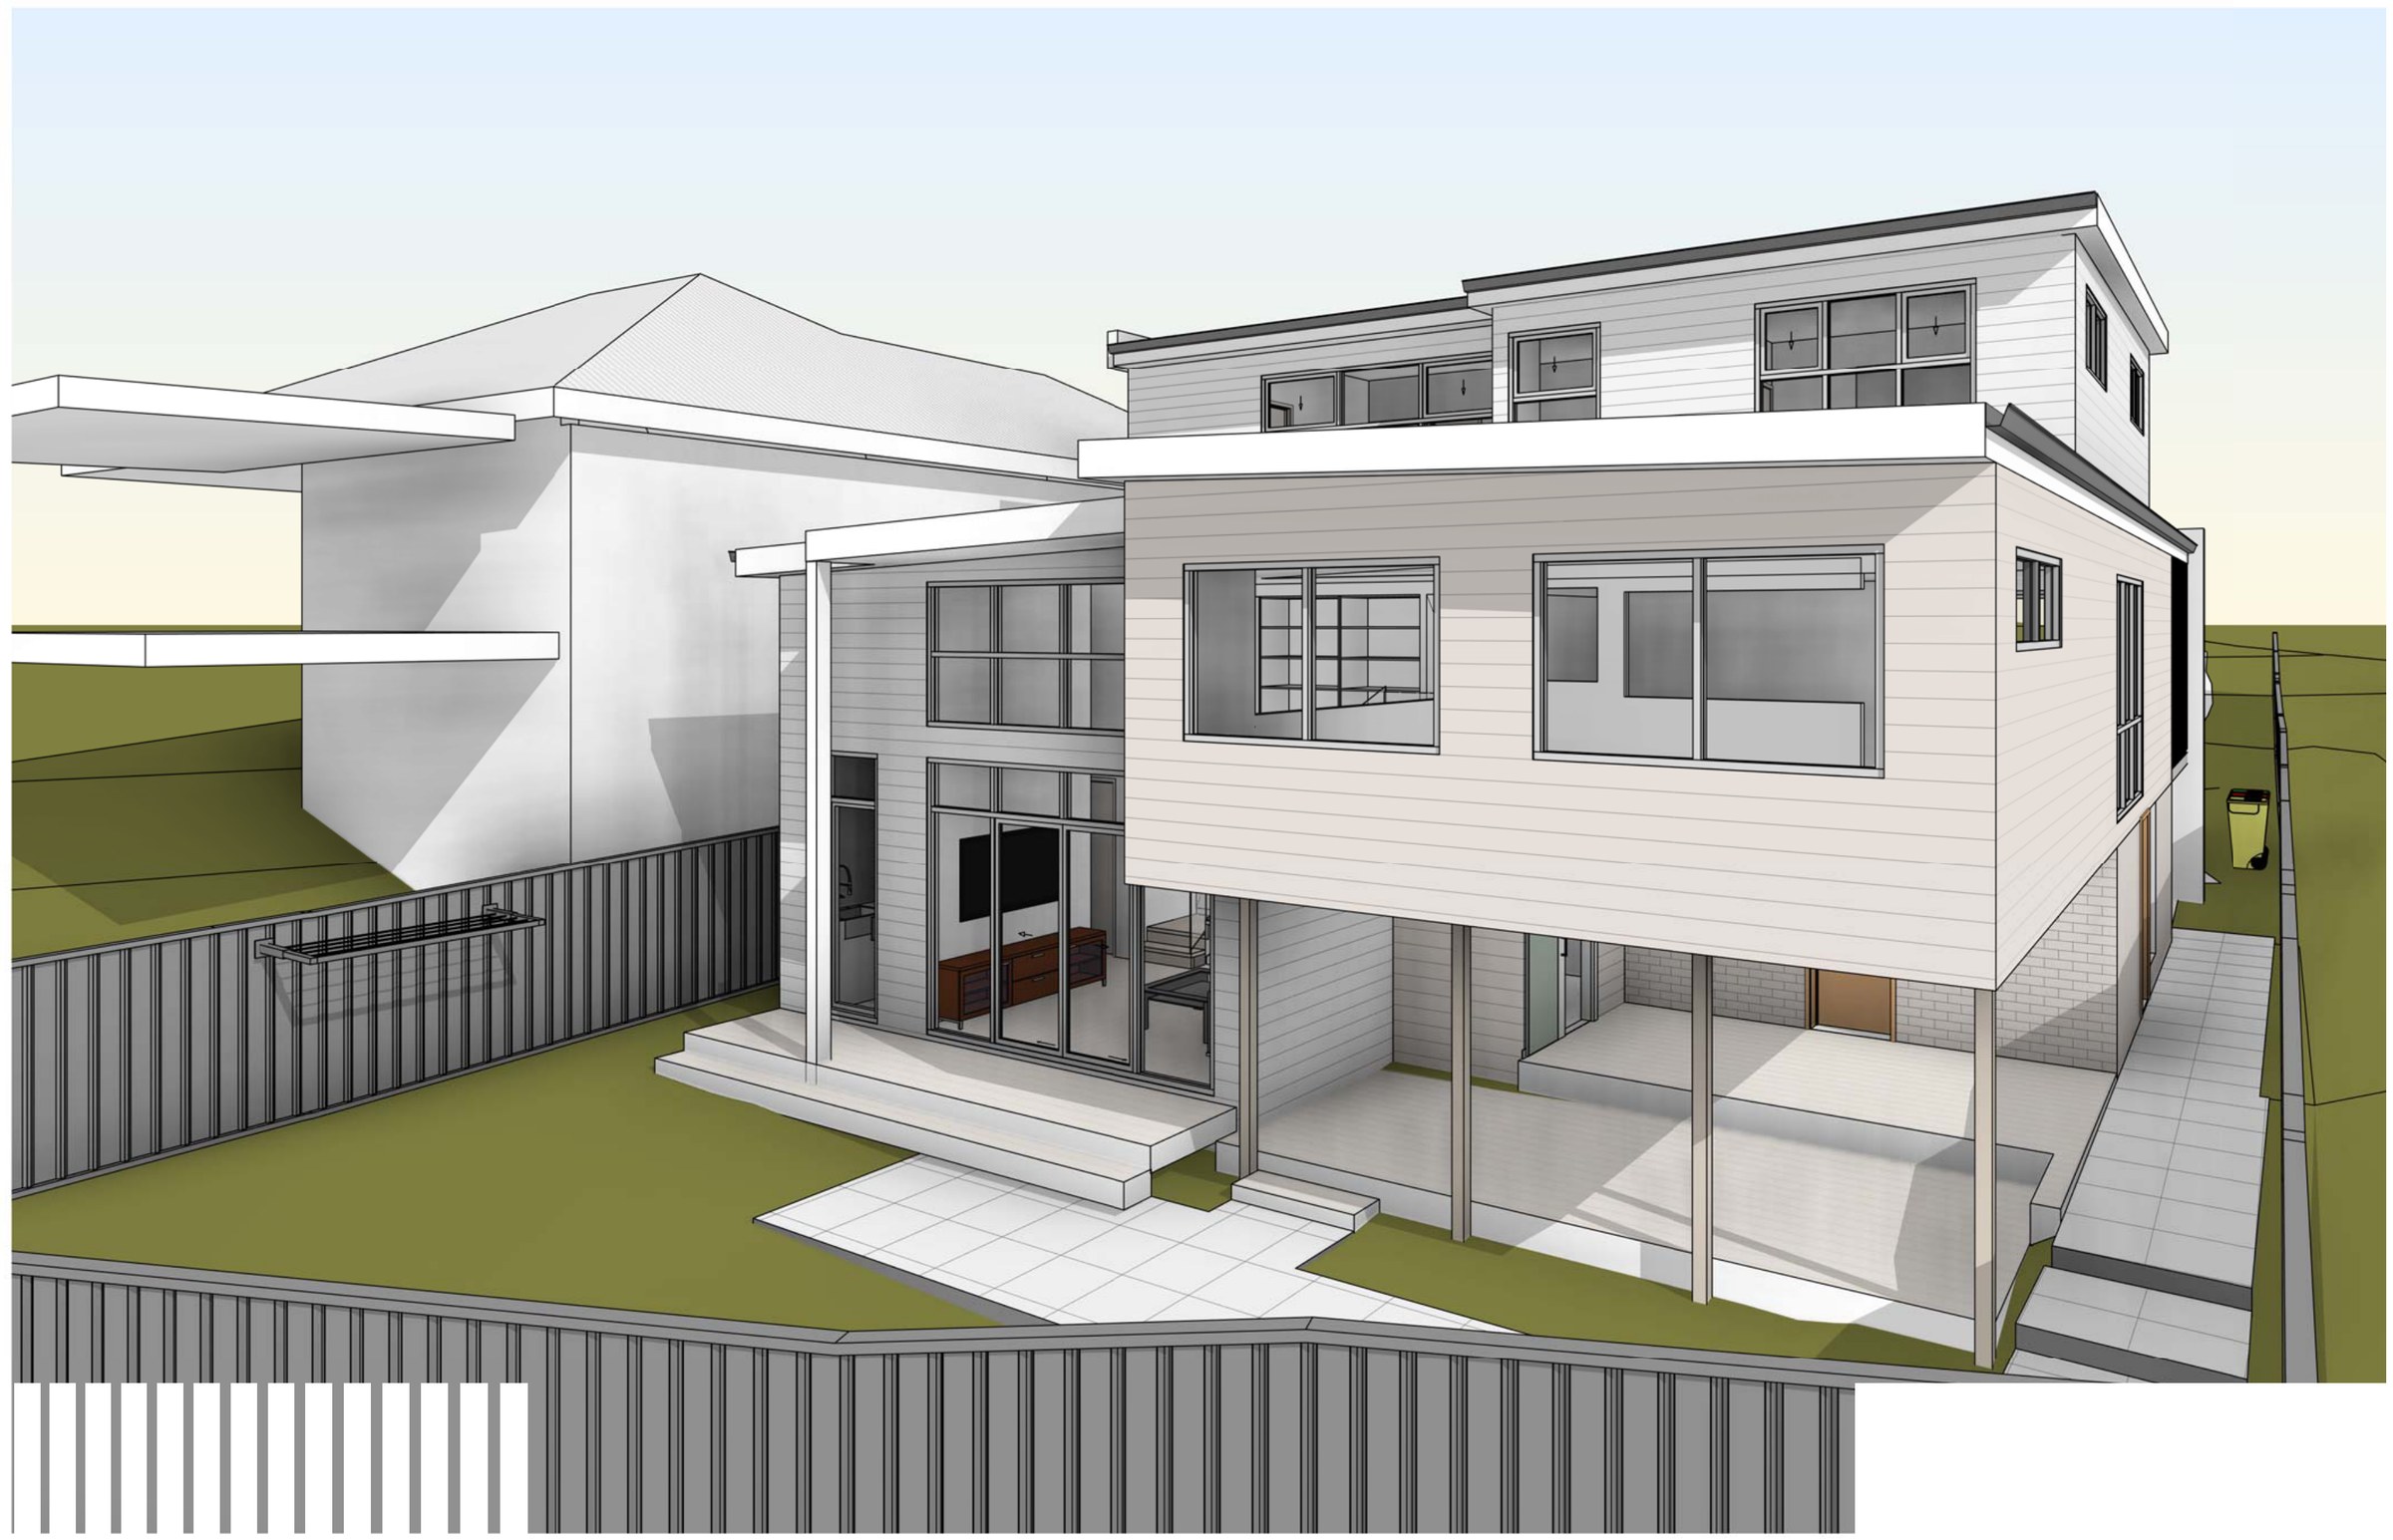
A three-level addition to a house on a 707 m² Jannali block crossed by a drainage easement — the new work steps back off the easement and lands at 0.37:1 against a 0.5:1 control.
- Year
- 2026
- Lot
- 707 m²
- Floor area
- 264 m²
- Bedrooms
- 5
- Bathrooms
- 3
- Storeys
- 3
Alterations and additions to an existing house in Jannali, lodged as a development application with Sutherland Shire Council.
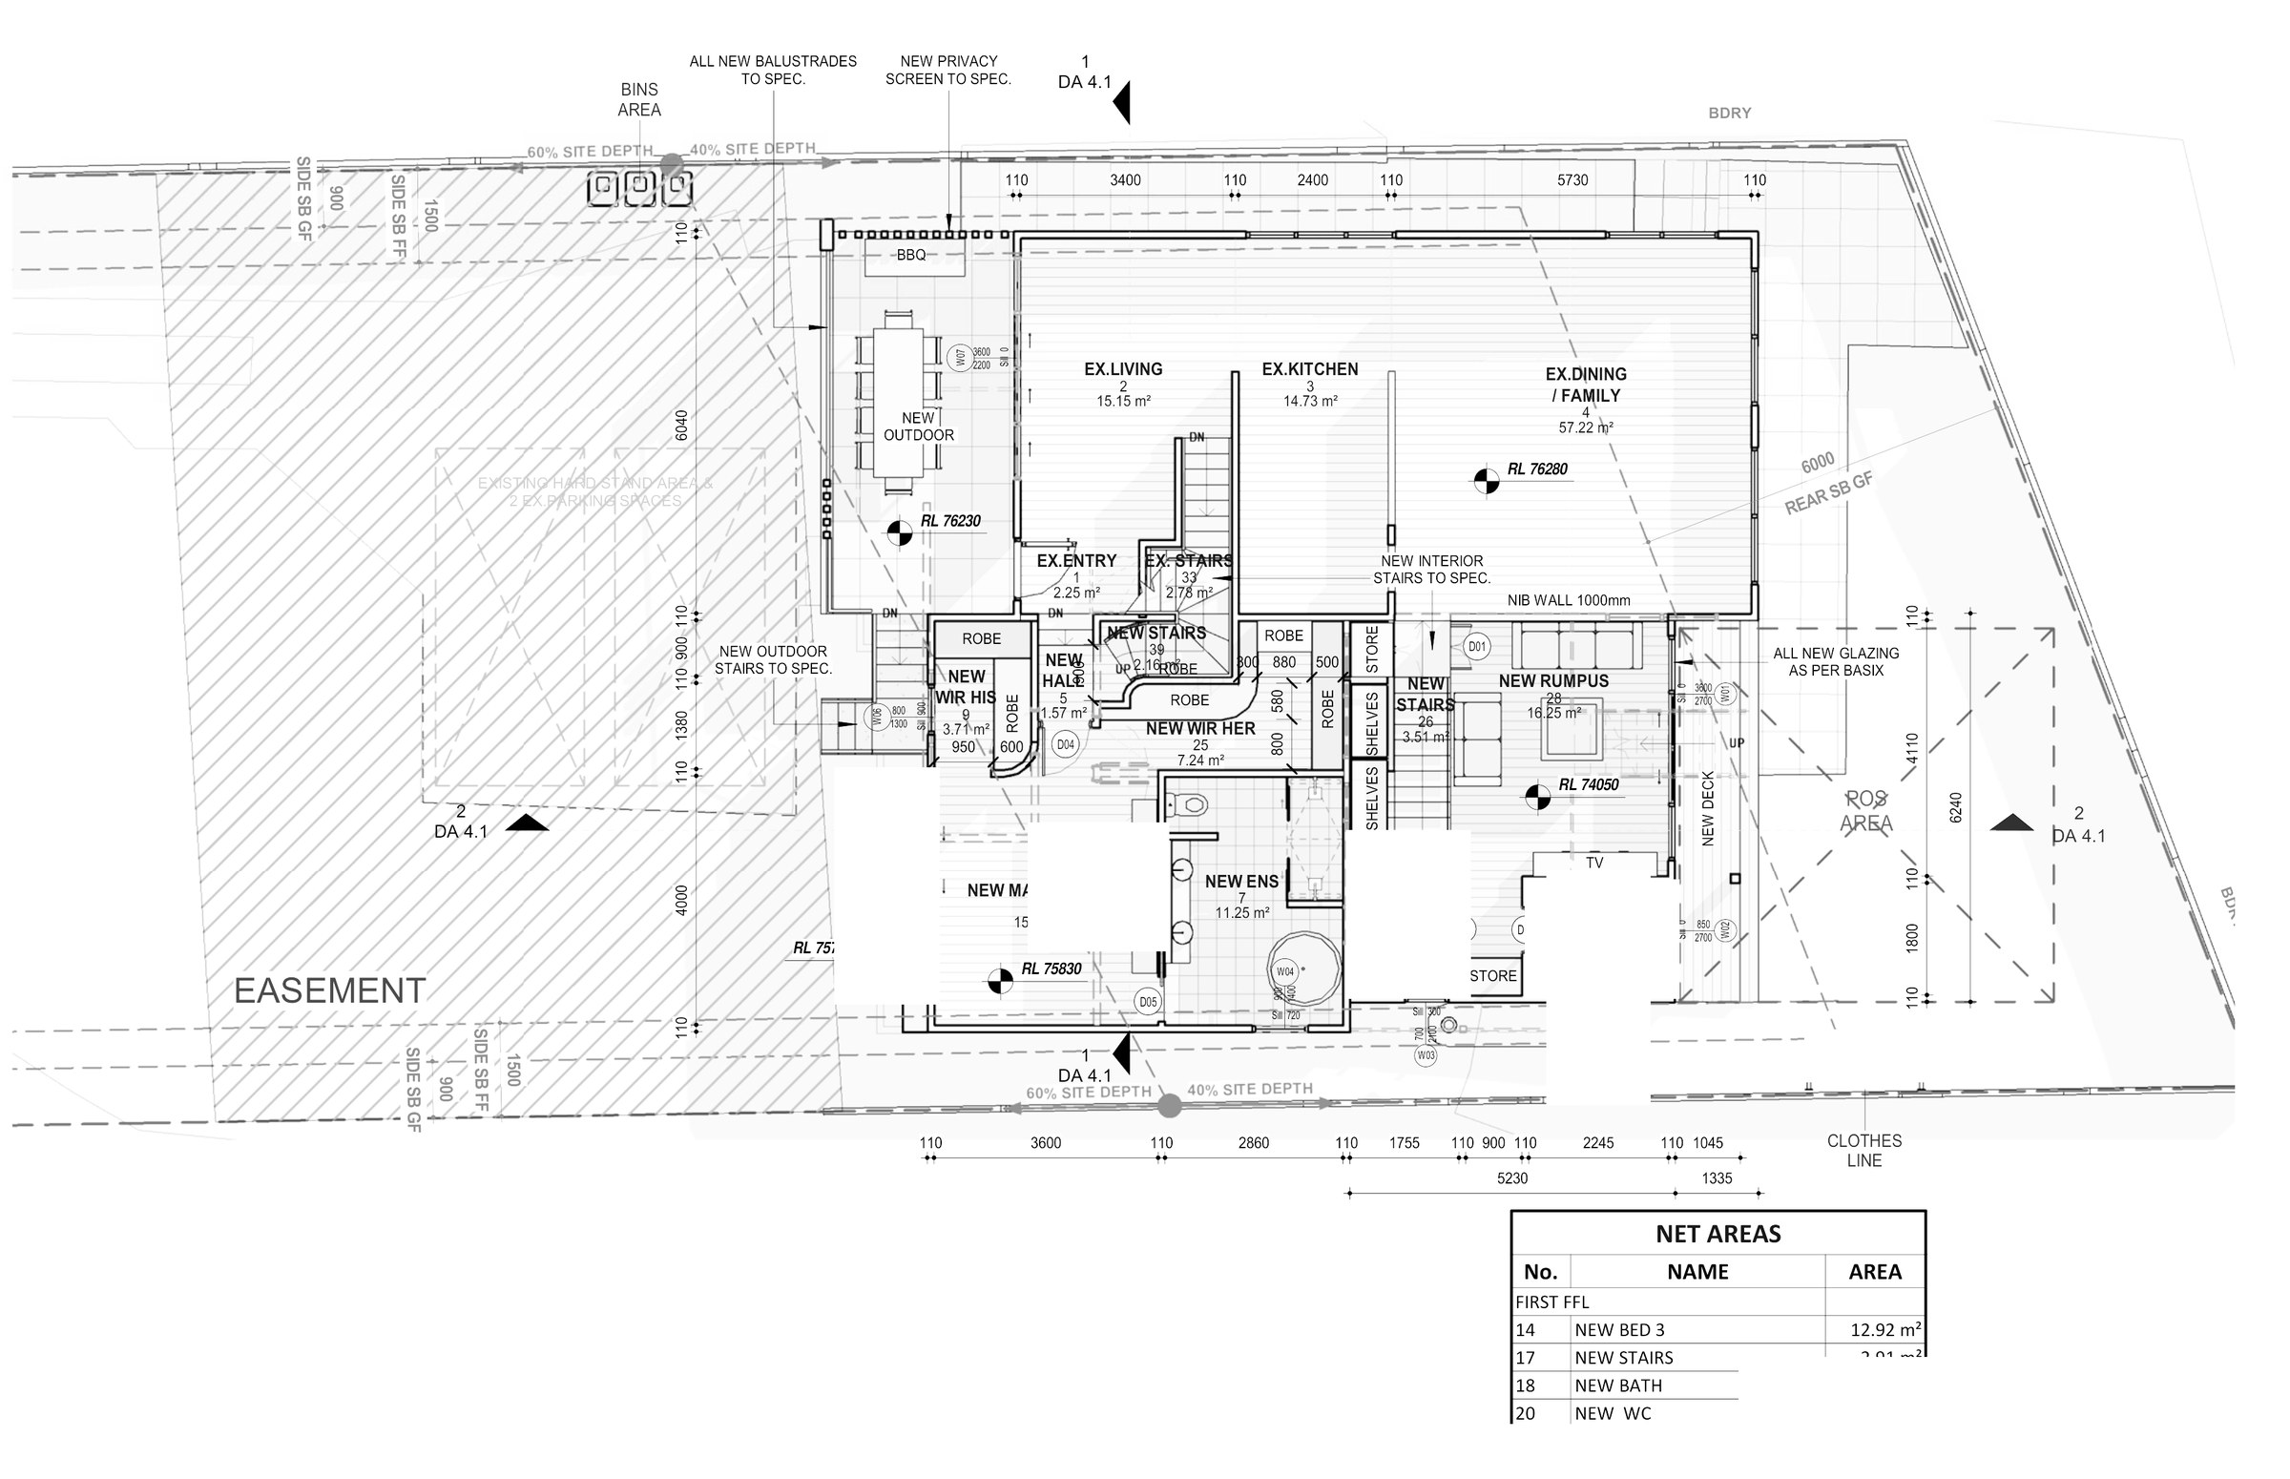
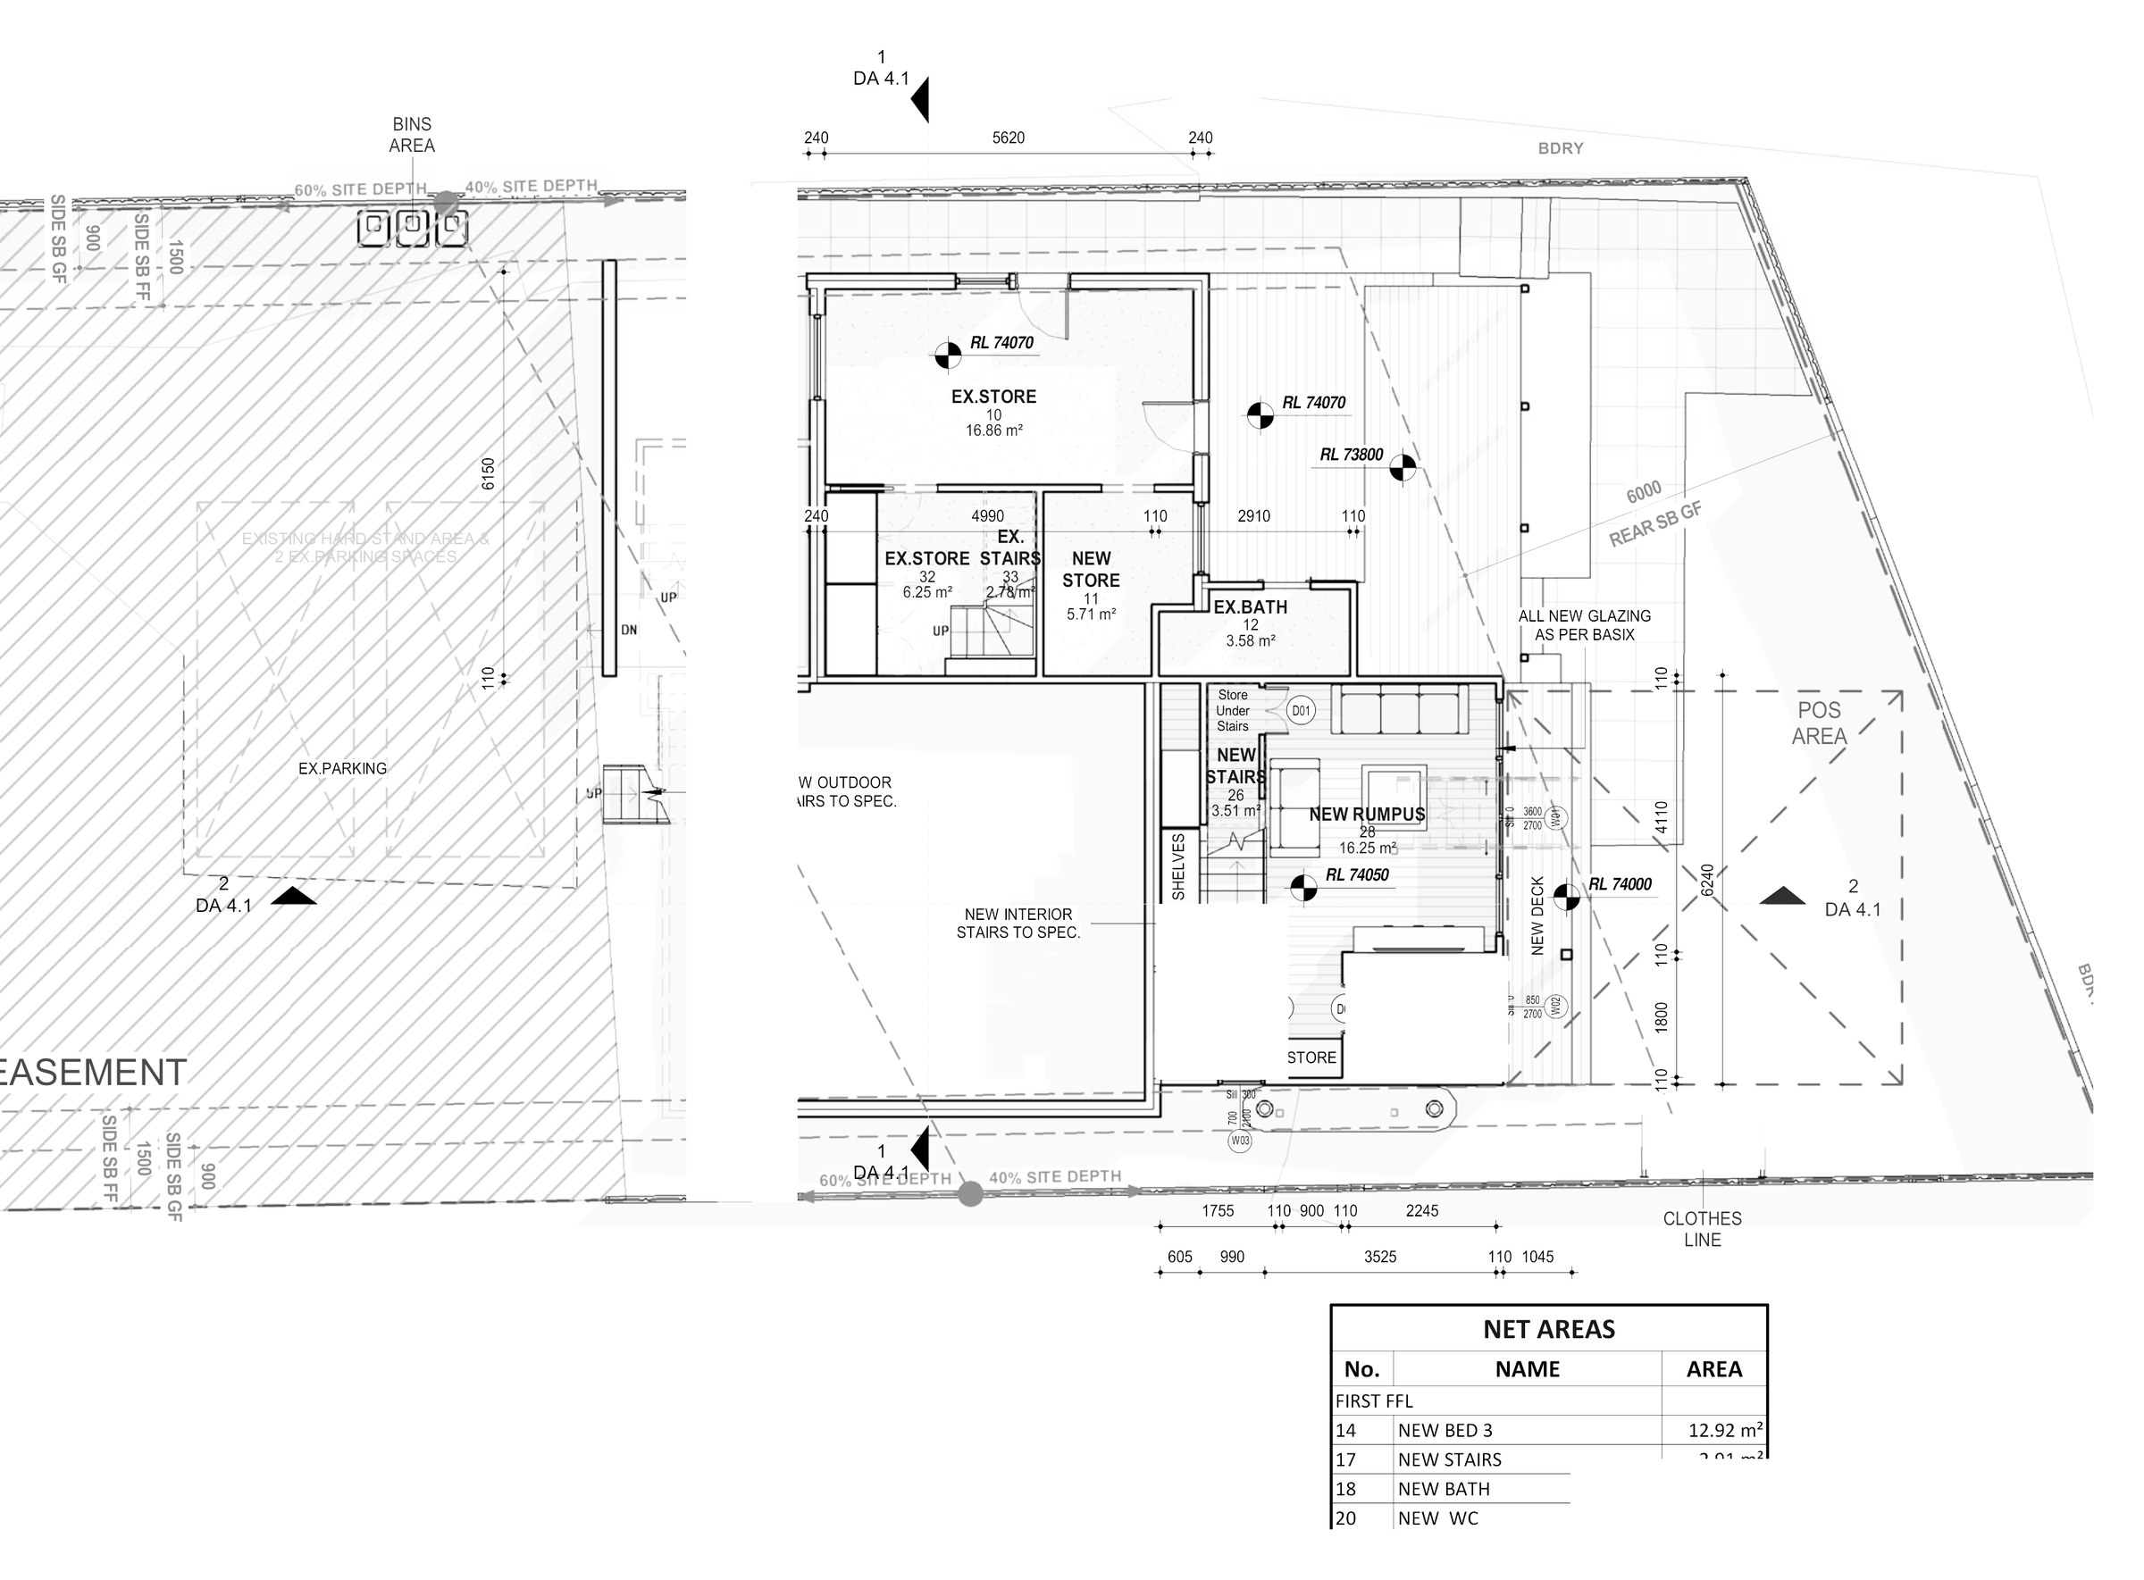
The site. 707 m² zoned R2 Low Density Residential under the Sutherland Shire LEP 2015, with a drainage easement running across the rear of the lot and the ground falling away behind the house. The easement can’t be built over, so the addition had to grow up and back rather than out.
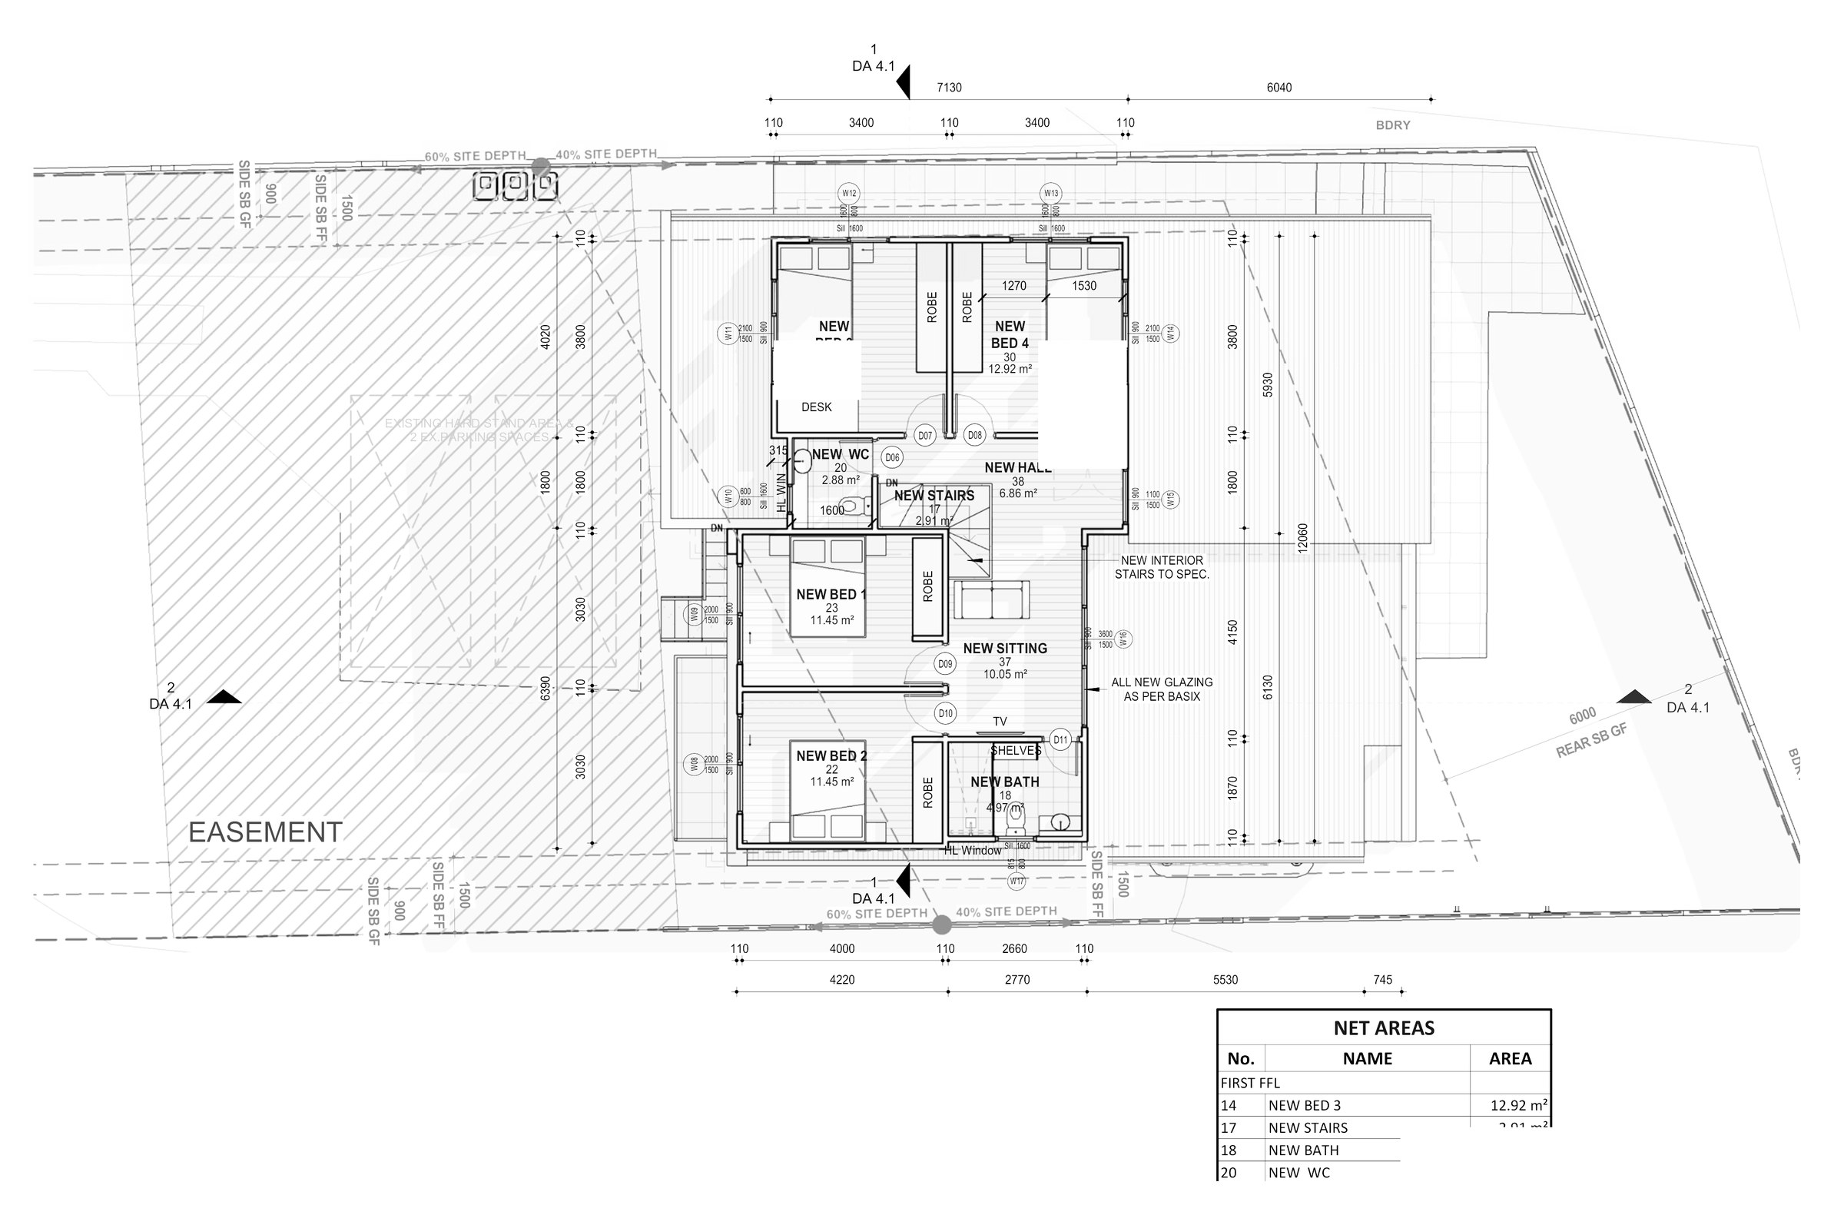
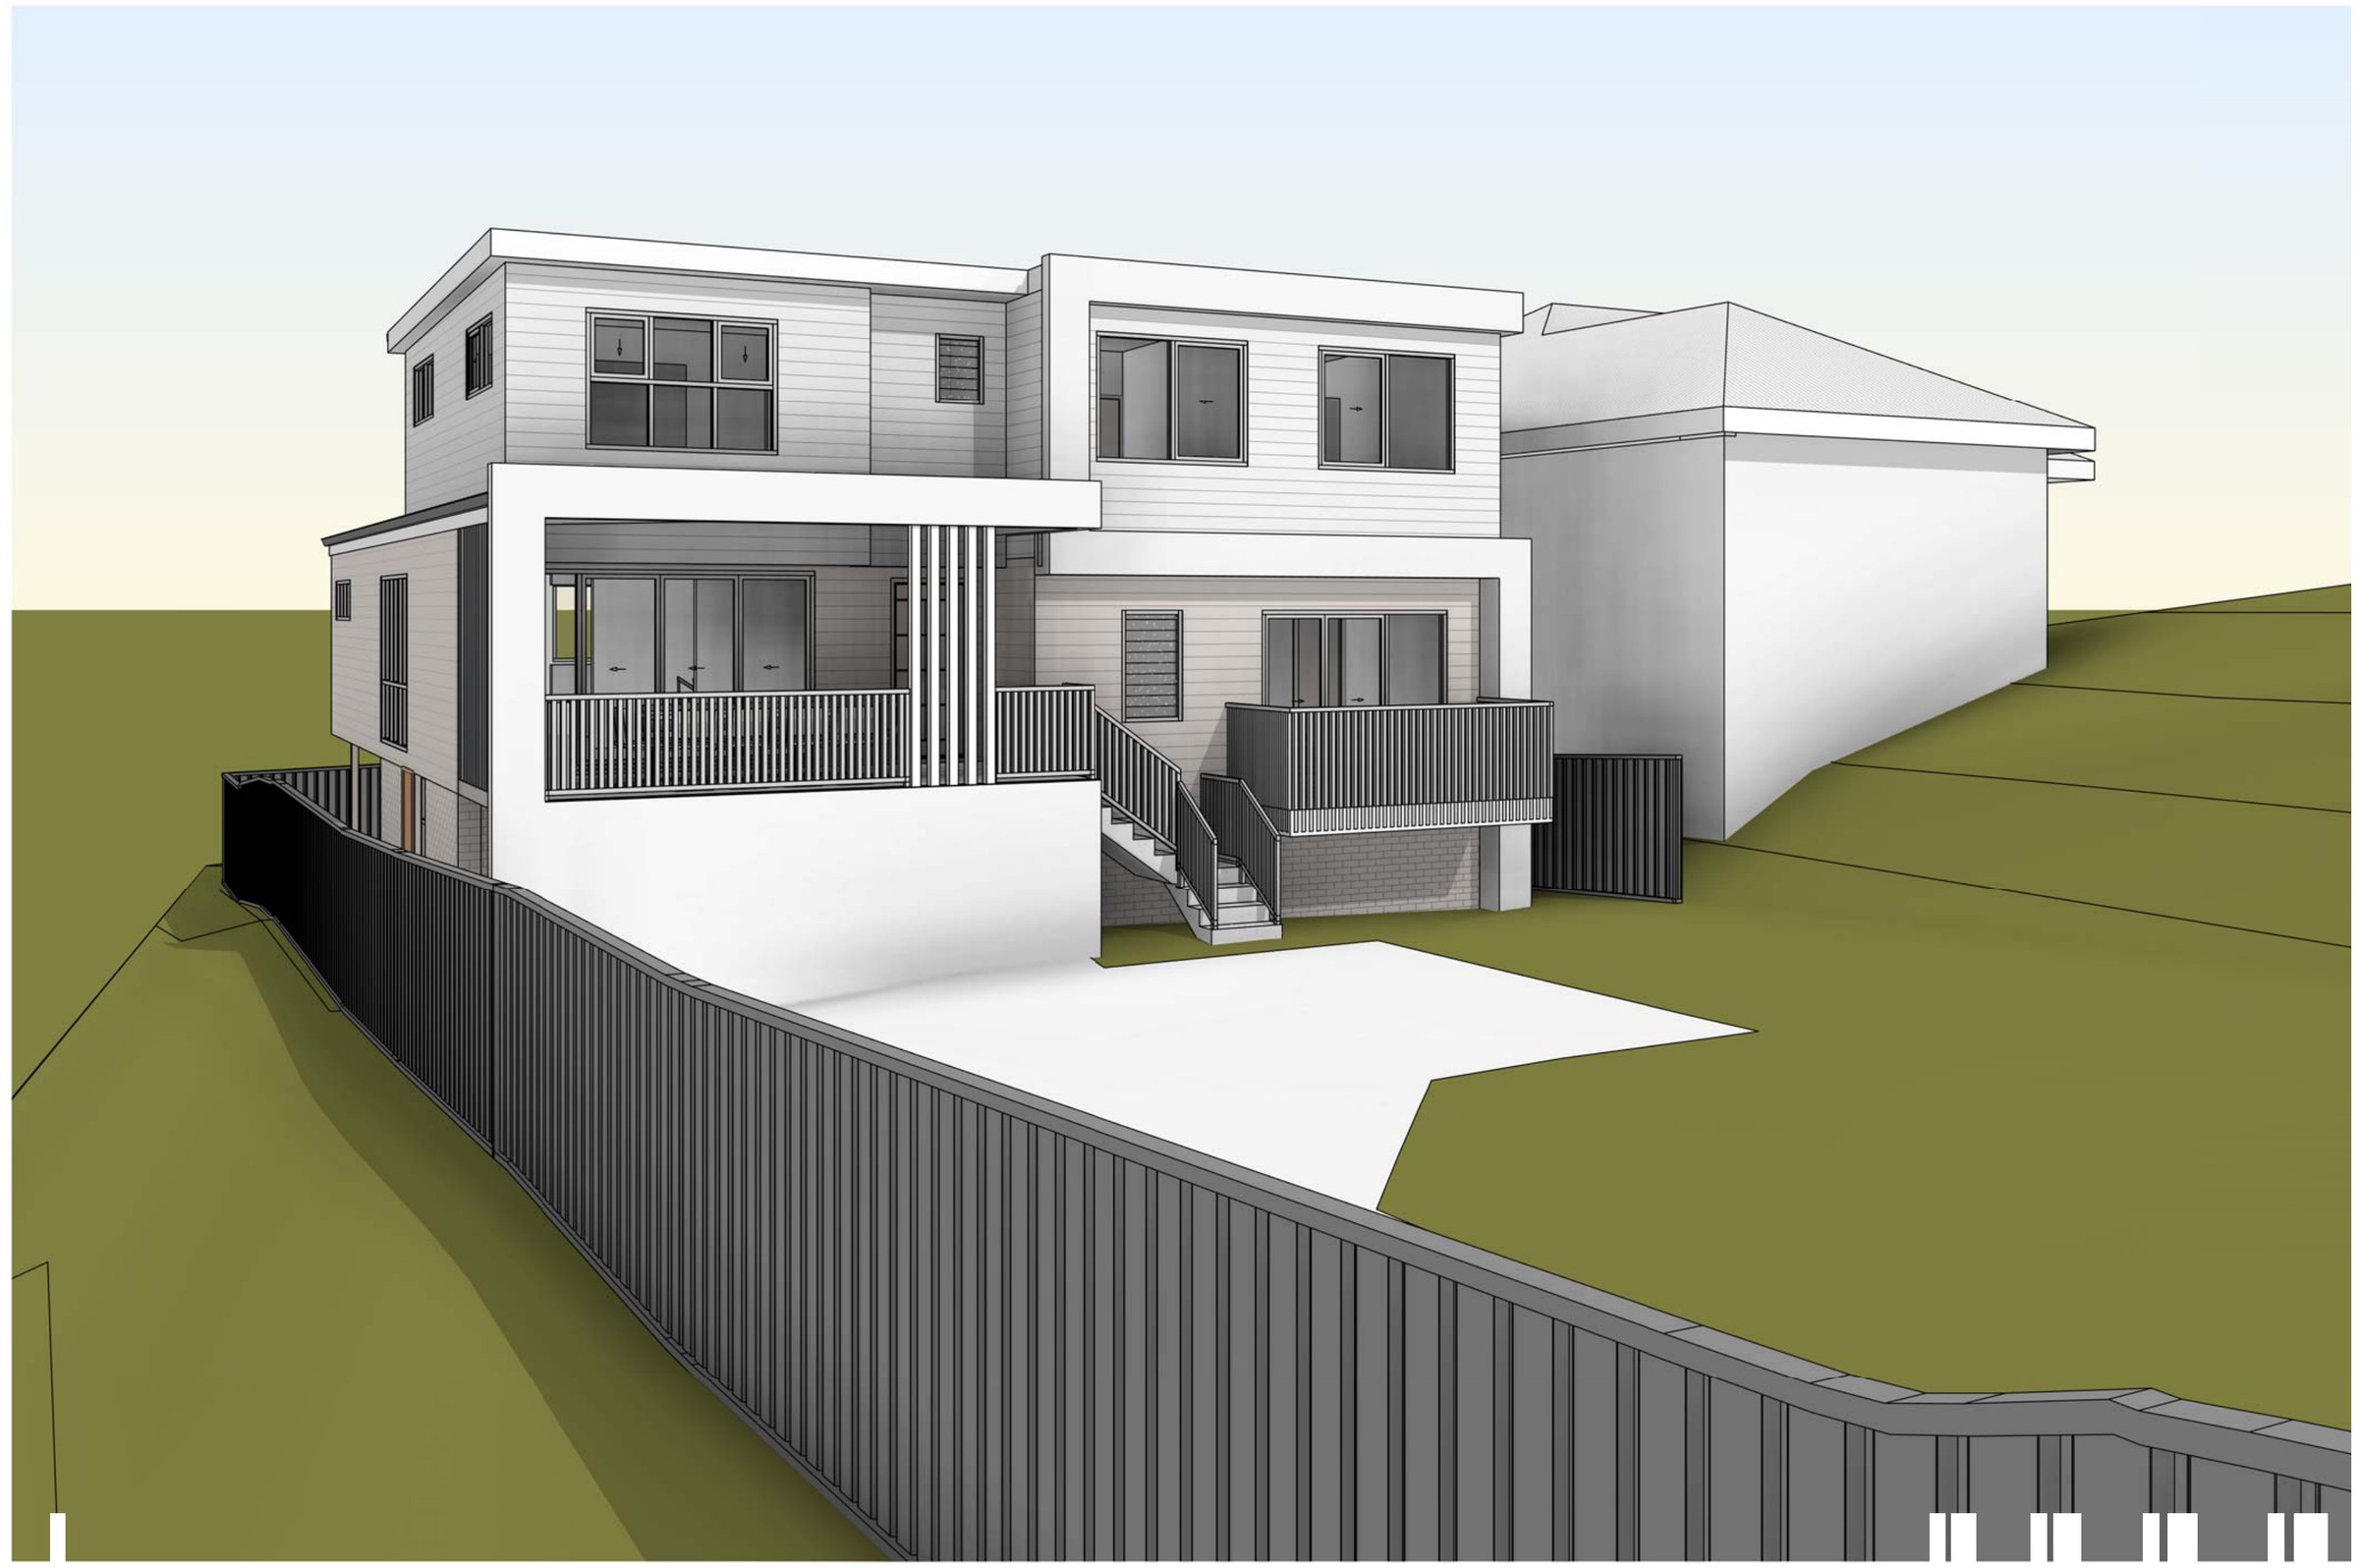
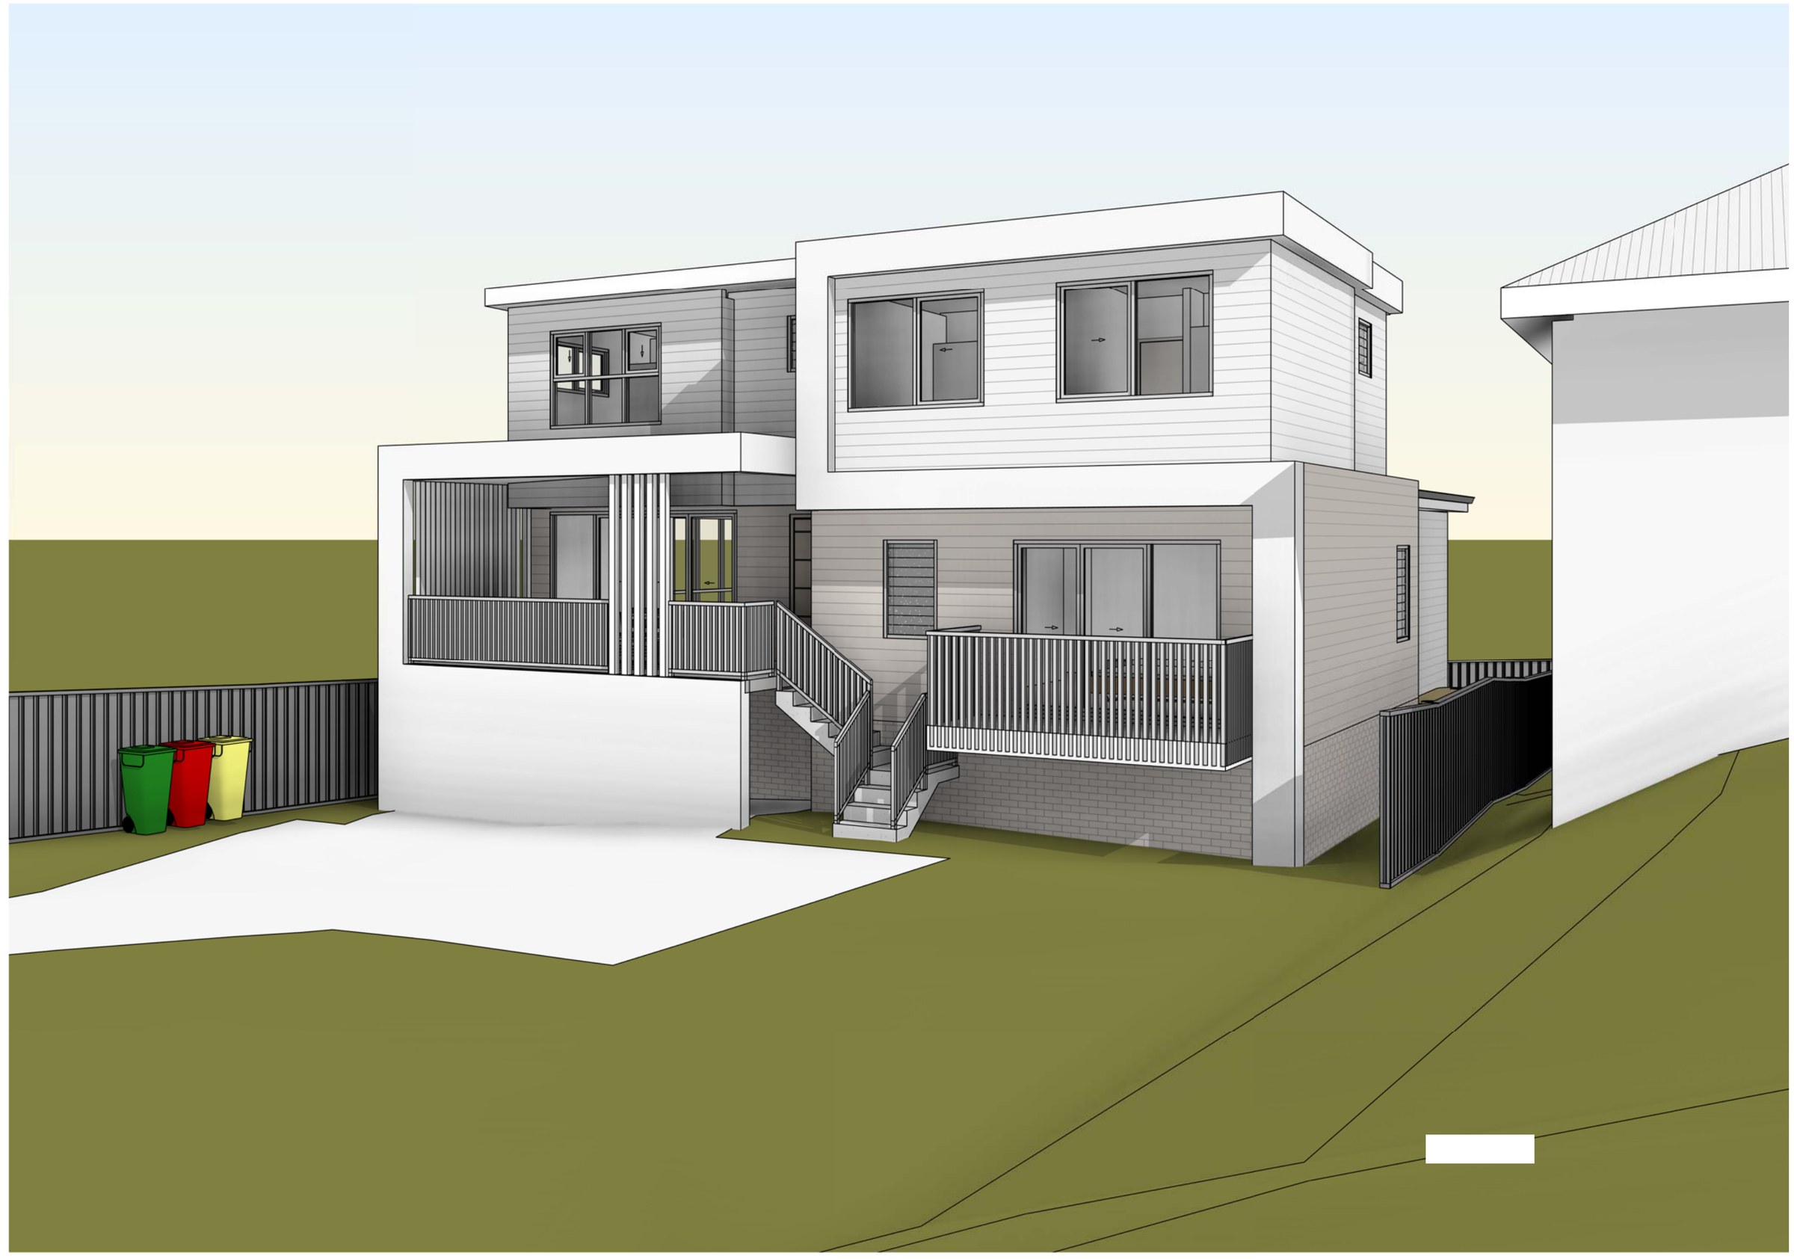
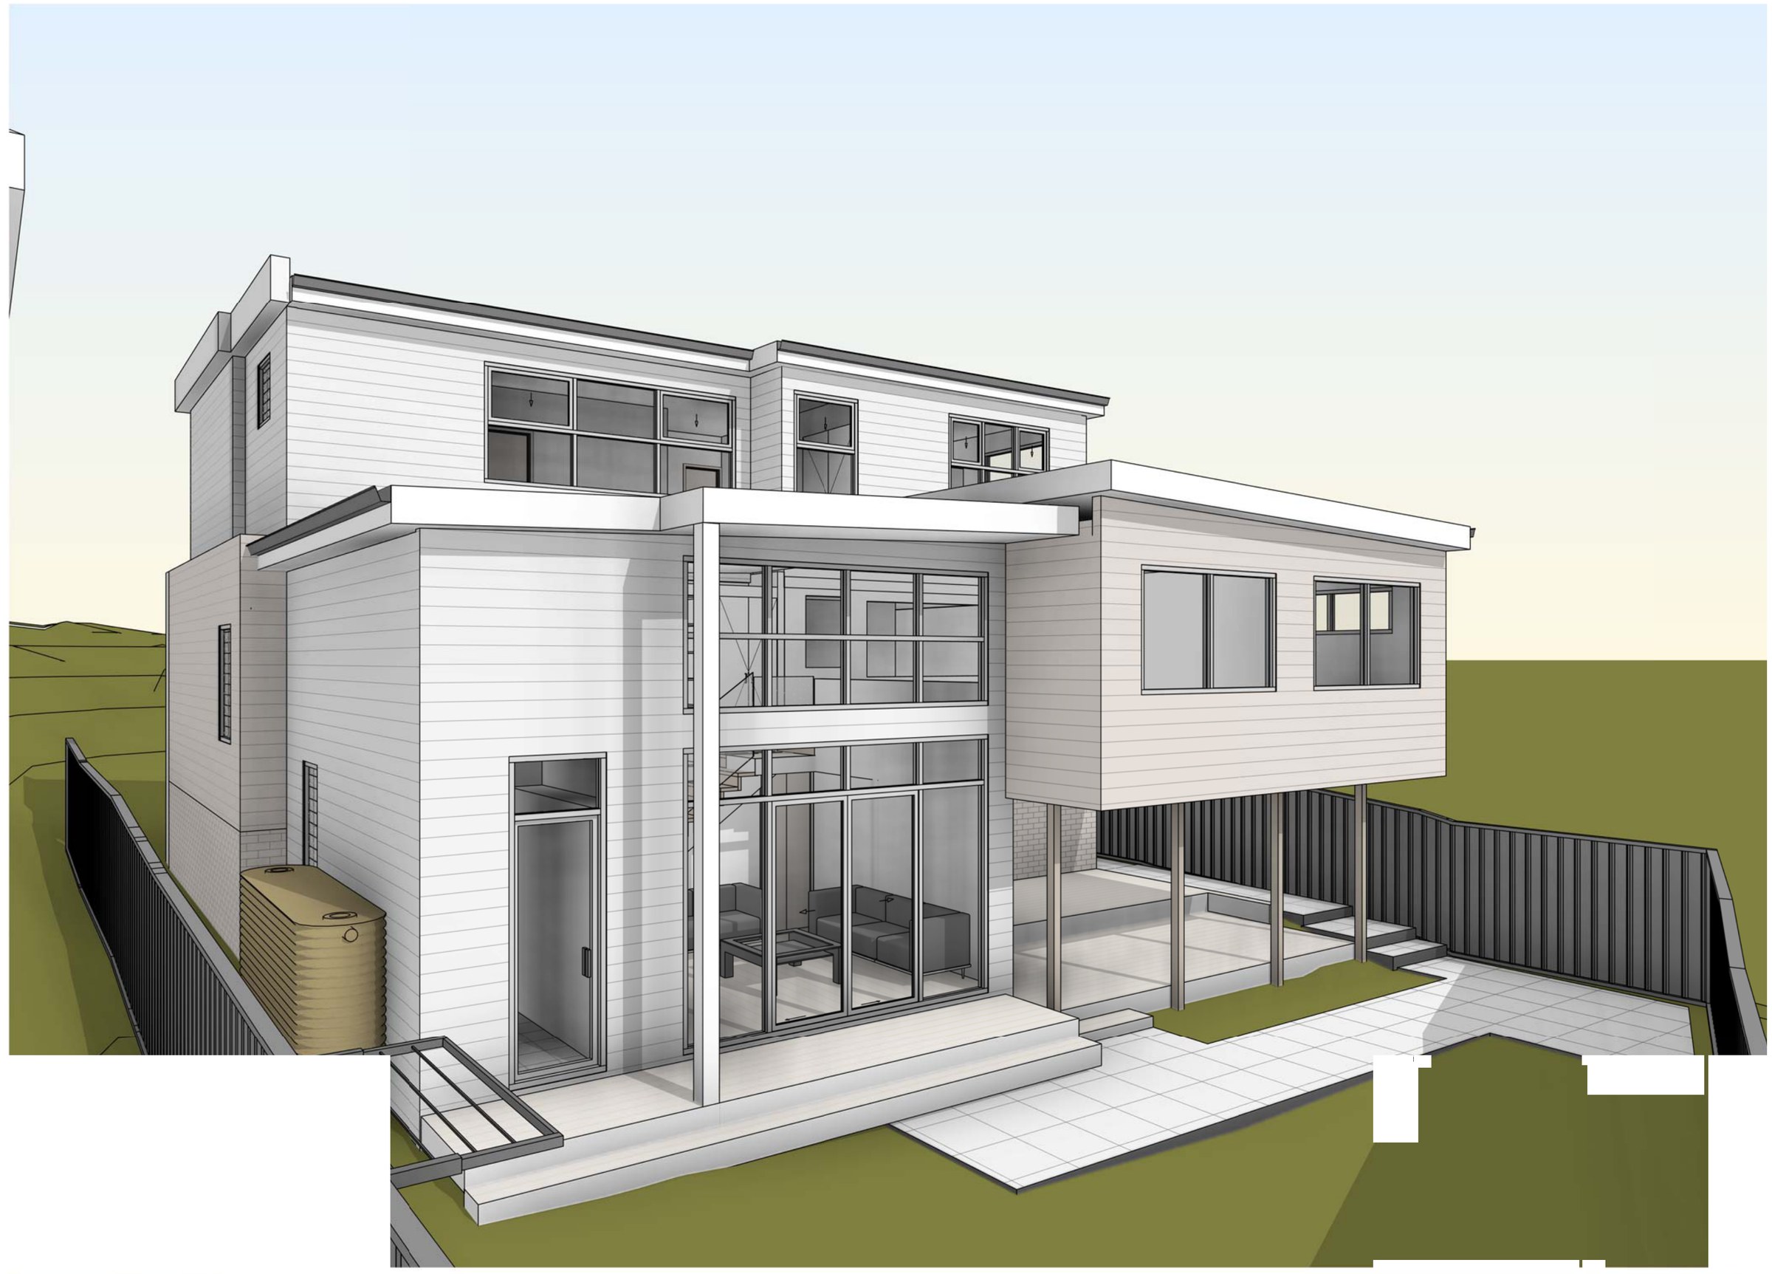
The design. The existing living, kitchen and dining stay where they are and the work goes on around them: a garage and store cut into the fall at the lower level, a new rumpus, laundry, ensuite and master suite at ground level, and four bedrooms with a sitting room above. Gross floor area lands at 263.55 m² against a 353.5 m² cap — an FSR of 0.37:1 where 0.5:1 is allowed — and landscaped area comes in at 55.77% against a 35% minimum, so the scheme sits comfortably inside every numerical control.
The approval. Development application to Sutherland Shire Council, Revision 3.
Planning something similar?
How we handle alterations & additions projects · Building in Sutherland Shire