
Yarrawarrah · Sutherland Shire
Yarrawarrah rear addition and pool
A 645 m² C4 Environmental Living block where floor space was never the constraint — the proposal lands 32 m² under its cap — but the 40% landscaped area minimum is, and the pool and terrace put it 3 m² short.
- Year
- 2022
- Lot
- 645 m²
- Floor area
- 322 m²
- Bedrooms
- 5
- Bathrooms
- 3
- Storeys
- 3
Alterations, a rear addition, a new lower-ground rumpus and a pool to an existing house at Yarrawarrah, lodged as a development application with Sutherland Shire Council.
The site. 644.8 m² zoned C4 Environmental Living under the Sutherland Shire LEP 2015, falling away to the rear. C4 is the zone that asks the most of landscaped area — 40%, or 257.92 m² — and it is the only control here the proposal does not meet, at 39.49%. Floor space has room in it: 322.21 m² against a 354.64 m² cap, an FSR of 0.5:1 where 0.55:1 is allowed. Height, rear setback and private open space all comply.
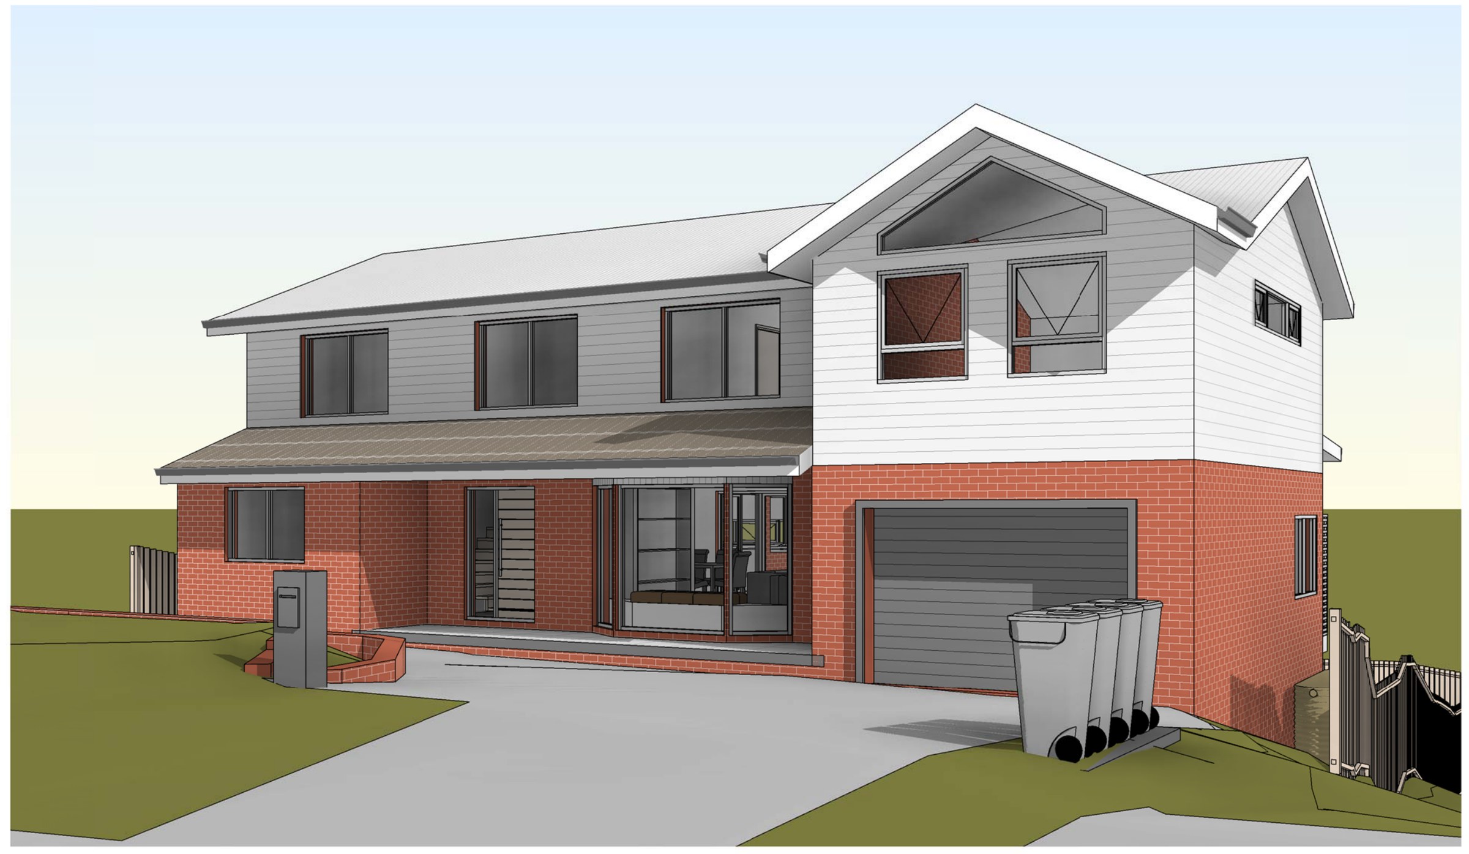
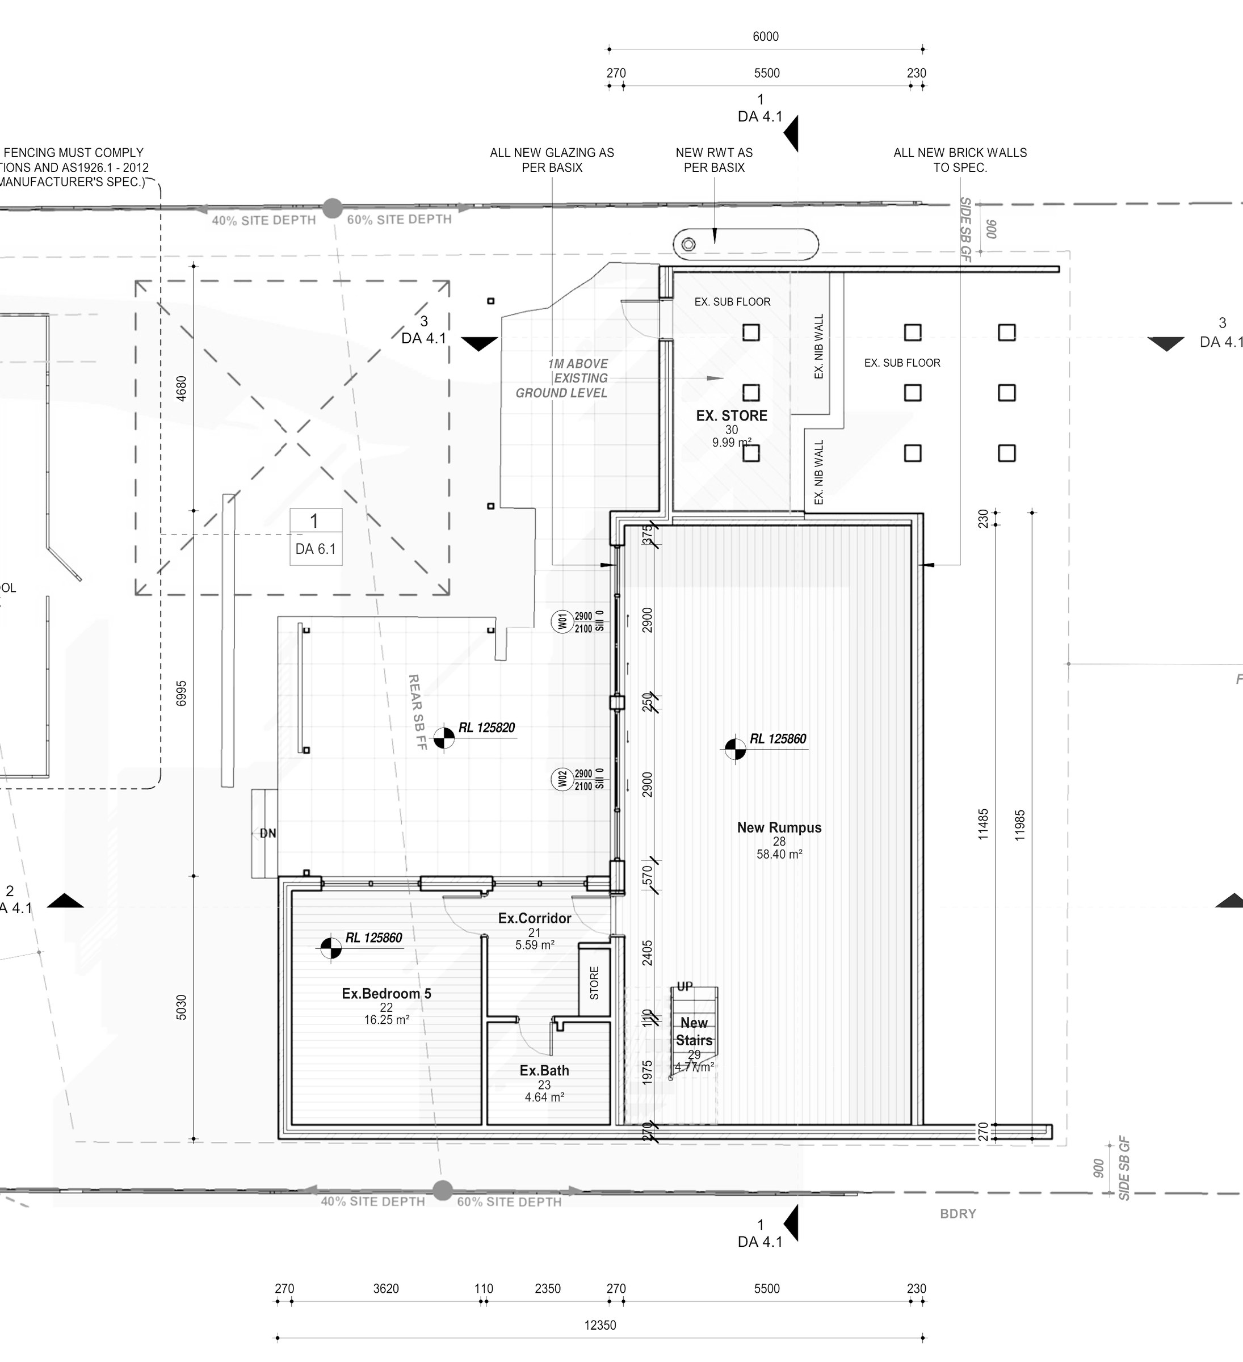
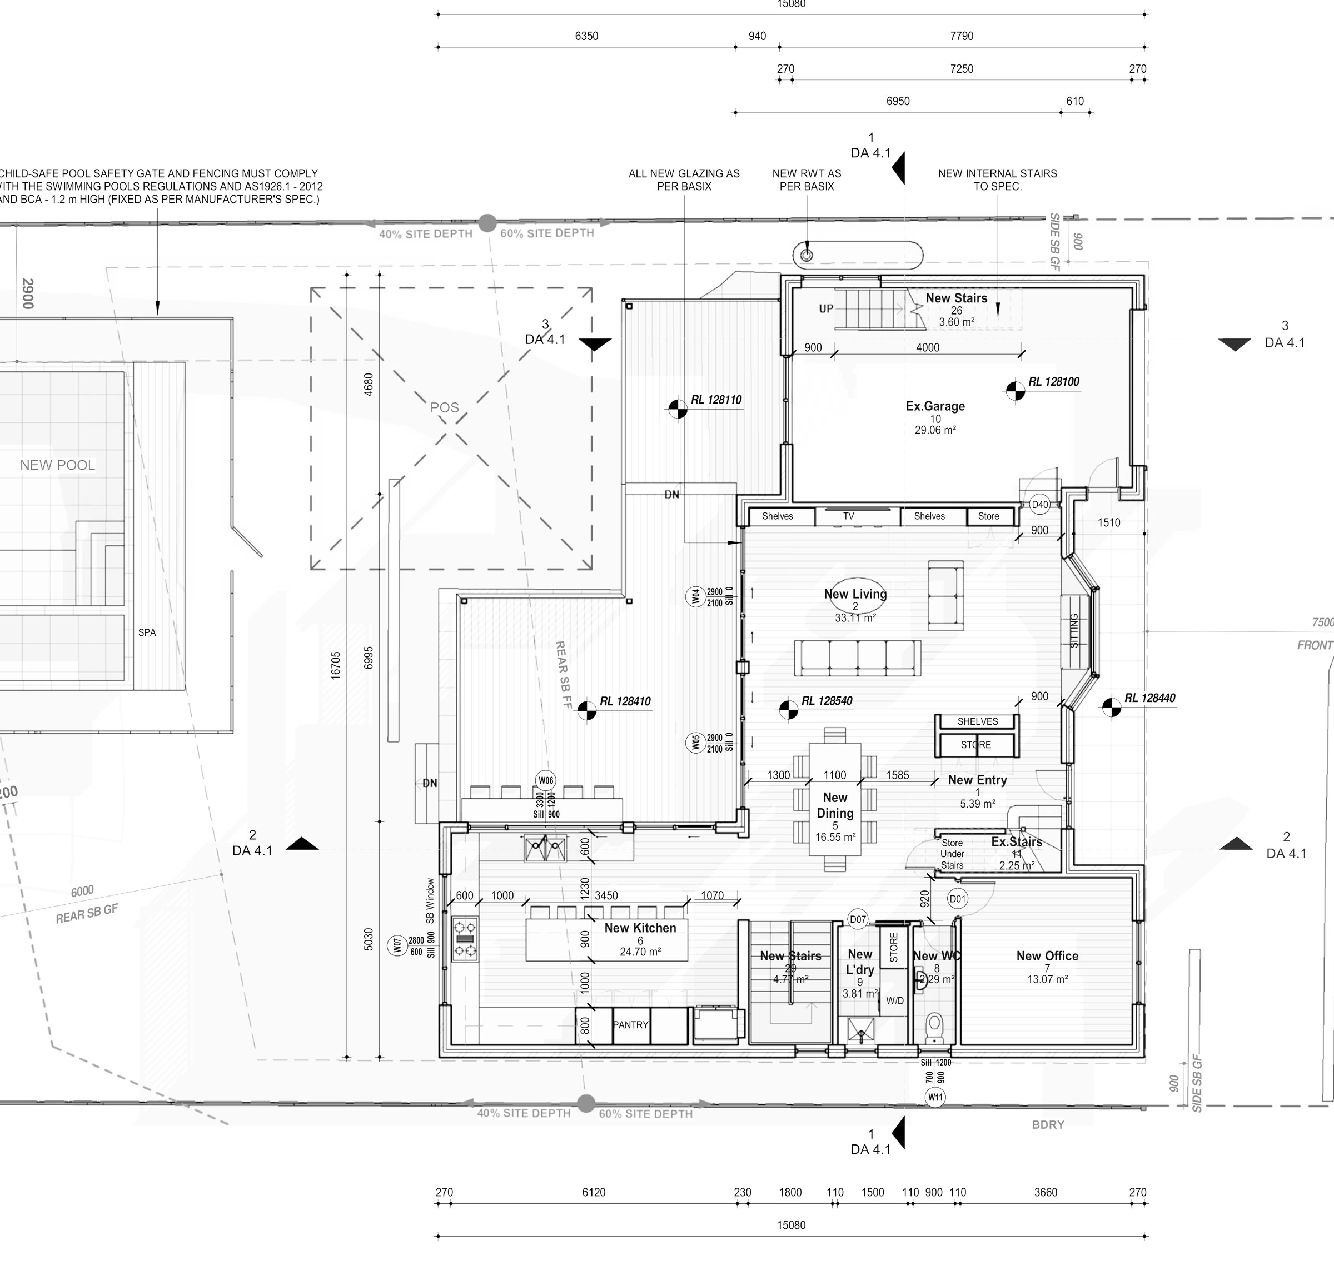
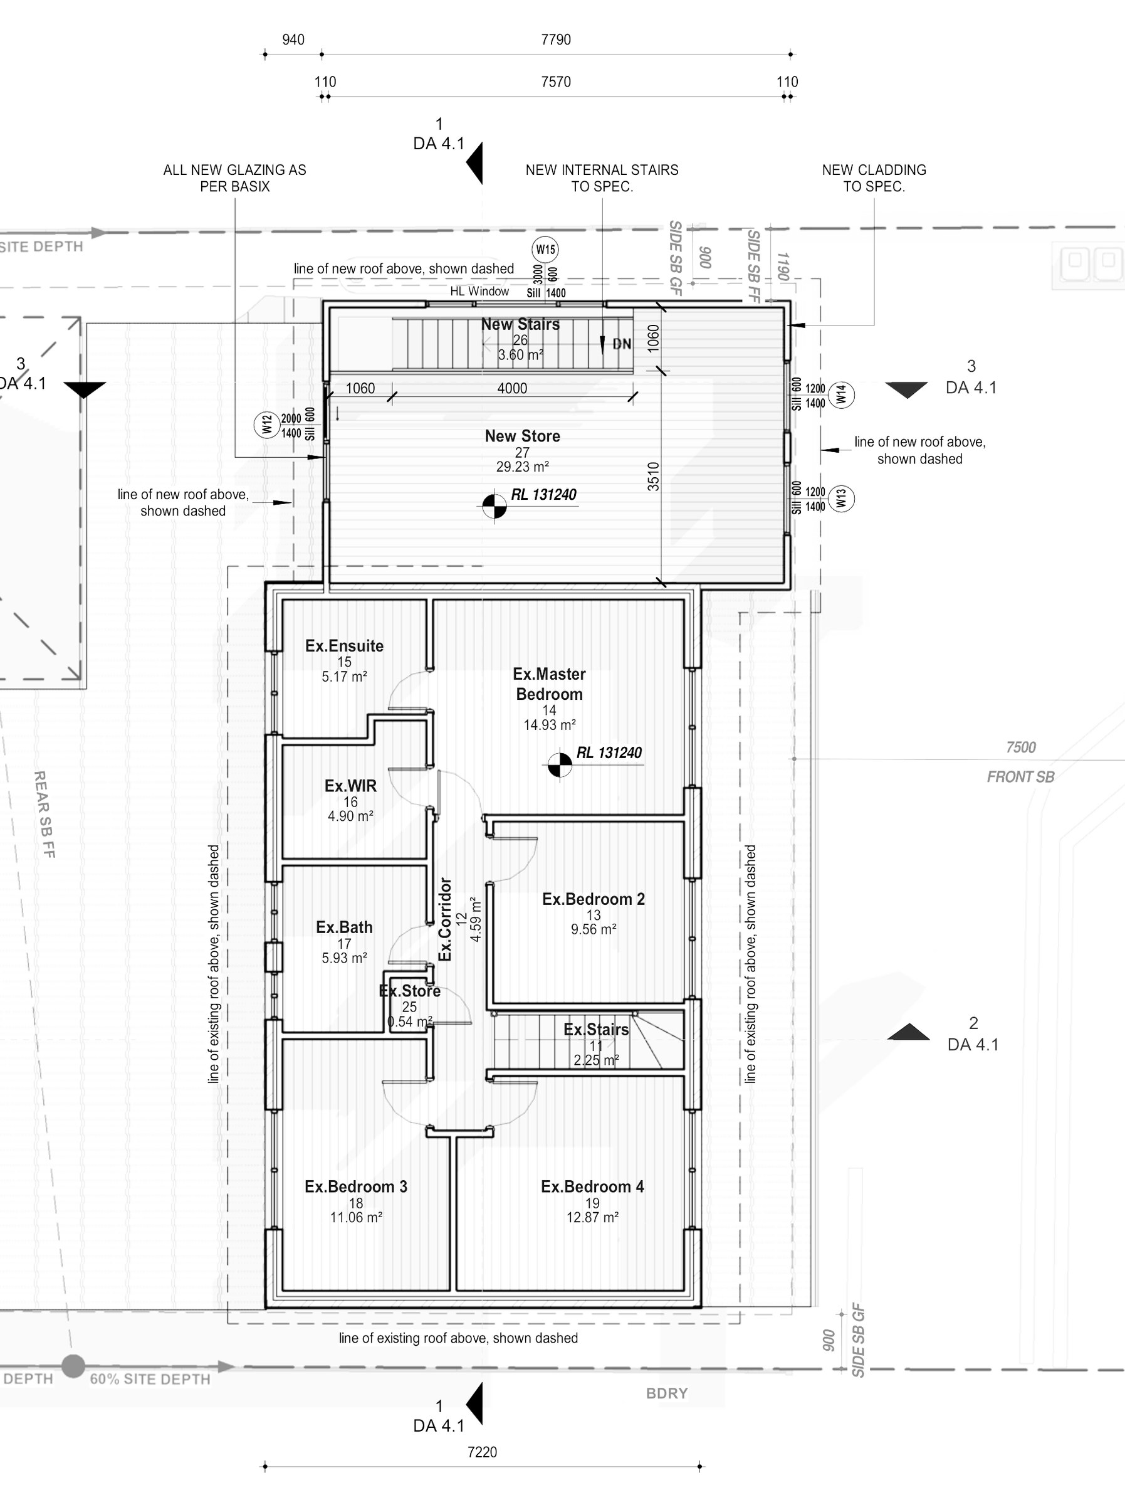
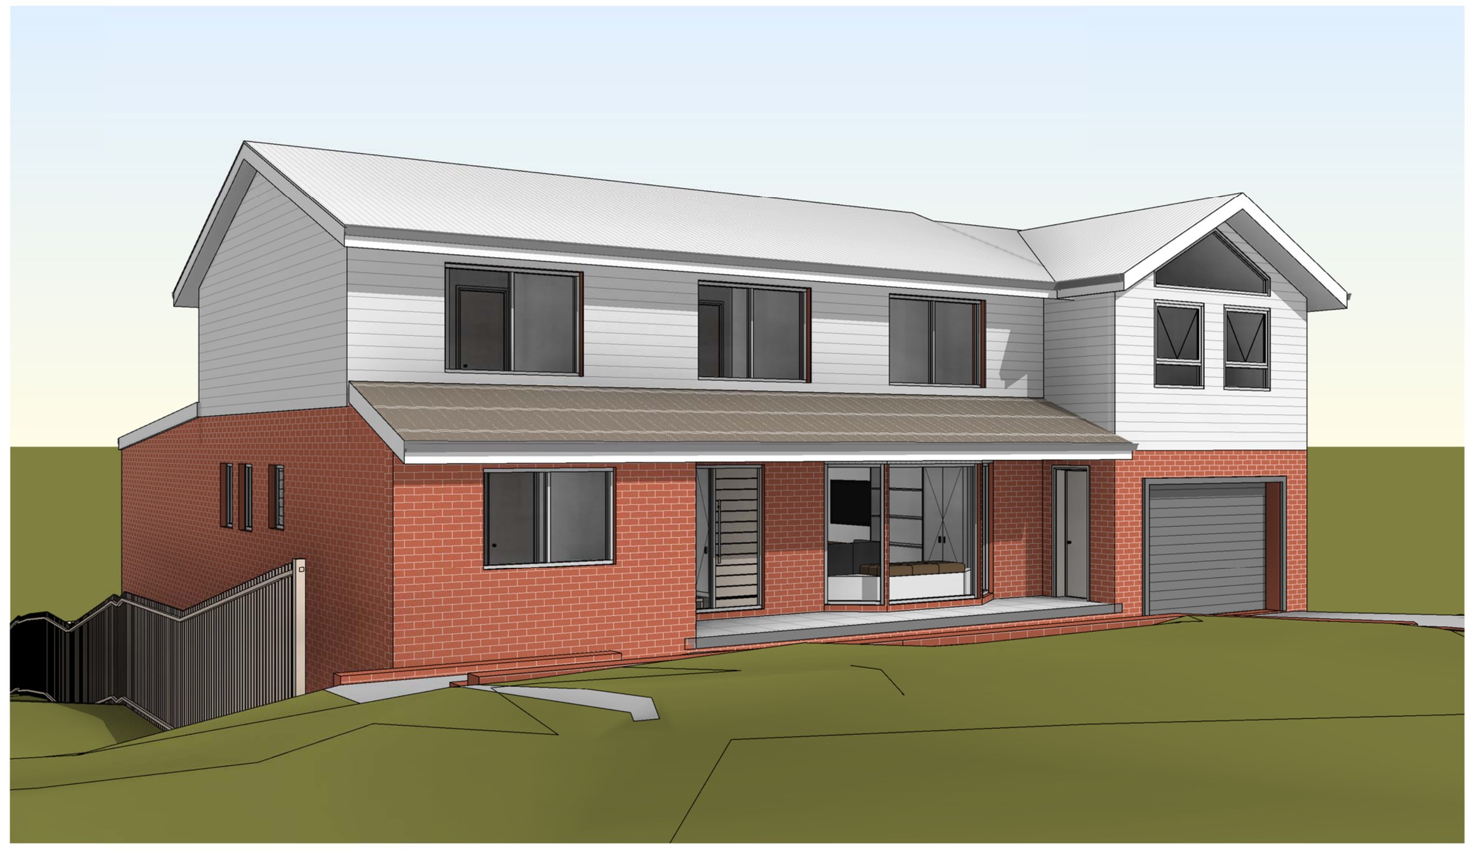
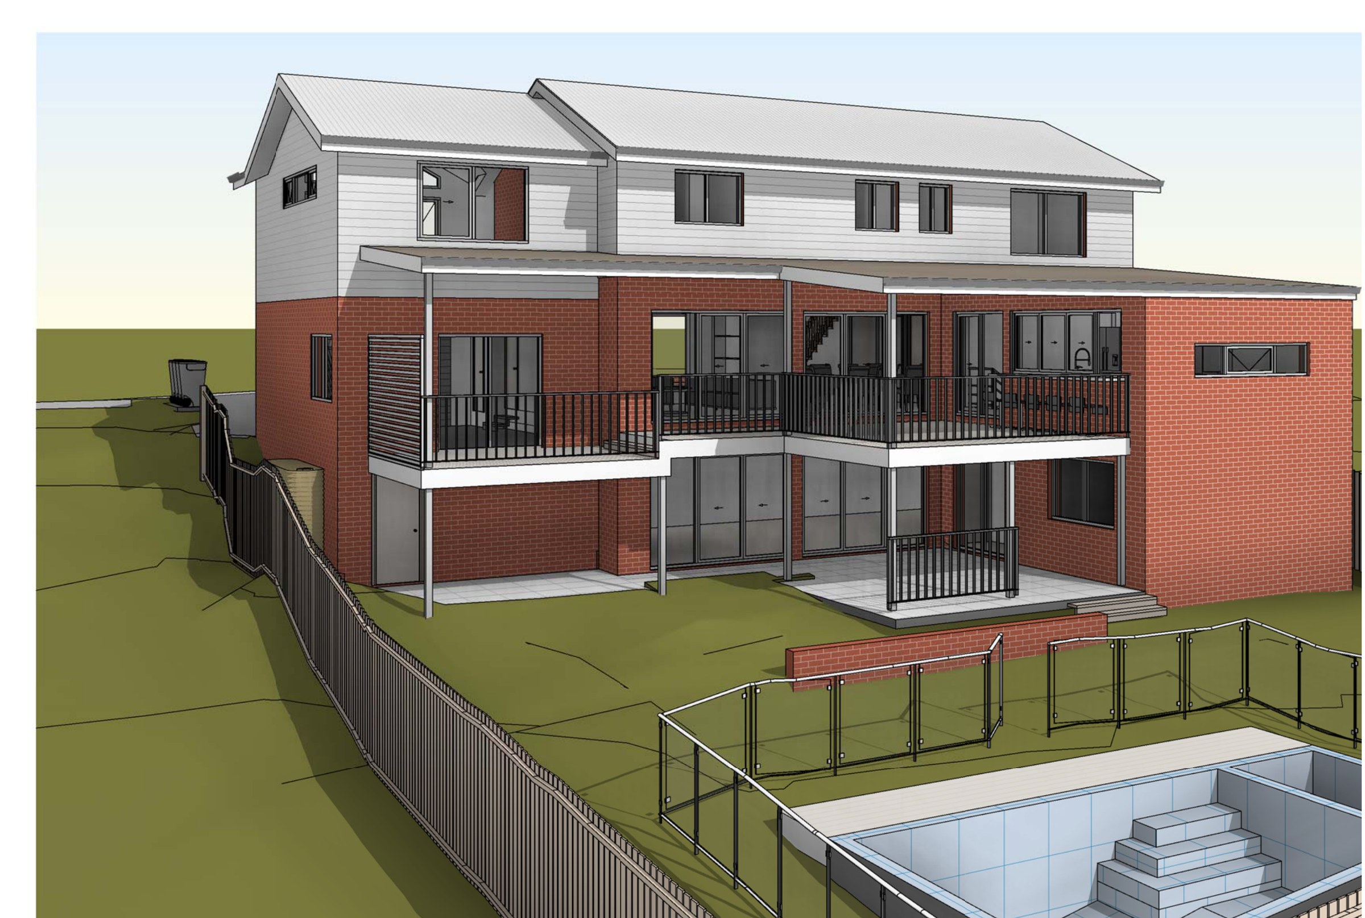
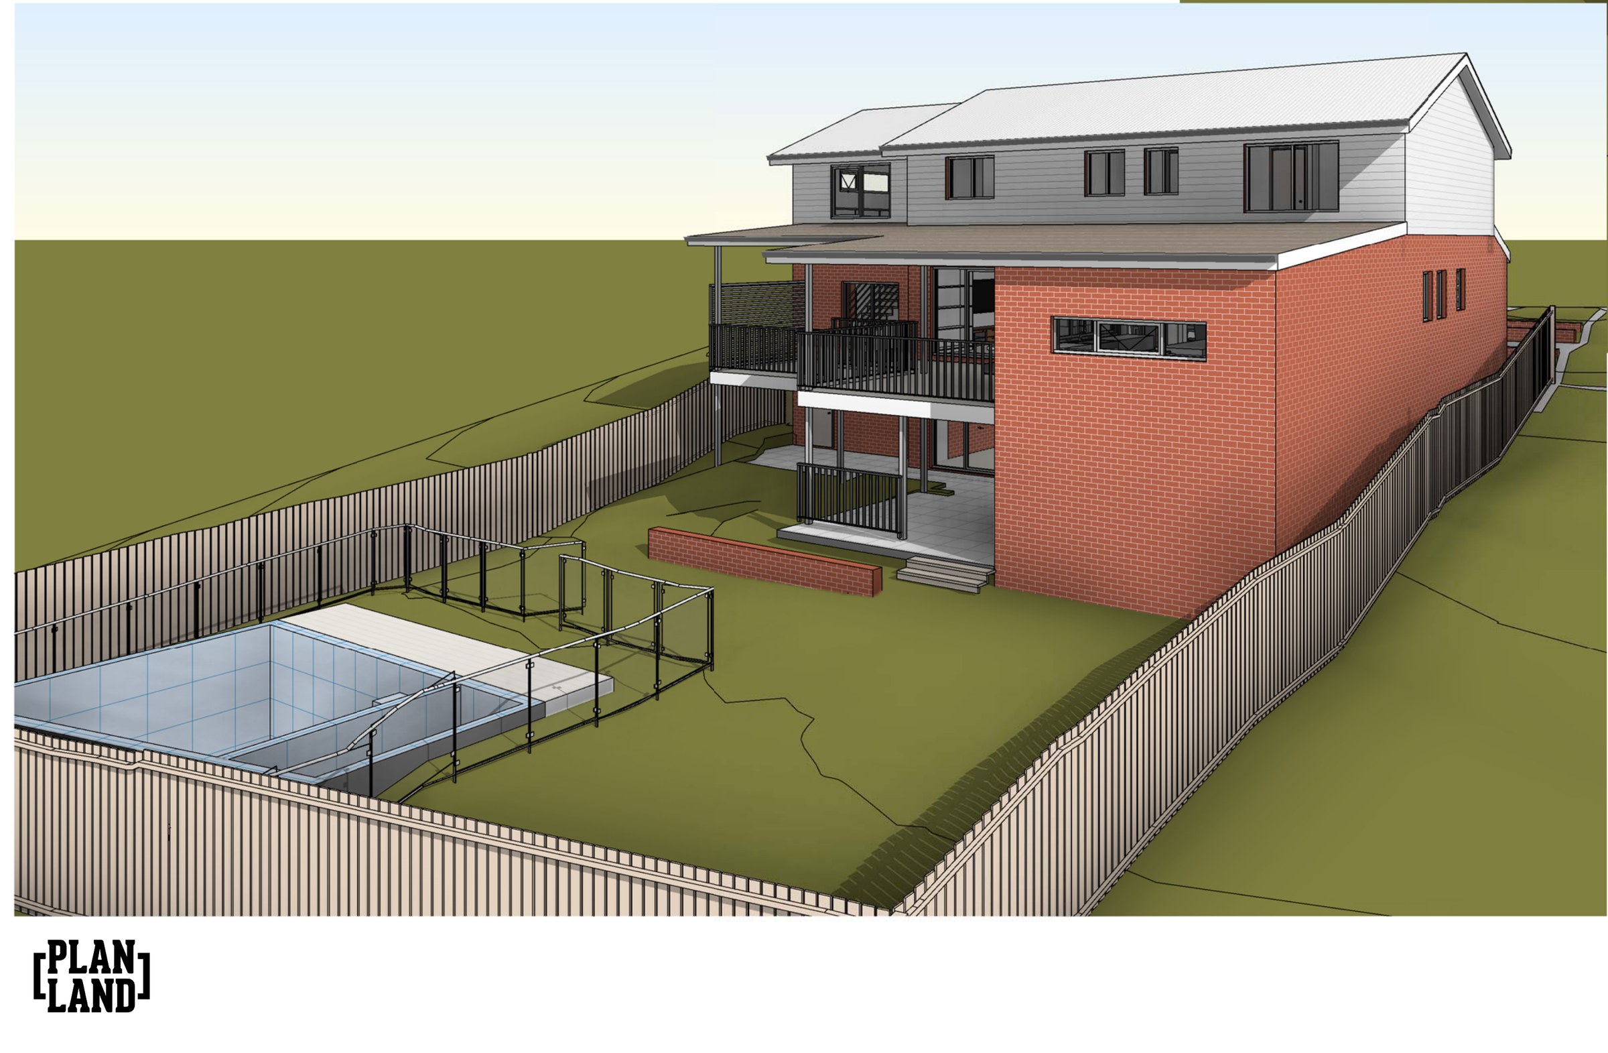
The design. The existing bedroom level stays as it is — master with ensuite and robe, three more bedrooms, bathroom. The ground floor is reworked around the slope: new entry, living, dining and kitchen opening to a deck at the rear, a new office off the front, laundry and WC. Under it, the subfloor becomes a rumpus with an existing bedroom and bathroom alongside. Red face brickwork below, 150 mm horizontal cladding in white above, Colorbond roofing, white powder-coated windows and doors, and a fenced pool cut into the lower terrace.
The approval. Development application to Sutherland Shire Council.
Planning something similar?
How we handle alterations & additions projects · Building in Sutherland Shire