
Gymea Bay · Sutherland Shire
Gymea Bay pool and terrace
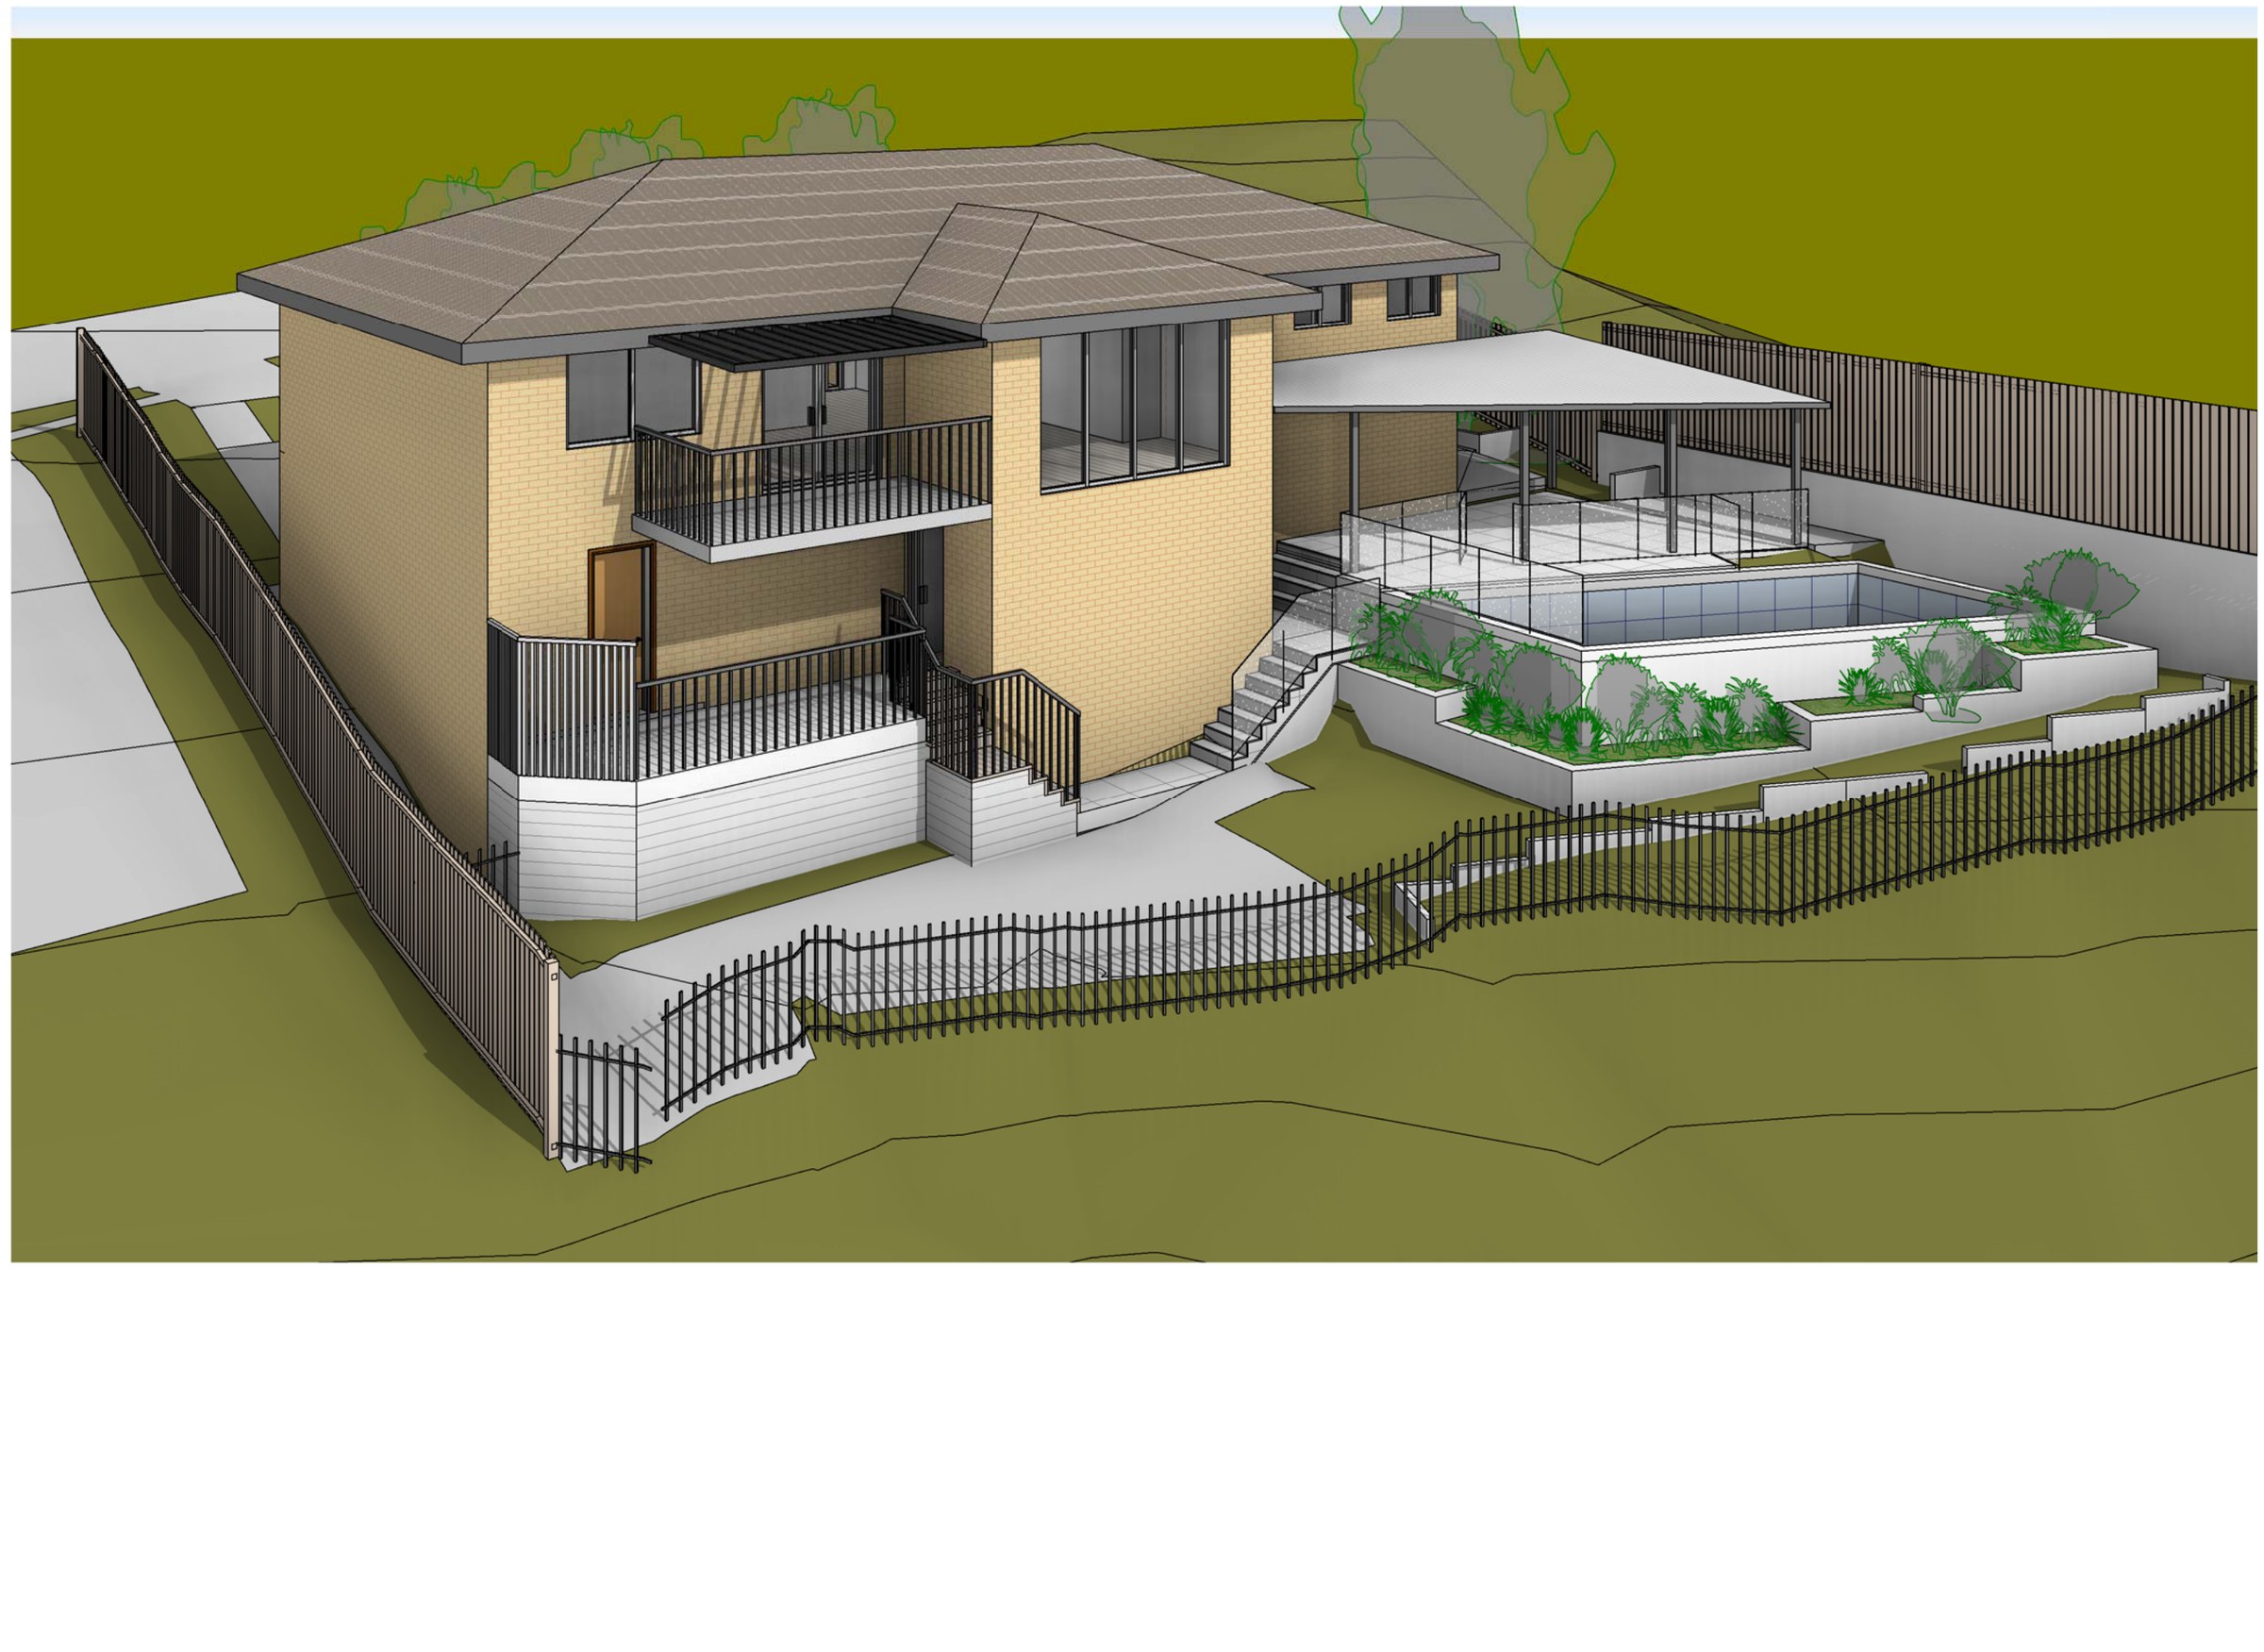
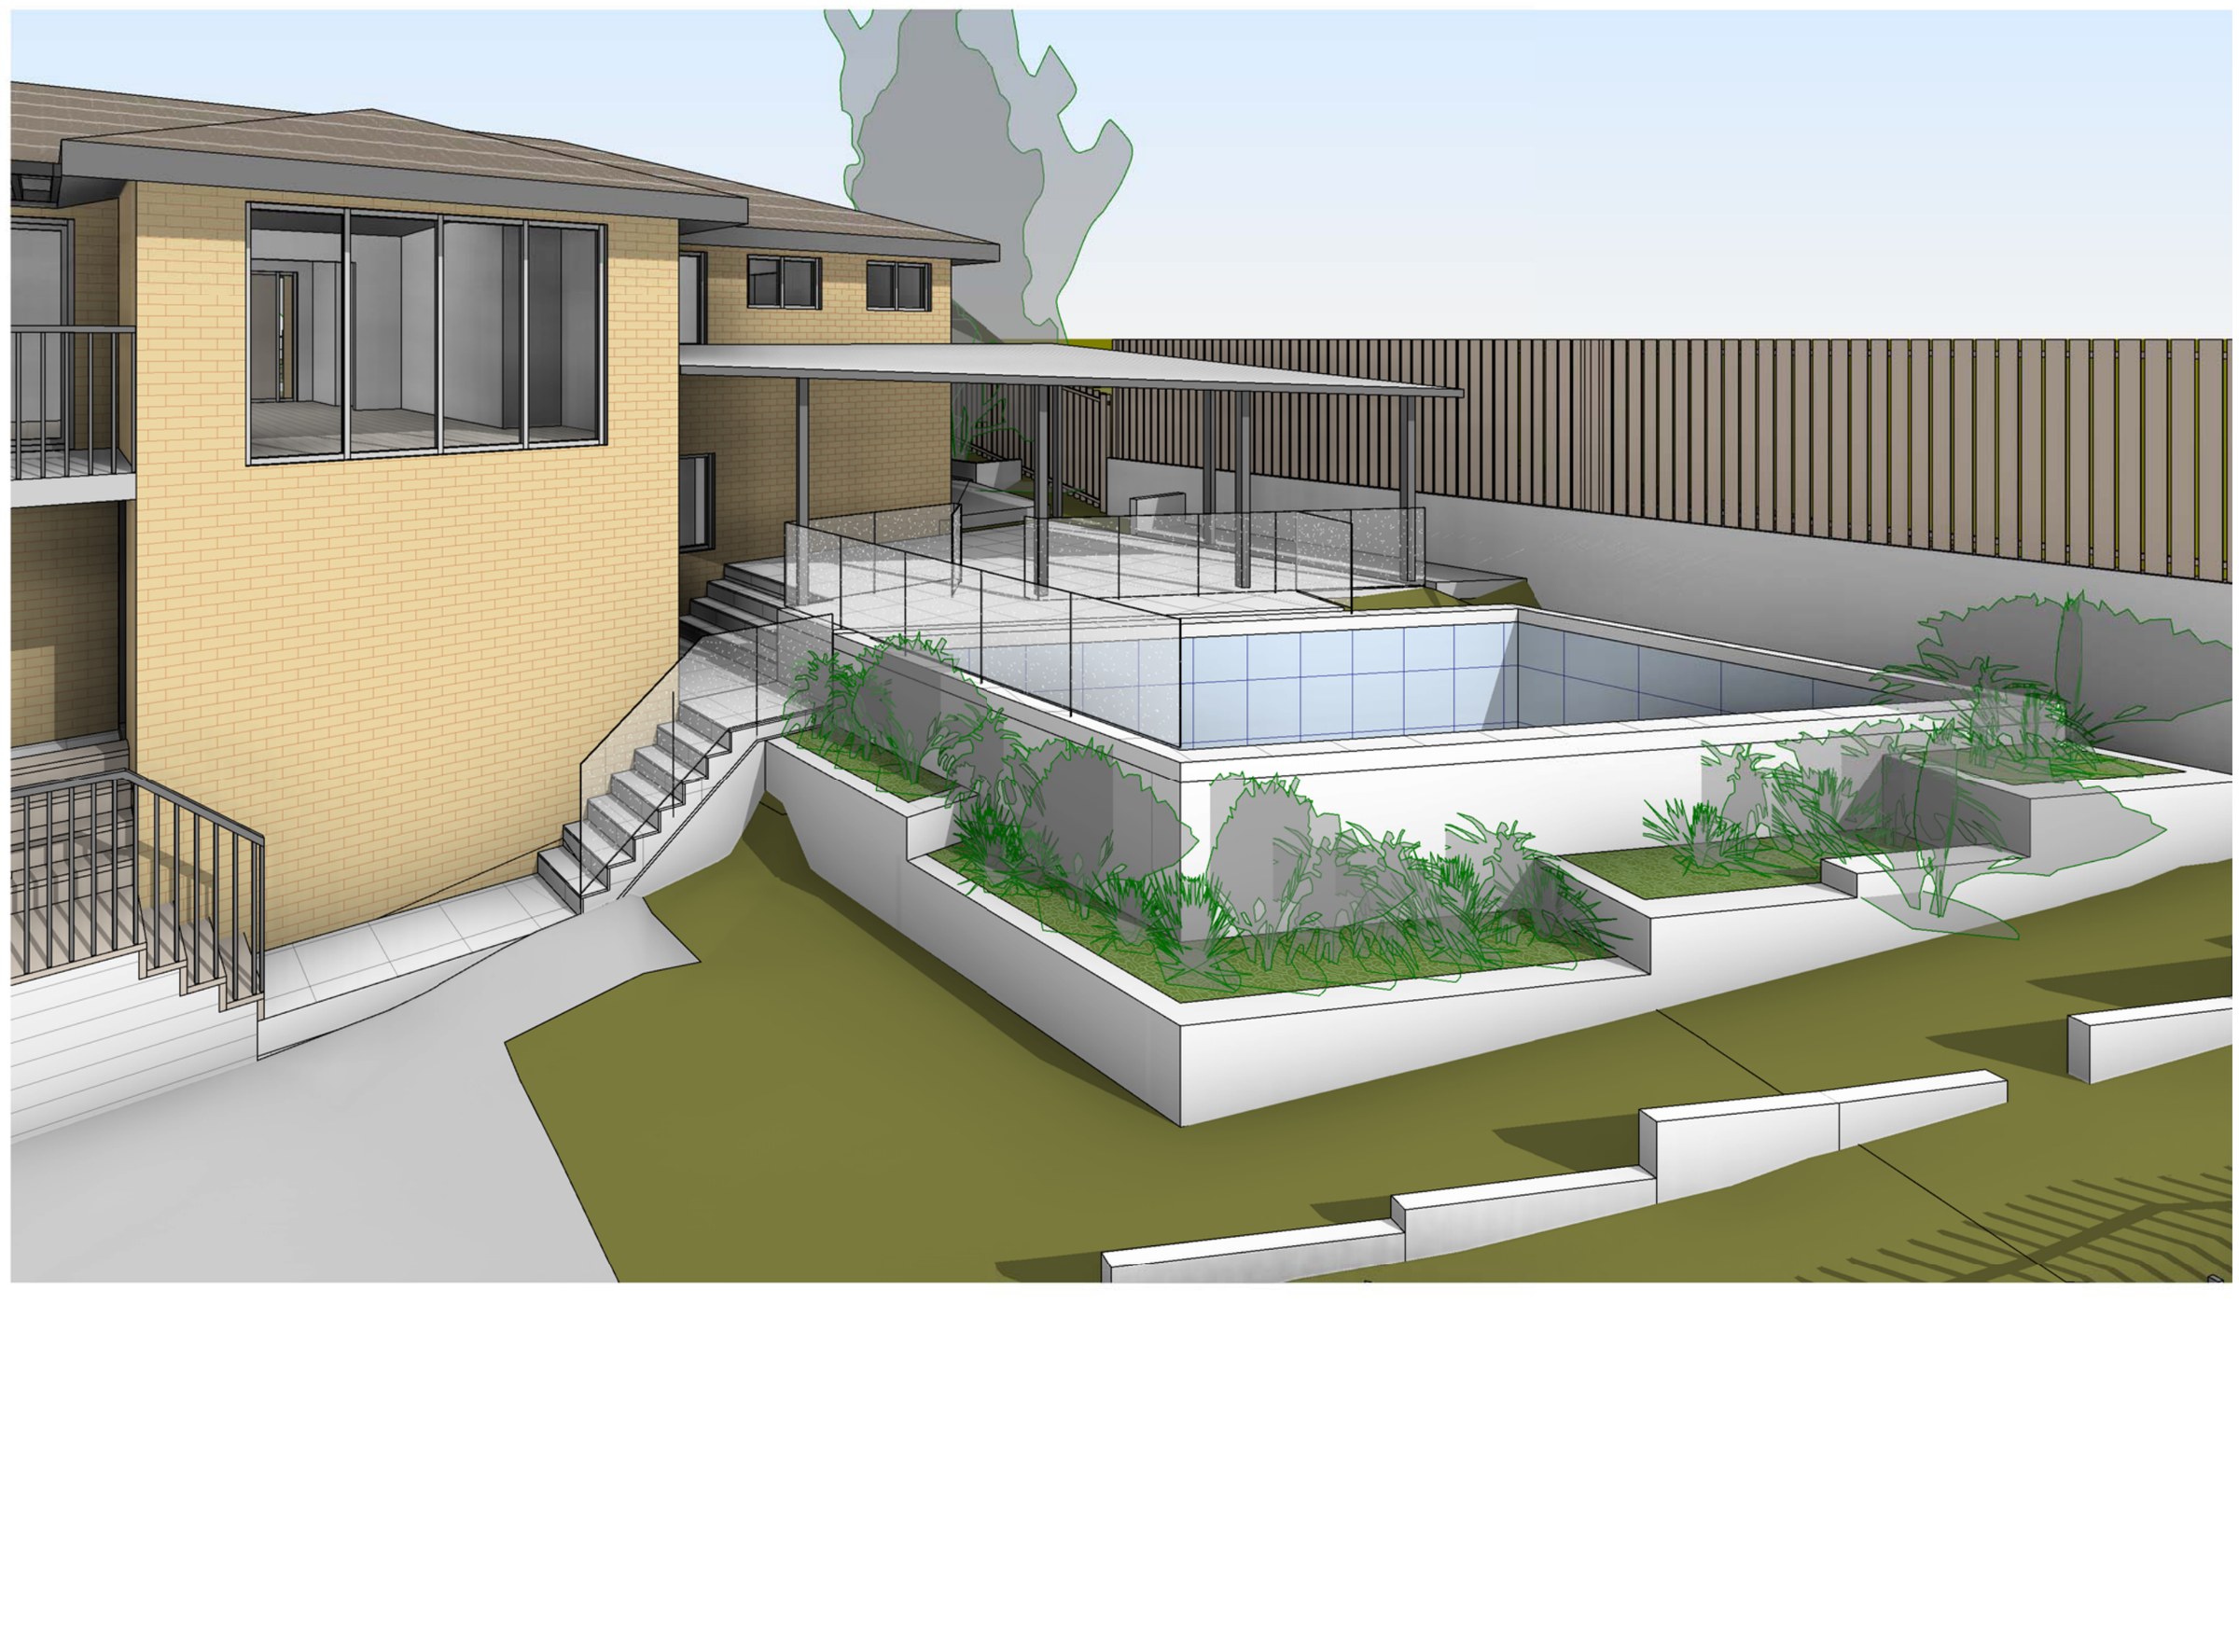
A 562.8 m² Gymea Bay block falling close to four metres from the ground floor to the low corner of the yard, where the pool could only go once a terrace had been cut and retained — and a new internal stair had to be found inside an existing two-storey house to reach it.
- Year
- 2022
- Lot
- 563 m²
- Floor area
- 253 m²
- Bedrooms
- 4
- Bathrooms
- 3
- Storeys
- 2
A new pool, terrace and internal stair to an existing two-storey house at Gymea Bay, drawn to a fifth concept.
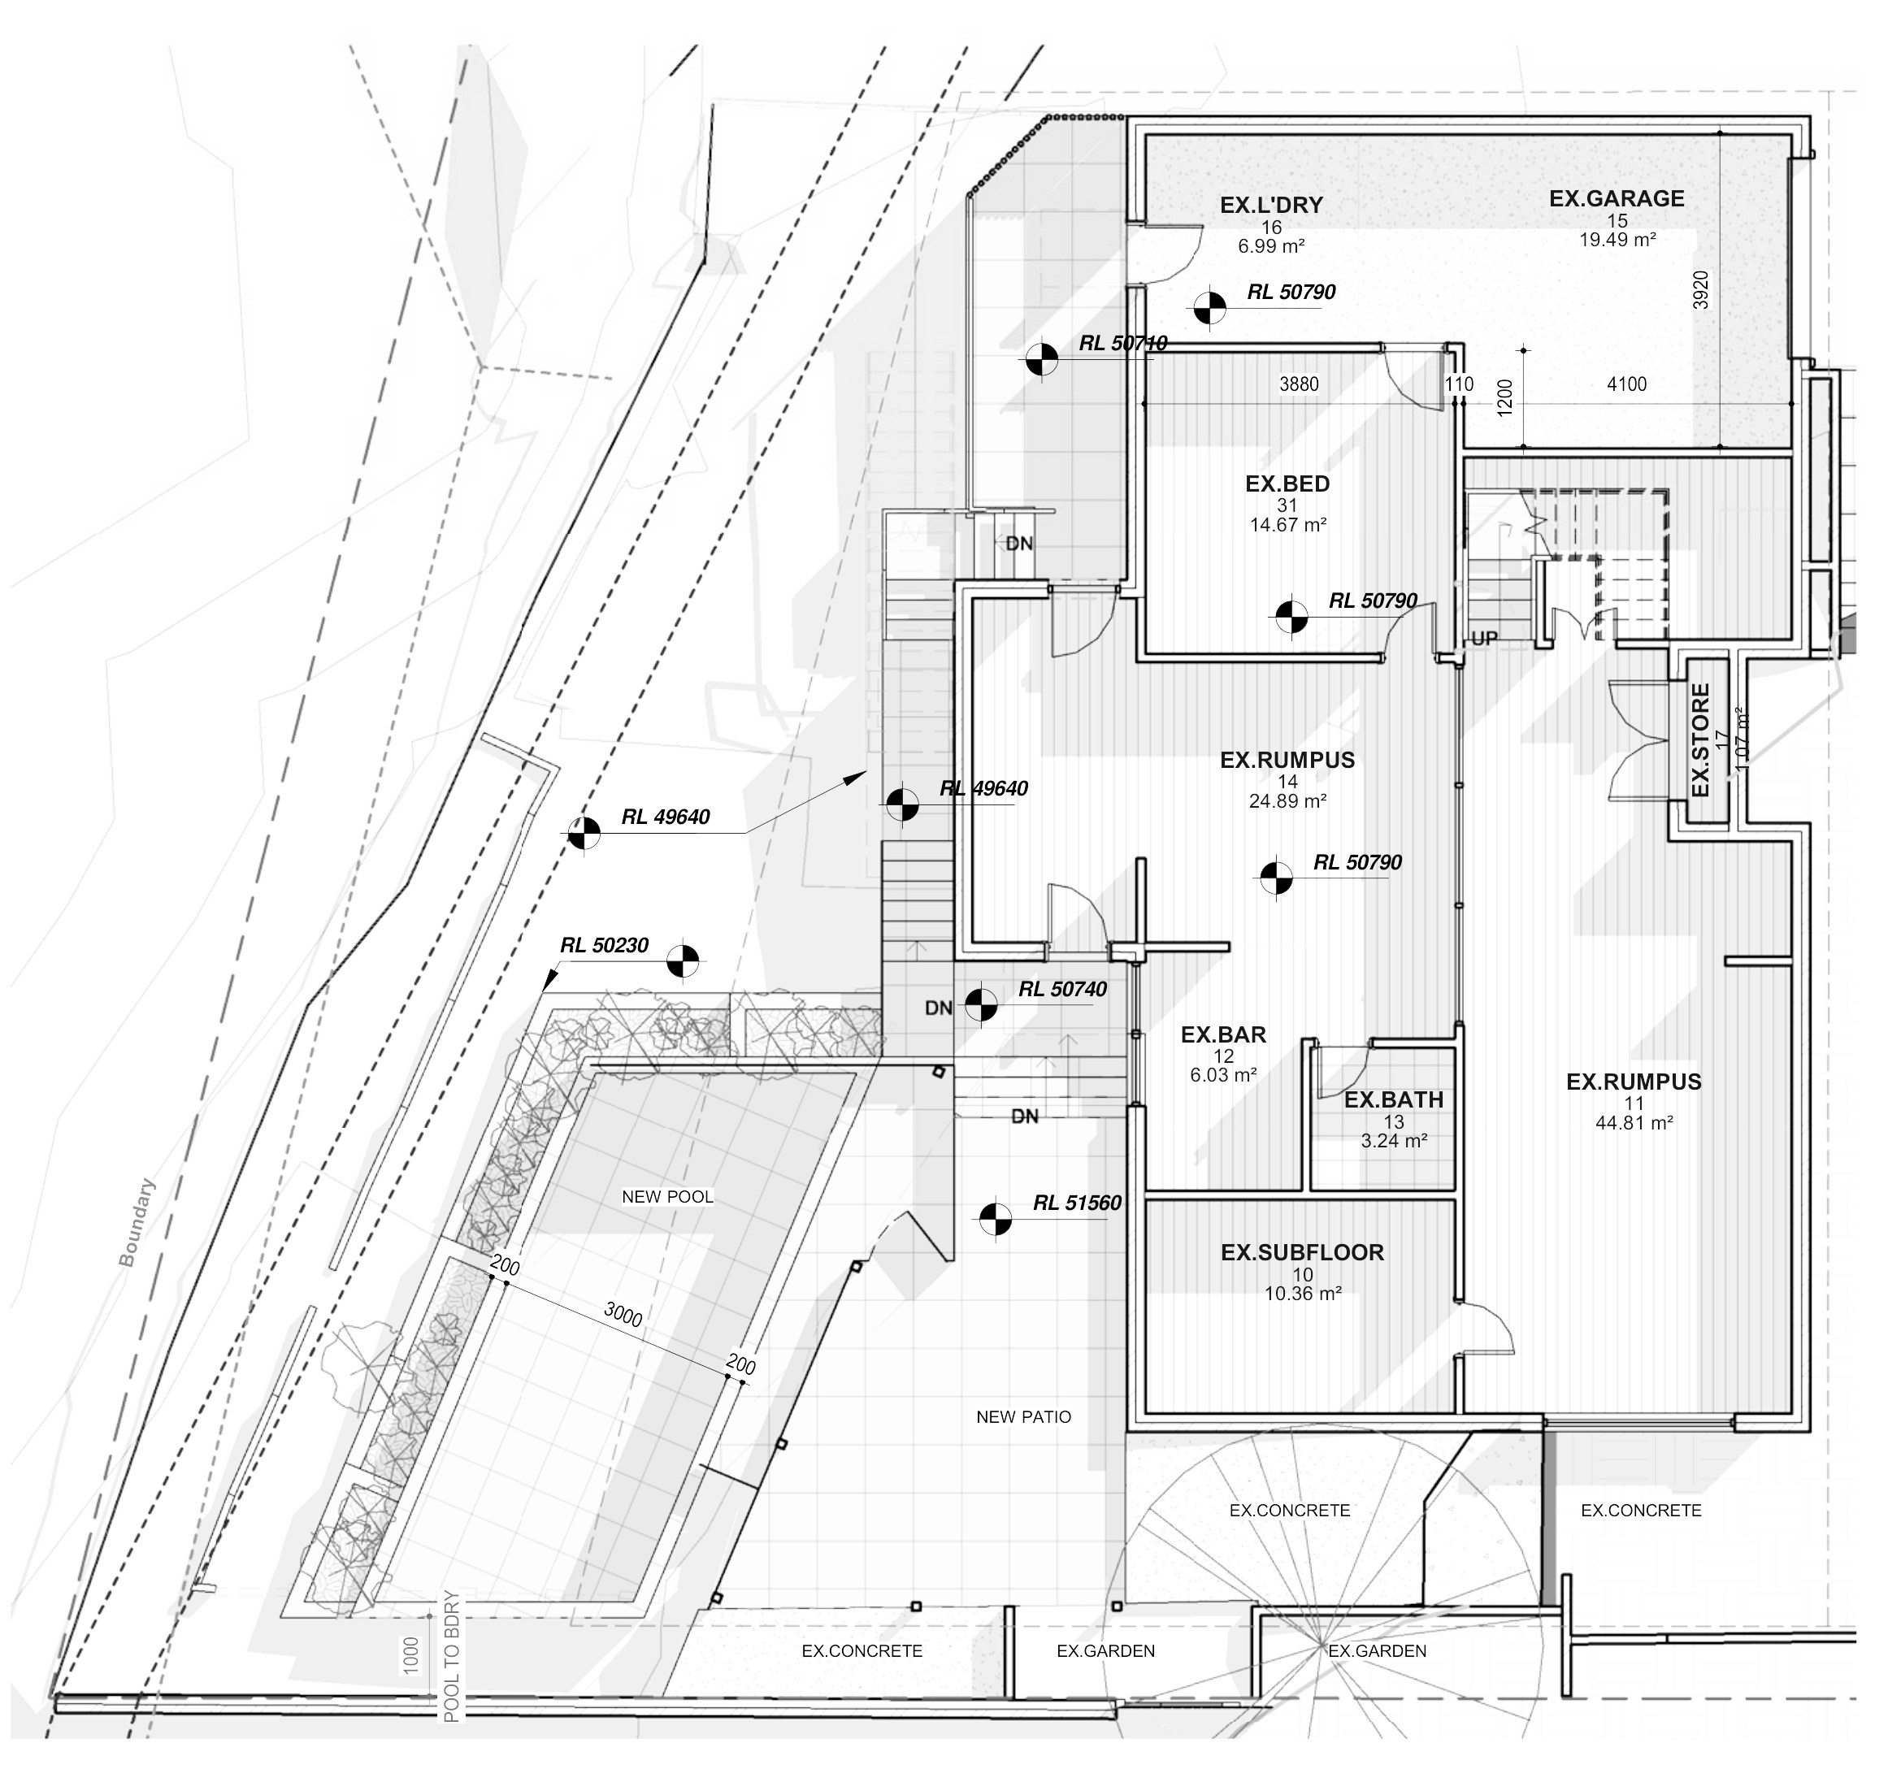
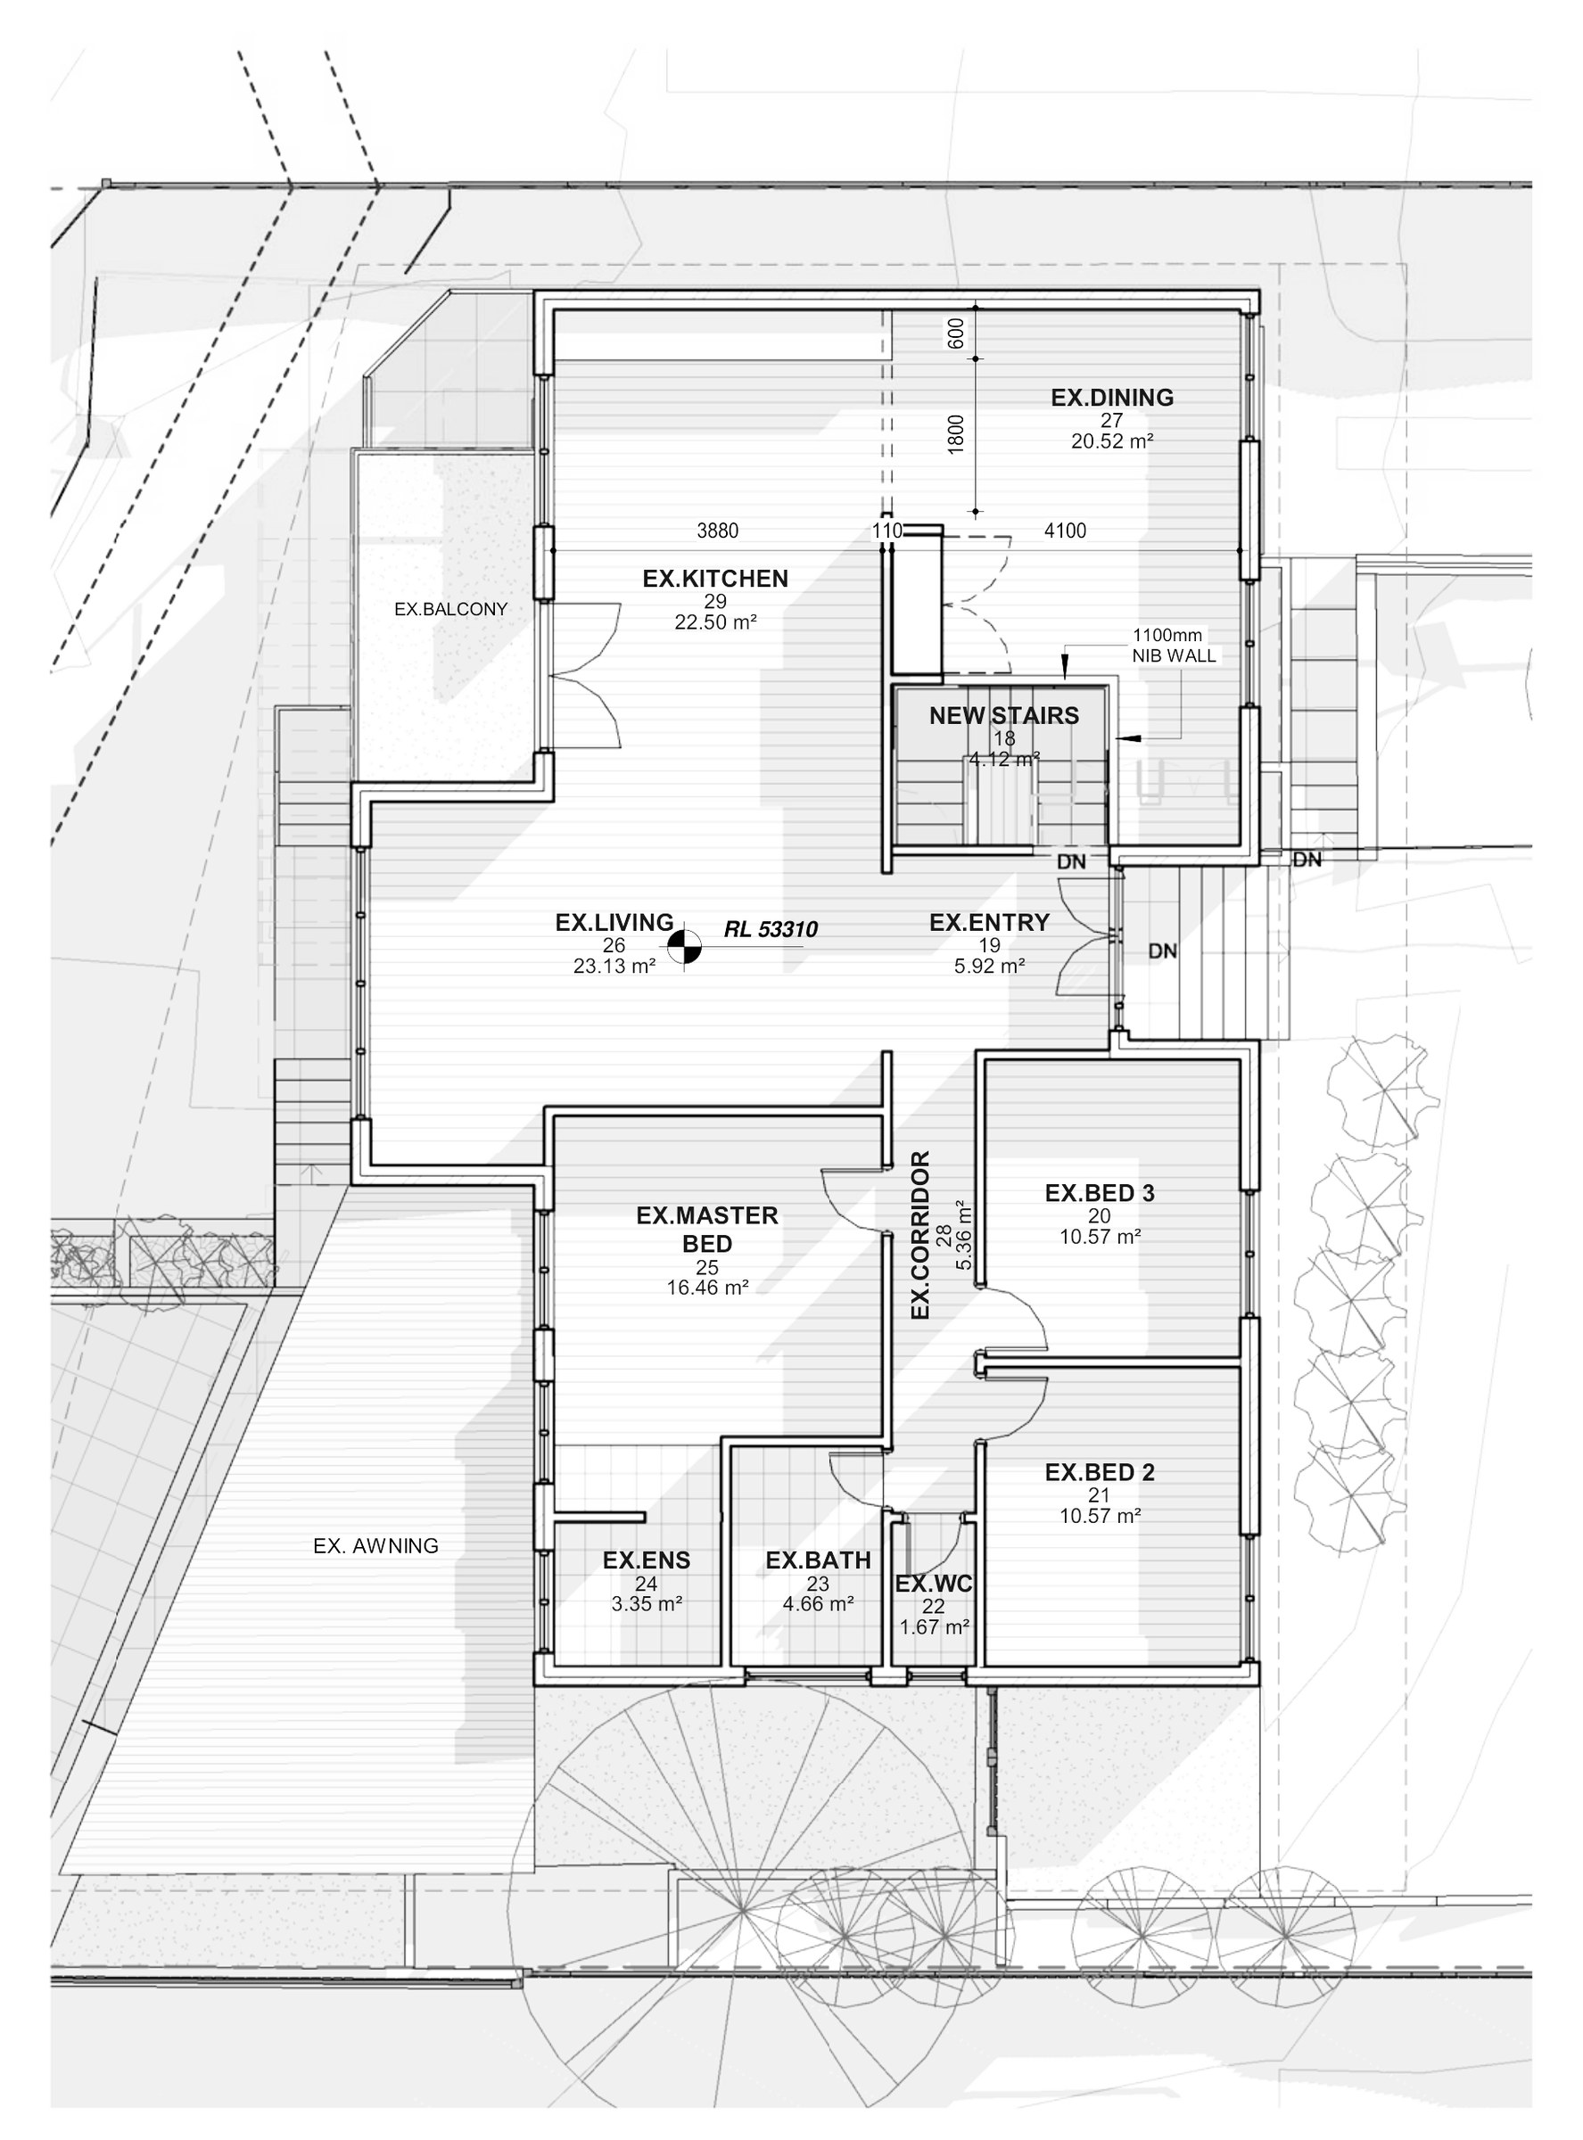
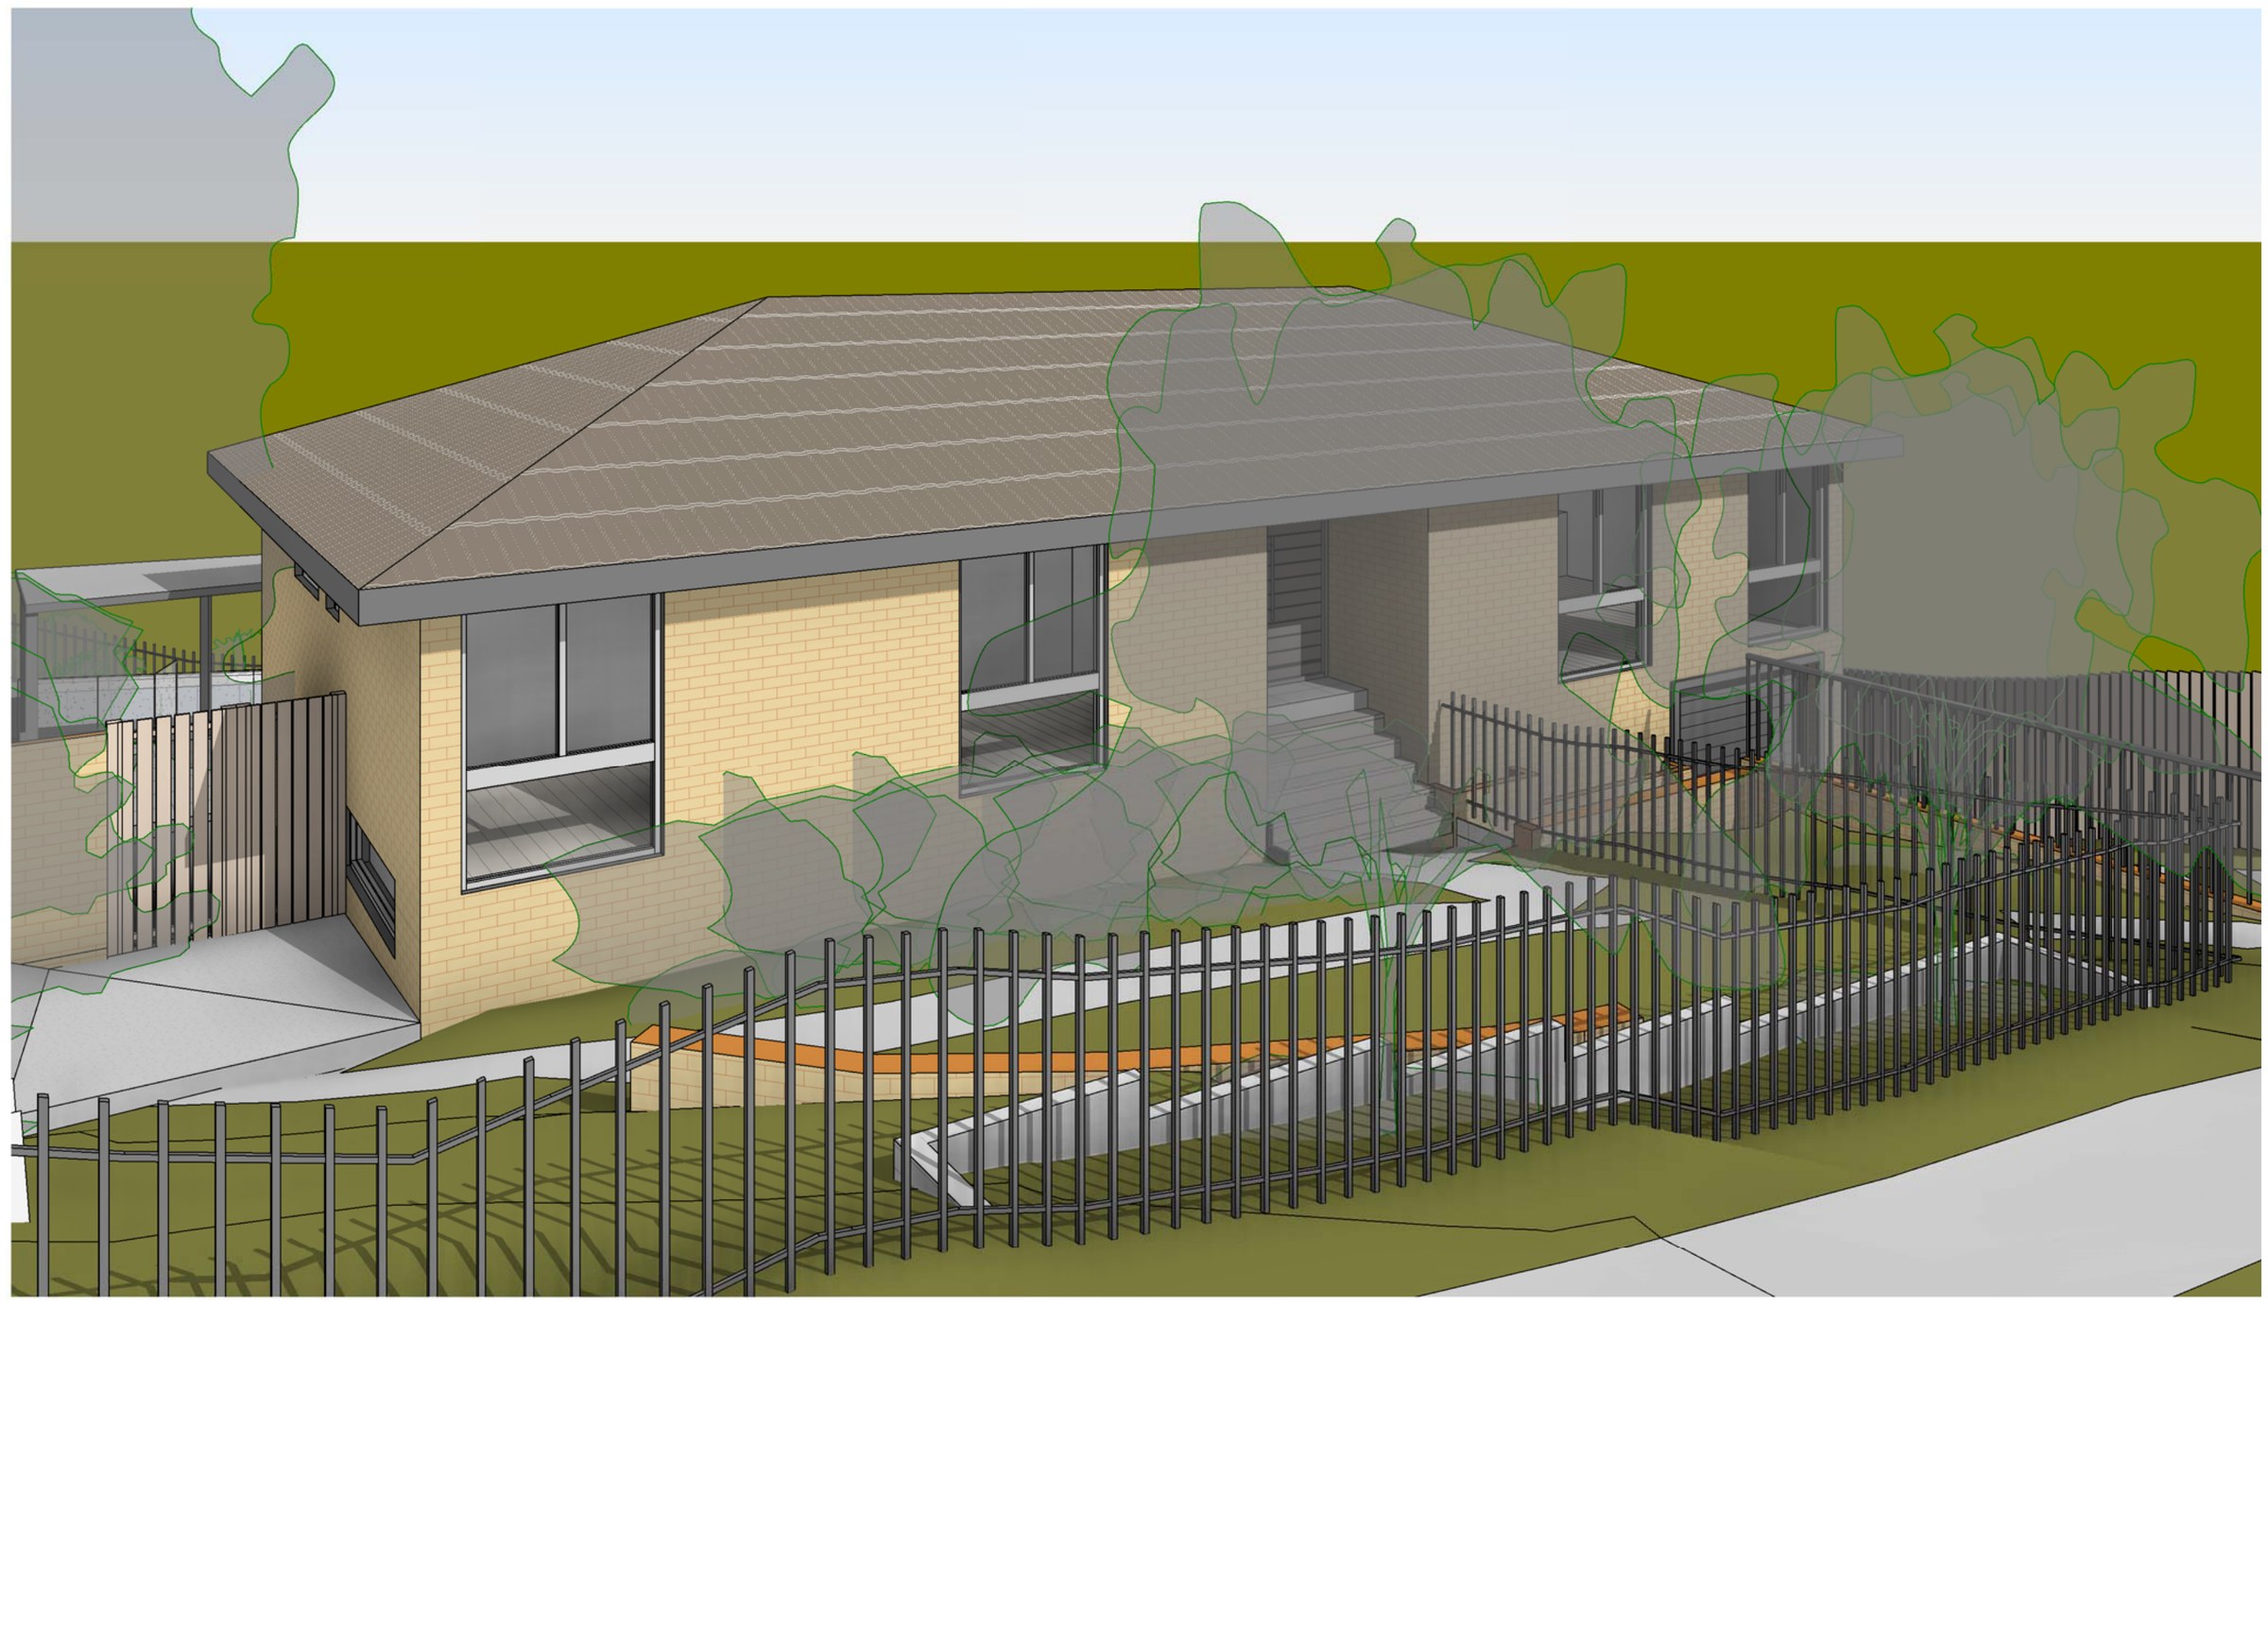
The site. 562.8 m² by title, 565.9 m² by calculation, carrying a two-storey brick house — garage, rumpus, bar and a bedroom at lower ground, living and three bedrooms above. The fall is the whole problem. The ground floor sits at RL 53310 and the low corner of the yard at RL 49440, close to four metres of drop across the block, and a pool on a site like this is a retaining job before it is a pool.
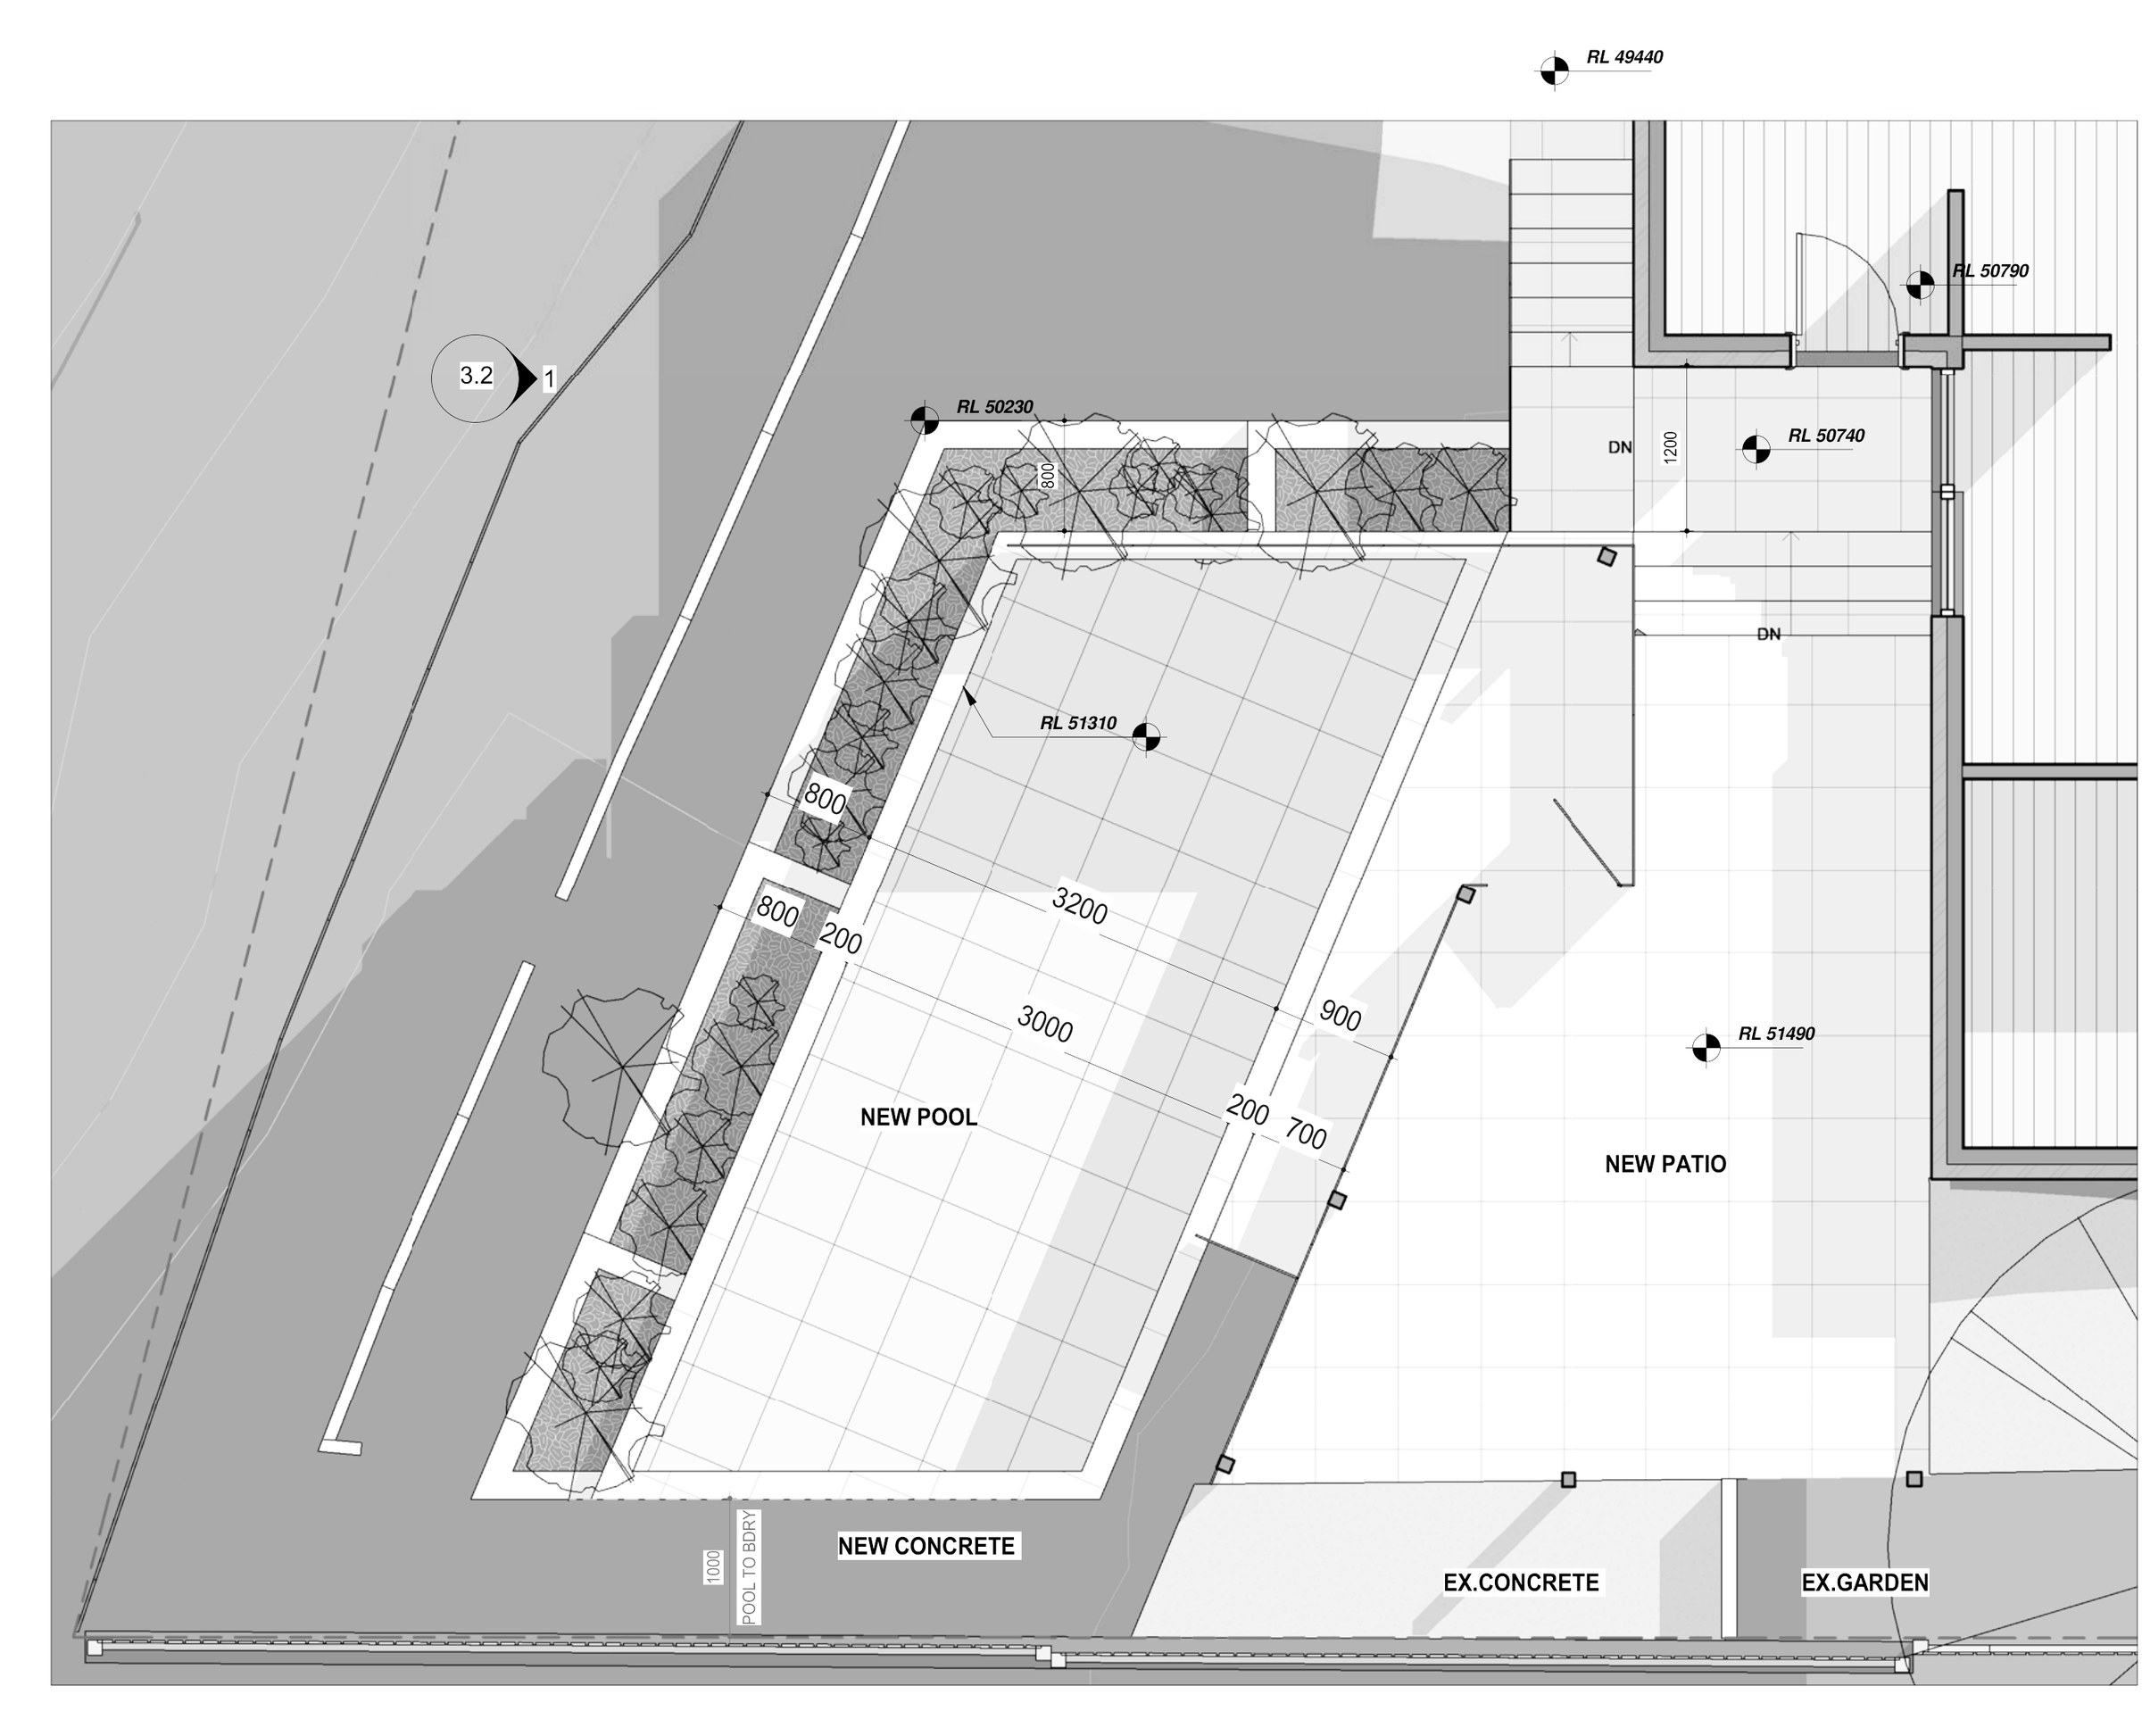
The design. The pool goes on a new terrace at RL 51310, held on the high side and stepped down to a new patio at RL 50740 that meets the existing concrete outside the lower-ground rooms. A new awning shelters the upper deck. Inside, a new stair is cut between the two levels behind a 1100 mm nib wall so the entry and dining keep their run. Gross floor area finishes at 252.61 m², a floor space ratio of 0.45, with landscaped area at 224.67 m² — 39.92% of the site.
Planning something similar?
How we handle alterations & additions projects · Building in Sutherland Shire