Bellambi · Wollongong
Bellambi secondary dwelling
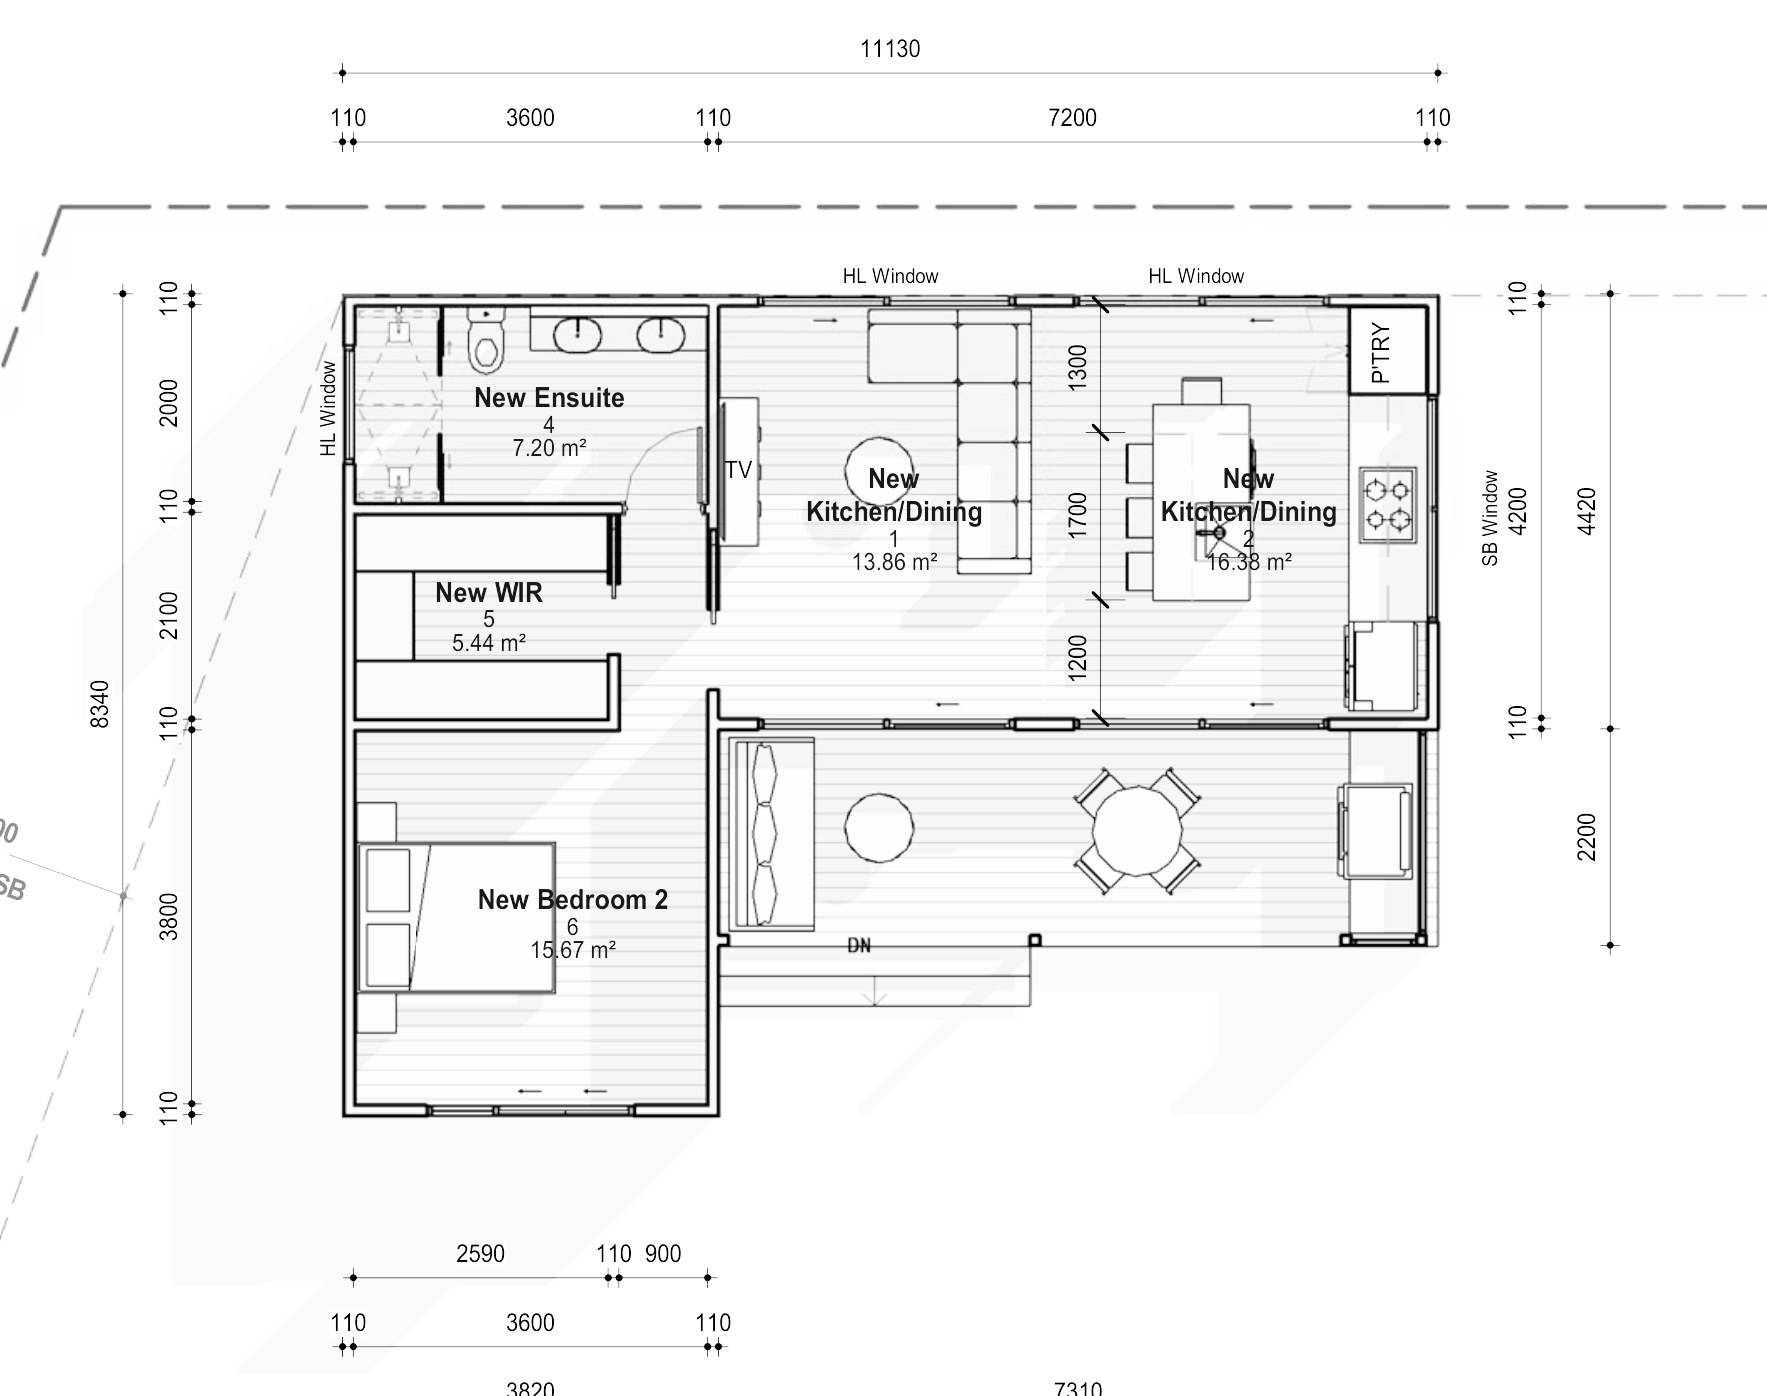
A one-bedroom secondary dwelling drawn at 59.93 m², with 0.07 m² of clearance under the 60 m² ceiling — on a set whose site calculation table is blank, so the cap is the only number the plan can be tested against.
- Year
- 2025
- Floor area
- 60 m²
- Bedrooms
- 1
- Bathrooms
- 1
- Storeys
- 1
A one-bedroom secondary dwelling behind an existing house at Bellambi, drawn to a fourth concept.
The site. The set’s site calculation table is blank, so floor space ratio and landscaped area cannot be read off it. What the plan does show is the setbacks it works to — 900 mm to the side boundary and 3 m to the rear. On a secondary dwelling the binding number is rarely floor space ratio in any case. It is the 60 m² ceiling, and at 59.93 m² this one has 0.07 m² to spare, which is the sort of margin that makes every later change a re-check rather than a revision.
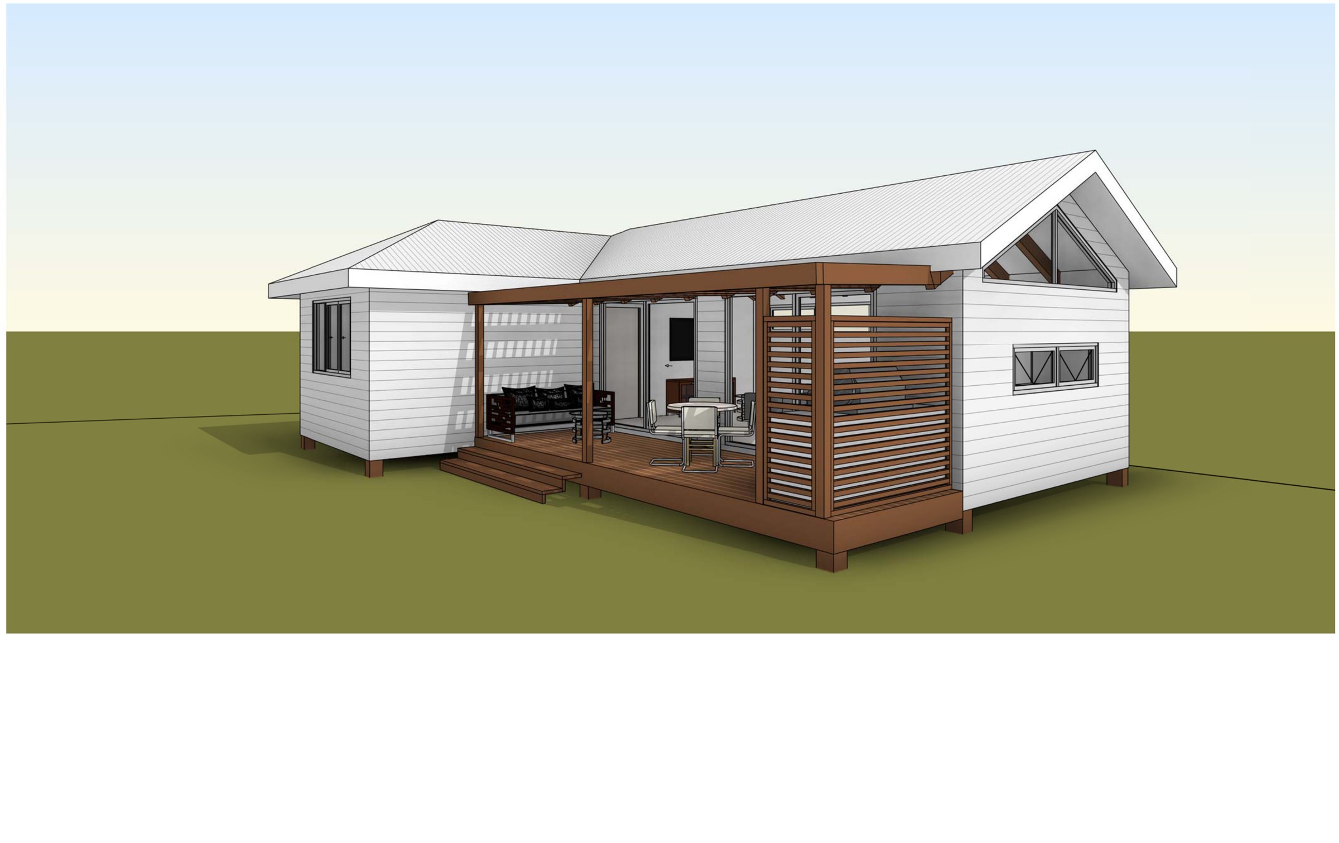
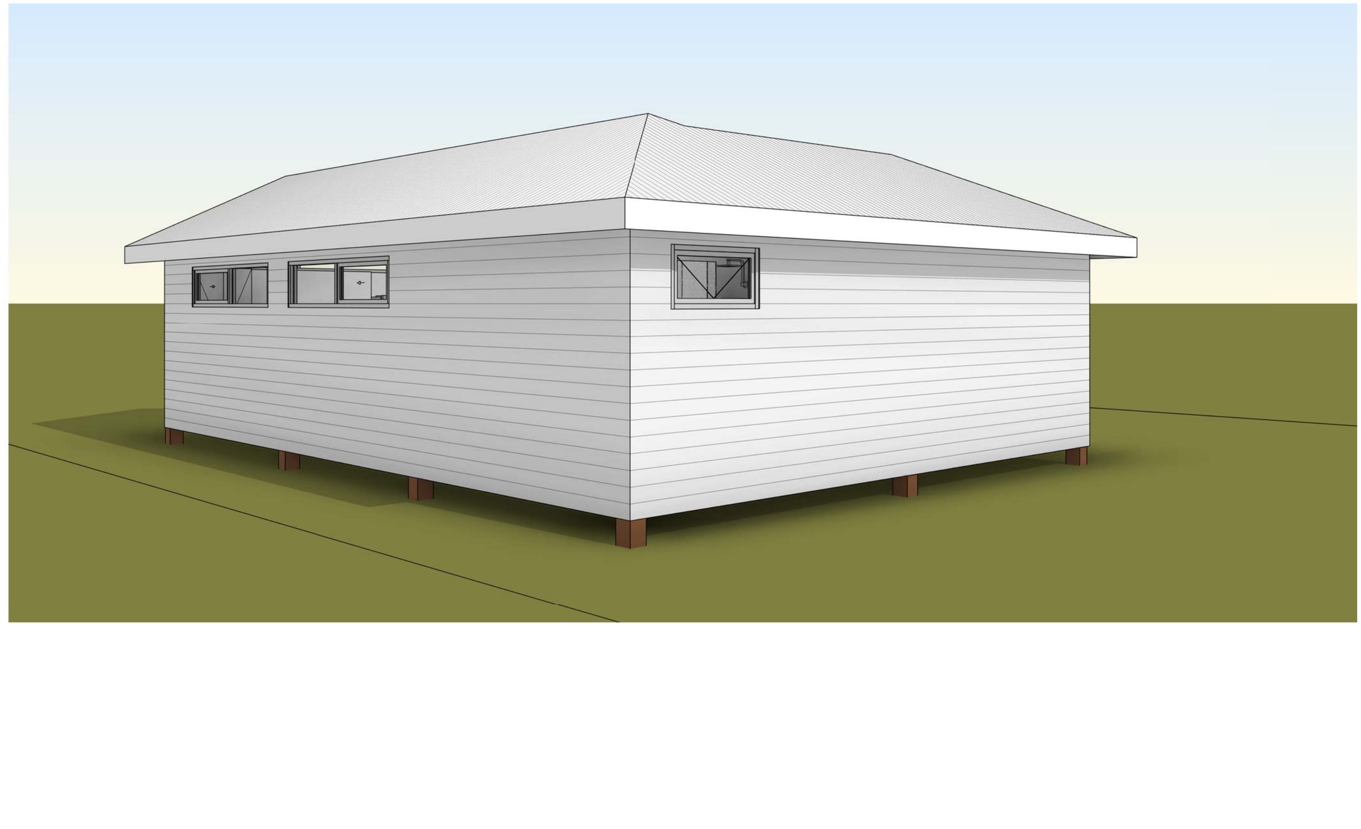
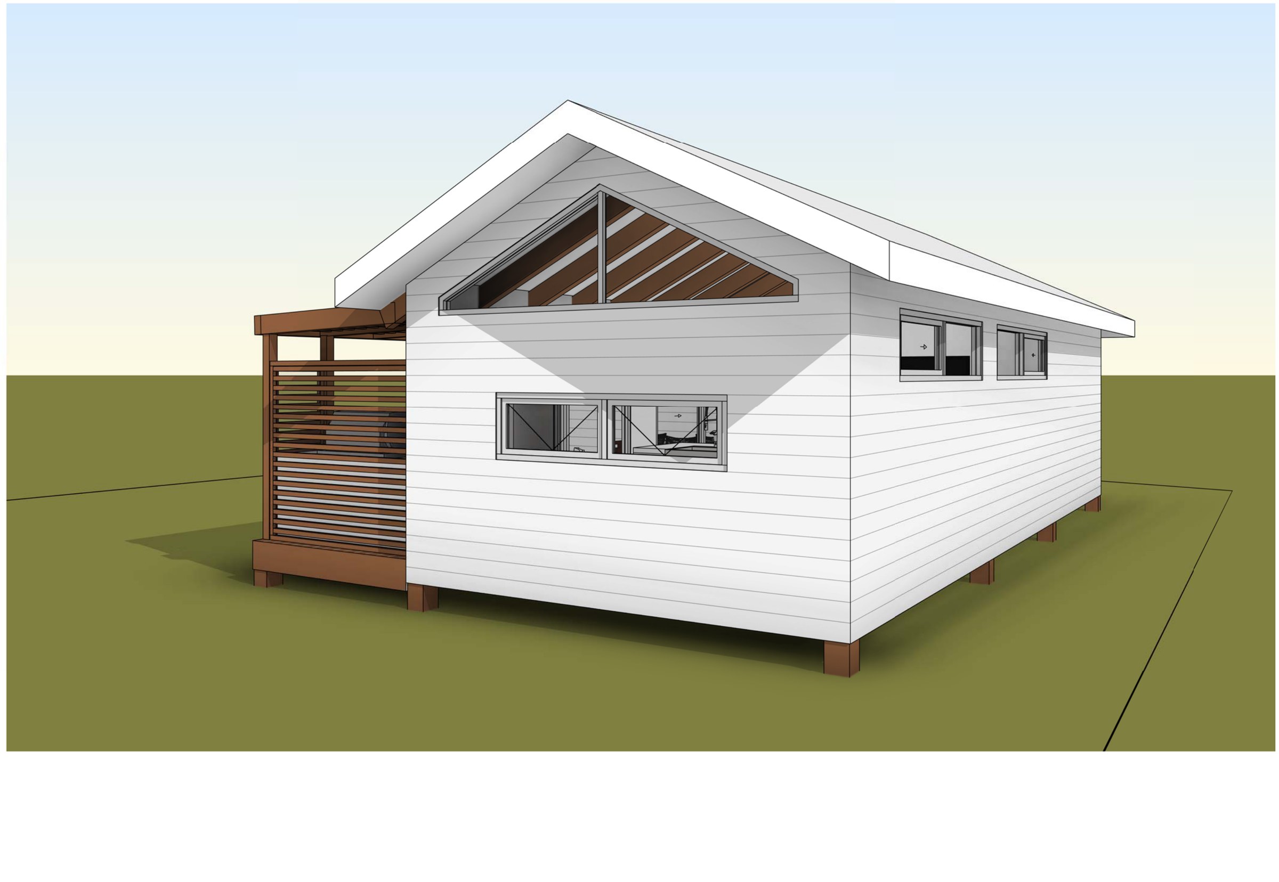
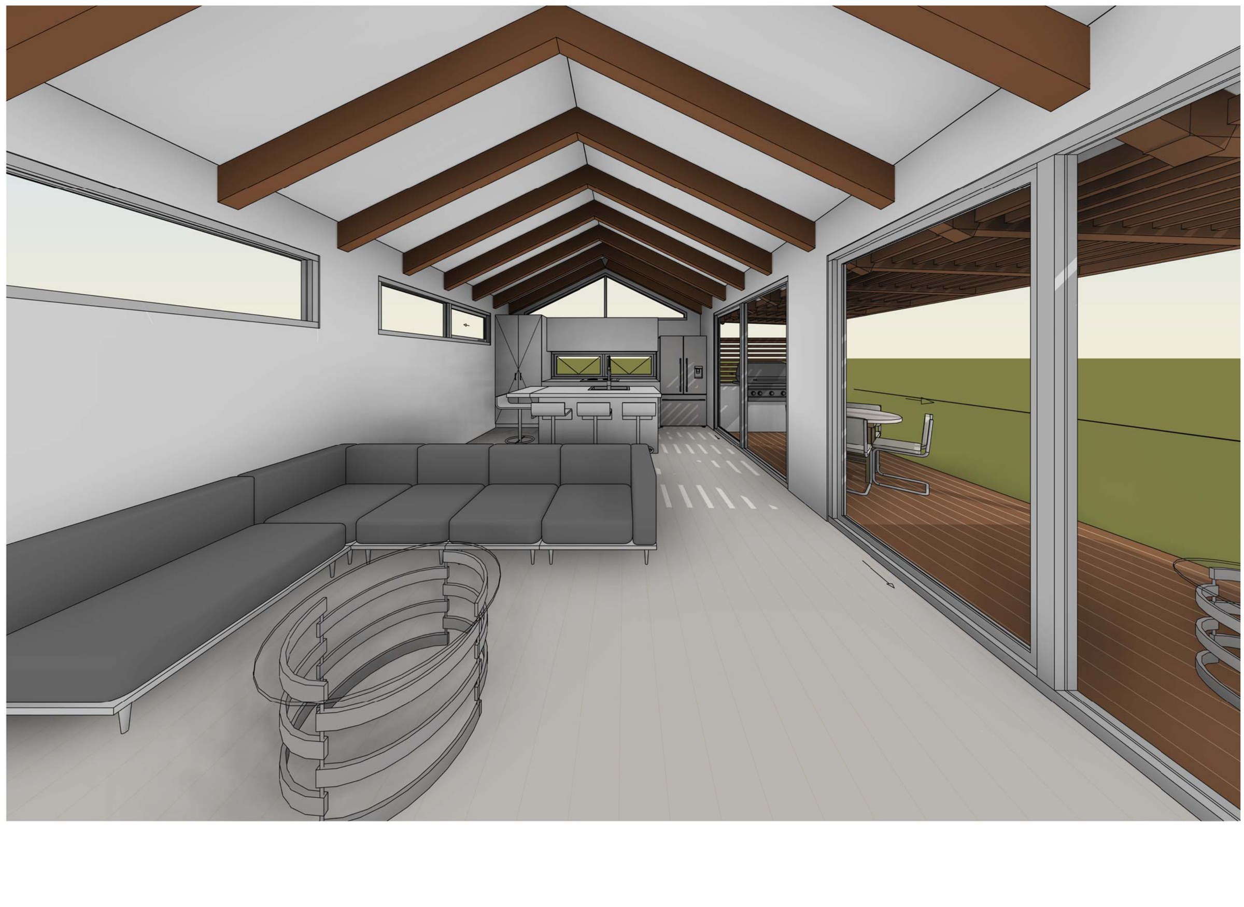
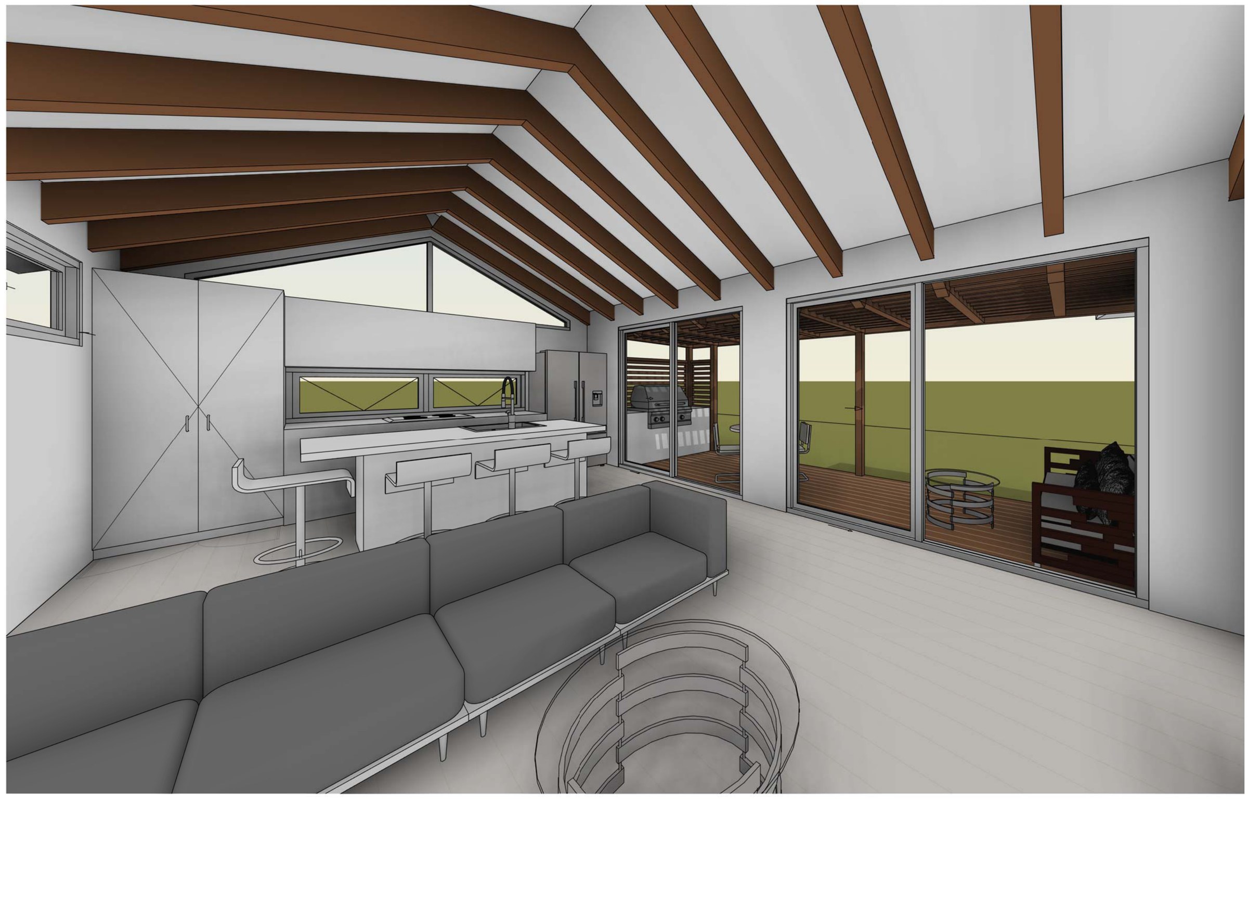
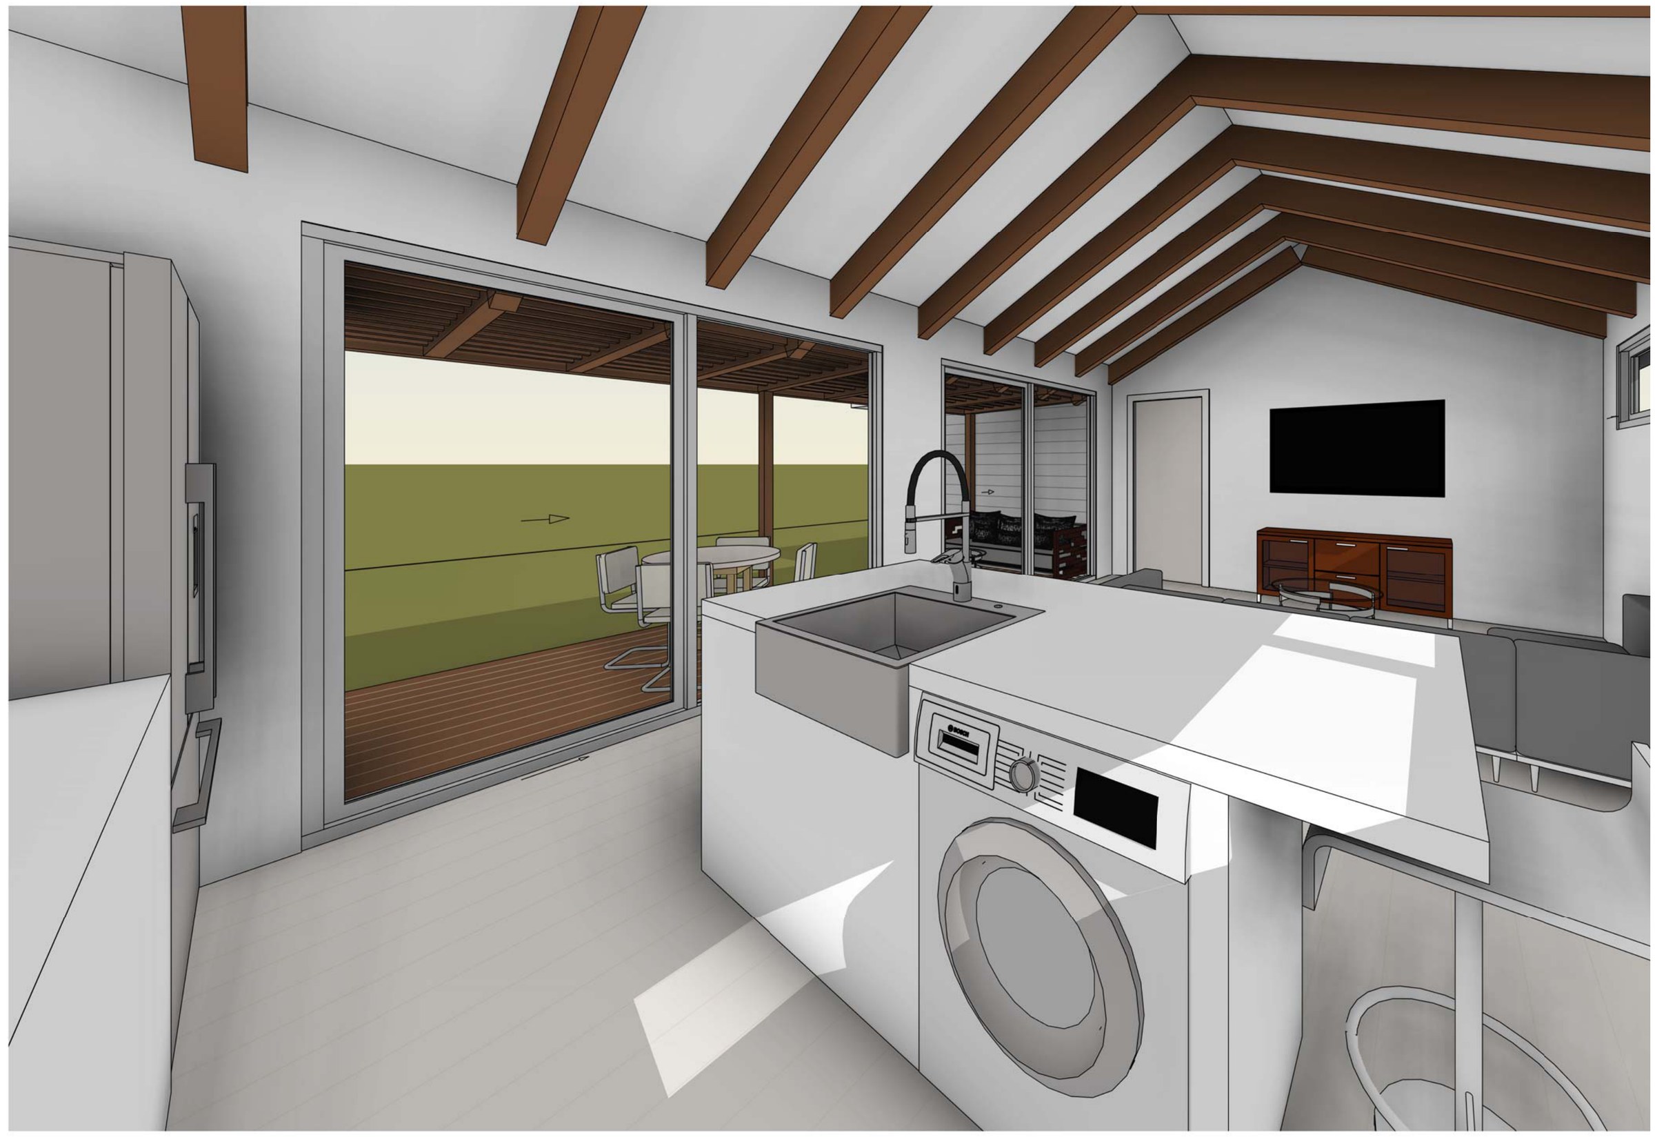
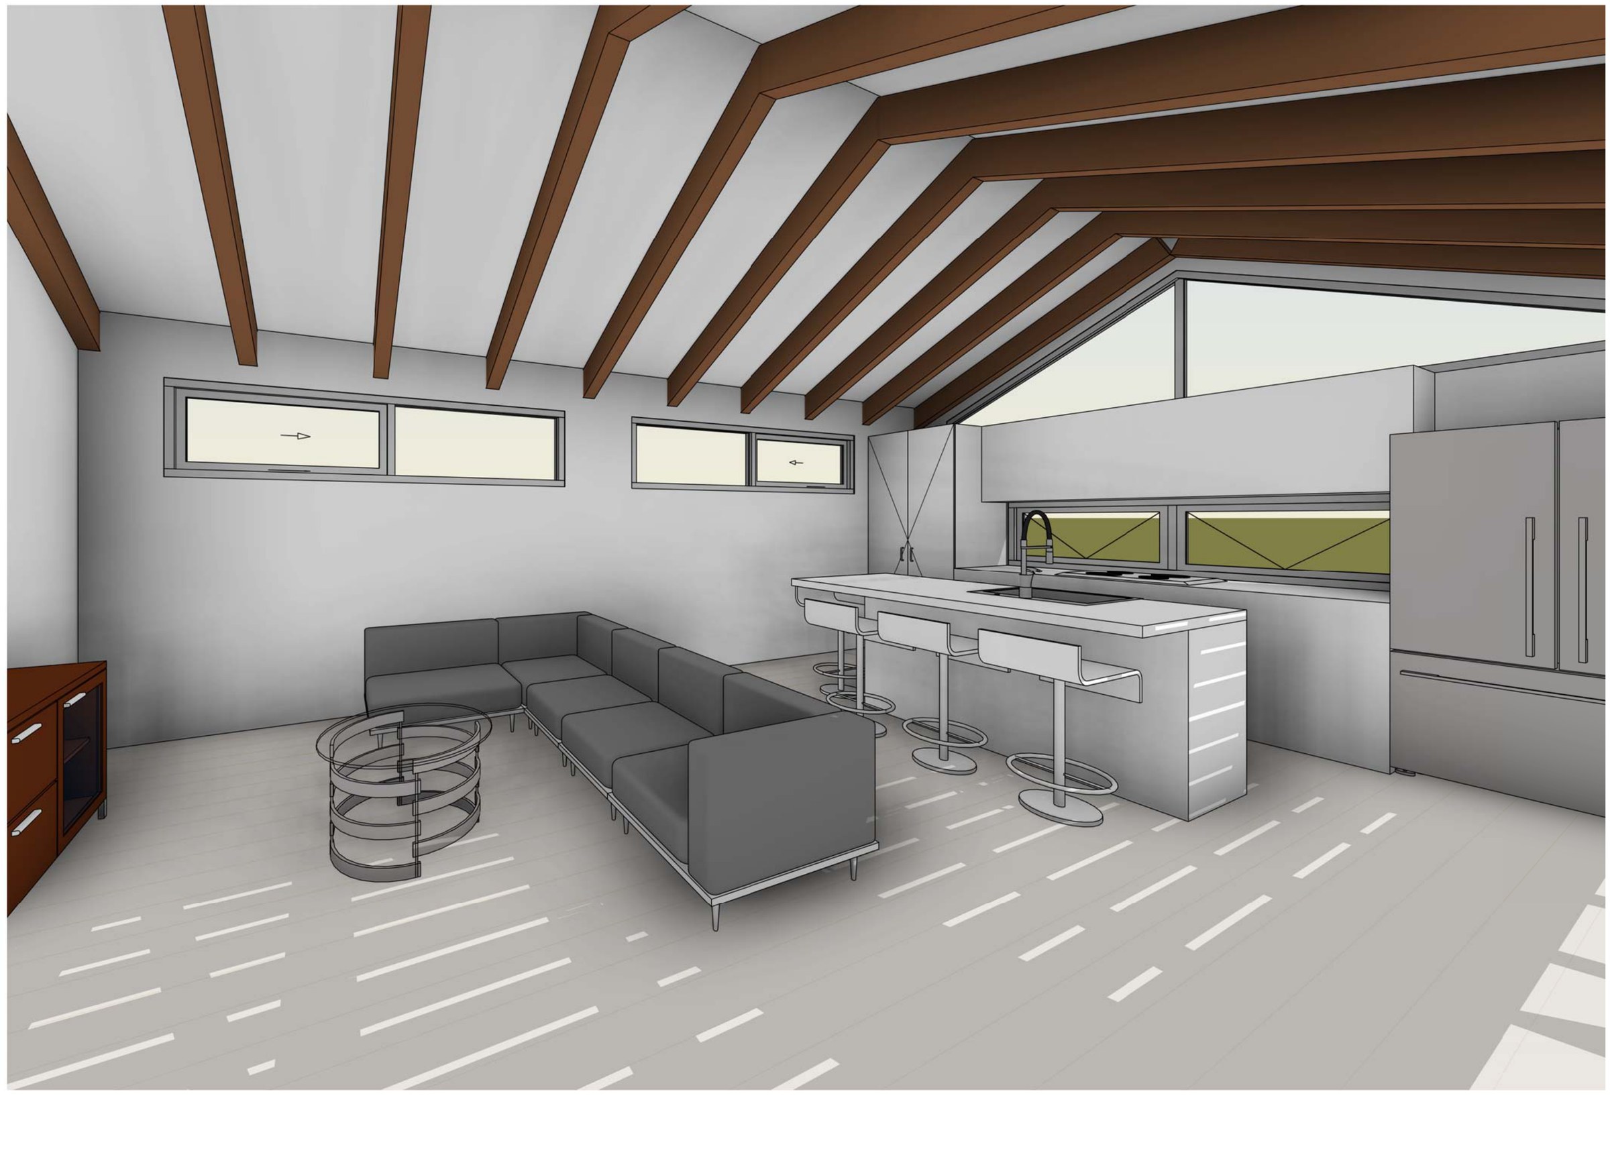
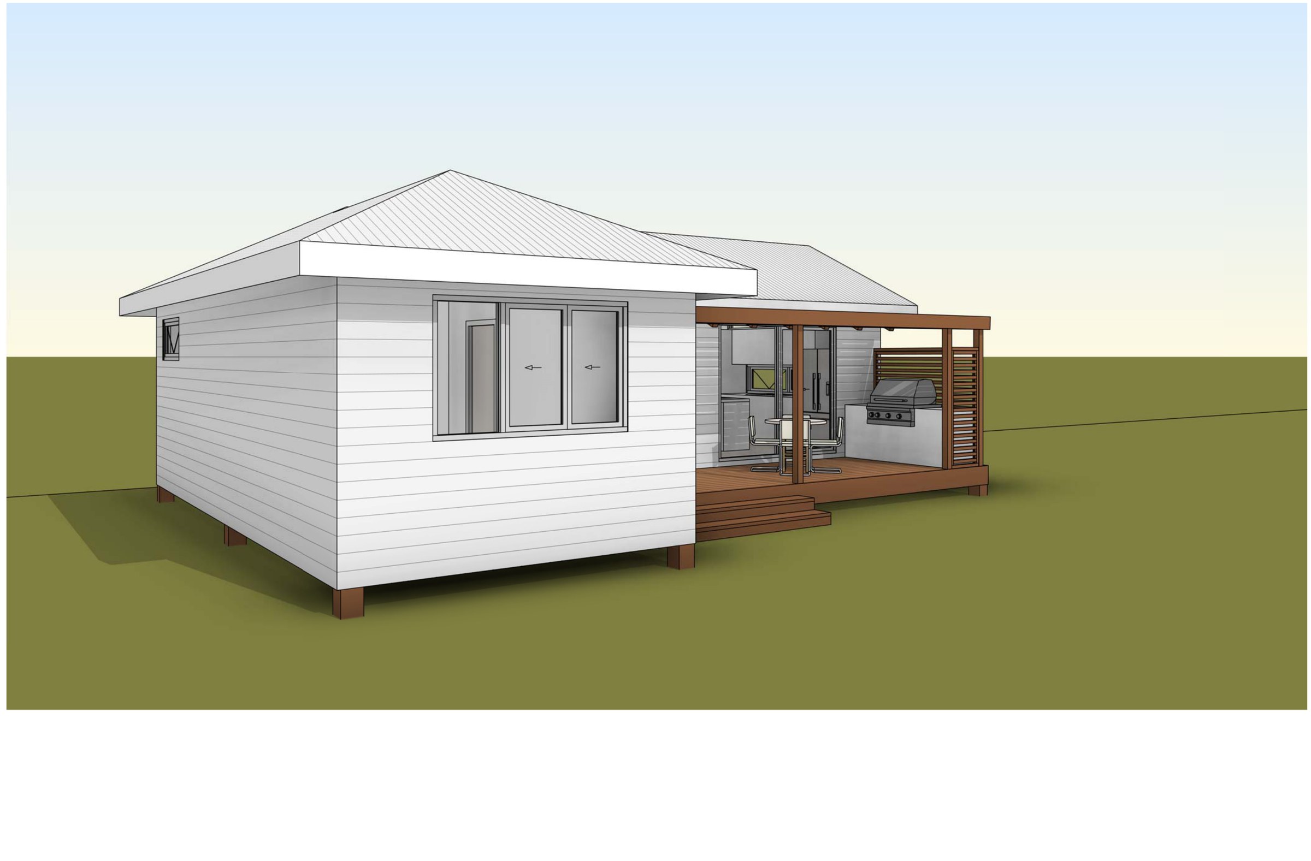
The design. A single pavilion, 11.13 m by 8.34 m at its widest, with the bedroom, walk-in robe and ensuite closed off at one end and 30.24 m² of kitchen, dining and living running the length of the other. Highlight windows sit above the cabinetry on both long walls and the ceiling is raked to exposed rafters, which is what stops a 60 m² plan reading as a box. Weatherboard walls on piers, a covered timber deck with an outdoor kitchen, and a vertical batten screen closing the open end of the deck.