
Mortdale · Georges River
Mortdale rear addition
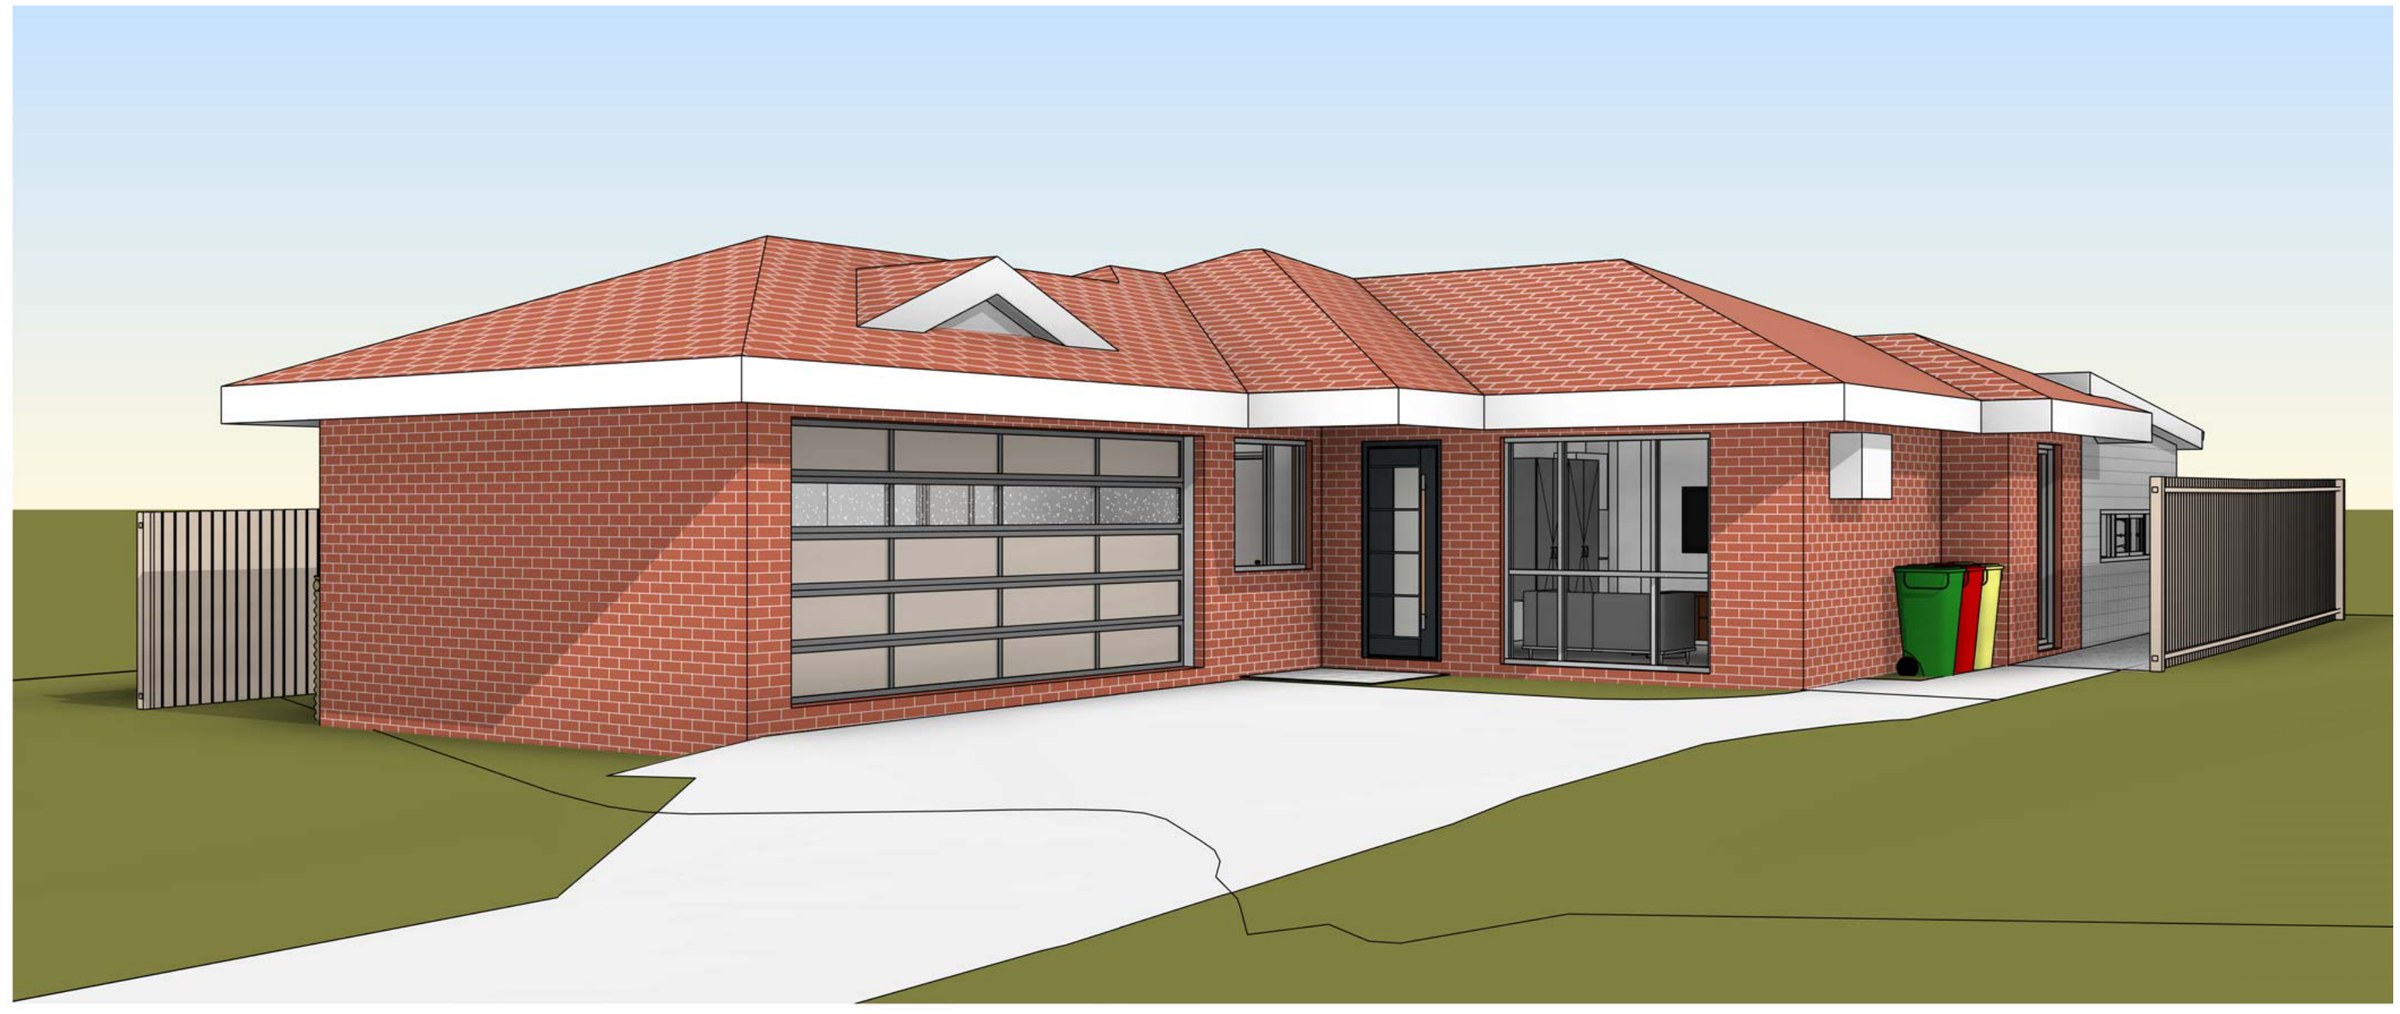
A 266 m² battle-axe strata lot at Mortdale with 199.5 m² of floor space available and only 132 m² used — the control that actually had to be drawn around is the 10% landscaped-area minimum, once the new patios, deck and concrete had taken their share.
- Year
- 2024
- Lot
- 266 m²
- Floor area
- 132 m²
- Bedrooms
- 3
- Bathrooms
- 2
- Storeys
- 1
A rear addition and internal replan to a single-storey house on a battle-axe lot at Mortdale, drawn as complying development under the Codes SEPP.
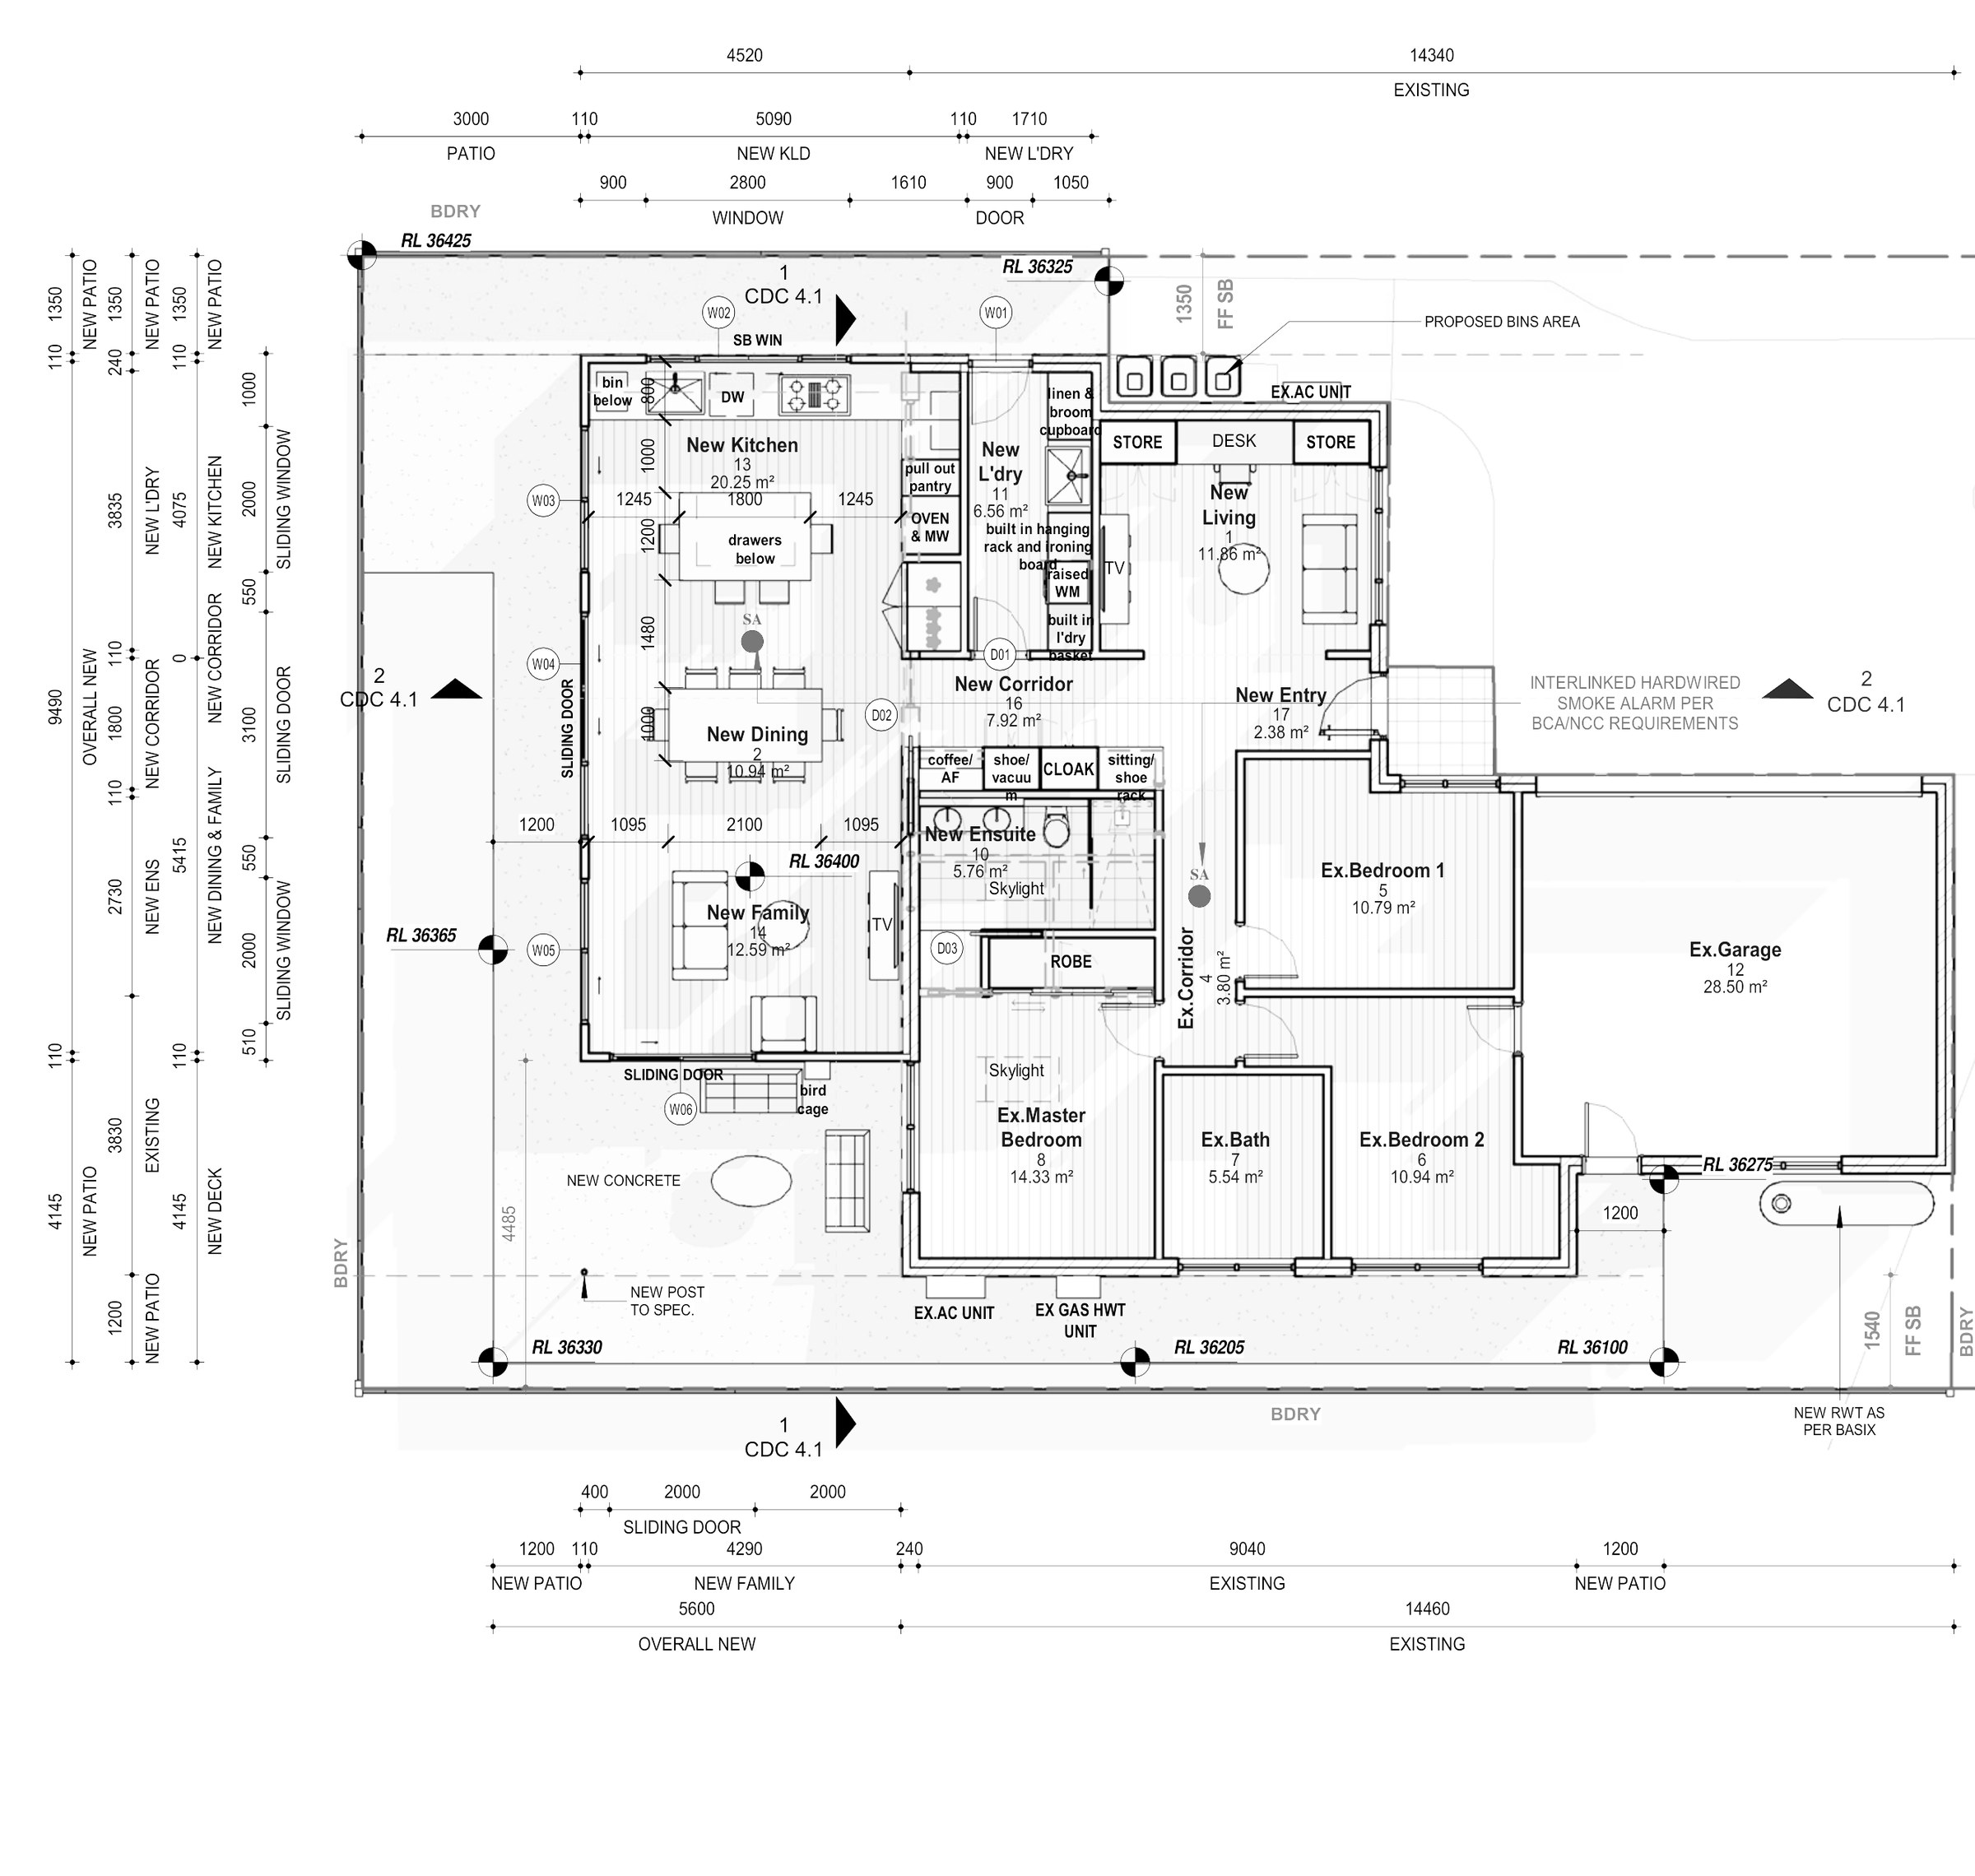
The site. 266 m² zoned R2 Low Density Residential under the Georges River LEP 2021, a strata lot reached by a battle-axe handle with an 86.84 m² house and a garage already on it. On a lot of 250–300 m² the Housing Alterations Code allows 75% of the site area as floor space, or 199.5 m², so there was never a floor-space argument here. Landscaped area was the tight one: a lot this size needs 10%, and the scheme lands at 11.98% (31.86 m²) after a new deck, two new patios and new concrete. The front setback is a battle-axe setback and stays as existing.
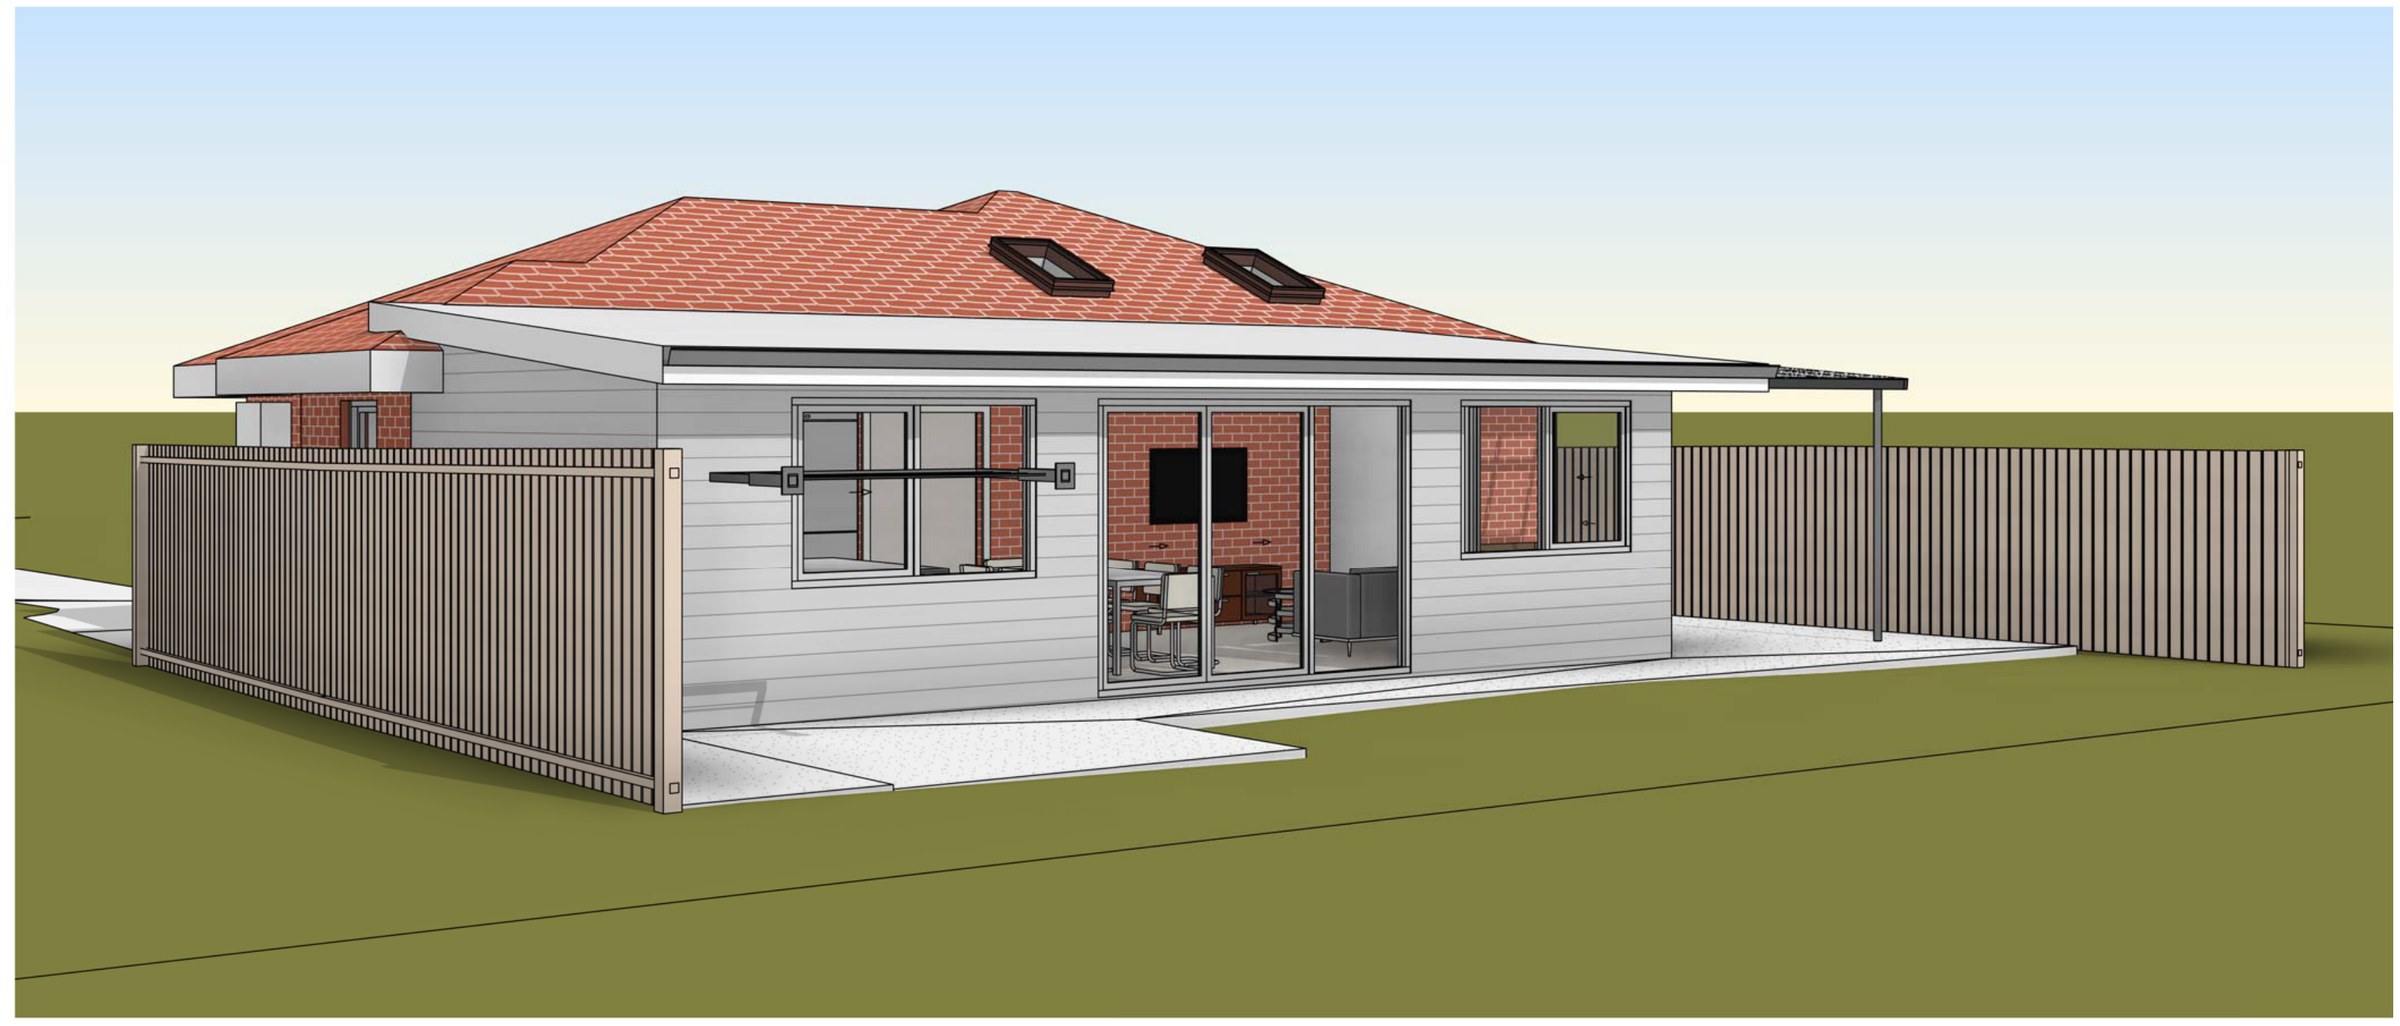
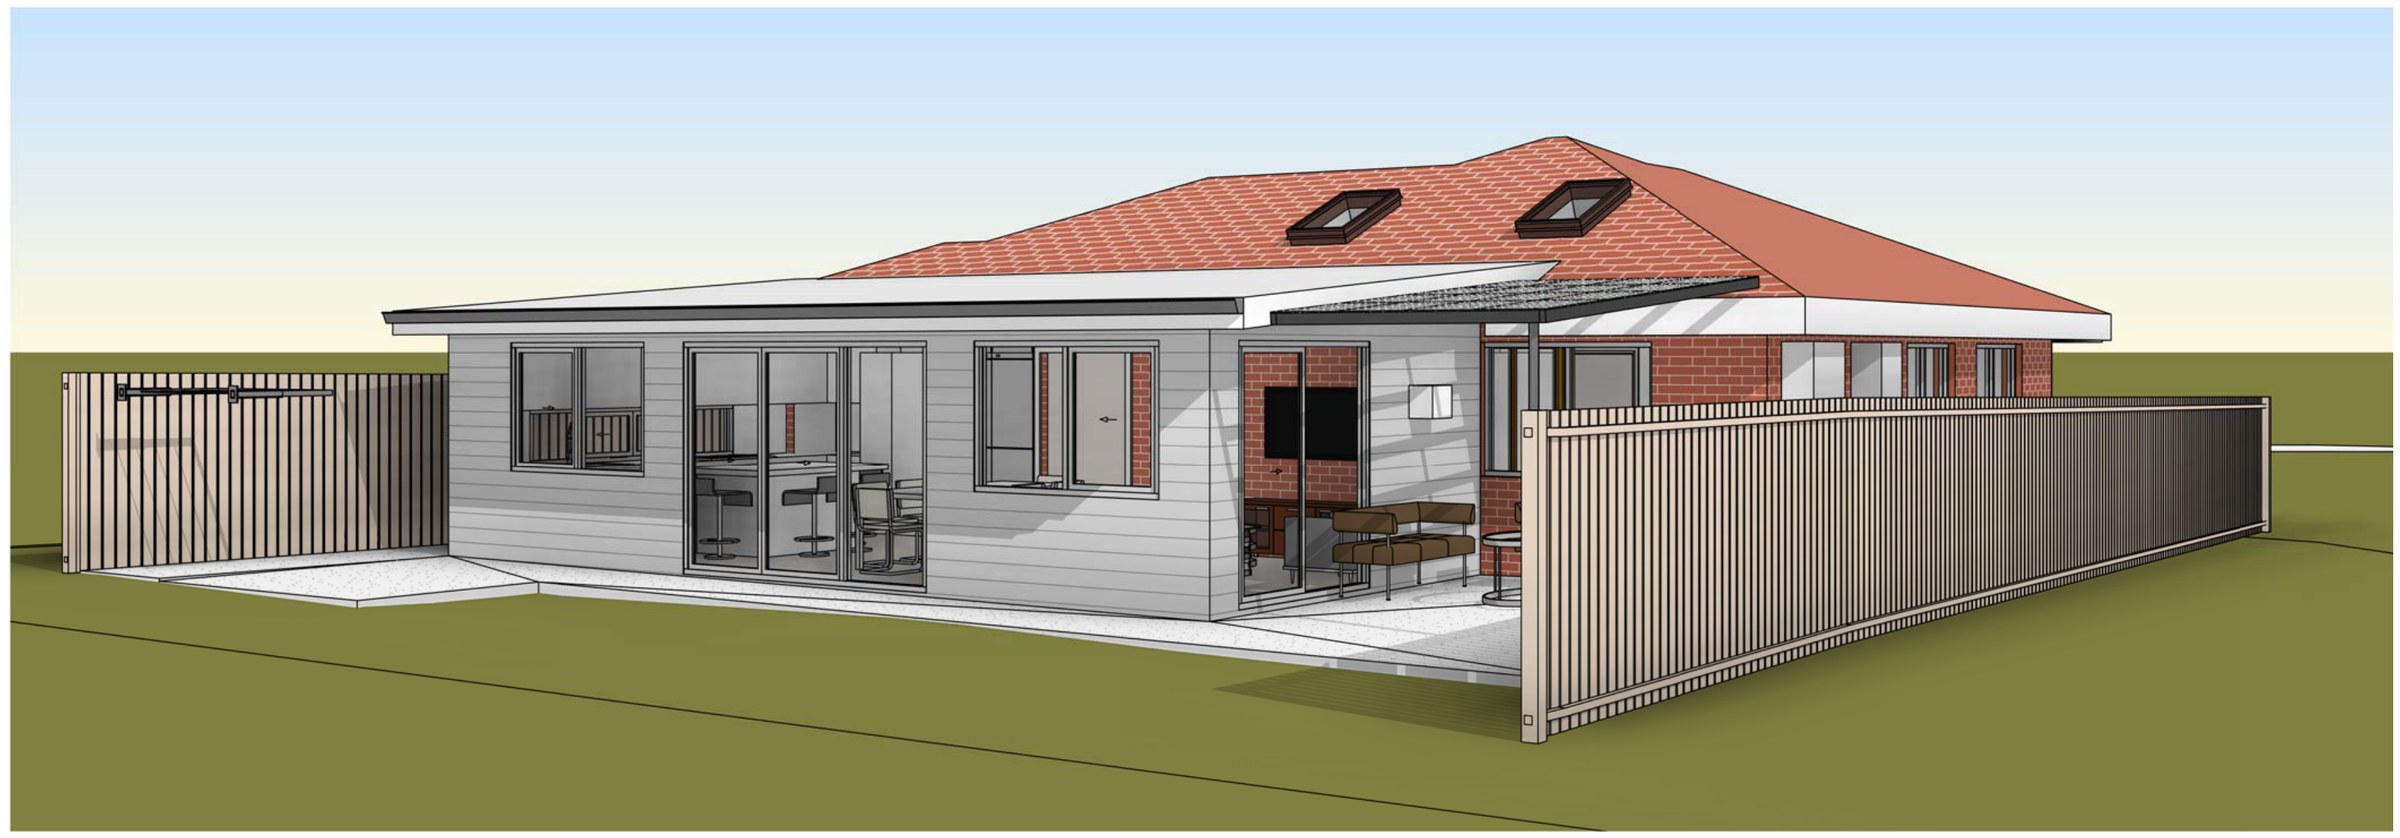
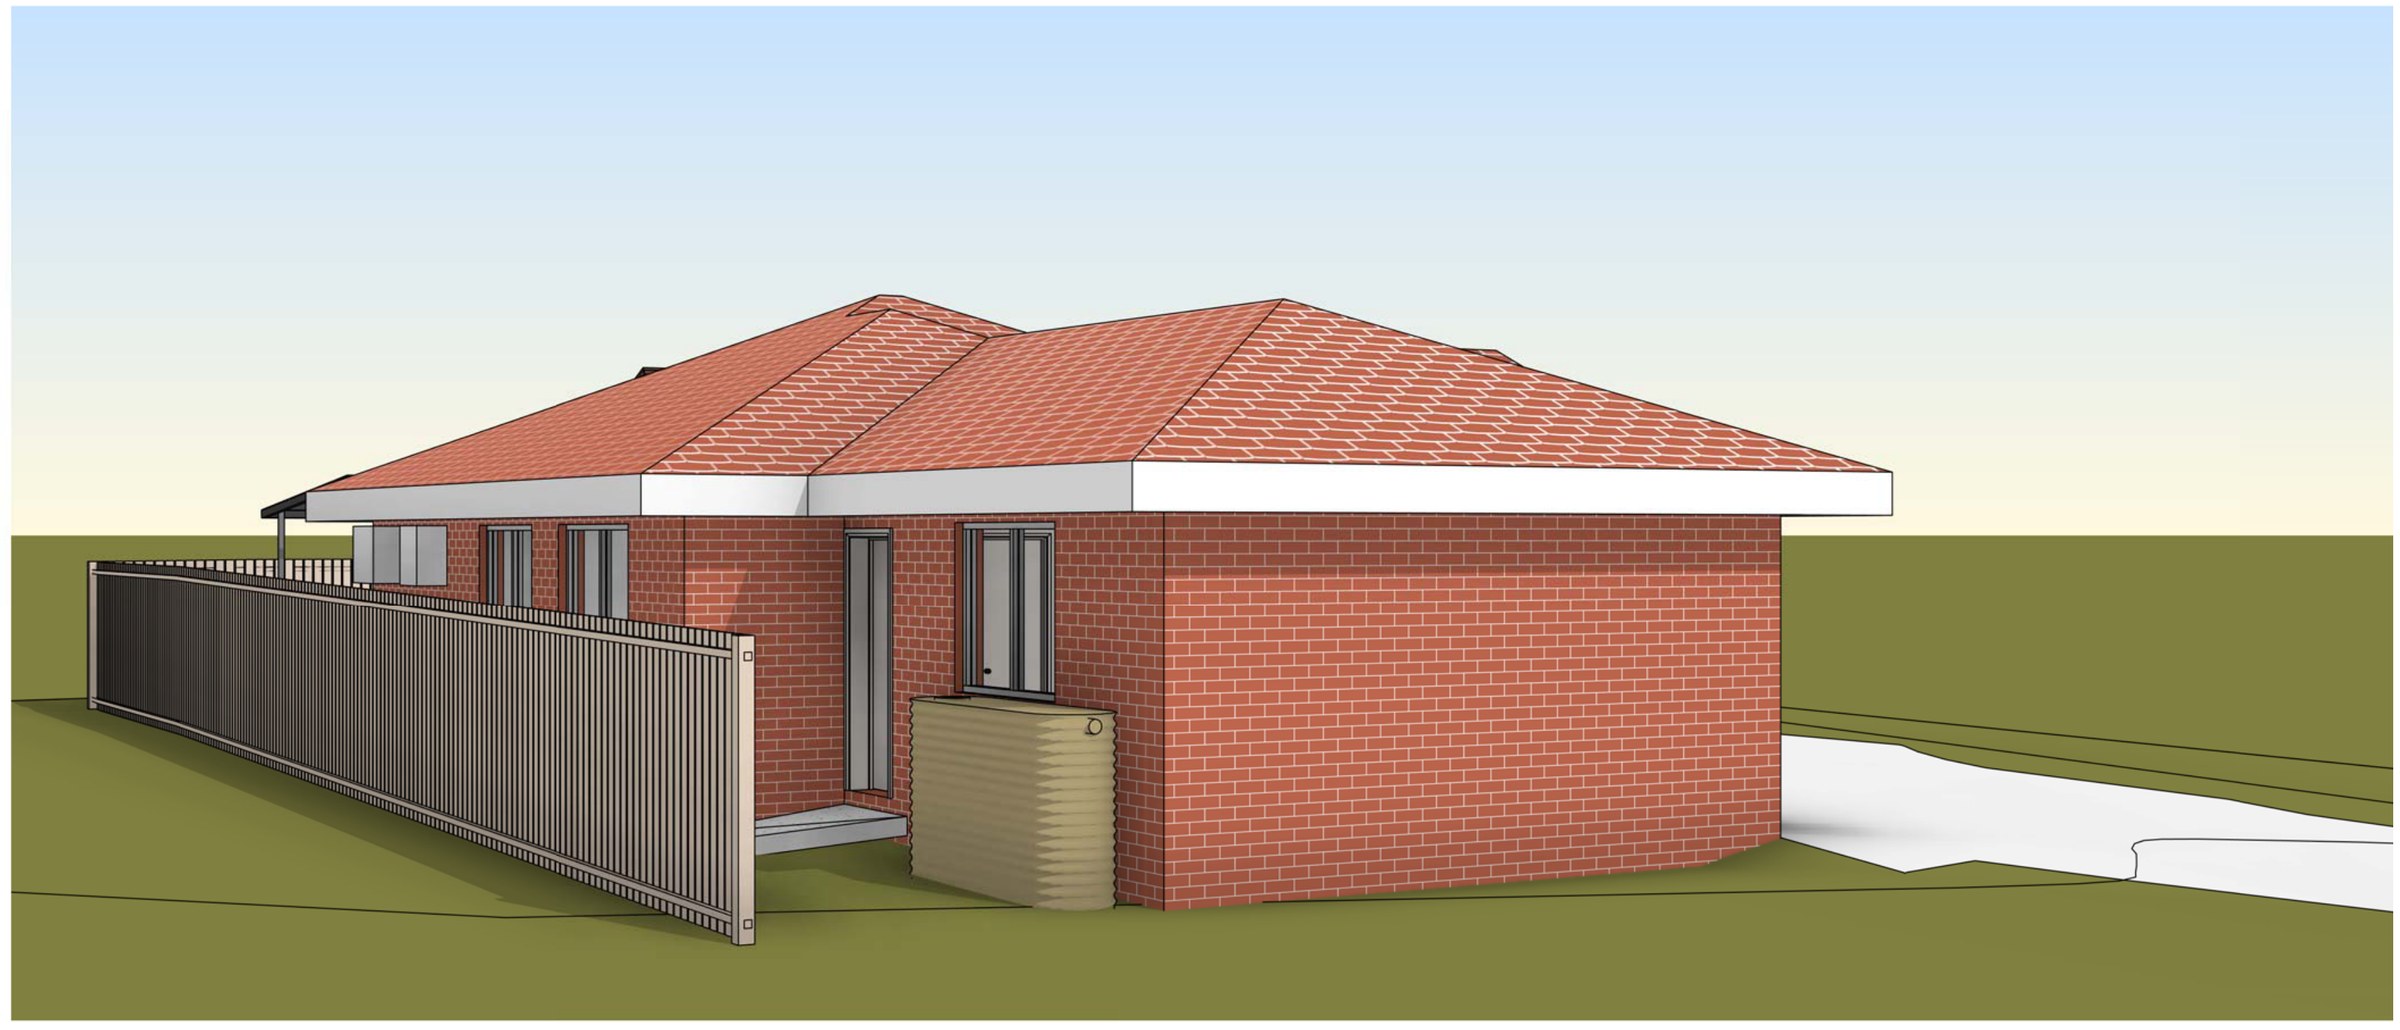
The design. The addition goes off the rear and side in an L, wrapping the existing bedrooms. It holds a 20.25 m² kitchen with a pull-out pantry and island, a dining room, a 12.59 m² family room opening to the deck through sliding doors, a 6.56 m² laundry with a built-in hanging rack, a living room with a study desk and store either side, a new entry and corridor, and a new ensuite off the existing master. The three existing bedrooms, bathroom and garage are kept and replanned around the new corridor. Skylights light the ensuite and the internal corridor. Horizontal 150 mm cladding in light grey under a light grey Colorbond roof over the new work, white powder-coated aluminium windows and doors, and a polycarbonate pergola to the patio.
The approval. Complying Development Certificate under the Codes SEPP Housing Alterations Code, building height inside 8.5 m.
Planning something similar?
How we handle alterations & additions projects · Building in Georges River