
Woolooware · Sutherland Shire
Woolooware new dwelling
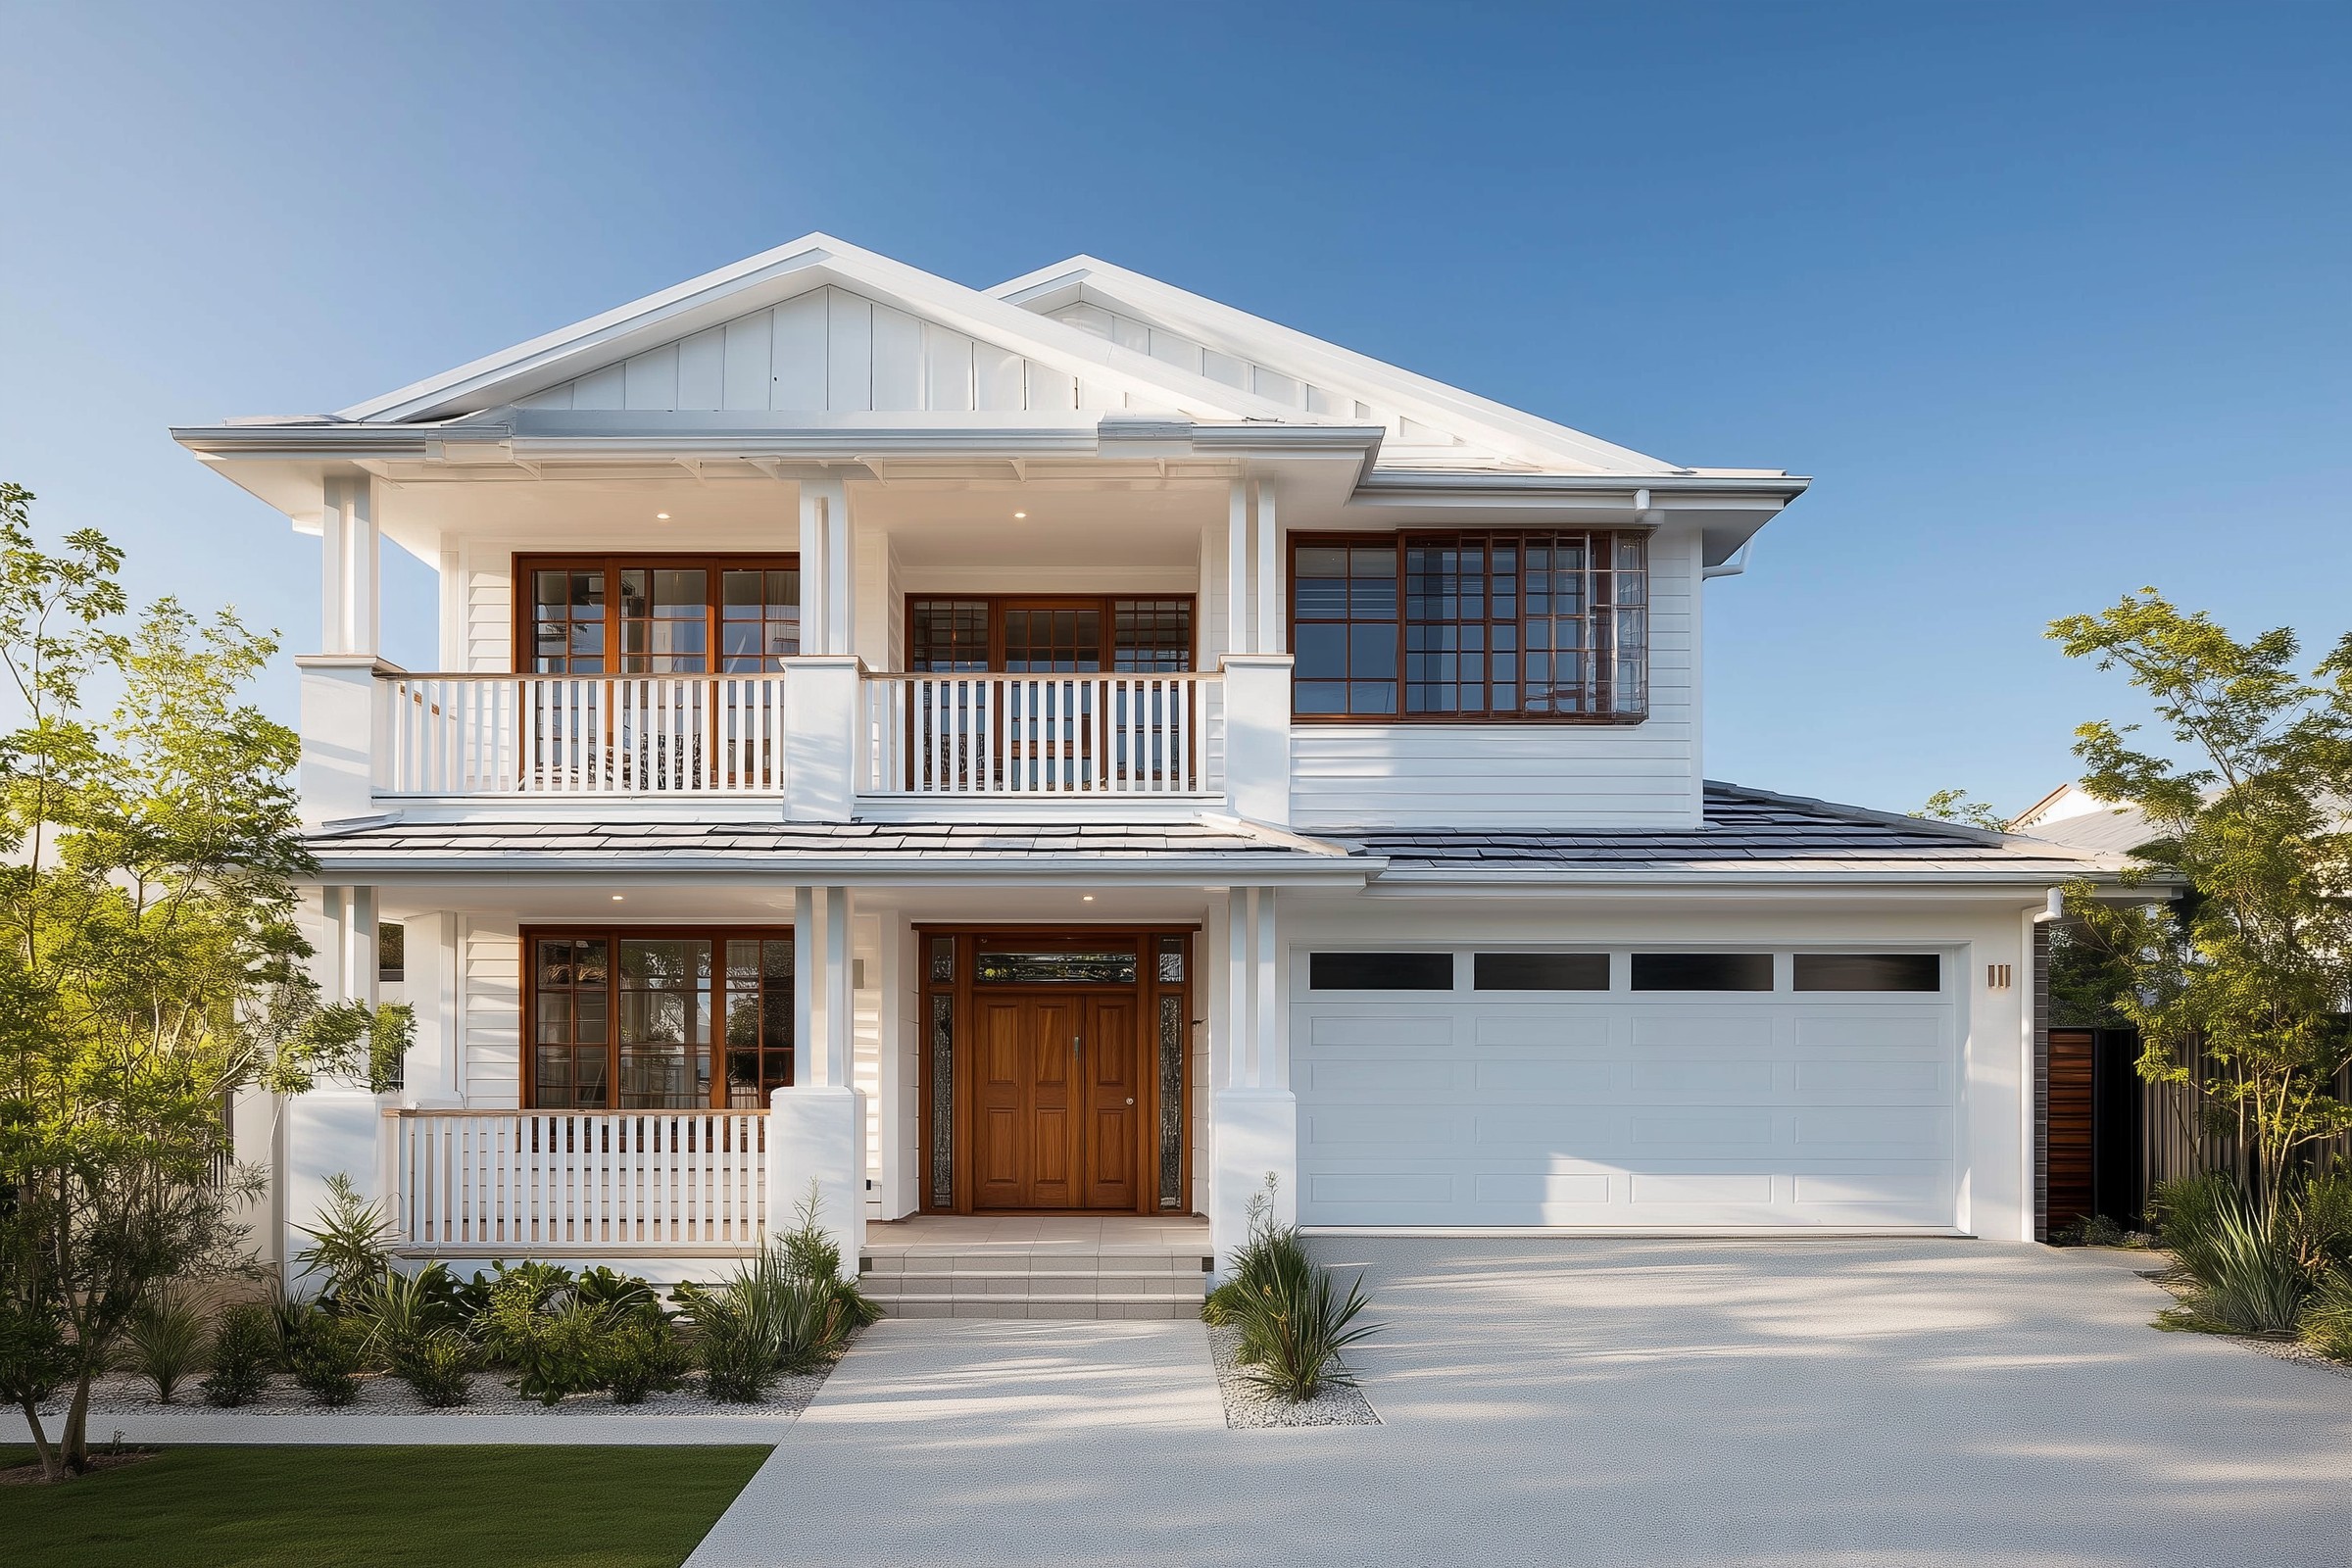
A replacement two-storey house on a 695 m² Woolooware block, drawn to land at 334.98 m² of floor space against a 335 m² cap — complying development only works if the design is built to the number, not trimmed back to it.
- Year
- 2021
- Lot
- 696 m²
- Floor area
- 335 m²
- Bedrooms
- 5
- Bathrooms
- 3
- Storeys
- 2
A replacement two-storey house on a 695.5 m² block at Woolooware, approved as complying development.
The site. 695.5 m² zoned R2 Low Density Residential under the Sutherland Shire LEP 2015, carrying a 142.4 m² dwelling that came down. On a lot between 600 m² and 740 m² the Housing Code allows 335 m² of gross floor area, and that single figure decides how much house the block can hold — everything else on the cover sheet has room to move.
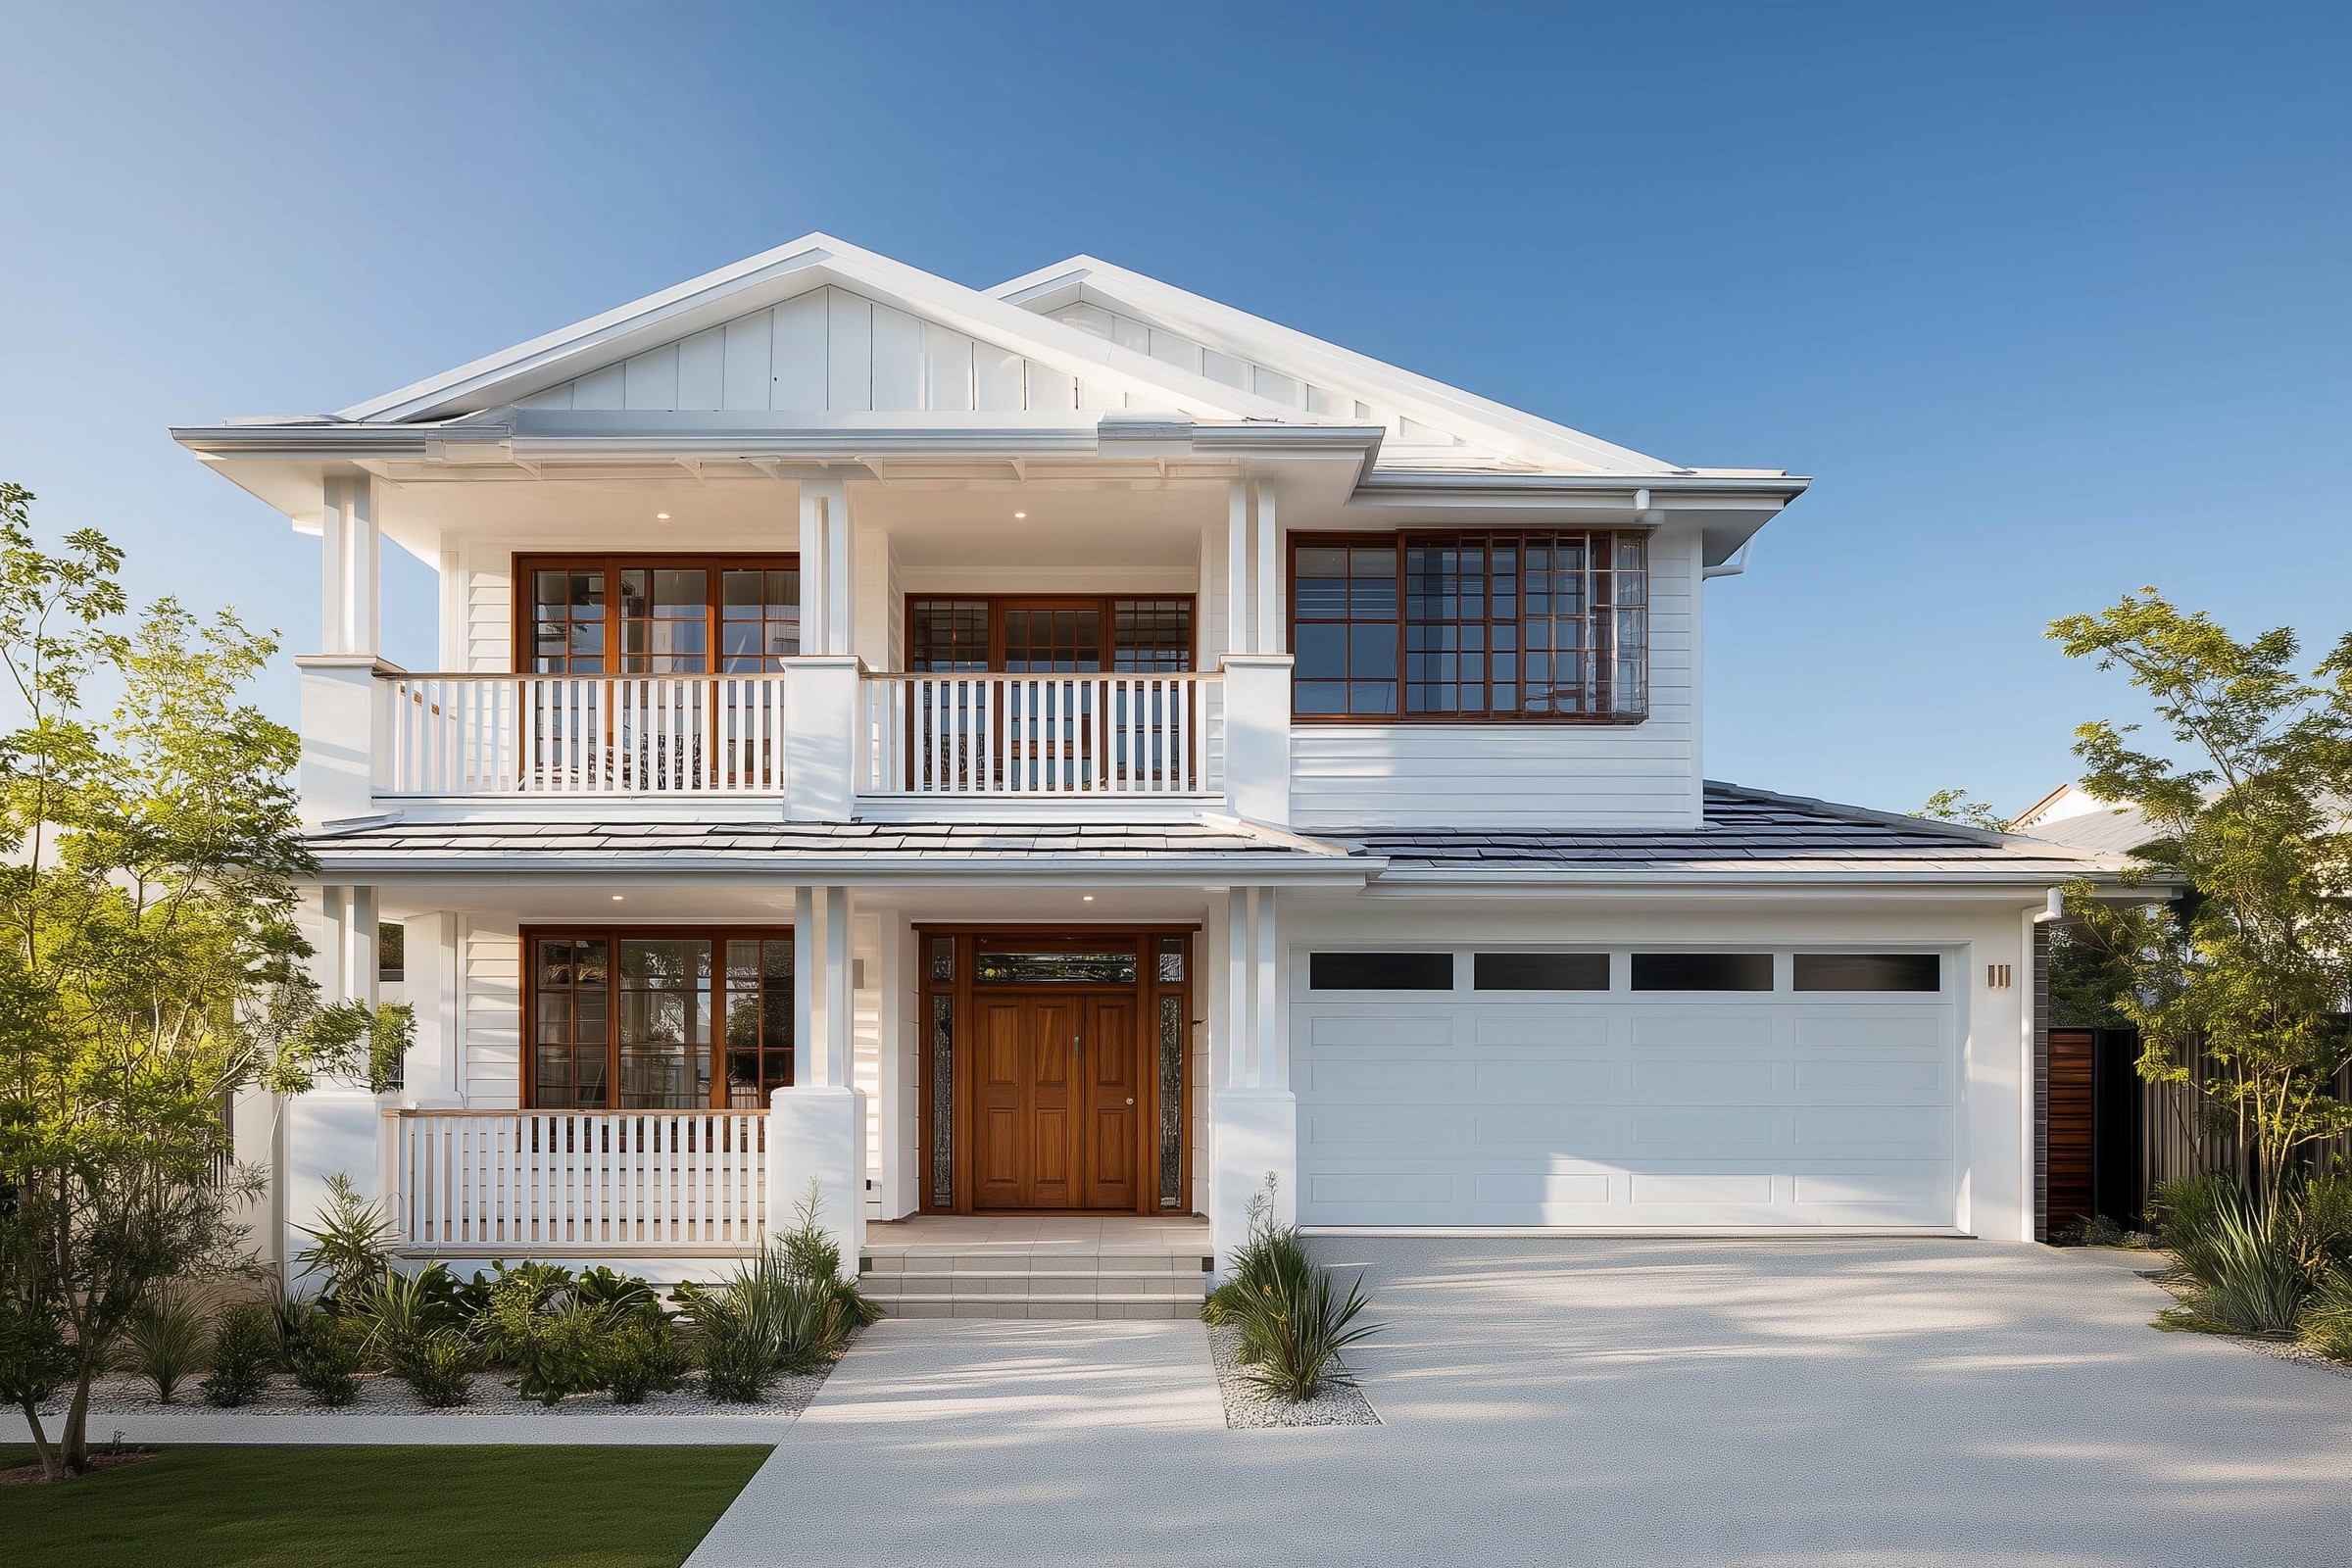
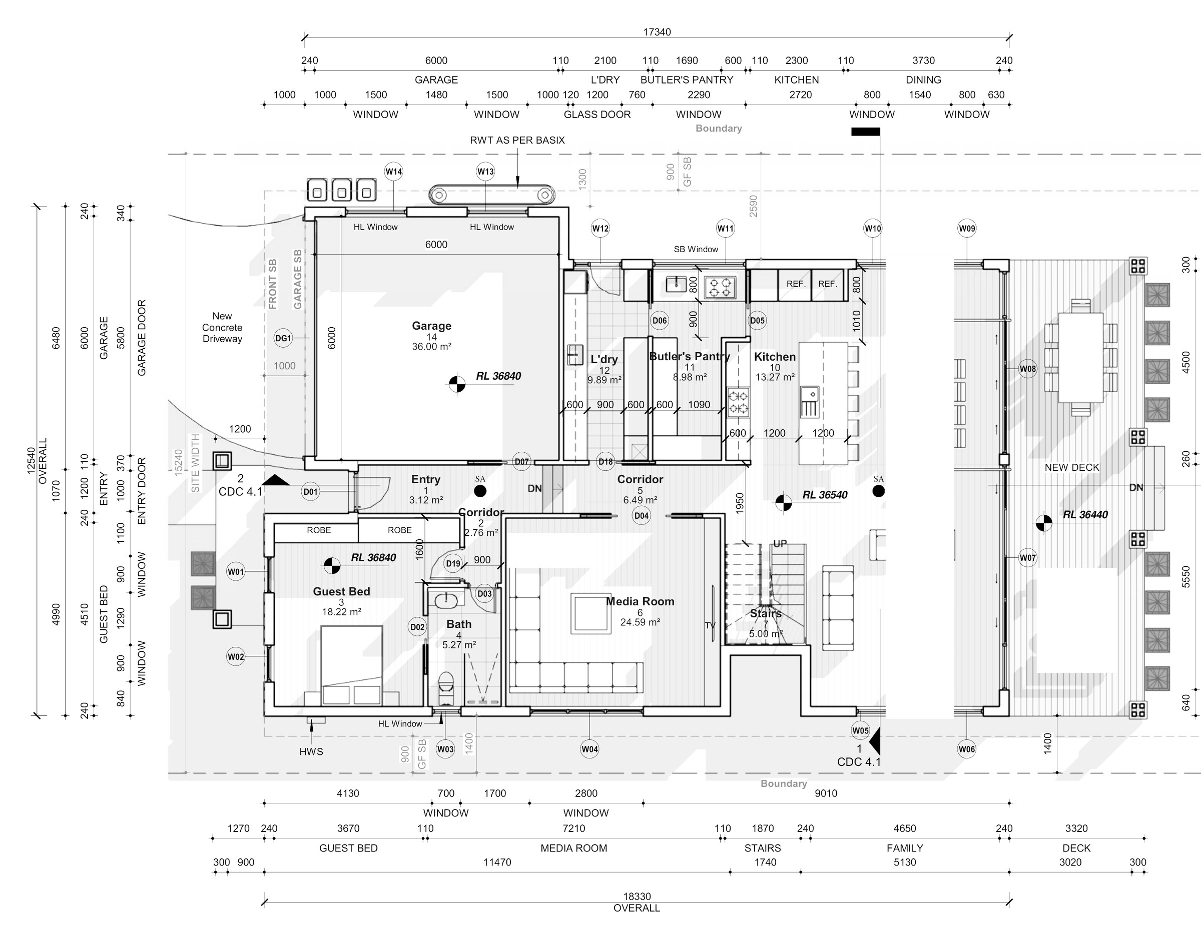
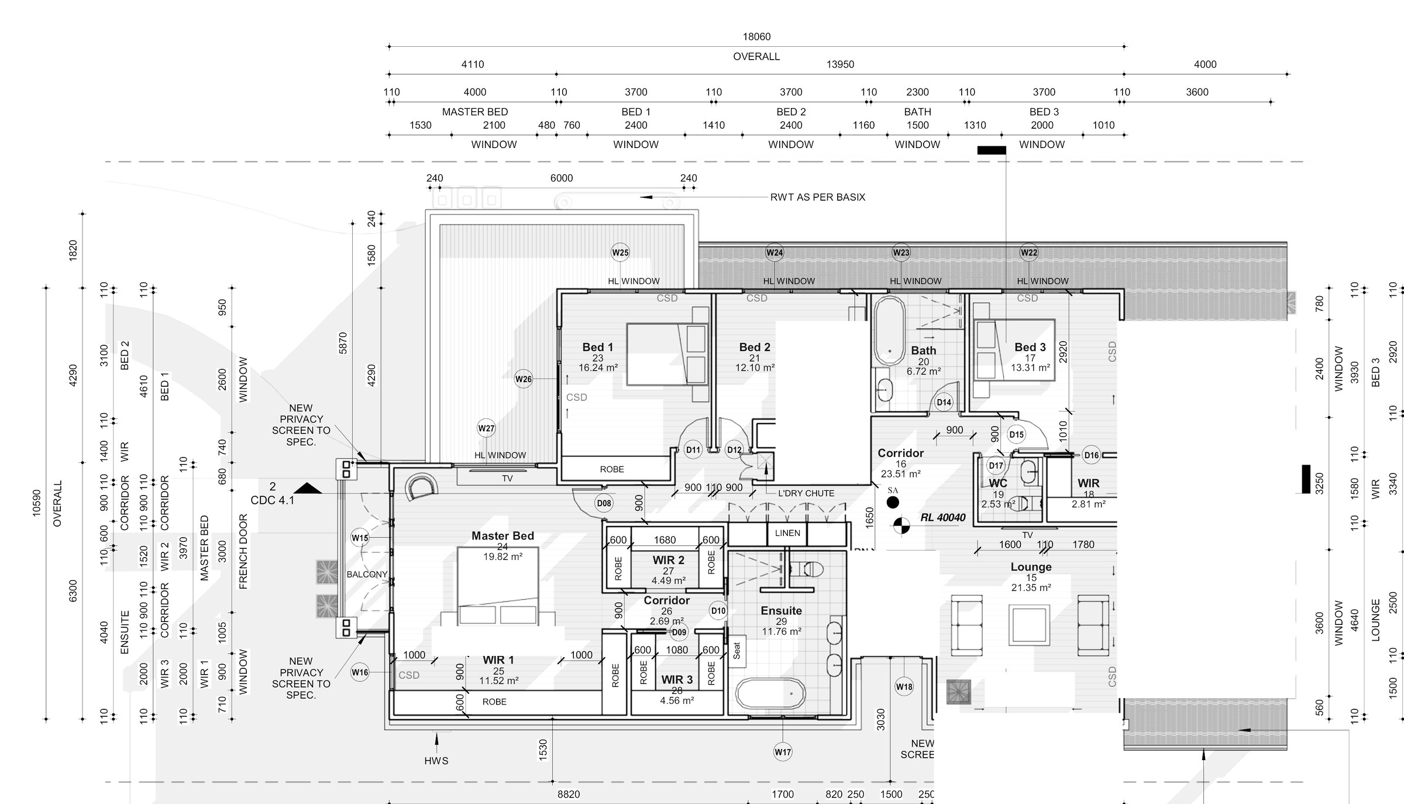
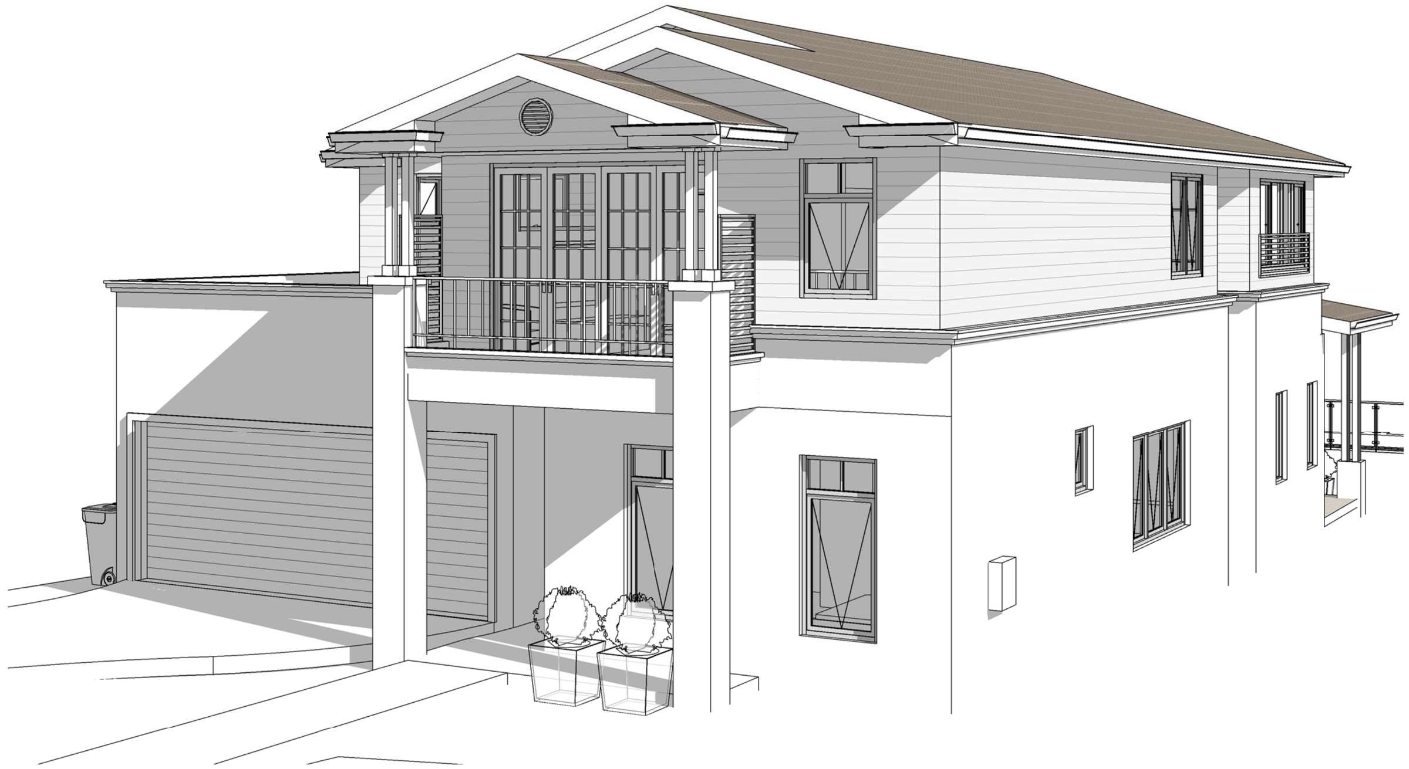
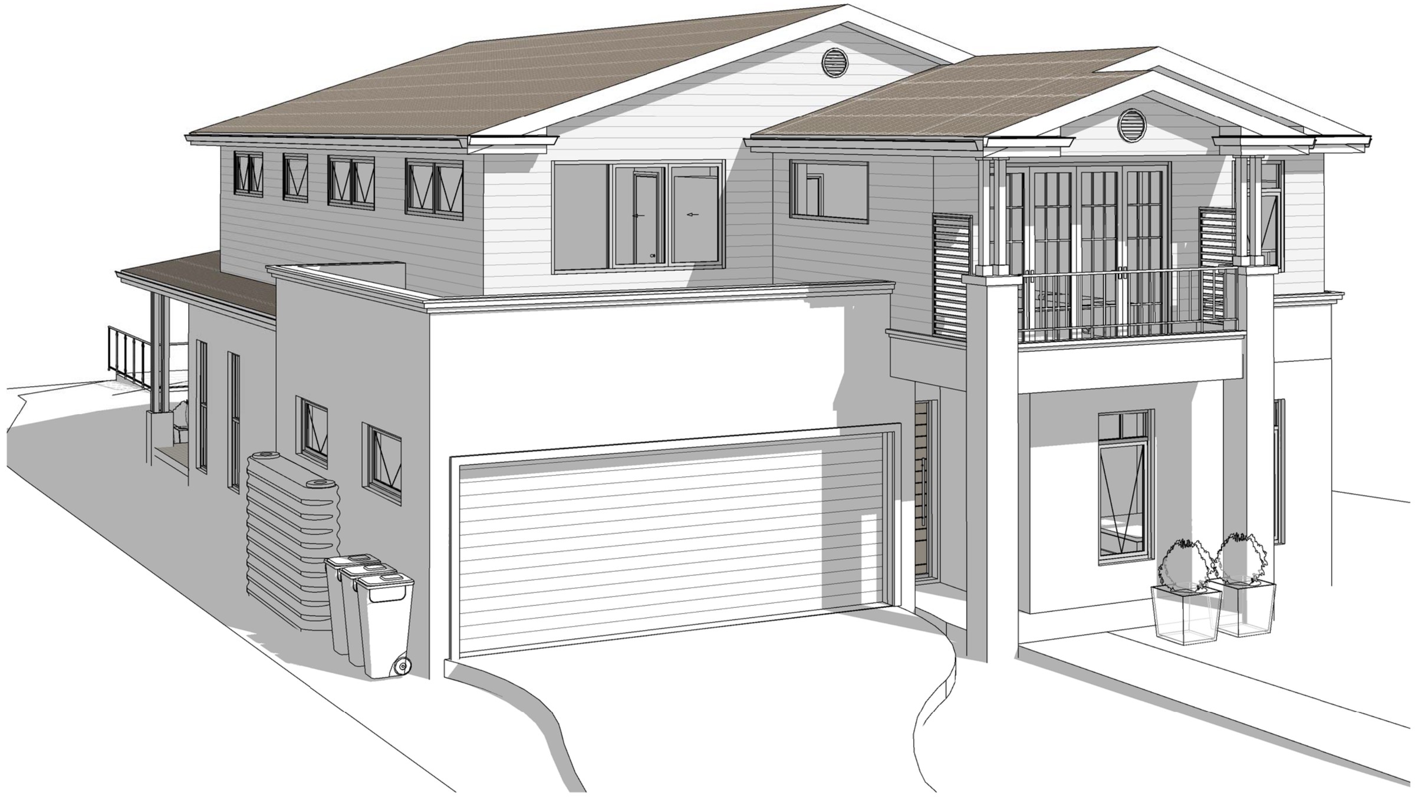
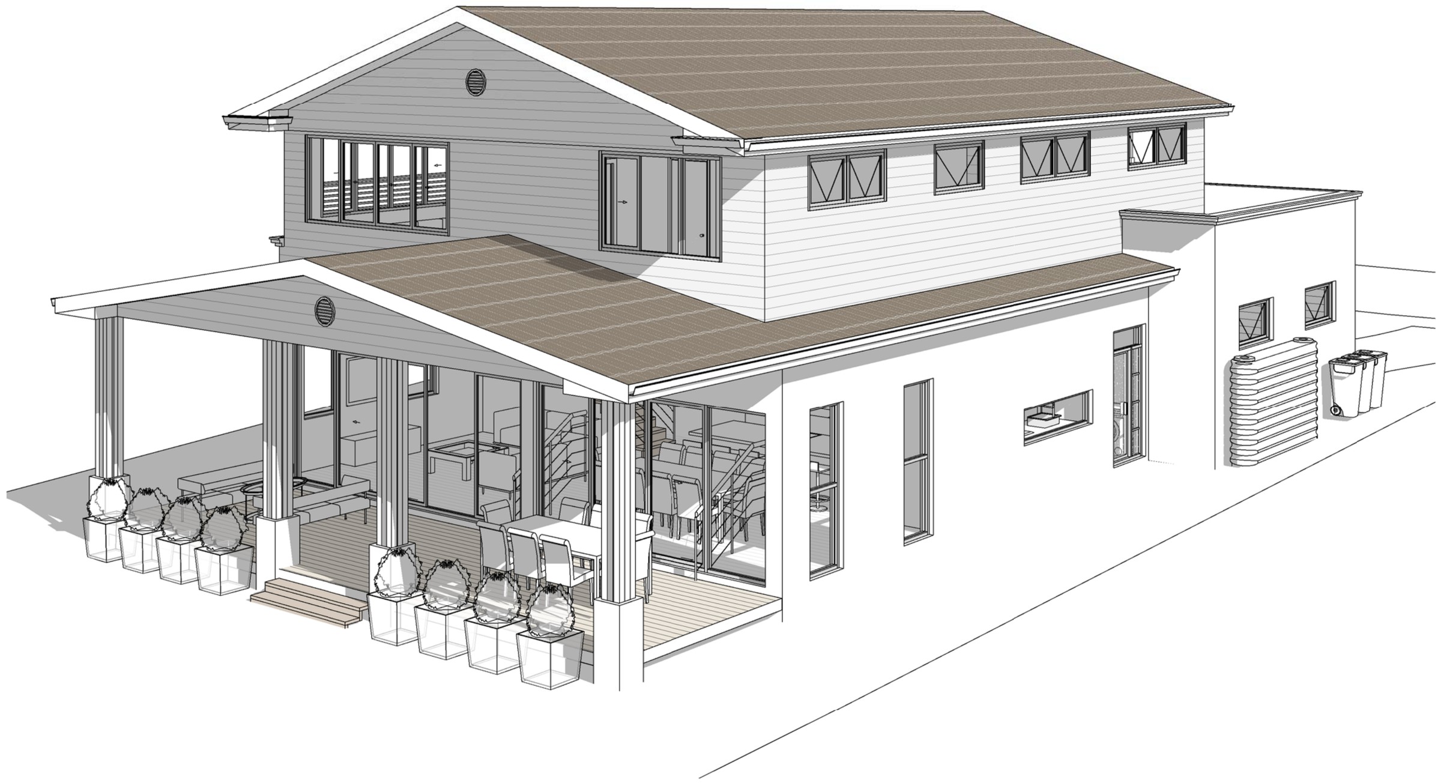
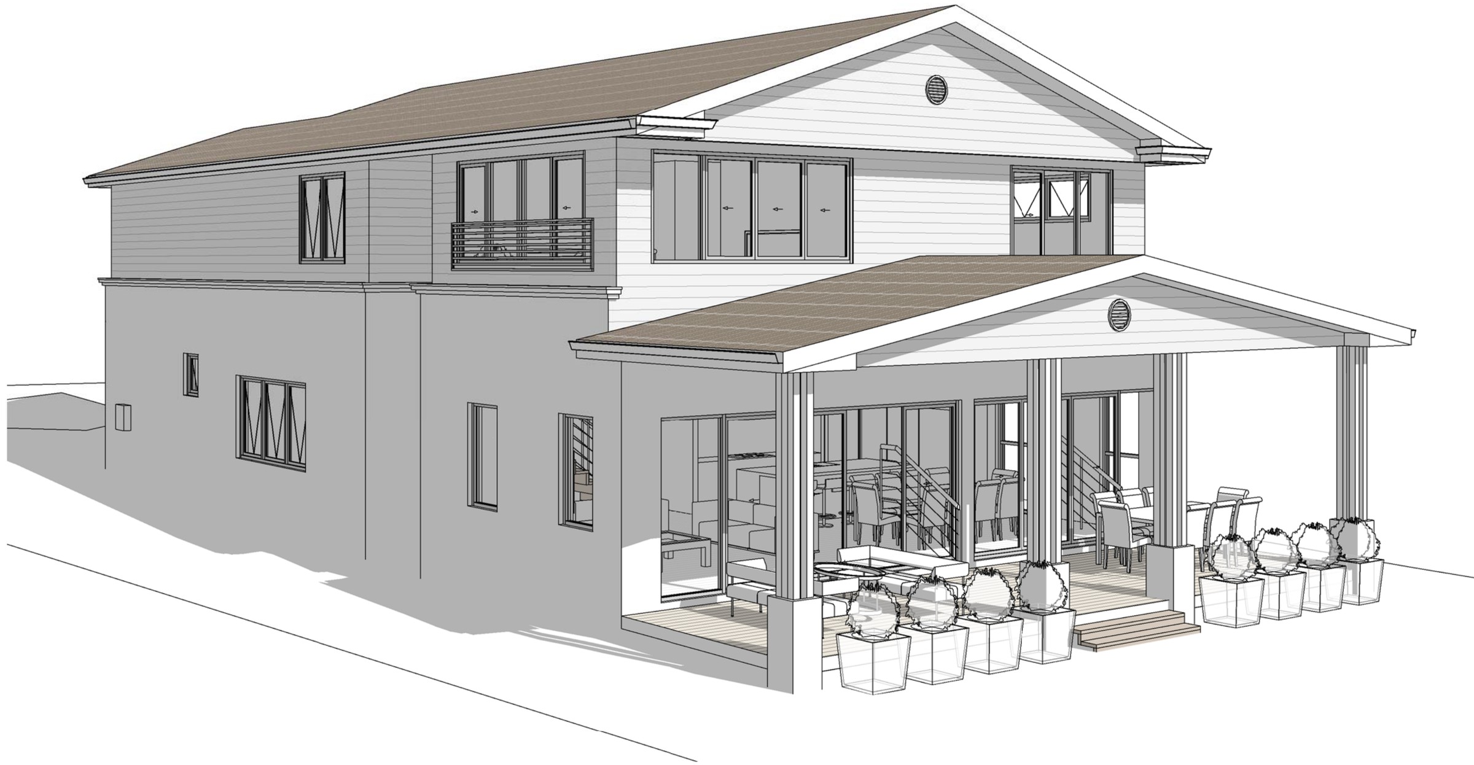
The design. Garage, entry, guest bedroom and bathroom, media room, family and dining, kitchen with a butler’s pantry, laundry and a rear deck on the ground floor; master bedroom with ensuite and two walk-in robes, three further bedrooms each with a robe, bathroom, separate WC and a lounge above. Rendered ground floor, clad upper level, tiled hip roof with wide eaves, privacy screens where the first floor looks sideways. Gross floor area lands at 334.98 m² against the 335 m² cap — an FSR of 0.48:1 — with landscaped area at 40.24% (279.9 m²) against a 30% minimum and 73.07 m² of deep soil inside the front setback where 30.48 m² is required.
The approval. Complying Development Certificate under the Codes SEPP 2008, front setback matching the established street setback and building height inside 8.5 m.
Planning something similar?
How we handle new dwelling projects · Building in Sutherland Shire