Blackheath · Blue Mountains
Blackheath split-level house
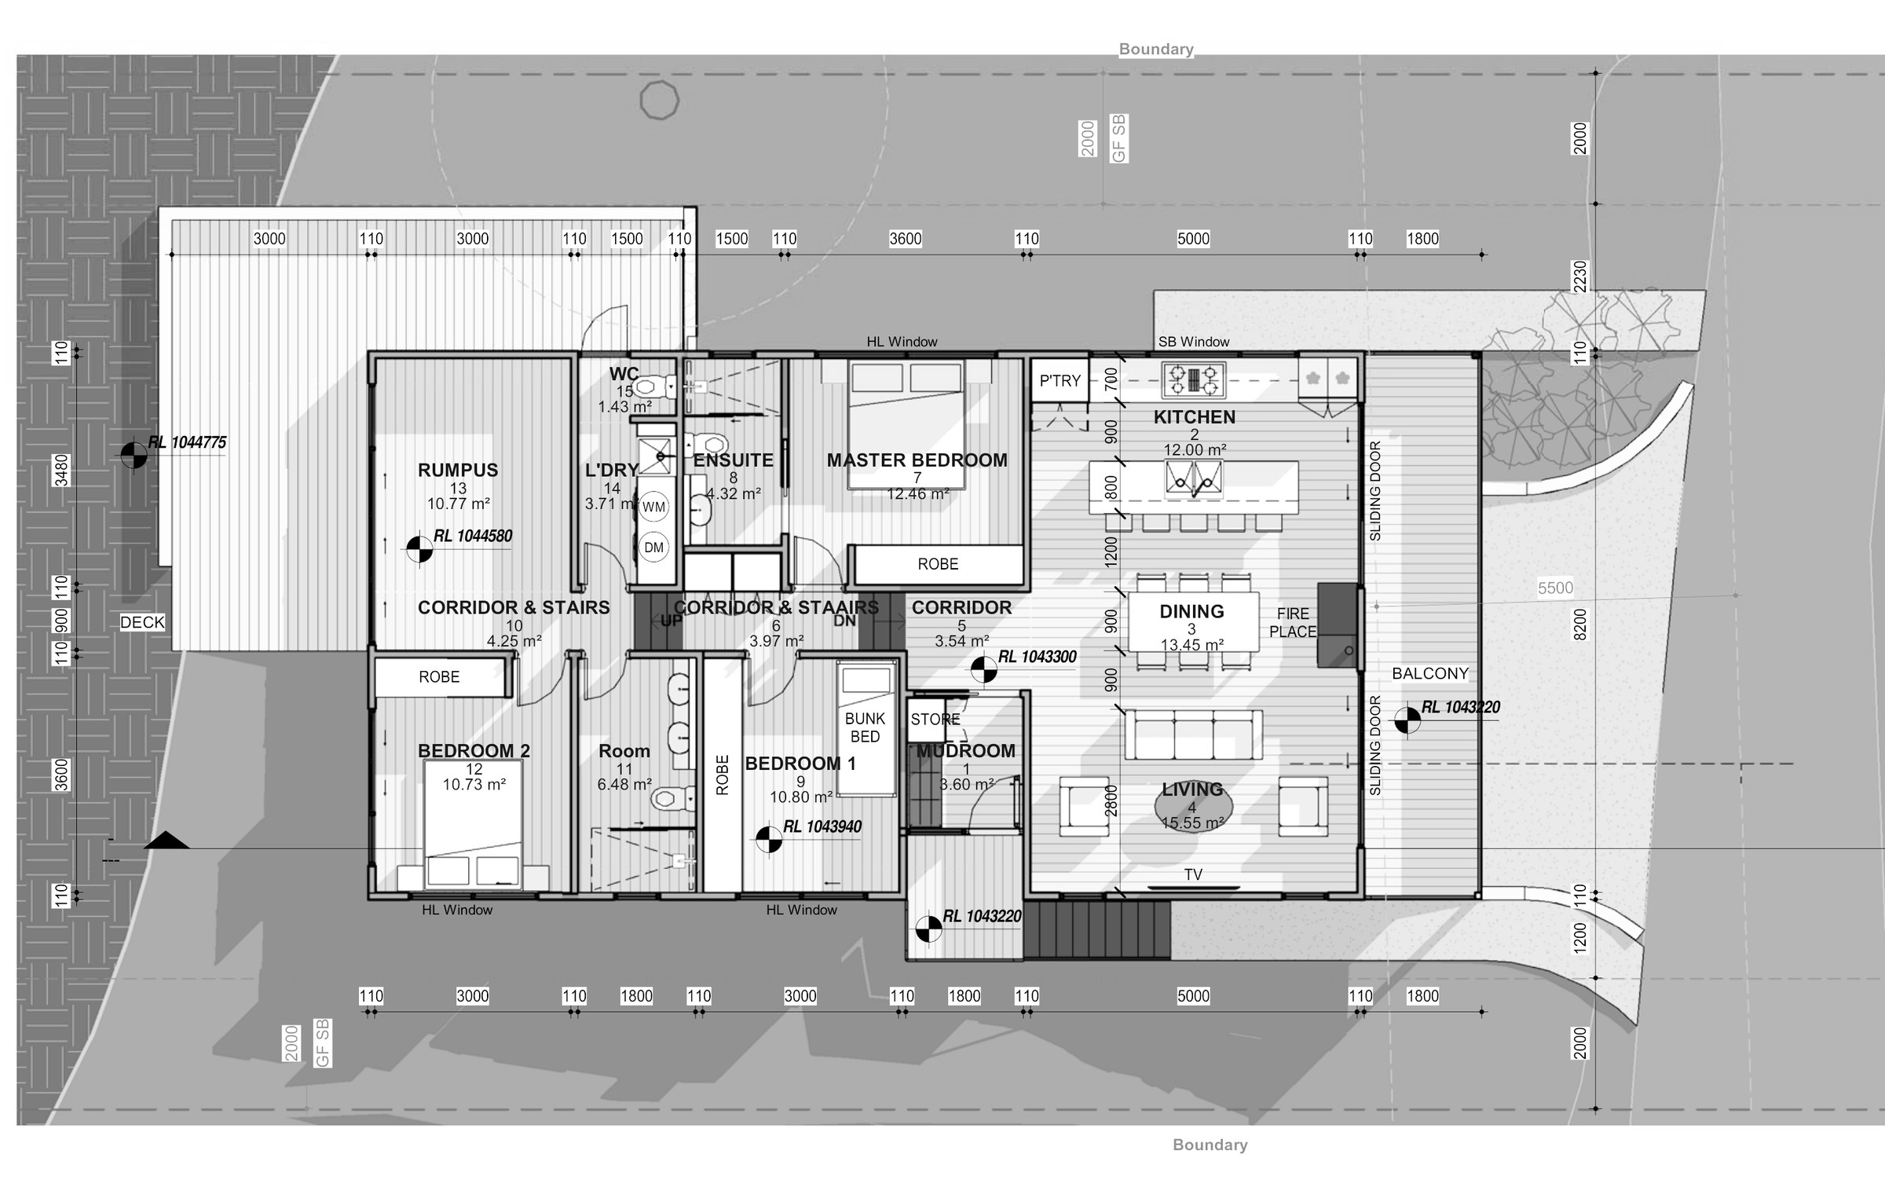
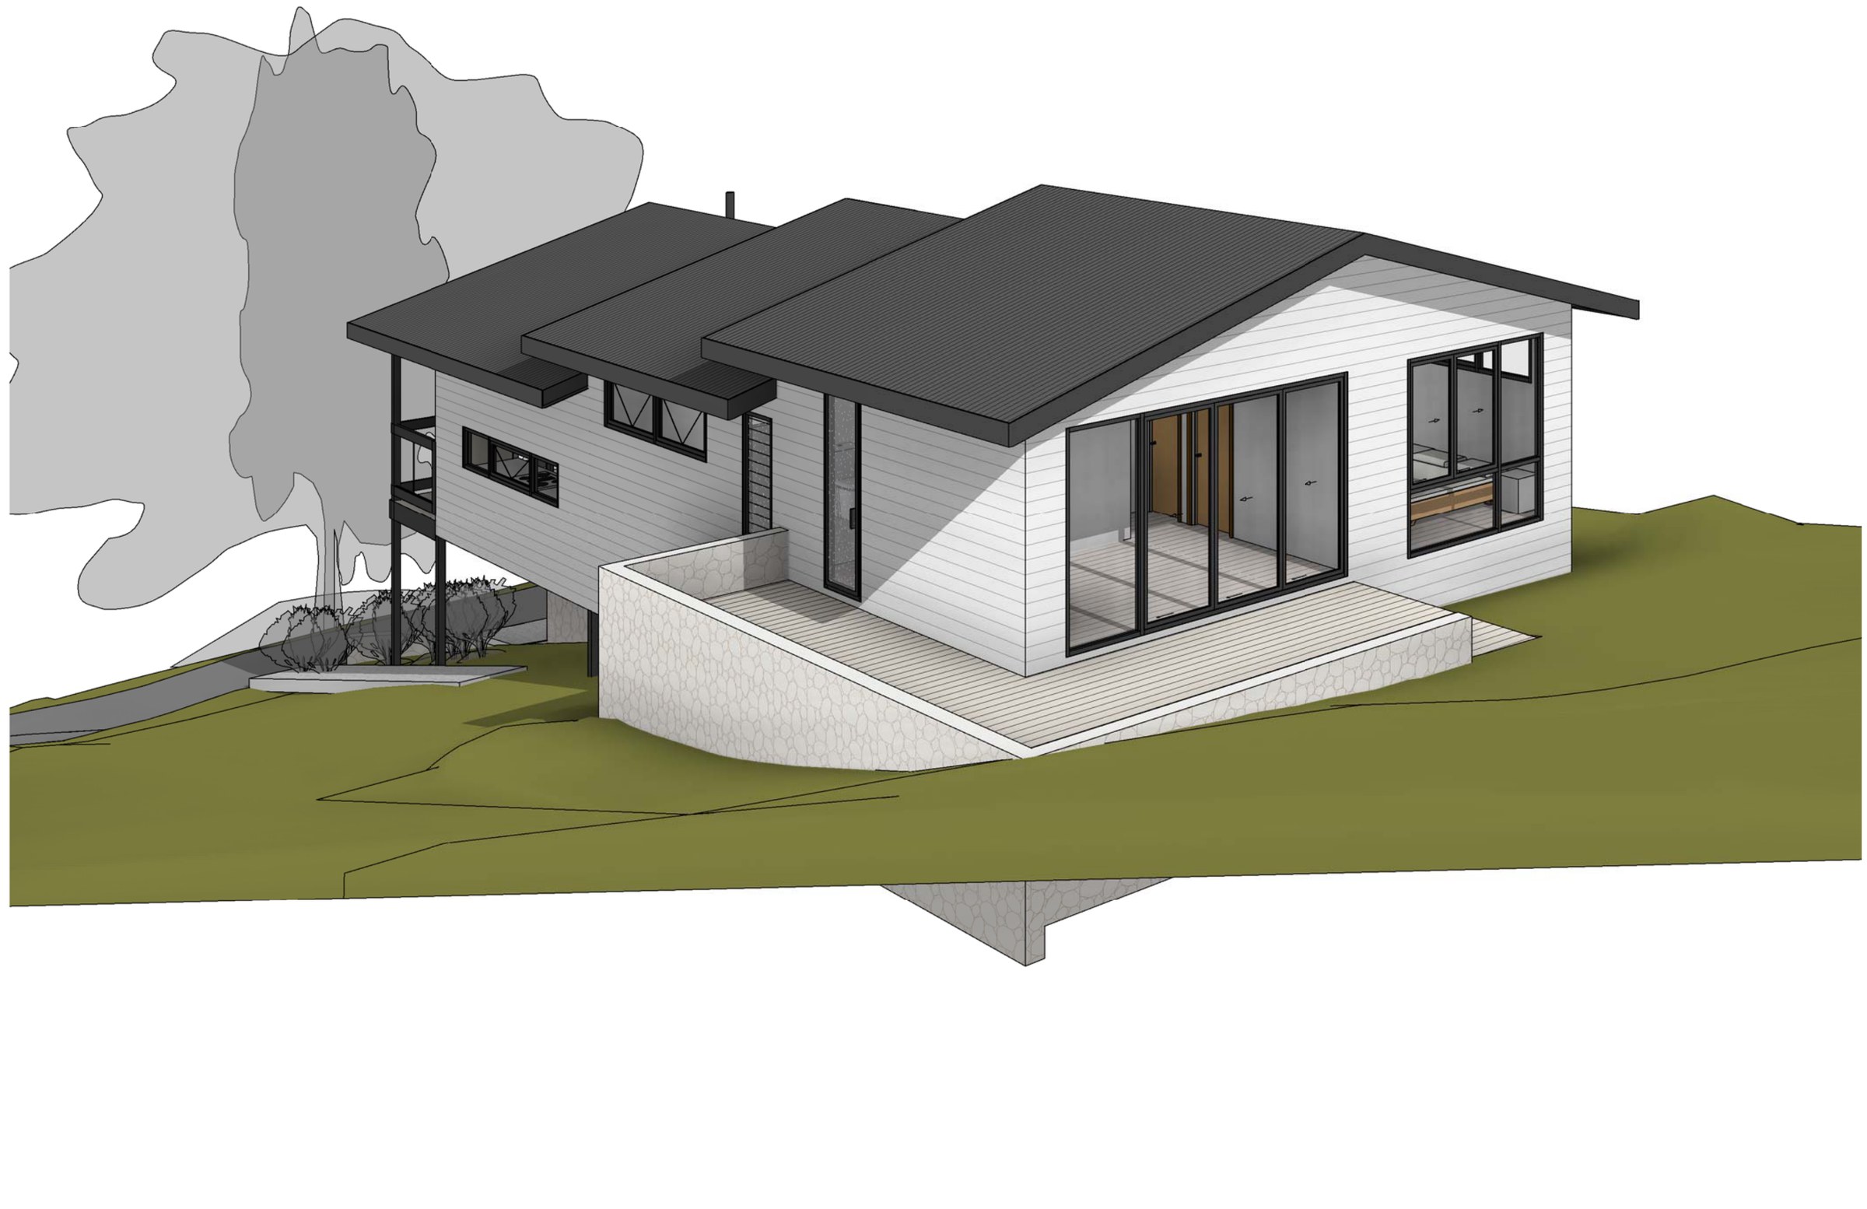
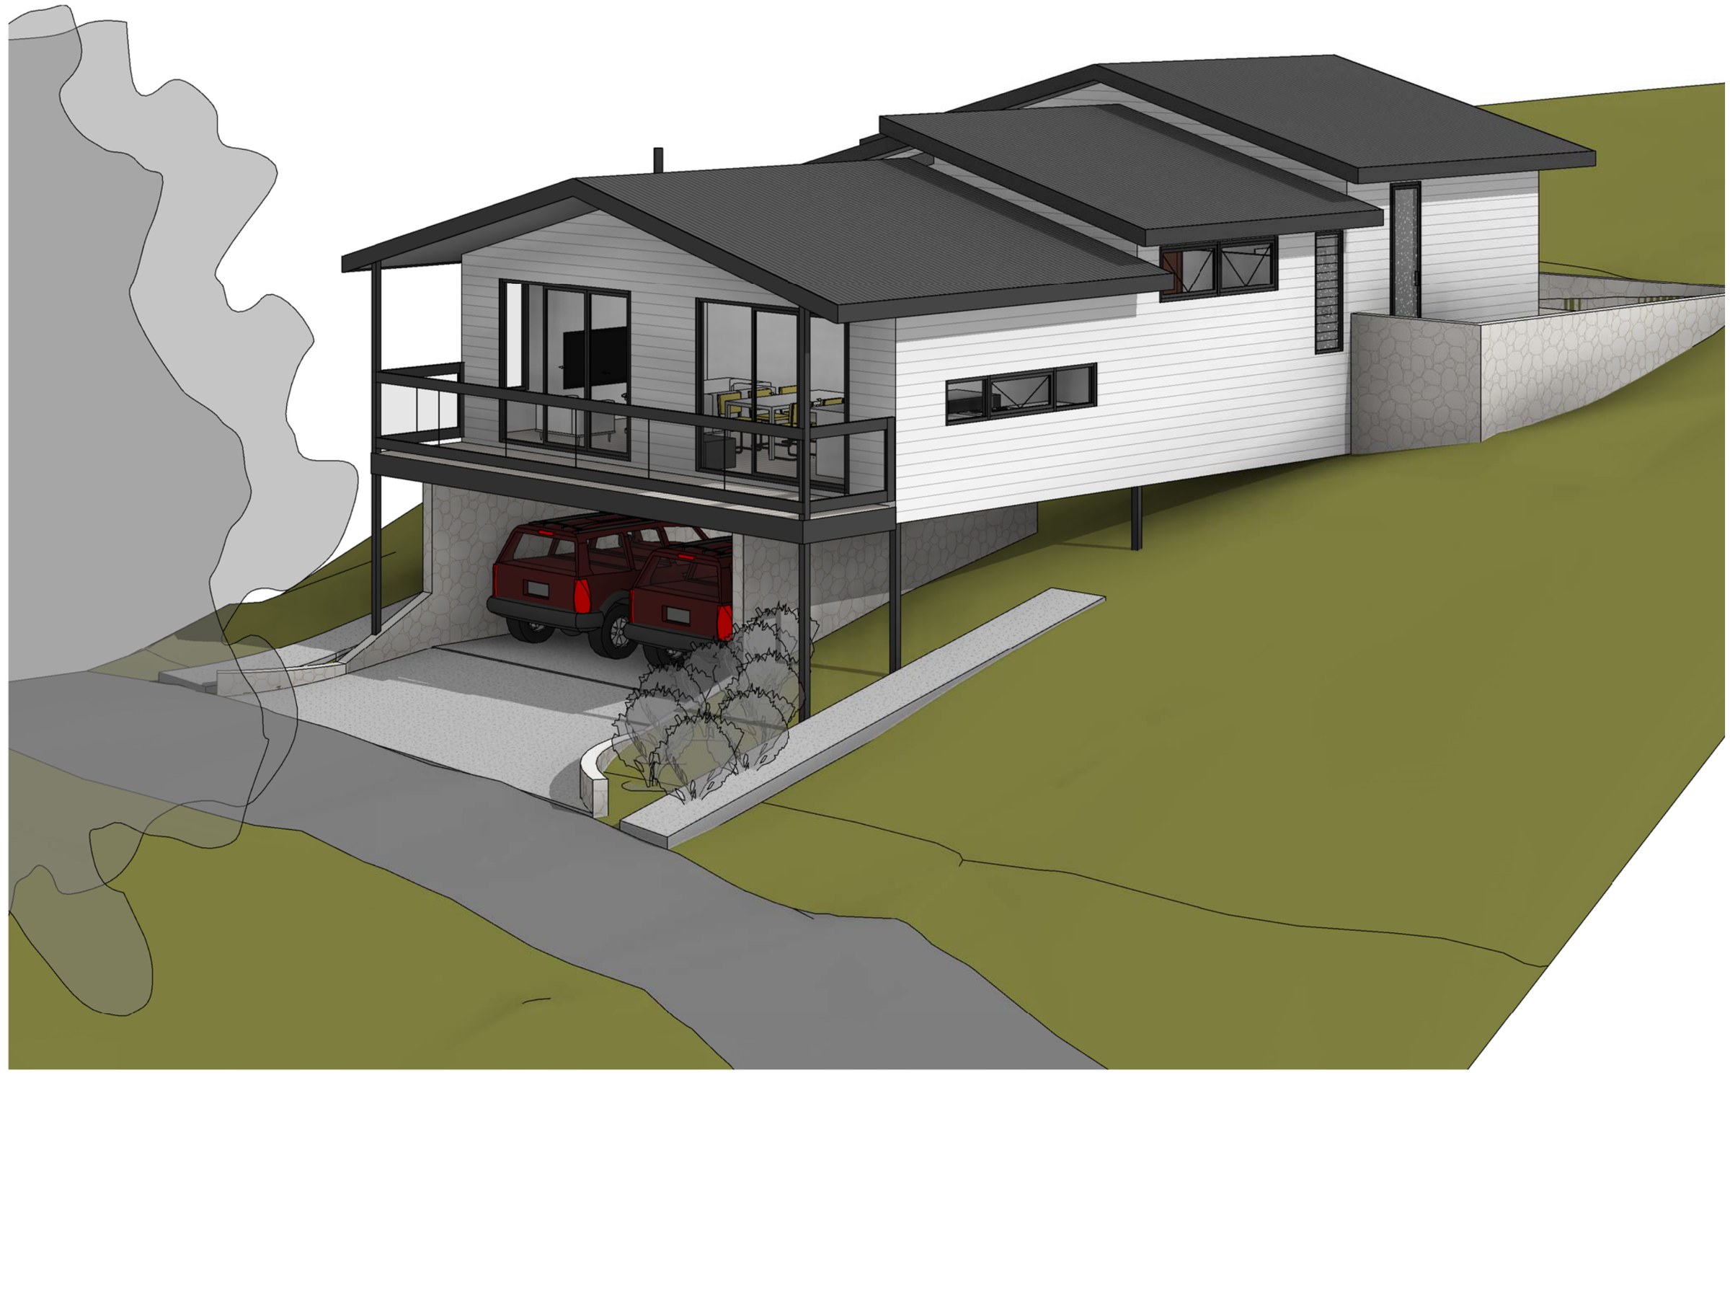
A 676.3 m² Blackheath block reached over a three-metre right of carriageway and falling about ten metres across the survey — the house is cut into three half-levels so it steps with the ground instead of sitting on a cut platform, and takes 18% of the site.
- Year
- 2021
- Lot
- 676 m²
- Floor area
- 121 m²
- Bedrooms
- 3
- Bathrooms
- 1
- Storeys
- 1
A small three-bedroom house for a falling block at Blackheath, worked up through seven concepts.
The site. 676.32 m² reached off a right of carriageway three metres wide and variable rather than a frontage of its own, with survey levels running from about RL 1038 at one end to RL 1048 at the other. A block that falls that hard usually gets a slab on a cut-and-fill platform and a retaining wall along the boundary; the alternative is to split the house and let it walk down the slope, which is what this does. Landscaped area comes back at 61.08%, so ground cover was never the constraint — the fall and the access were.
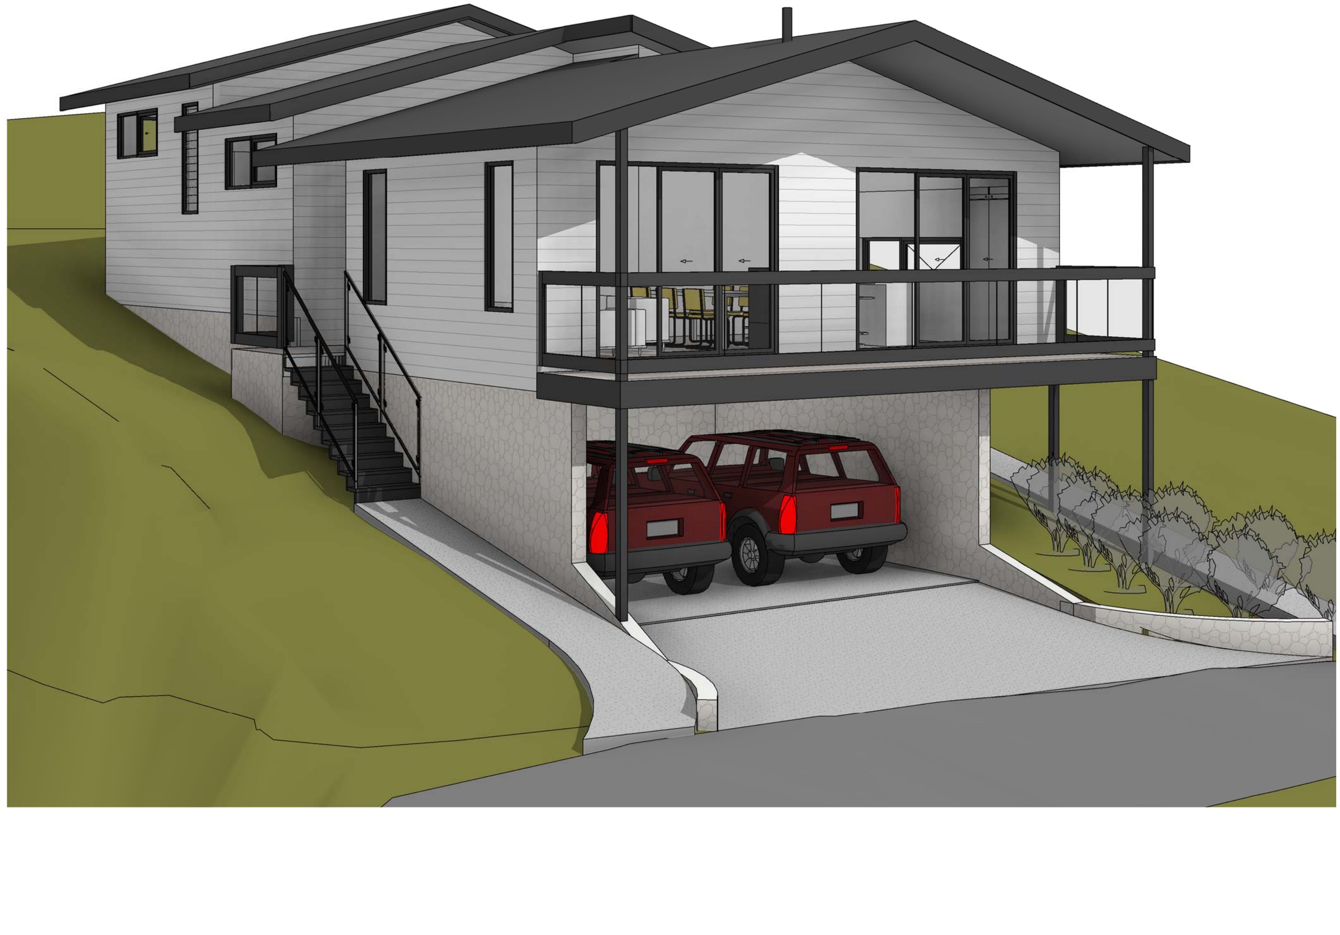
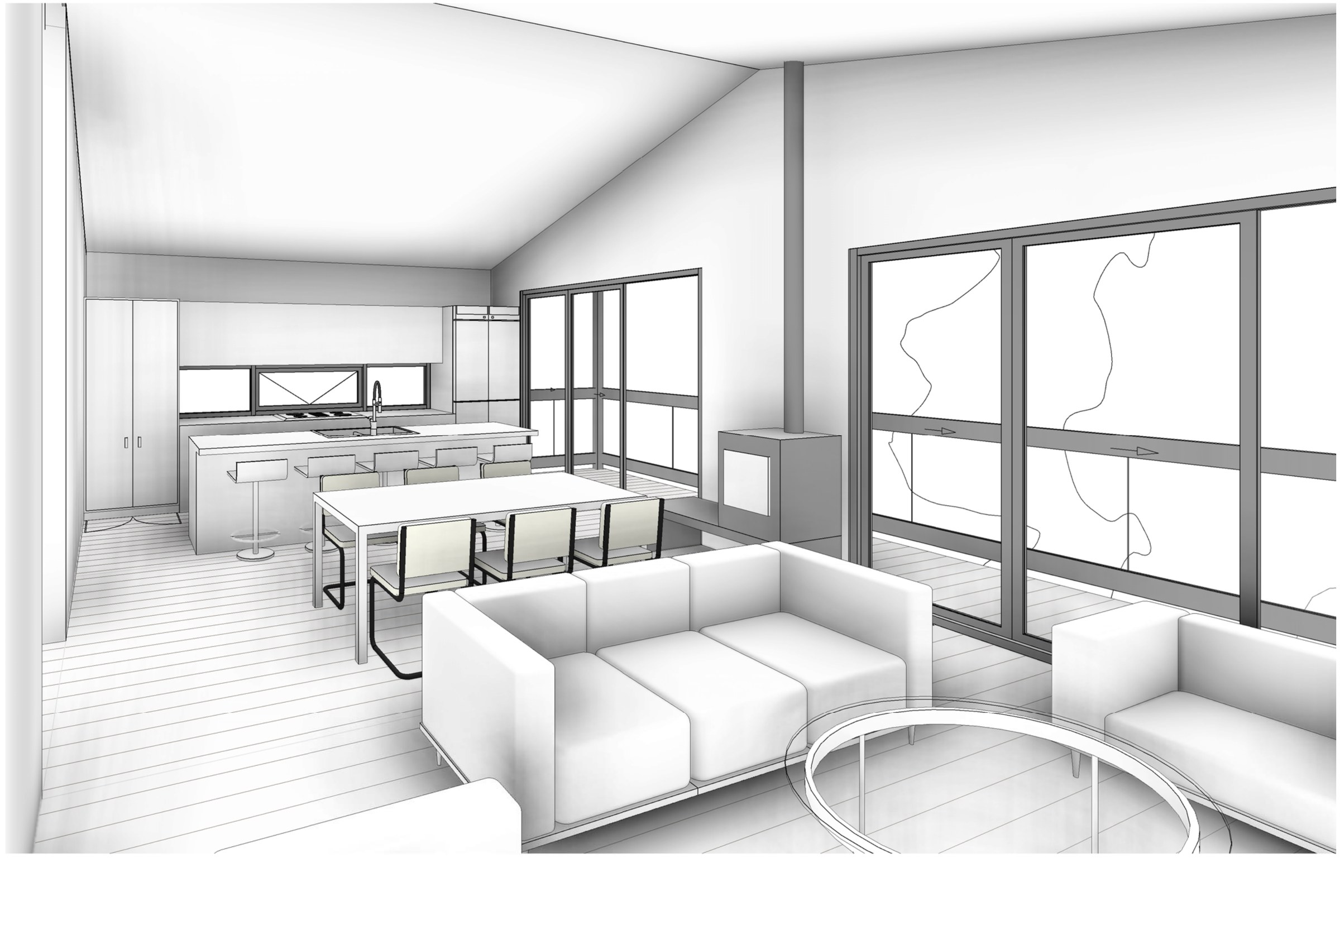
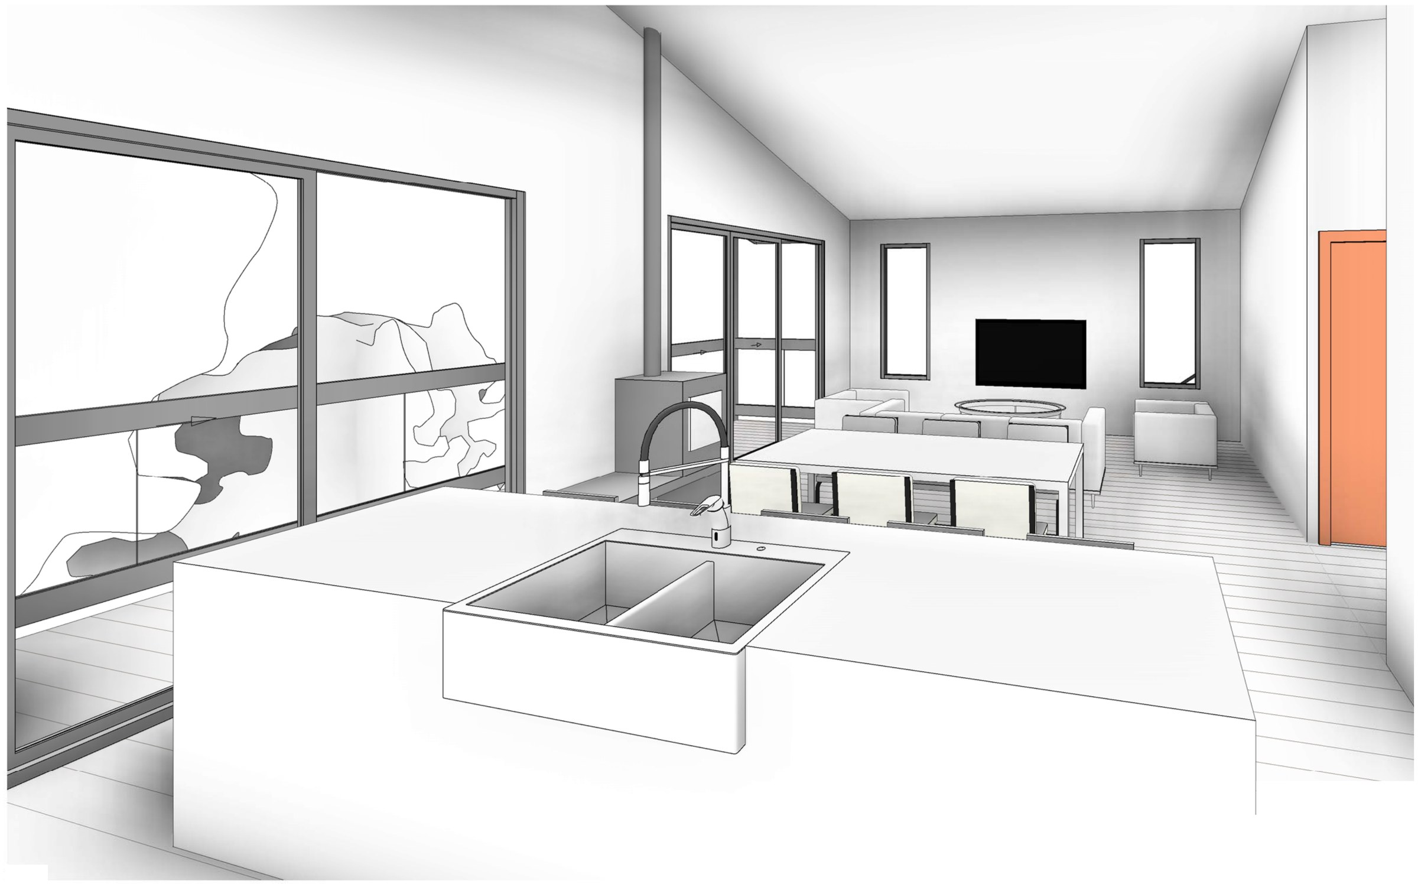
The design. One level, cut into three half-levels around a central stair. The middle level carries the kitchen, dining and living with a fireplace and a sliding door out to the deck and balcony; half a level down are the master bedroom, ensuite and a second bedroom; half a level up, a third bedroom, a bunk room, rumpus, laundry and WC. The car sits in a carport tucked under the deck where the ground drops away, so no separate outbuilding is needed. Gross floor area is 121.31 m², a floor space ratio of 0.18.
The approval. Concept stage — this is Concept 7 and the set carries no DA or CDC sheet numbering.