
Maroubra · Randwick
Maroubra attic and lower-level addition
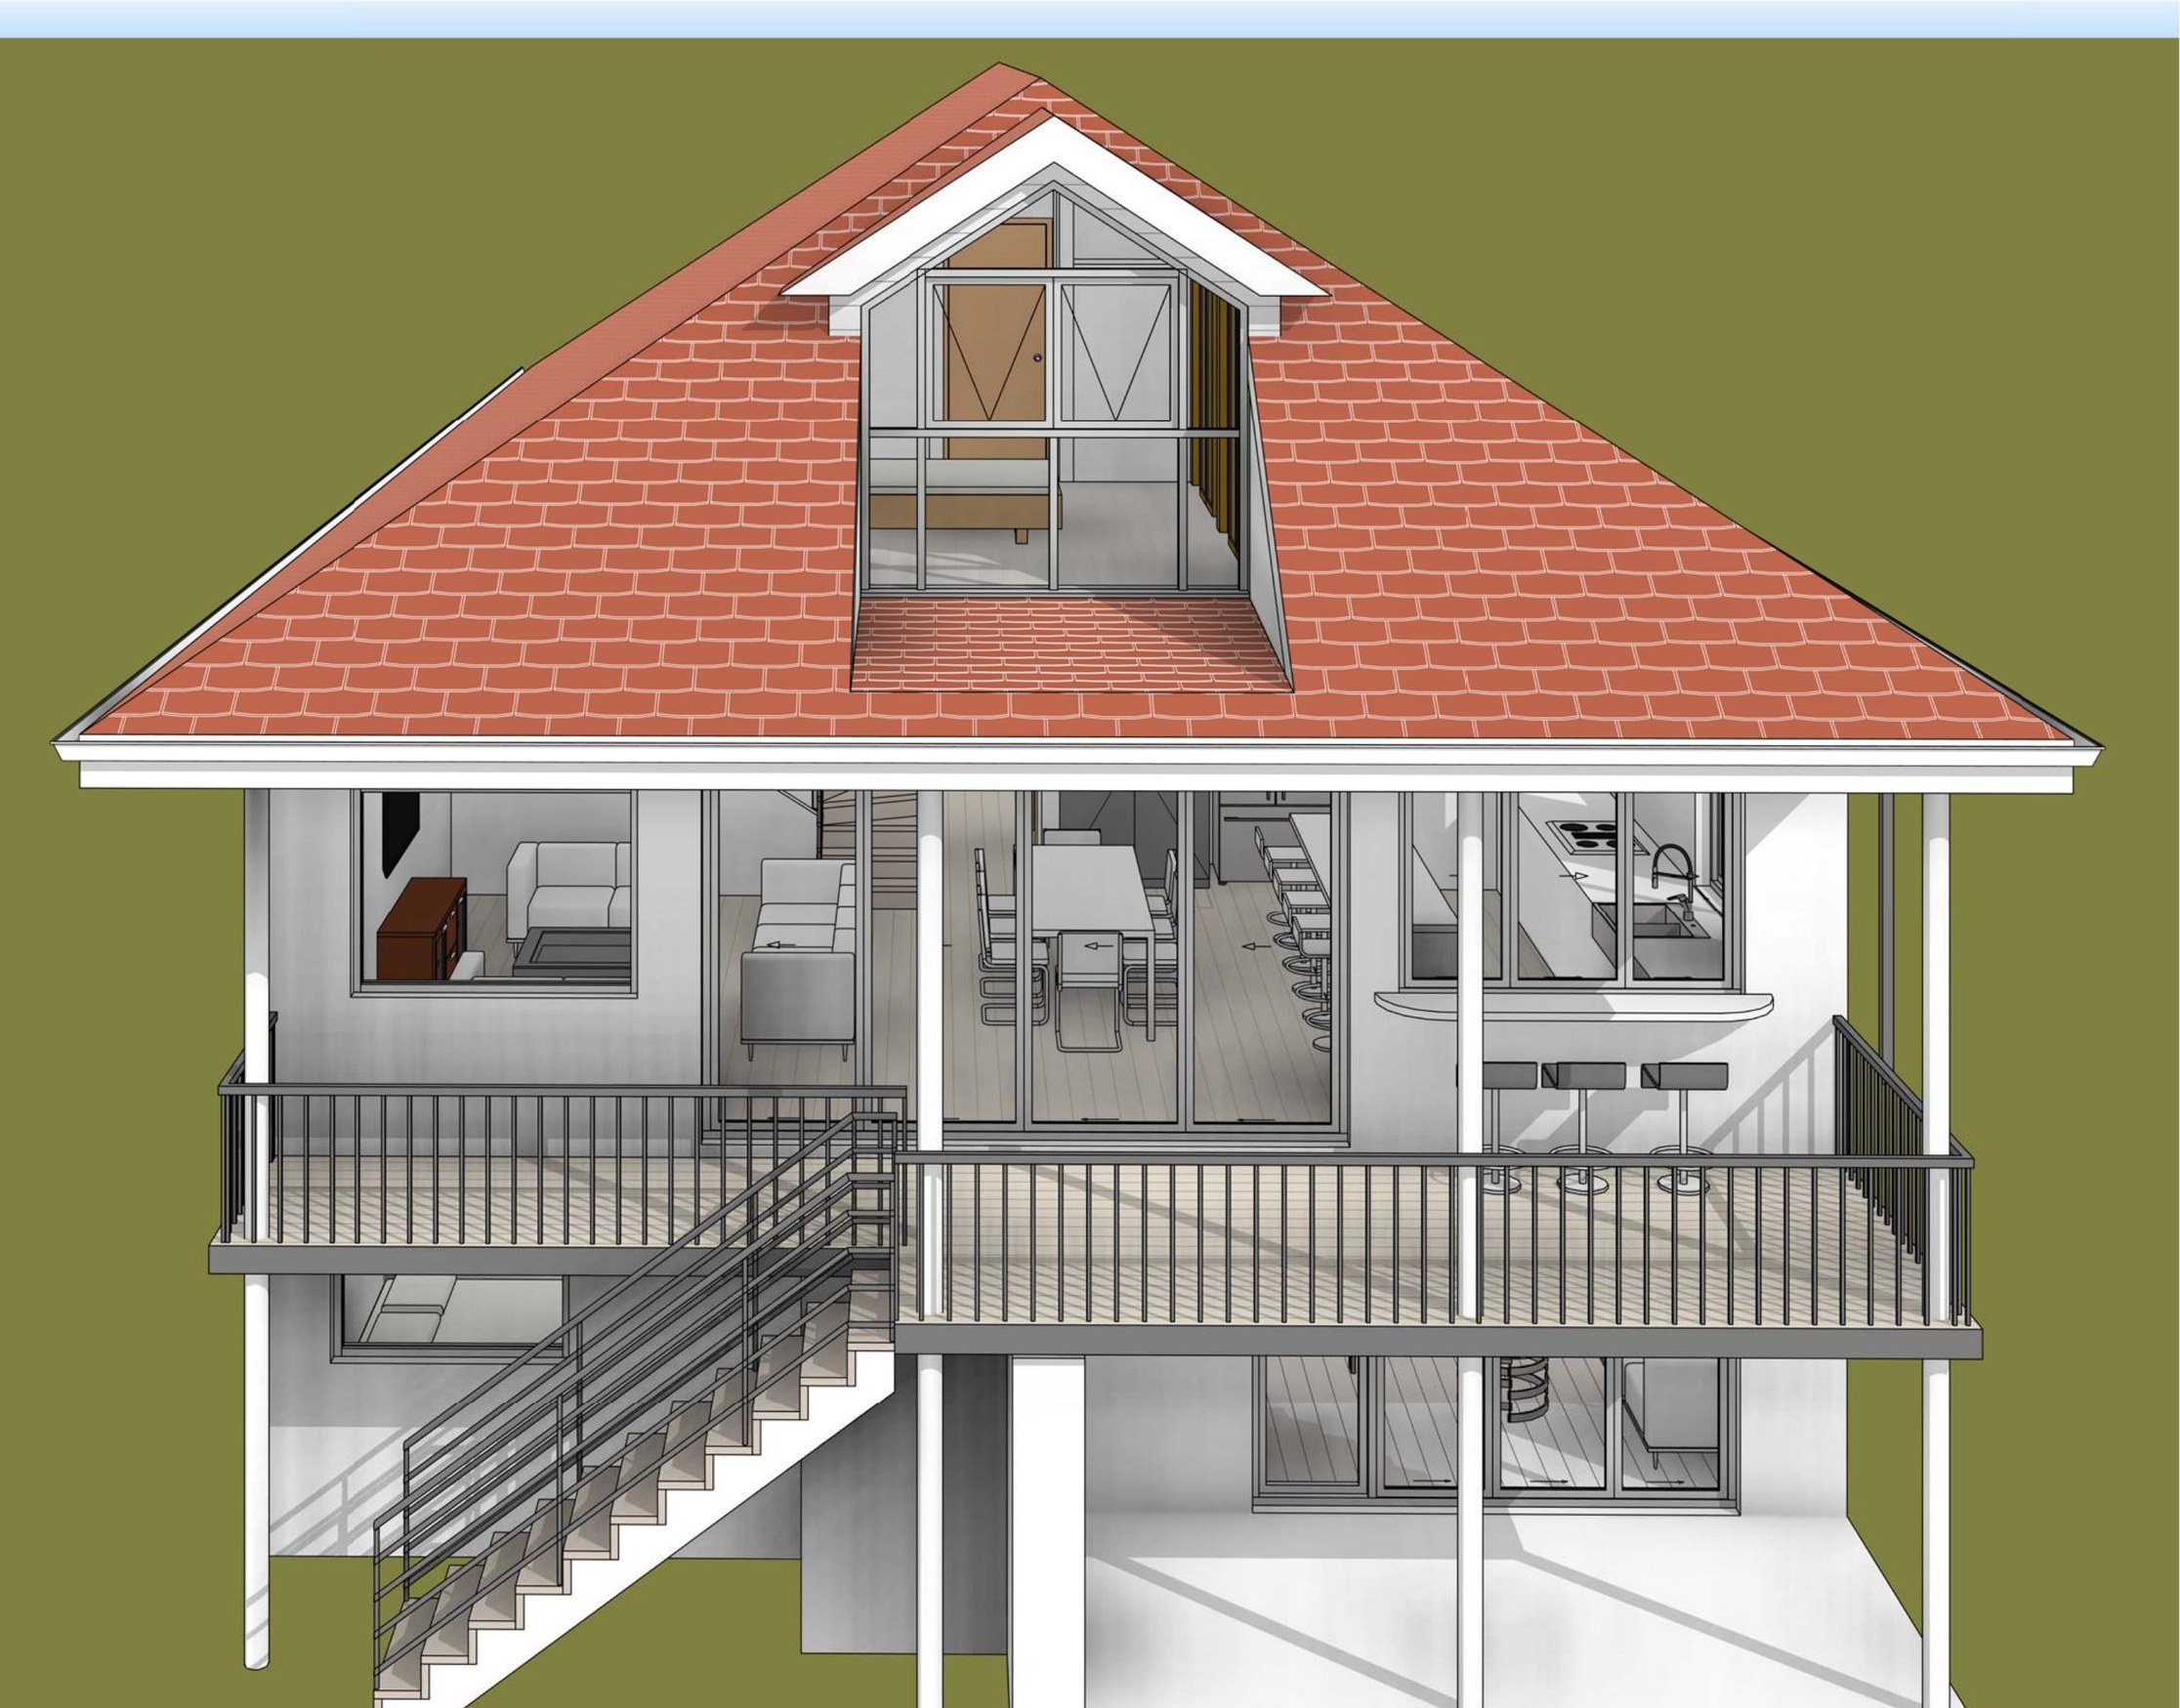
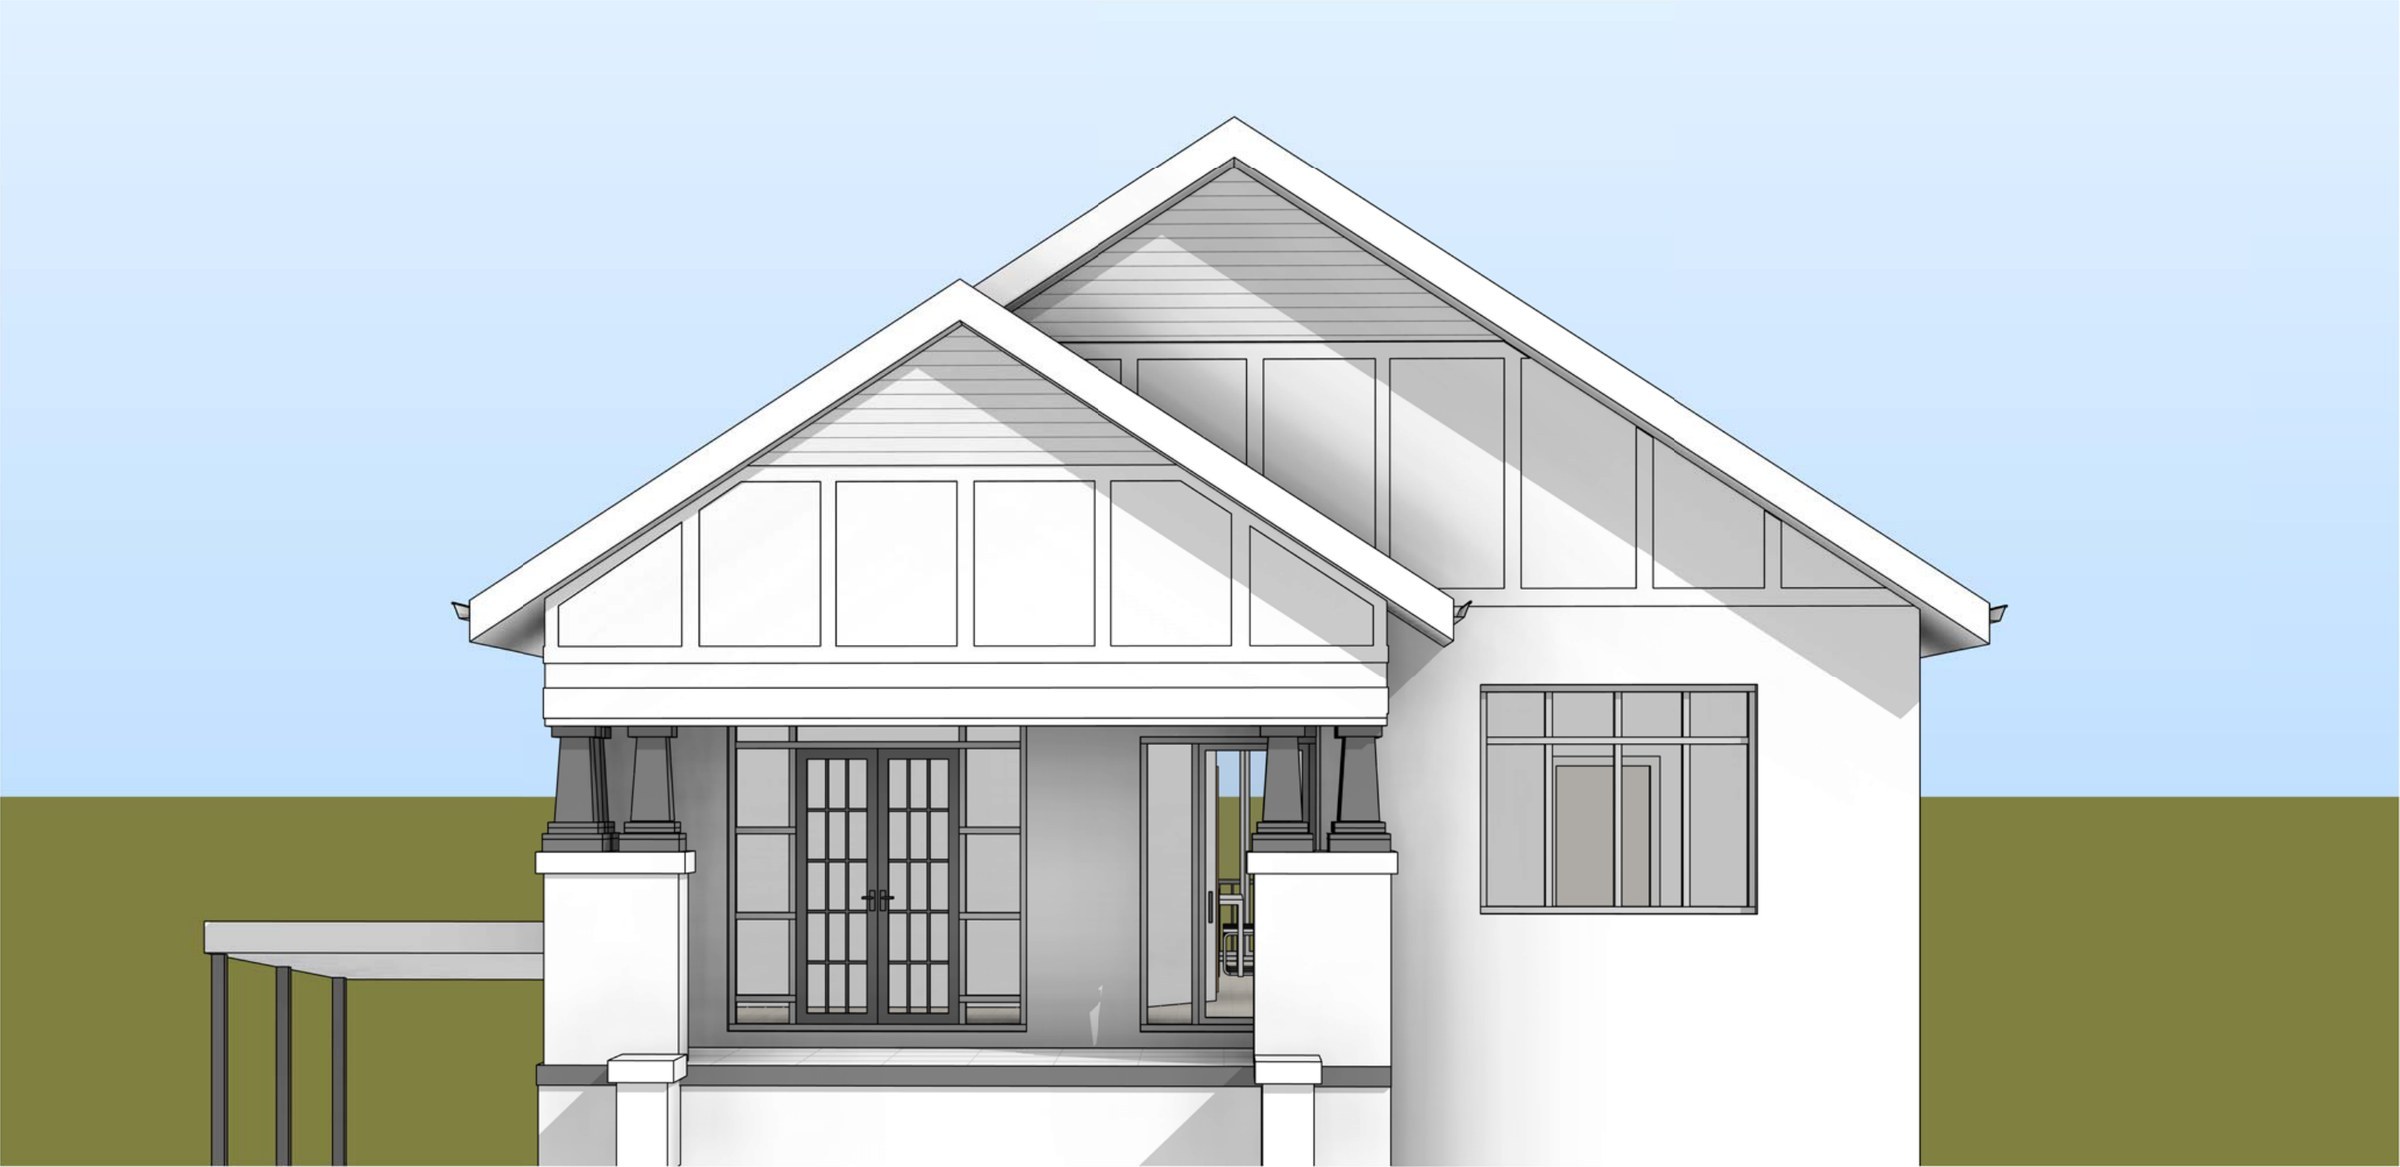
A Maroubra house given two new levels without a full second storey — a self-contained living level below and two bedrooms in the roof under a dormer.
- Year
- 2026
- Lot
- 629 m²
- Floor area
- 236 m²
- Bedrooms
- 5
- Bathrooms
- 4
- Storeys
- 3
Alterations and additions to a house in Maroubra, in the Randwick LGA.
The site. 628.72 m², with an existing house kept and a 33° roof pitch steep enough to take rooms inside it. The additions go down and up rather than out, so landscaped area stays at 59.30%.
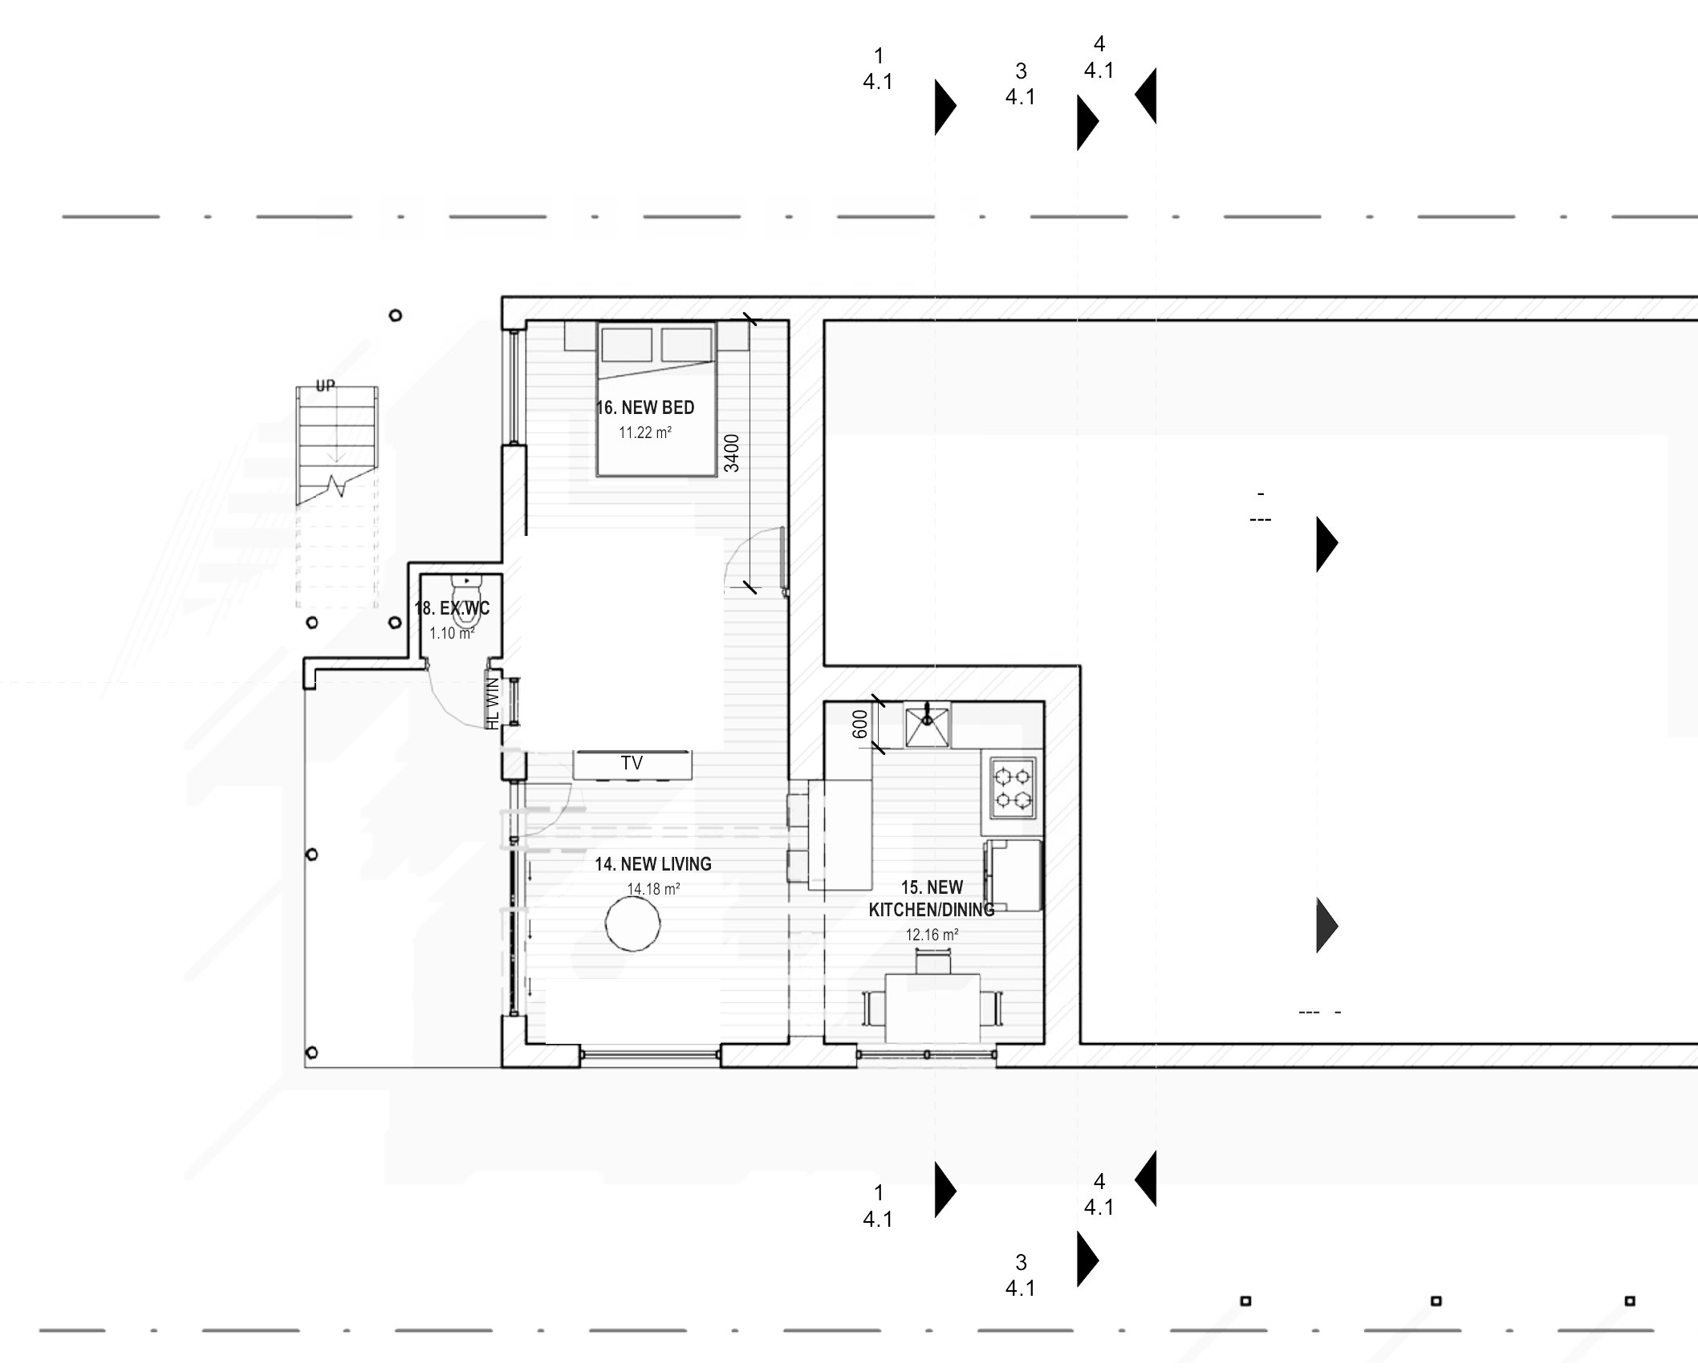
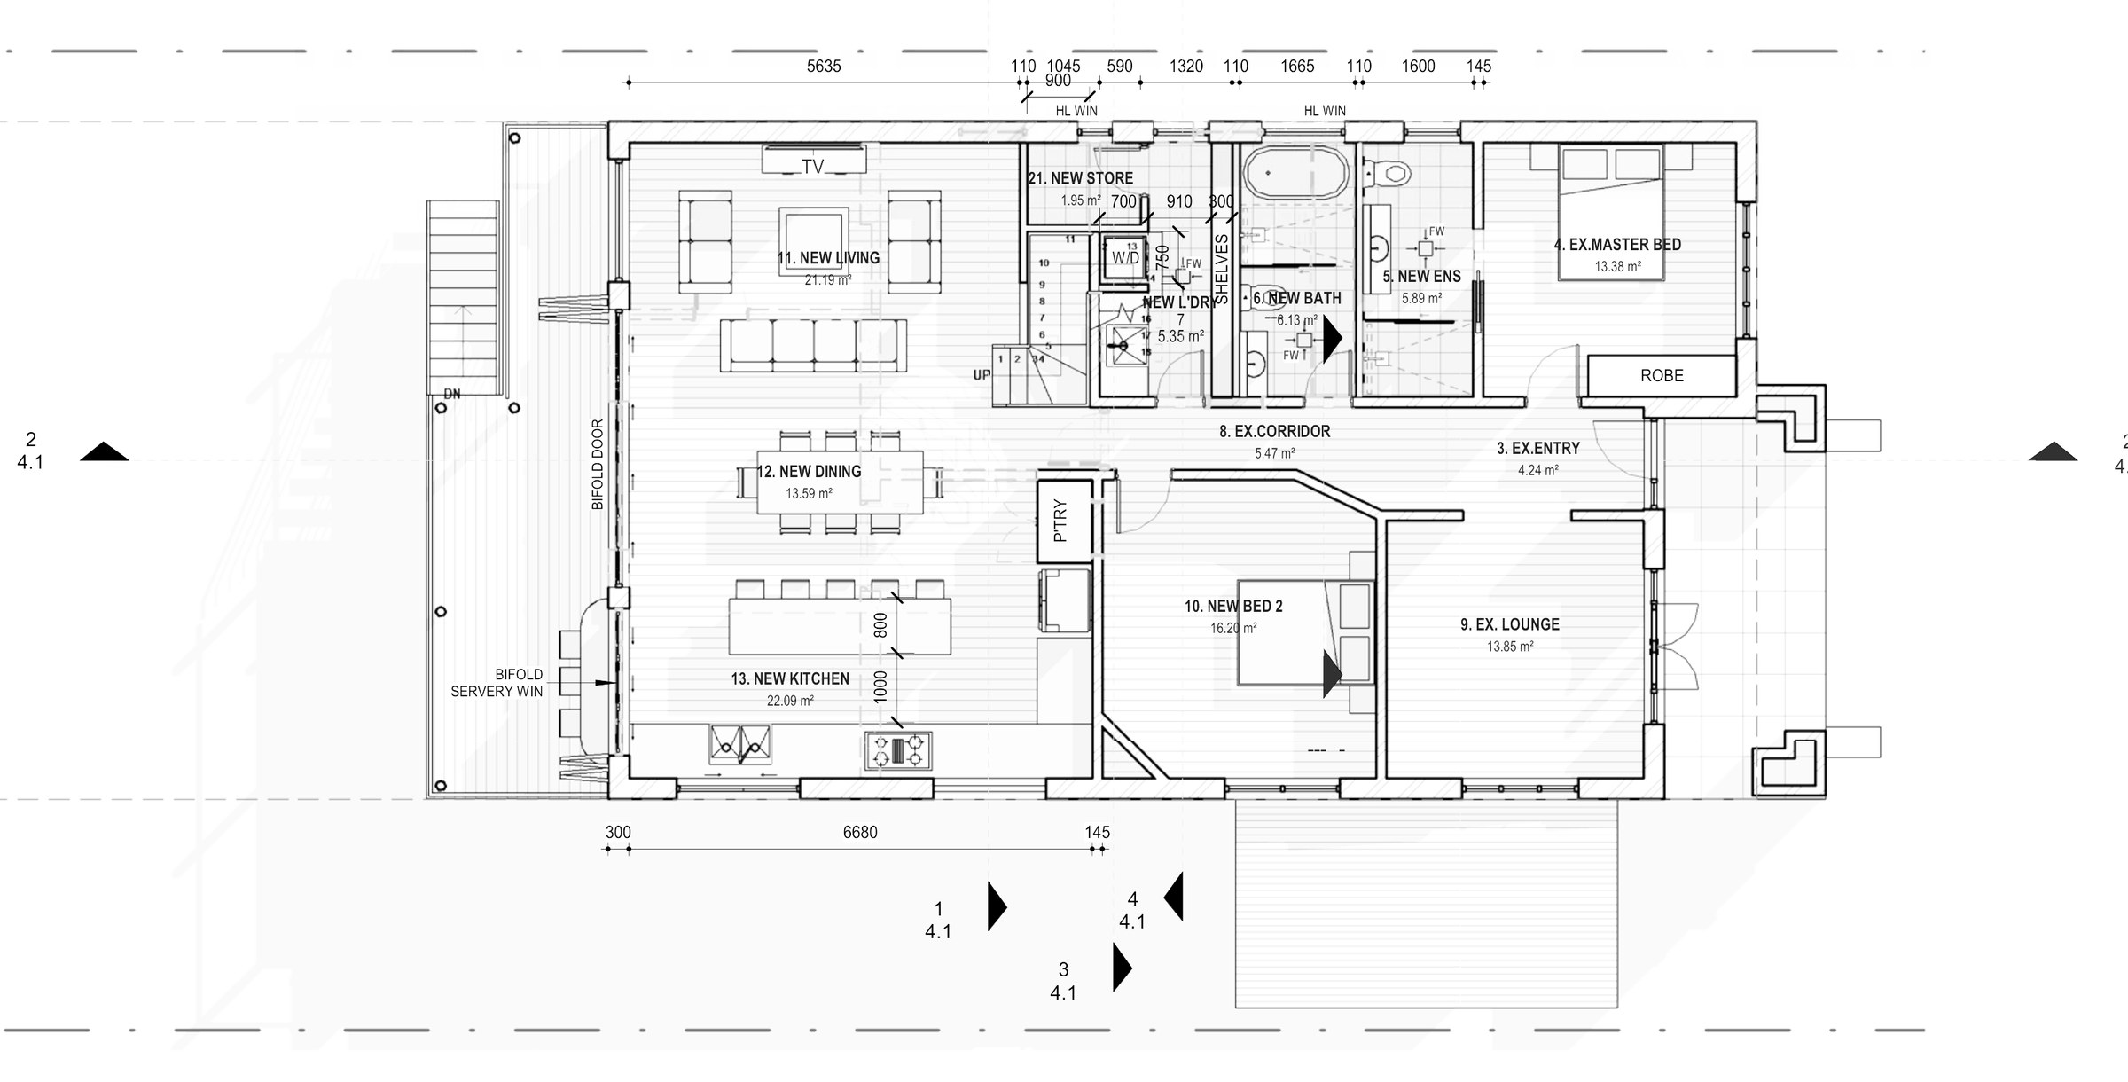
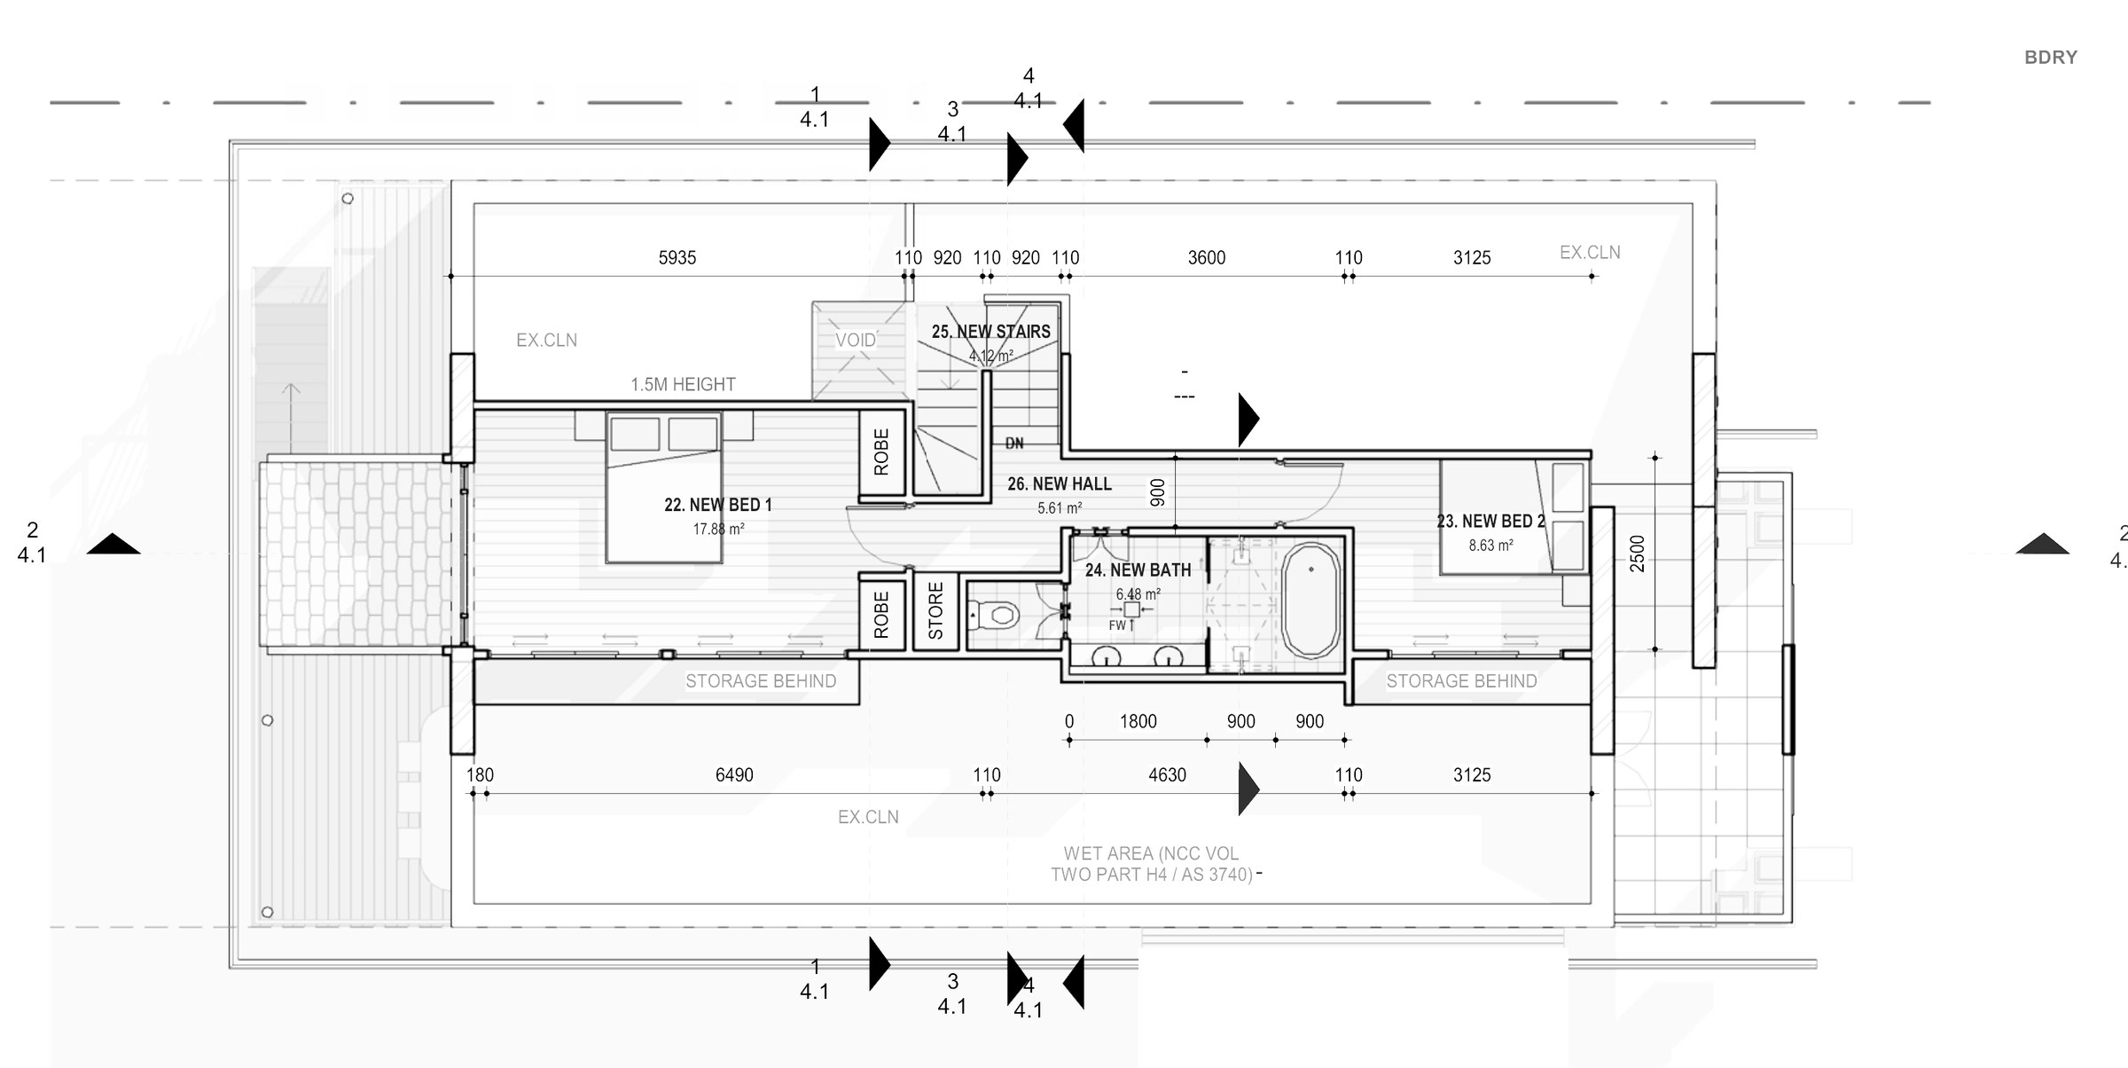
The design. Down: a lower level with its own living room, kitchen and dining, a bedroom and a bathroom. On the ground floor the existing master bedroom and lounge stay, with a new ensuite, bathroom, laundry and second bedroom, and a new living, dining and kitchen across the back. Up: two bedrooms and a bathroom in the roof, lit by a dormer and reached by a new stair. Gross floor area is 235.96 m², an FSR of 0.38:1.
The approval. Concept stage — Concept 5; the approval pathway is still to be settled.
Planning something similar?
How we handle alterations & additions projects · Building in Randwick