Iluka · Clarence Valley
Iluka secondary dwelling
A 506 m² Iluka lot in an E1 Local Centre zone already carrying a shop and a residence, where the floor-space allowance was never the constraint — the 60 m² ceiling on a secondary dwelling was, and the plan lands at 56.79 m² with two bedrooms.
- Year
- 2024
- Lot
- 506 m²
- Floor area
- 57 m²
- Bedrooms
- 2
- Bathrooms
- 1
- Storeys
- 1
A two-bedroom secondary dwelling behind an existing shop and residence at Iluka, drawn as a development application.
The site. 505.5 m² zoned E1 Local Centre under the Clarence Valley LEP 2011, with 193.93 m² of existing building across the front of the block. Two ceilings applied at once — the DCP’s 330 m² floor-space allowance for a lot between 450 m² and 600 m², and the 60 m² limit on a secondary dwelling under the Housing SEPP. The first was never going to bite, since the whole site finishes at 233.26 m²; the second set the plan.
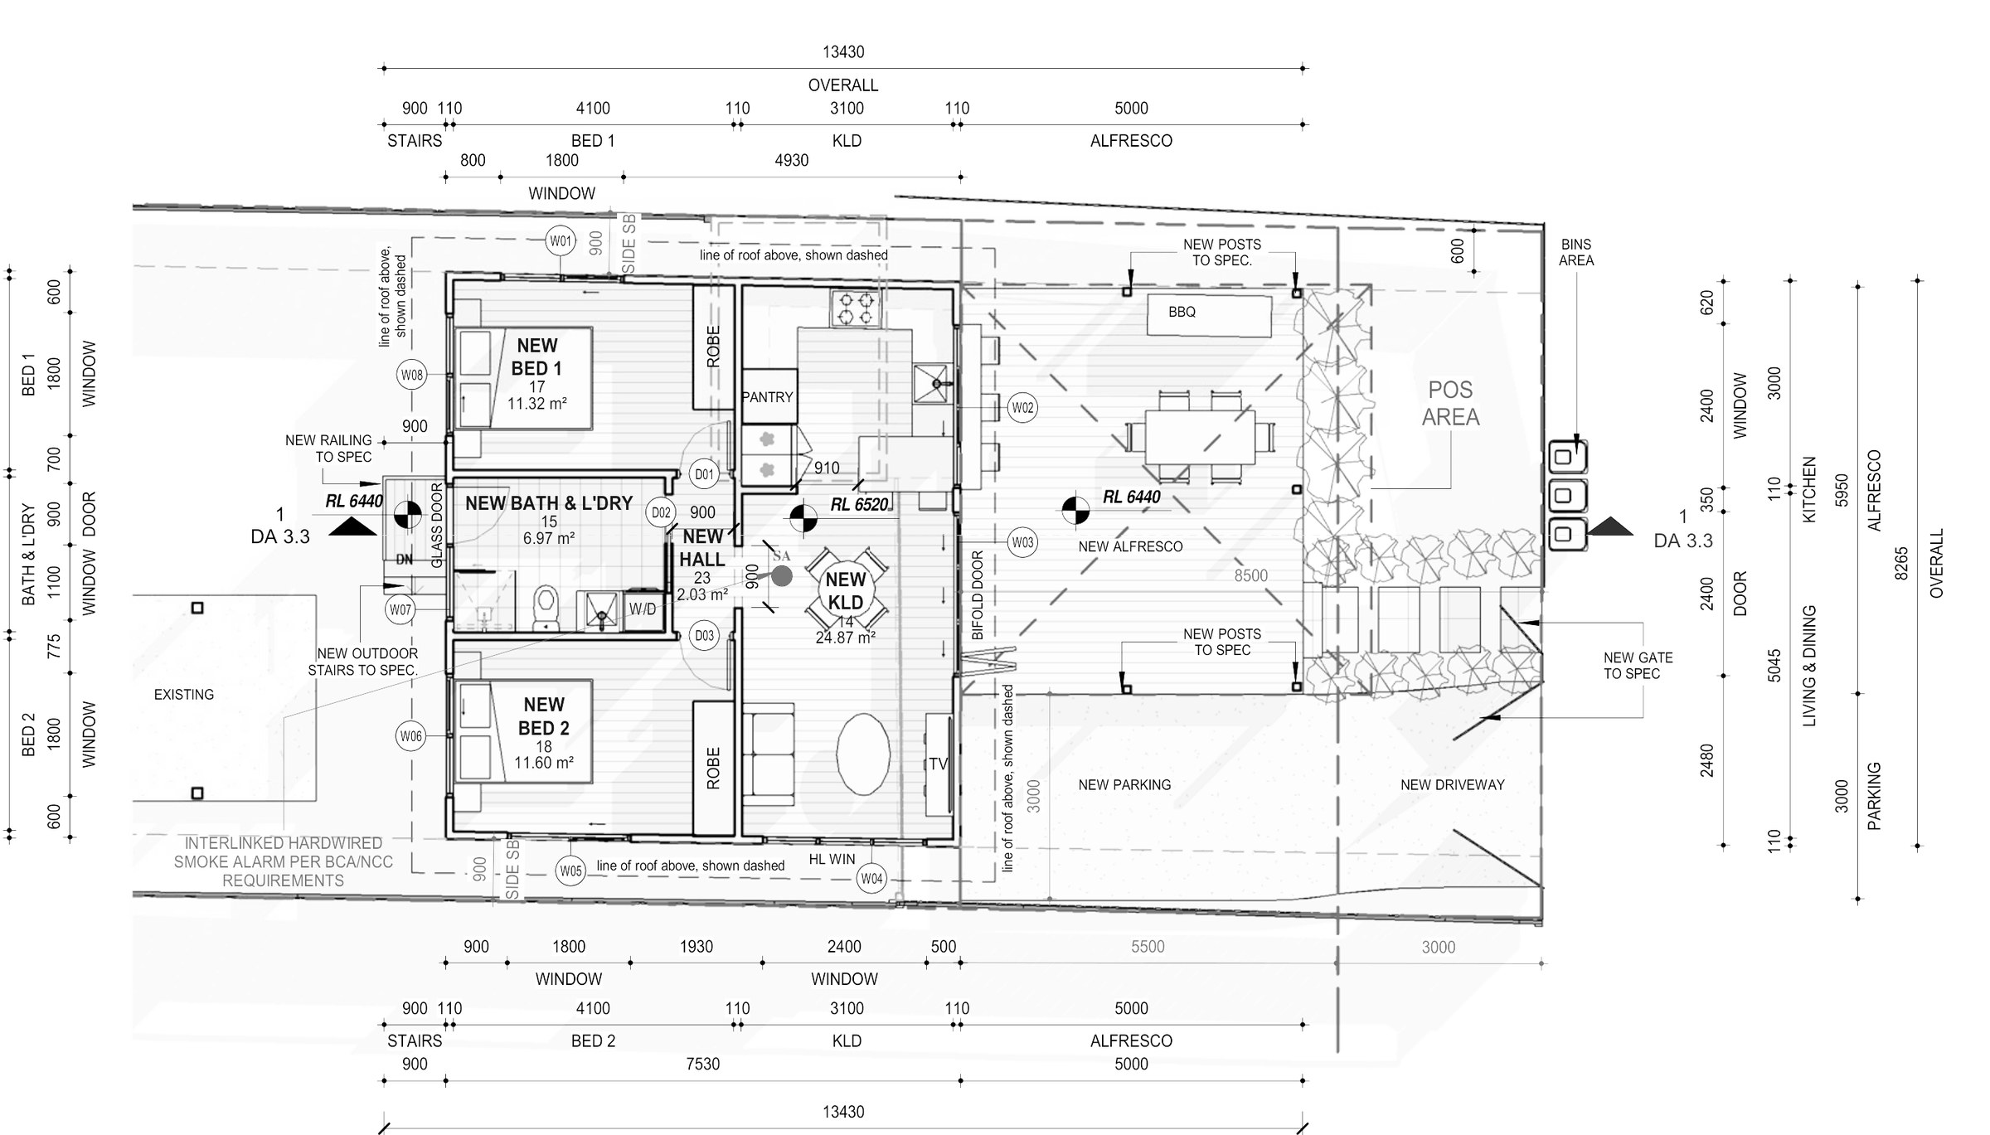
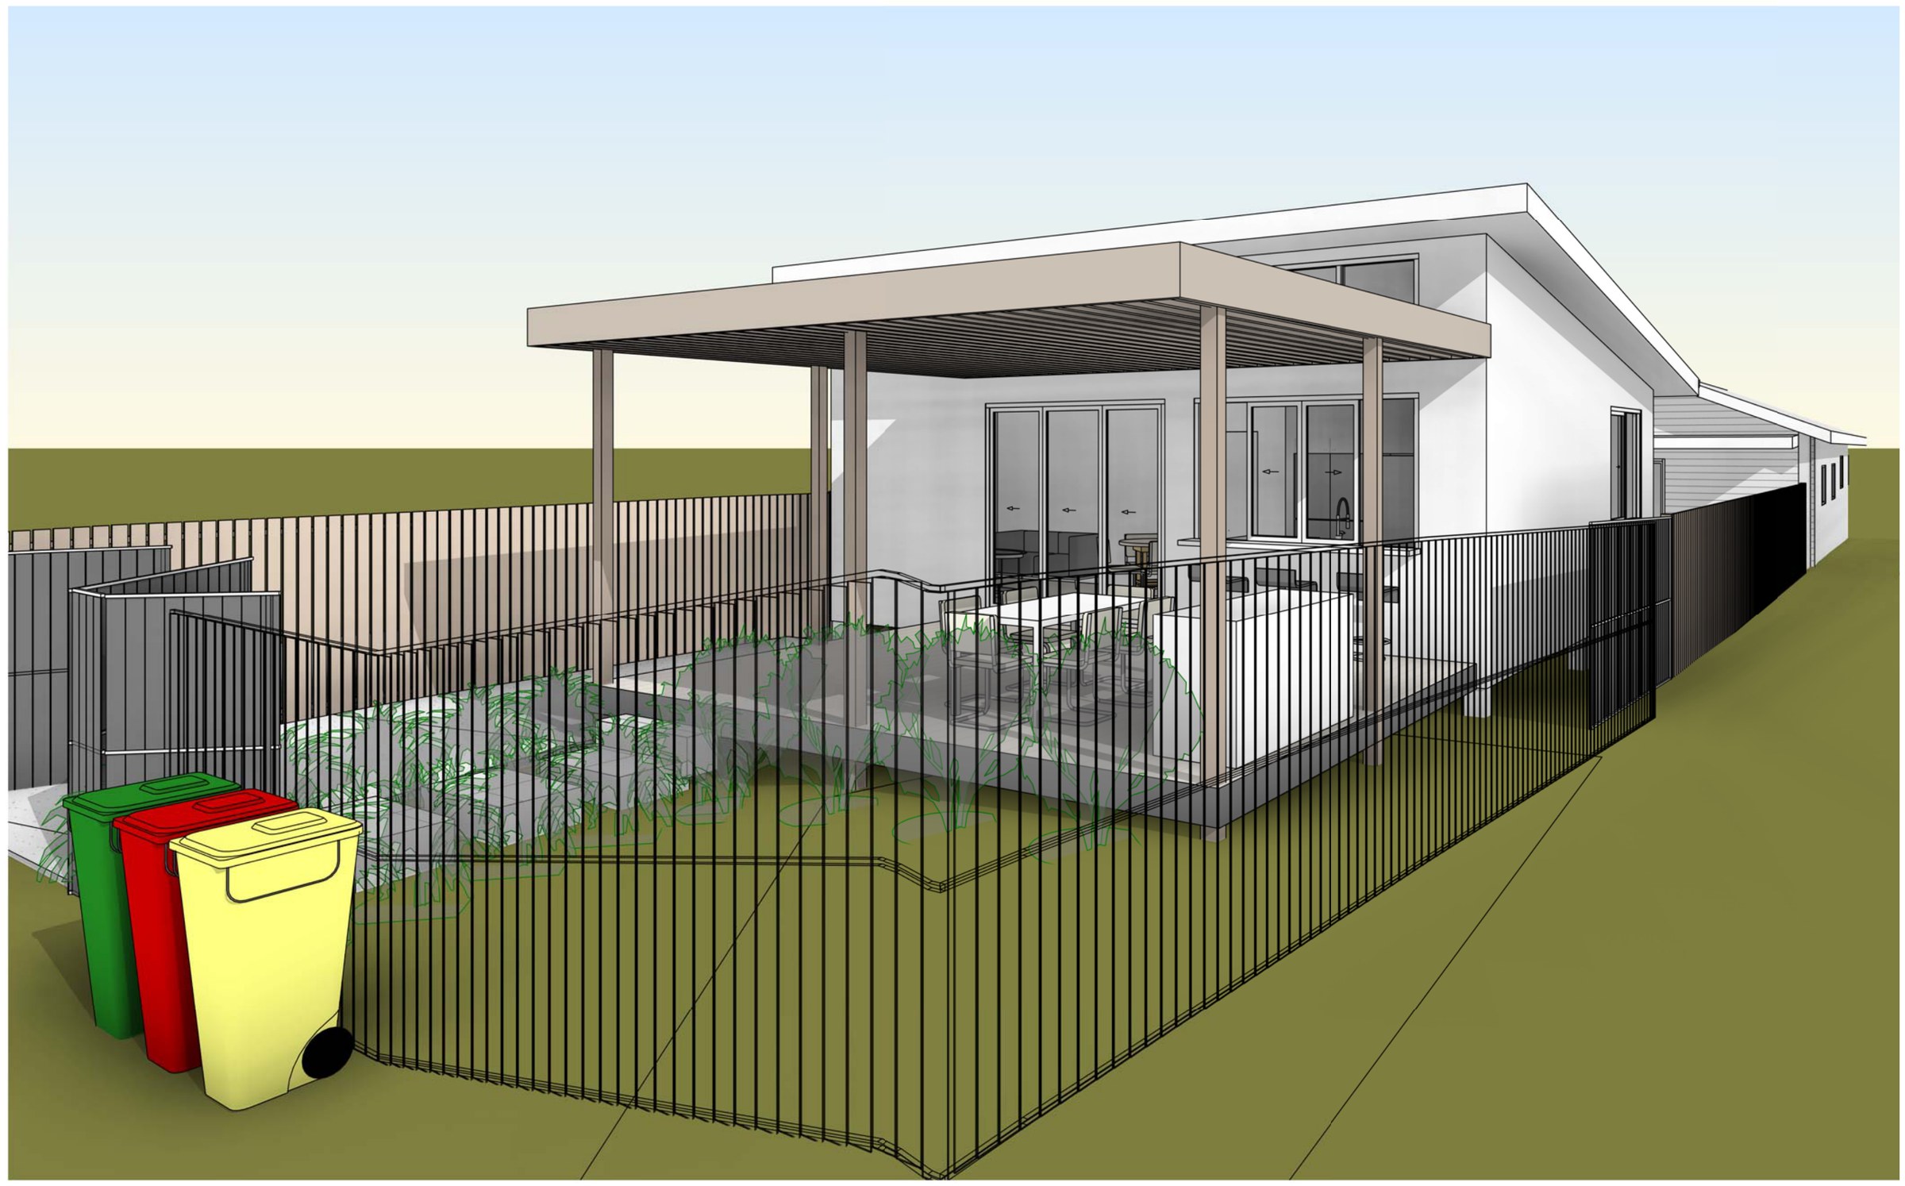
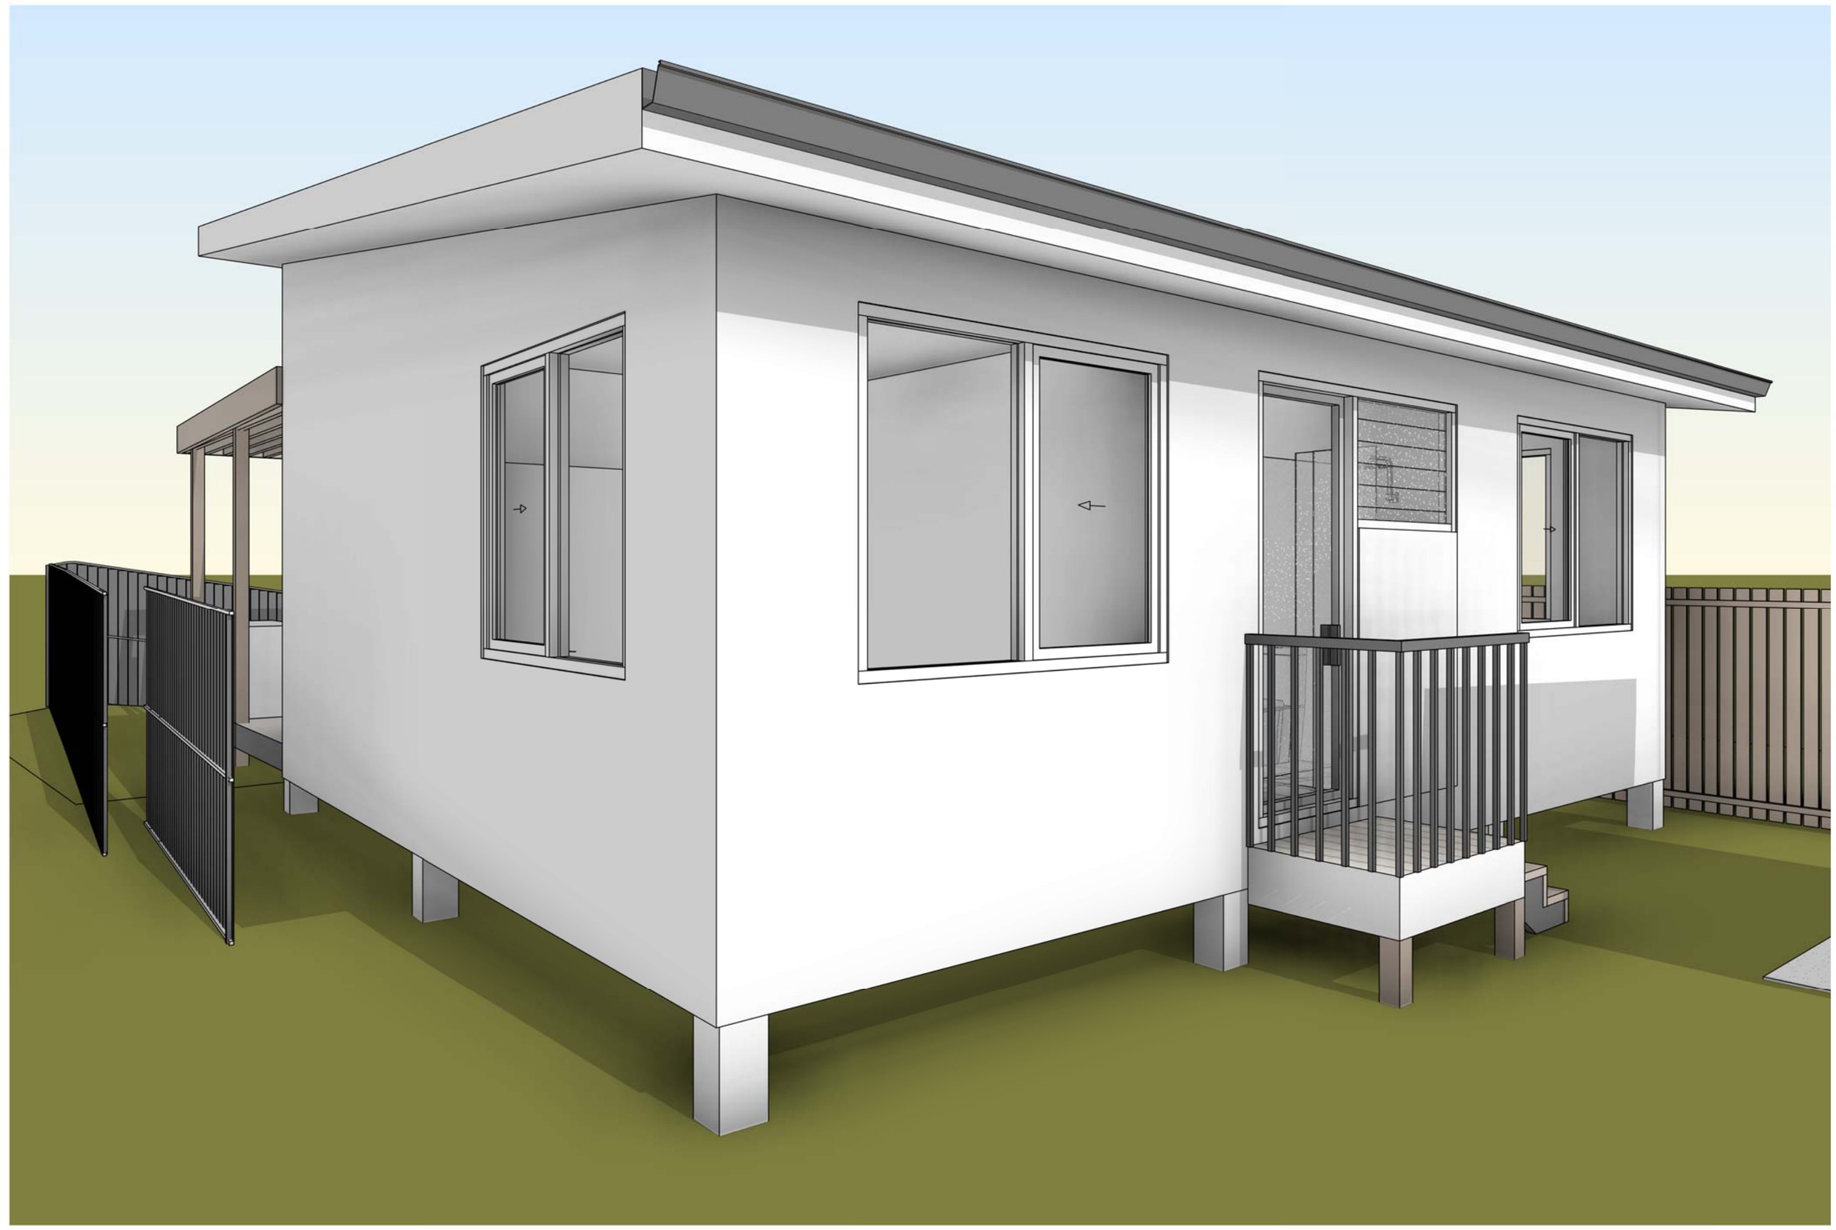
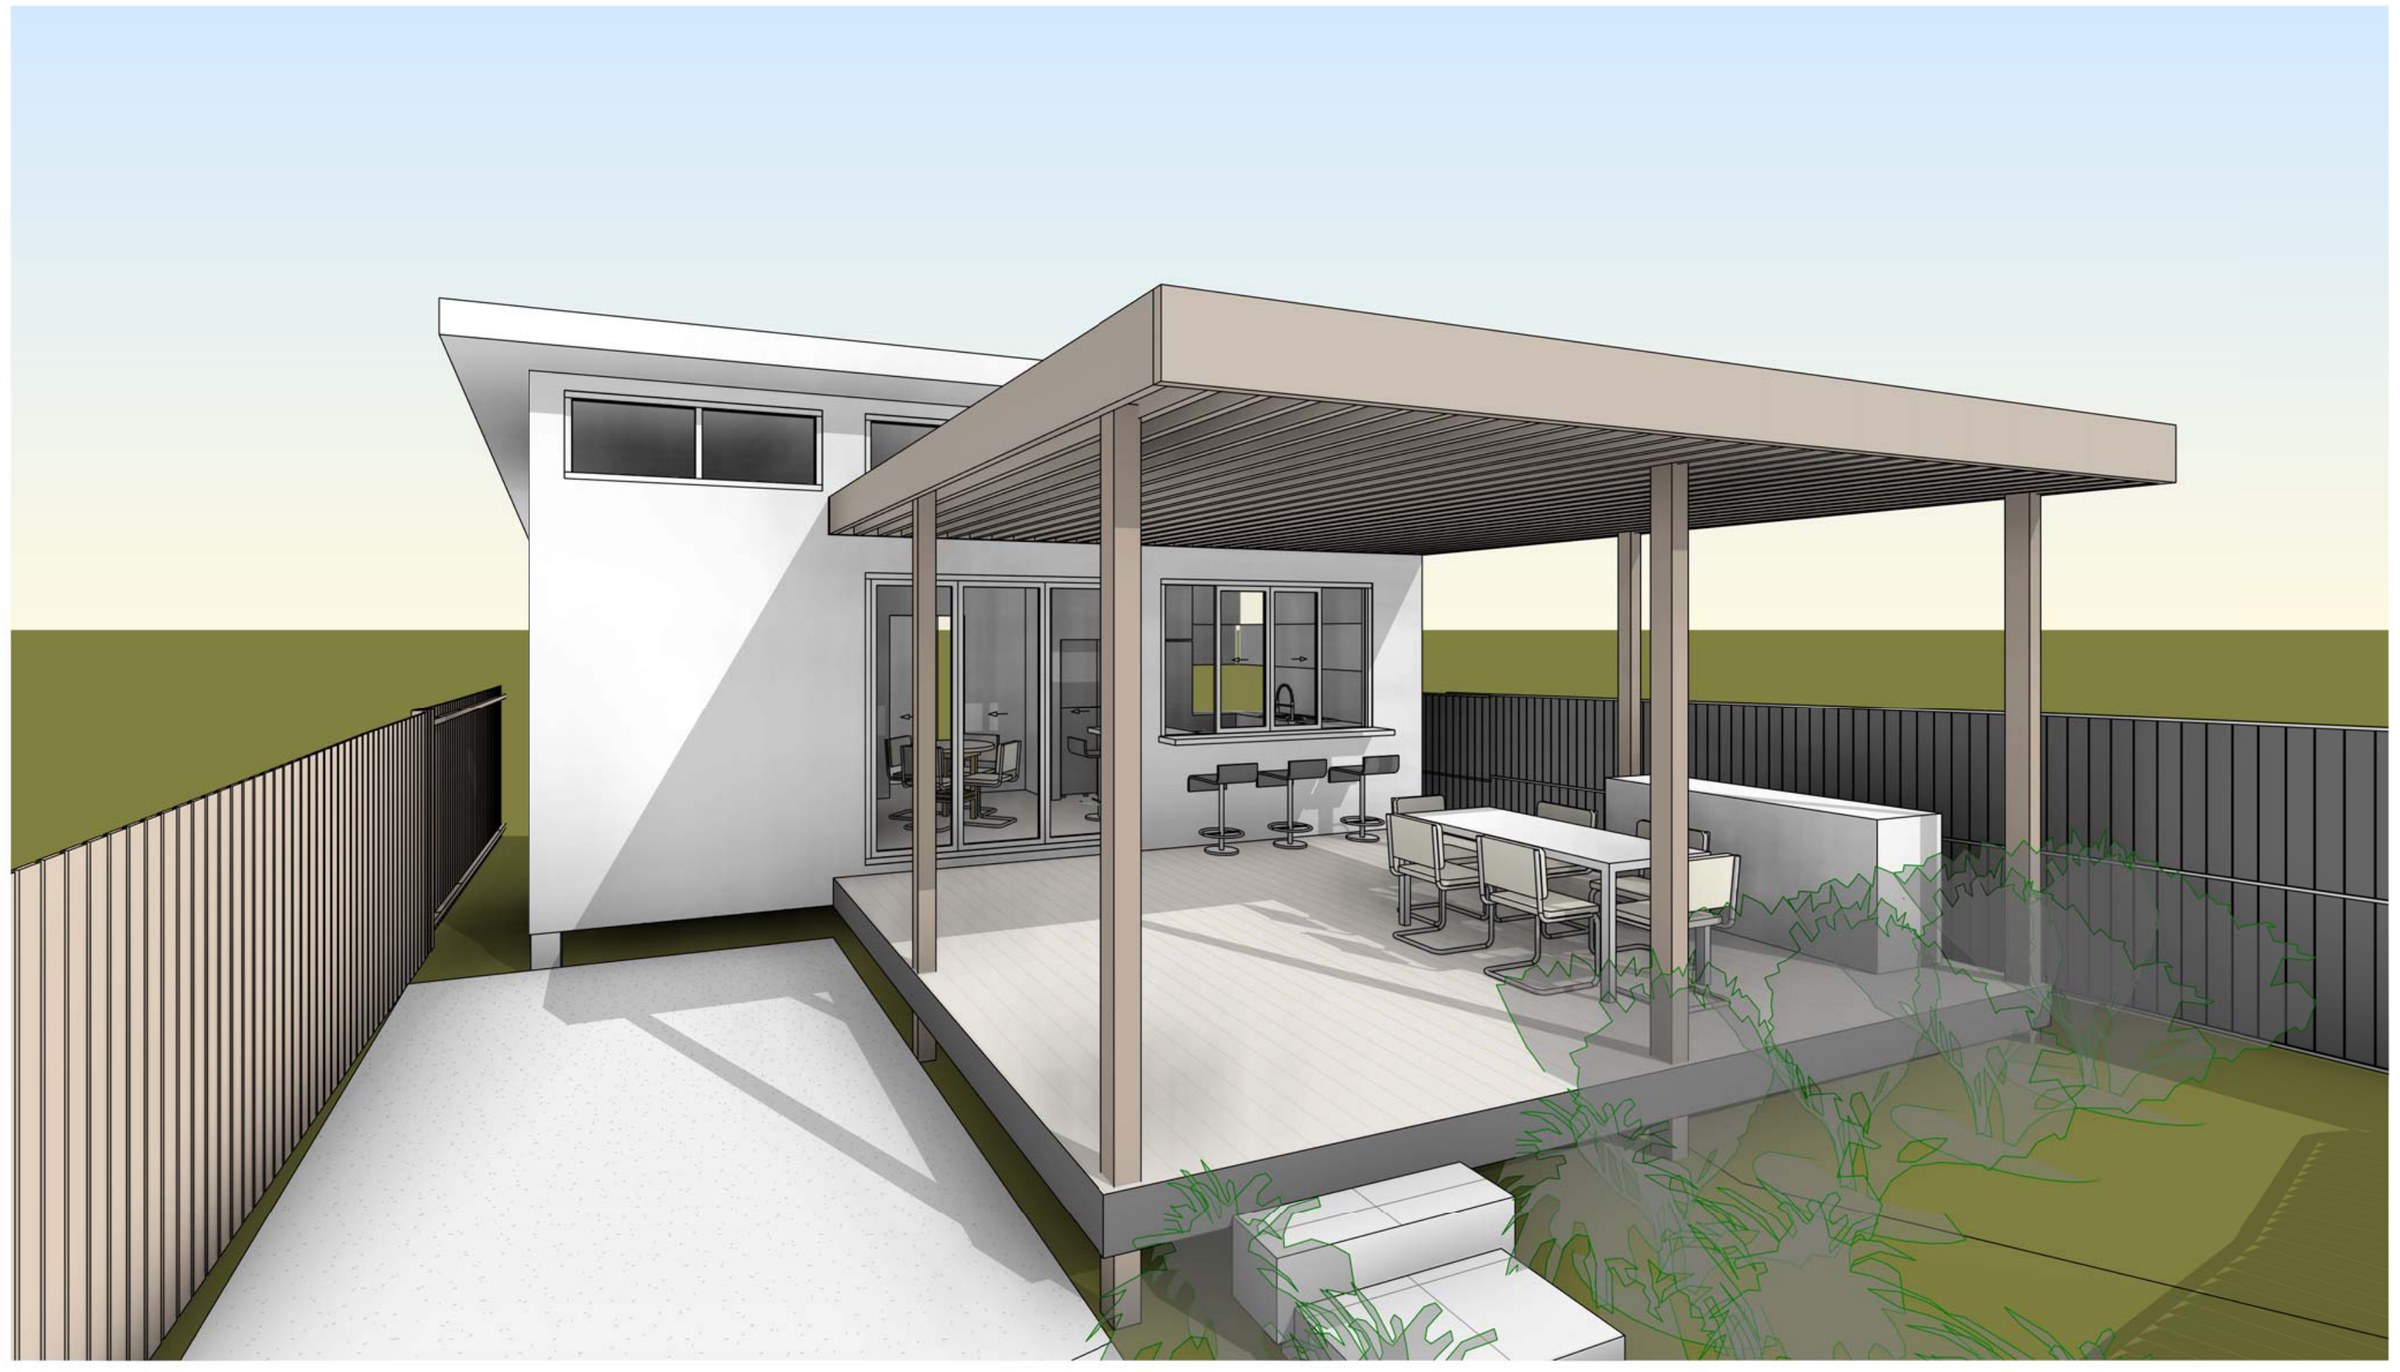
The design. A single-storey pavilion on piers at the rear: two bedrooms at the closed end, a combined kitchen, living and dining of 24.87 m², a bathroom and laundry in one room, and a short hall — 56.79 m² all up, four square metres under the cap. A 5 m alfresco under a deep flat roof carries the private open space, with new parking, driveway and a bins area alongside. Rendered white walls, a steel roof, aluminium windows and doors. Landscaped area lands at 28.58% against a 20% minimum.
The approval. Development application to Clarence Valley Council, set dated November 2024.