
Caringbah · Sutherland Shire
Caringbah secondary dwelling
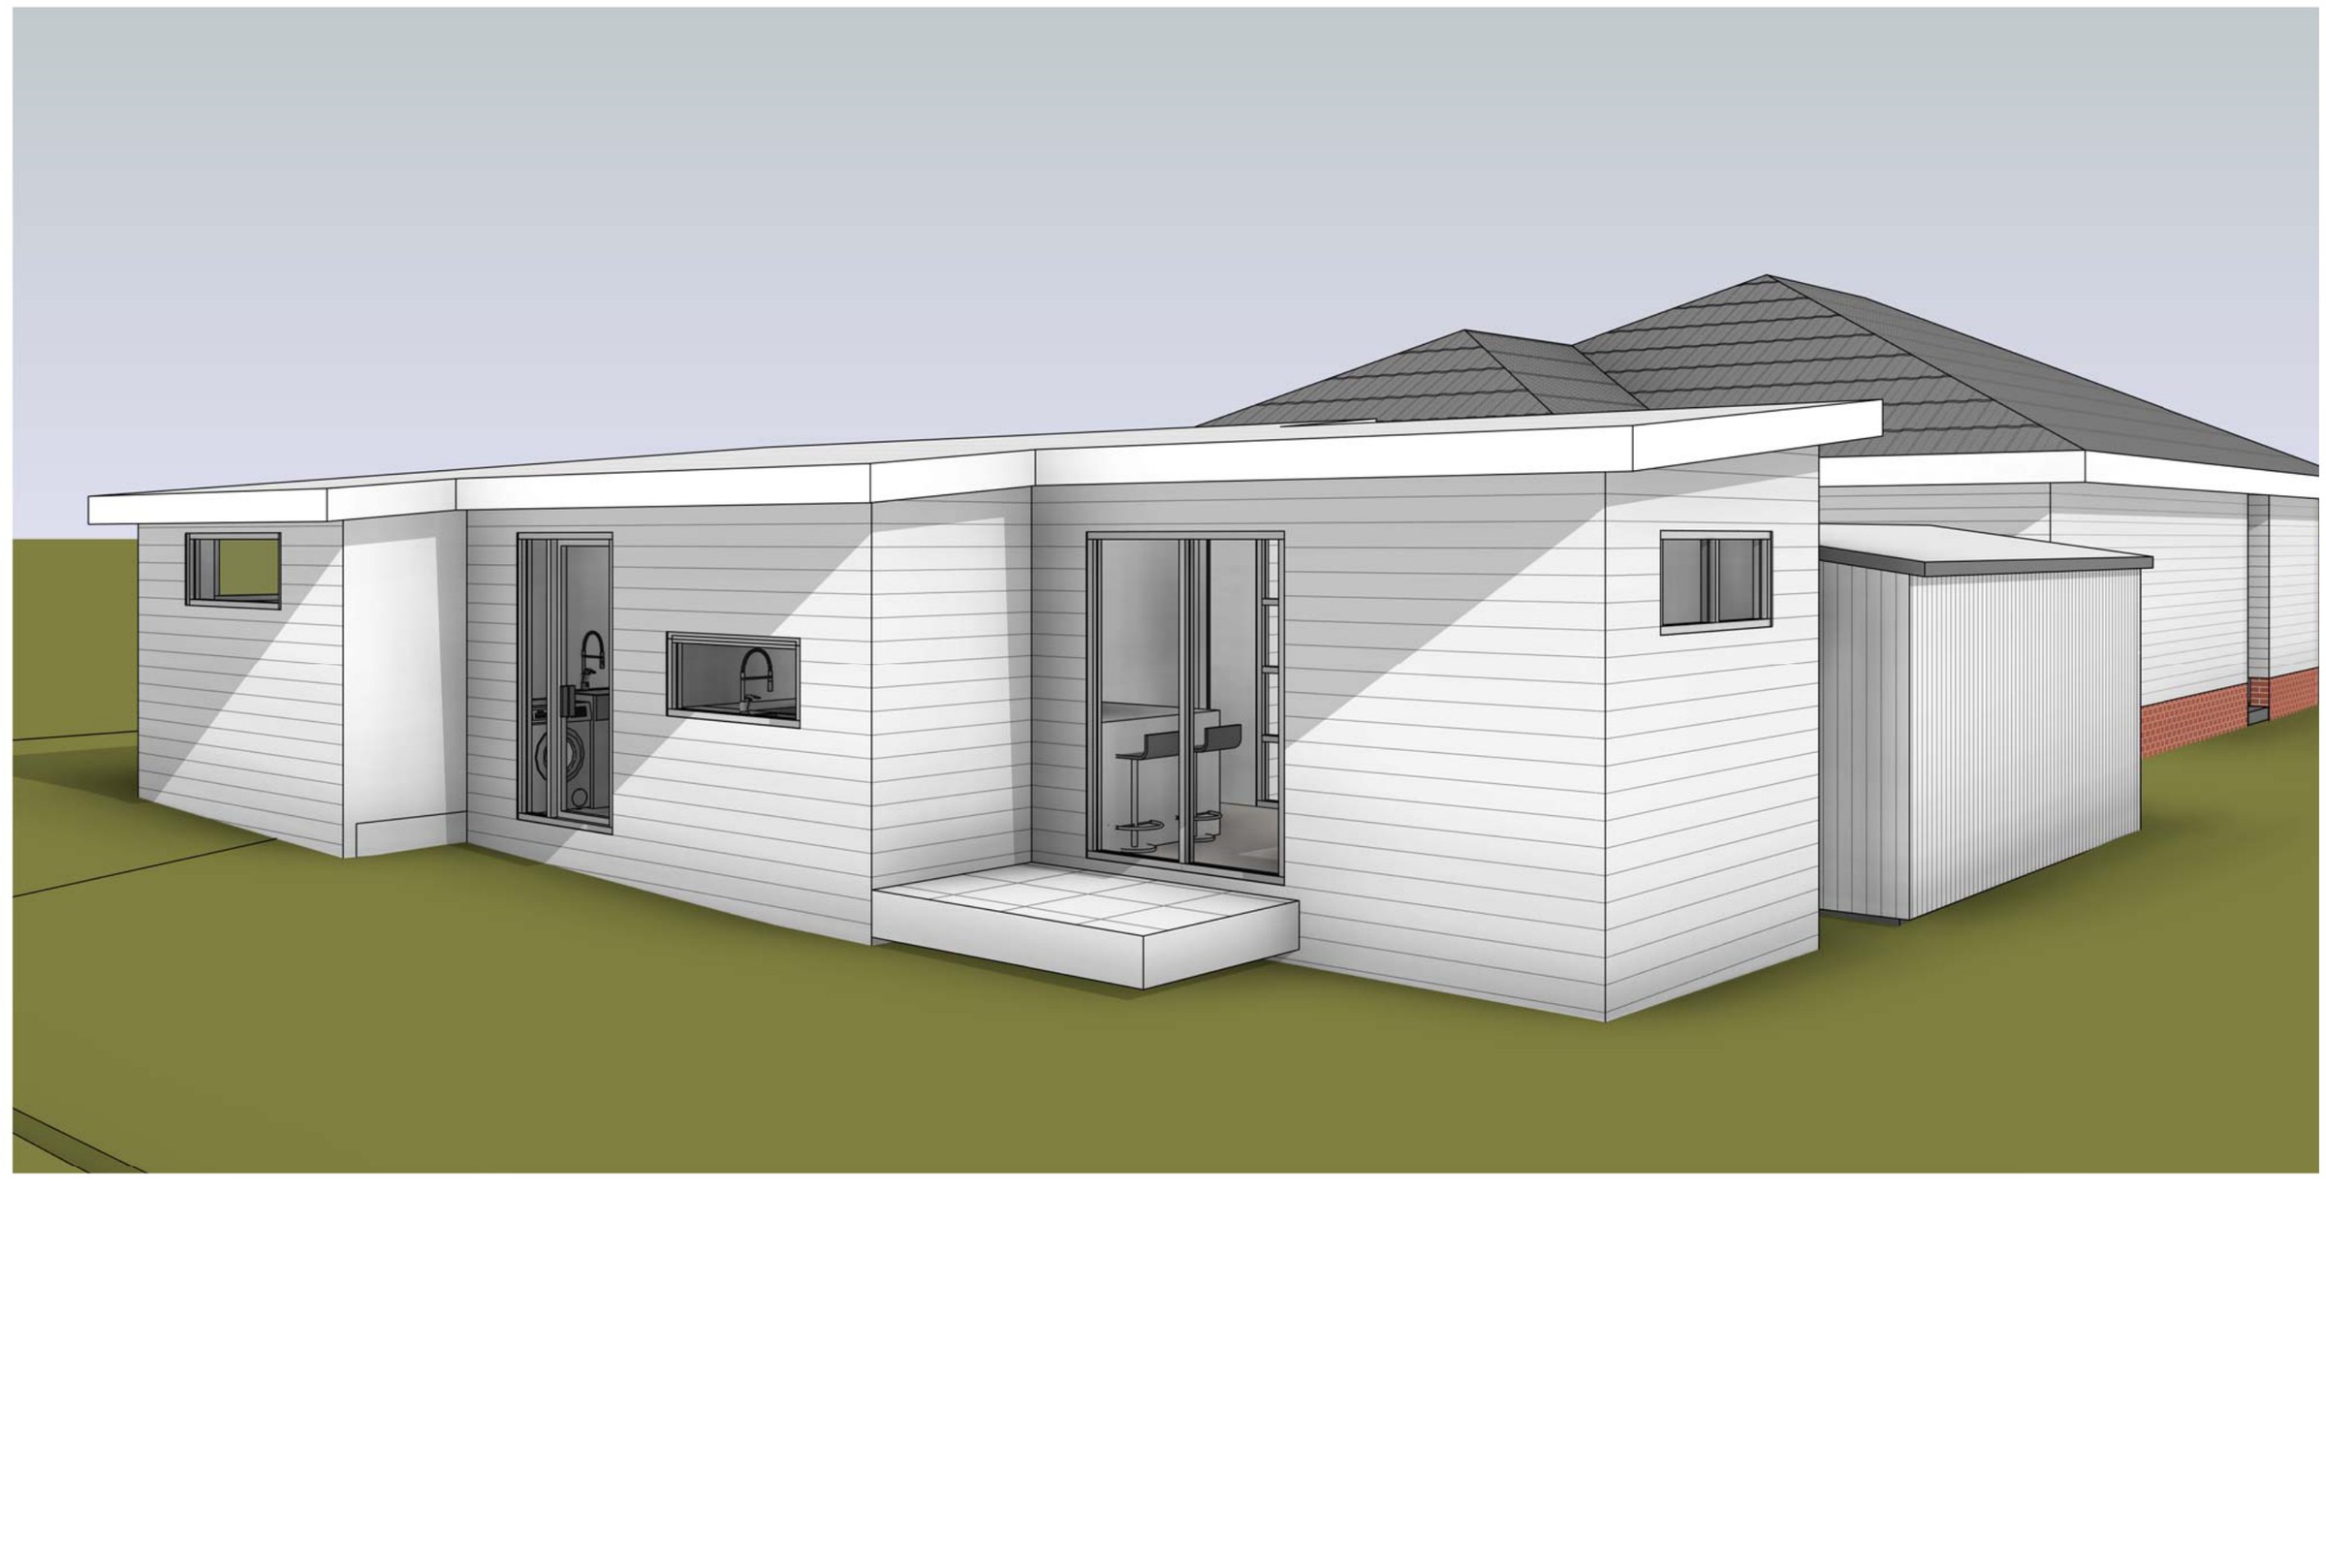
A two-bedroom granny flat drawn to exactly 60.00 m² — the cap is the brief, and everything in the plan is there because it fits inside it.
- Year
- 2024
- Floor area
- 60 m²
- Bedrooms
- 2
- Bathrooms
- 1
- Storeys
- 1
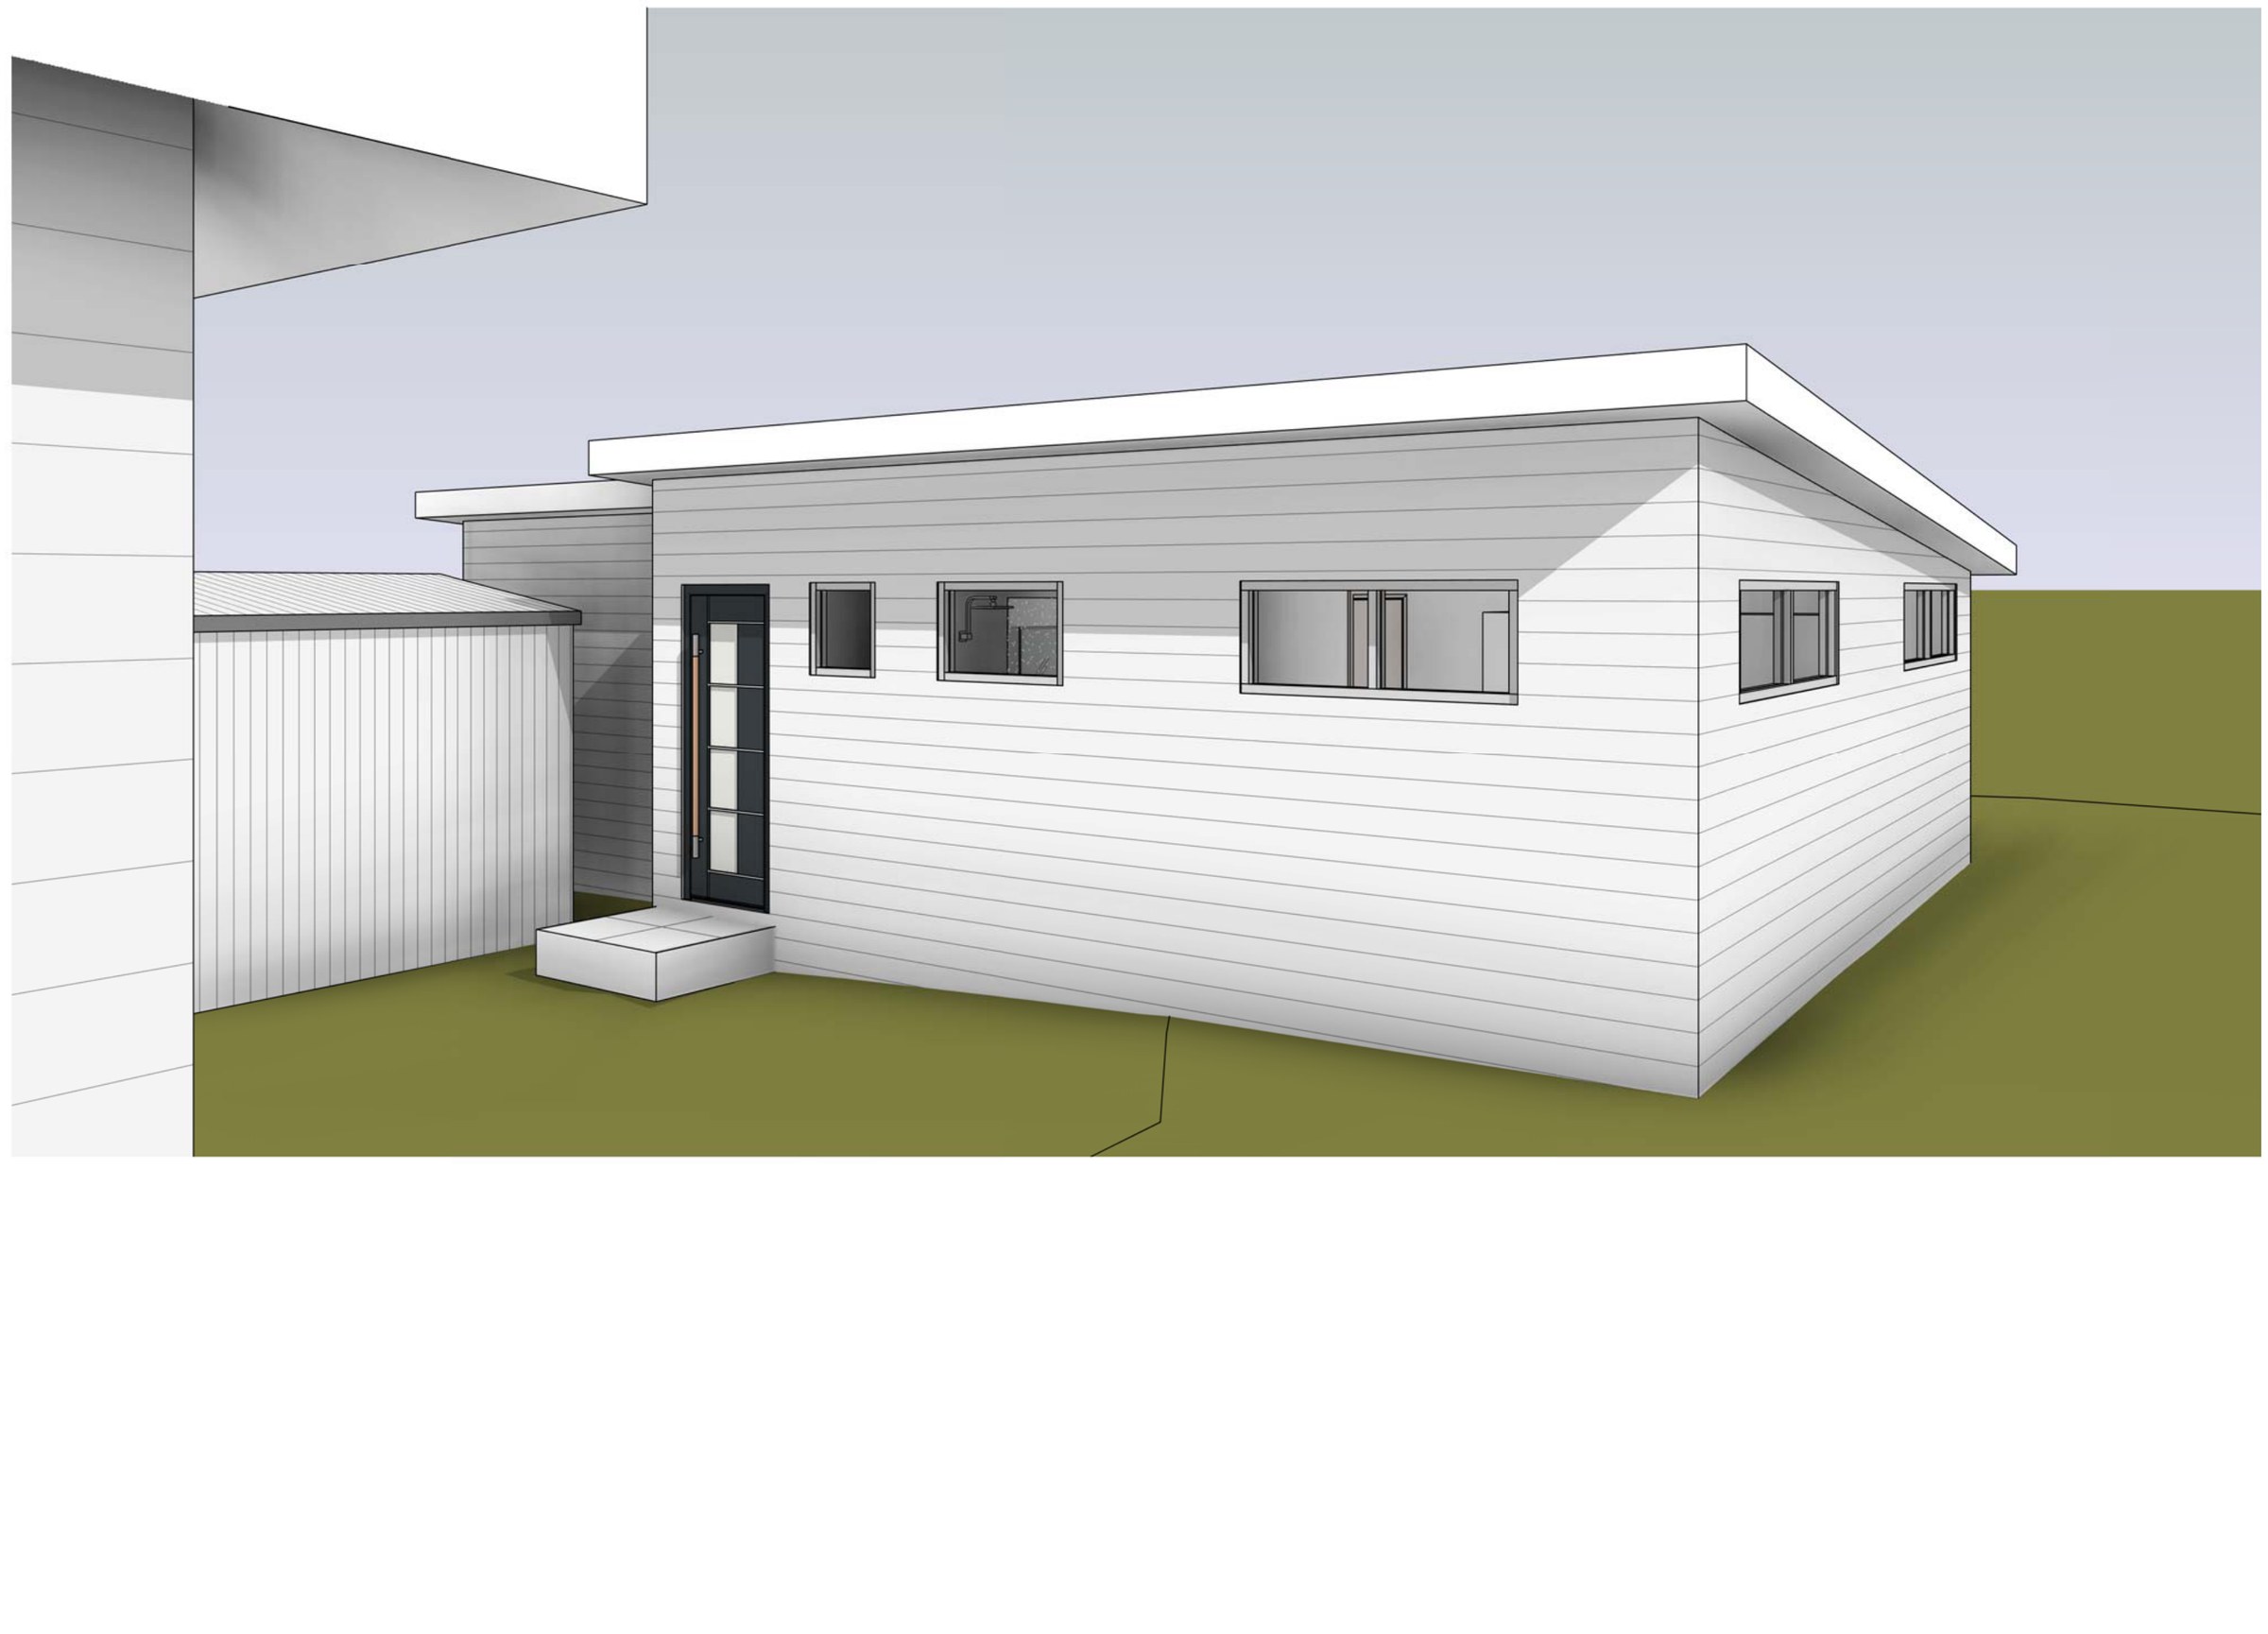
A detached two-bedroom secondary dwelling in the rear yard of an existing Caringbah house.
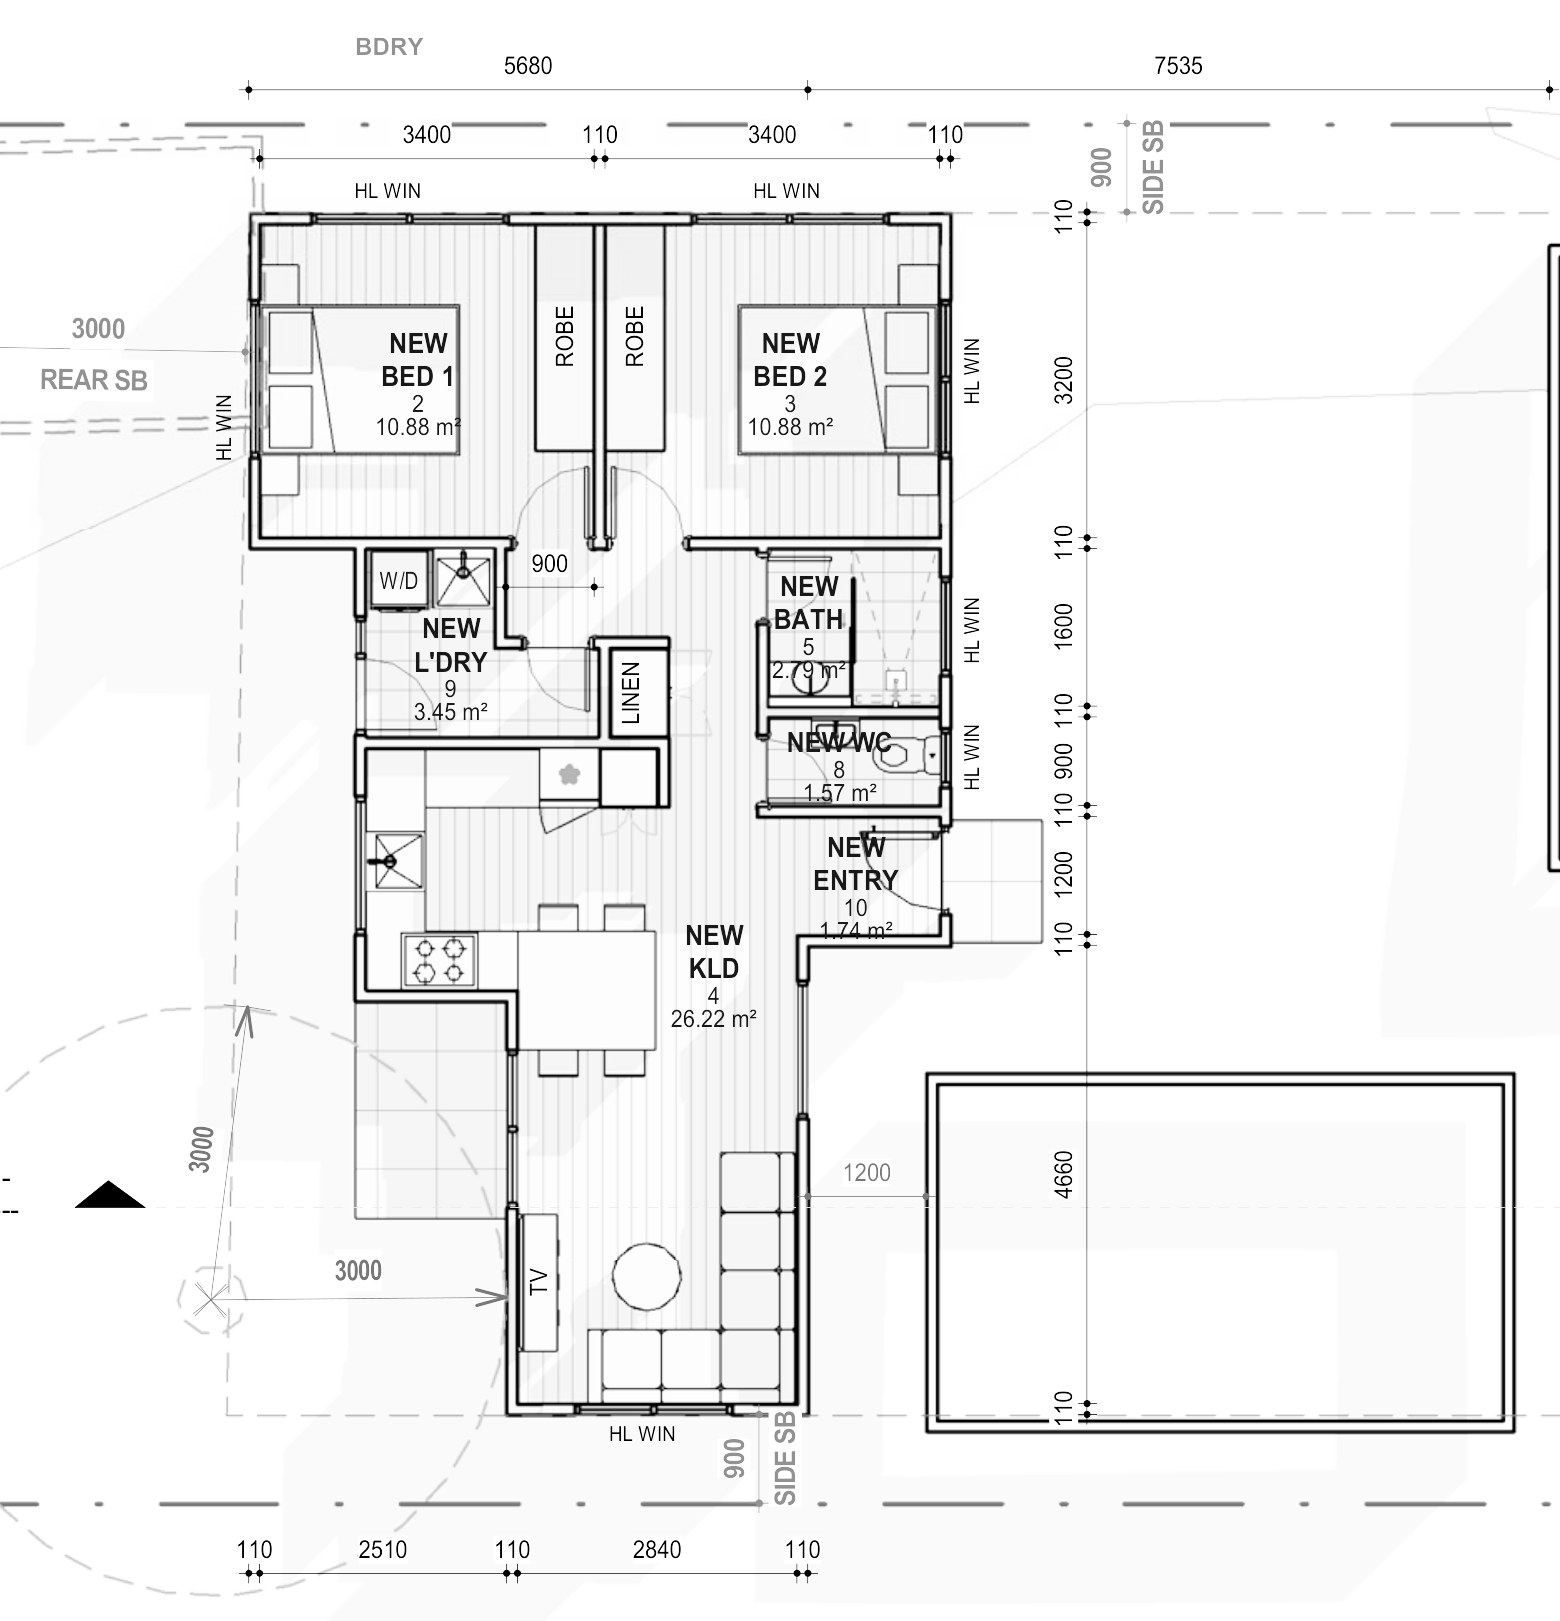
The site. An established Caringbah block with a 168.88 m² house on it and enough rear yard to take a second dwelling without eating the garden — landscaped area across the lot still comes to 181.71 m² once the granny flat and its paving are in. The secondary dwelling sits 900 mm off the side boundary and 3 m off the rear, which is where the Housing SEPP wants it, with the existing garage left where it is.
The design. Two 10.88 m² bedrooms with robes across the rear wall, a 26.22 m² kitchen-living-dining running the length of the plan to a high-window northern wall, a bathroom and a separate WC, a laundry and a covered entry off the side path. Gross floor area is 60.00 m² — not near the cap, on it. That is the whole design problem with a granny flat: the 60 m² ceiling is not a target you work up to, it is a budget you spend, and every square metre given to a corridor is one taken off a bedroom. There is no corridor here.
Planning something similar?
How we handle secondary dwelling projects · Building in Sutherland Shire