Leichhardt · Inner West
Leichhardt secondary dwelling
A 35 m² studio at the back of a heritage-conservation-area block in Leichhardt, fitted between the pool and the rear boundary without touching the FSR limit.
- Year
- 2026
- Lot
- 442 m²
- Floor area
- 35 m²
- Bathrooms
- 1
- Storeys
- 1
A detached studio behind an existing single-storey house in Leichhardt, lodged as a development application with Inner West Council.
The site. A 442 m² lot in the Wetherill Estate heritage conservation area, zoned R1 under the Inner West LEP 2022, with the house at the front, a pool in the middle and the only buildable ground at the rear. With the lot in a conservation area the studio was taken to council as a development application and kept behind the main house, out of the streetscape.
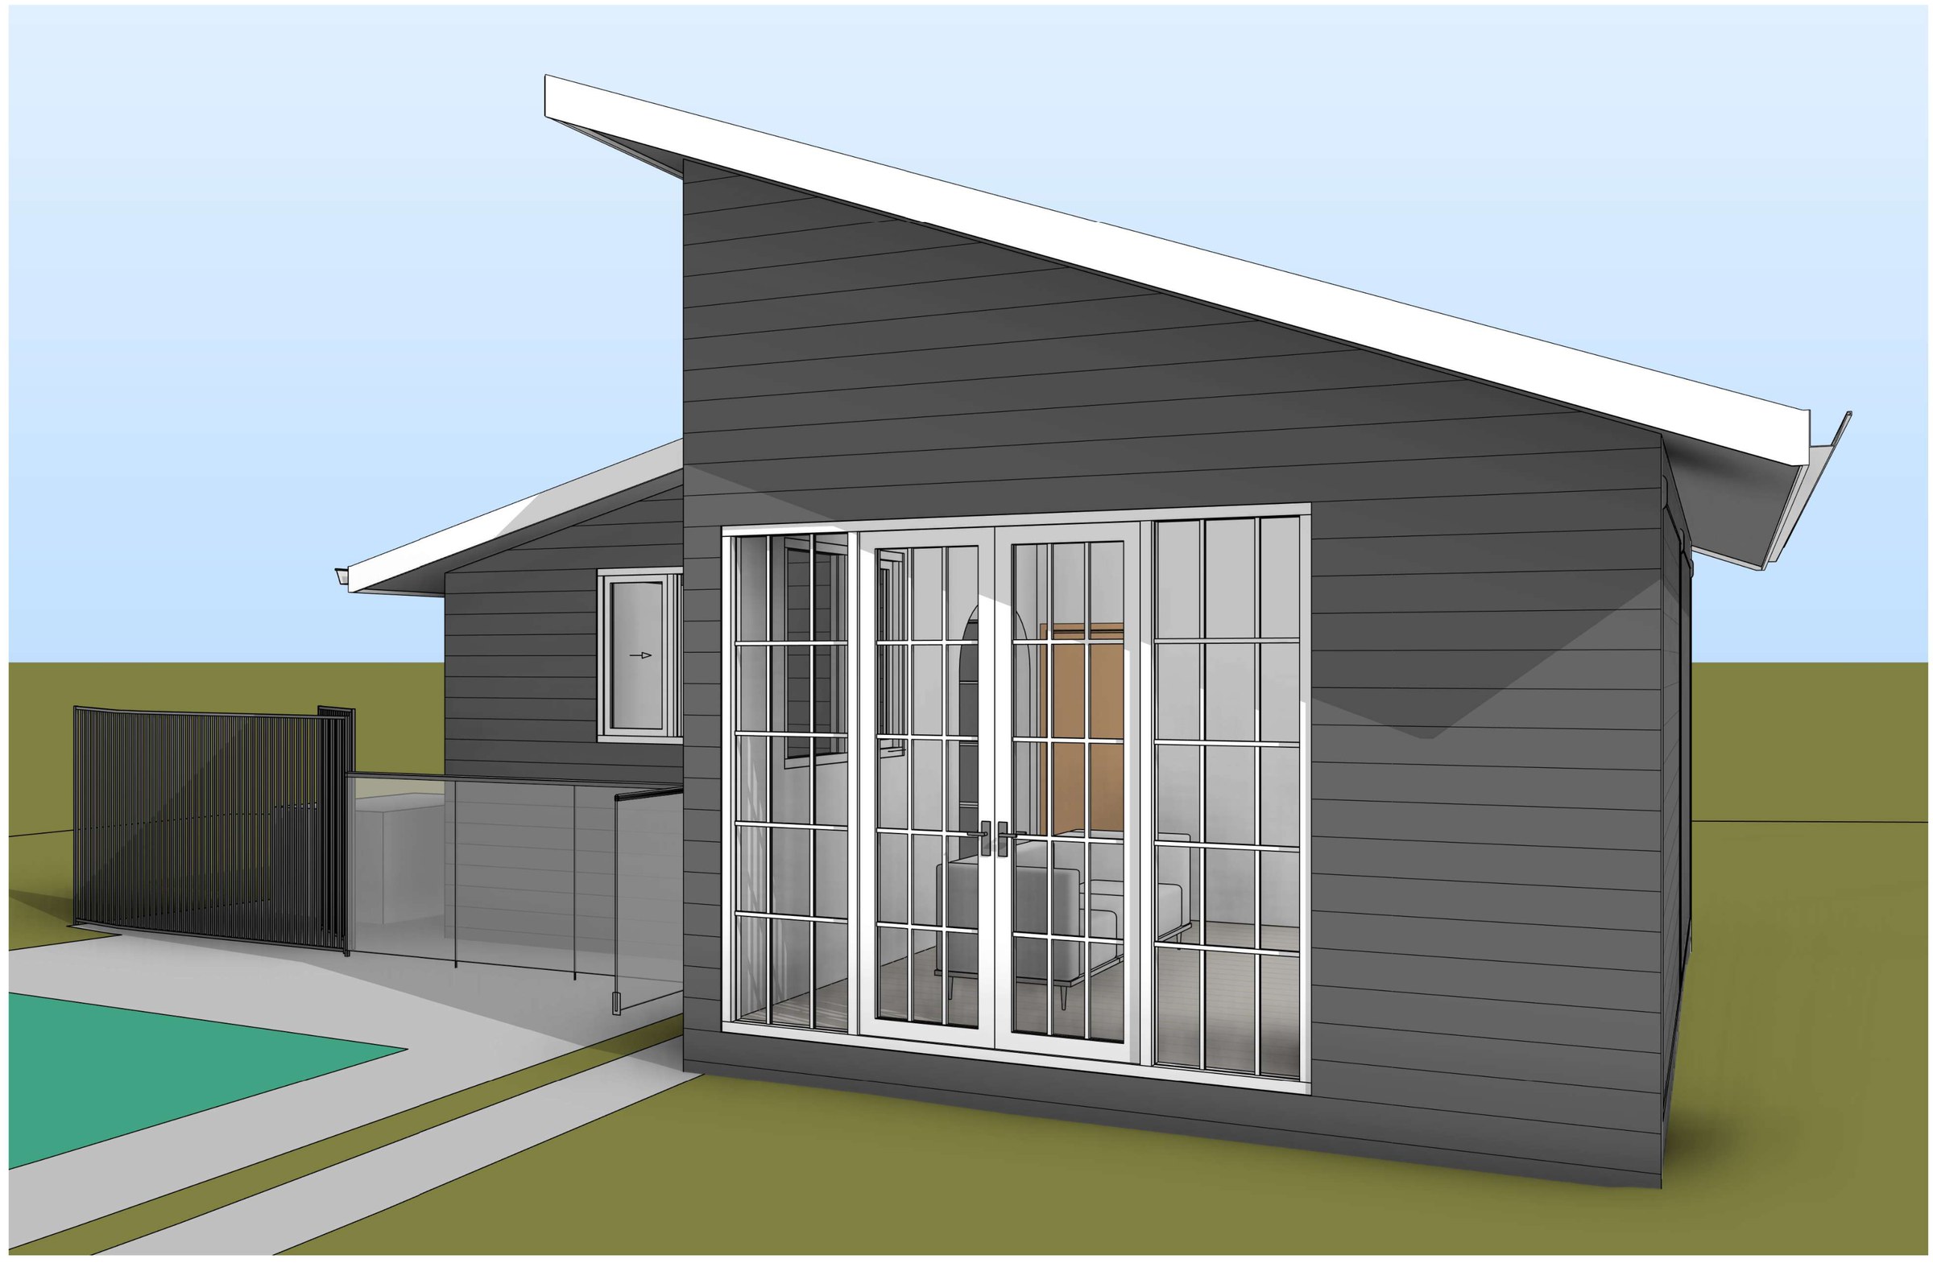
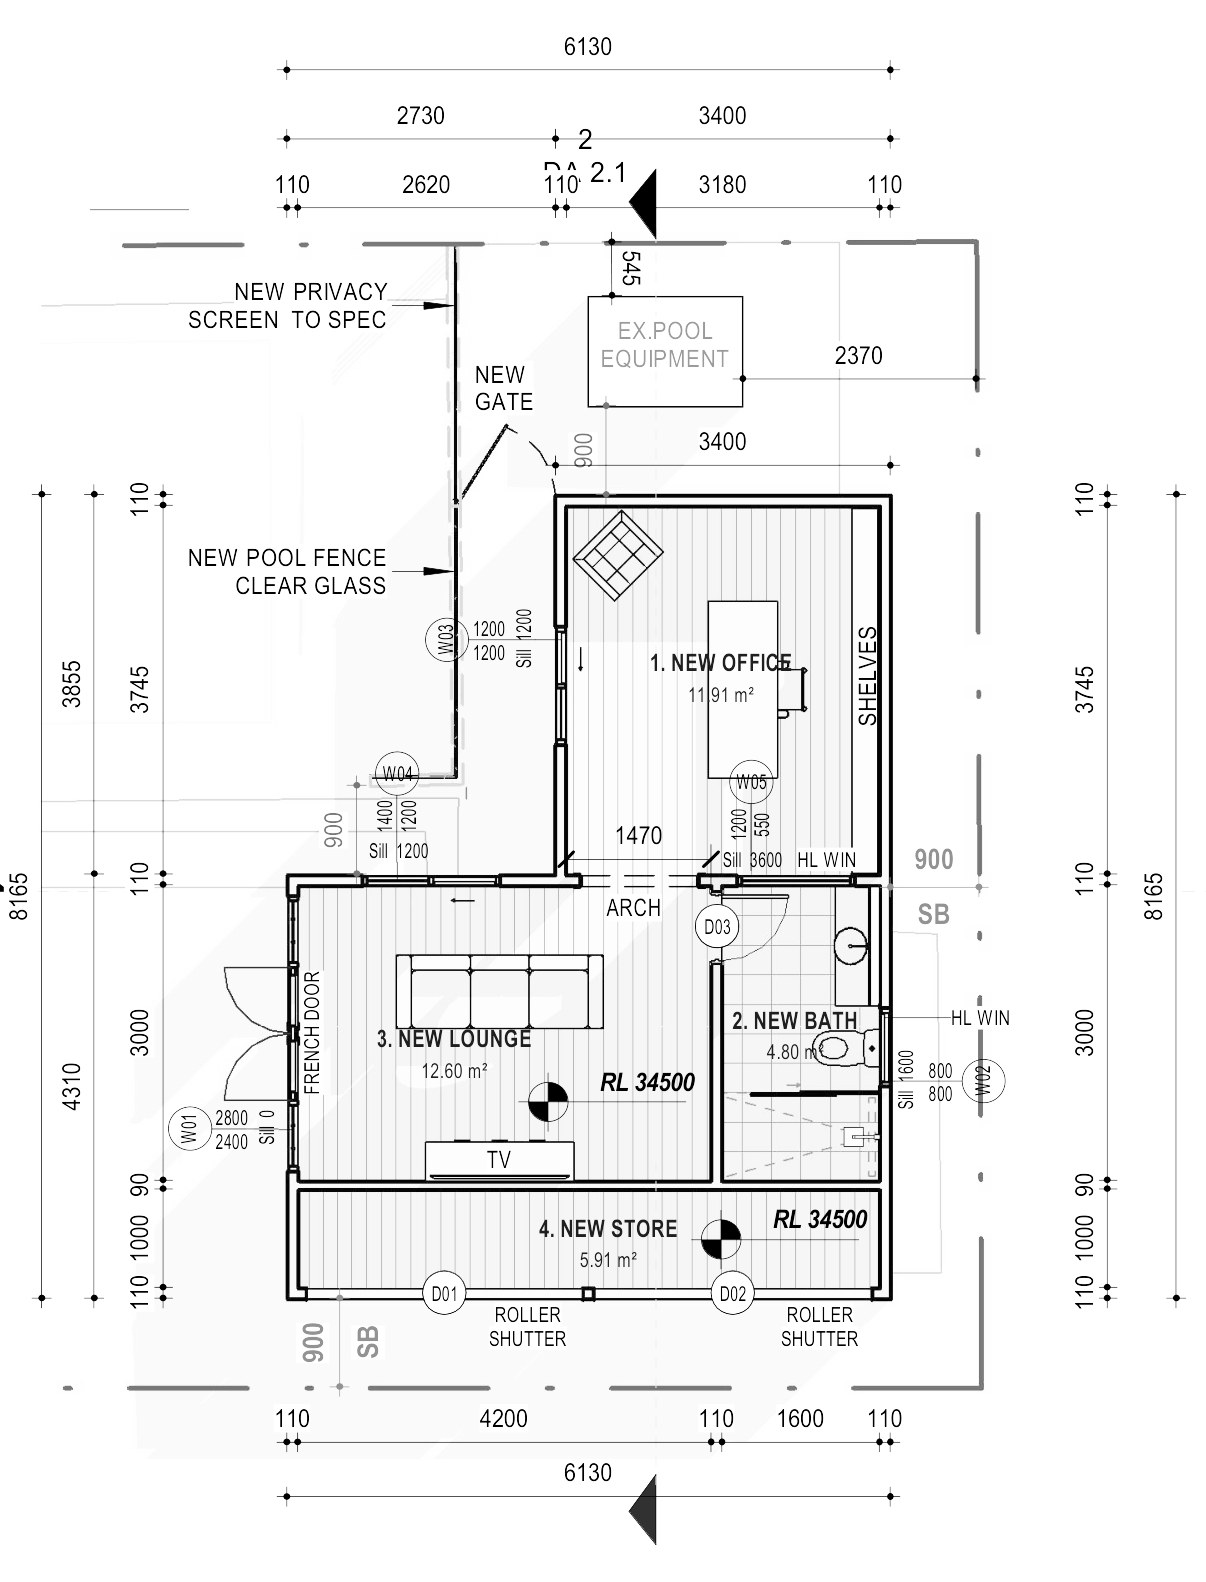
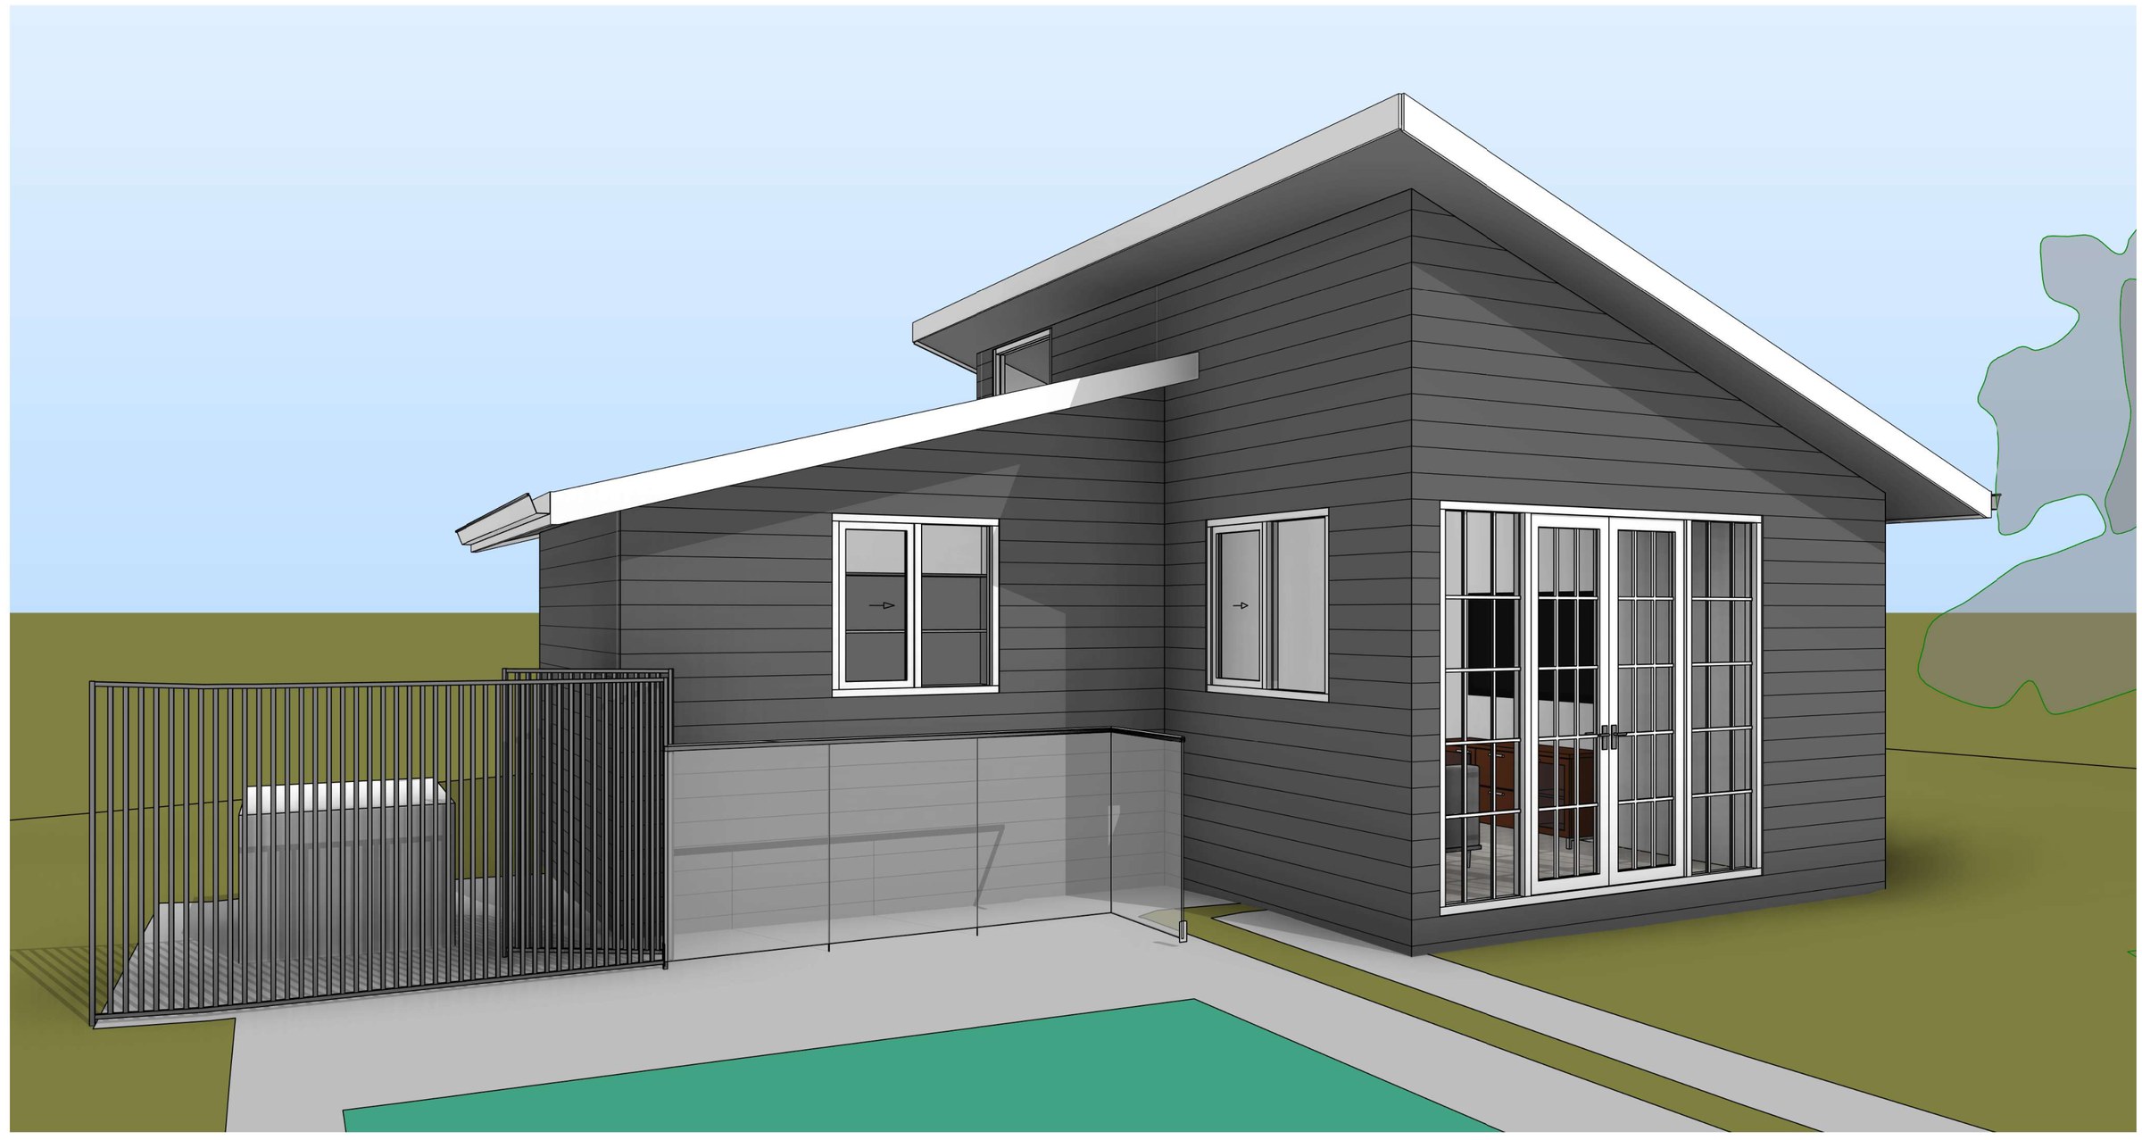
The design. A single-storey skillion-roofed studio in horizontal cladding with a Colorbond roof: an office, a lounge with French doors to the pool, a bathroom and a store with roller shutters to the rear. It reads as a pool house from the yard and keeps the existing pool fence and privacy screens working. Gross floor area across the lot lands at 0.51:1 against the 0.6:1 control.
The approval. Development application to Inner West Council, September 2026 (Revision B).