
Loftus · Sutherland Shire
Loftus three-level alterations and pool
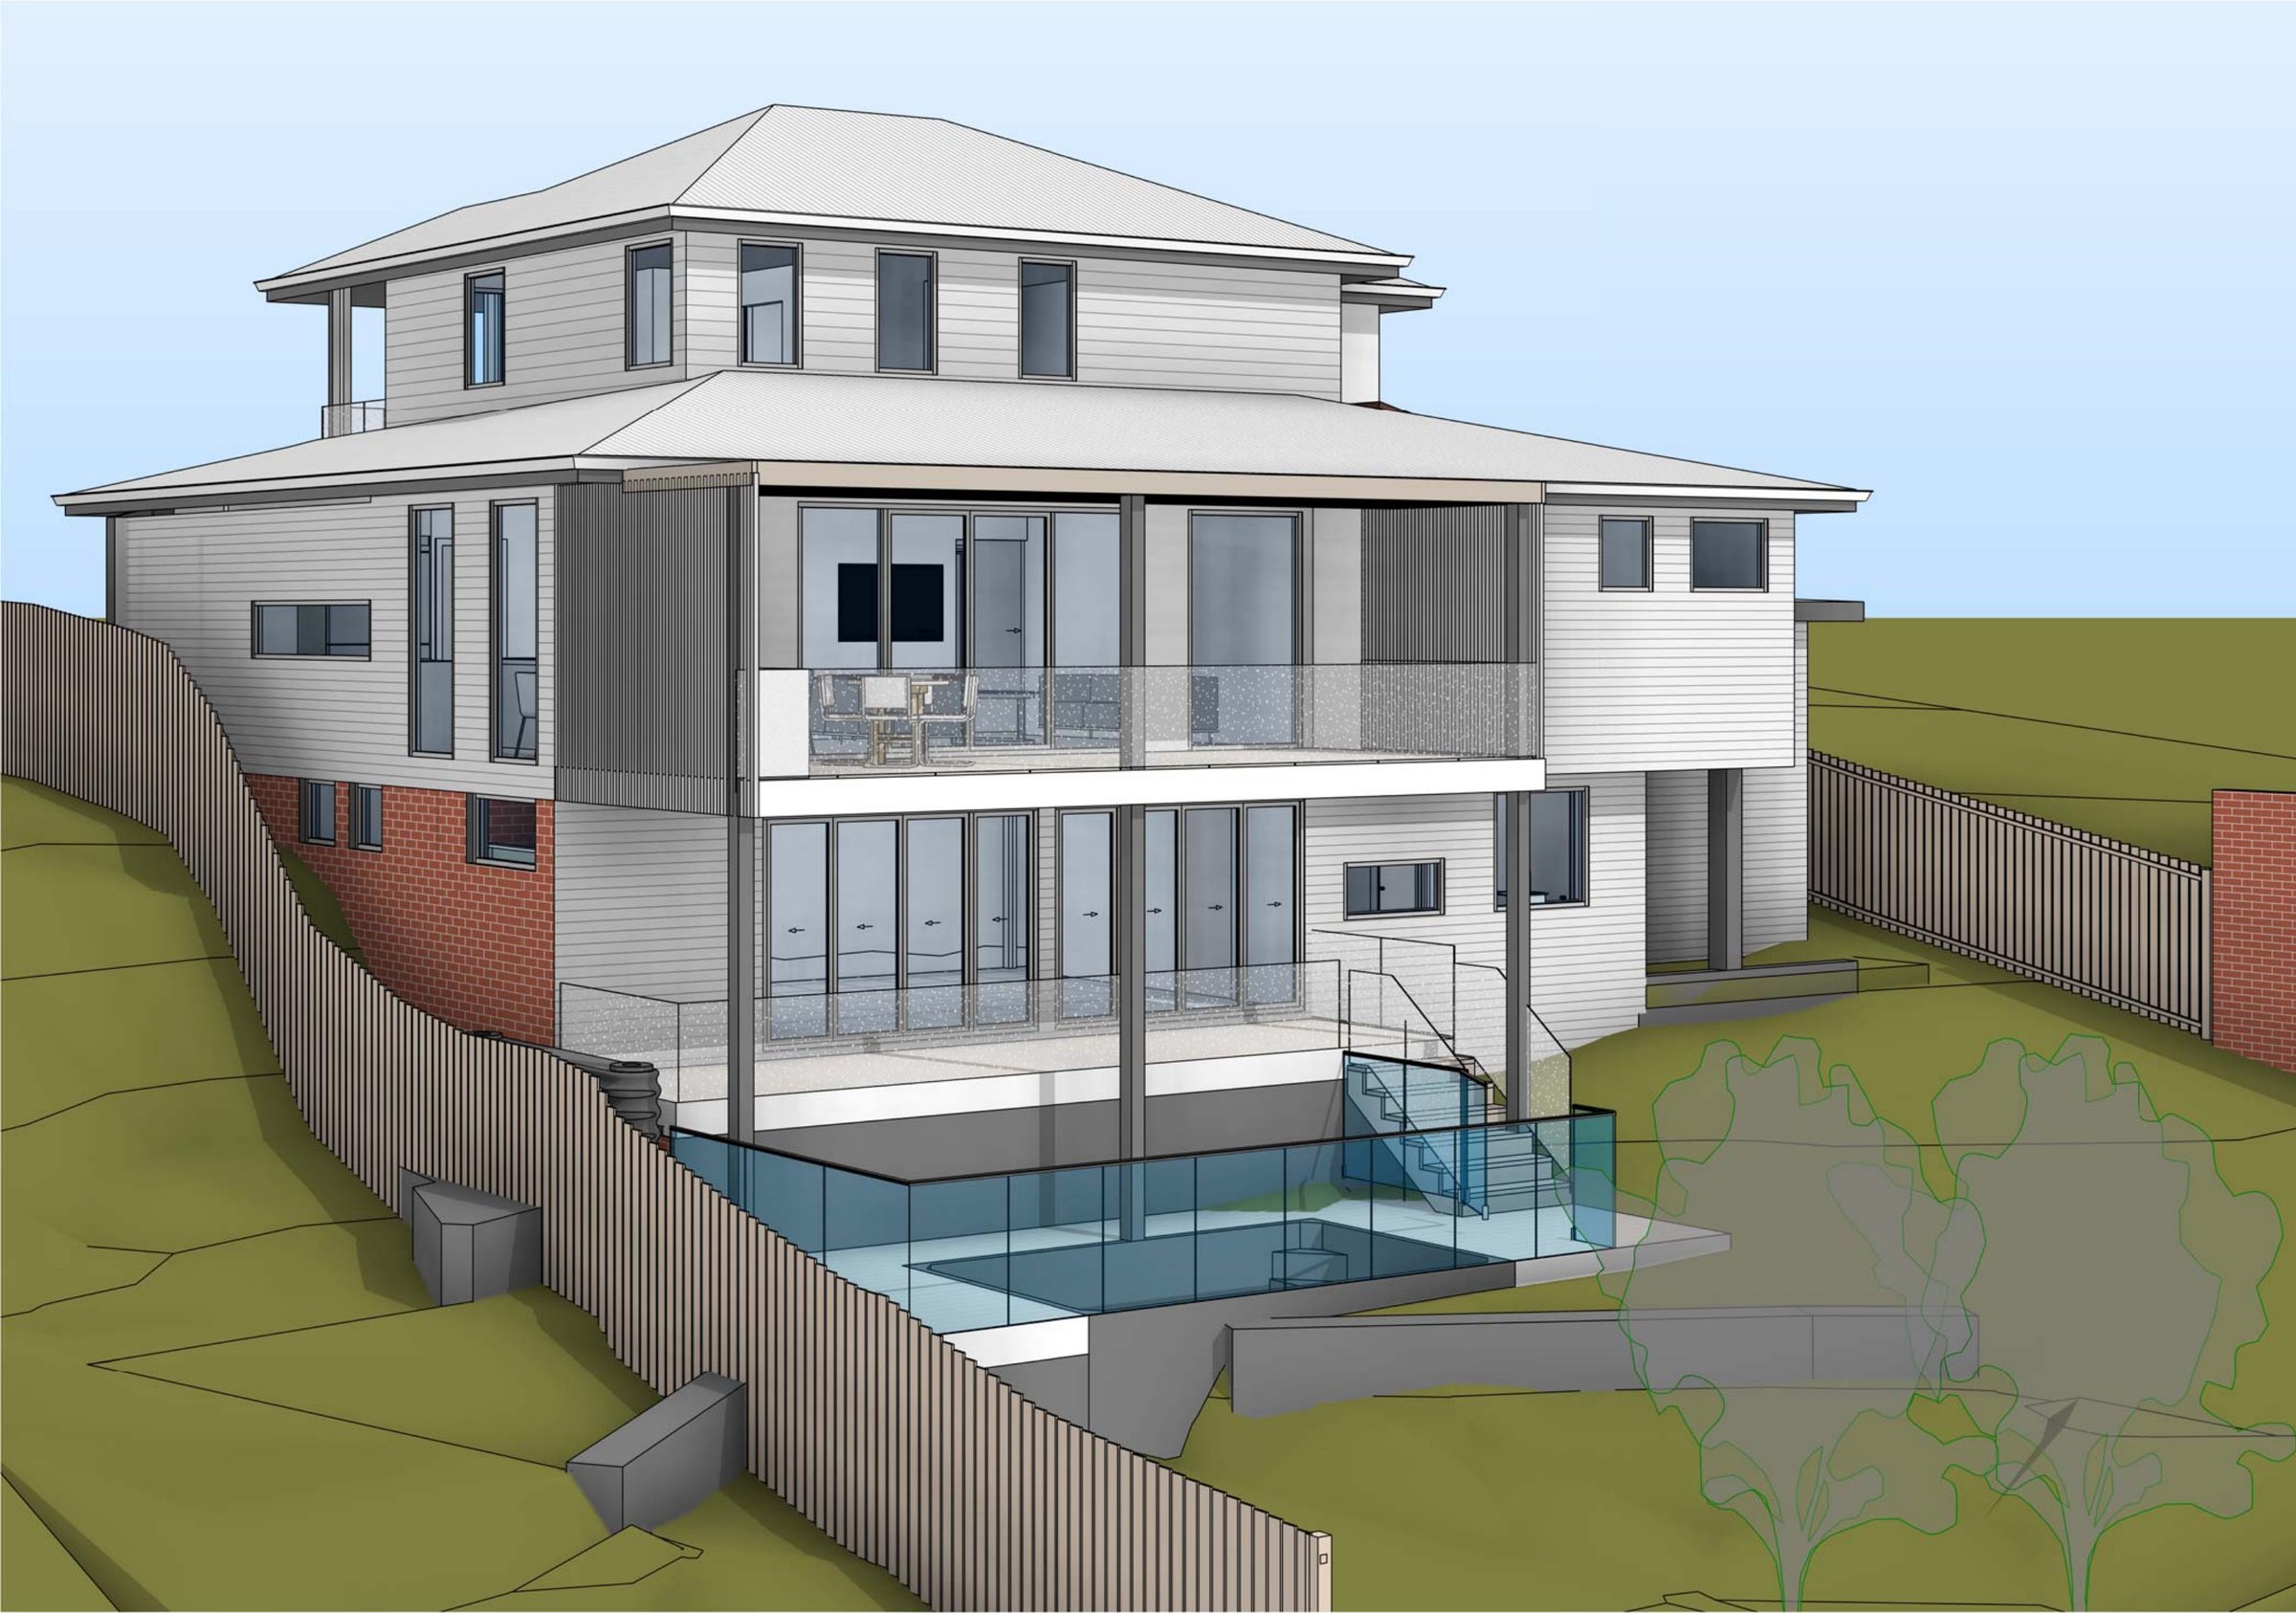
A 152 m² house on a sloping 665 m² Loftus block, doubled to 306 m² over three levels — with a pool on the low side and landscaped area held just over the 40% minimum.
- Year
- 2026
- Lot
- 665 m²
- Floor area
- 306 m²
- Bedrooms
- 3
- Bathrooms
- 4
- Storeys
- 3
Alterations and additions to a house on a sloping Loftus block, worked up to a DA set over eight concepts.
The site. 664.9 m² in the E4 Environmental Living zone under the Sutherland Shire LEP, with an existing house of 152.61 m² and the ground falling from the street to the rear. The zone caps floor space at 0.55:1 and asks for 40% landscaped area, so every square metre added had to be weighed against the garden it took.
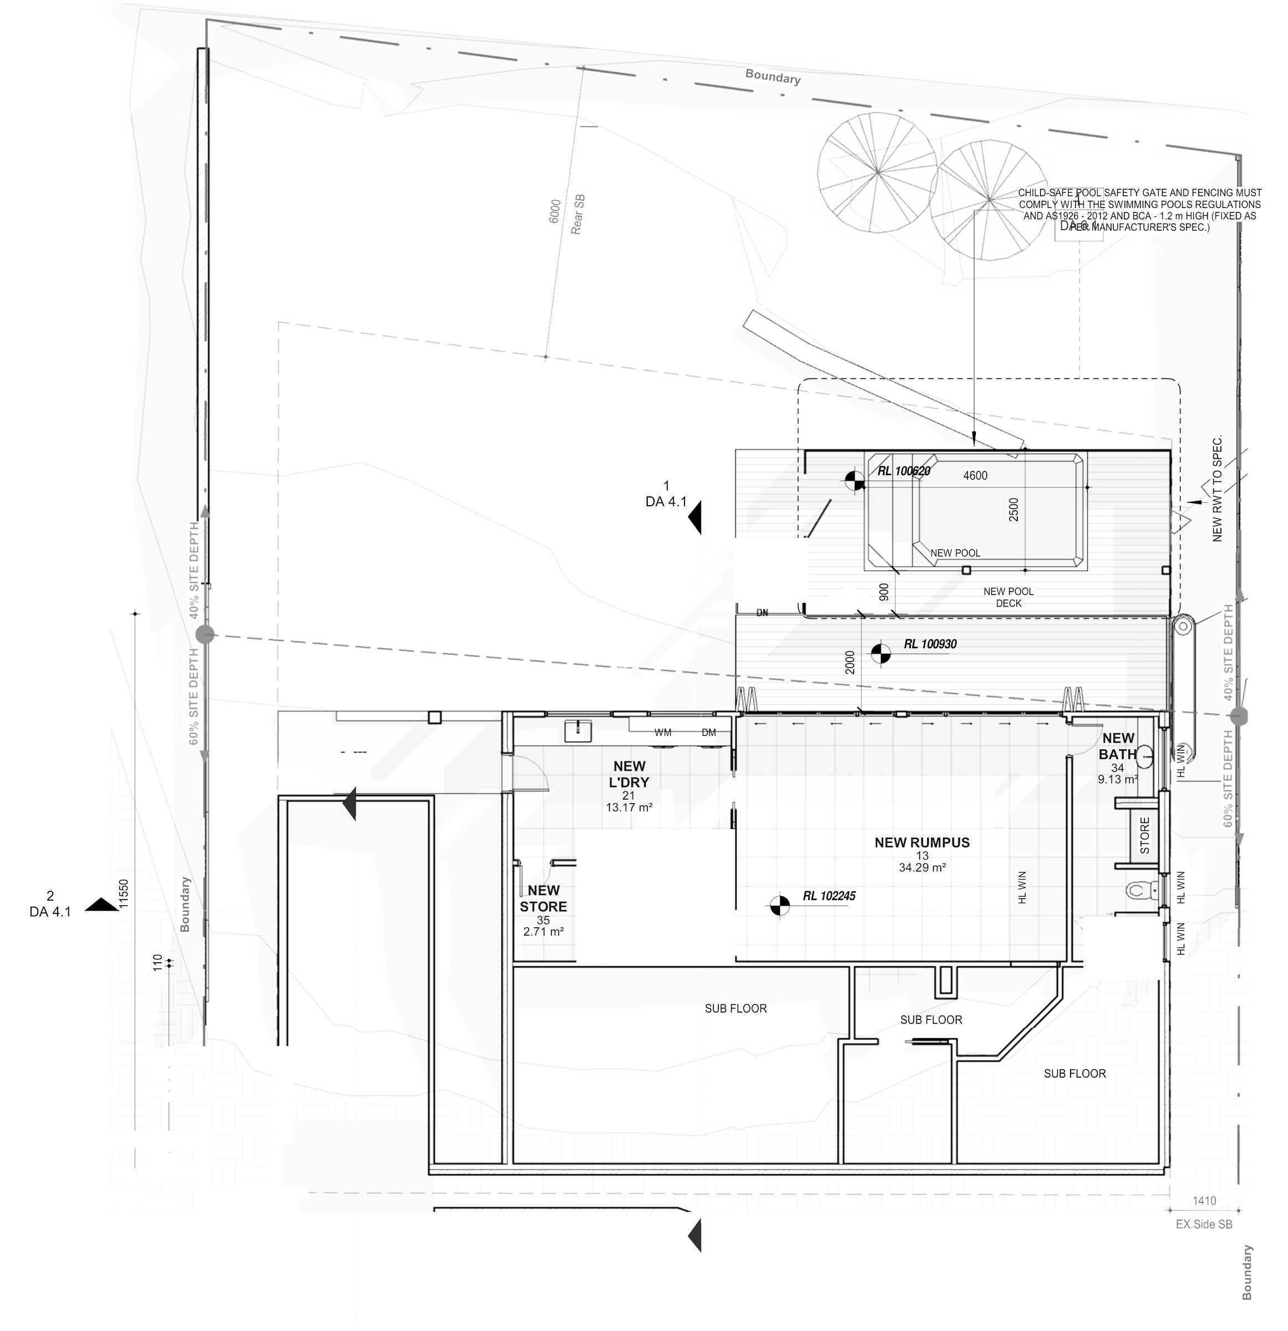
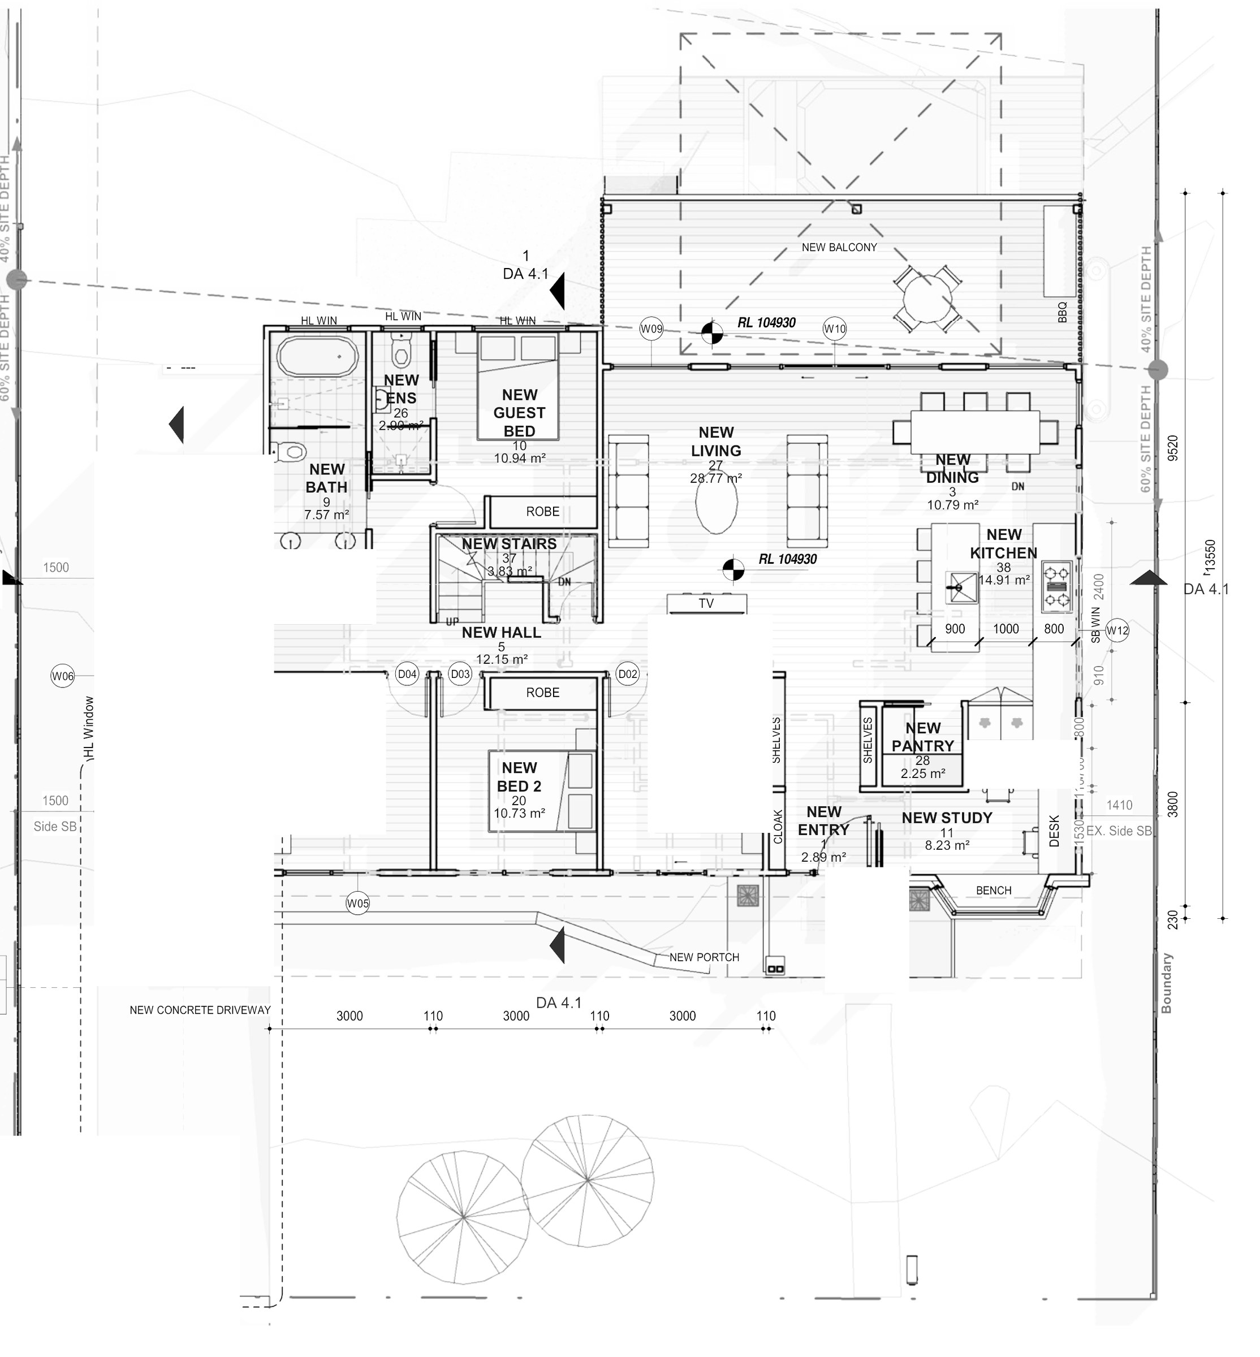
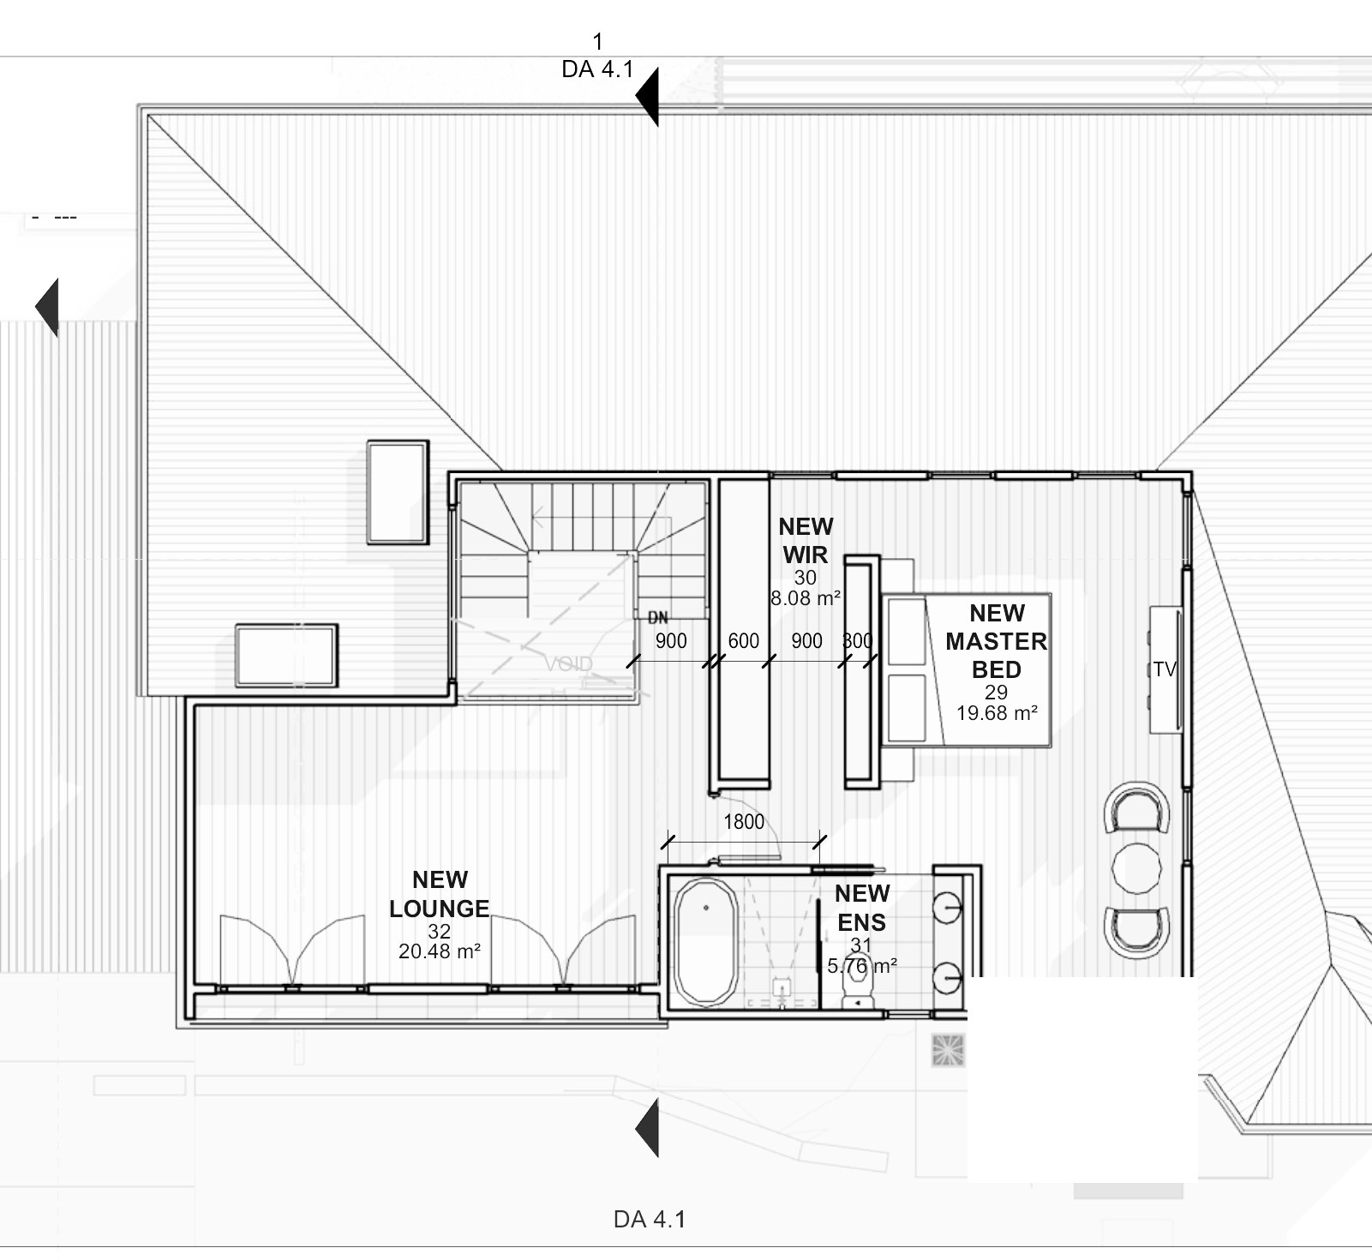
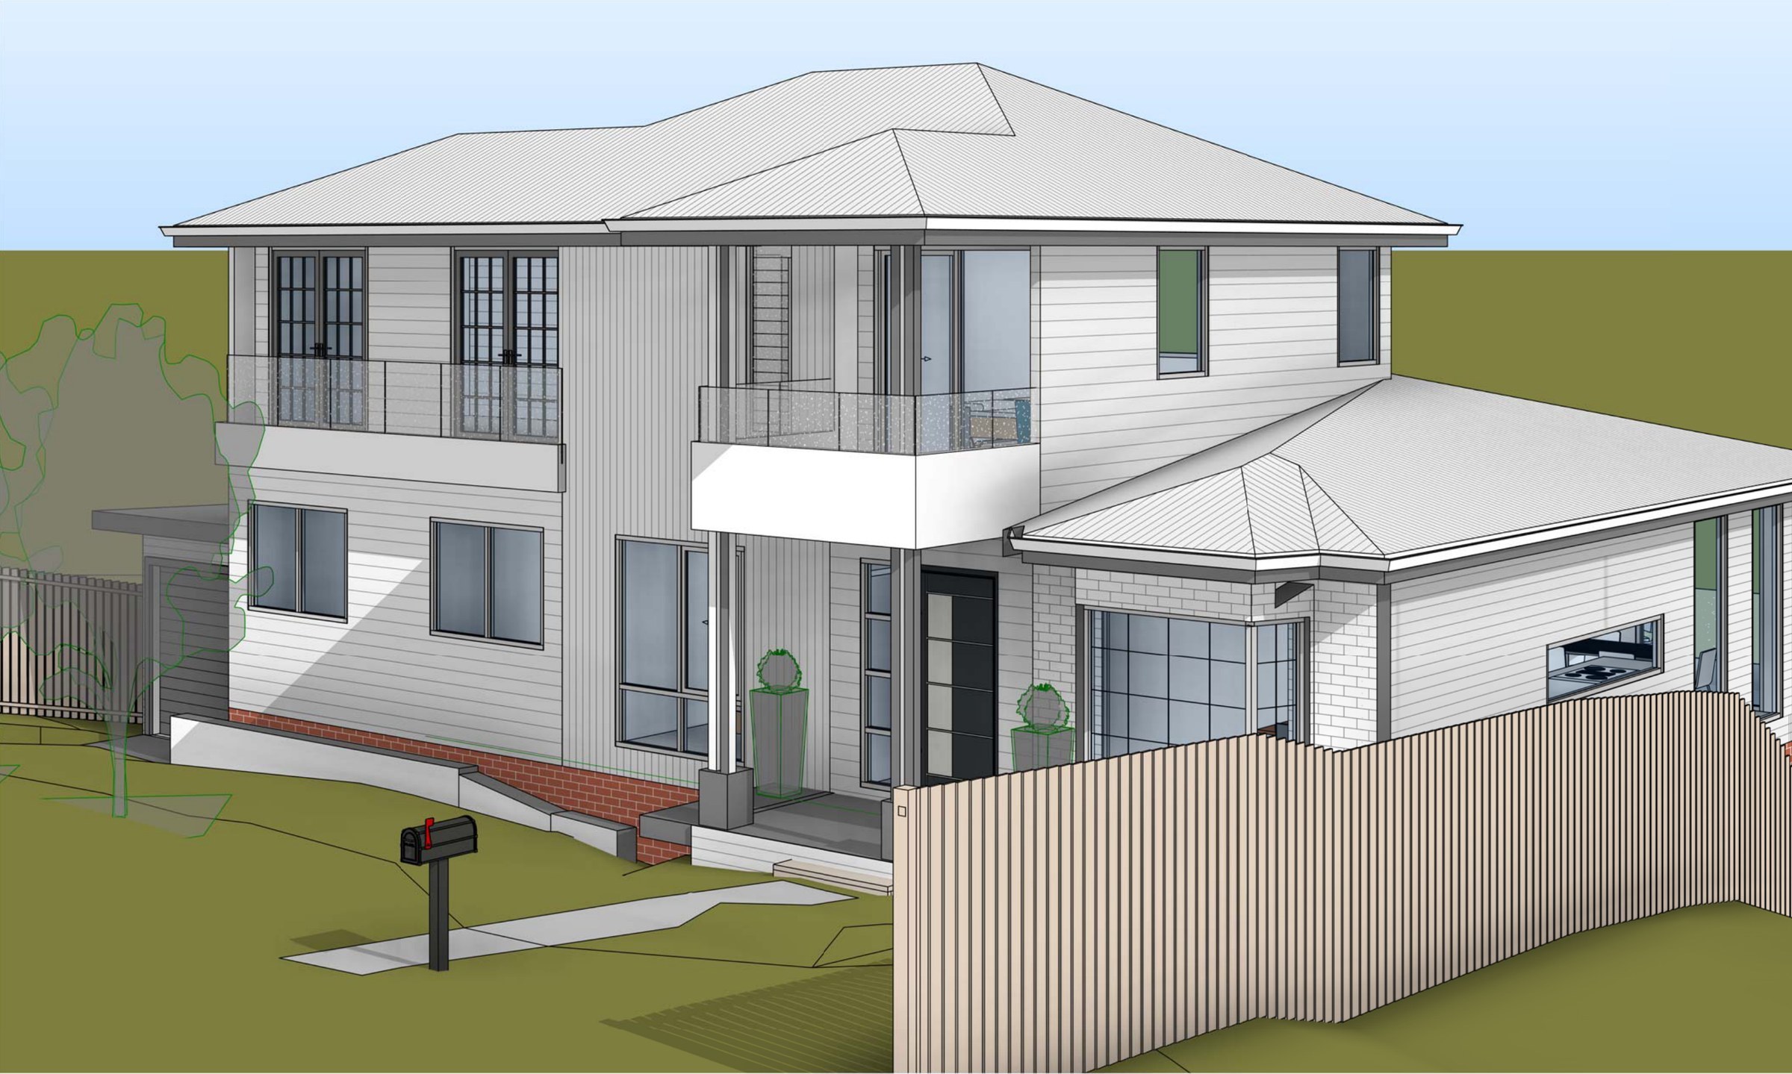
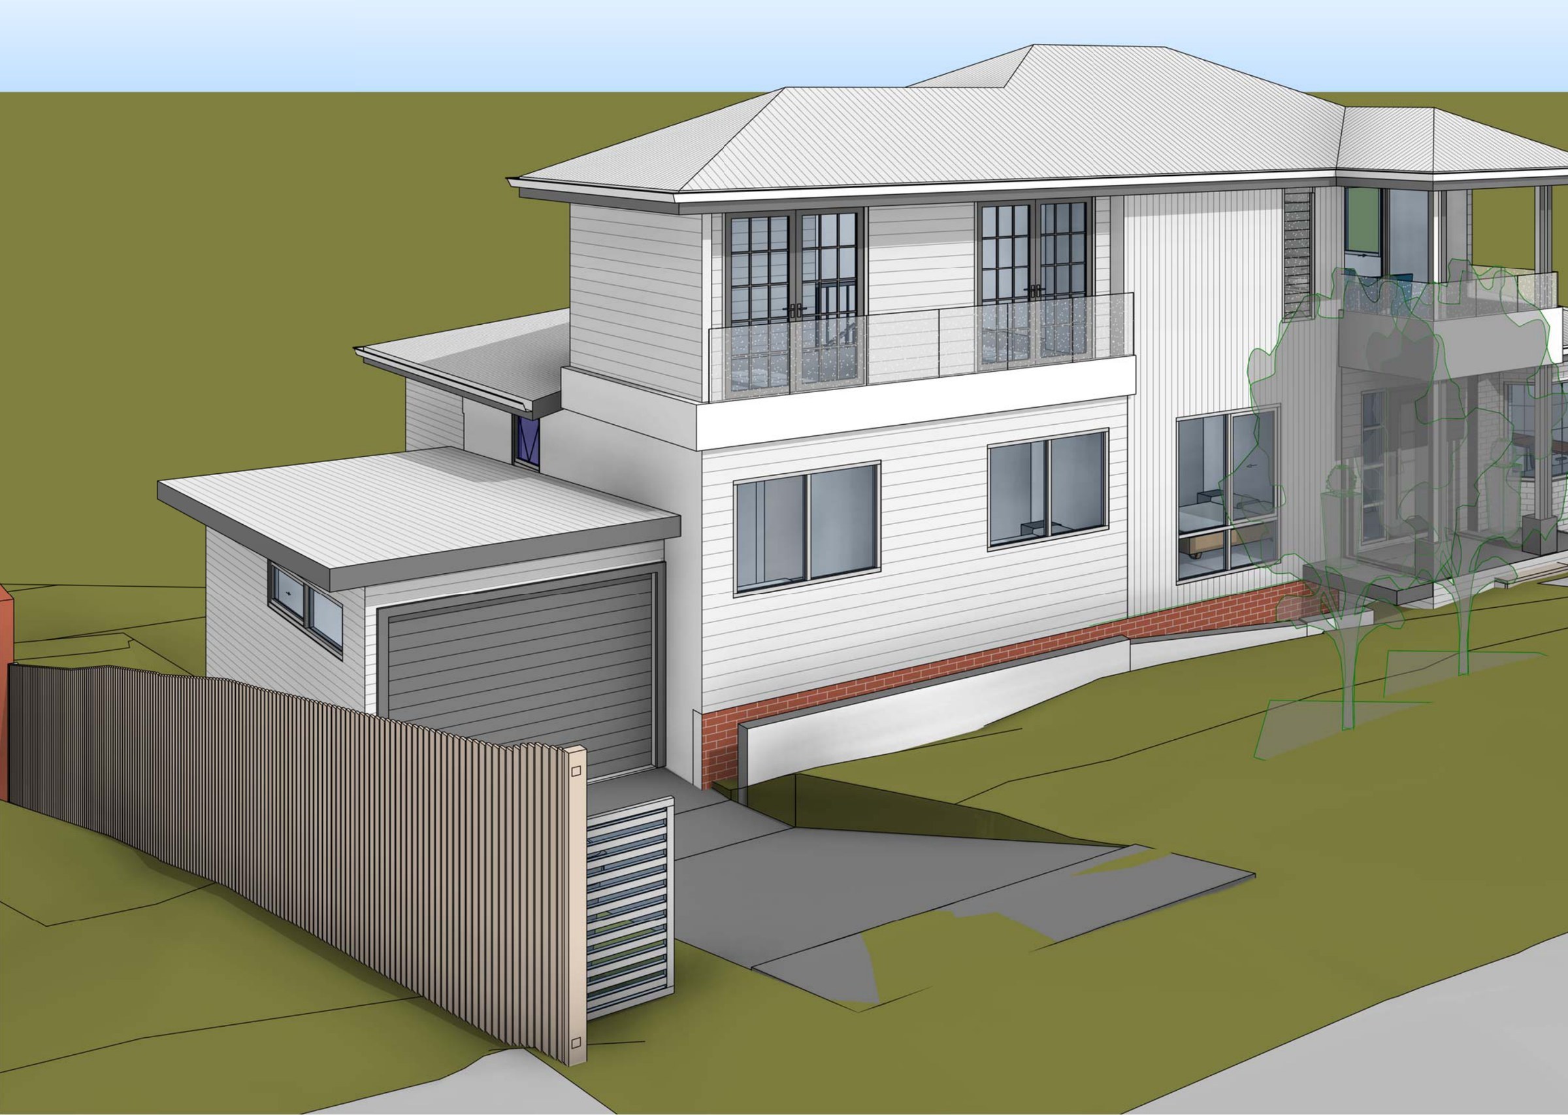
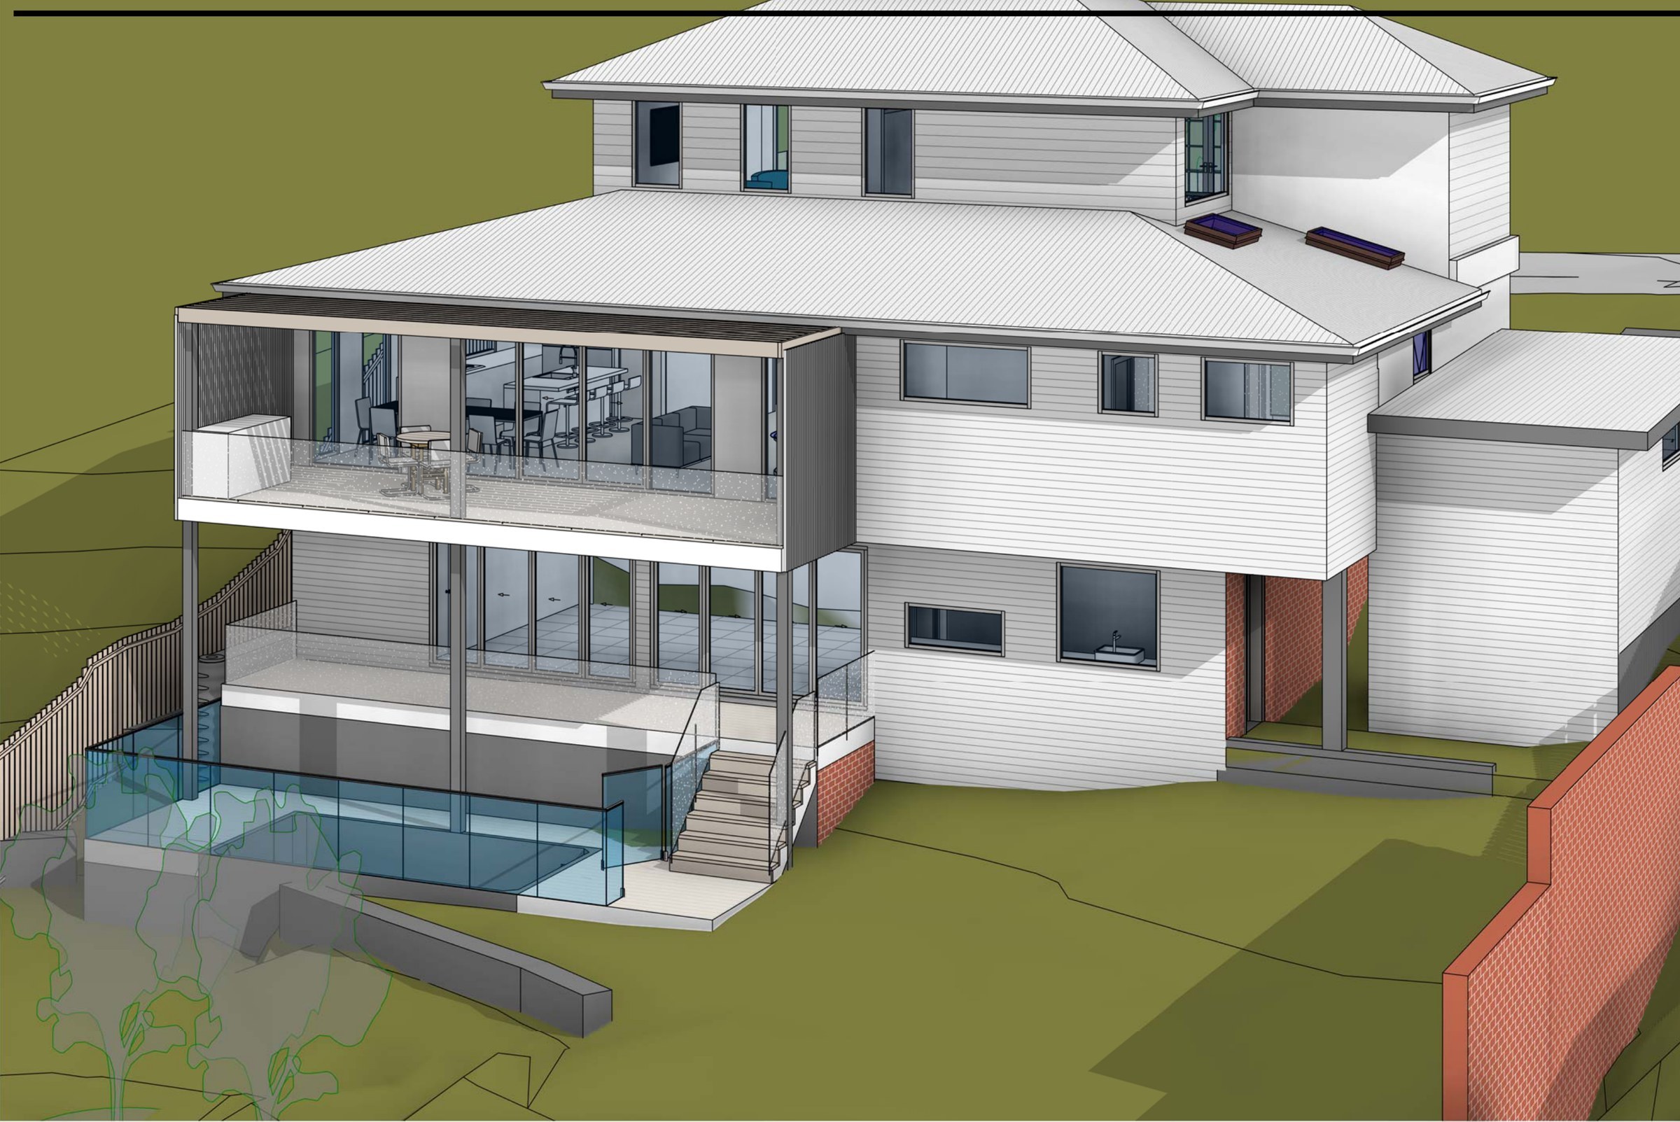
The design. Three levels that follow the slope. The lower ground gets a rumpus, laundry, bathroom and store opening onto a new pool terrace. The ground floor is rebuilt as one open living, dining and kitchen space with a guest bedroom, a second bedroom, a study and a rear balcony. The first floor holds the master suite and a lounge. Gross floor area goes to 306.47 m² — an FSR of 0.46:1 against the 0.55:1 cap — and landscaped area comes back at 41.16%.
The approval. Concept stage — Concept 8, drawn up as a DA set for Sutherland Shire Council.
Planning something similar?
How we handle alterations & additions projects · Building in Sutherland Shire