
Como · Sutherland Shire
Como garage and pool terrace
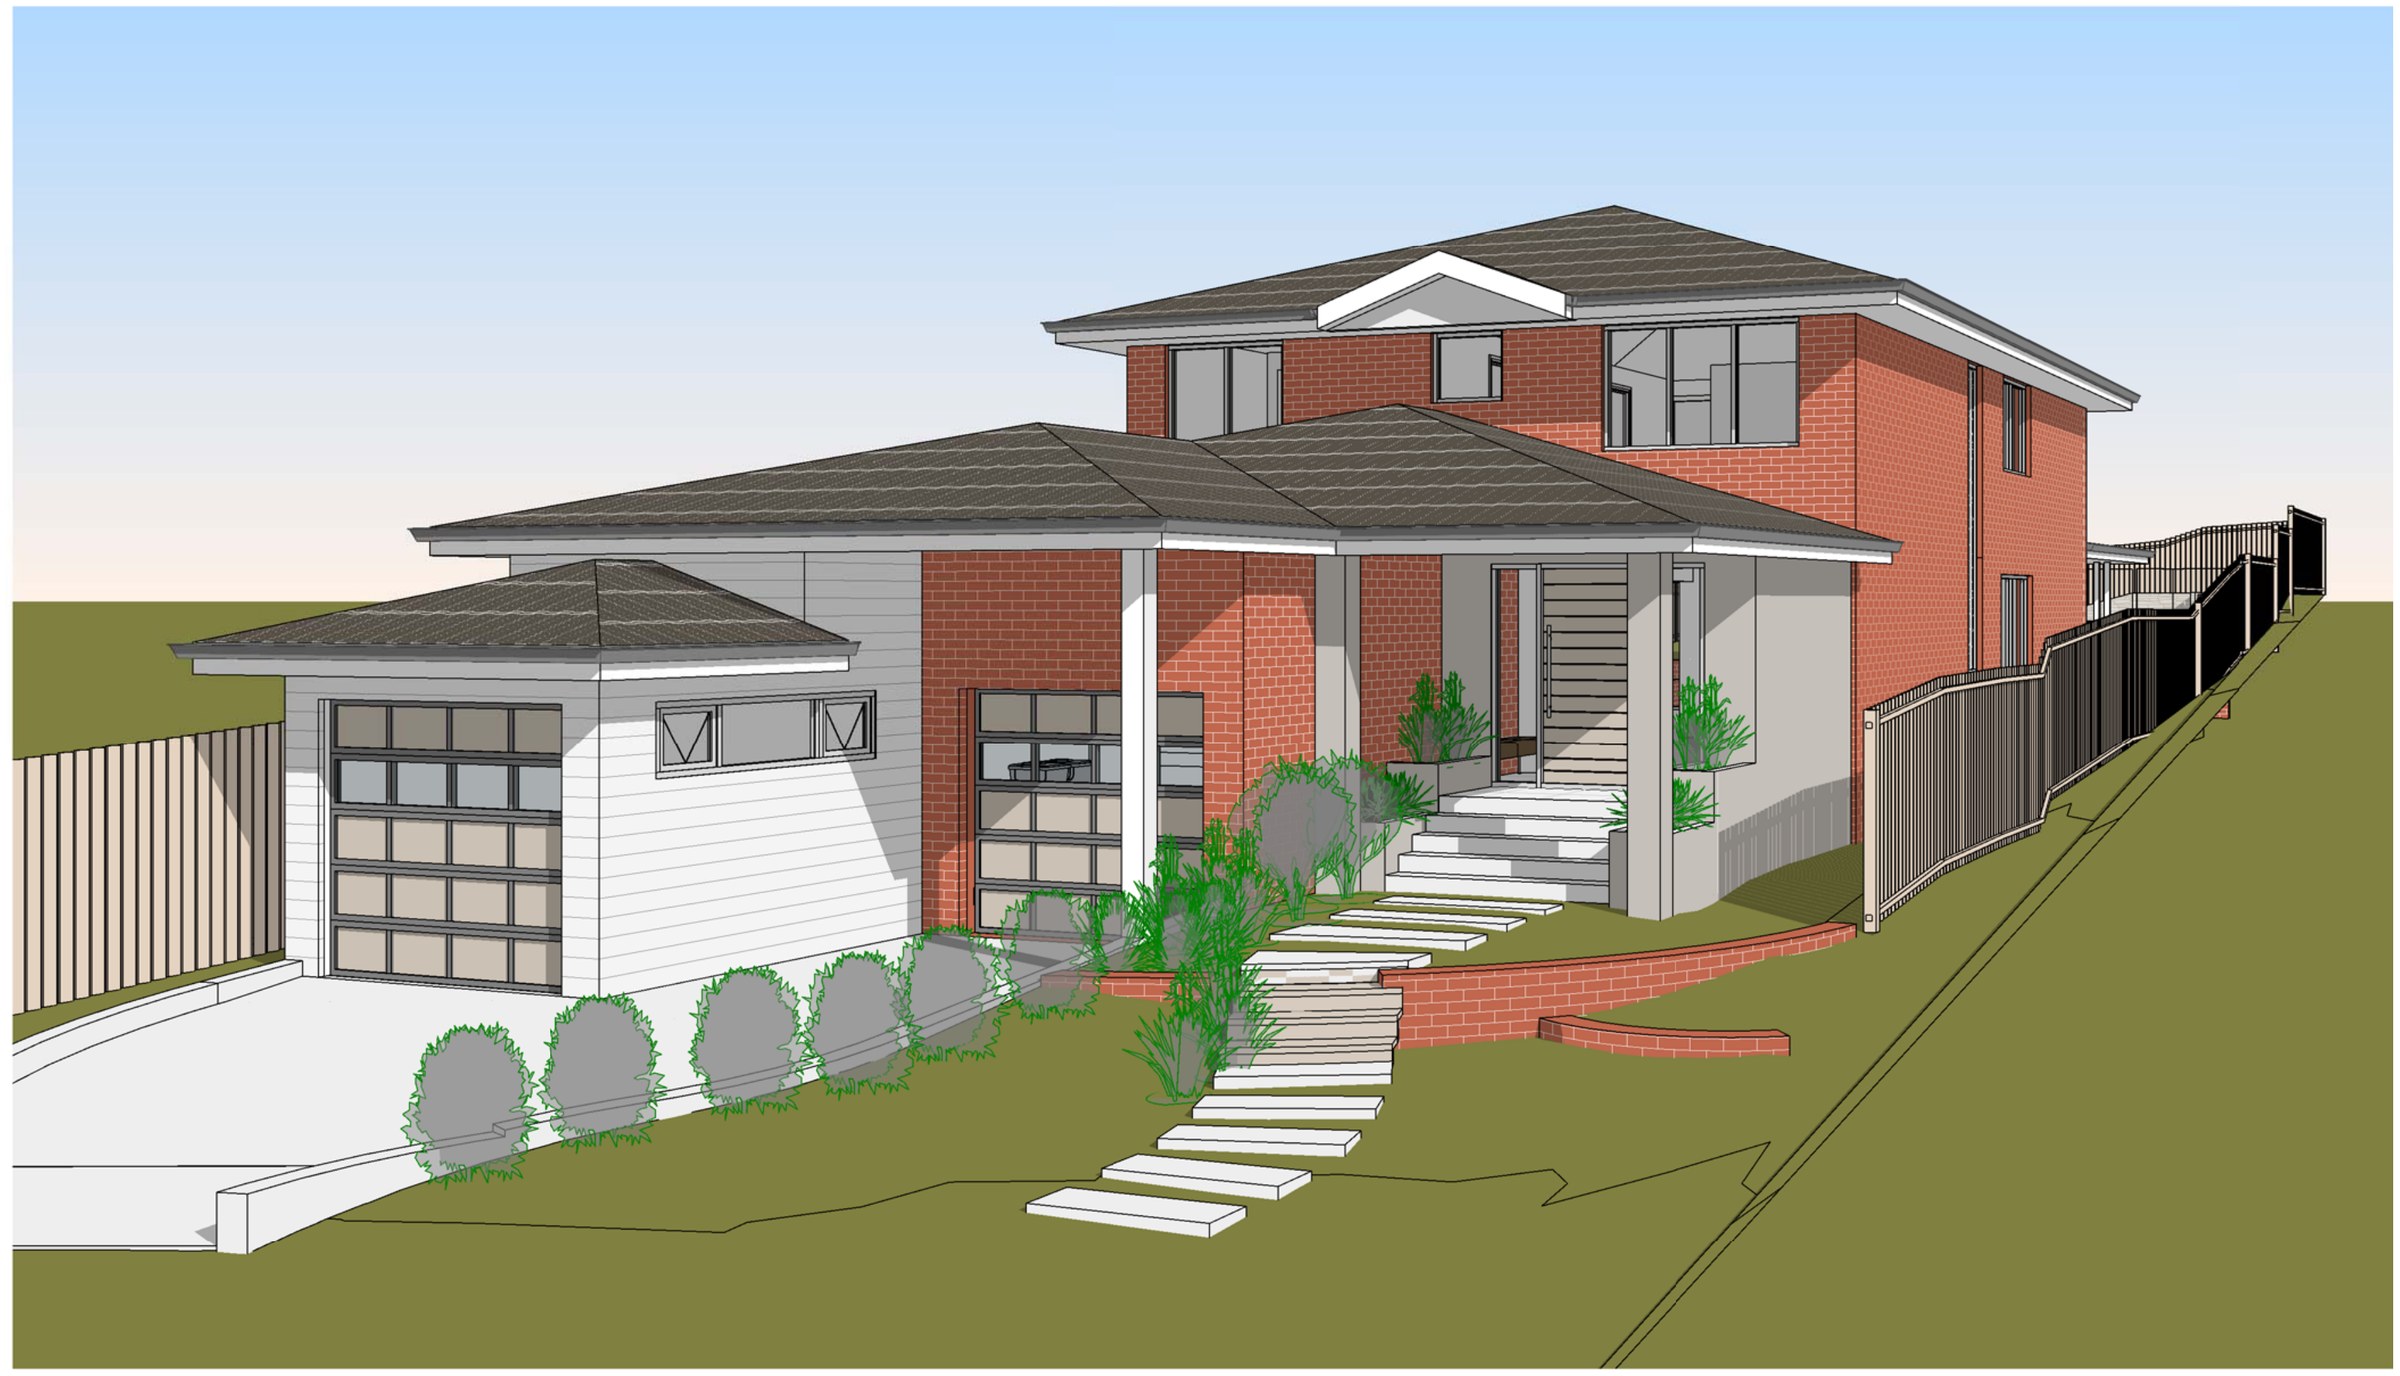
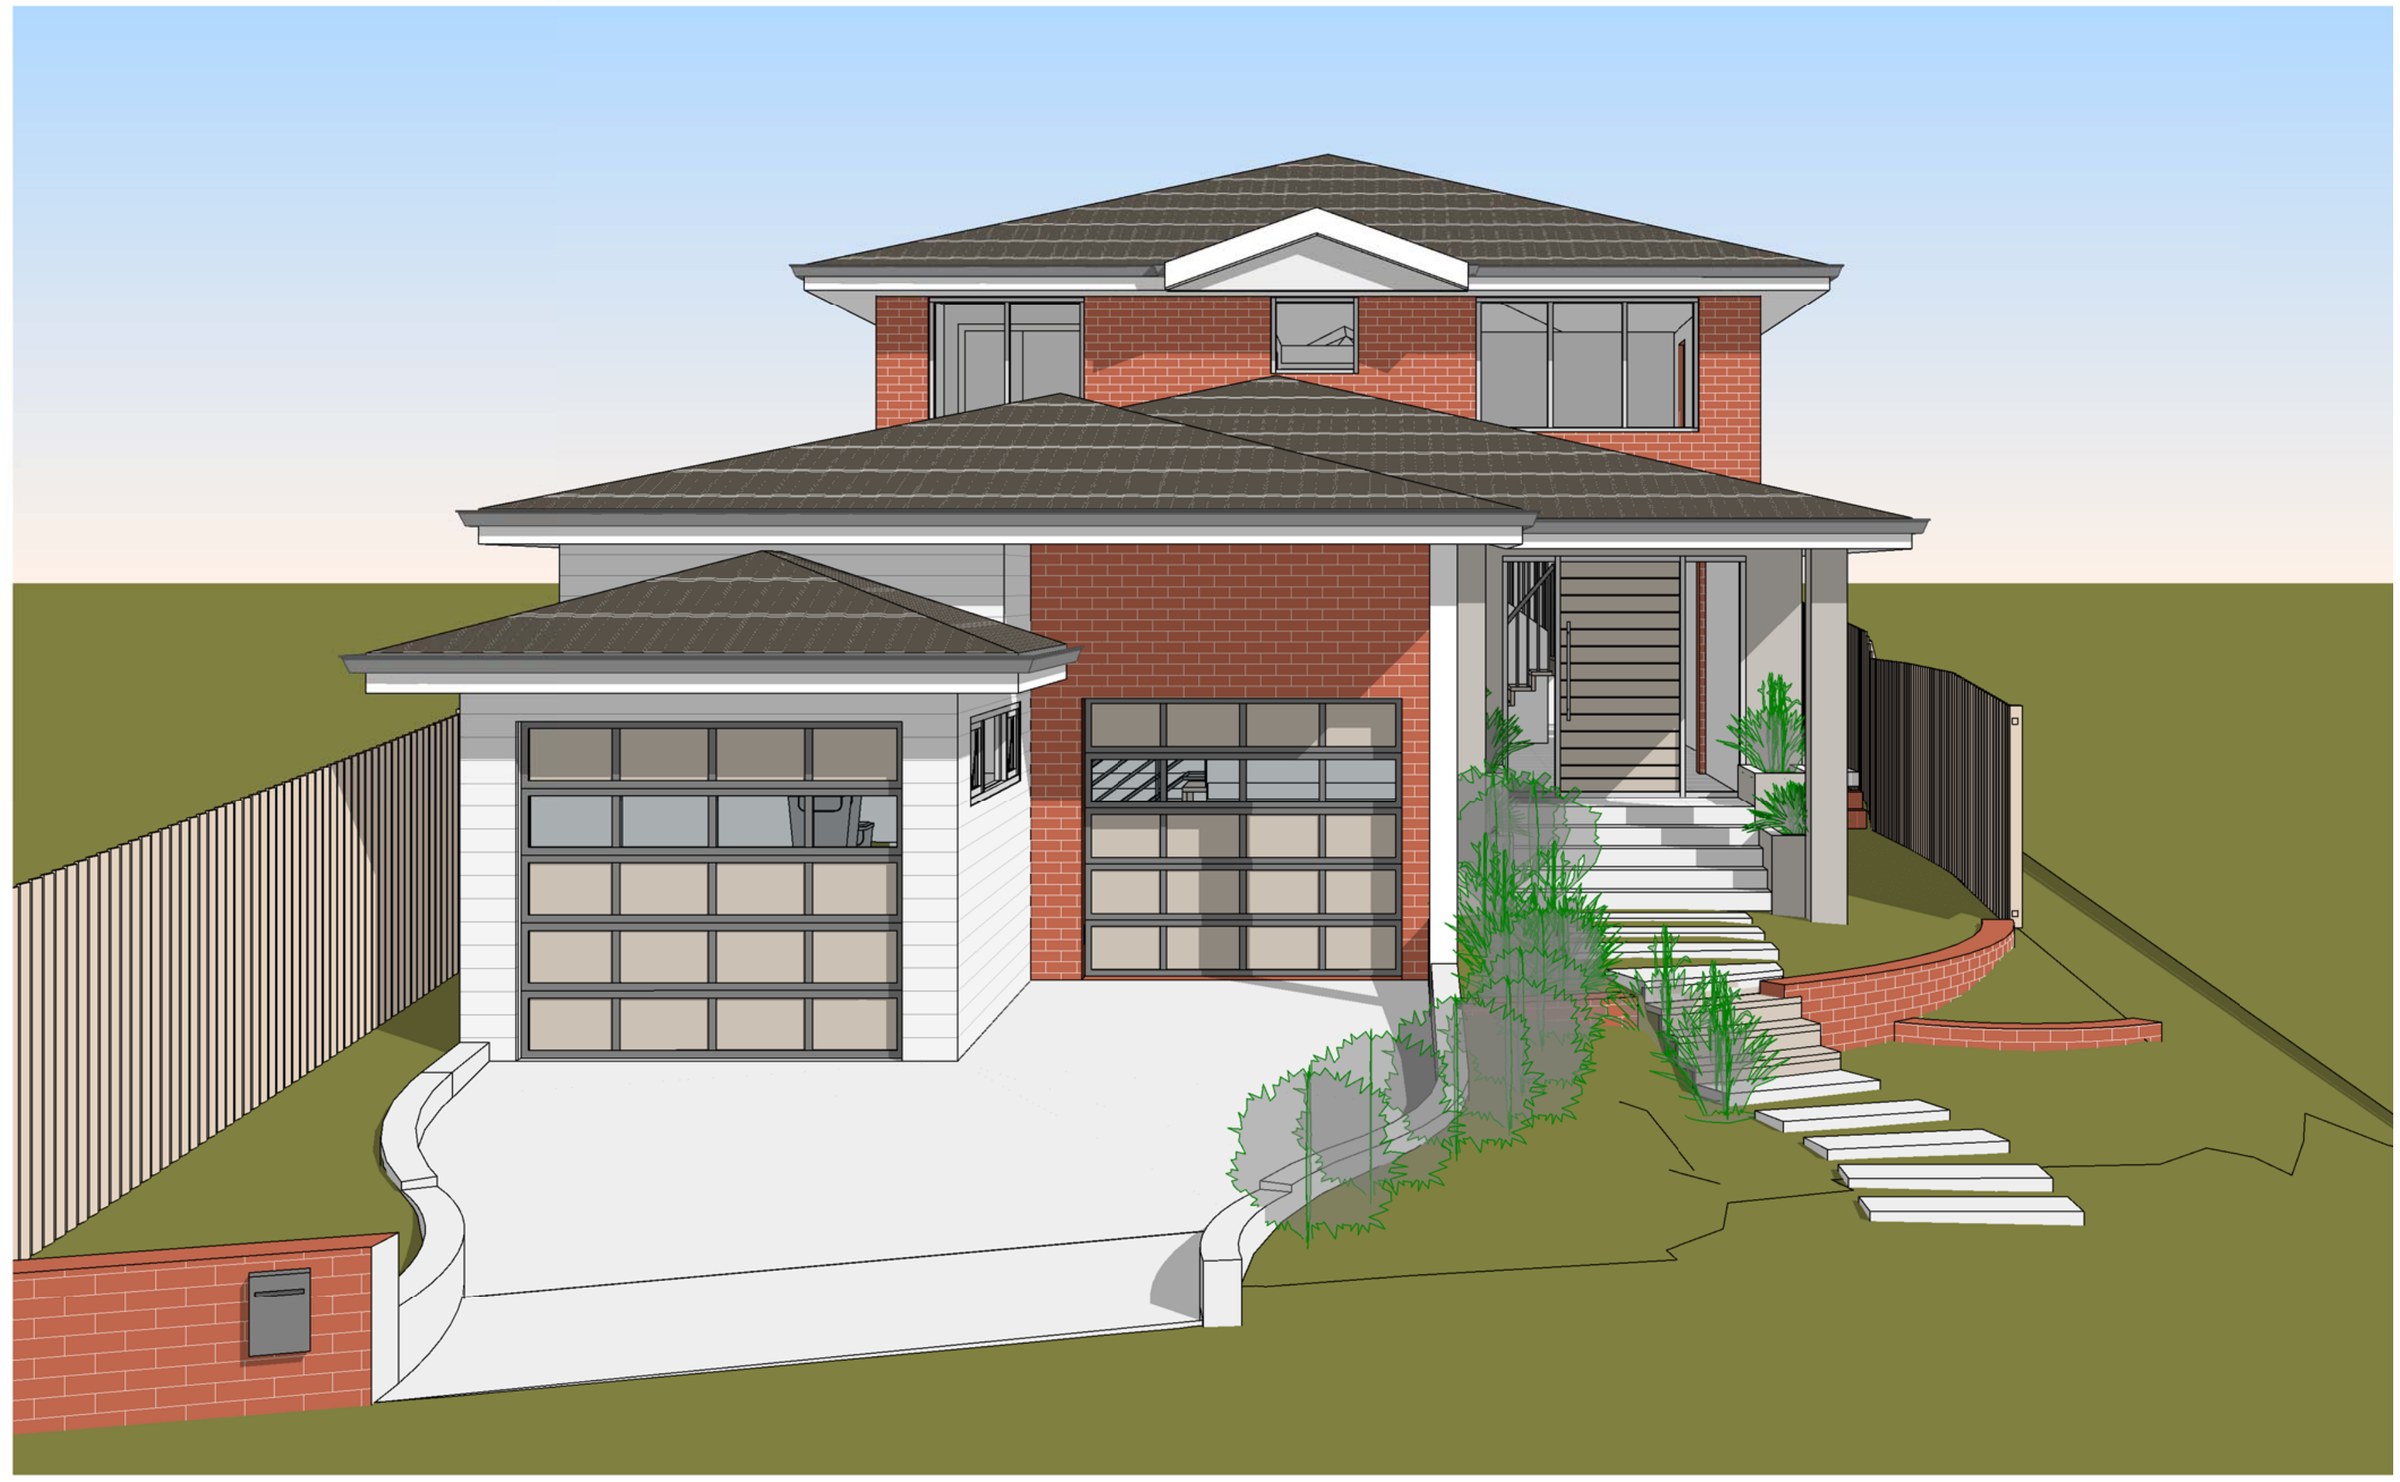
A long, narrow Como block falling away from the street, where the floor space barely moves — 301.55 m² existing to 305.18 m² proposed against a 340.8 m² cap — and the whole job is what the fall allows: a double garage cut in at street level, a new entry off it, and a pool terrace carved out of the rear.
- Year
- 2025
- Lot
- 620 m²
- Floor area
- 305 m²
- Bedrooms
- 4
- Bathrooms
- 2
- Storeys
- 2
Alterations and additions to a two-storey house at Como — a new double garage and entry at street level and a pool terrace at the rear — taken to concept for a development application.
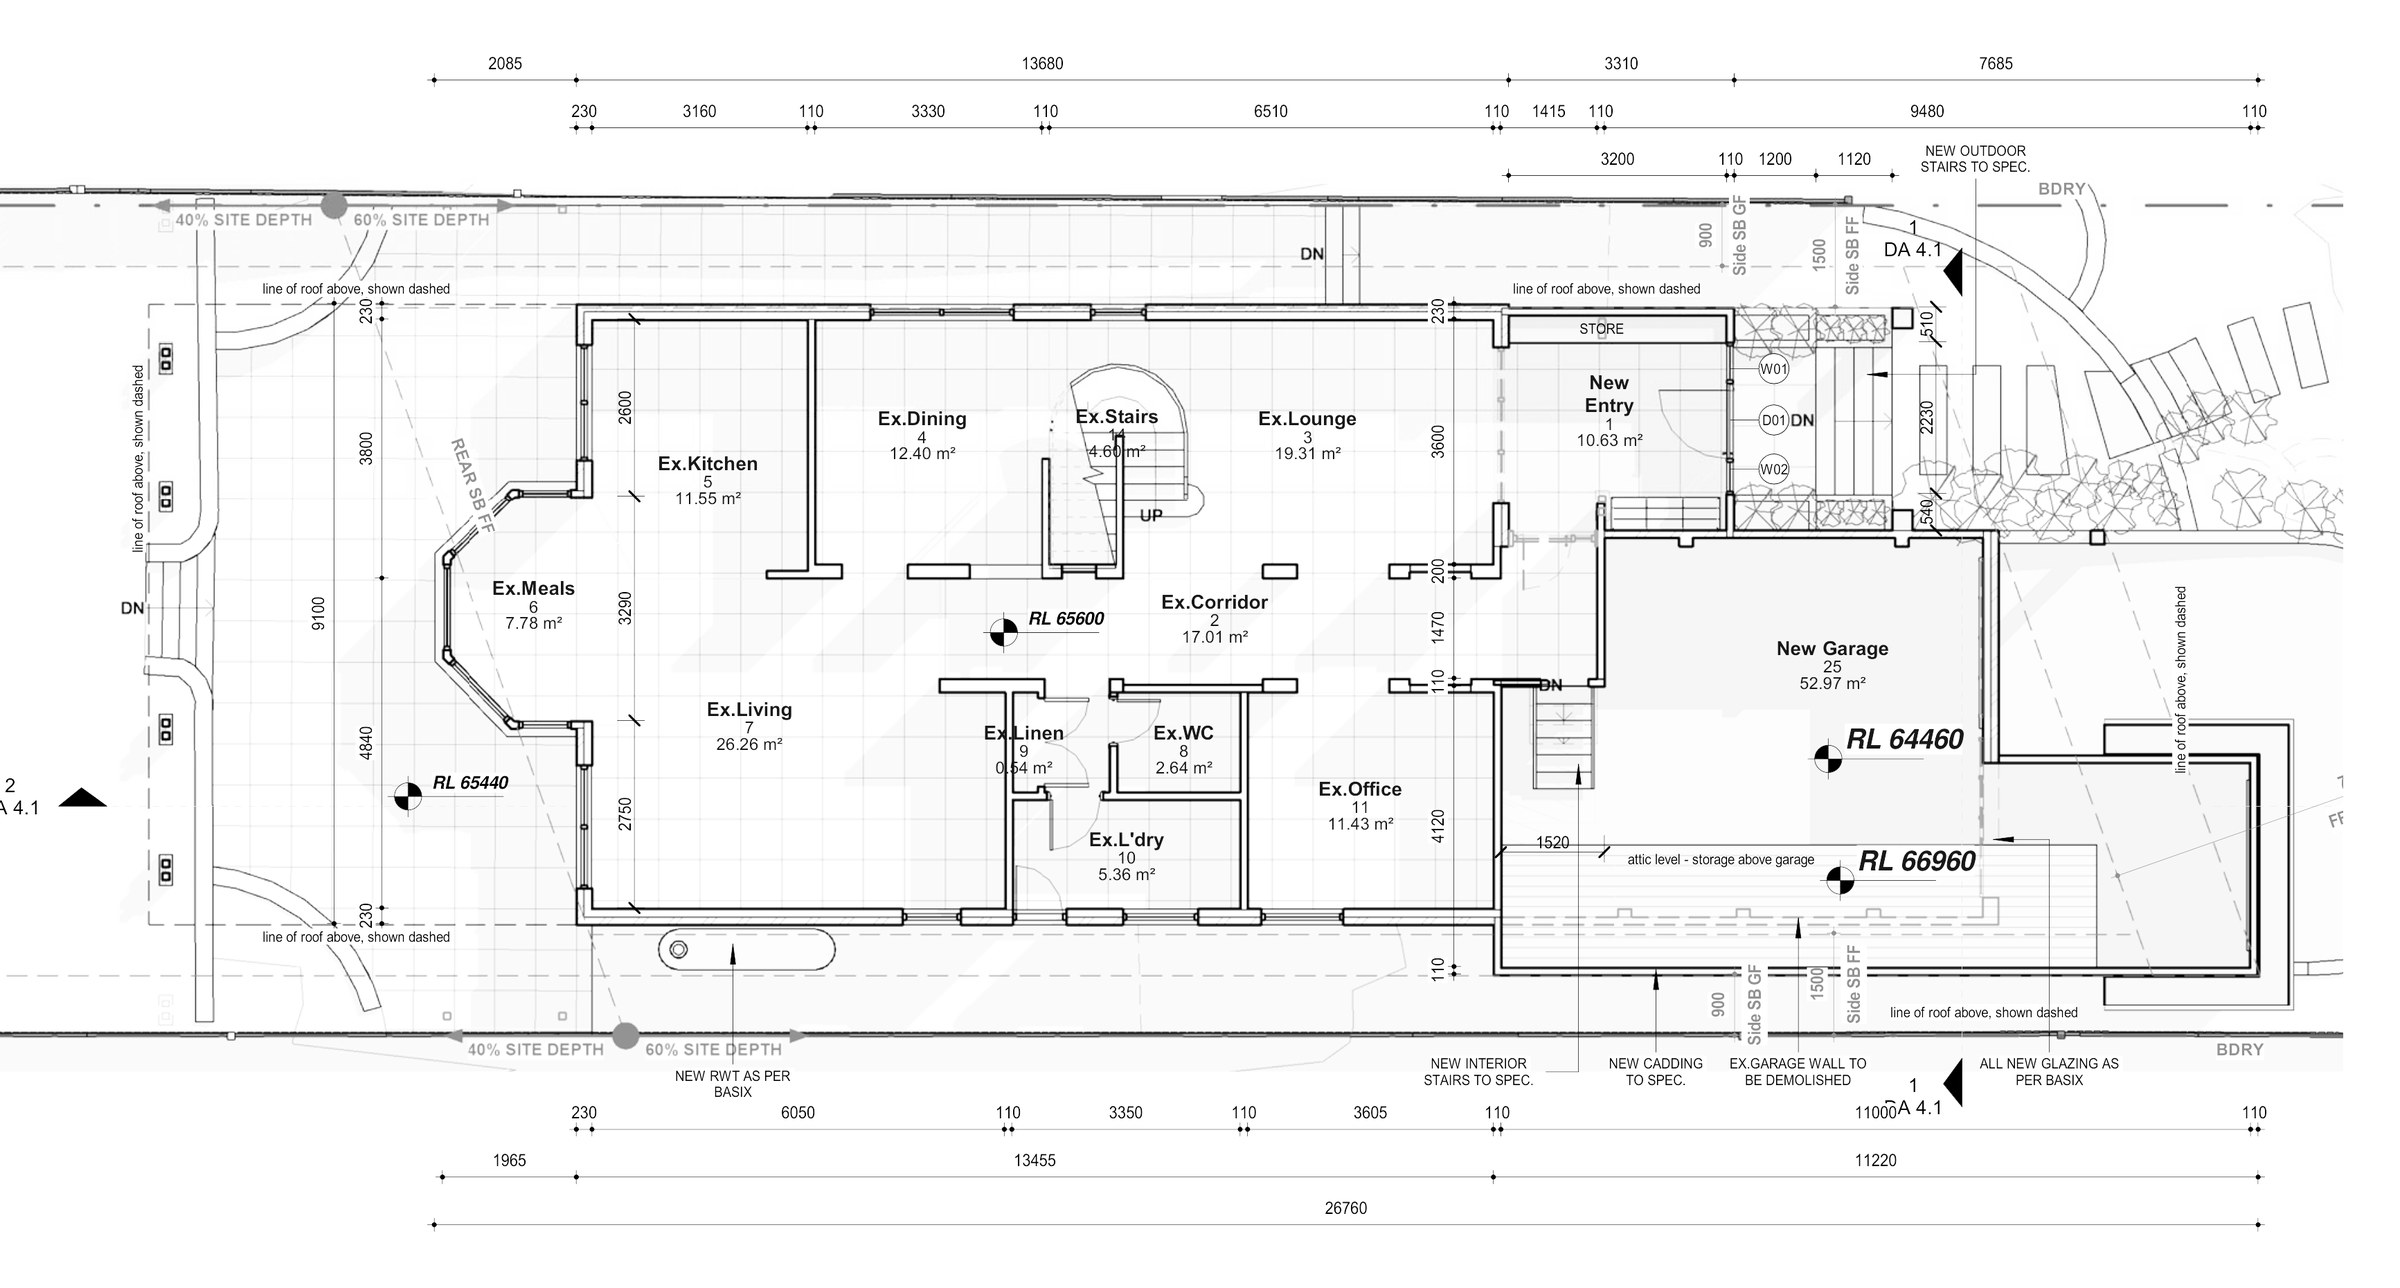
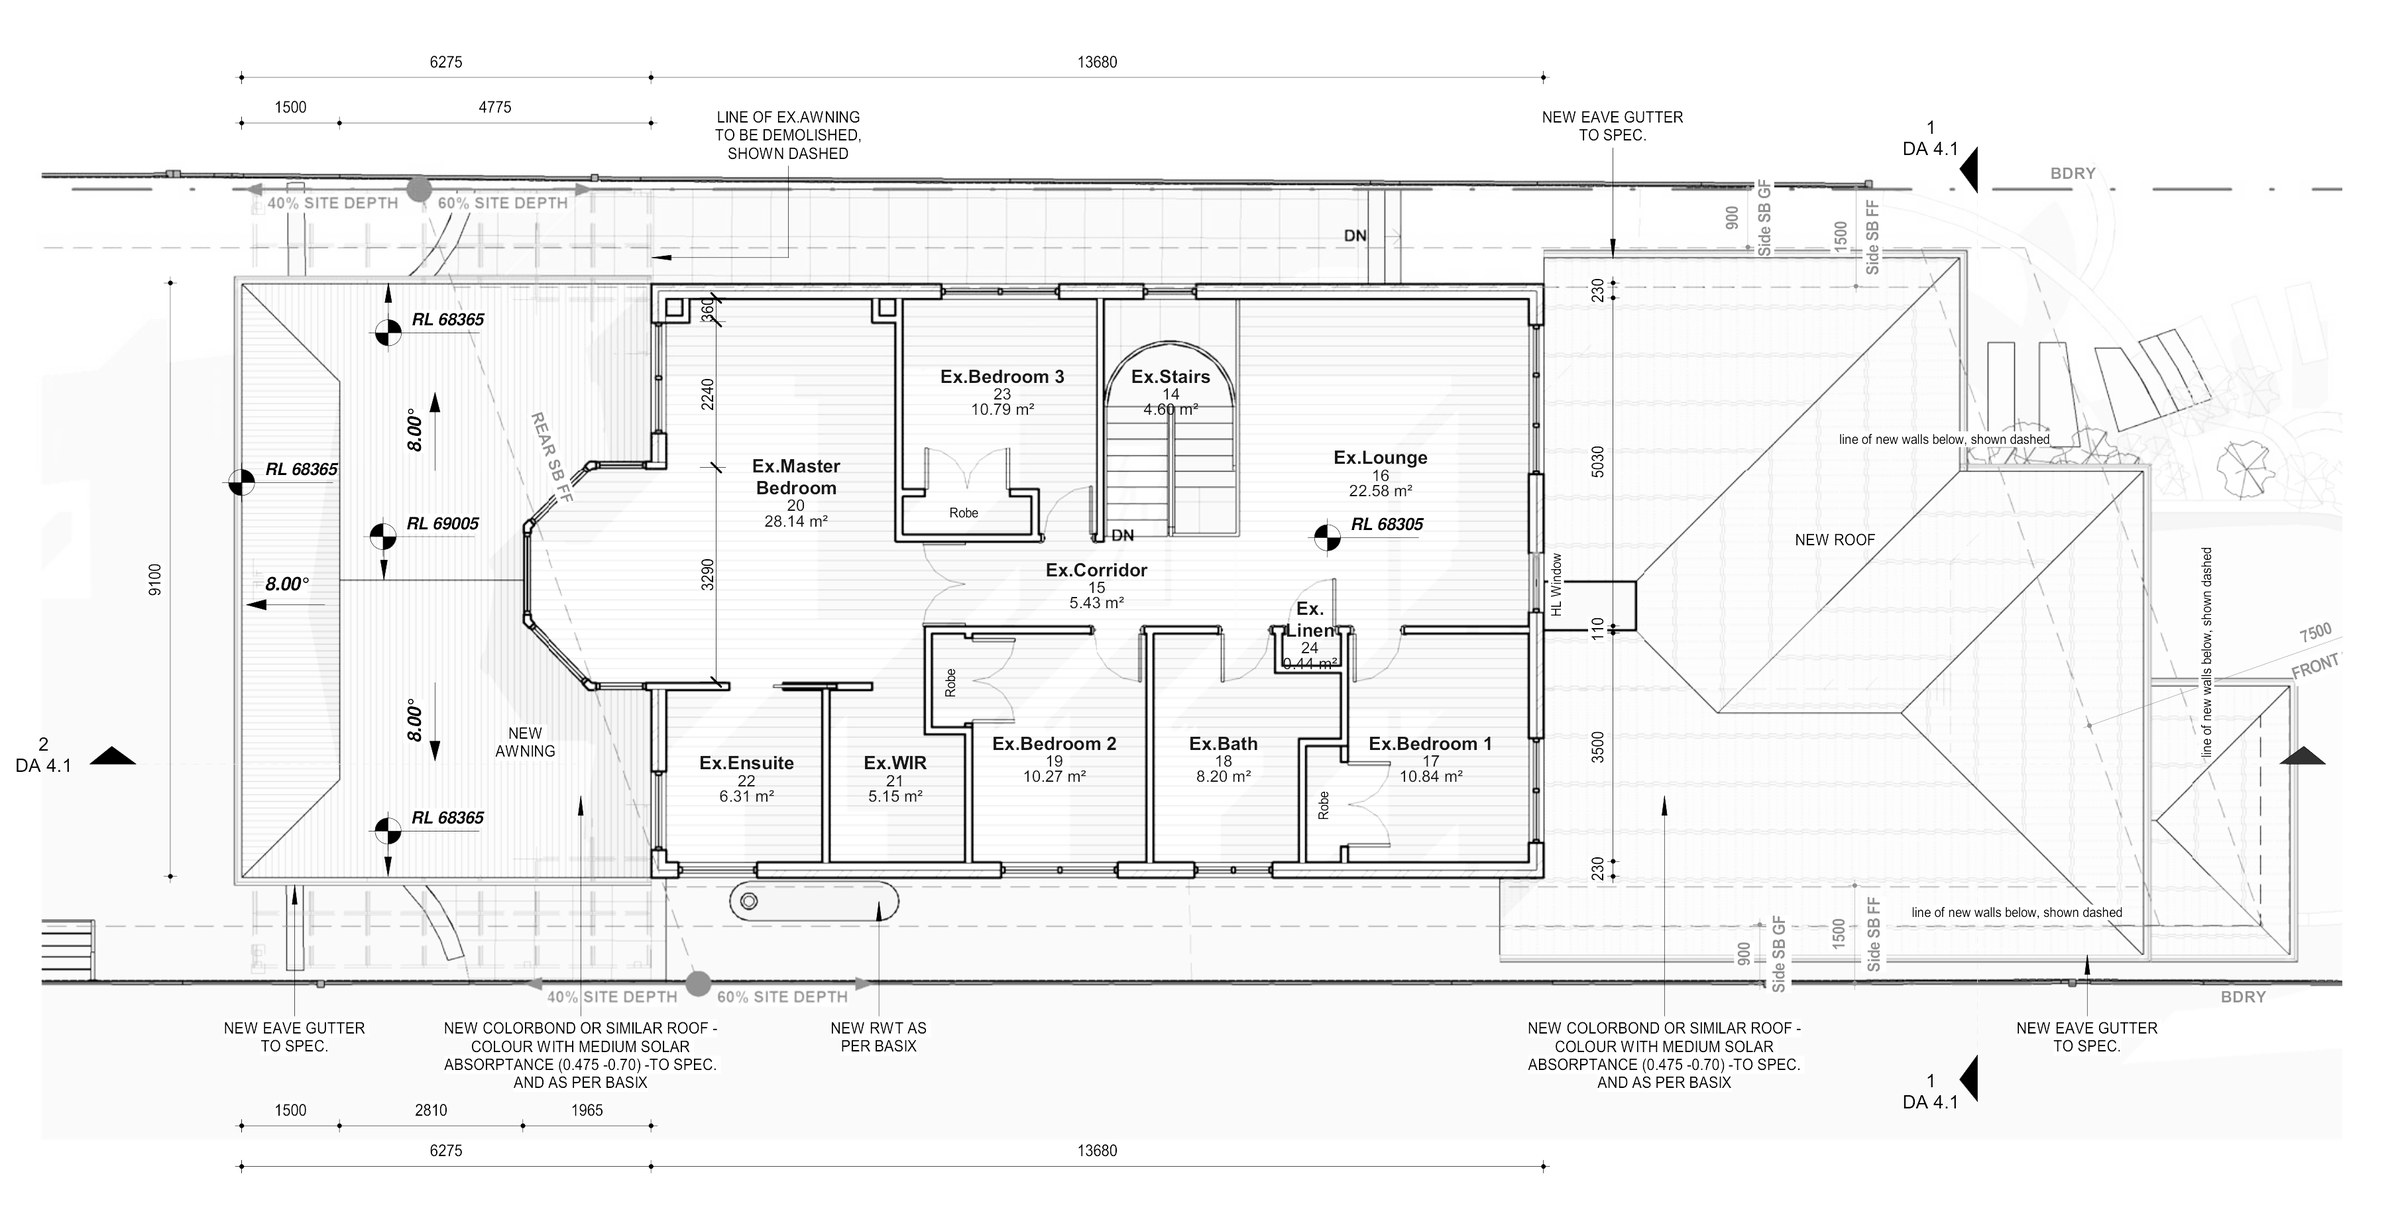
The site. 619.7 m² zoned R2 Low Density Residential under the Sutherland Shire LEP 2015, long and narrow and falling away from the street, with a 26.76 m building line to work along. The floor space allowance is 0.55:1, or 340.835 m²; the existing house already uses 301.55 m² of it and the proposal adds barely 4 m². Landscaped area is the control that had to be watched once a garage, a driveway and a pool went in, and it lands at 38.75% (240.1 m²) against a 35% minimum.
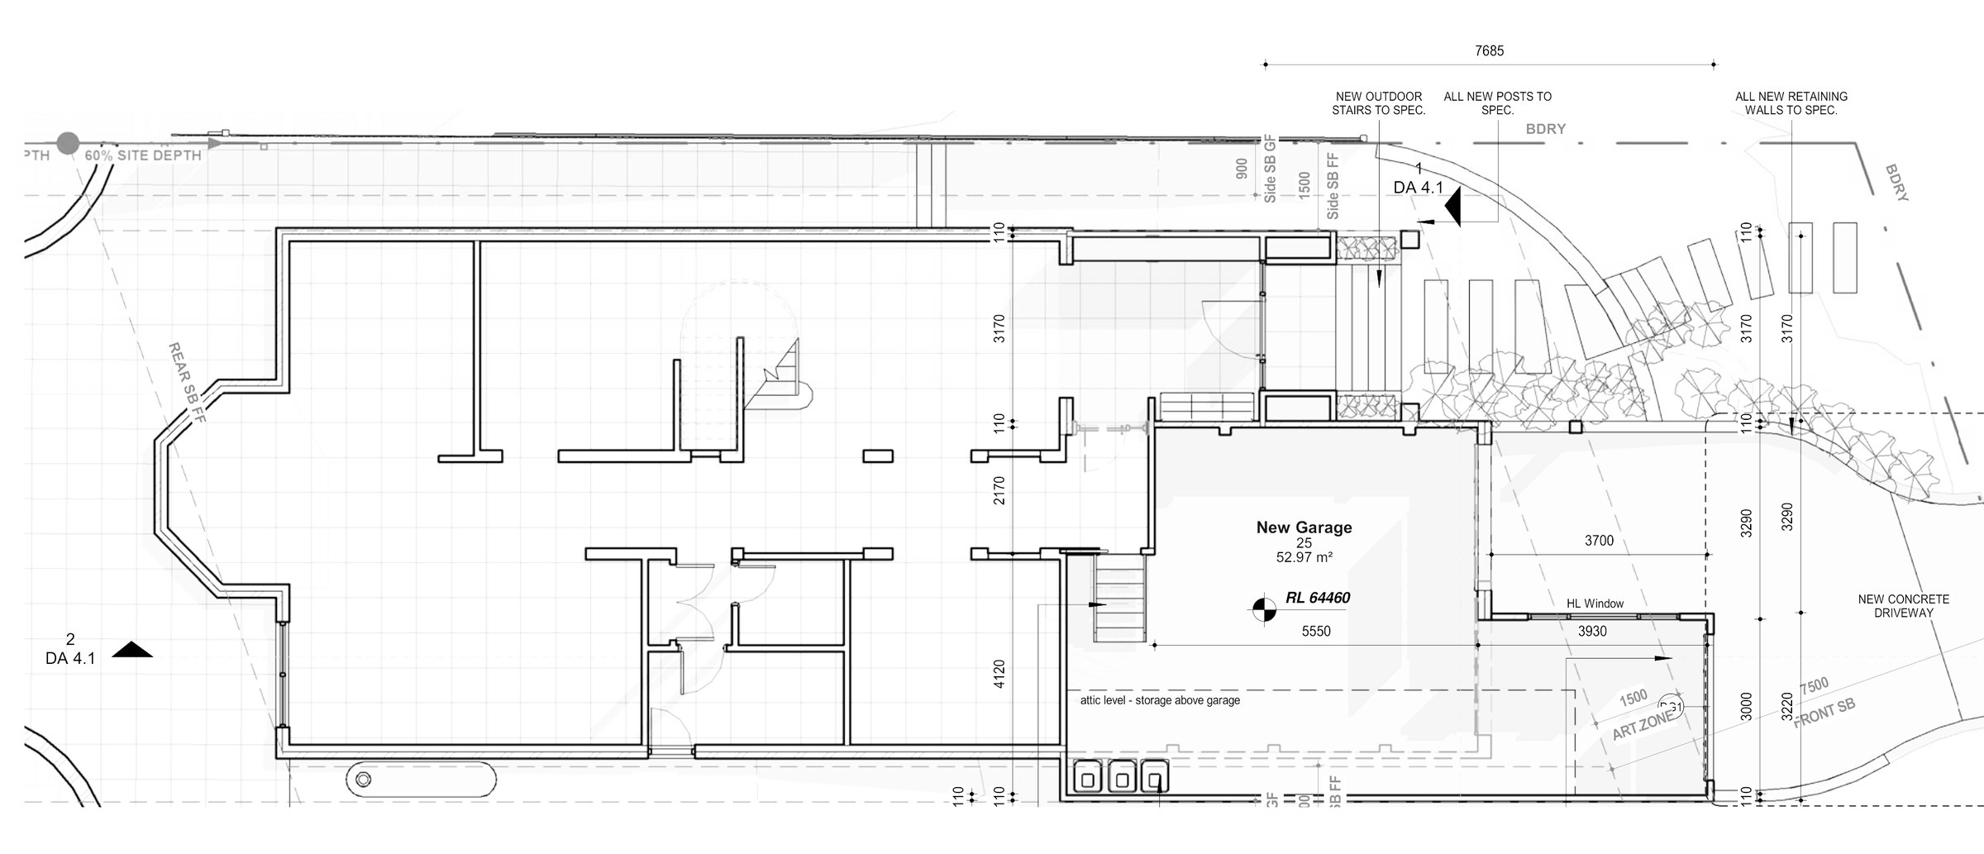
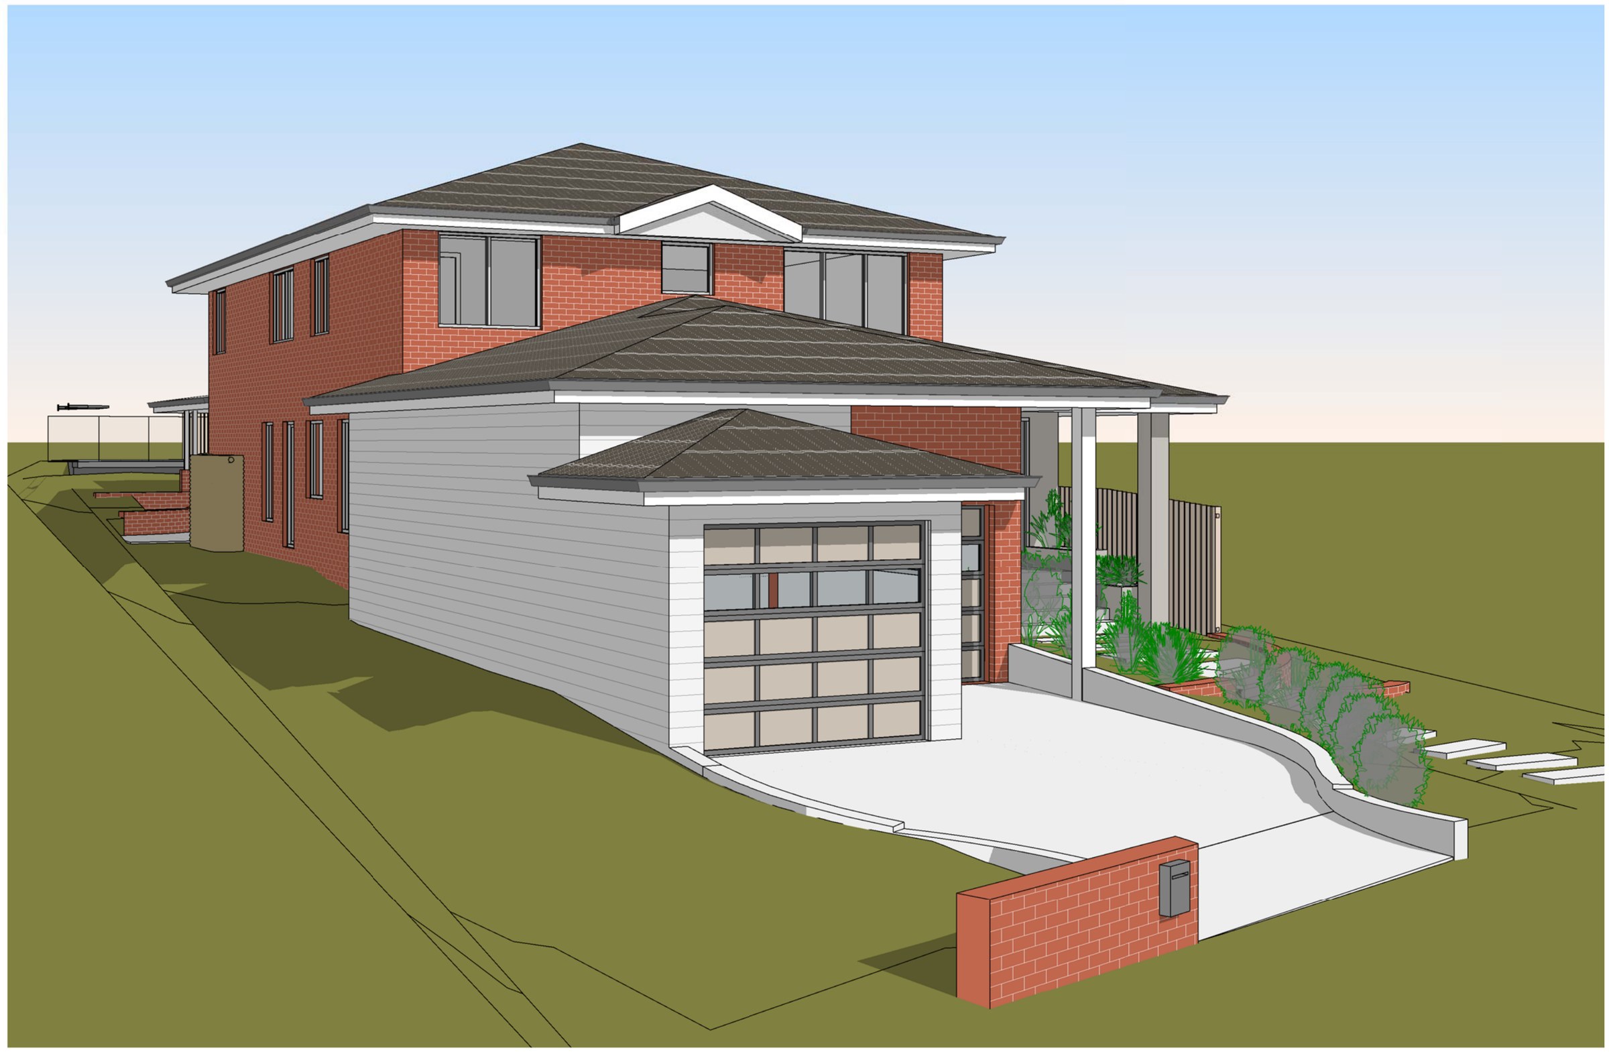
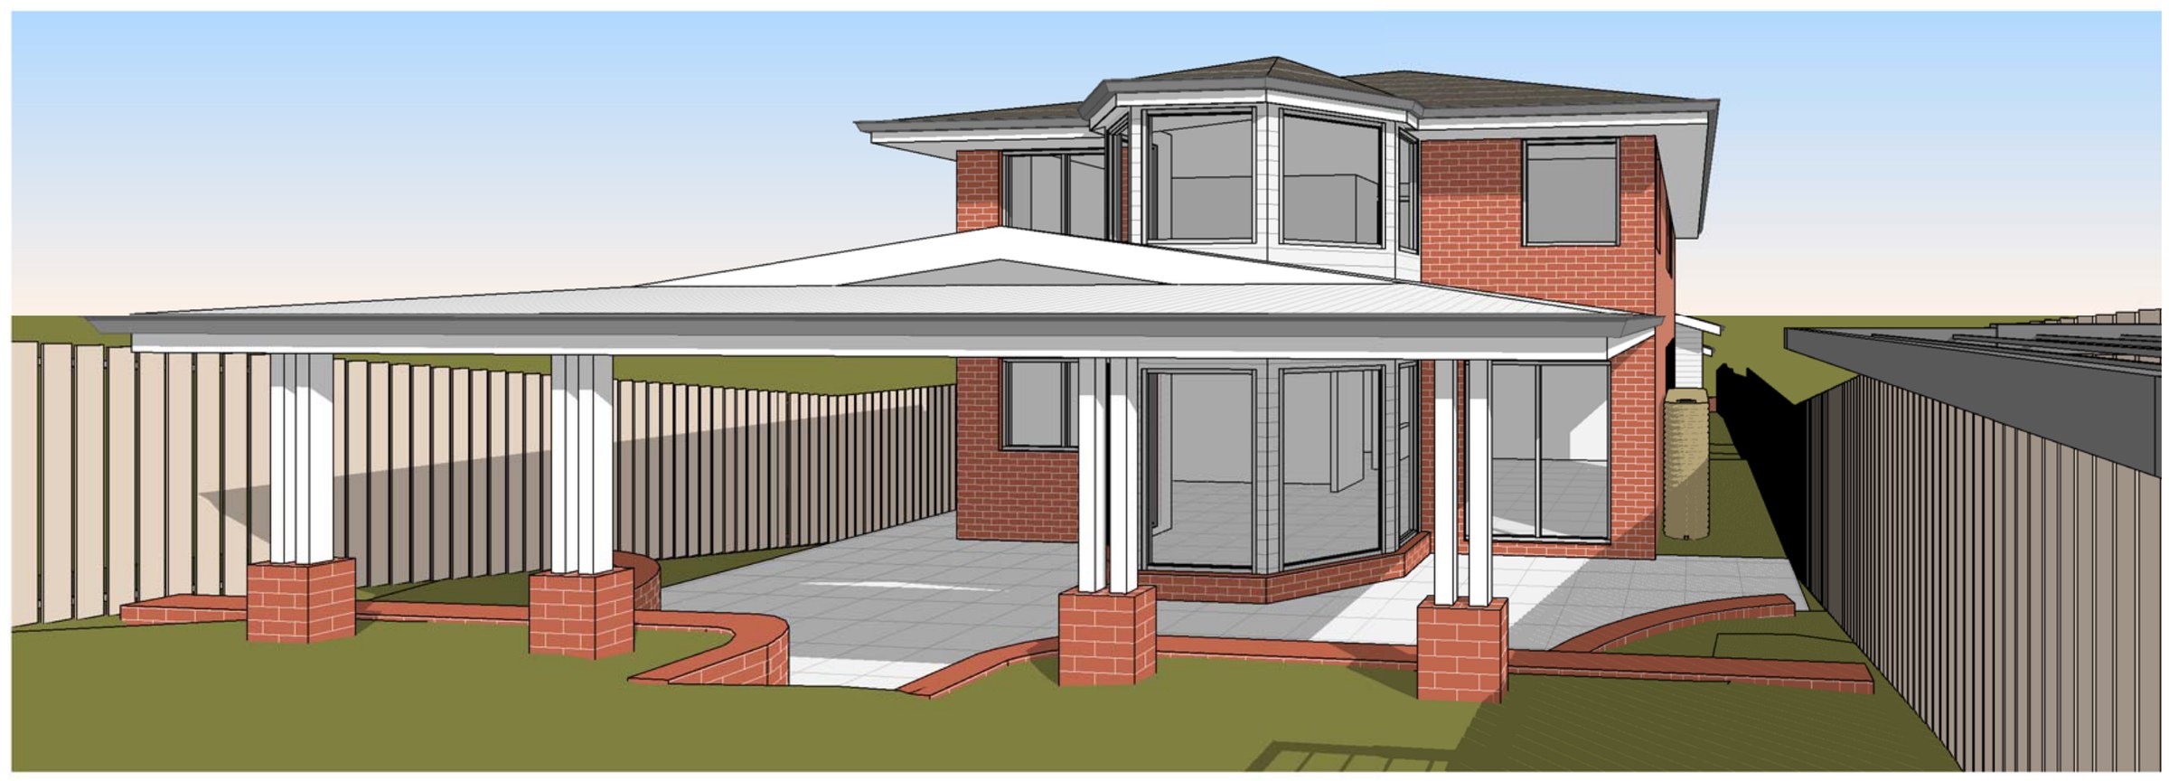
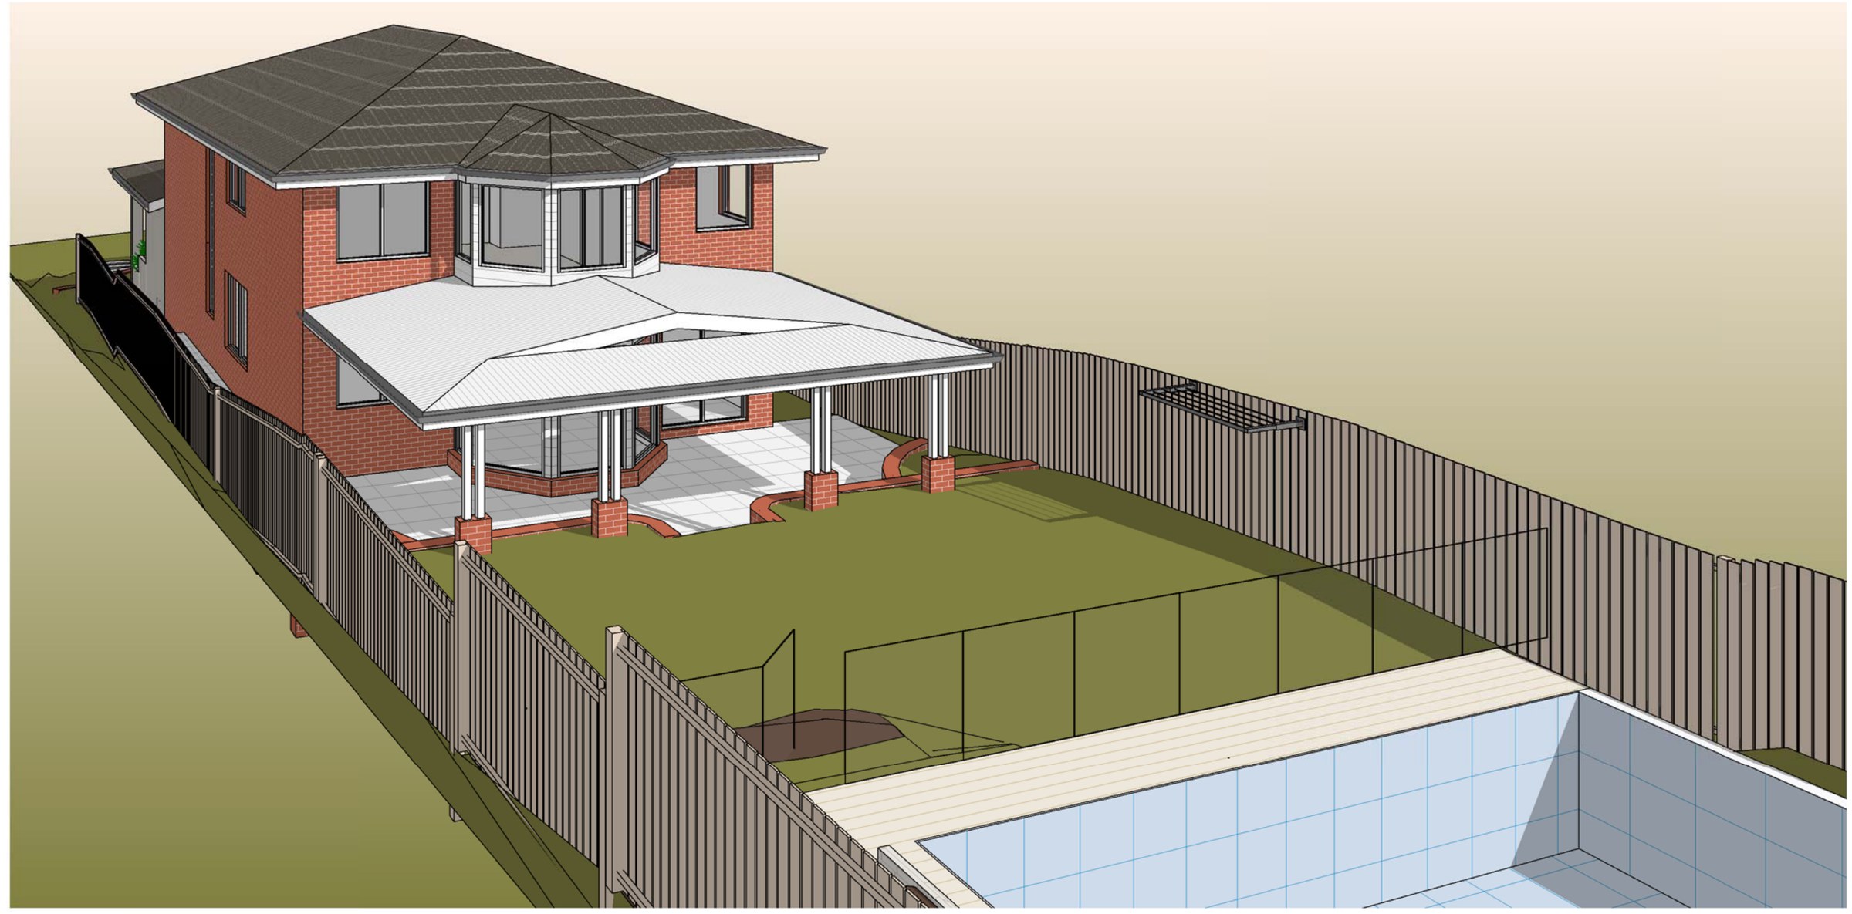
The design. The existing plan stays largely as it is — kitchen, dining, lounge, meals, living, office, laundry and WC at ground level, four bedrooms, an ensuite and a bathroom above. What changes is the front: a 52.97 m² double garage set into the fall at street level with attic storage over it, a new 10.63 m² entry beside it, and outdoor stairs climbing to the door. At the rear, a covered alfresco on white columns opens to a pool terrace cut into the slope. Red face brick with rendered and clad accents under a dark hip roof, so the additions sit with the existing house rather than against it.
The approval. Development application pathway.
Planning something similar?
How we handle alterations & additions projects · Building in Sutherland Shire