
Projects
Projects
Built work and approved schemes across Sydney and regional NSW. Filter by what you're planning, or by the council you're dealing with.
Where a project is a concept rather than an approval, it says so.
Project index
Badagarang · Shoalhaven
Badagarang dual occupancy pair
Two attached dual occupancies on separate new-estate lots, documented for a builder and approved as complying development — with the estate's own controls and the Low Rise Housing Diversity Code both satisfied.
Read the project →Bundeena · Sutherland Shire
Bundeena secondary dwelling
A secondary dwelling on a bush fire prone, heavily treed block inside the Royal National Park — where the bush fire report and the arborist decided as much of the plan as the client did.
Read the project →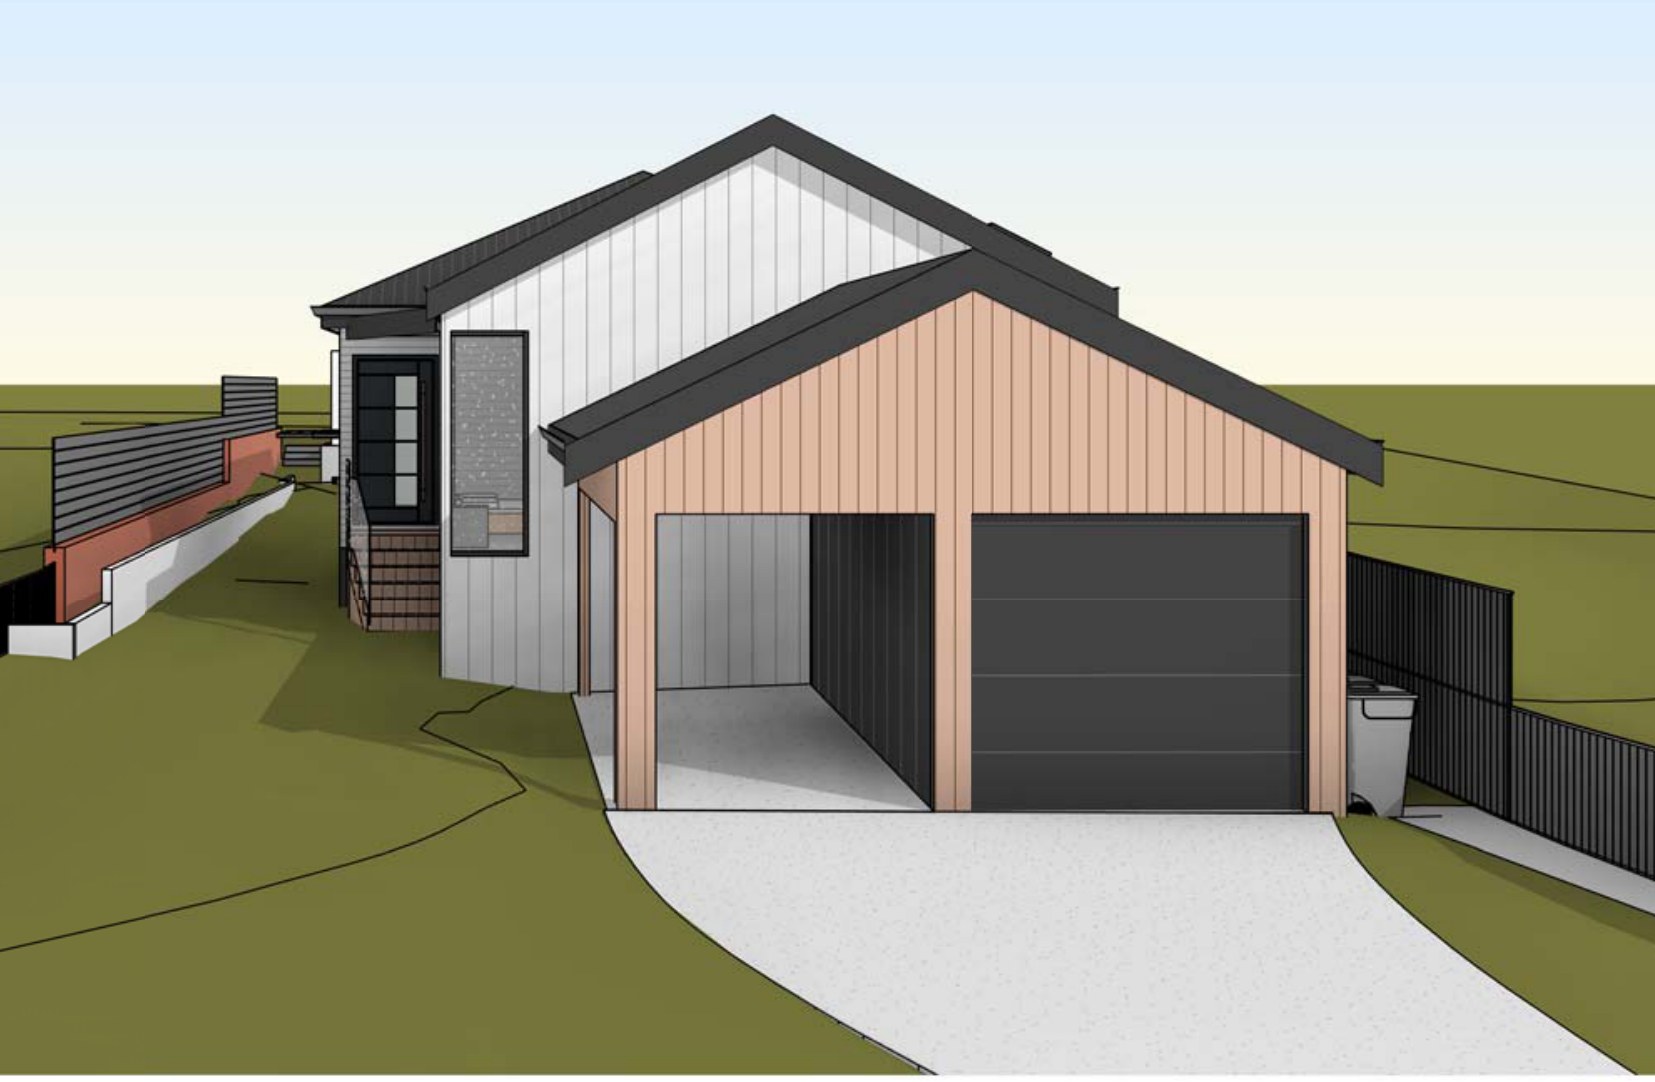
Burraneer · Sutherland Shire
Burraneer as-built certificate
A finished house, pool and deck on an E4 block with part of the work never approved — documented as it stood, element by element, and taken through council as a building information certificate.
Read the project →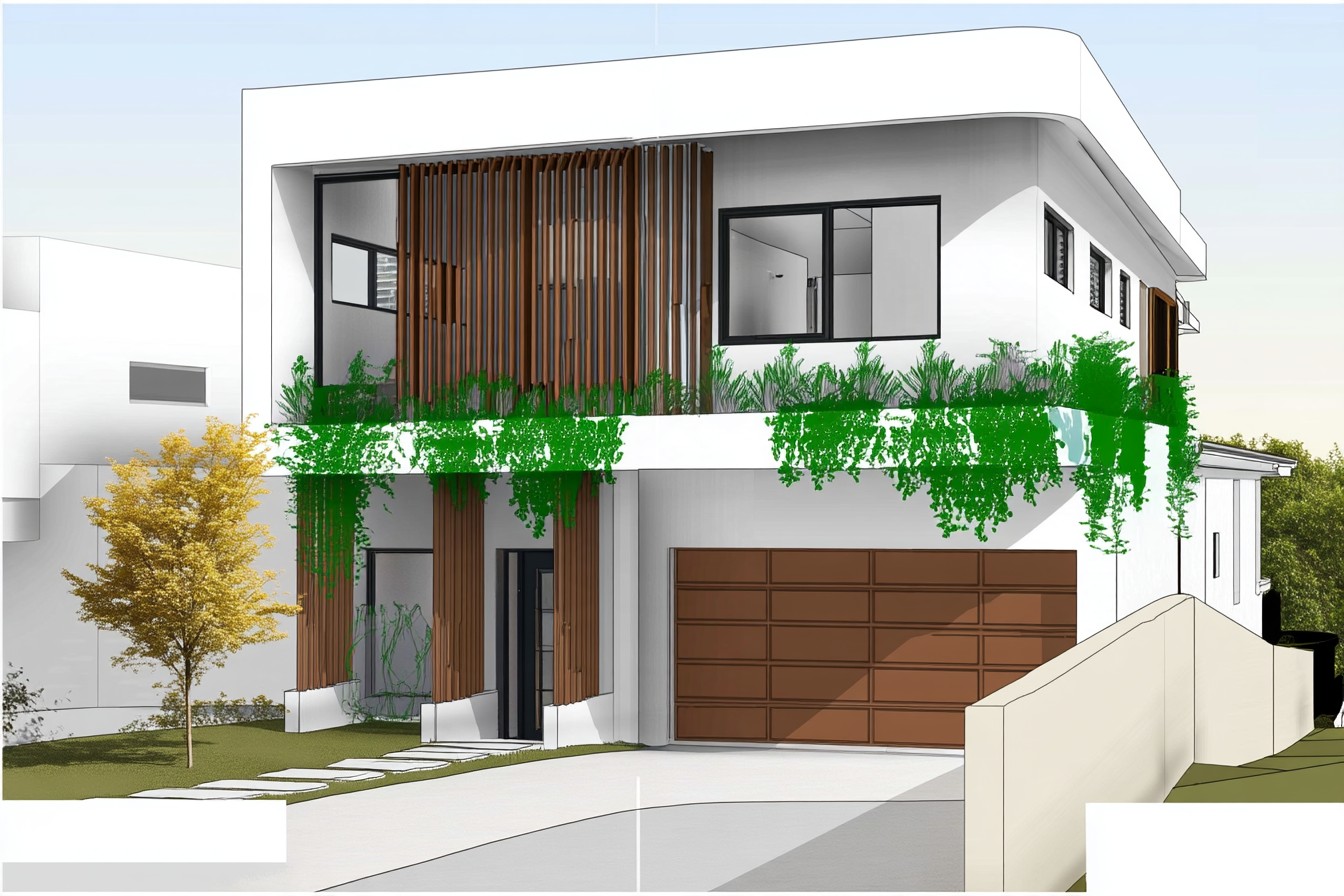
Burraneer · Sutherland Shire
Burraneer C4 house
A three-level house on an 872 m² C4 Environmental Living block at Burraneer, worked through nineteen concepts — the floor space sits comfortably under the control and the landscaped area is the number that has to be argued.
Read the project →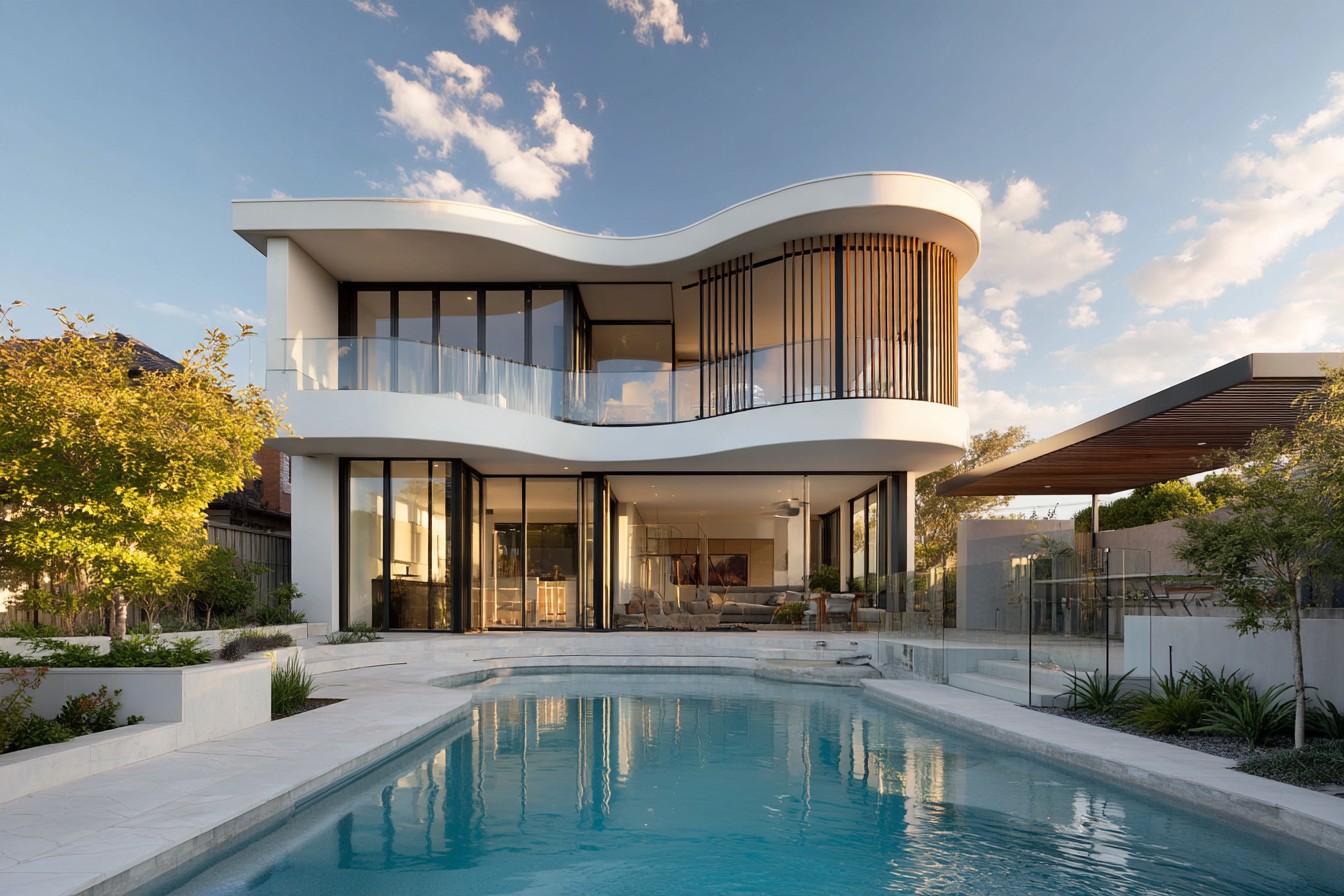
Carss Park · Georges River
Carss Park waterfront concept
A three-level house on a 594 m² sloping Carss Park block, worked through three concepts to get a garage, a lift and 372 m² of living onto a site that falls away from the street.
Read the project →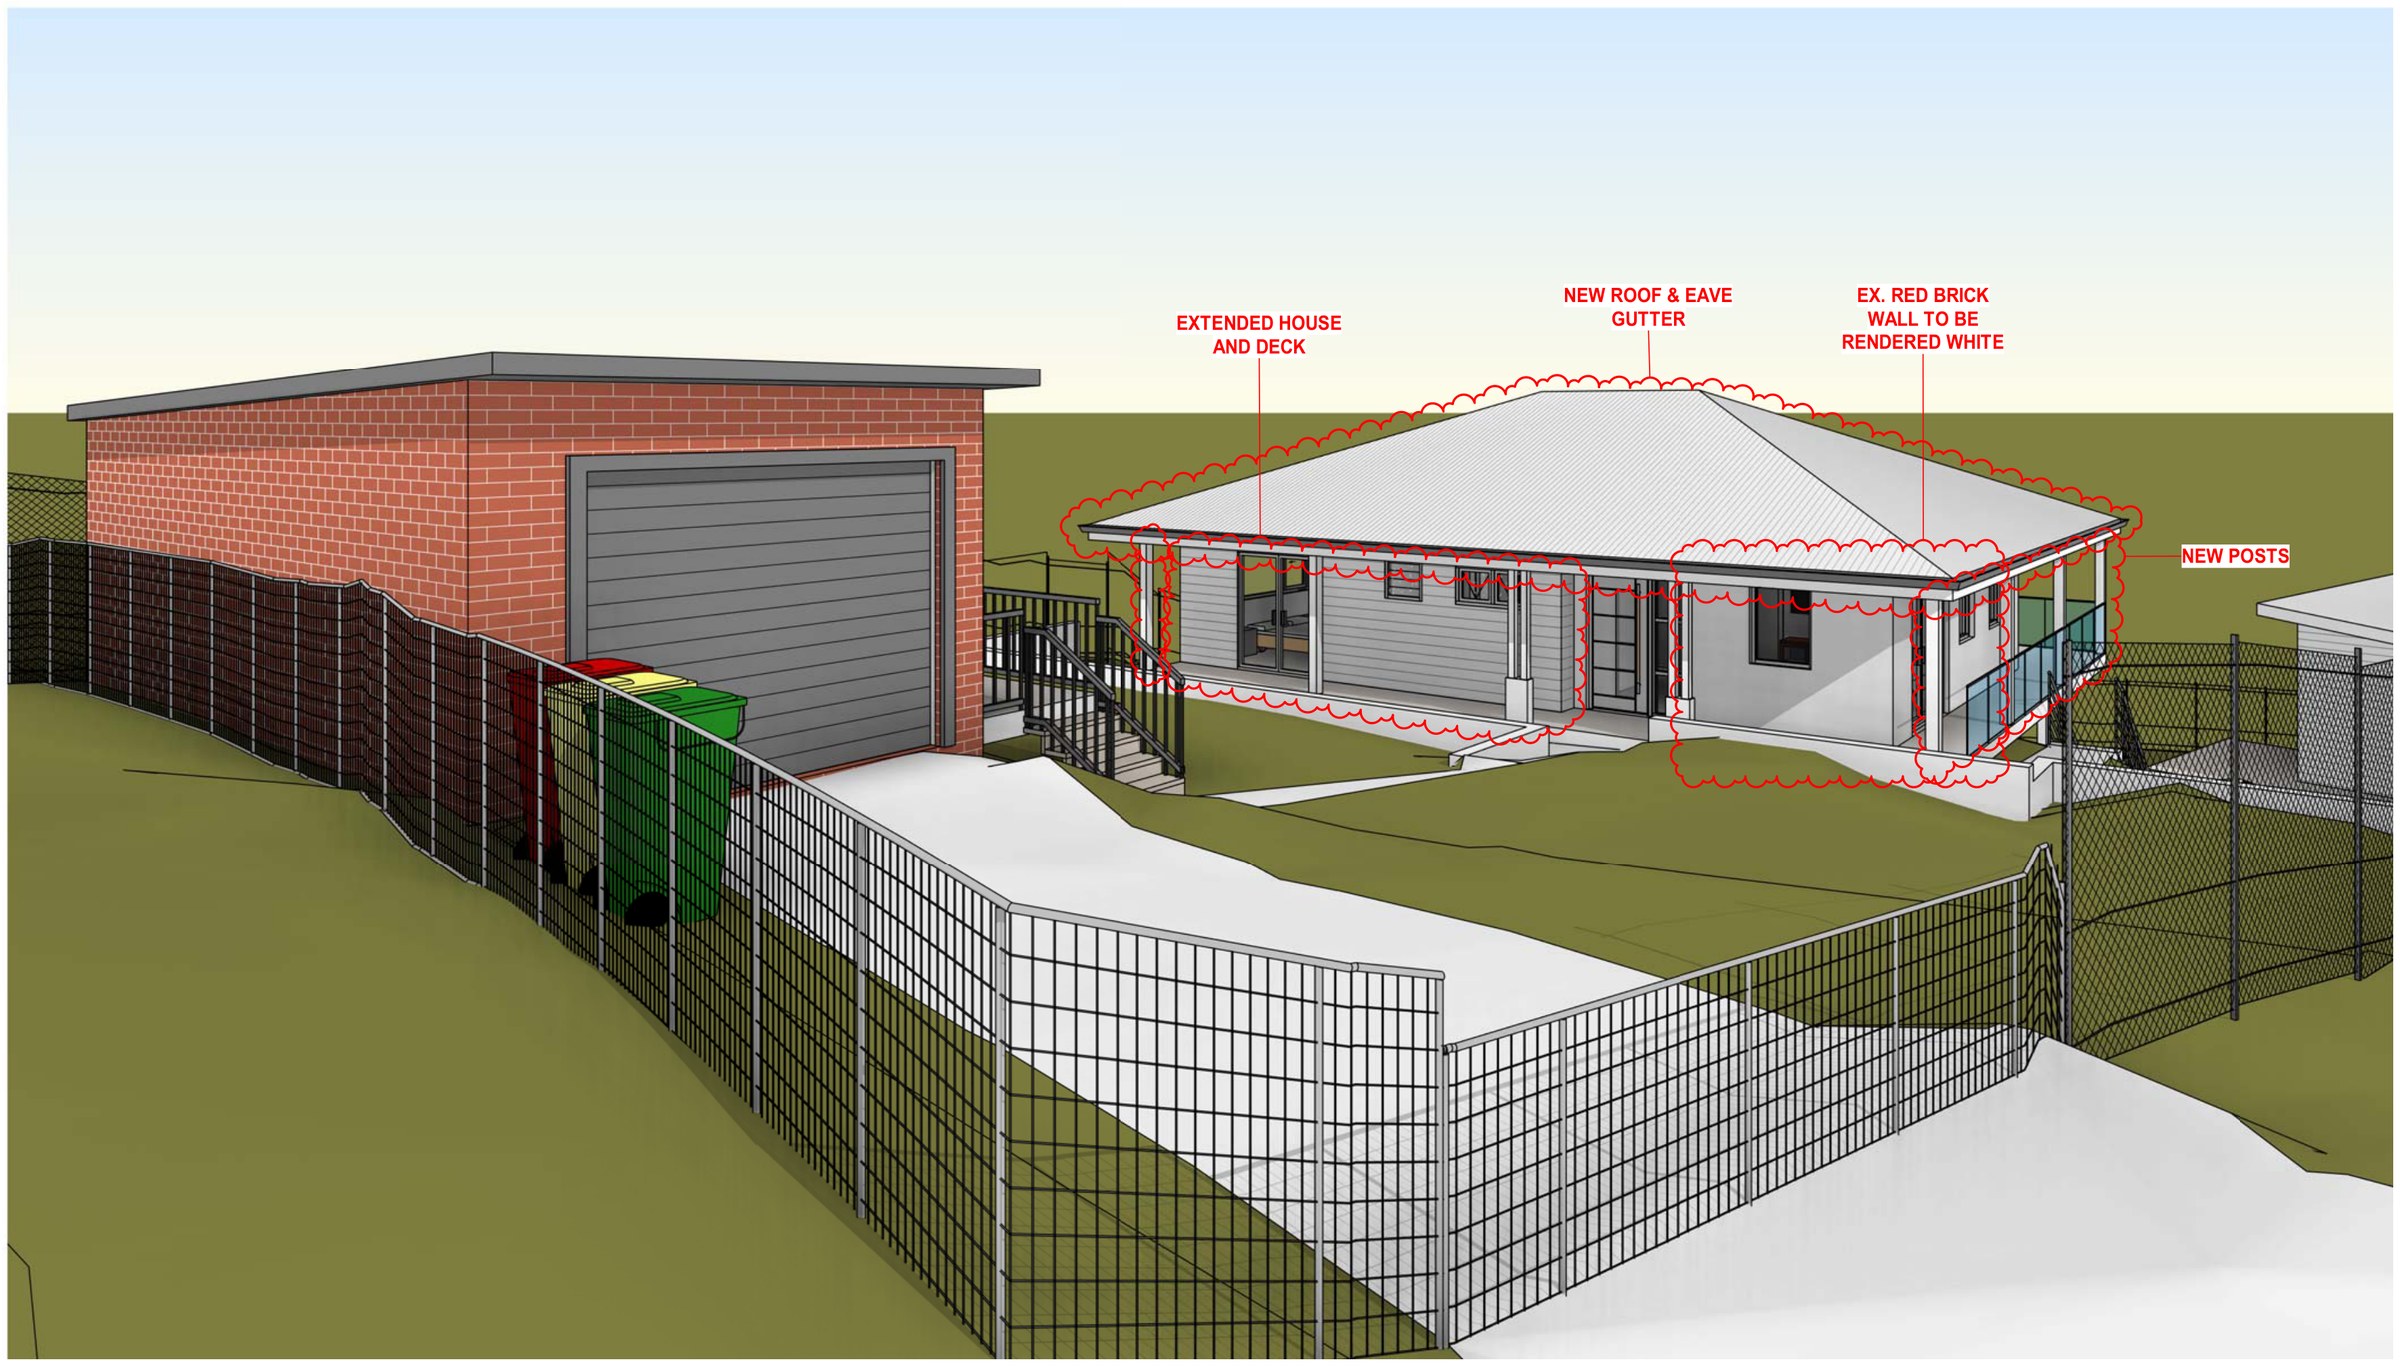
Como · Sutherland Shire
Como hillside extension
A C4 Environmental Living block in Como that drops from the street to the water — bedrooms stay at street level, kitchen and living move a level down onto a new deck over the fall, and a modification stretches the house and deck once the build is under way.
Read the project →Coogee · Randwick
Coogee heritage alterations and additions
Alterations and additions to a heritage-affected house, with rear-lane parking that turned on a swept-path question rather than a drawing one.
Read the project →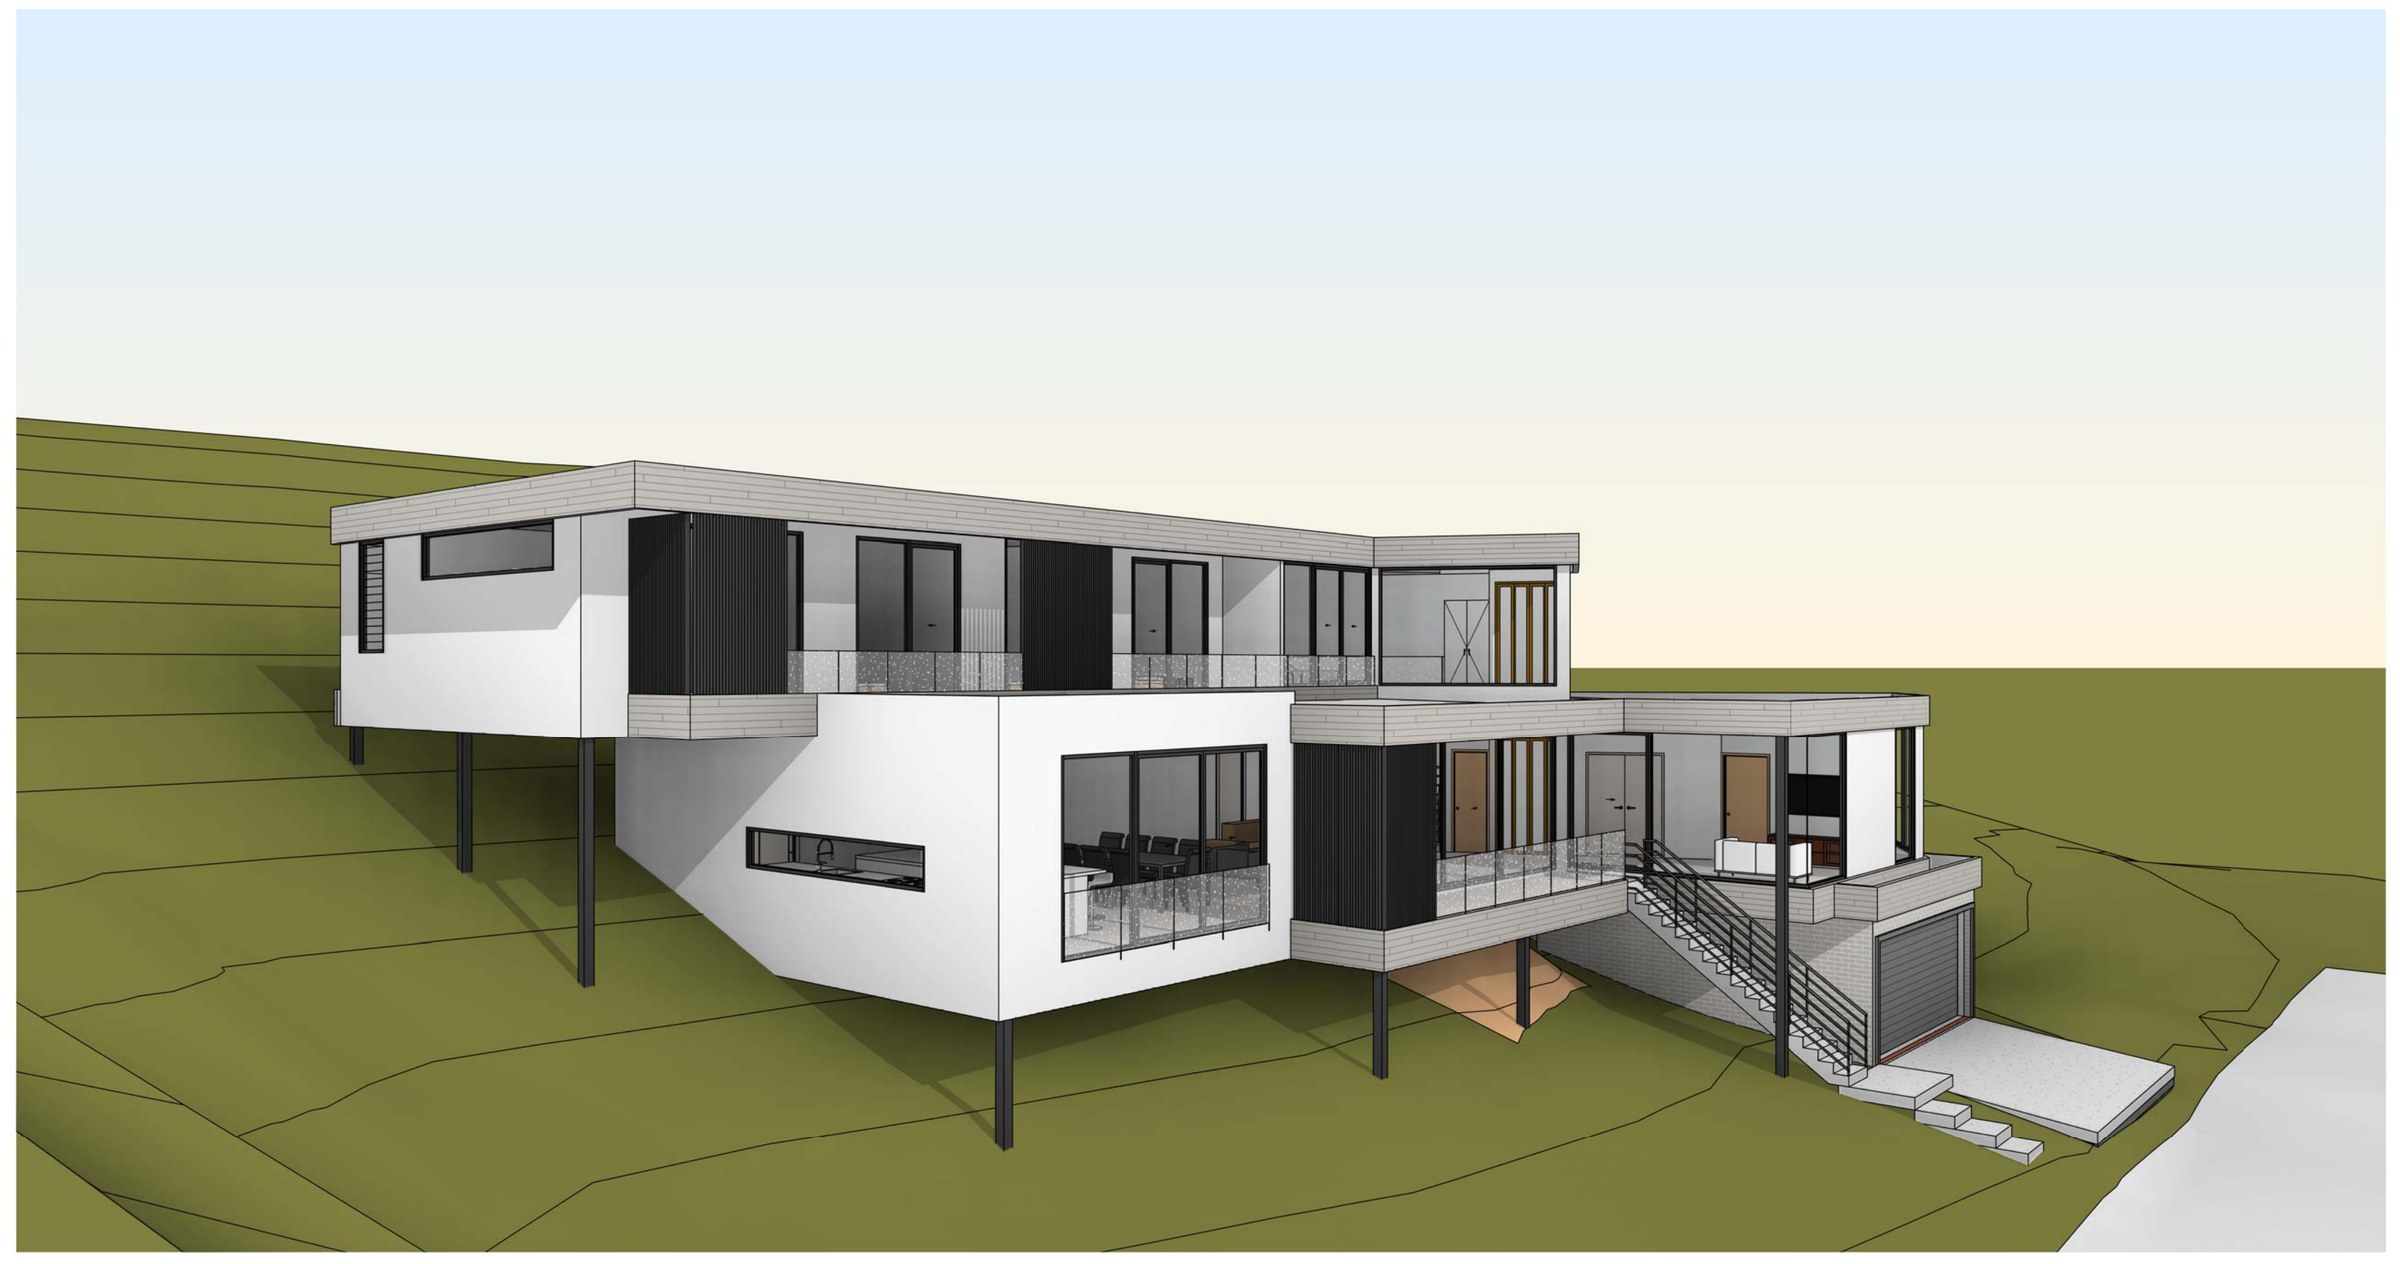
Gymea Bay · Sutherland Shire
Gymea Bay bushland house
A six-bedroom house on a 4,500 m² C3 bushland block where the footprint has to be argued tree by tree: it steps down the slope on piers, keeps the rock outcrops and takes 8% of the site.
Read the project →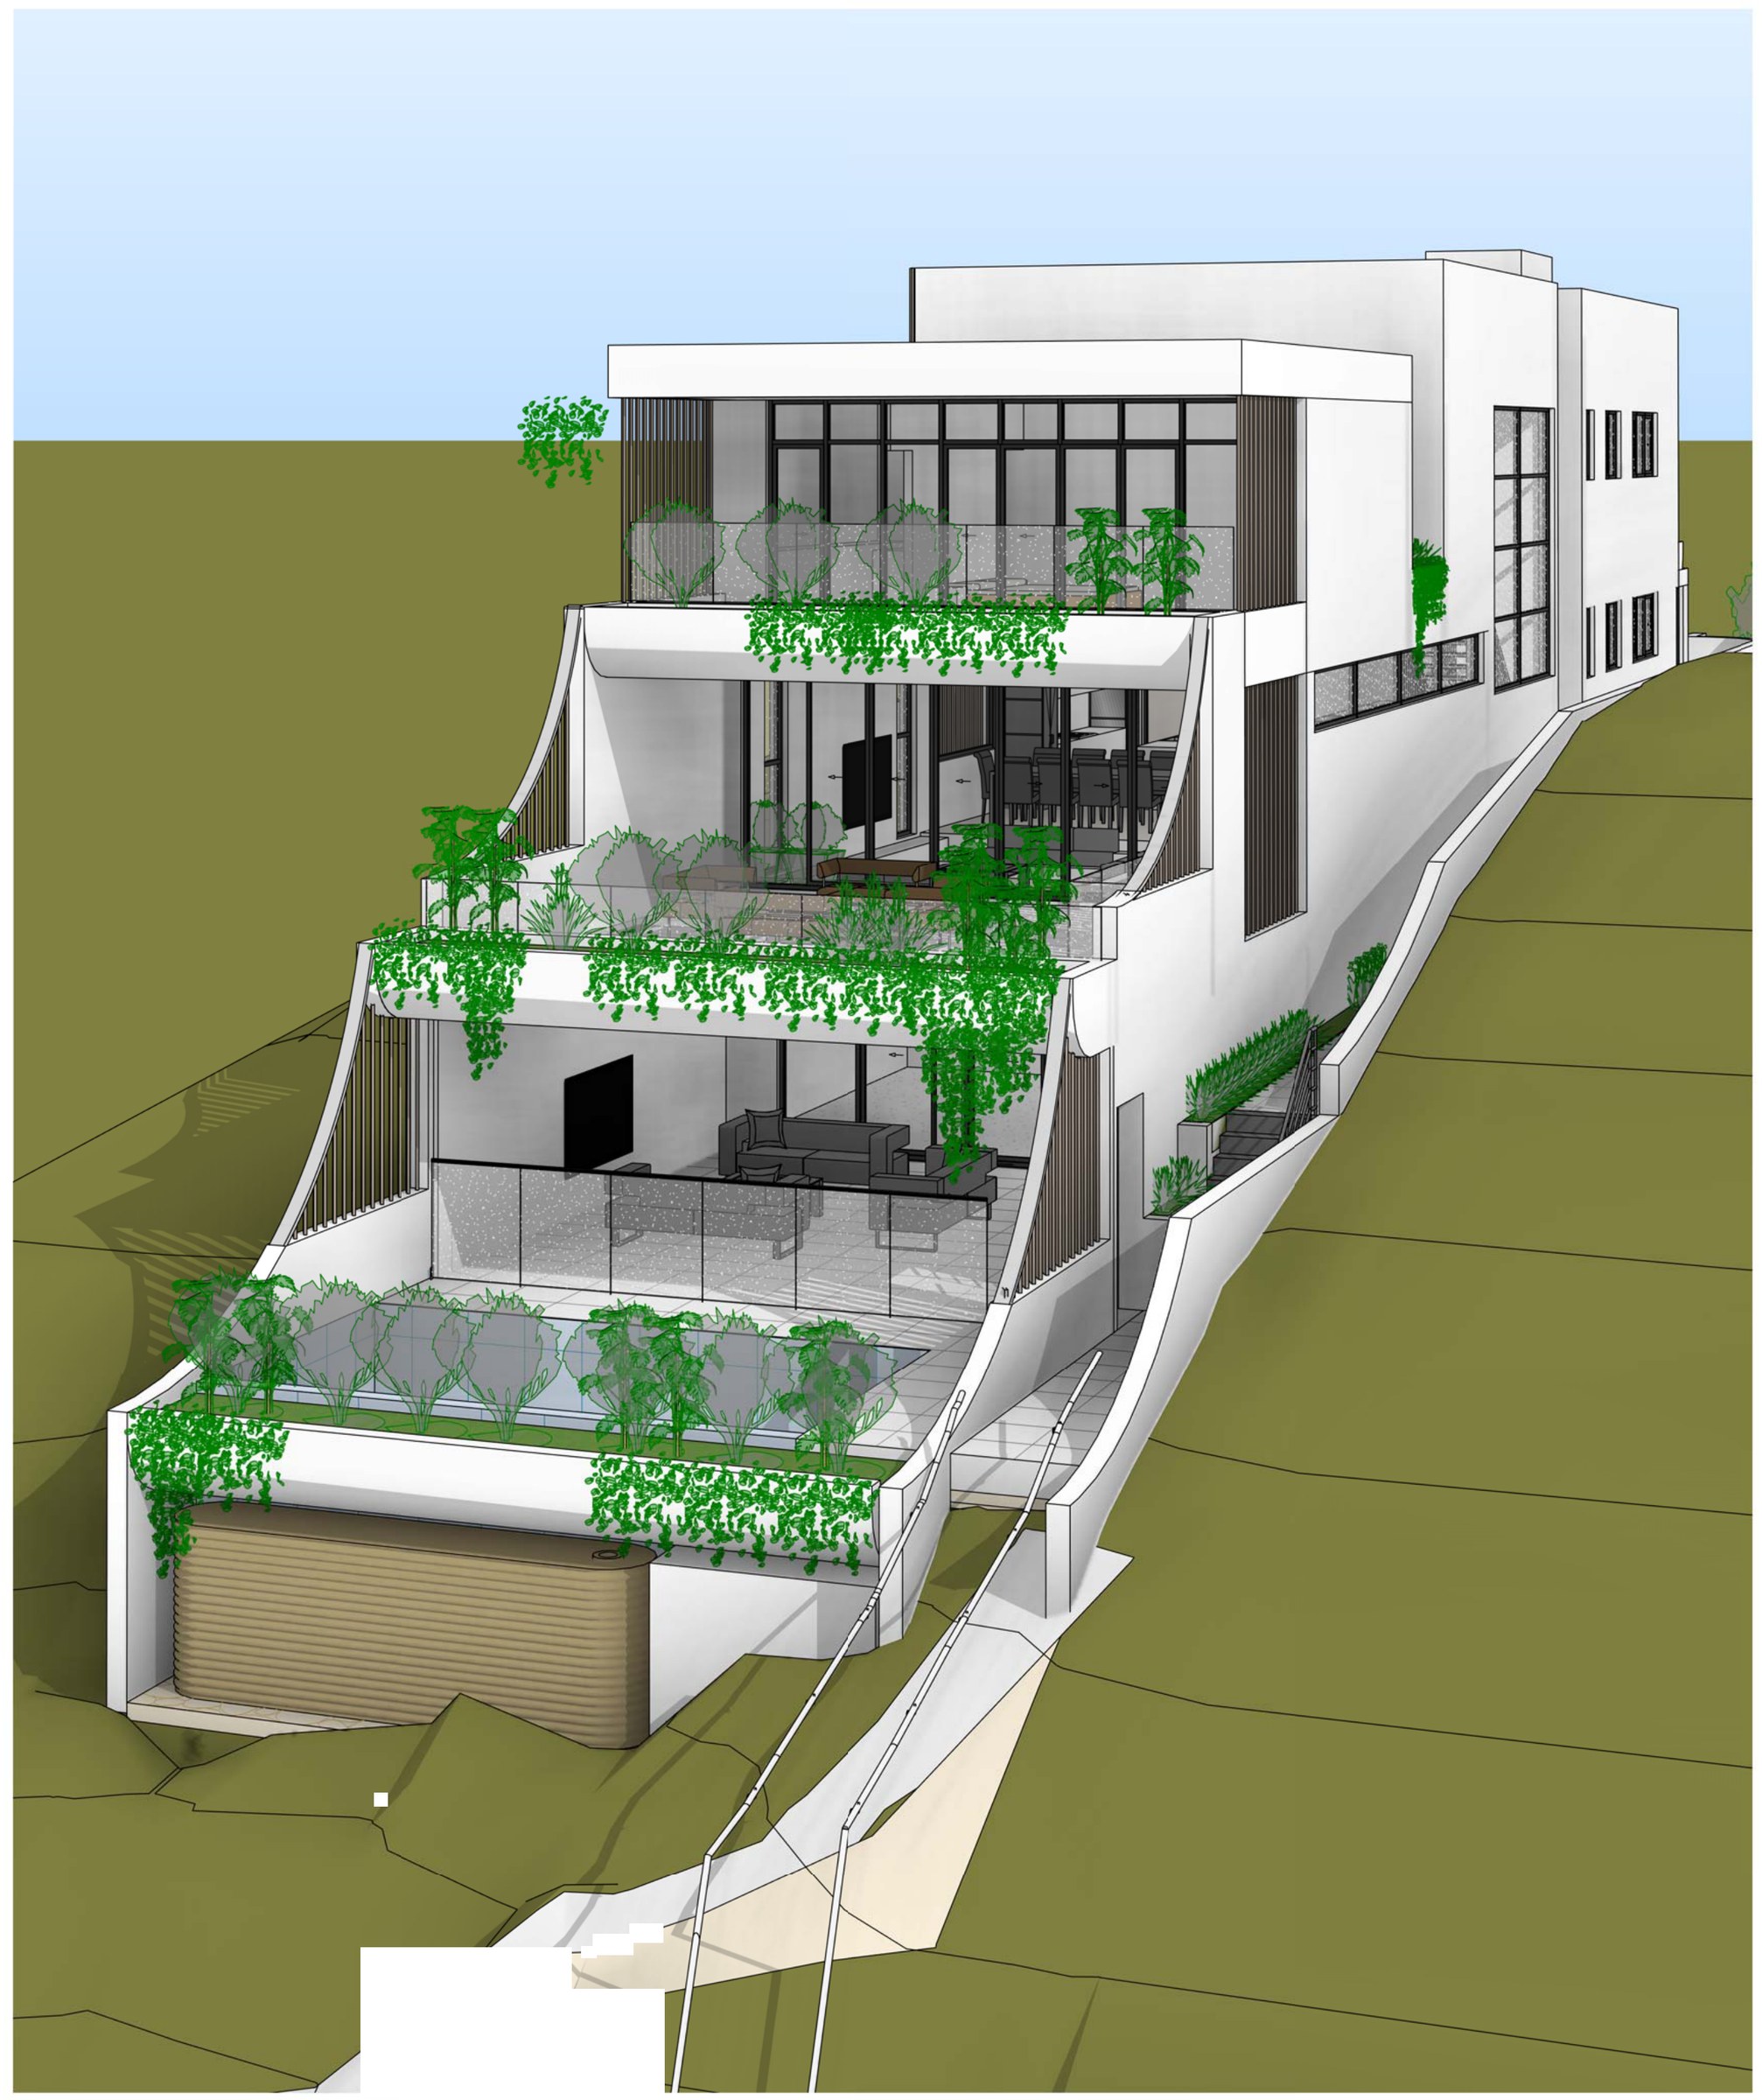
Illawong · Sutherland Shire
Illawong waterfront house
A three-level house and a detached studio on a steep 1,062 m² Illawong block falling to the water — the plan is long and thin because the buildable ground is, and an inclinator does the work the site won't.
Read the project →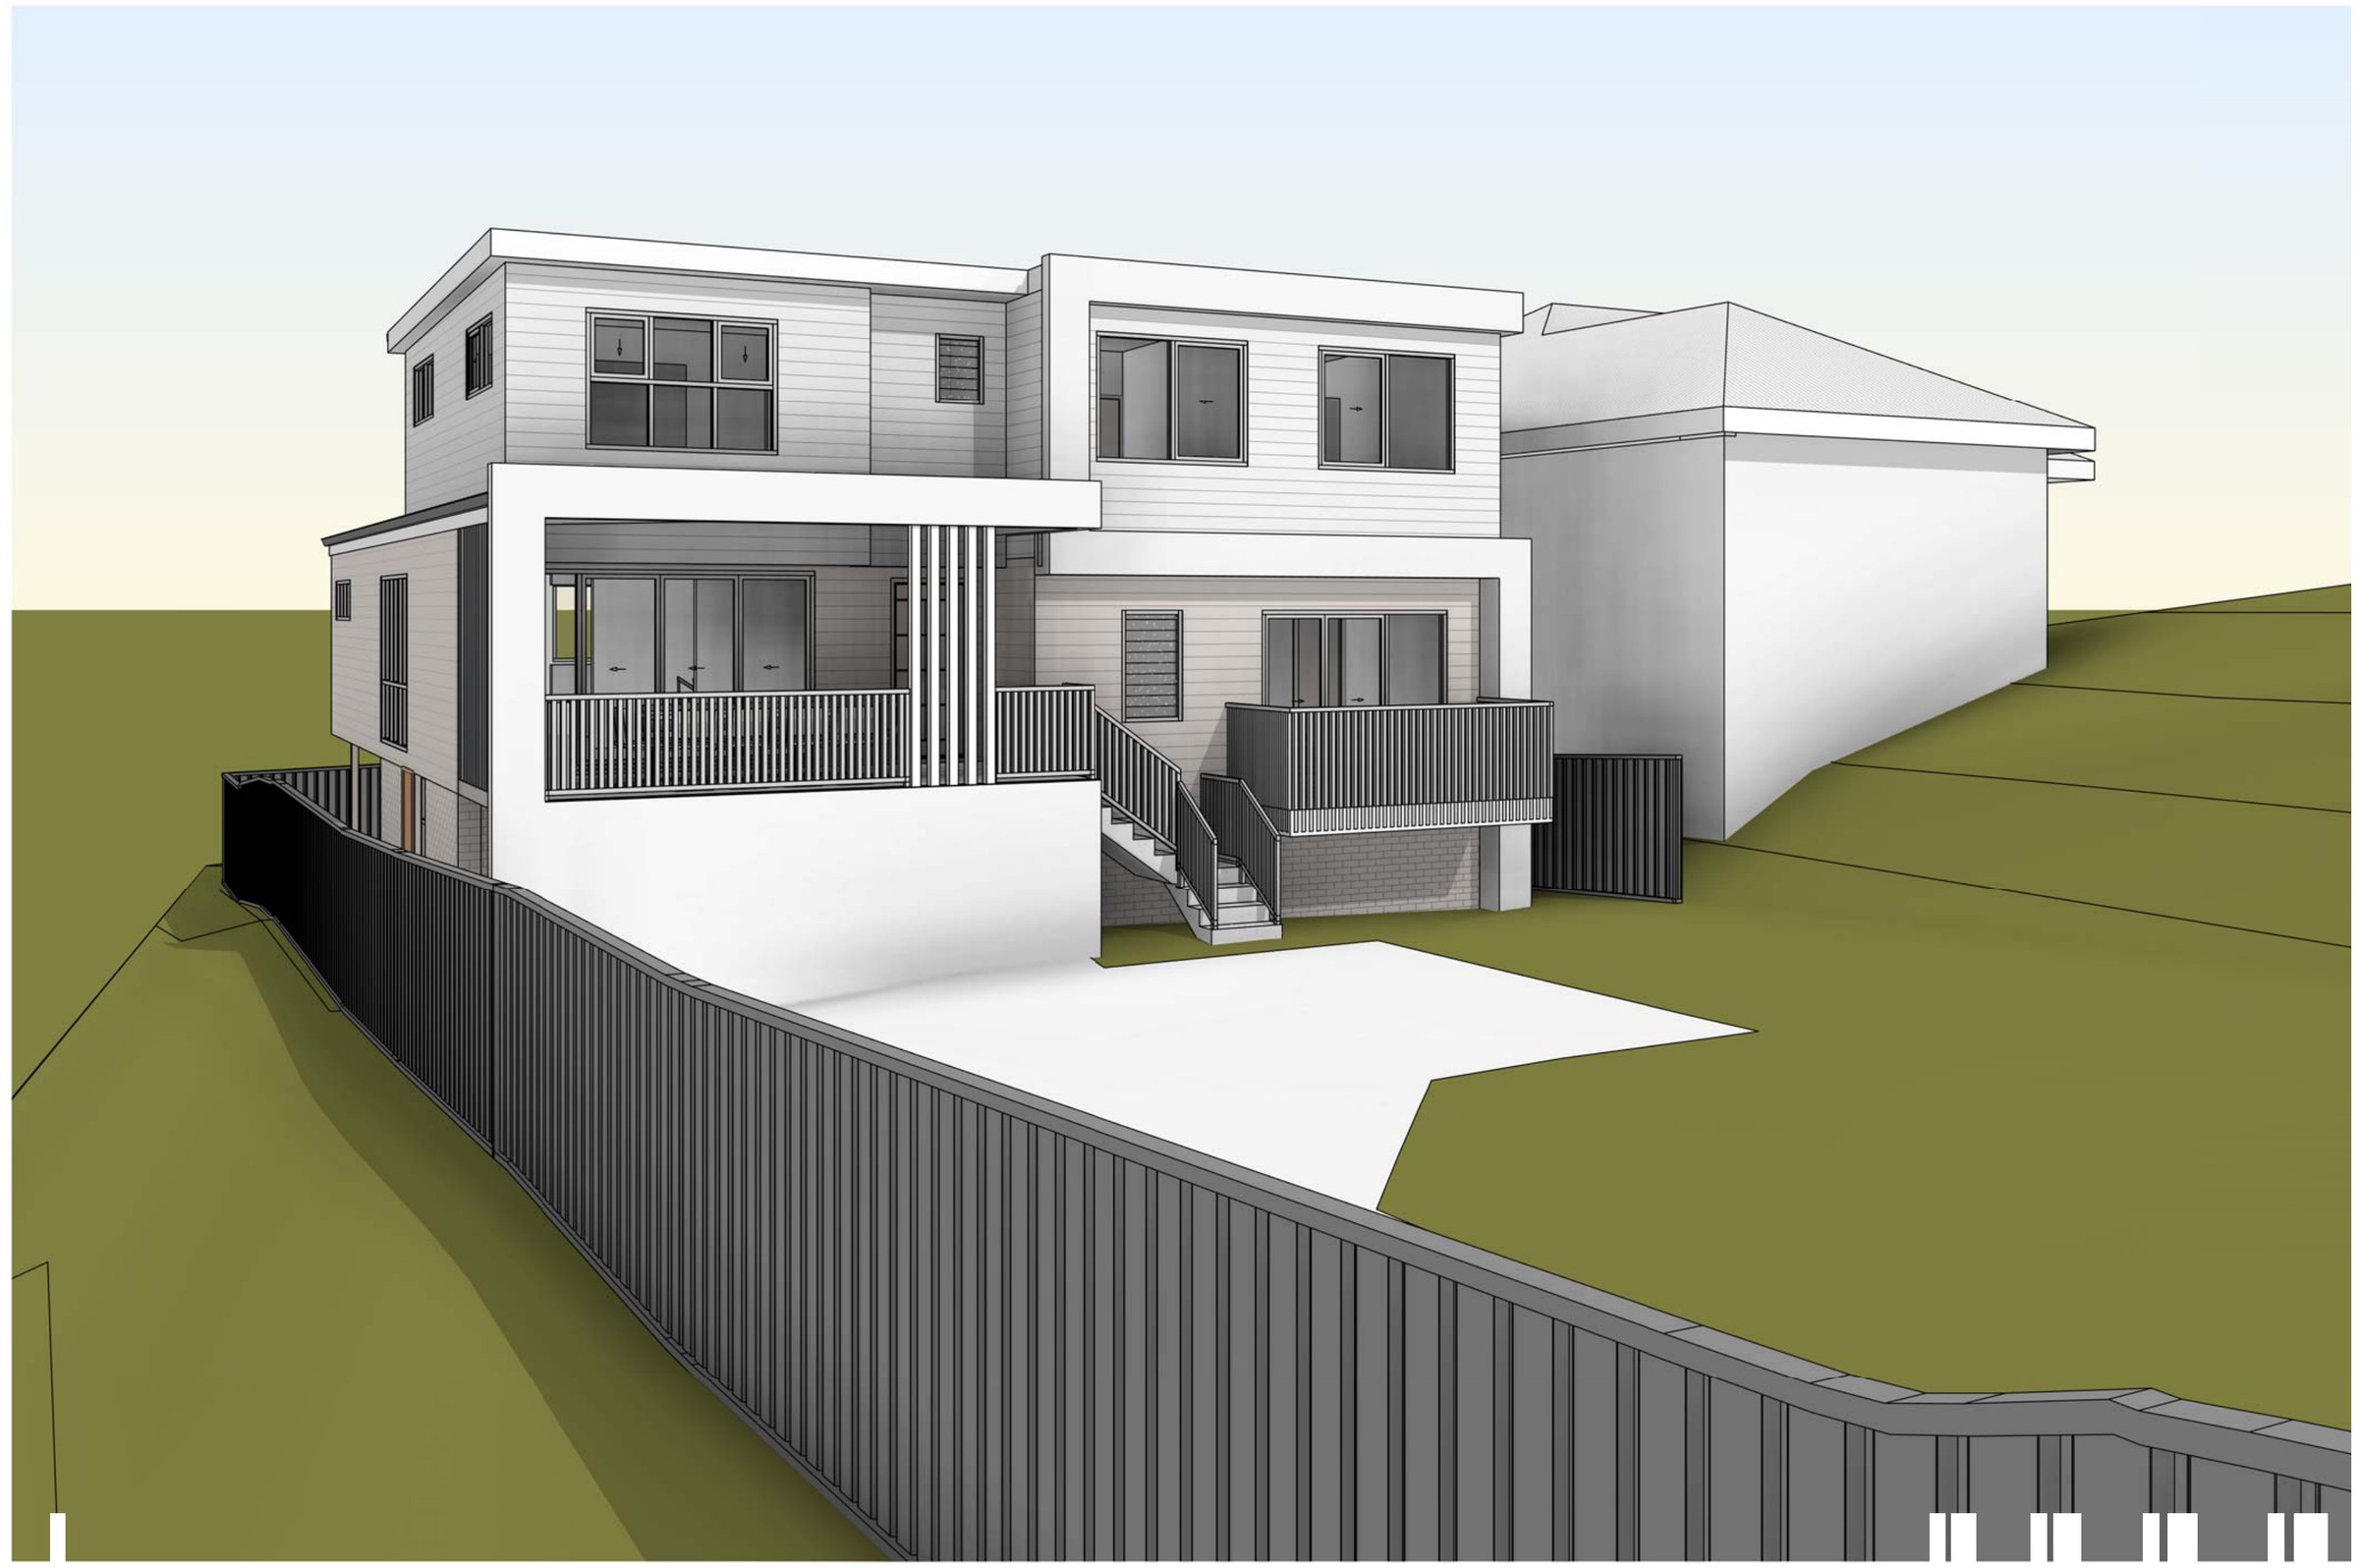
Jannali · Sutherland Shire
Jannali split-level addition
A three-level addition to a house on a 707 m² Jannali block crossed by a drainage easement — the new work steps back off the easement and lands at 0.37:1 against a 0.5:1 control.
Read the project →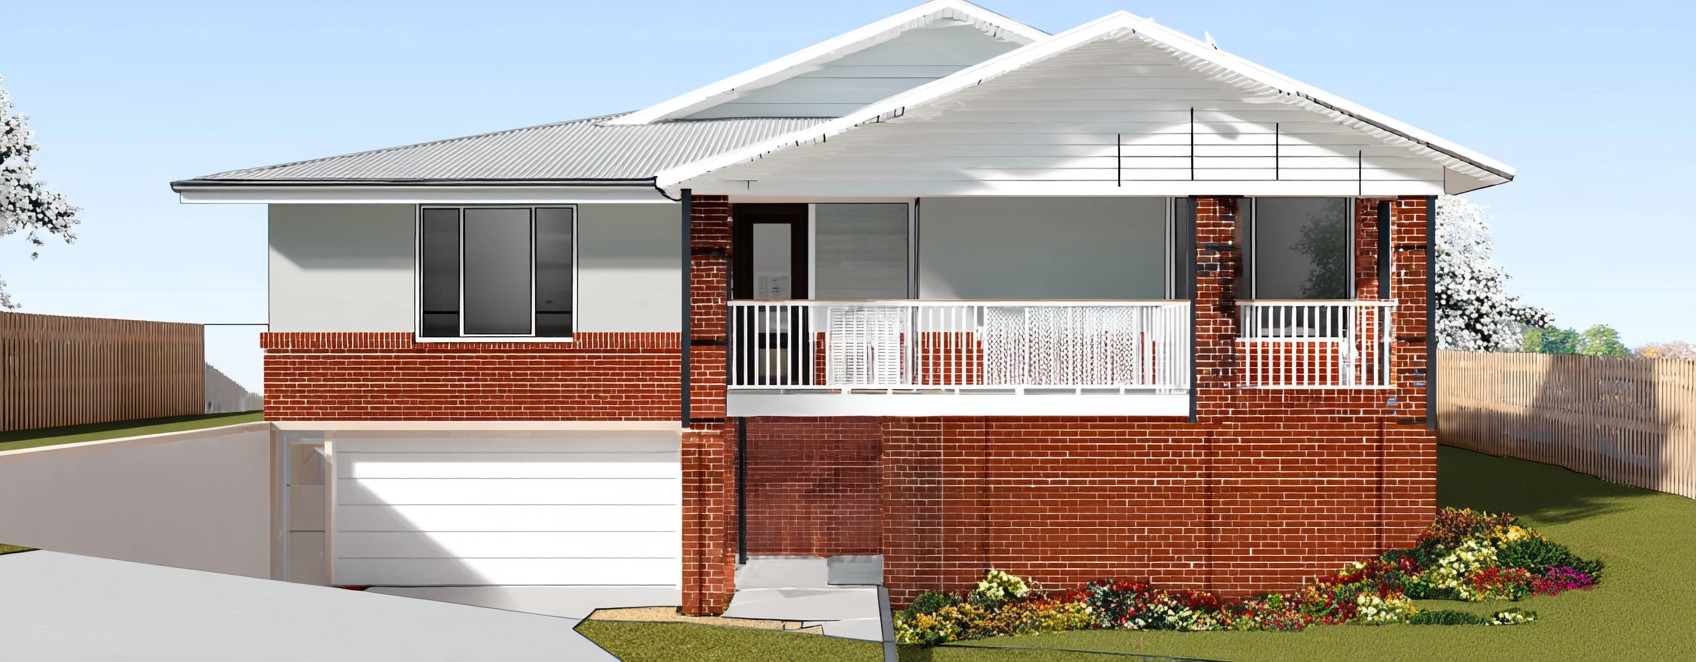
Kirrawee · Sutherland Shire
Kirrawee upper-level addition
A new upper level over an existing brick house at Kirrawee, taken through as complying development because the design was kept inside every Housing Code standard rather than argued at a council counter.
Read the project →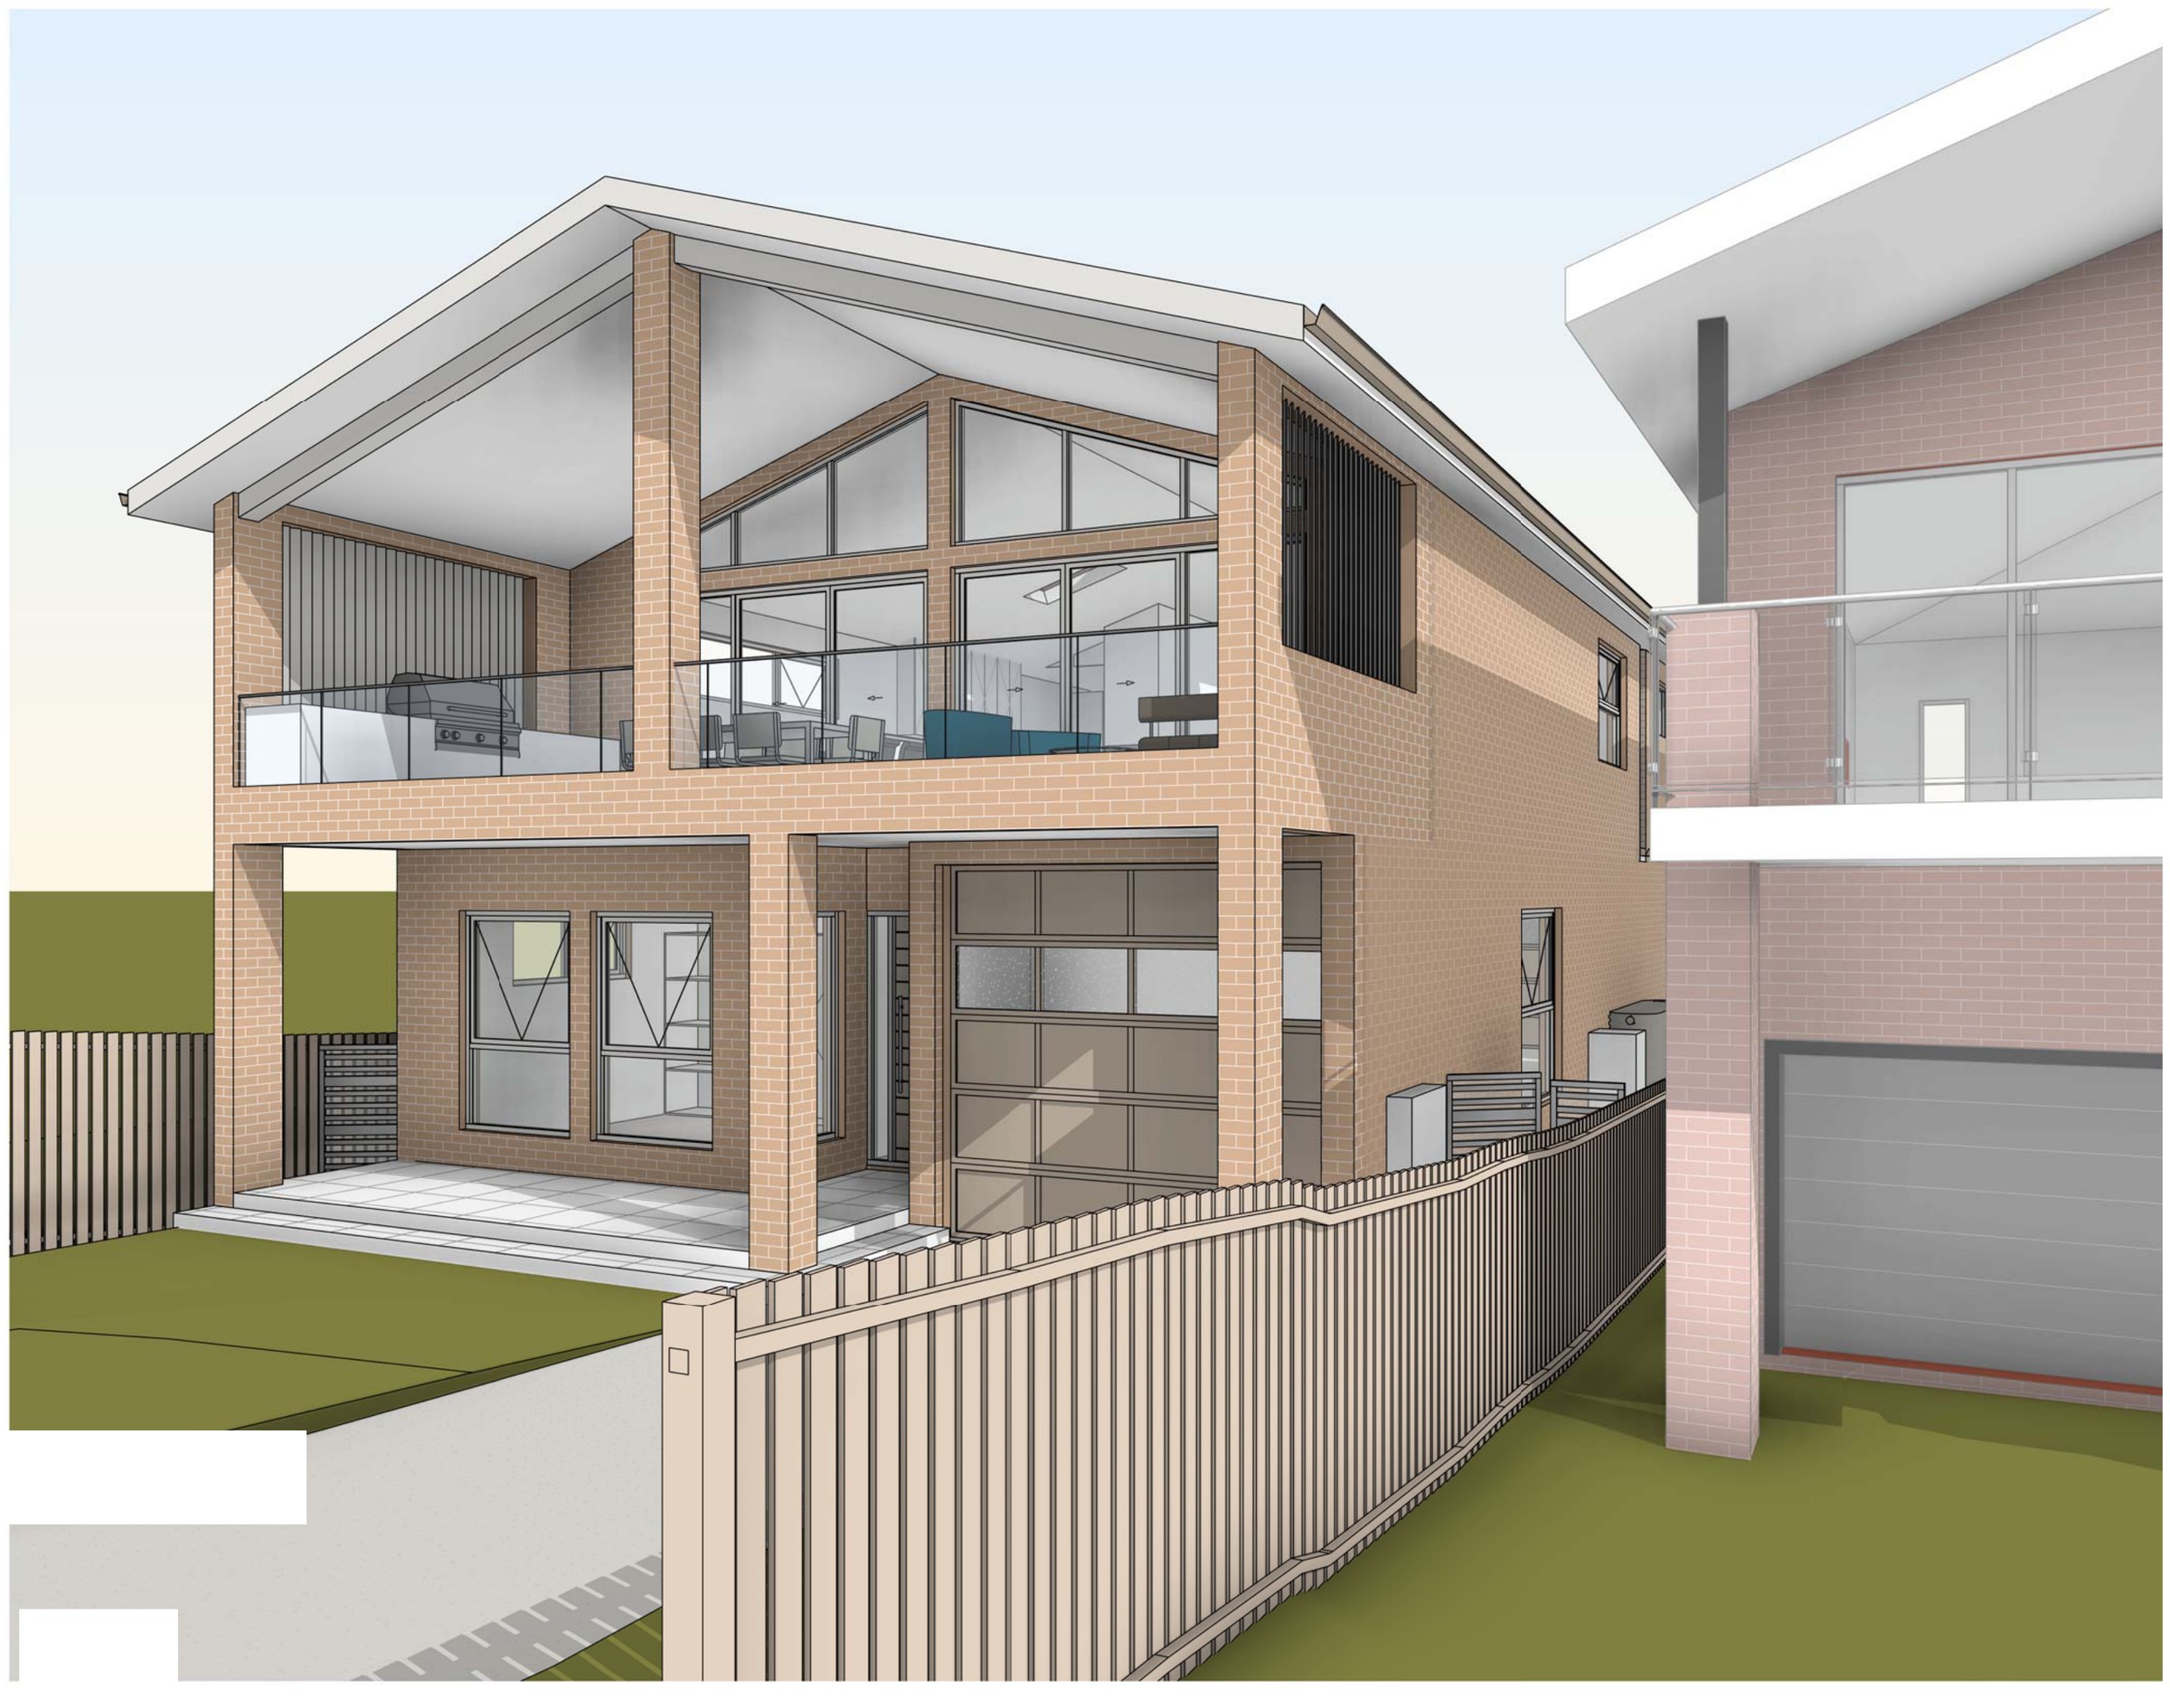
Kurnell · Sutherland Shire
Kurnell foreshore house
A modification to an approved house on a 1,423 m² C4 Environmental Living block at Kurnell, reworked over thirty-one concepts and still landing at less than half the permitted floor space.
Read the project →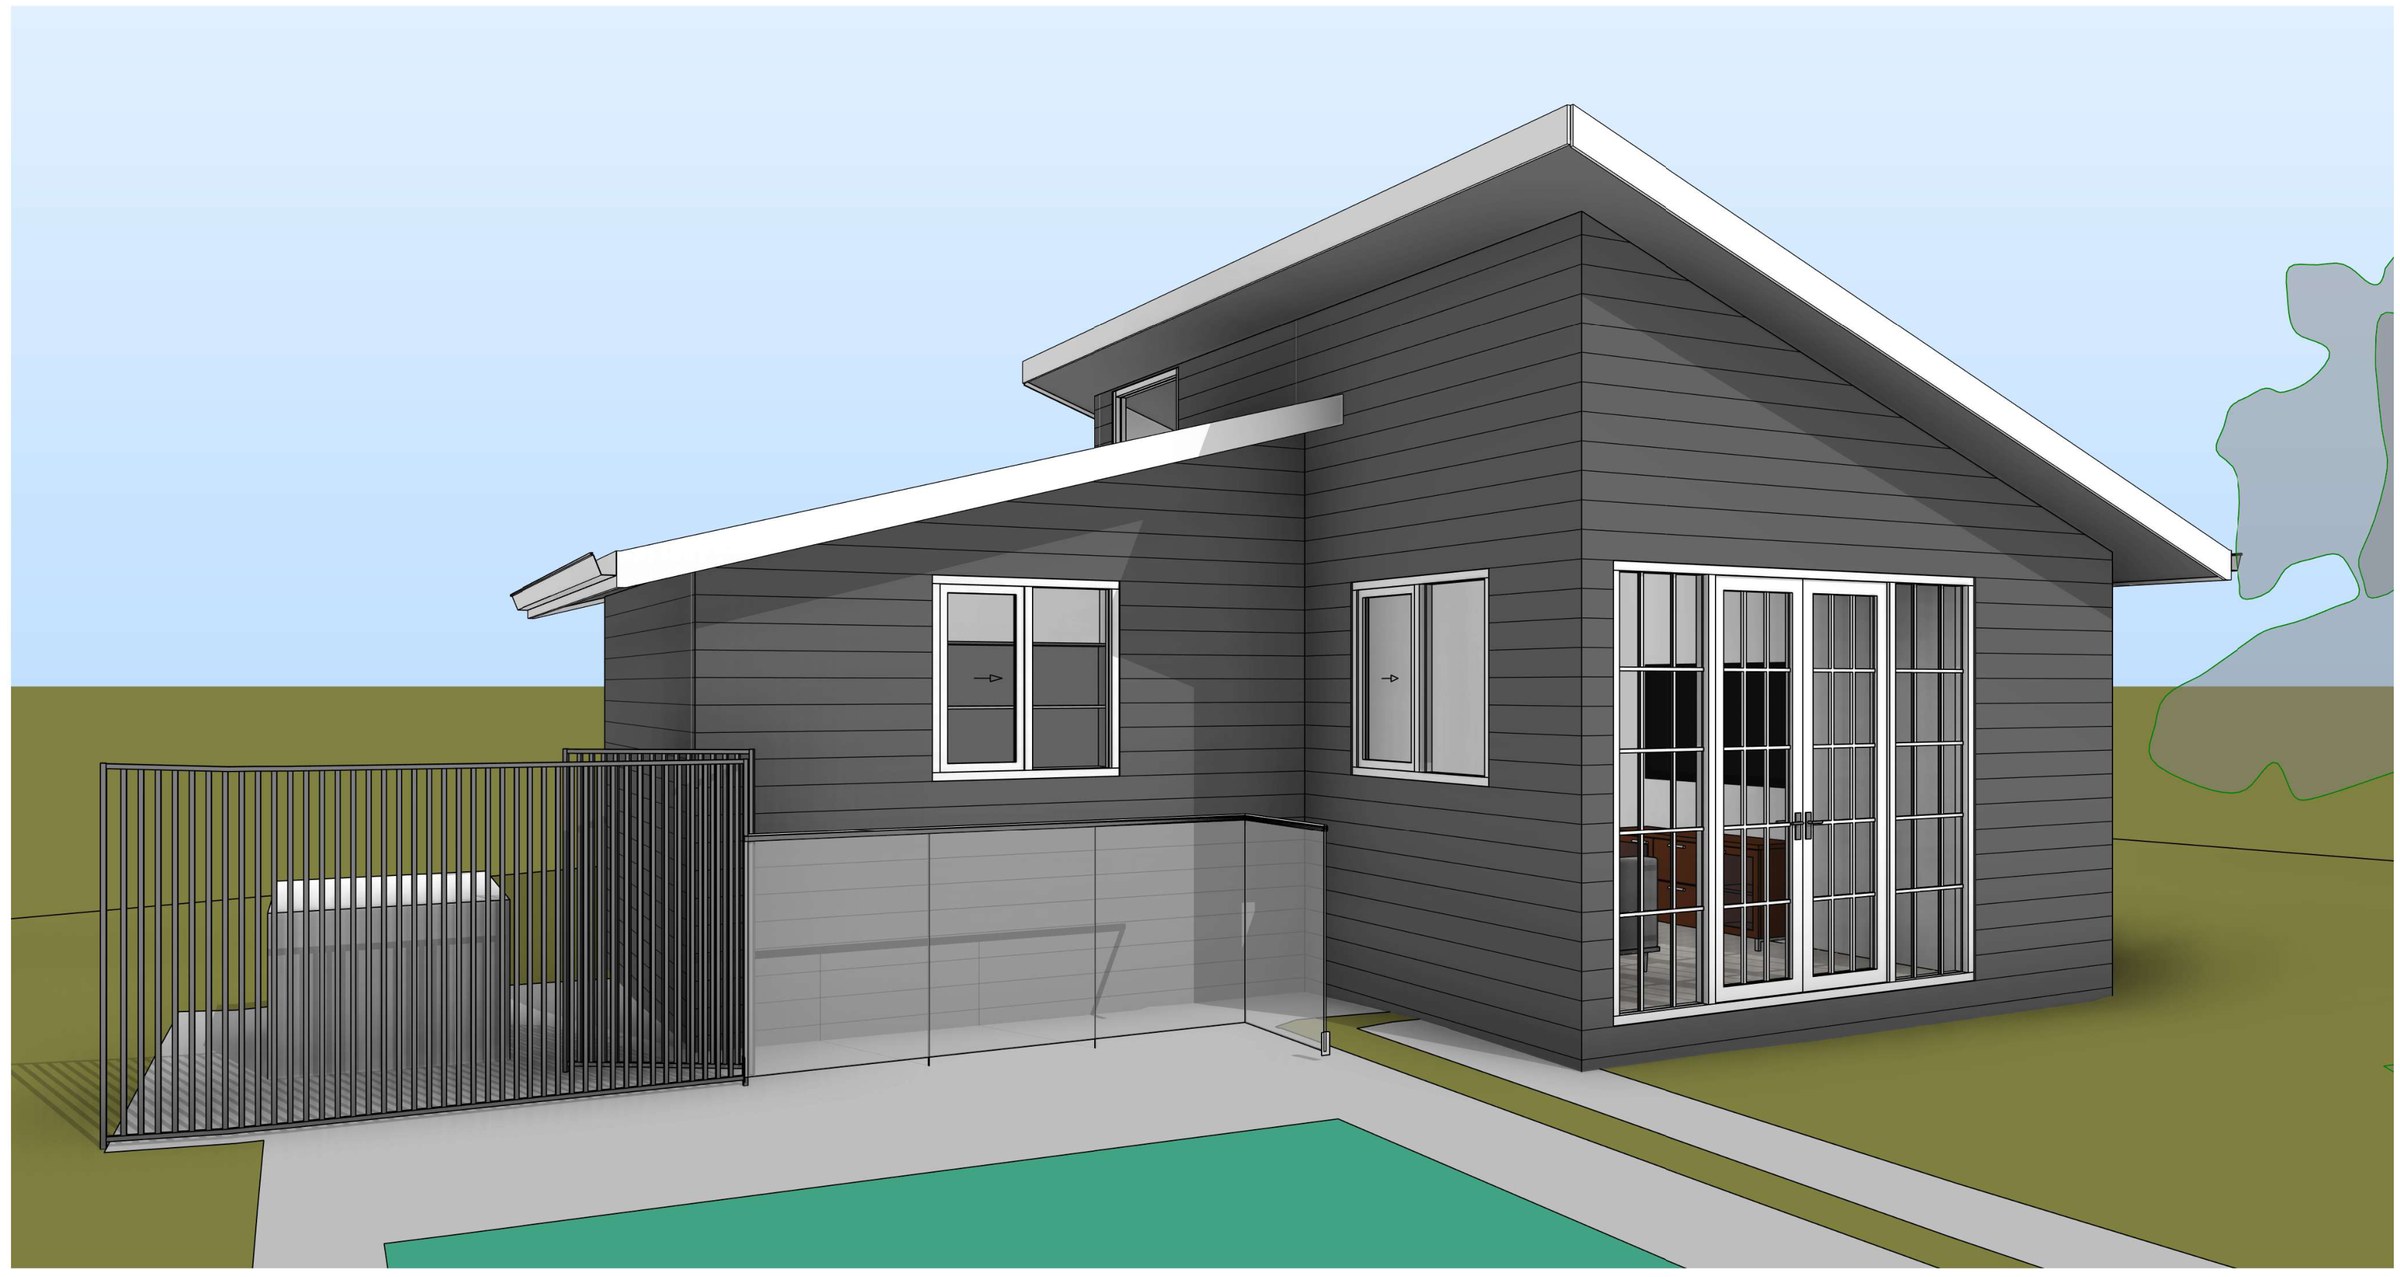
Leichhardt · Inner West
Leichhardt secondary dwelling
A 35 m² studio at the back of a heritage-conservation-area block in Leichhardt, fitted between the pool and the rear boundary without touching the FSR limit.
Read the project →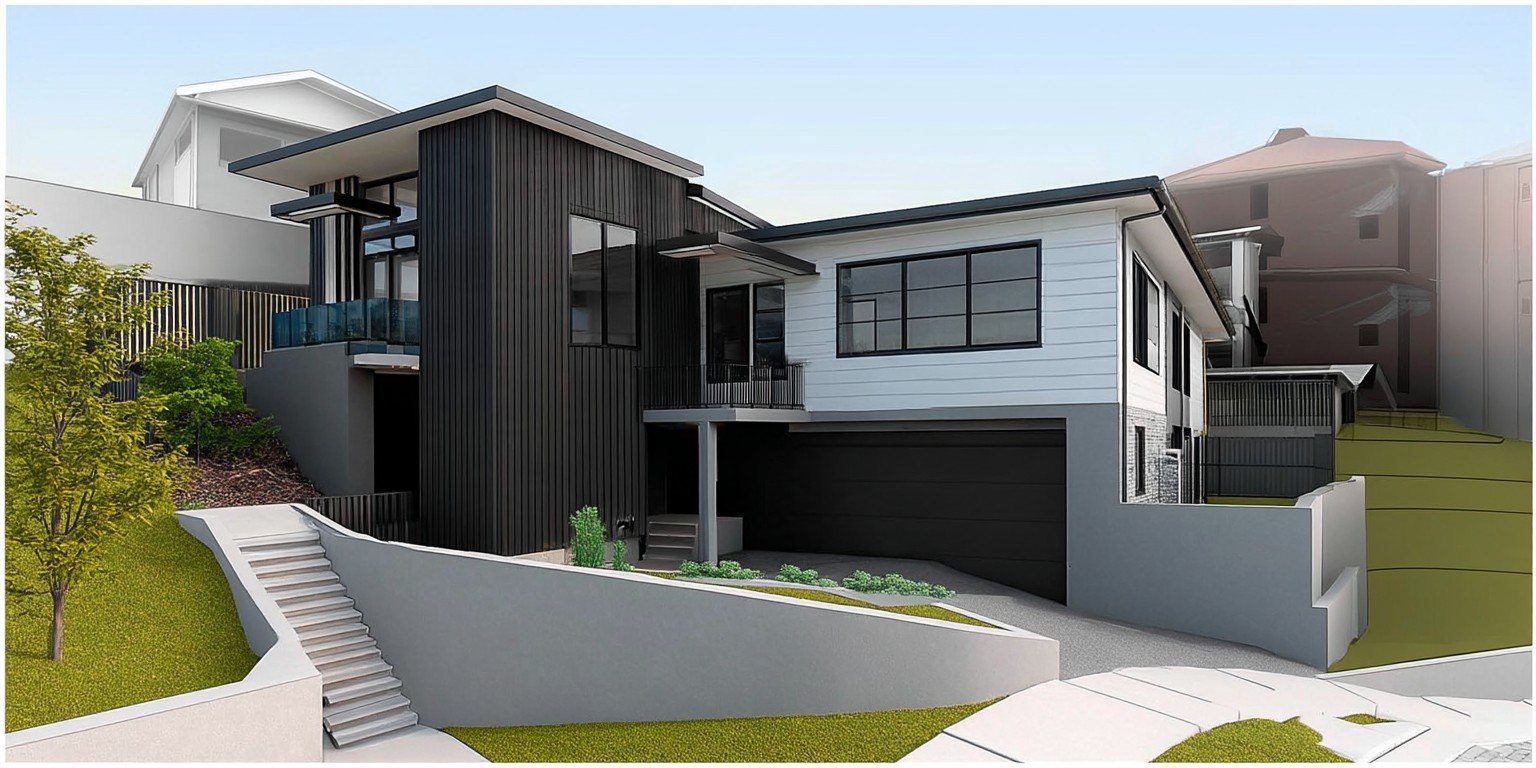
Oyster Bay · Sutherland Shire
Oyster Bay dual occupancy
A second dwelling and a new garage on a 1,107 m² Oyster Bay block that keeps the existing house, and a strata subdivision to separate the two — 0.43:1 against a 0.5:1 control with the landscaped area still over the minimum.
Read the project →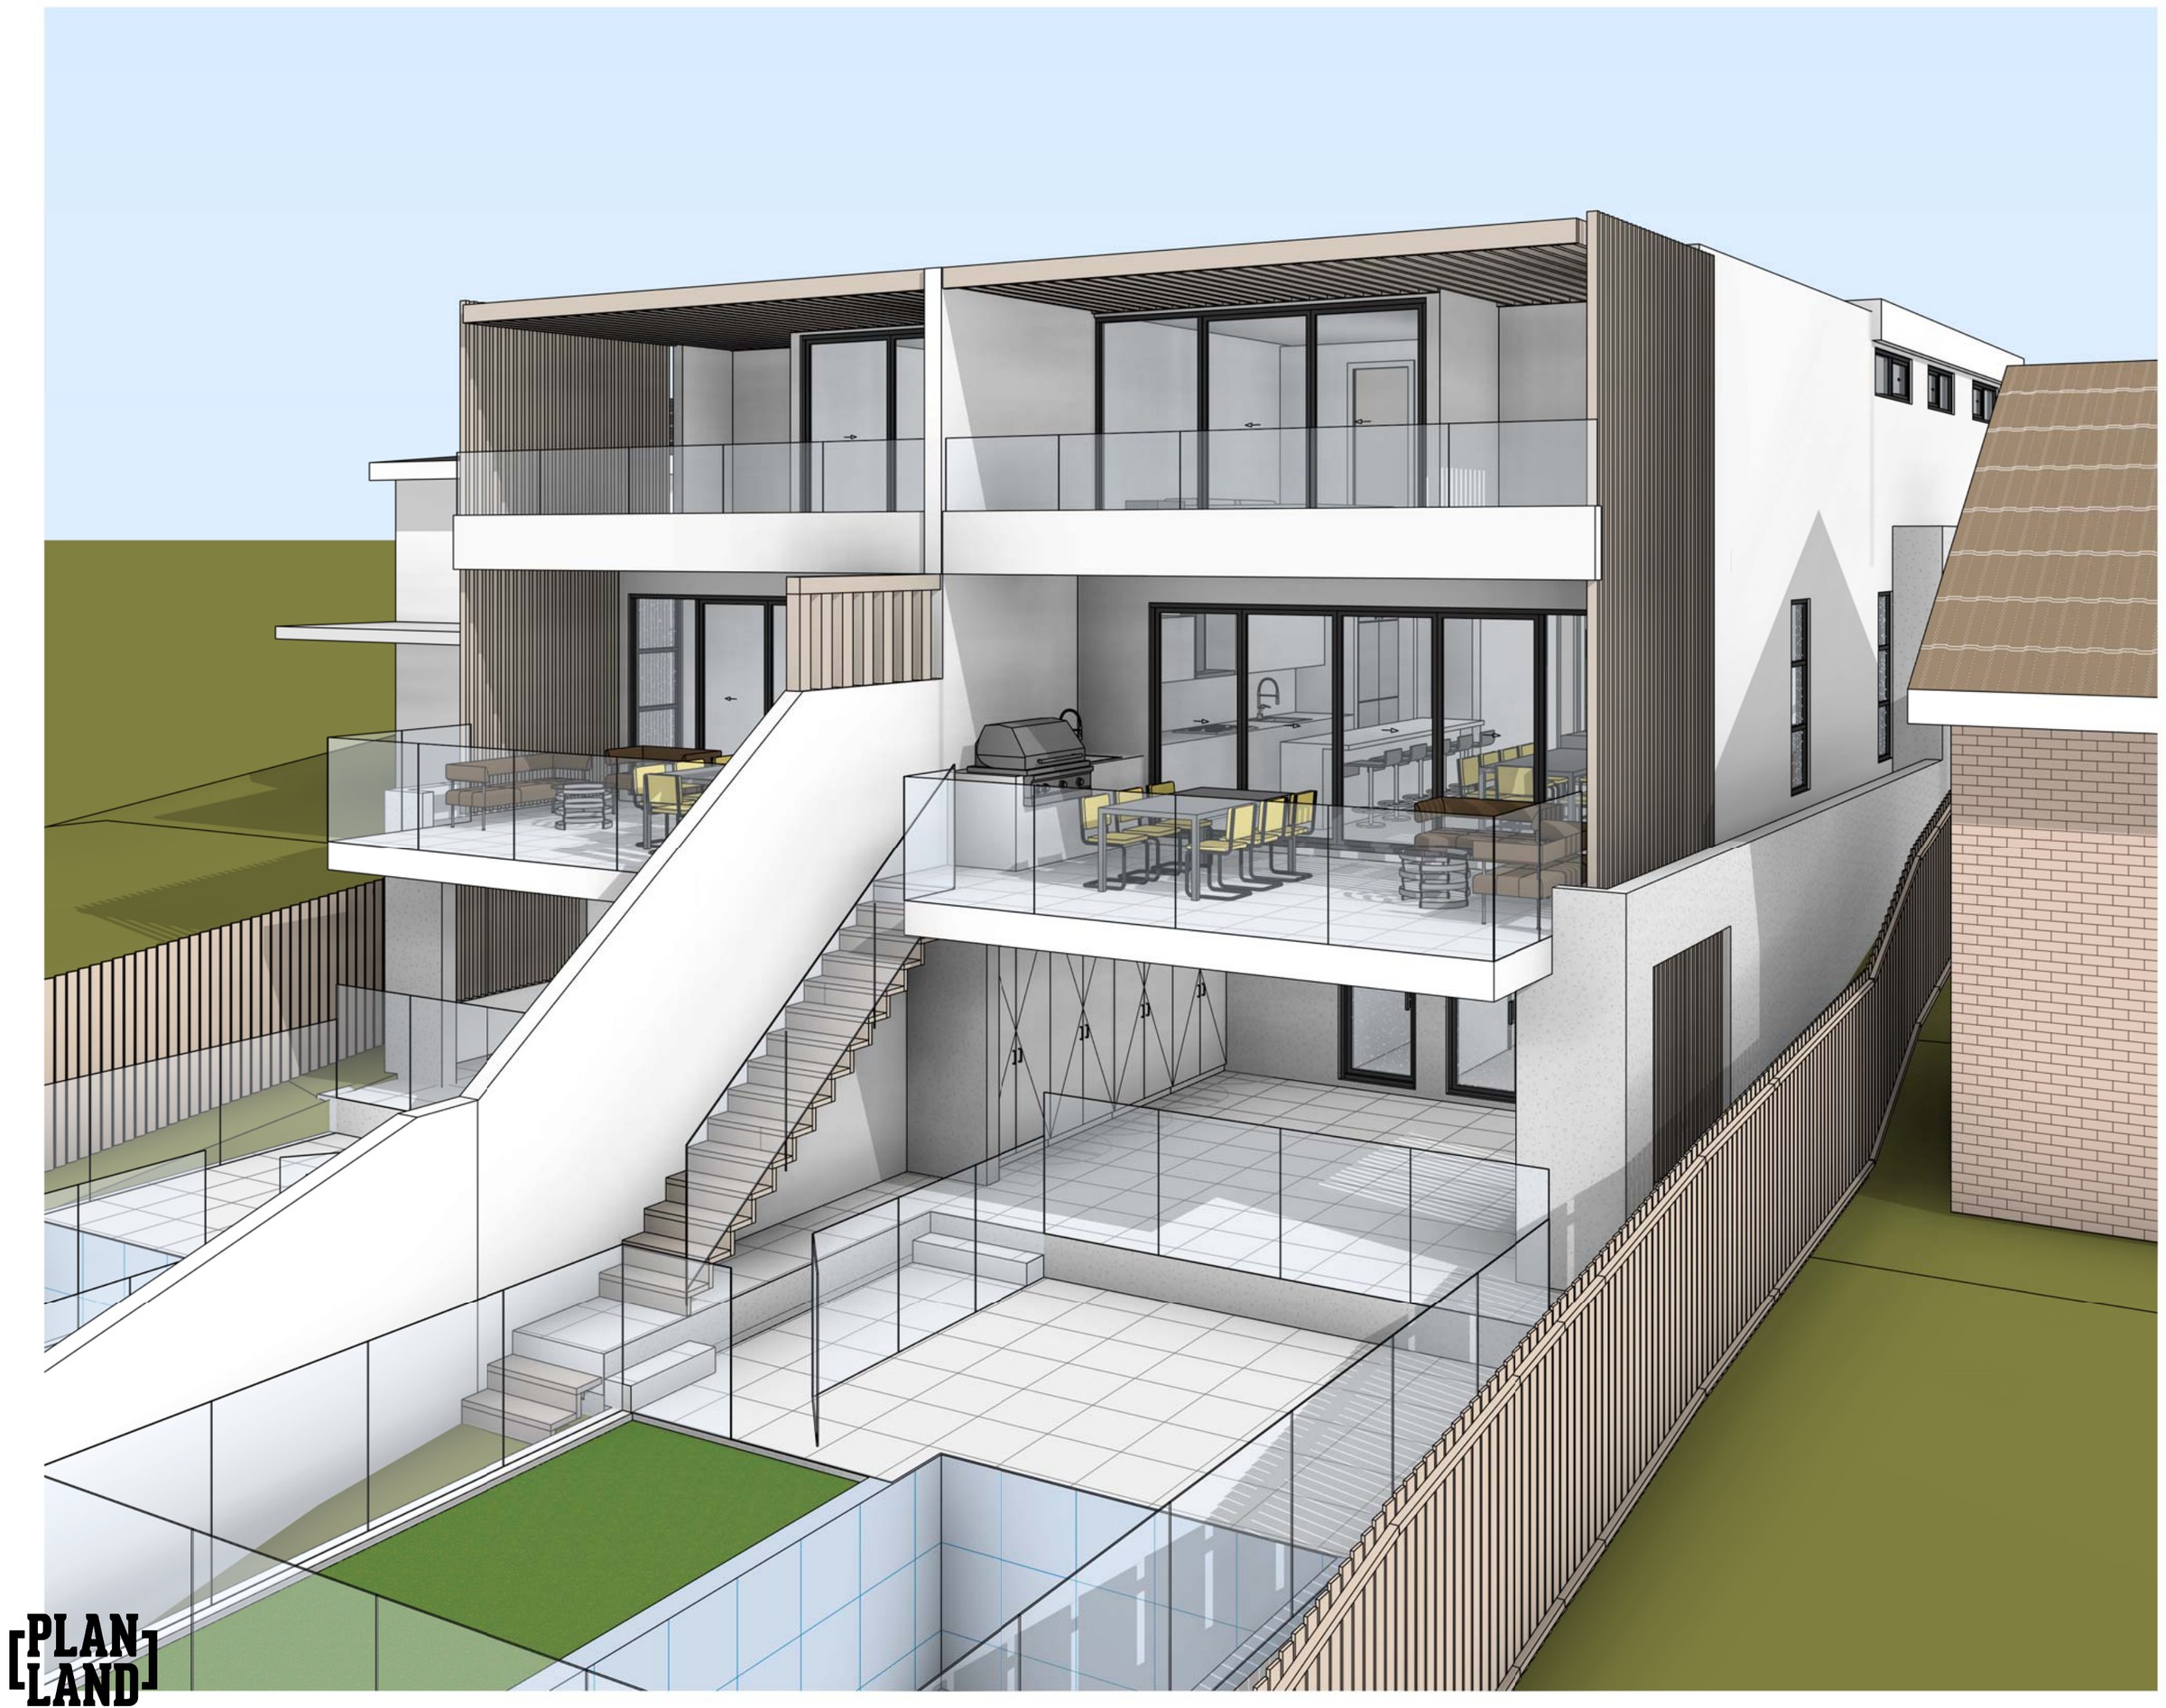
Sylvania · Sutherland Shire
Sylvania attached dual occupancy
A 725 m² R2 block that drops six and a half metres from the street to the rear — two mirrored dwellings that step down the fall in three split levels, each with its own pool at the bottom, so neither half needs a battle-axe handle or a driveway that fights the grade.
Read the project →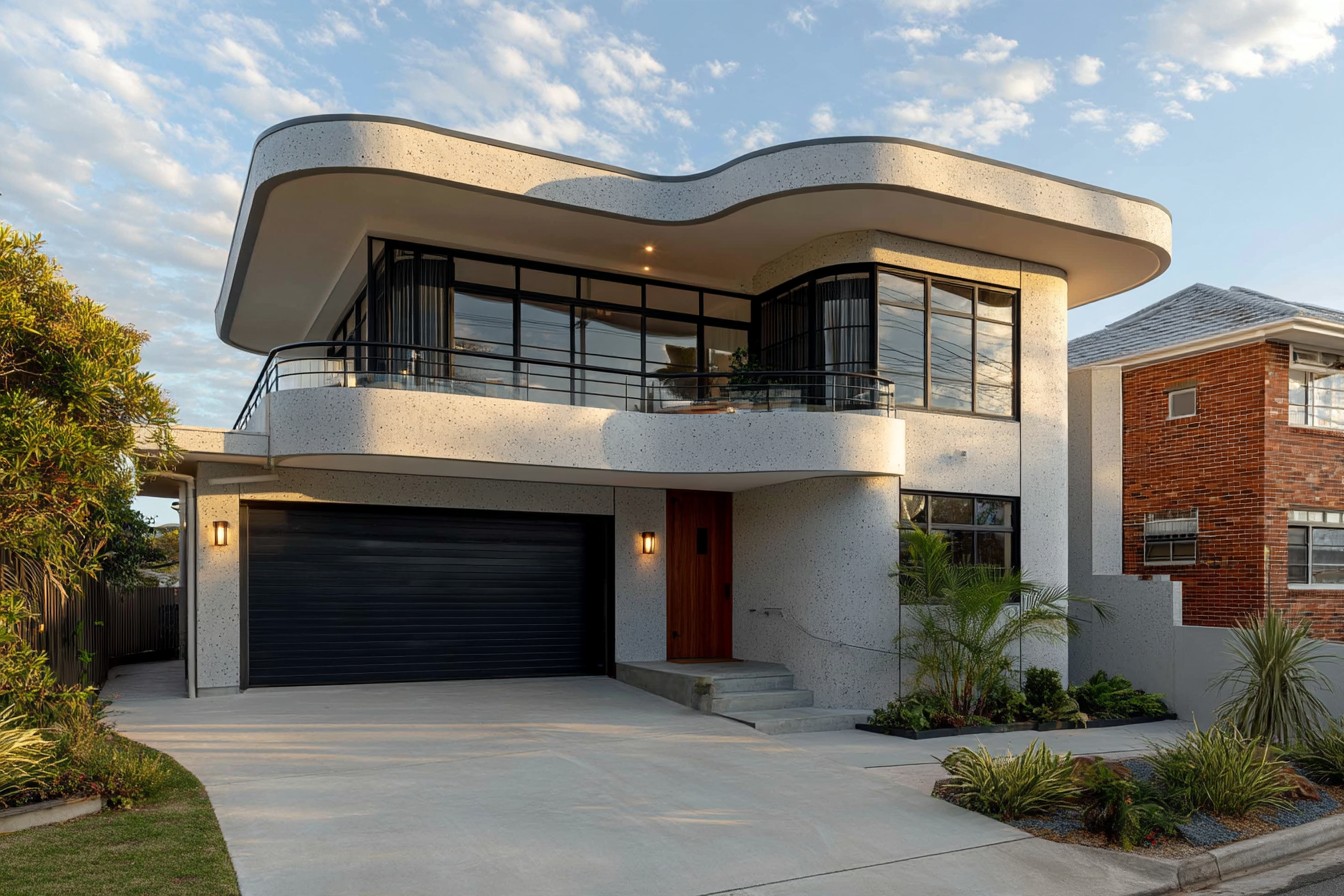
Thirroul · Wollongong
Thirroul coastal home
A four-bedroom house on a 392 m² corner block in Thirroul that had to land inside every Wollongong control at once: 195.40 m² against a 196.1 m² GFA cap and 55.42% site coverage against a 55% maximum.
Read the project →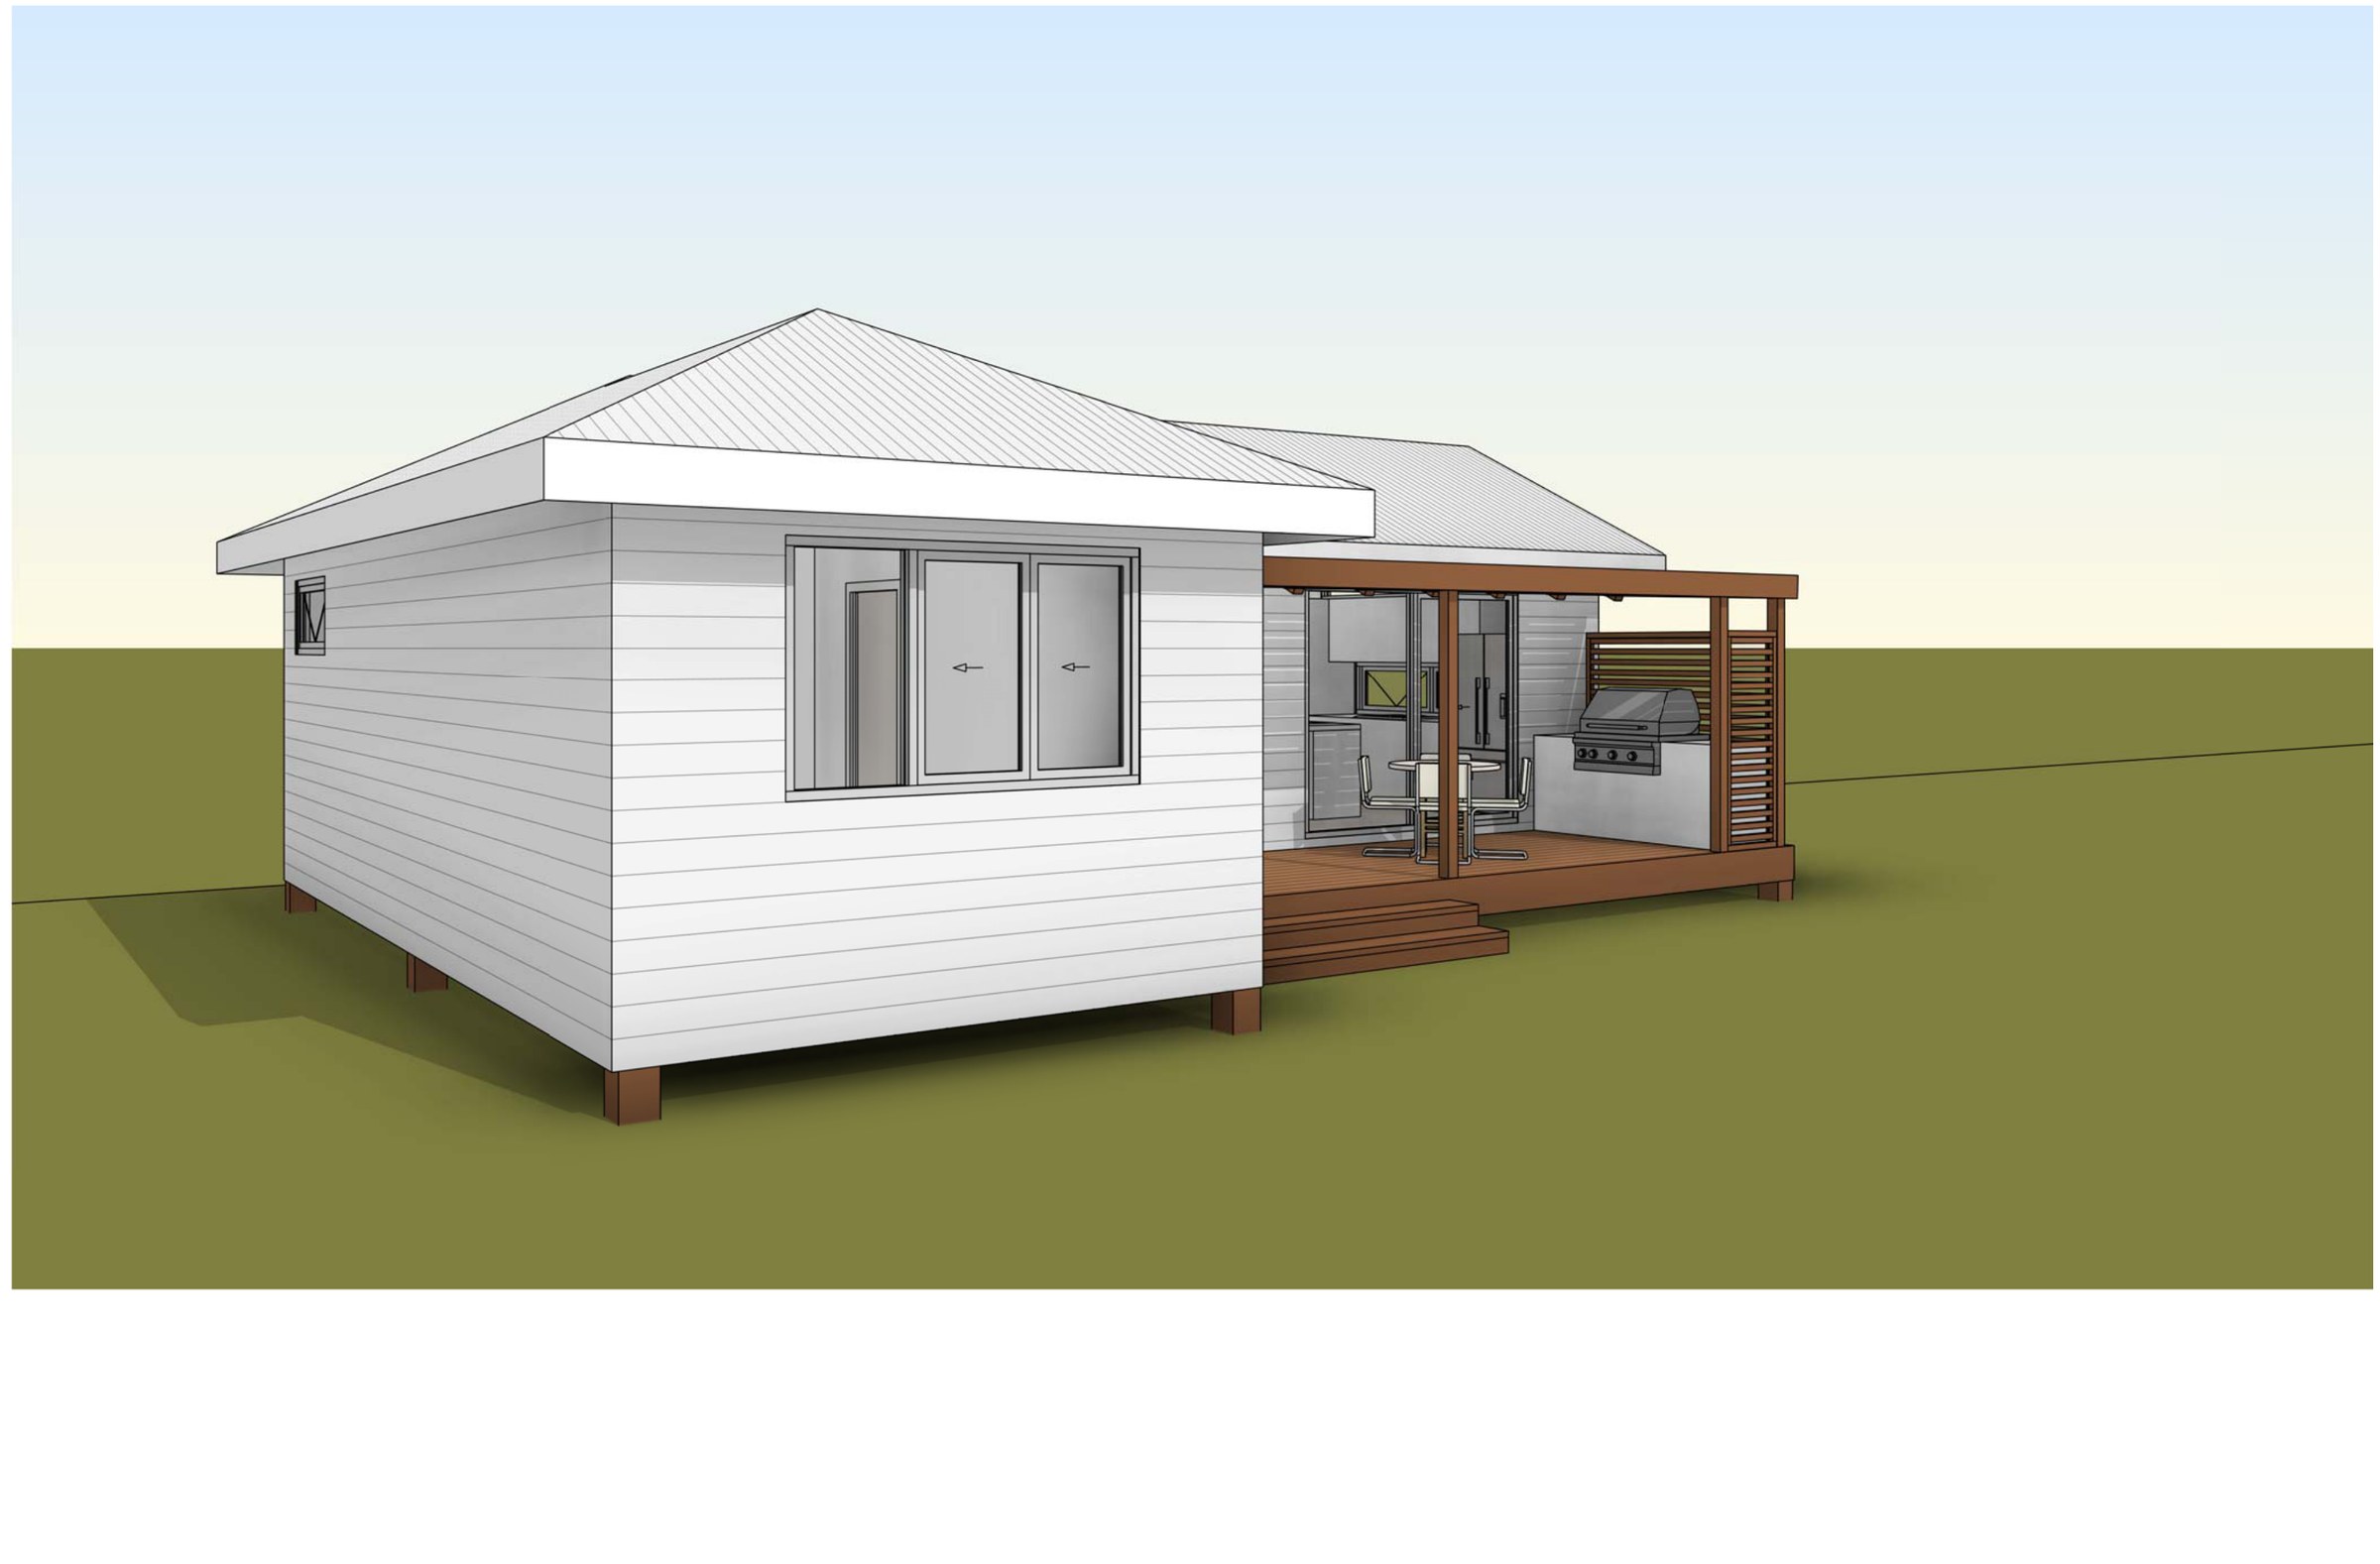
Bellambi · Wollongong
Bellambi secondary dwelling
A one-bedroom secondary dwelling drawn at 59.93 m², with 0.07 m² of clearance under the 60 m² ceiling — on a set whose site calculation table is blank, so the cap is the only number the plan can be tested against.
Read the project →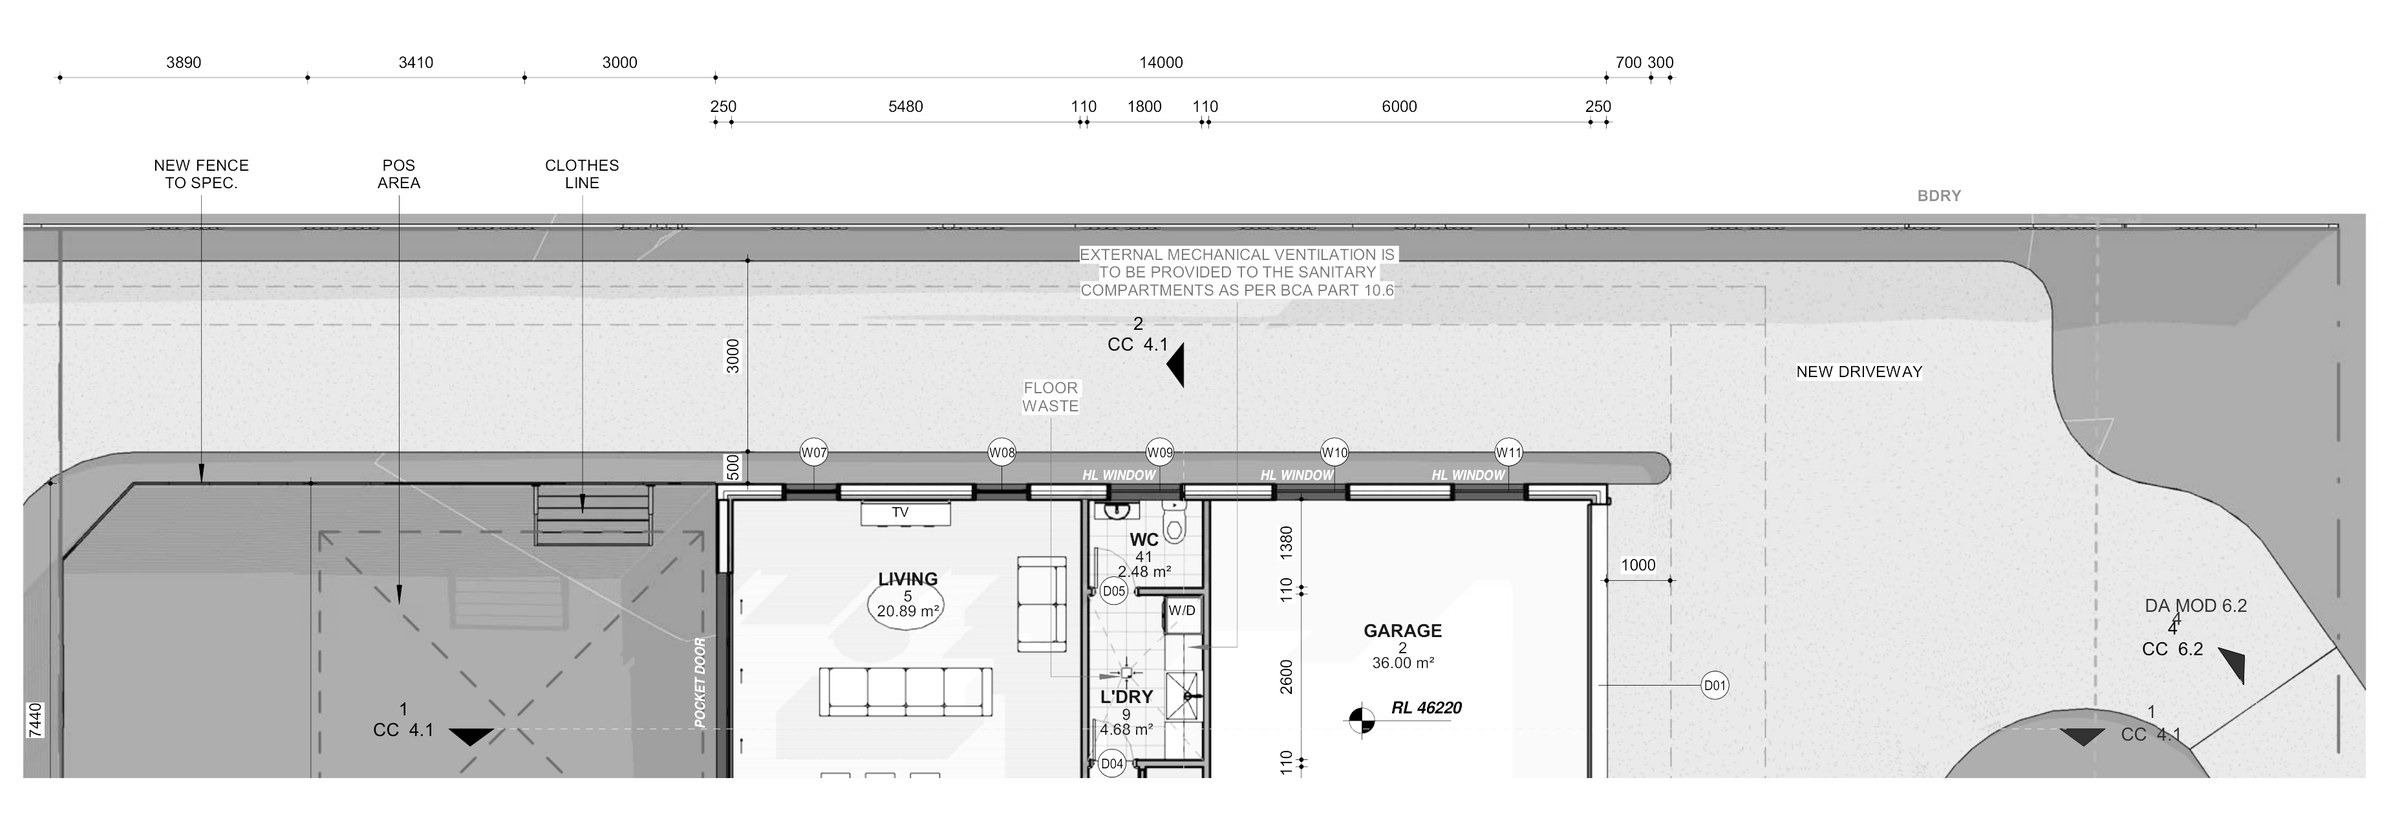
Caringbah South · Sutherland Shire
Caringbah South dual occupancy
Two new homes and a two-lot subdivision at Caringbah South where both lots had to clear the 35% landscaped-area minimum independently — they land at 35.12% and 36.42%, inside the control by less than a square metre on the tighter of the two.
Read the project →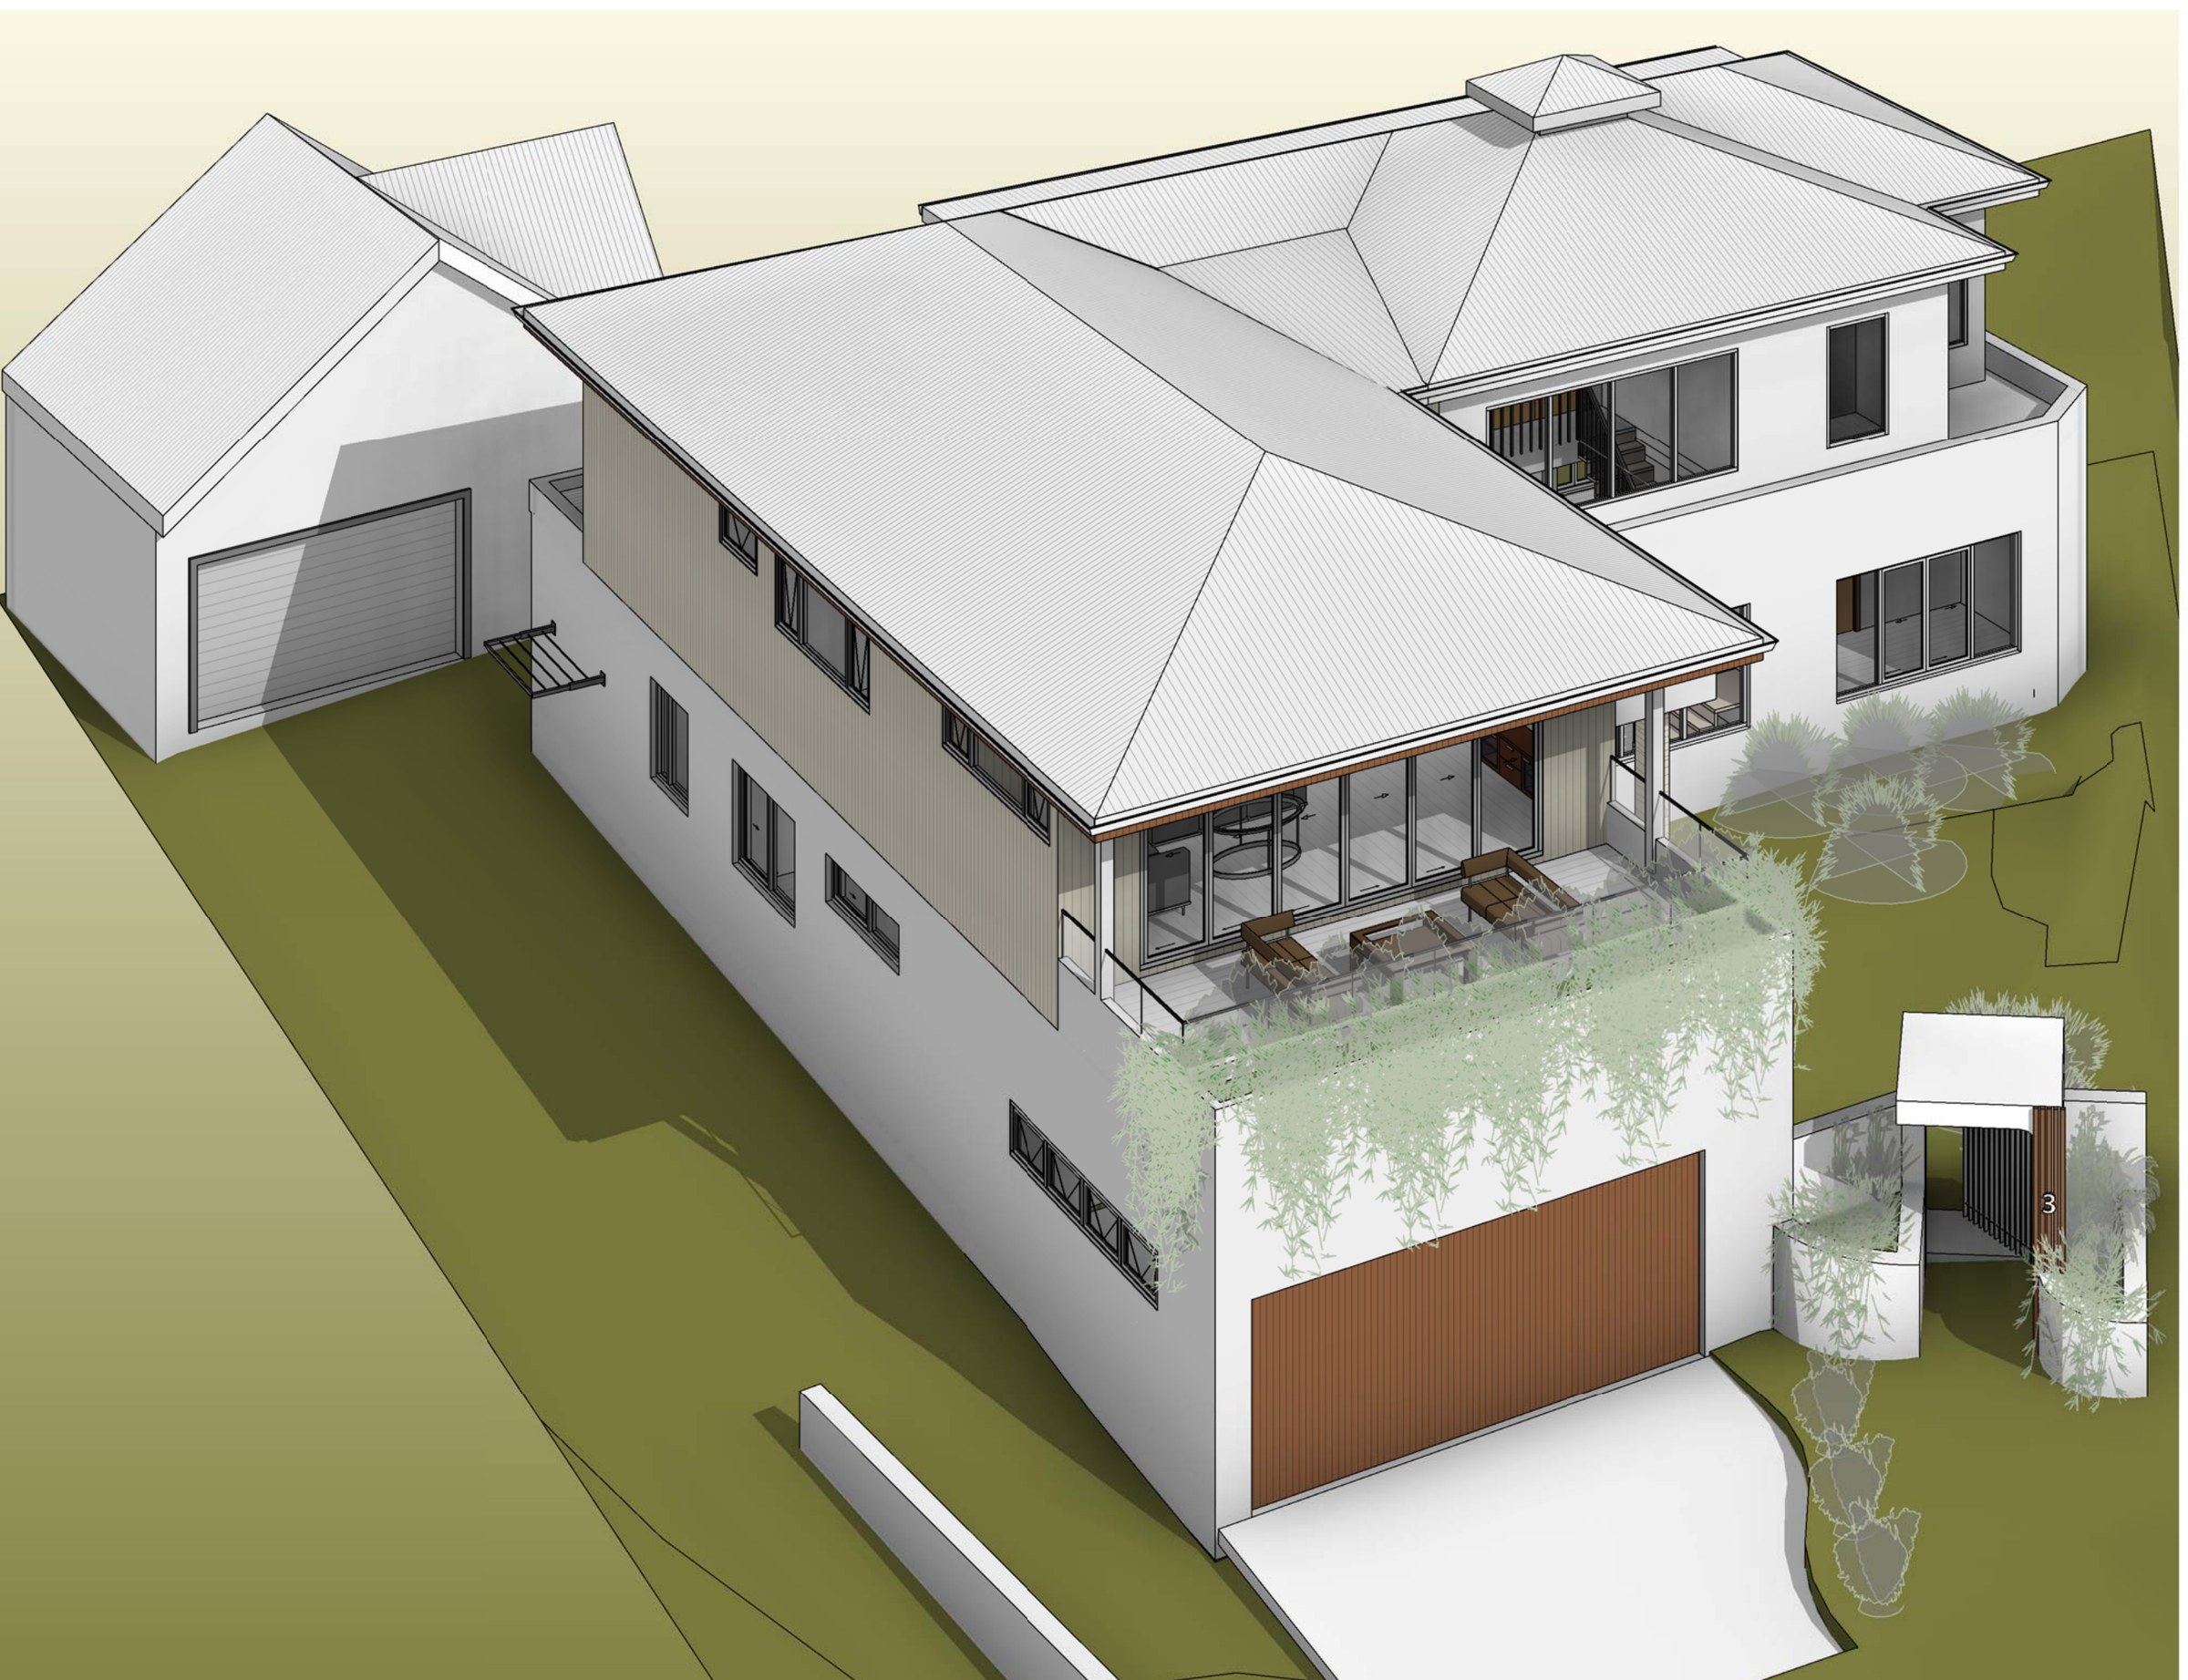
Caringbah South · Sutherland Shire
Caringbah South first floor addition
An 860 m² Caringbah South block in E4 Environmental Living where the existing house keeps its master suite and living room and everything else is rebuilt around it — a new kitchen, entry and porch below, two bedrooms, a bathroom and a living room above, at 385.61 m² against a 430 m² ceiling.
Read the project →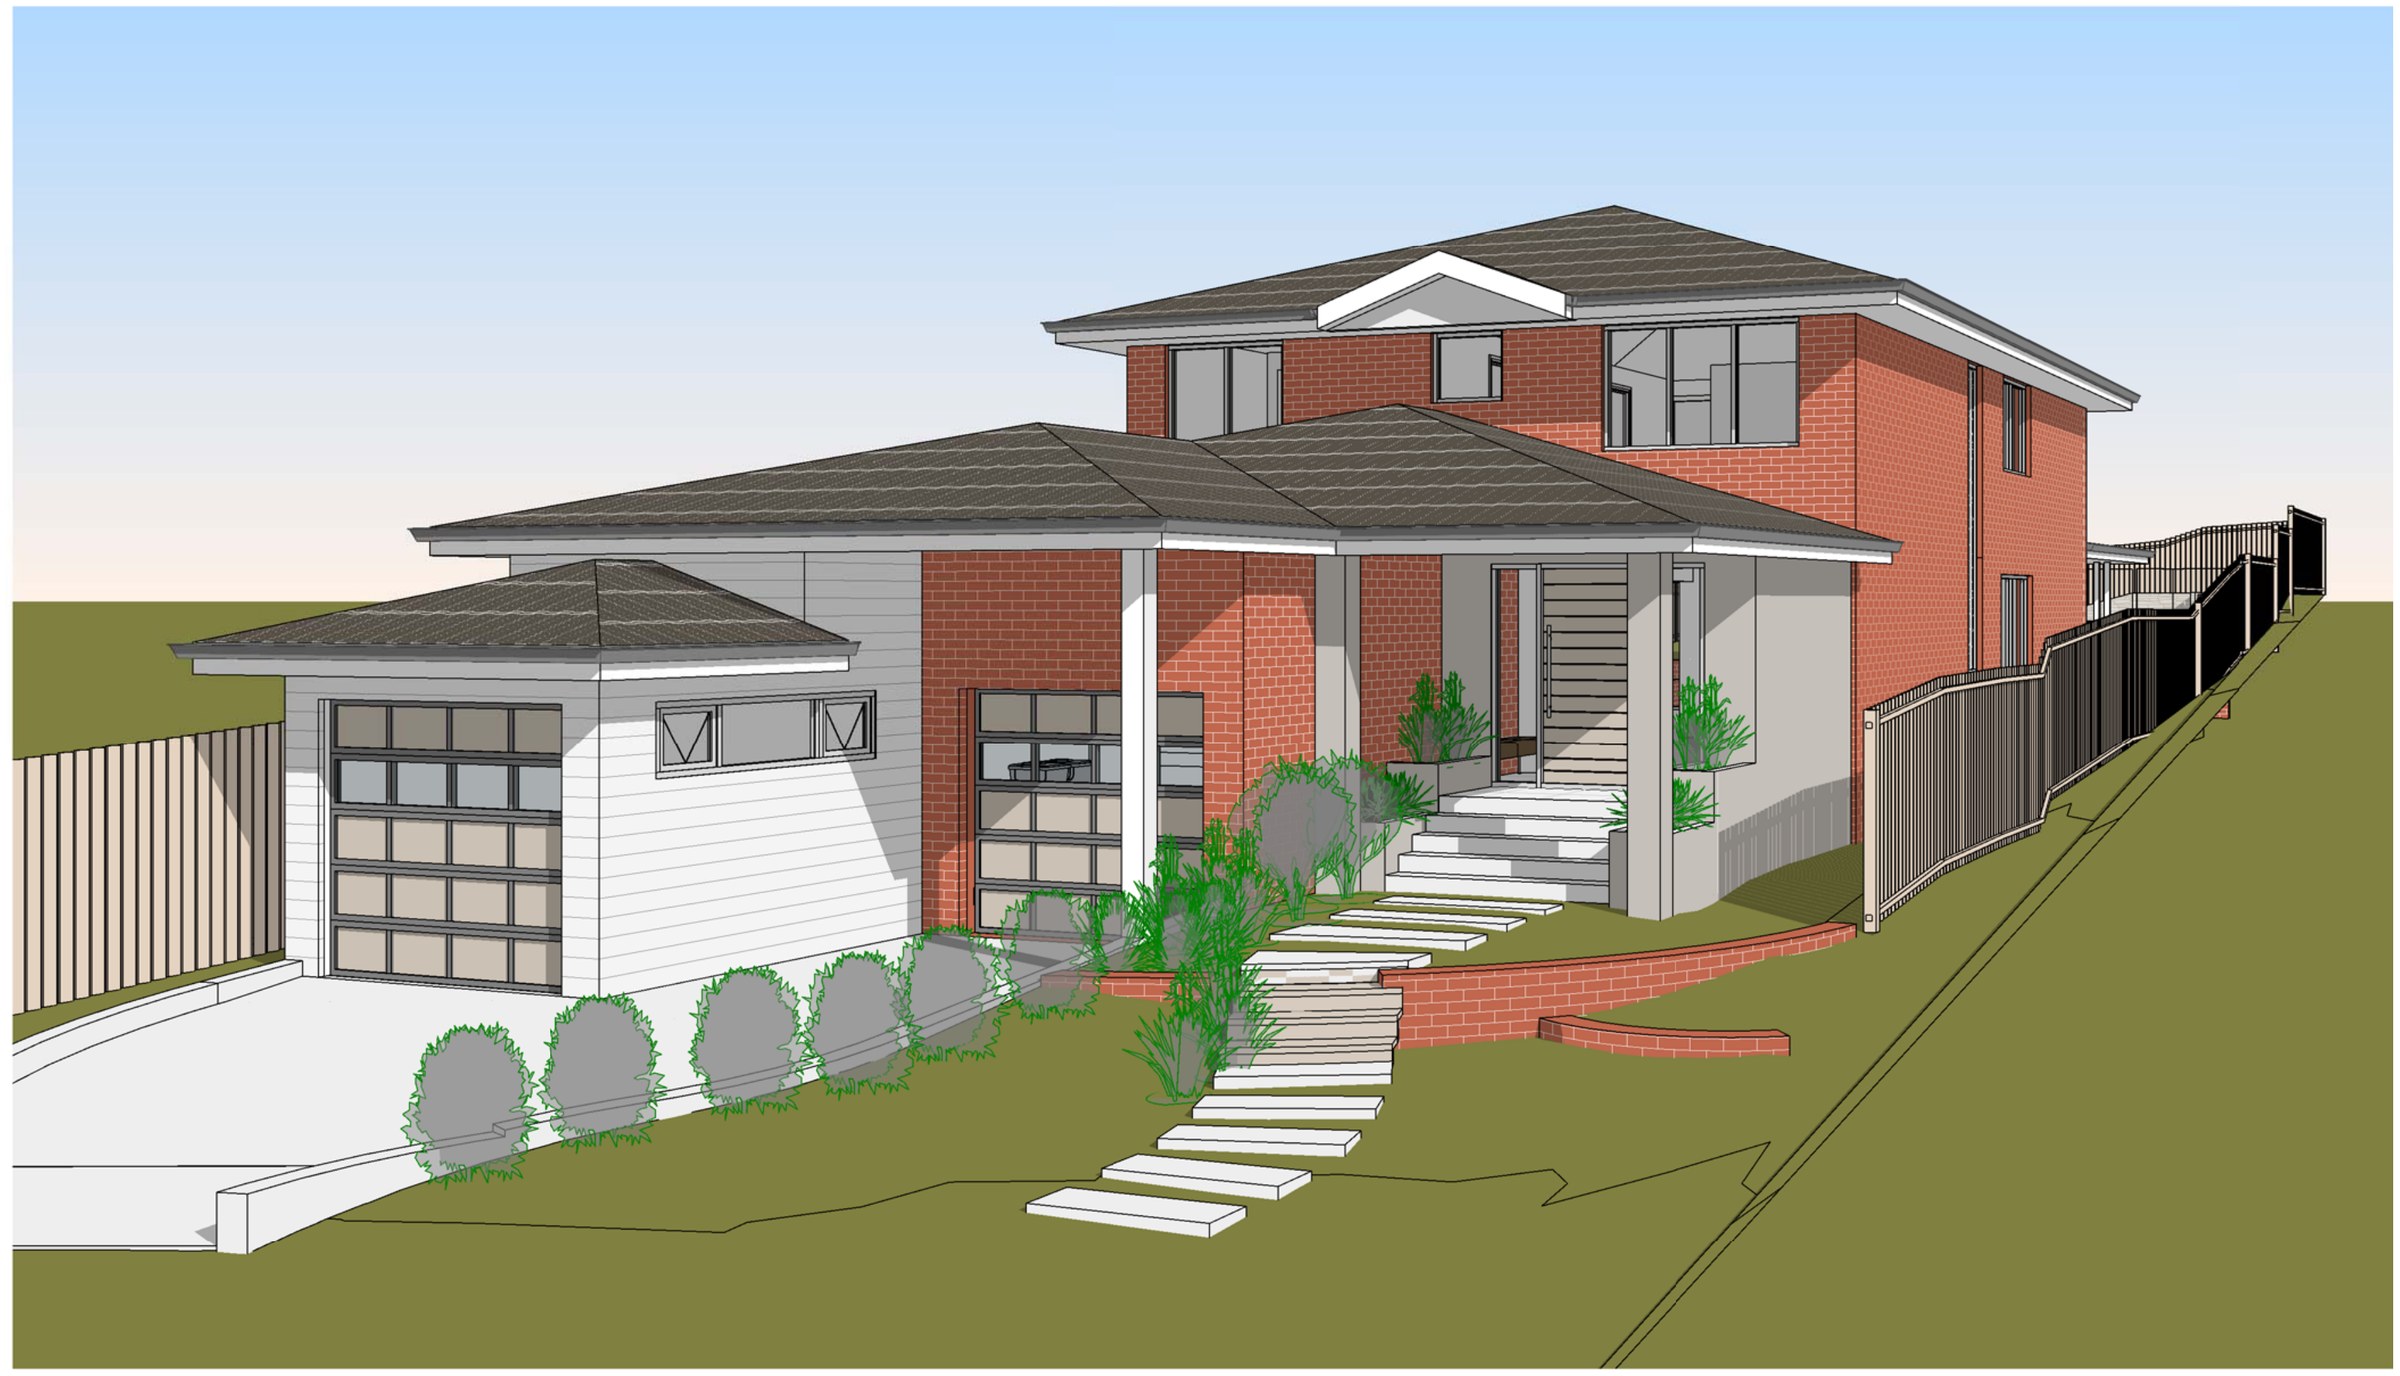
Como · Sutherland Shire
Como garage and pool terrace
A long, narrow Como block falling away from the street, where the floor space barely moves — 301.55 m² existing to 305.18 m² proposed against a 340.8 m² cap — and the whole job is what the fall allows: a double garage cut in at street level, a new entry off it, and a pool terrace carved out of the rear.
Read the project →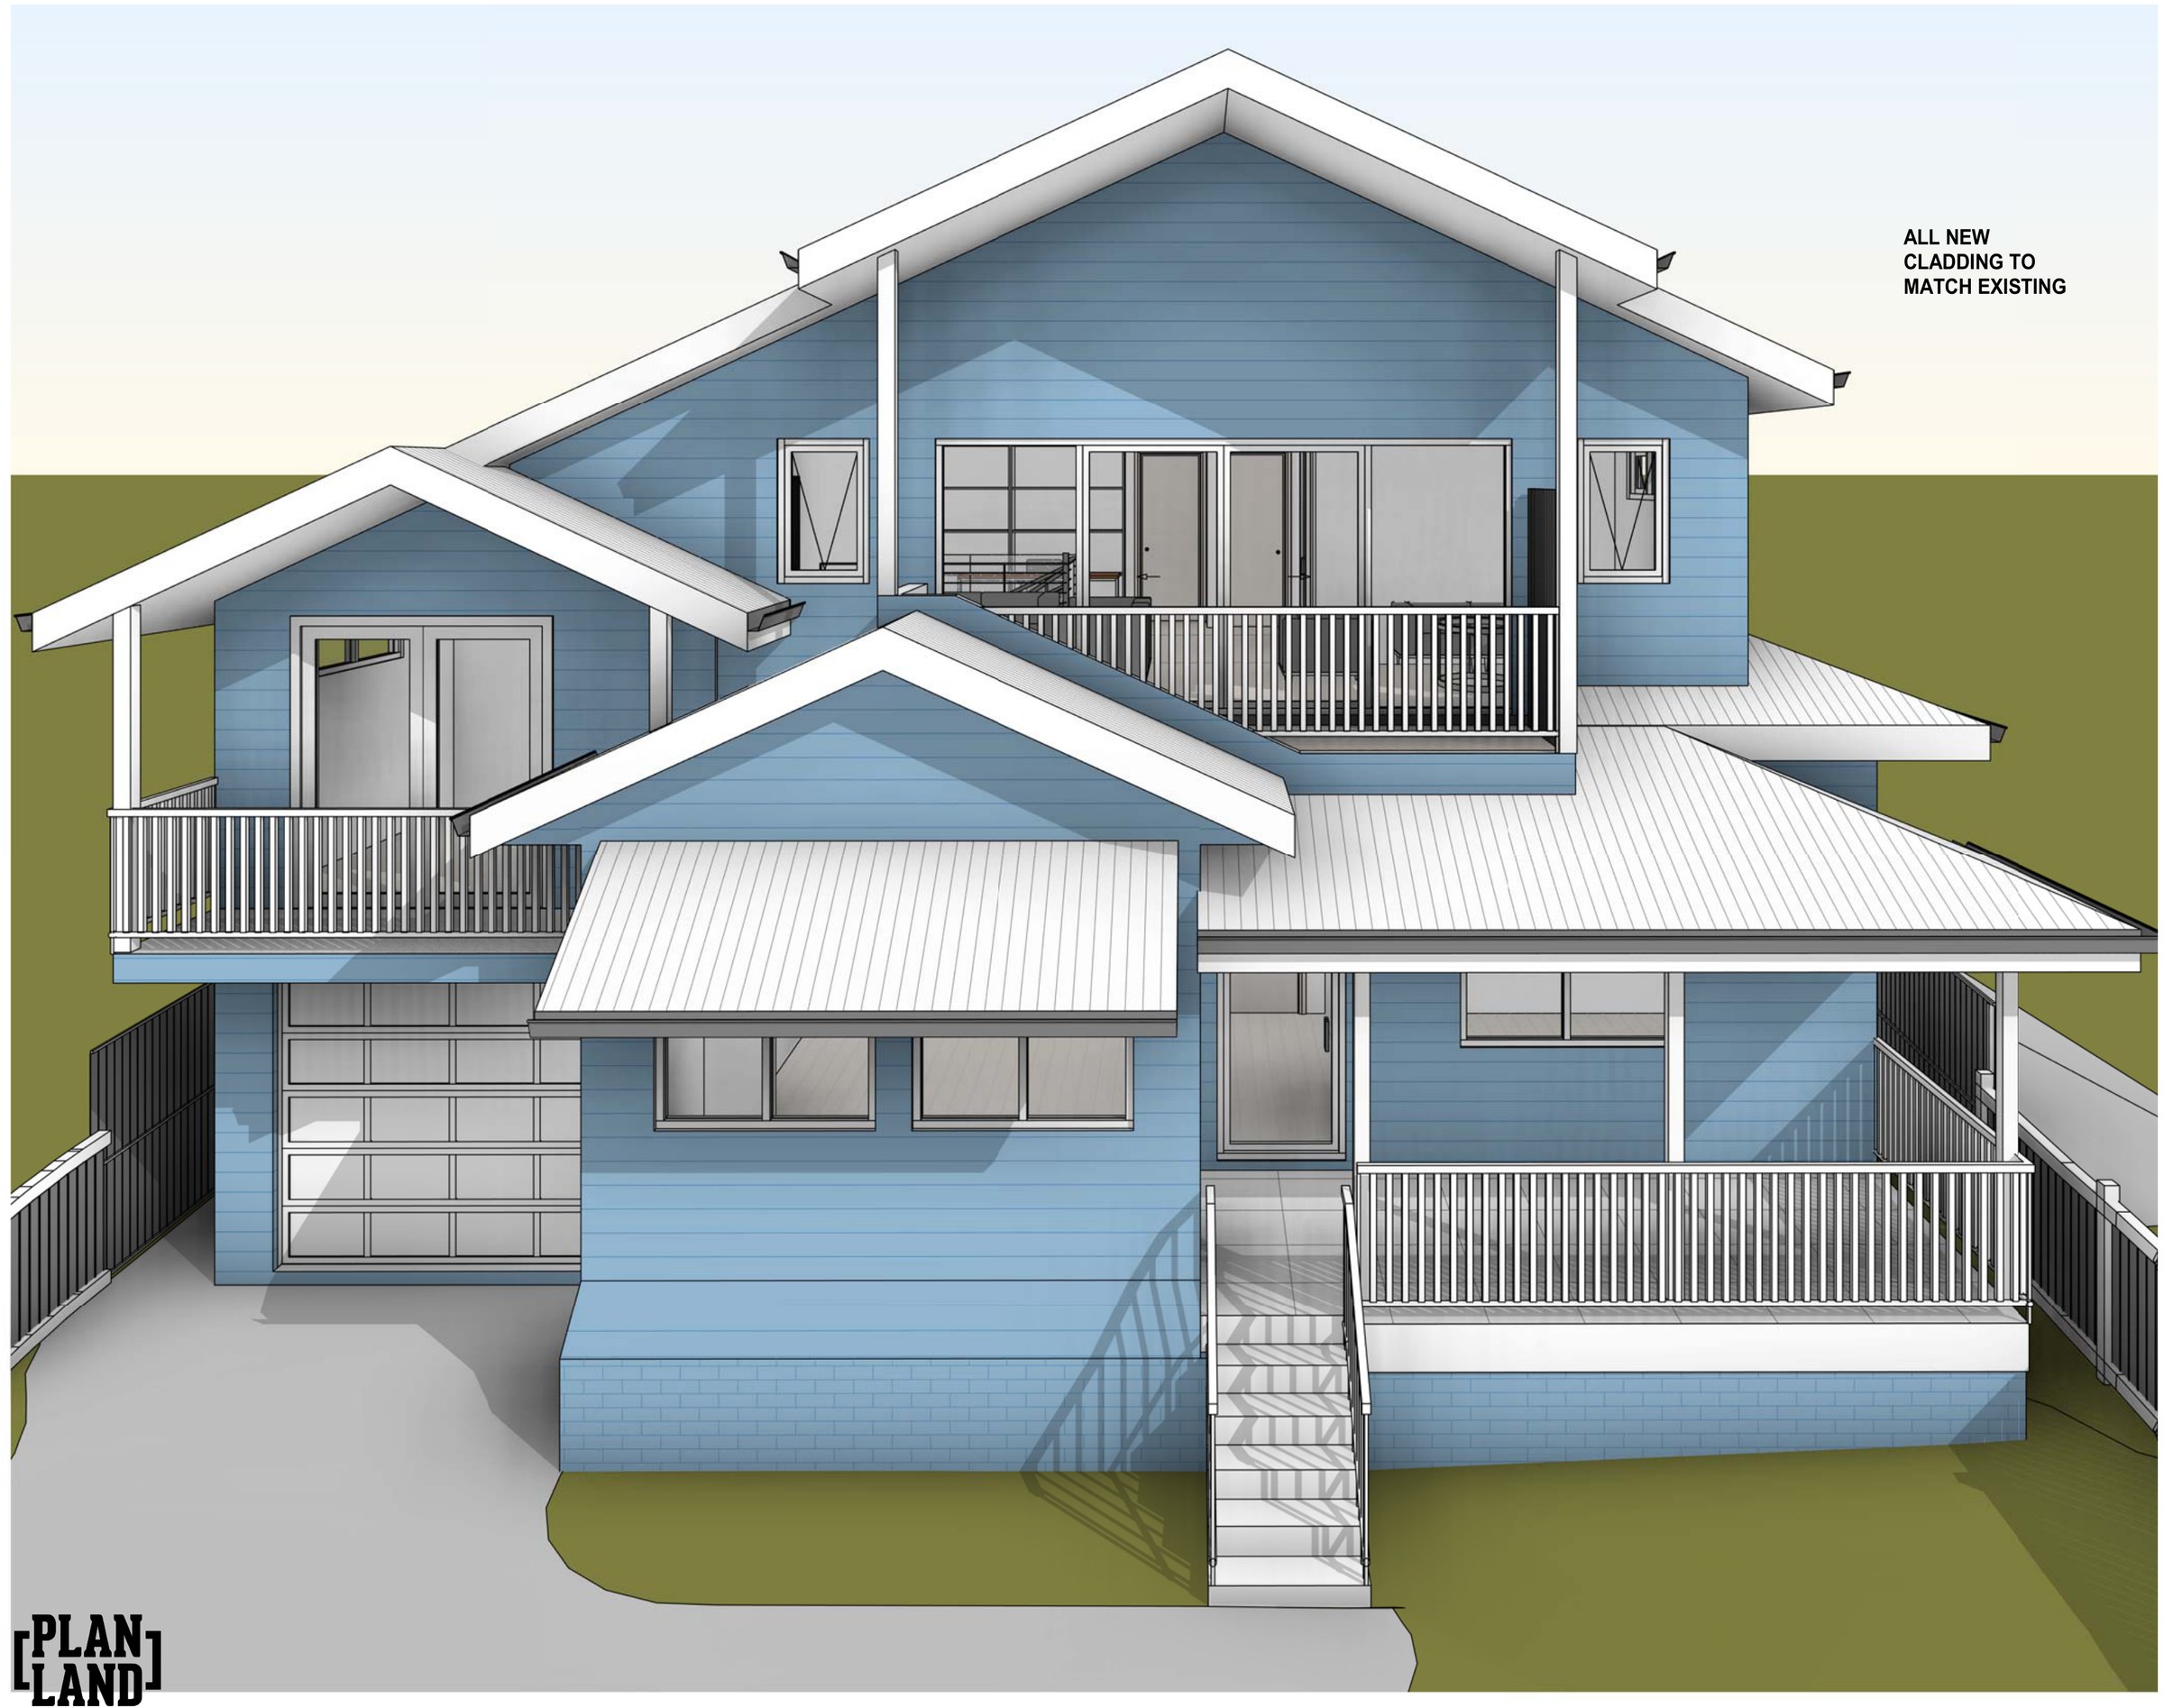
Cronulla · Sutherland Shire
Cronulla first-floor addition
A split-level Cronulla house that needed a fourth bedroom and a second living room without giving up the pool or the yard — a new level over the existing roofline, approved as complying development and modified the same way.
Read the project →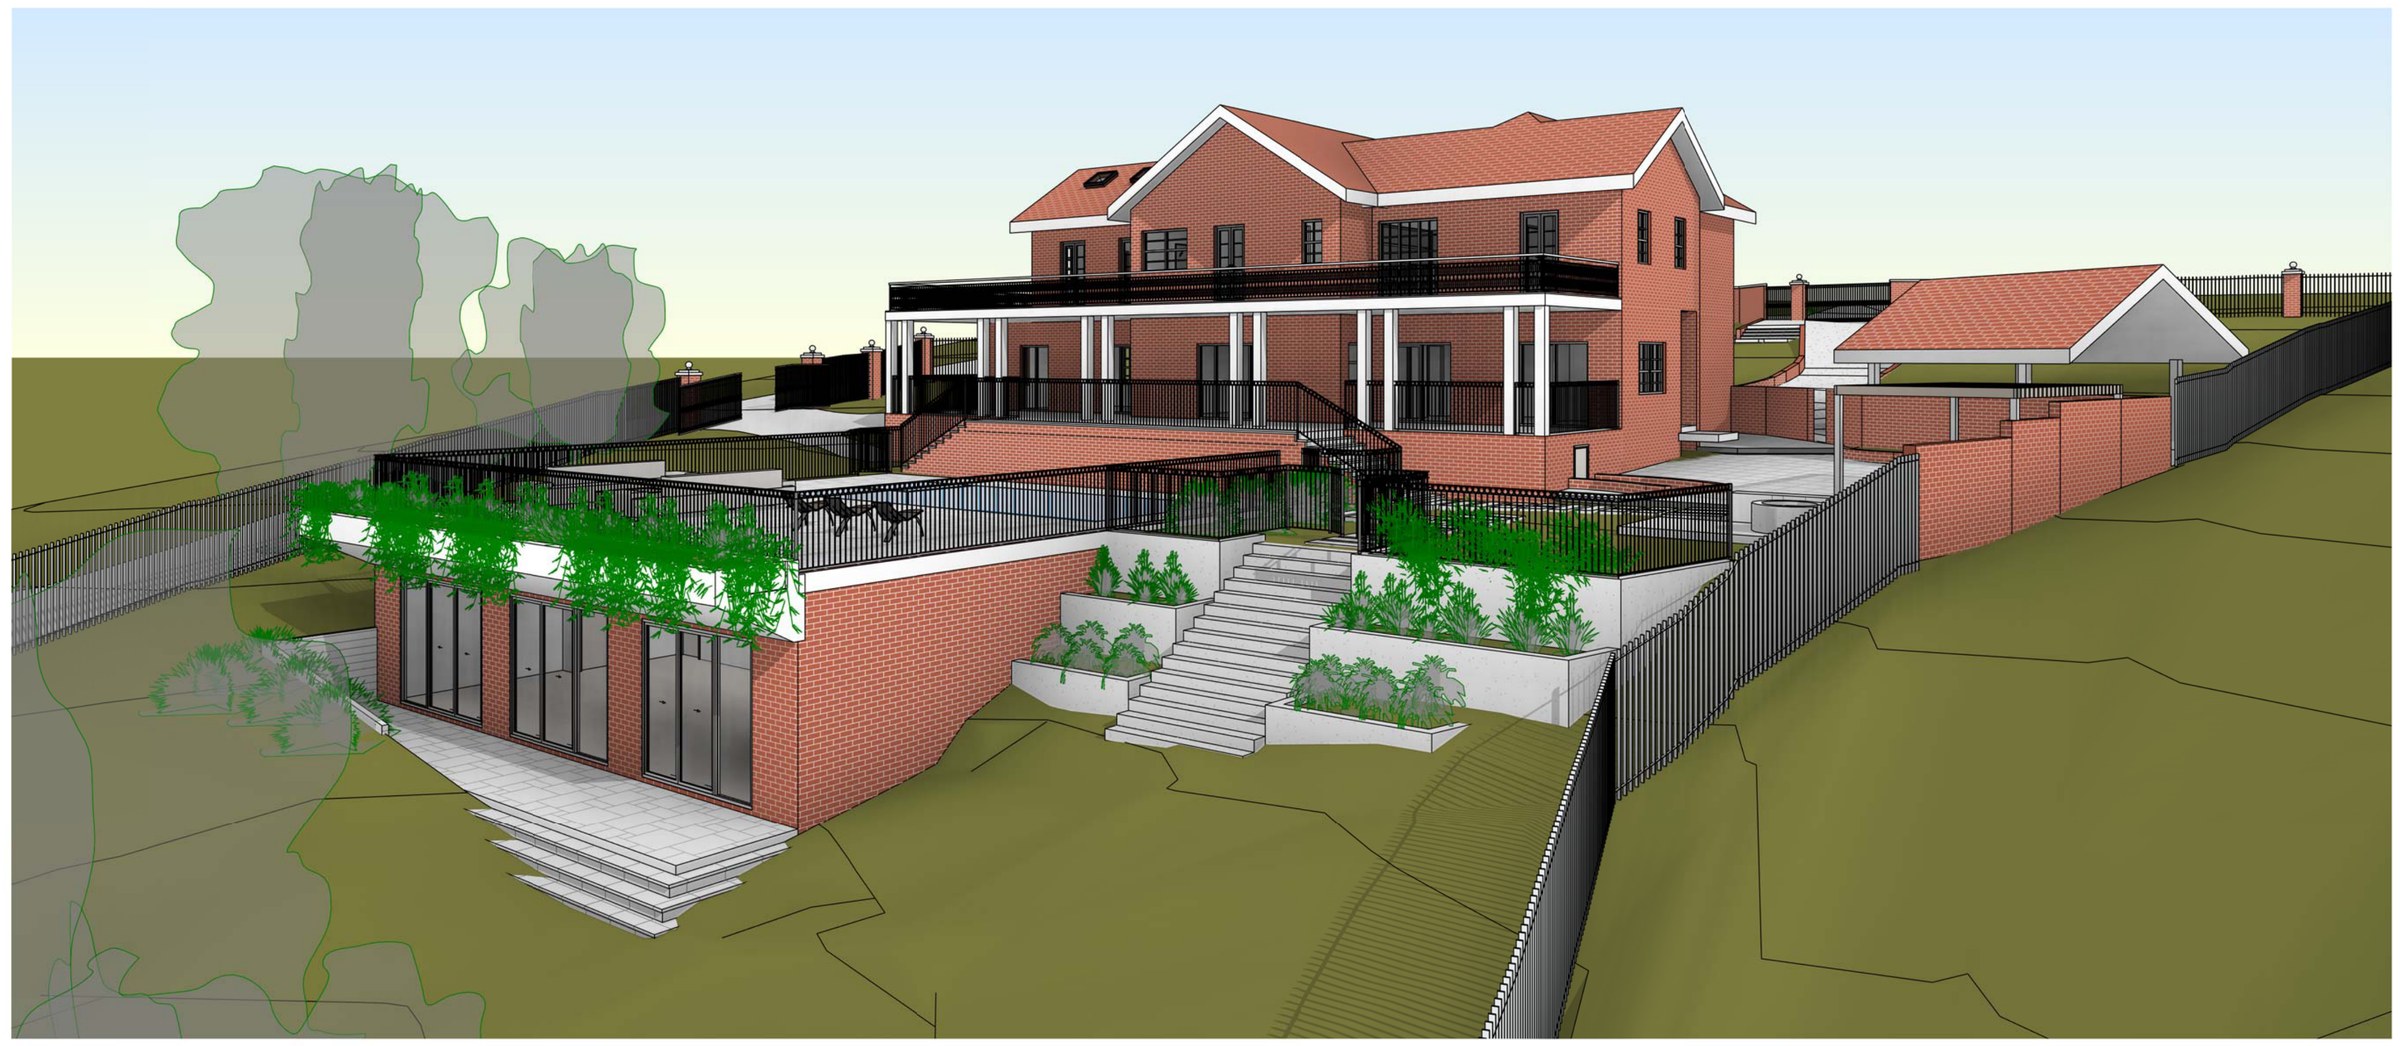
Dolans Bay · Sutherland Shire
Dolans Bay wellness pavilion
A heritage-listed house on a steep Dolans Bay block that falls away from the street to the pool — a gym, sauna and steam room tucked into the slope beneath the house and a new main-bedroom suite upstairs, without touching what the listing protects.
Read the project →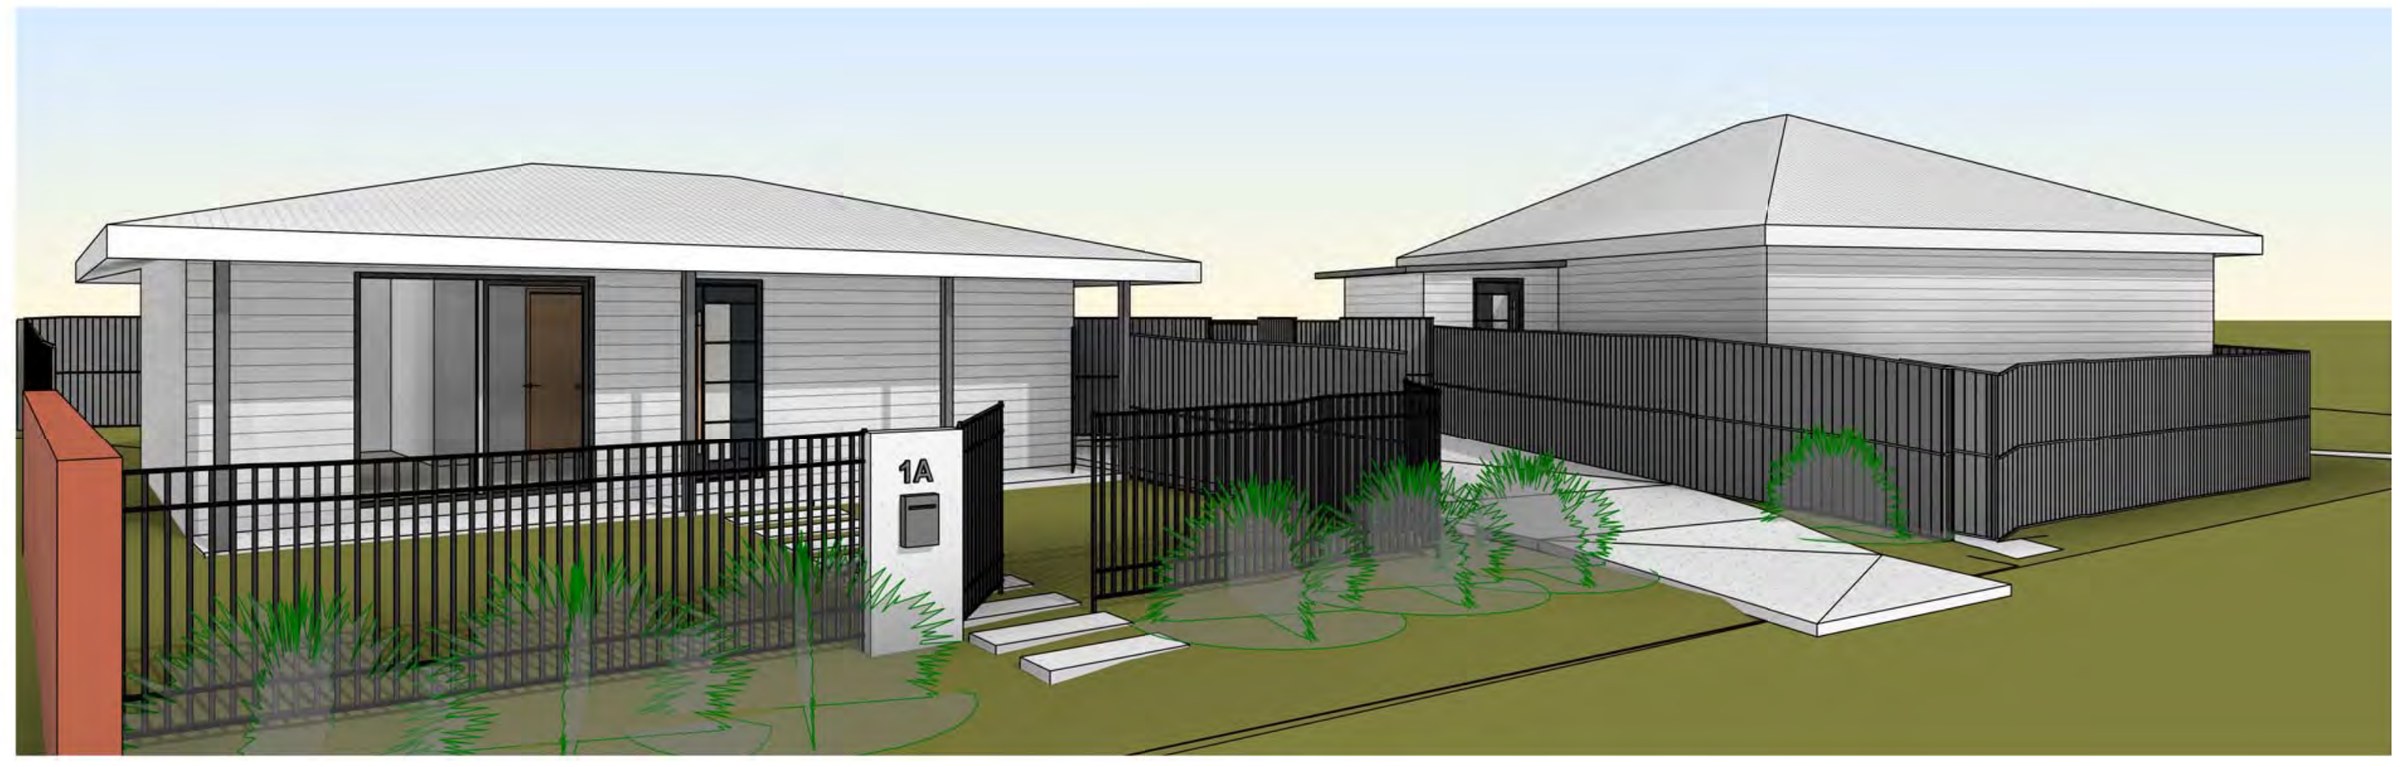
Kirrawee · Sutherland Shire
Kirrawee two-lot subdivision
A 558 m² corner block at Kirrawee already carrying a house and a secondary dwelling, cut into two Torrens lots of 254.82 m² and 303.18 m² — the work is not new building but proving each lot stands on its own, with its own street entry, its own 36 m² of private open space and a right of carriageway over the shared driveway.
Read the project →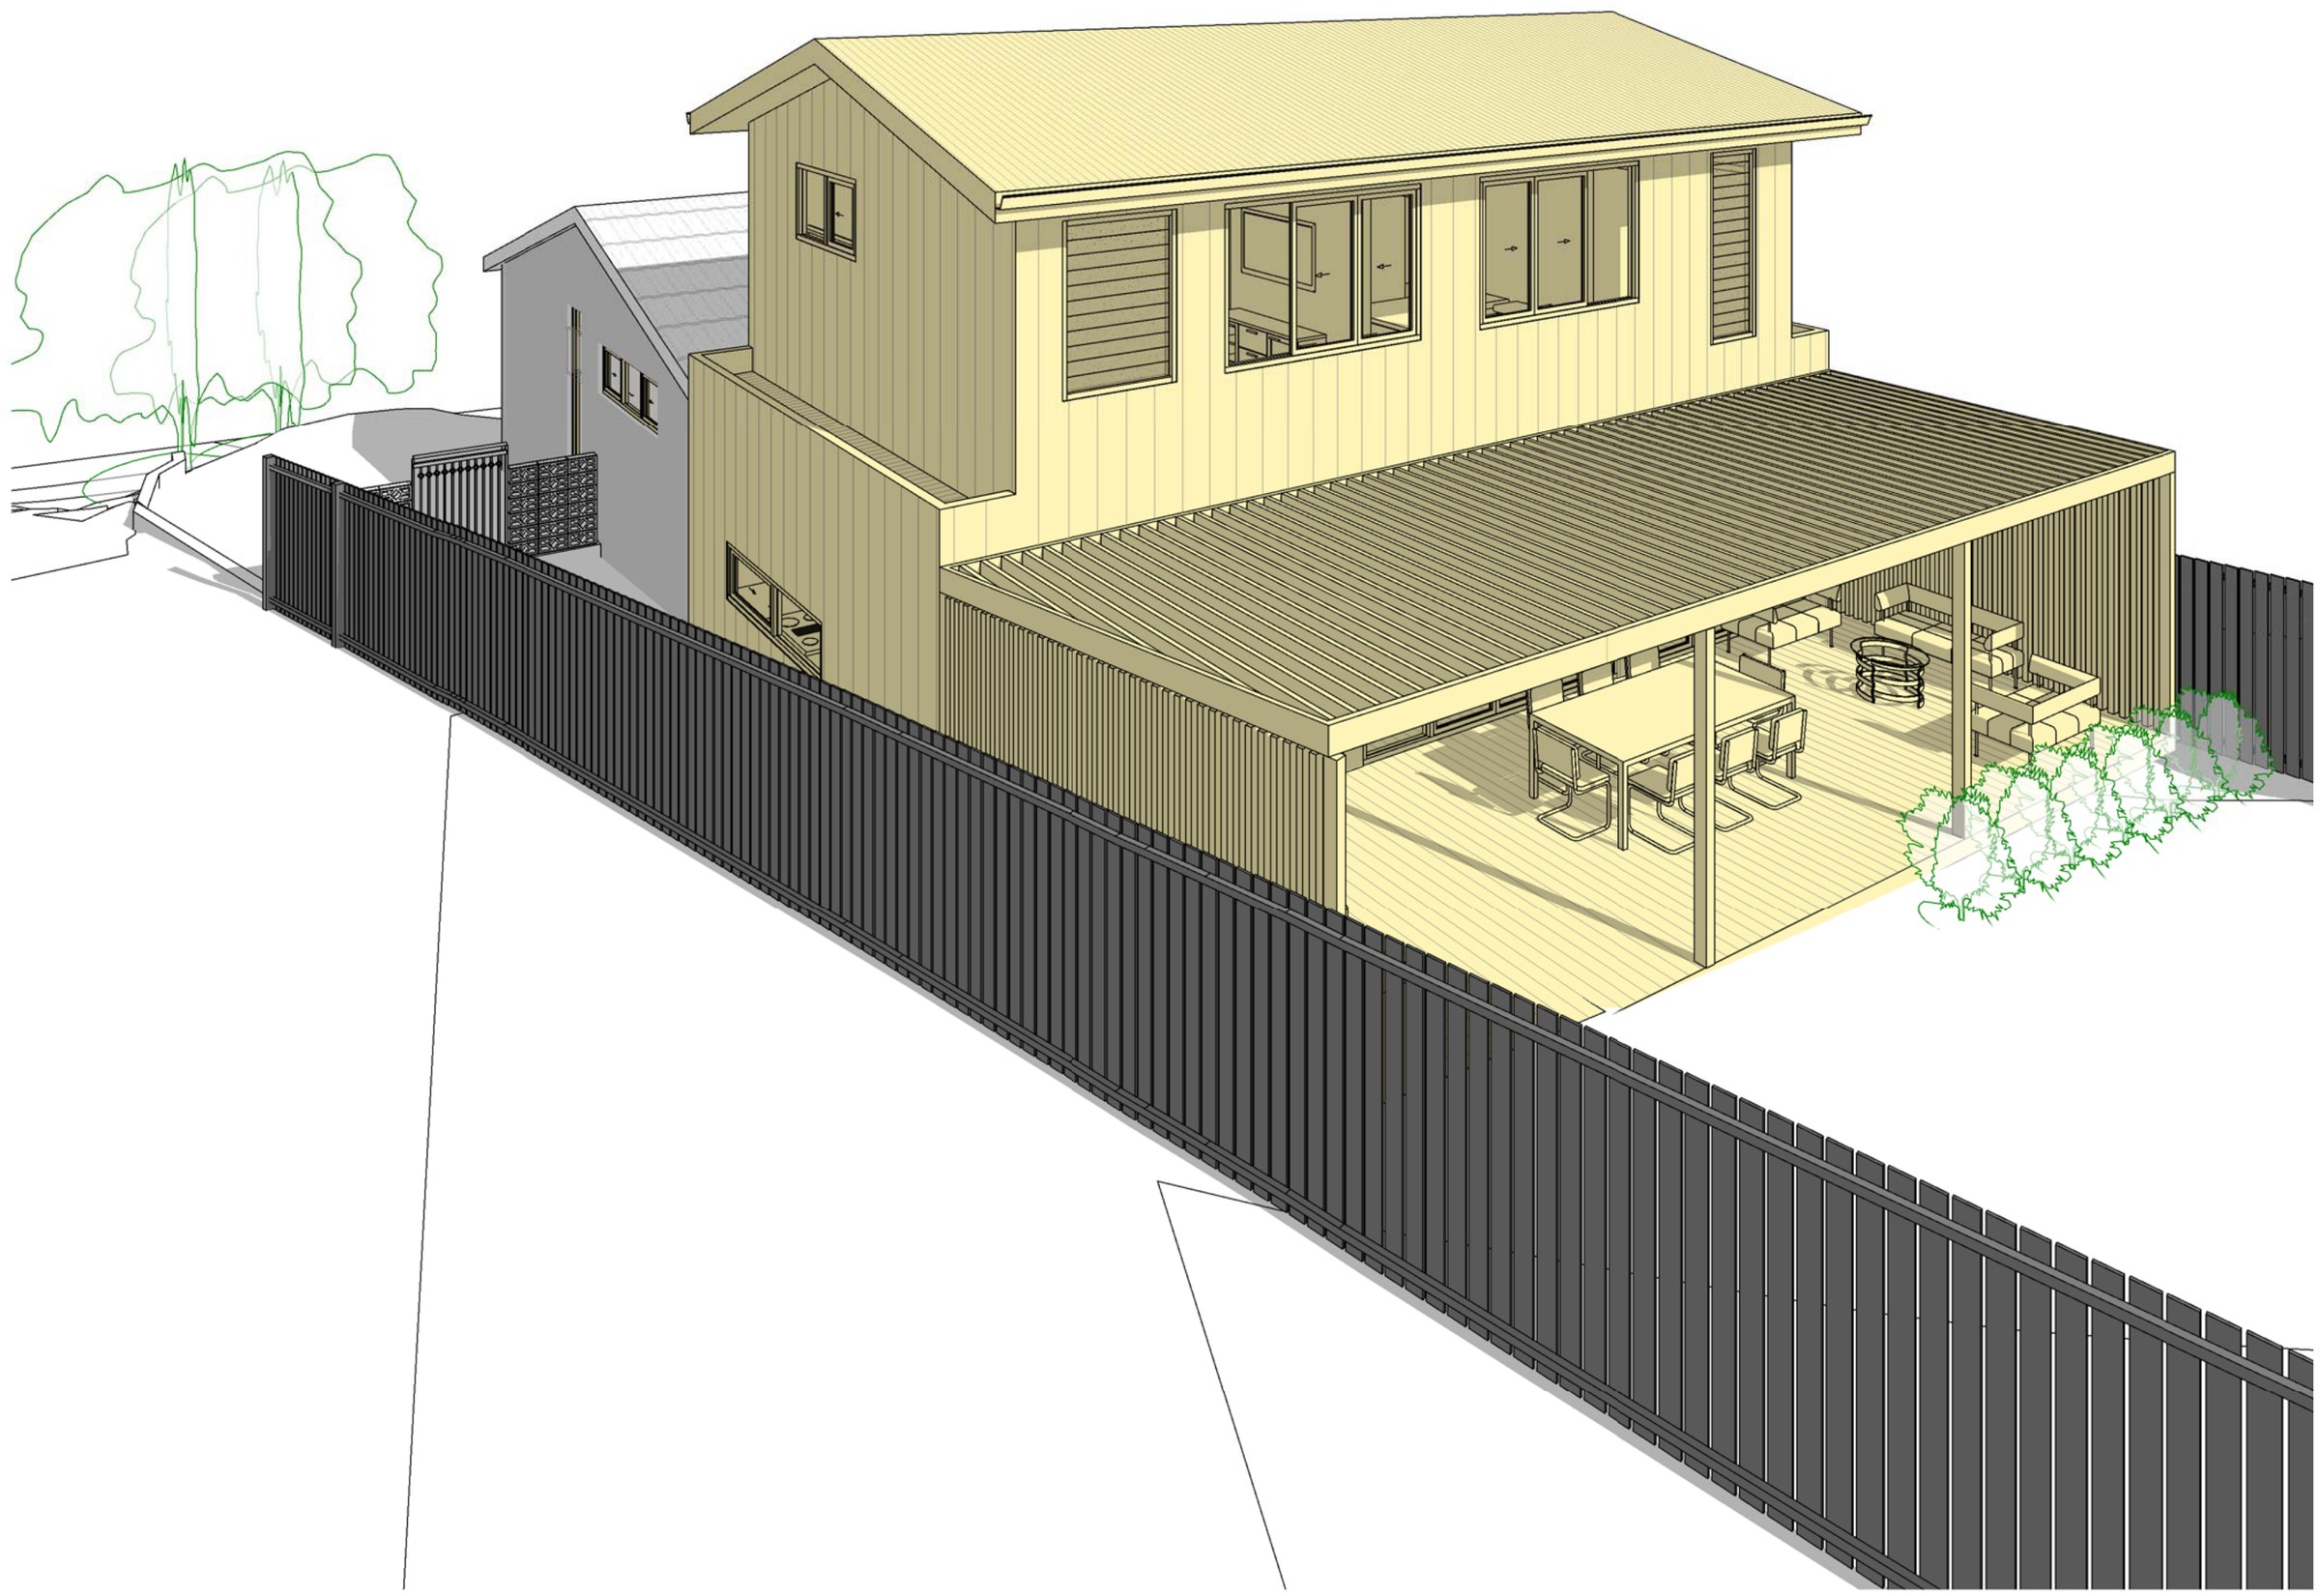
Kareela · Sutherland Shire
Kareela first-floor addition
A 556 m² Kareela block falling away from the street, where a new first floor over an existing 92 m² cottage had to stay under the 290 m² floor-space cap and inside the 8.5 m height without a variation — it lands at 188 m² and 40% landscaped area.
Read the project →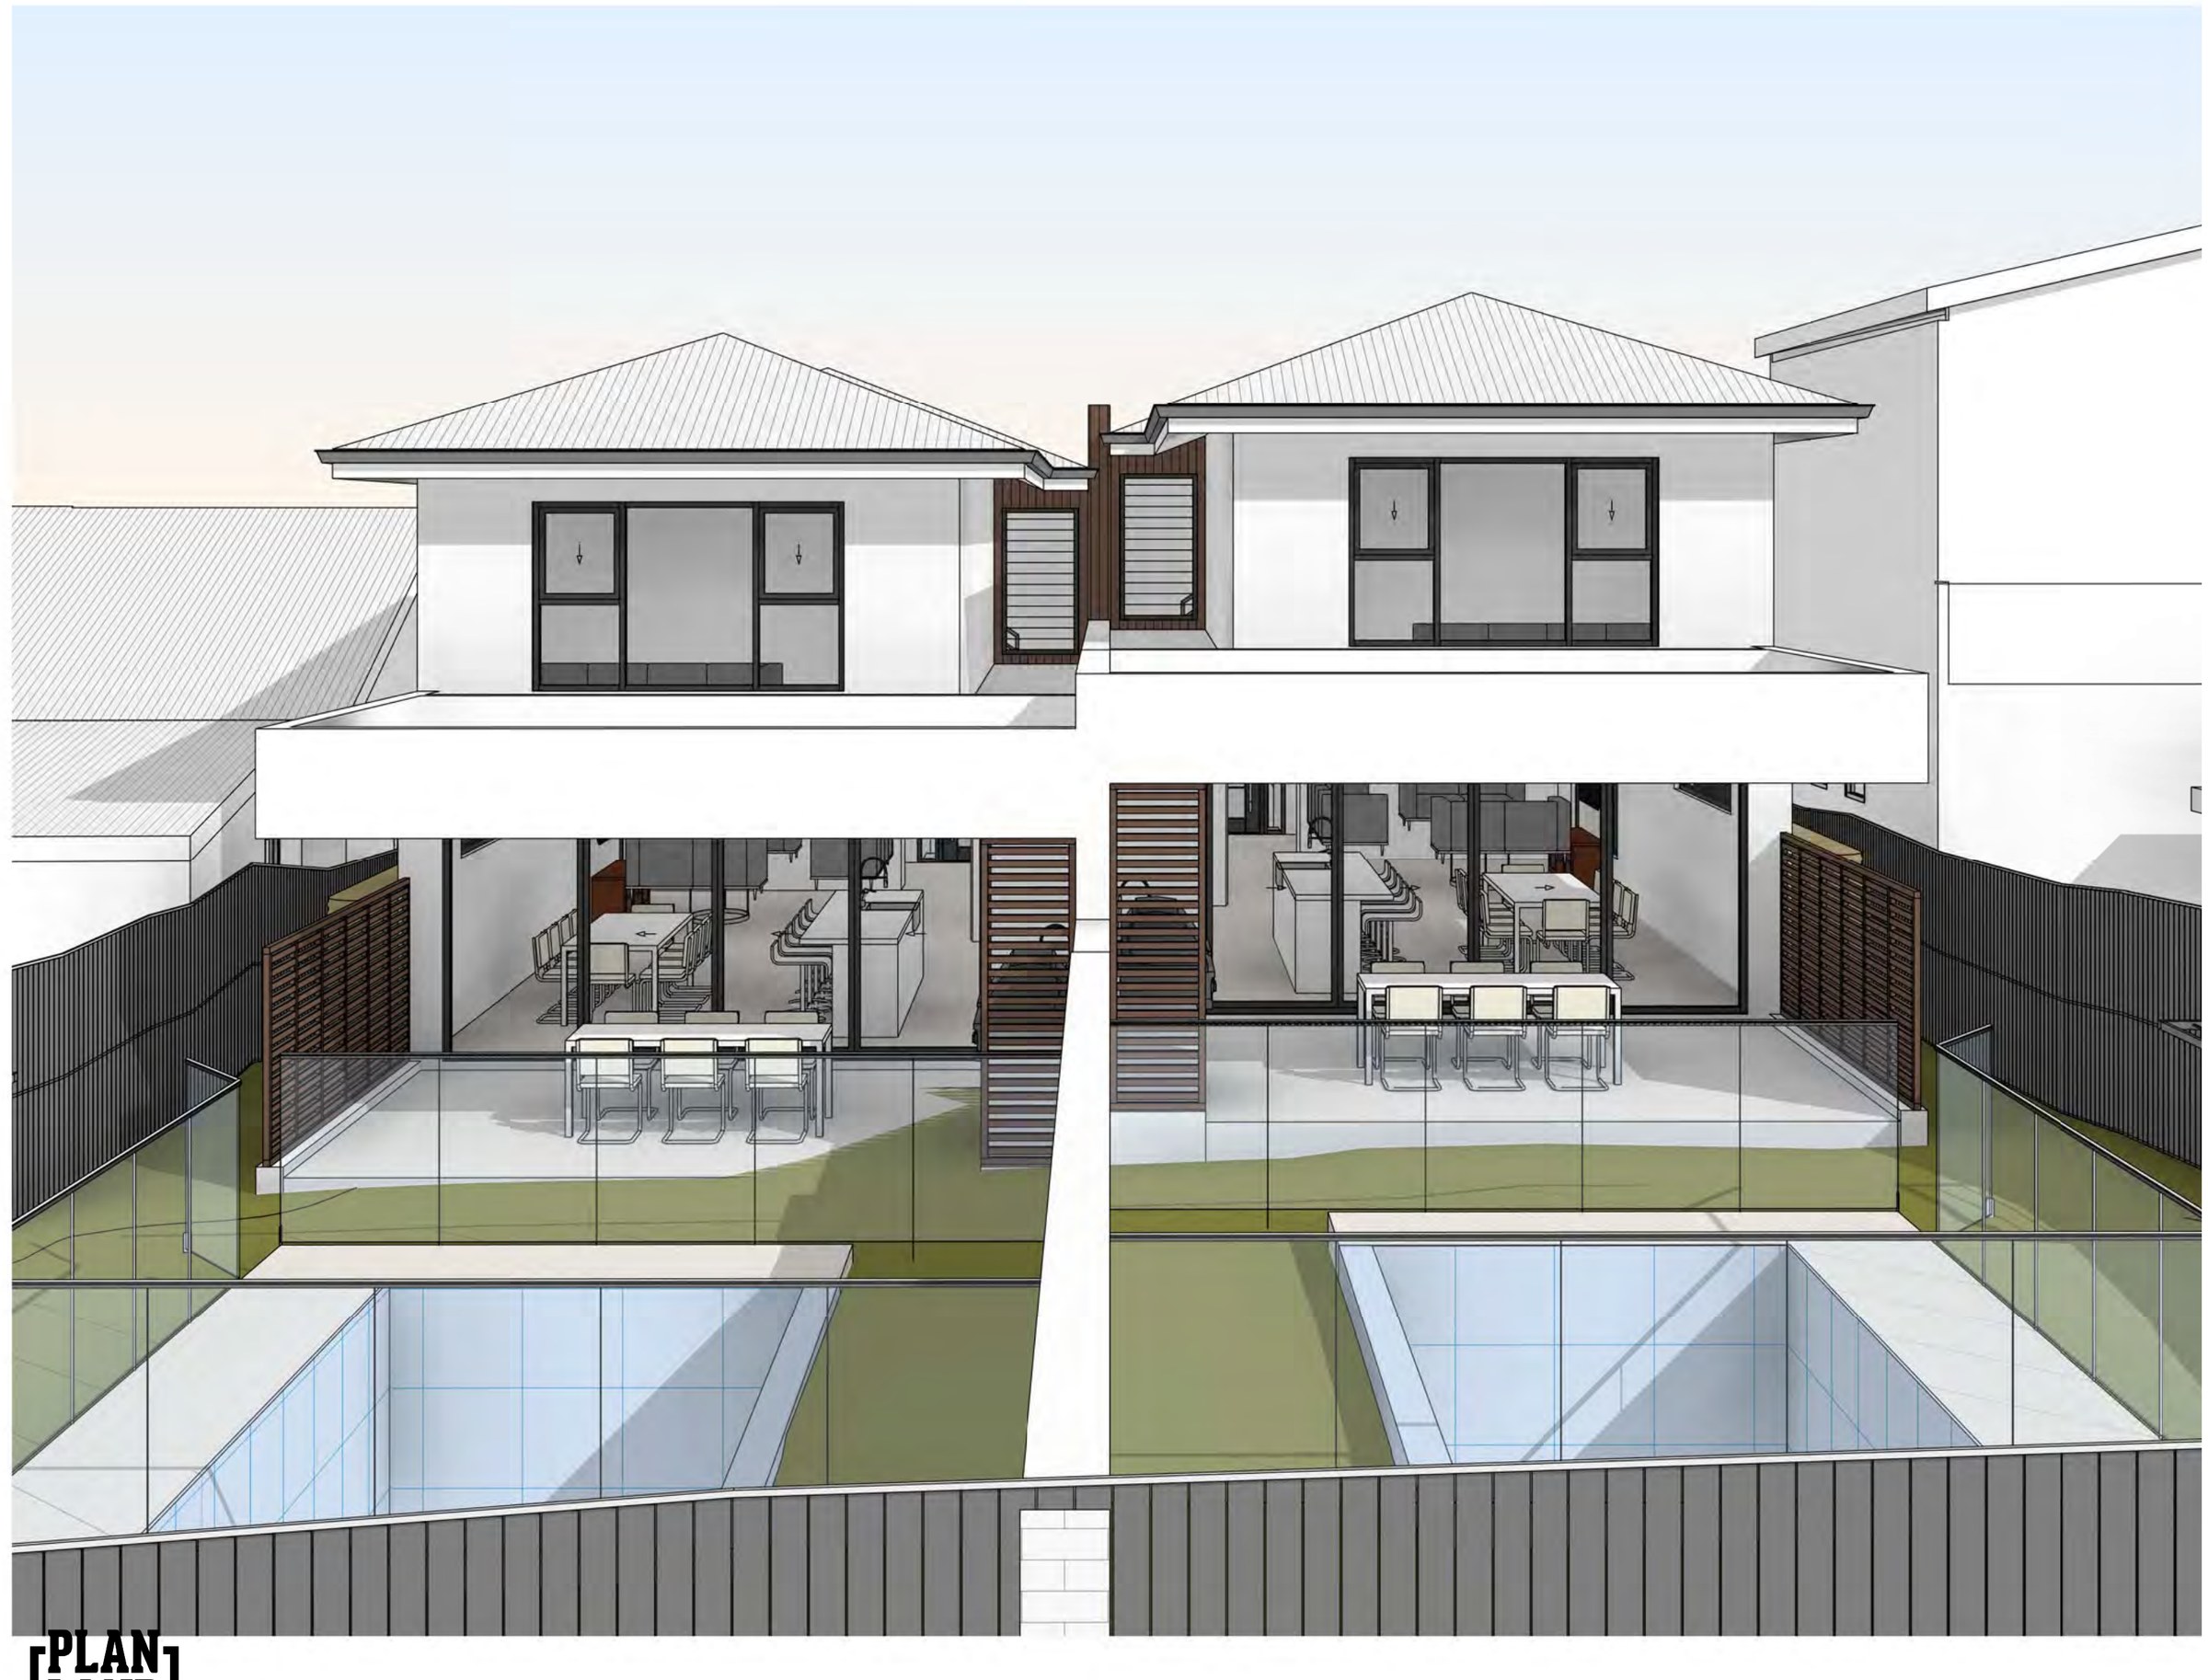
Miranda · Sutherland Shire
Miranda dual occupancy and subdivision
A 15 m wide R2 block in Miranda split into two 7.6 m frontages — each dwelling stacked three levels with a basement garage and boat store, a lift, a pool and a rear planter that keeps the upstairs windows private, approved with Torrens subdivision.
Read the project →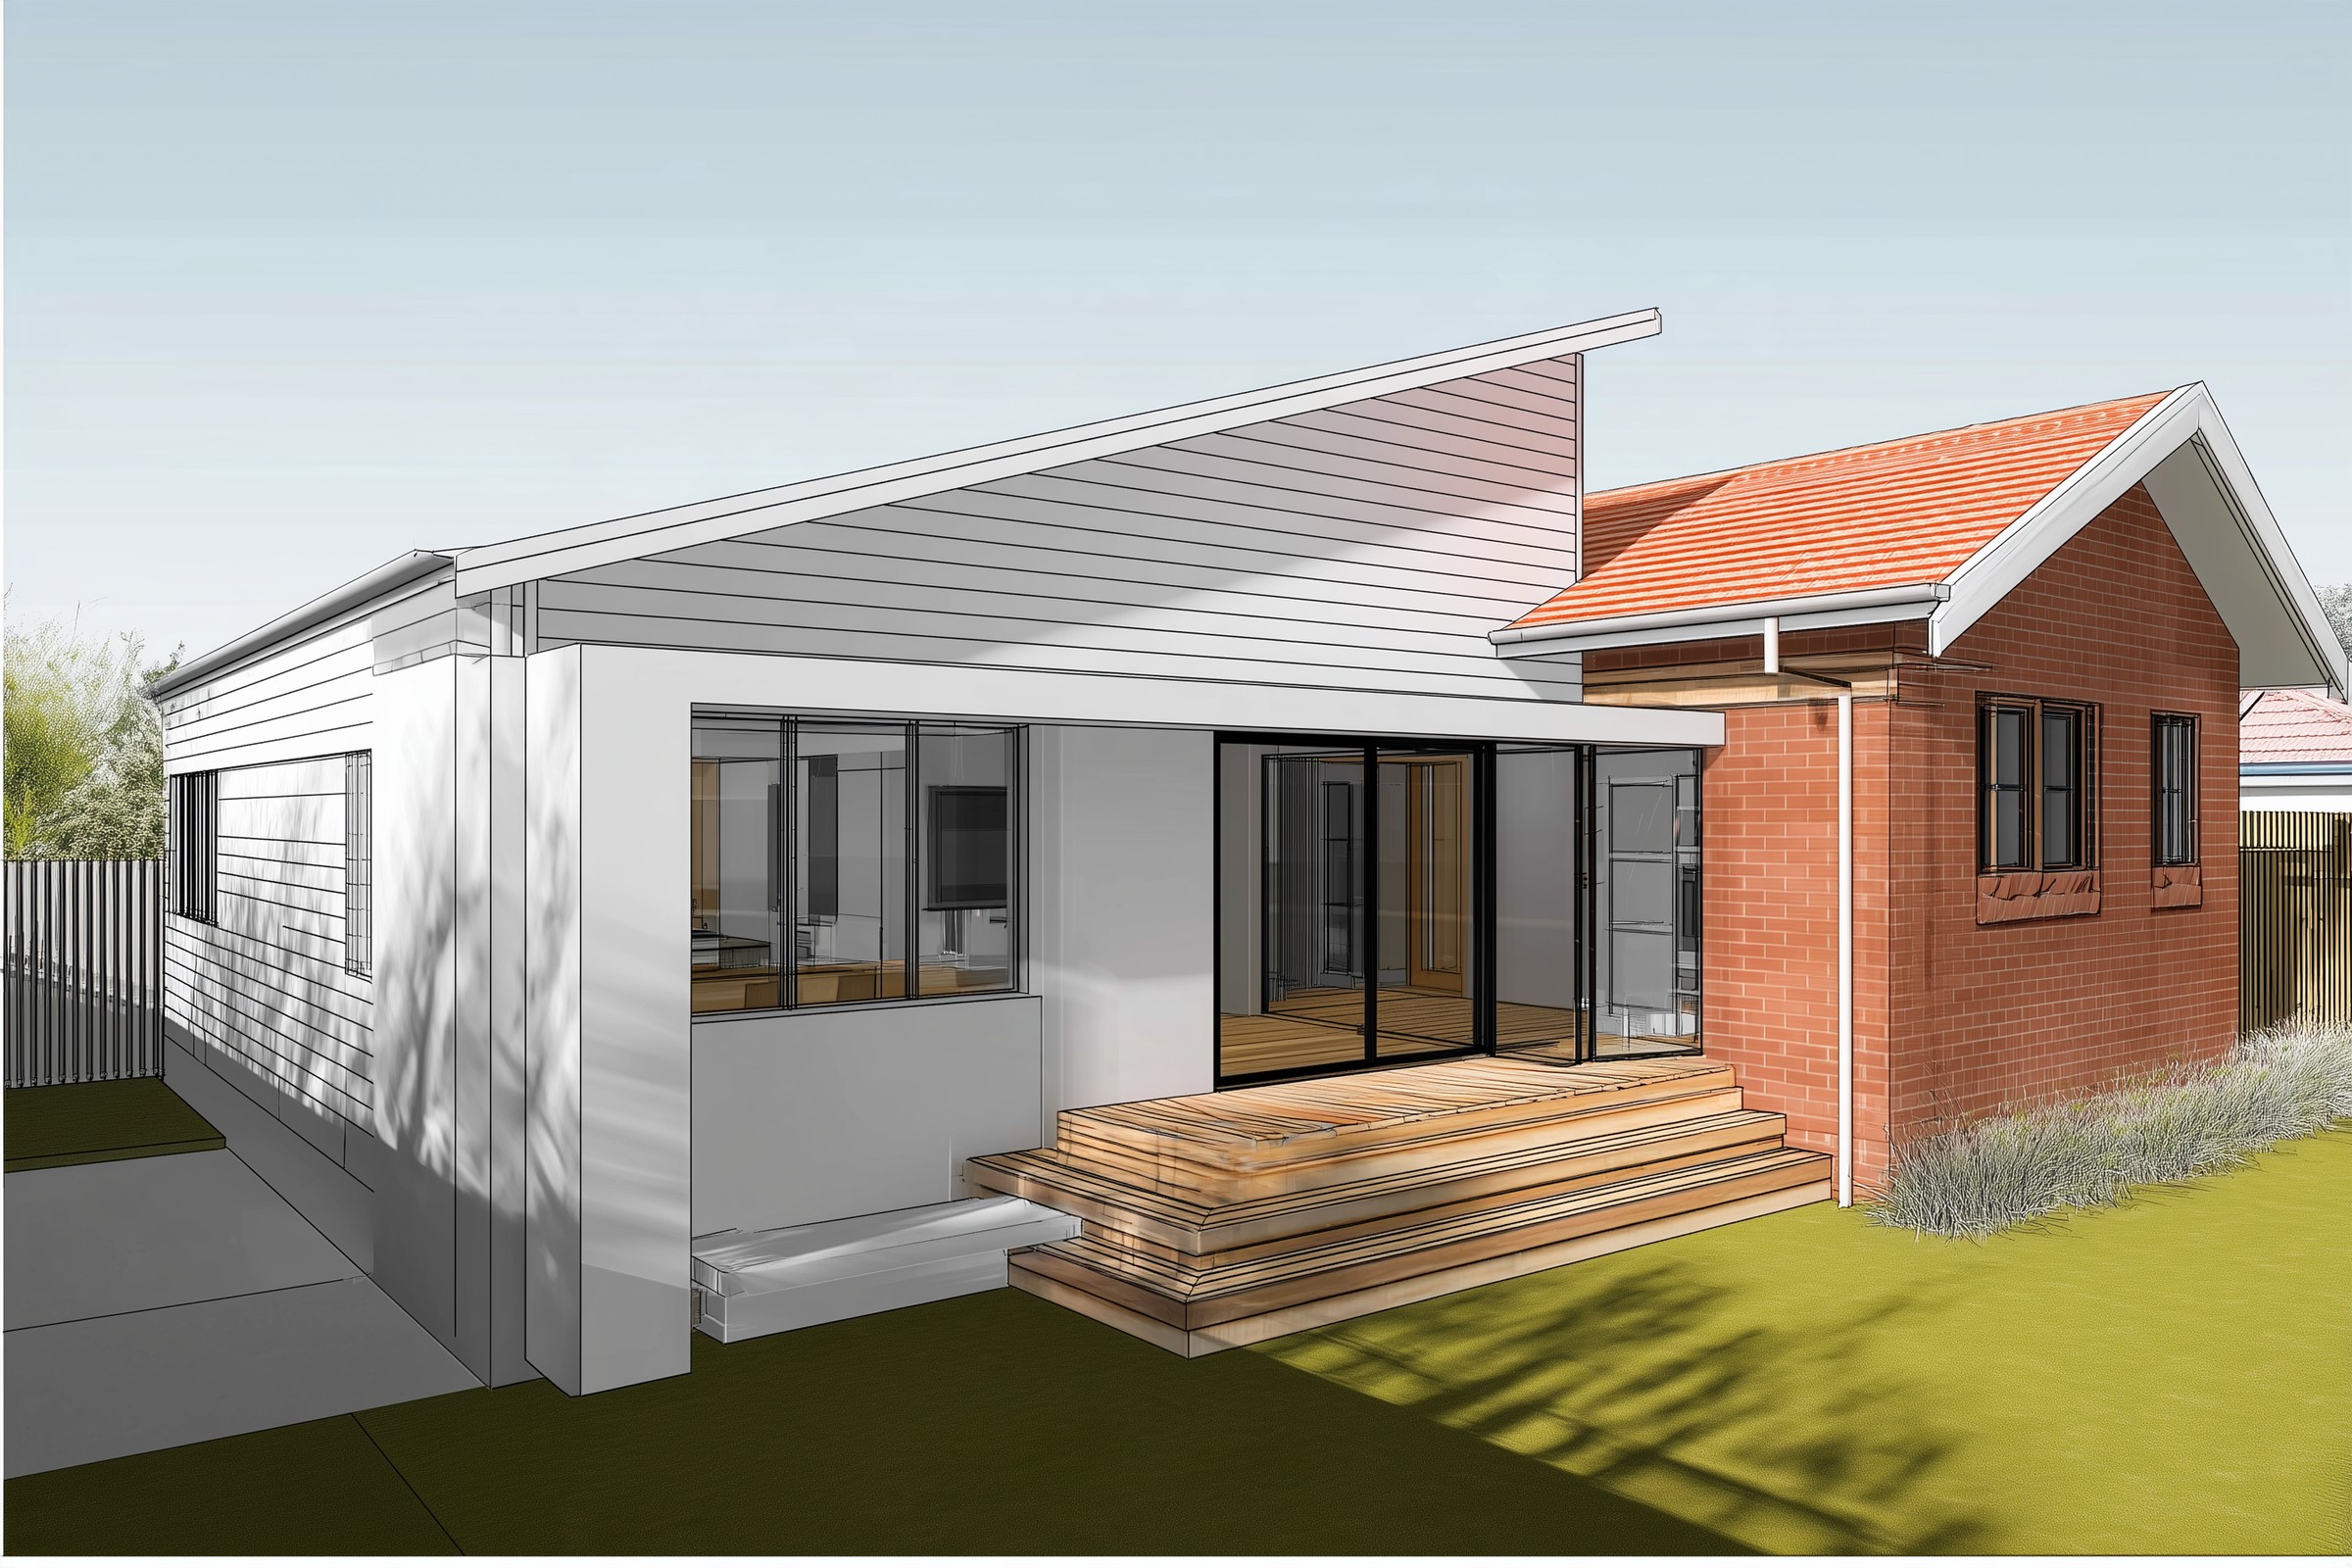
Monterey · Bayside
Monterey rear extension
A 367 m² Monterey lot where the floor-space cap scales with lot area — 241 m² allowed, 145 m² proposed — so the control that actually shaped the plan was the 15% landscaped-area minimum on a block already mostly covered by house and garage.
Read the project →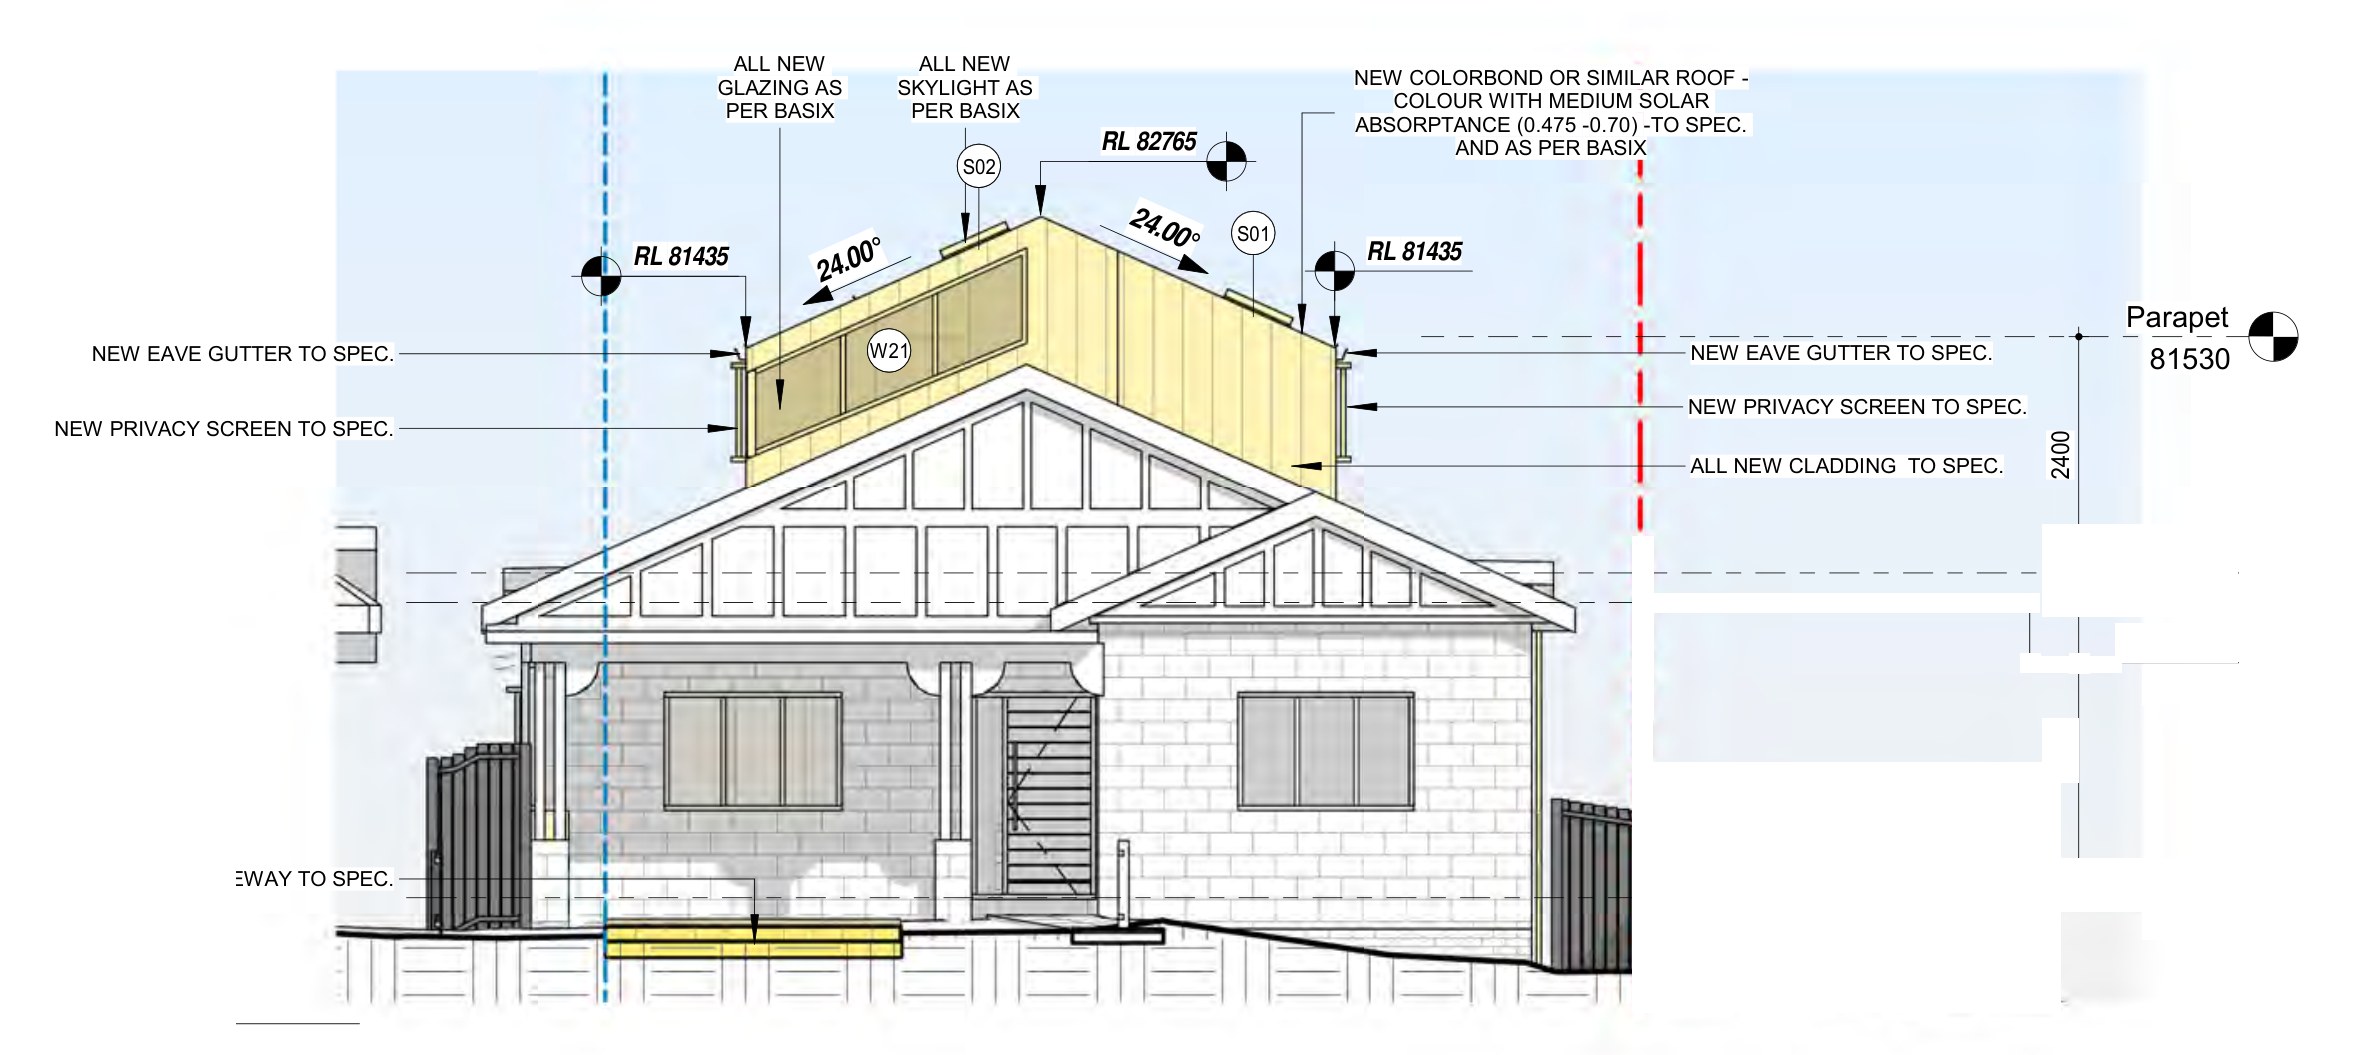
Randwick · Randwick
Randwick three-level addition
A new upper level set back behind the original gable on a 483 m² Randwick block — the street keeps the bungalow it has always had, and the house gains a floor at 0.71:1 where the control says 0.65:1.
Read the project →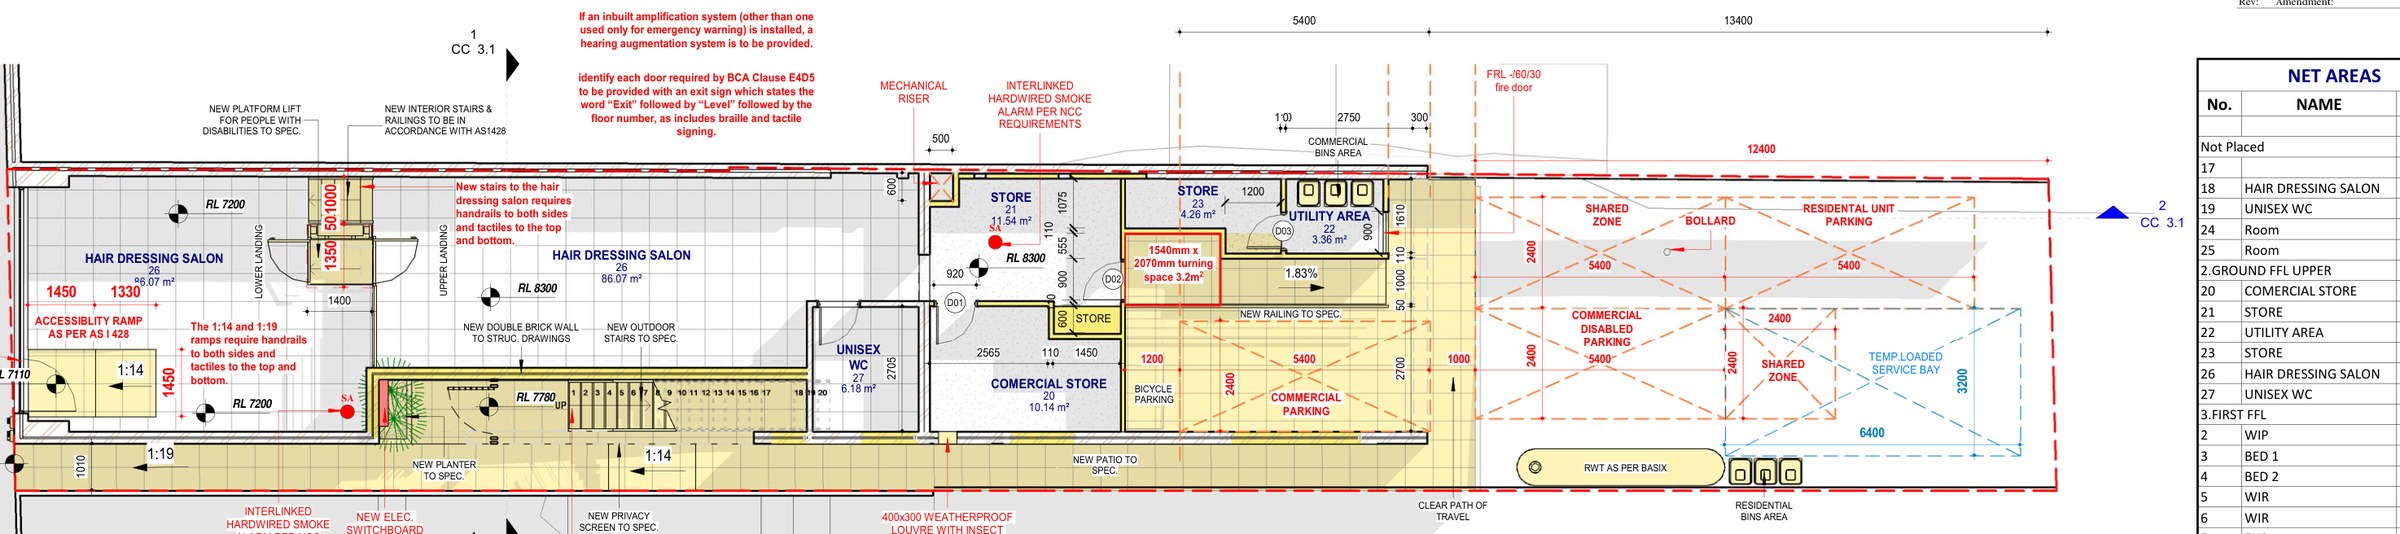
Sylvania · Sutherland Shire
Sylvania shop-top apartment
A single-storey hair salon on a 305 m² main-road lot in the E1 Local Centre zone — a two-bedroom apartment added on top and the salon made accessible, where the zone permits it and the traffic noise and fire separation decide how.
Read the project →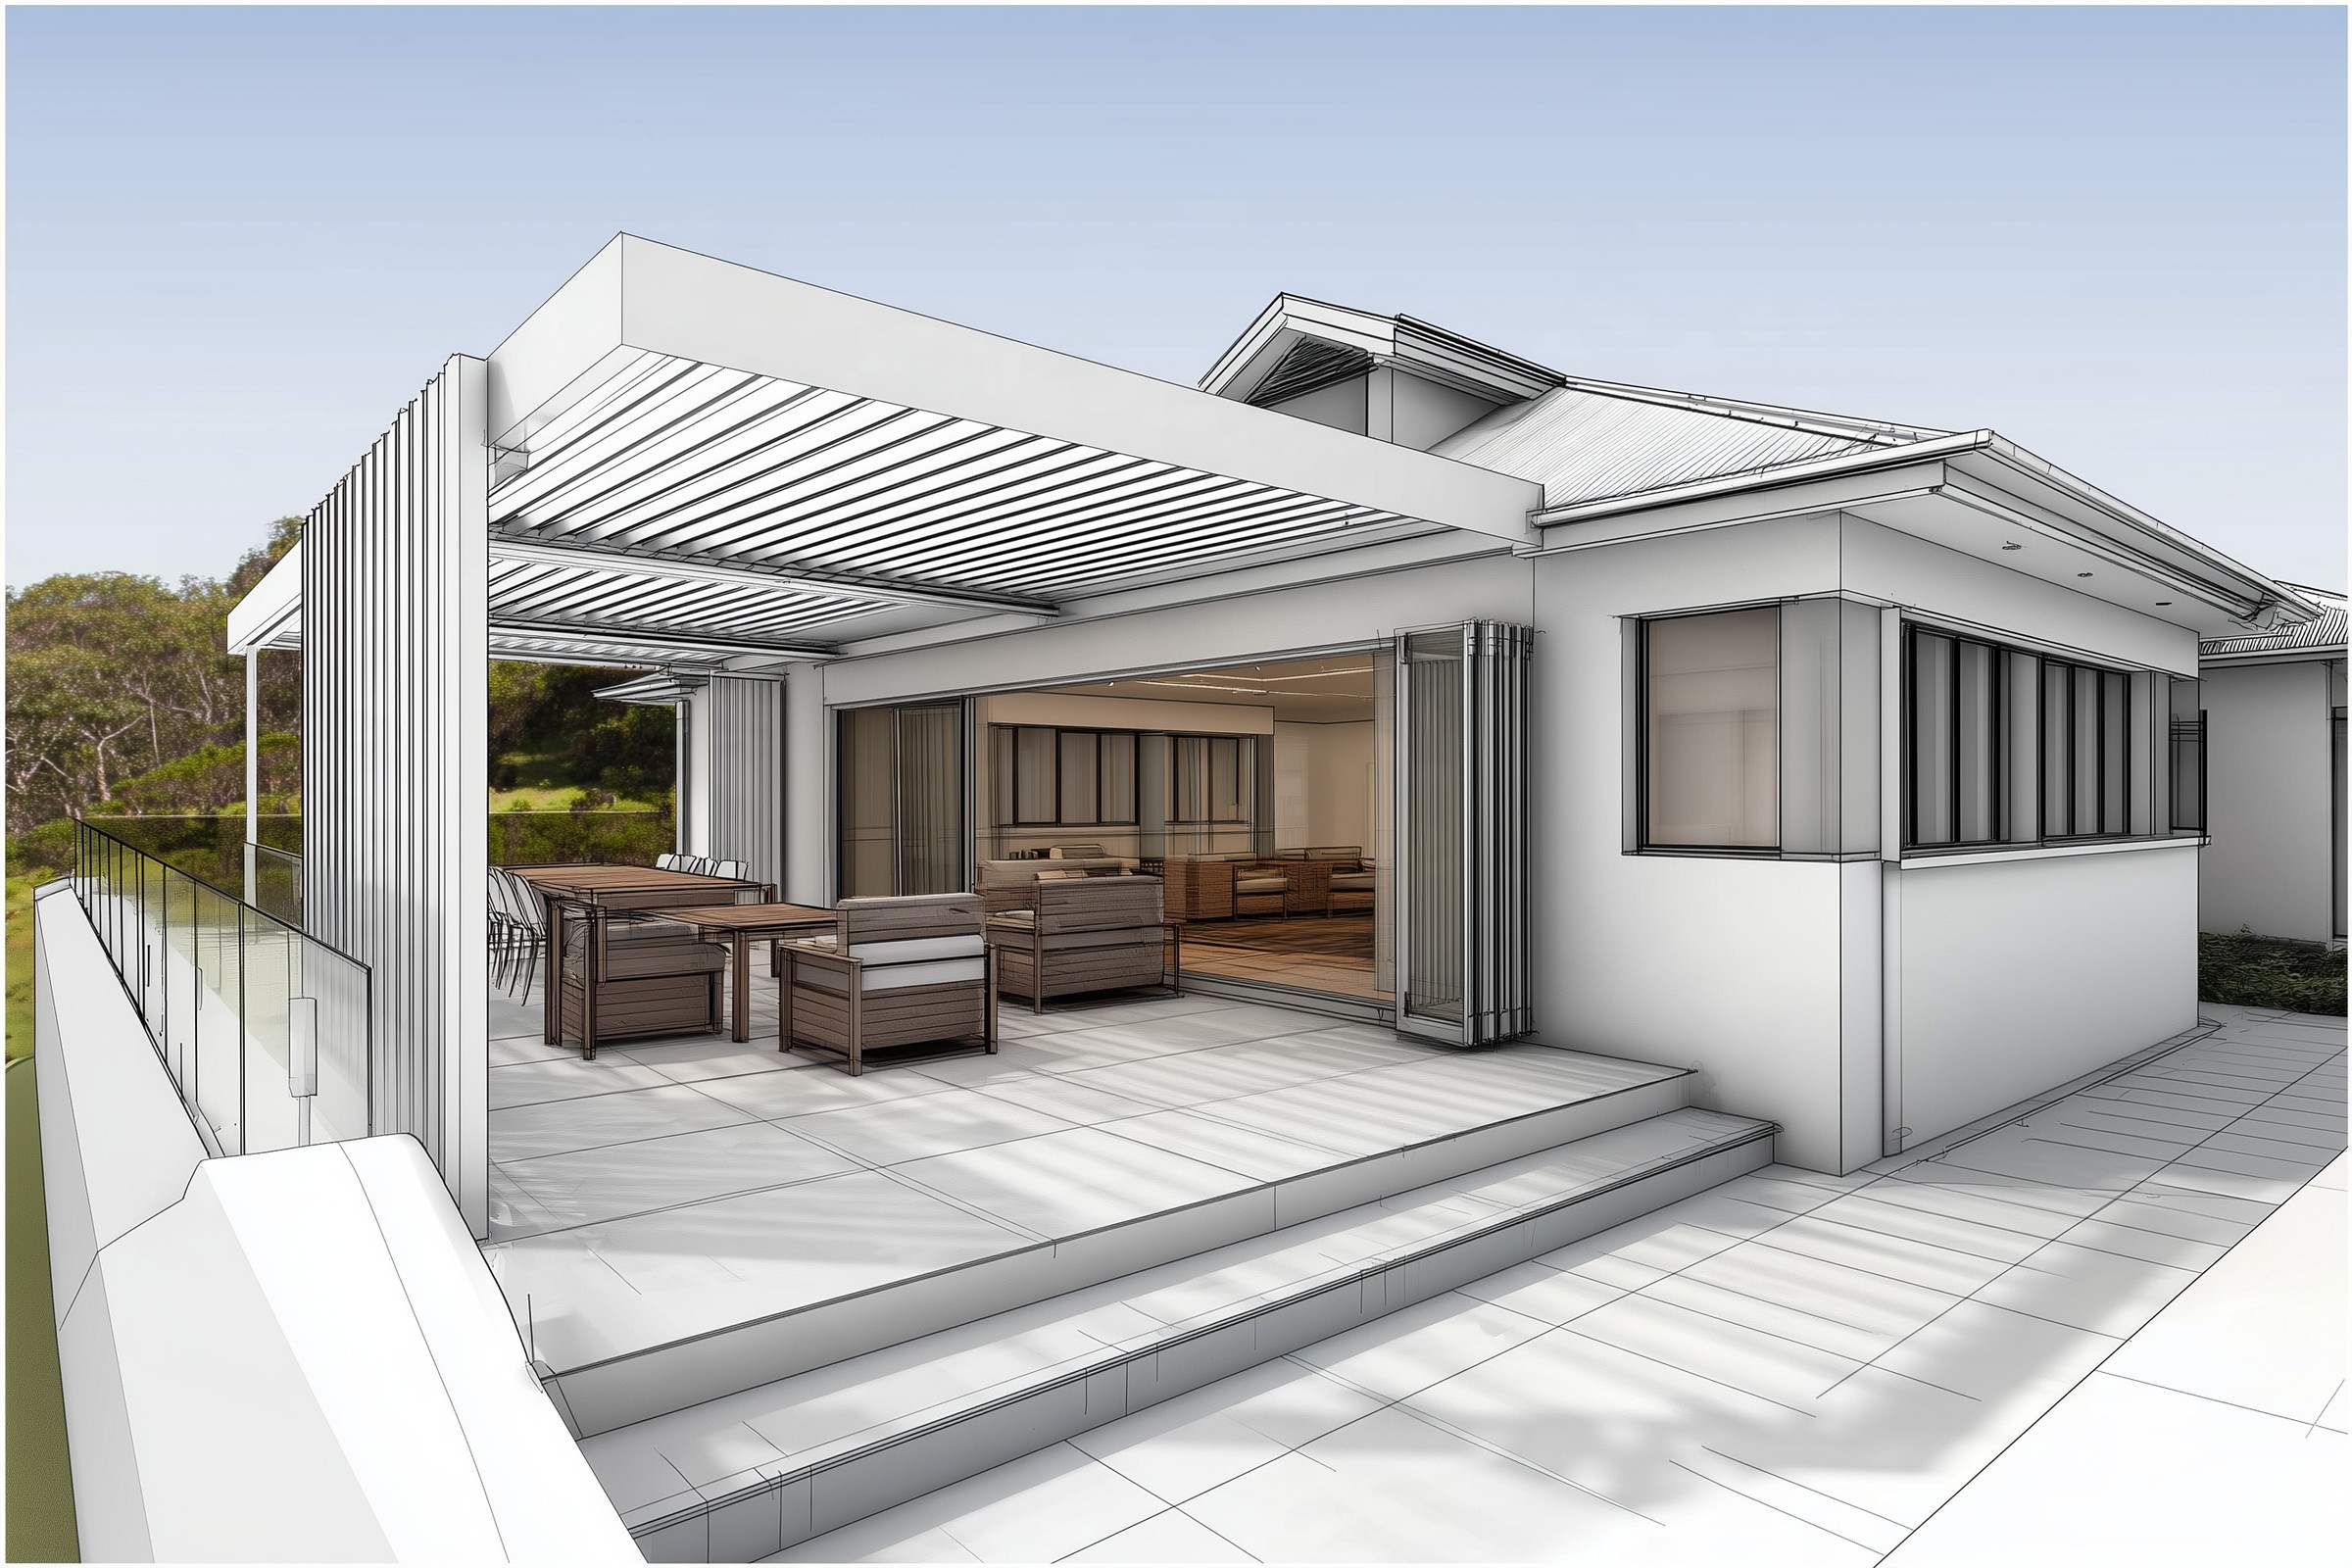
Yowie Bay · Sutherland Shire
Yowie Bay terrace pergola
A louvred pergola over an existing rear terrace at Yowie Bay, on a block where landscaped area was already at the line — the scheme clears the 35% minimum by 7 m², so every square metre of new roofed area had to be accounted for.
Read the project →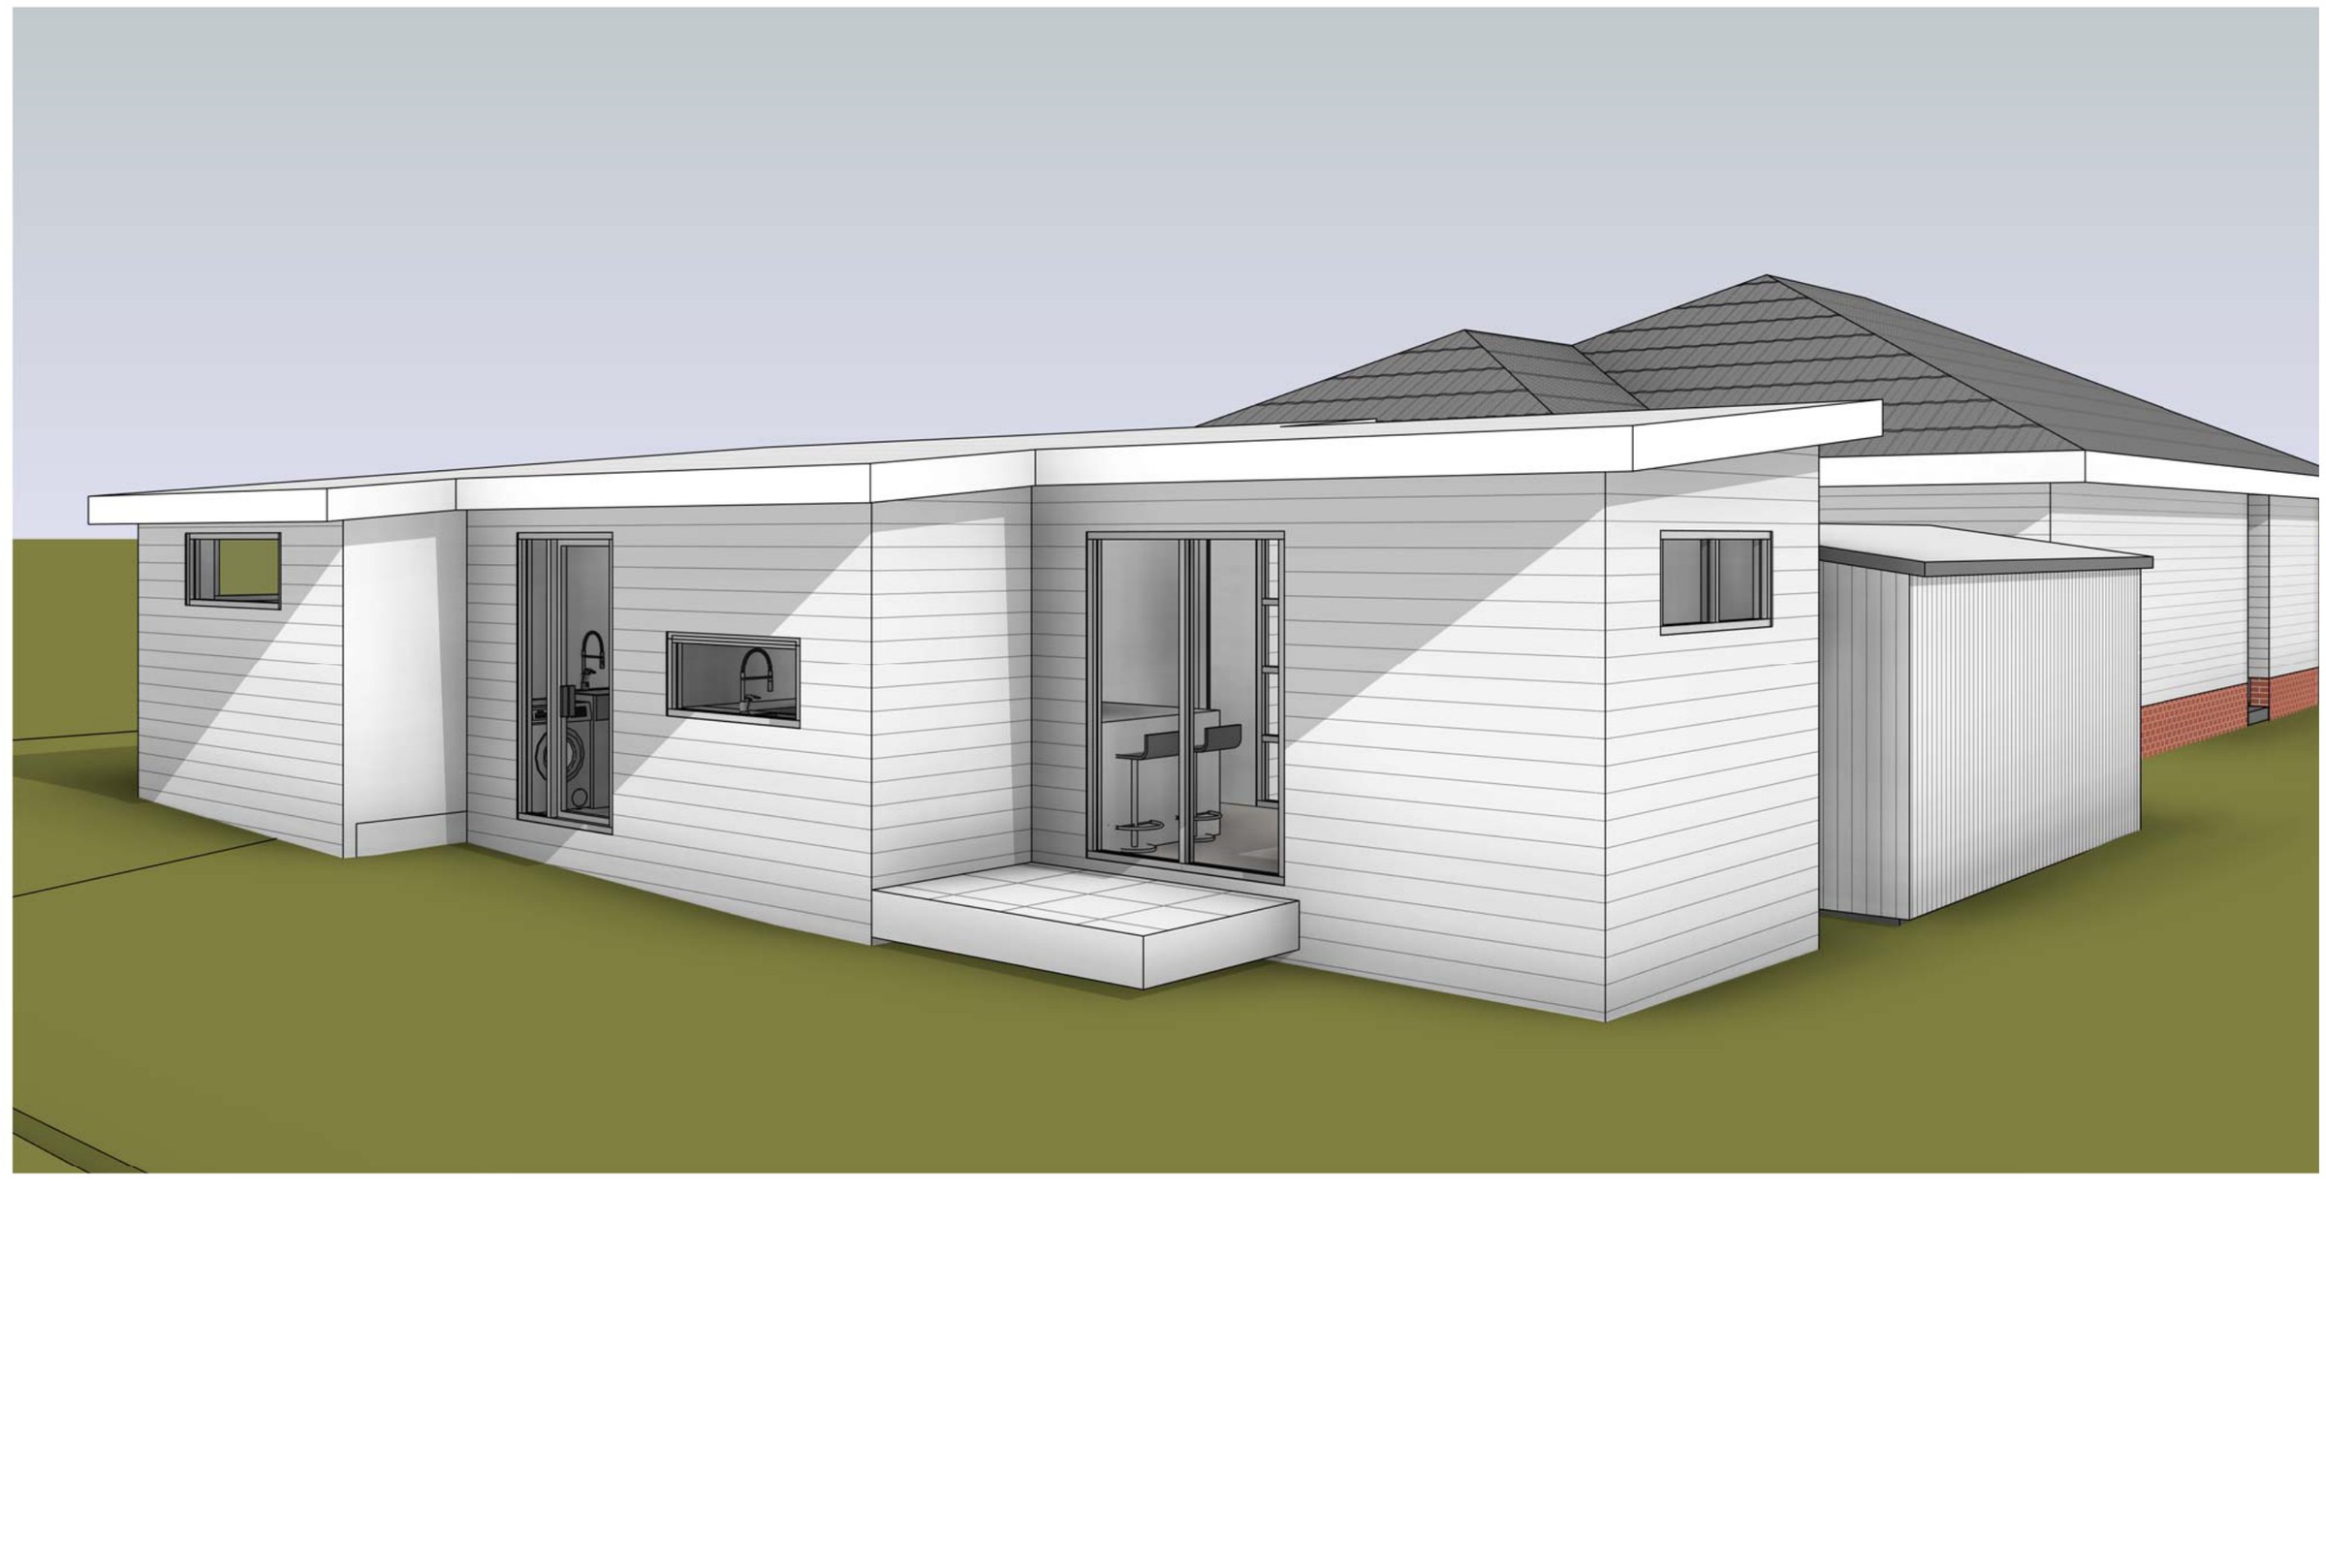
Caringbah · Sutherland Shire
Caringbah secondary dwelling
A two-bedroom granny flat drawn to exactly 60.00 m² — the cap is the brief, and everything in the plan is there because it fits inside it.
Read the project →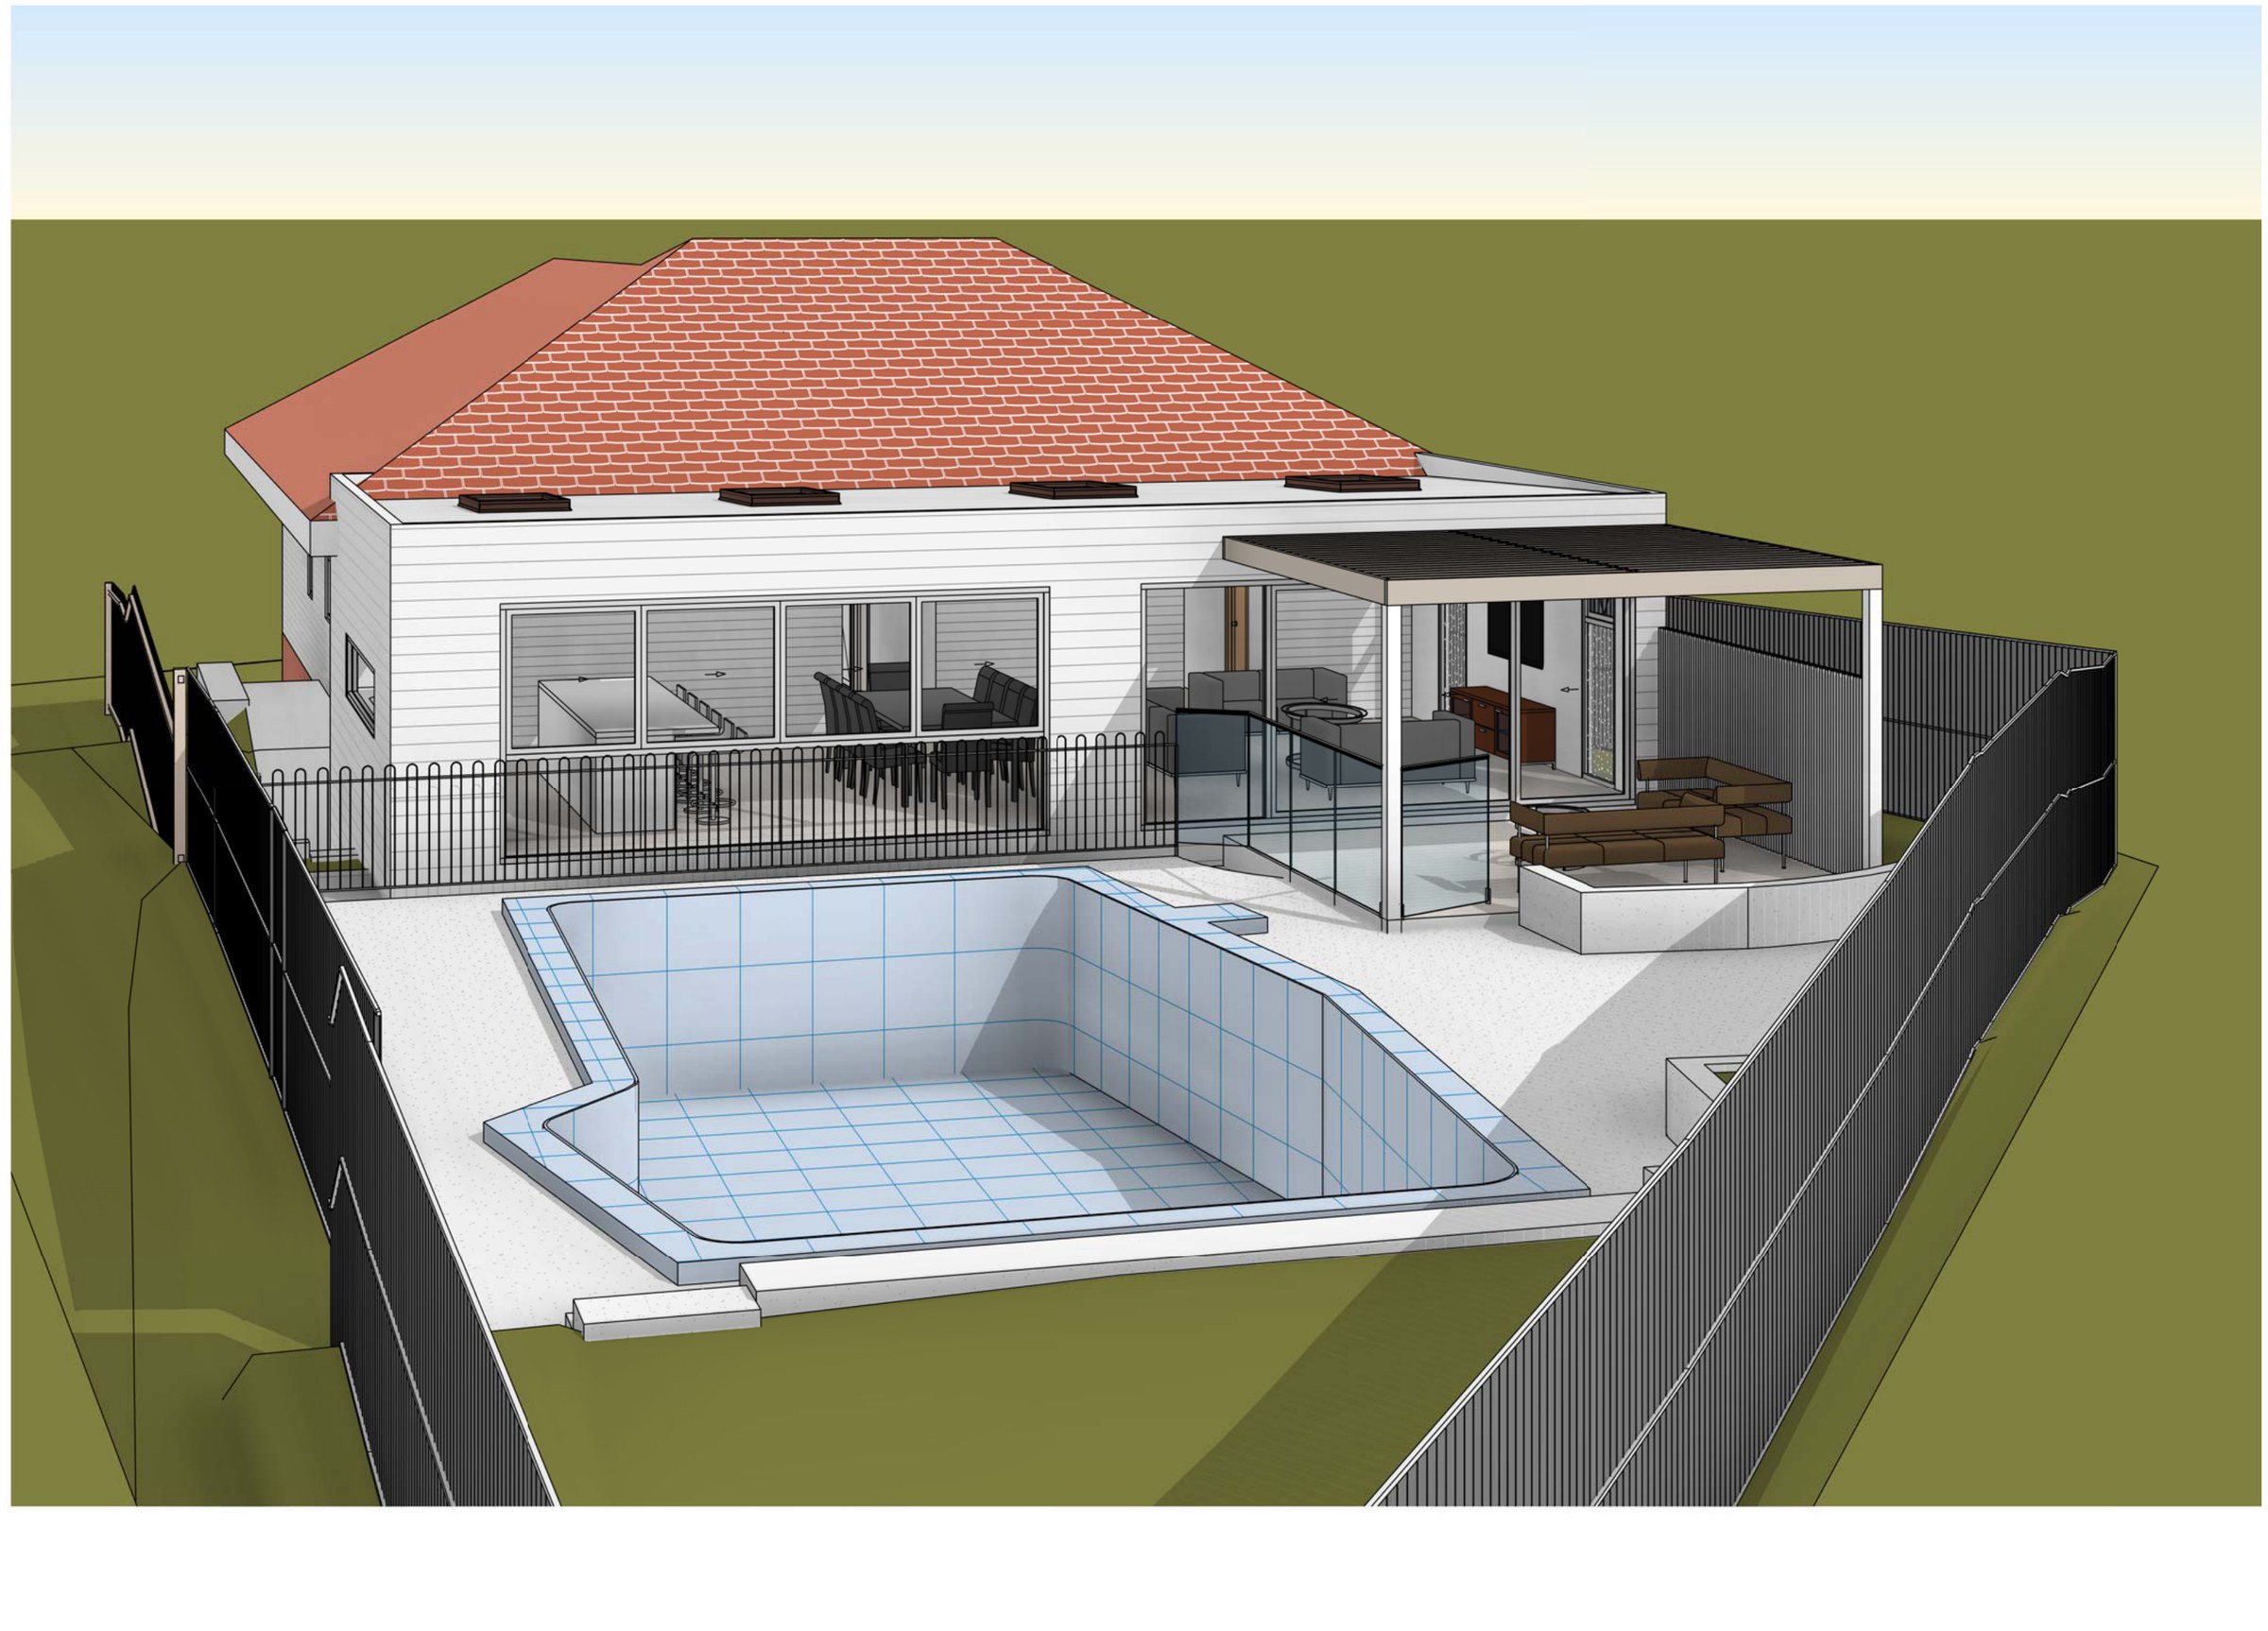
Caringbah South · Sutherland Shire
Caringbah South rear addition and garage
A 663.9 m² Caringbah South block with a pool already in the back yard and a bungalow sitting a storey above the street — the work keeps the front of the house, cuts a garage in underneath and runs a new living wing out to the pool, with landscaped area finishing at 30.03%.
Read the project →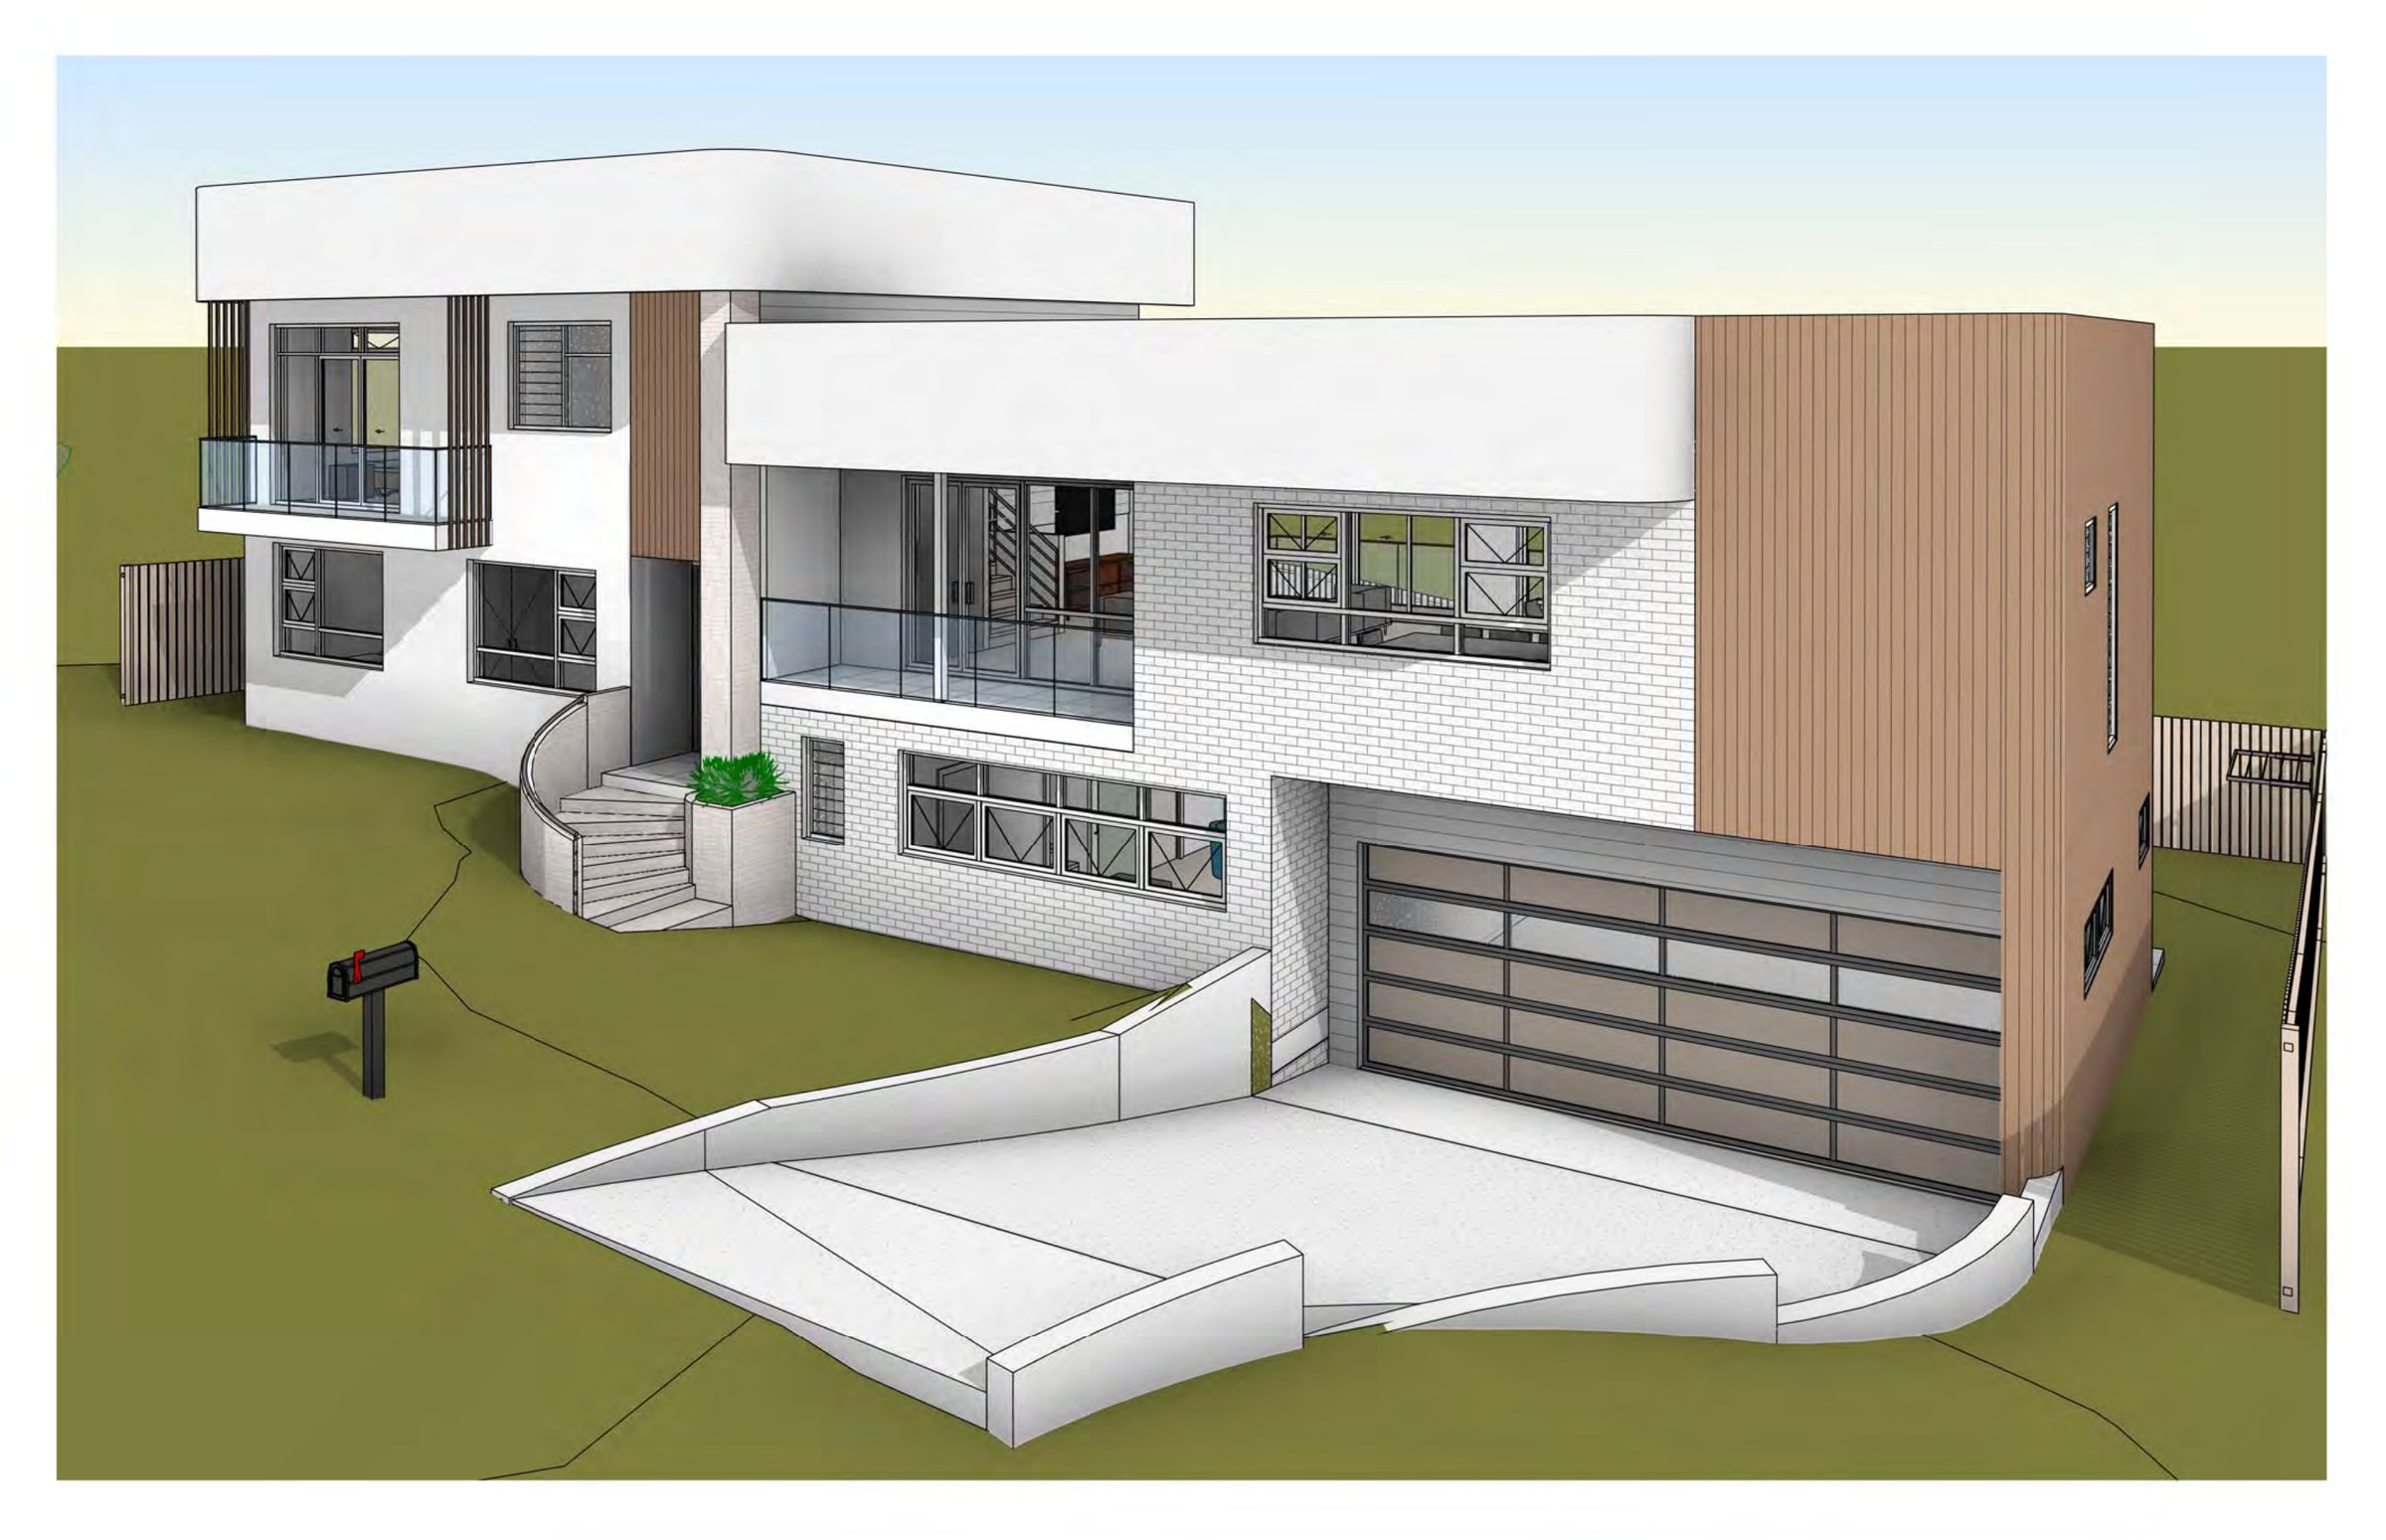
Caringbah South · Sutherland Shire
Caringbah South second-floor addition
A 584 m² C4 Environmental Living block where the existing house had no room left at its own level — so the scheme digs a garage and rumpus in under it and puts a new master floor on top, holding FSR at 0.47:1 and lifting landscaped area to 51%.
Read the project →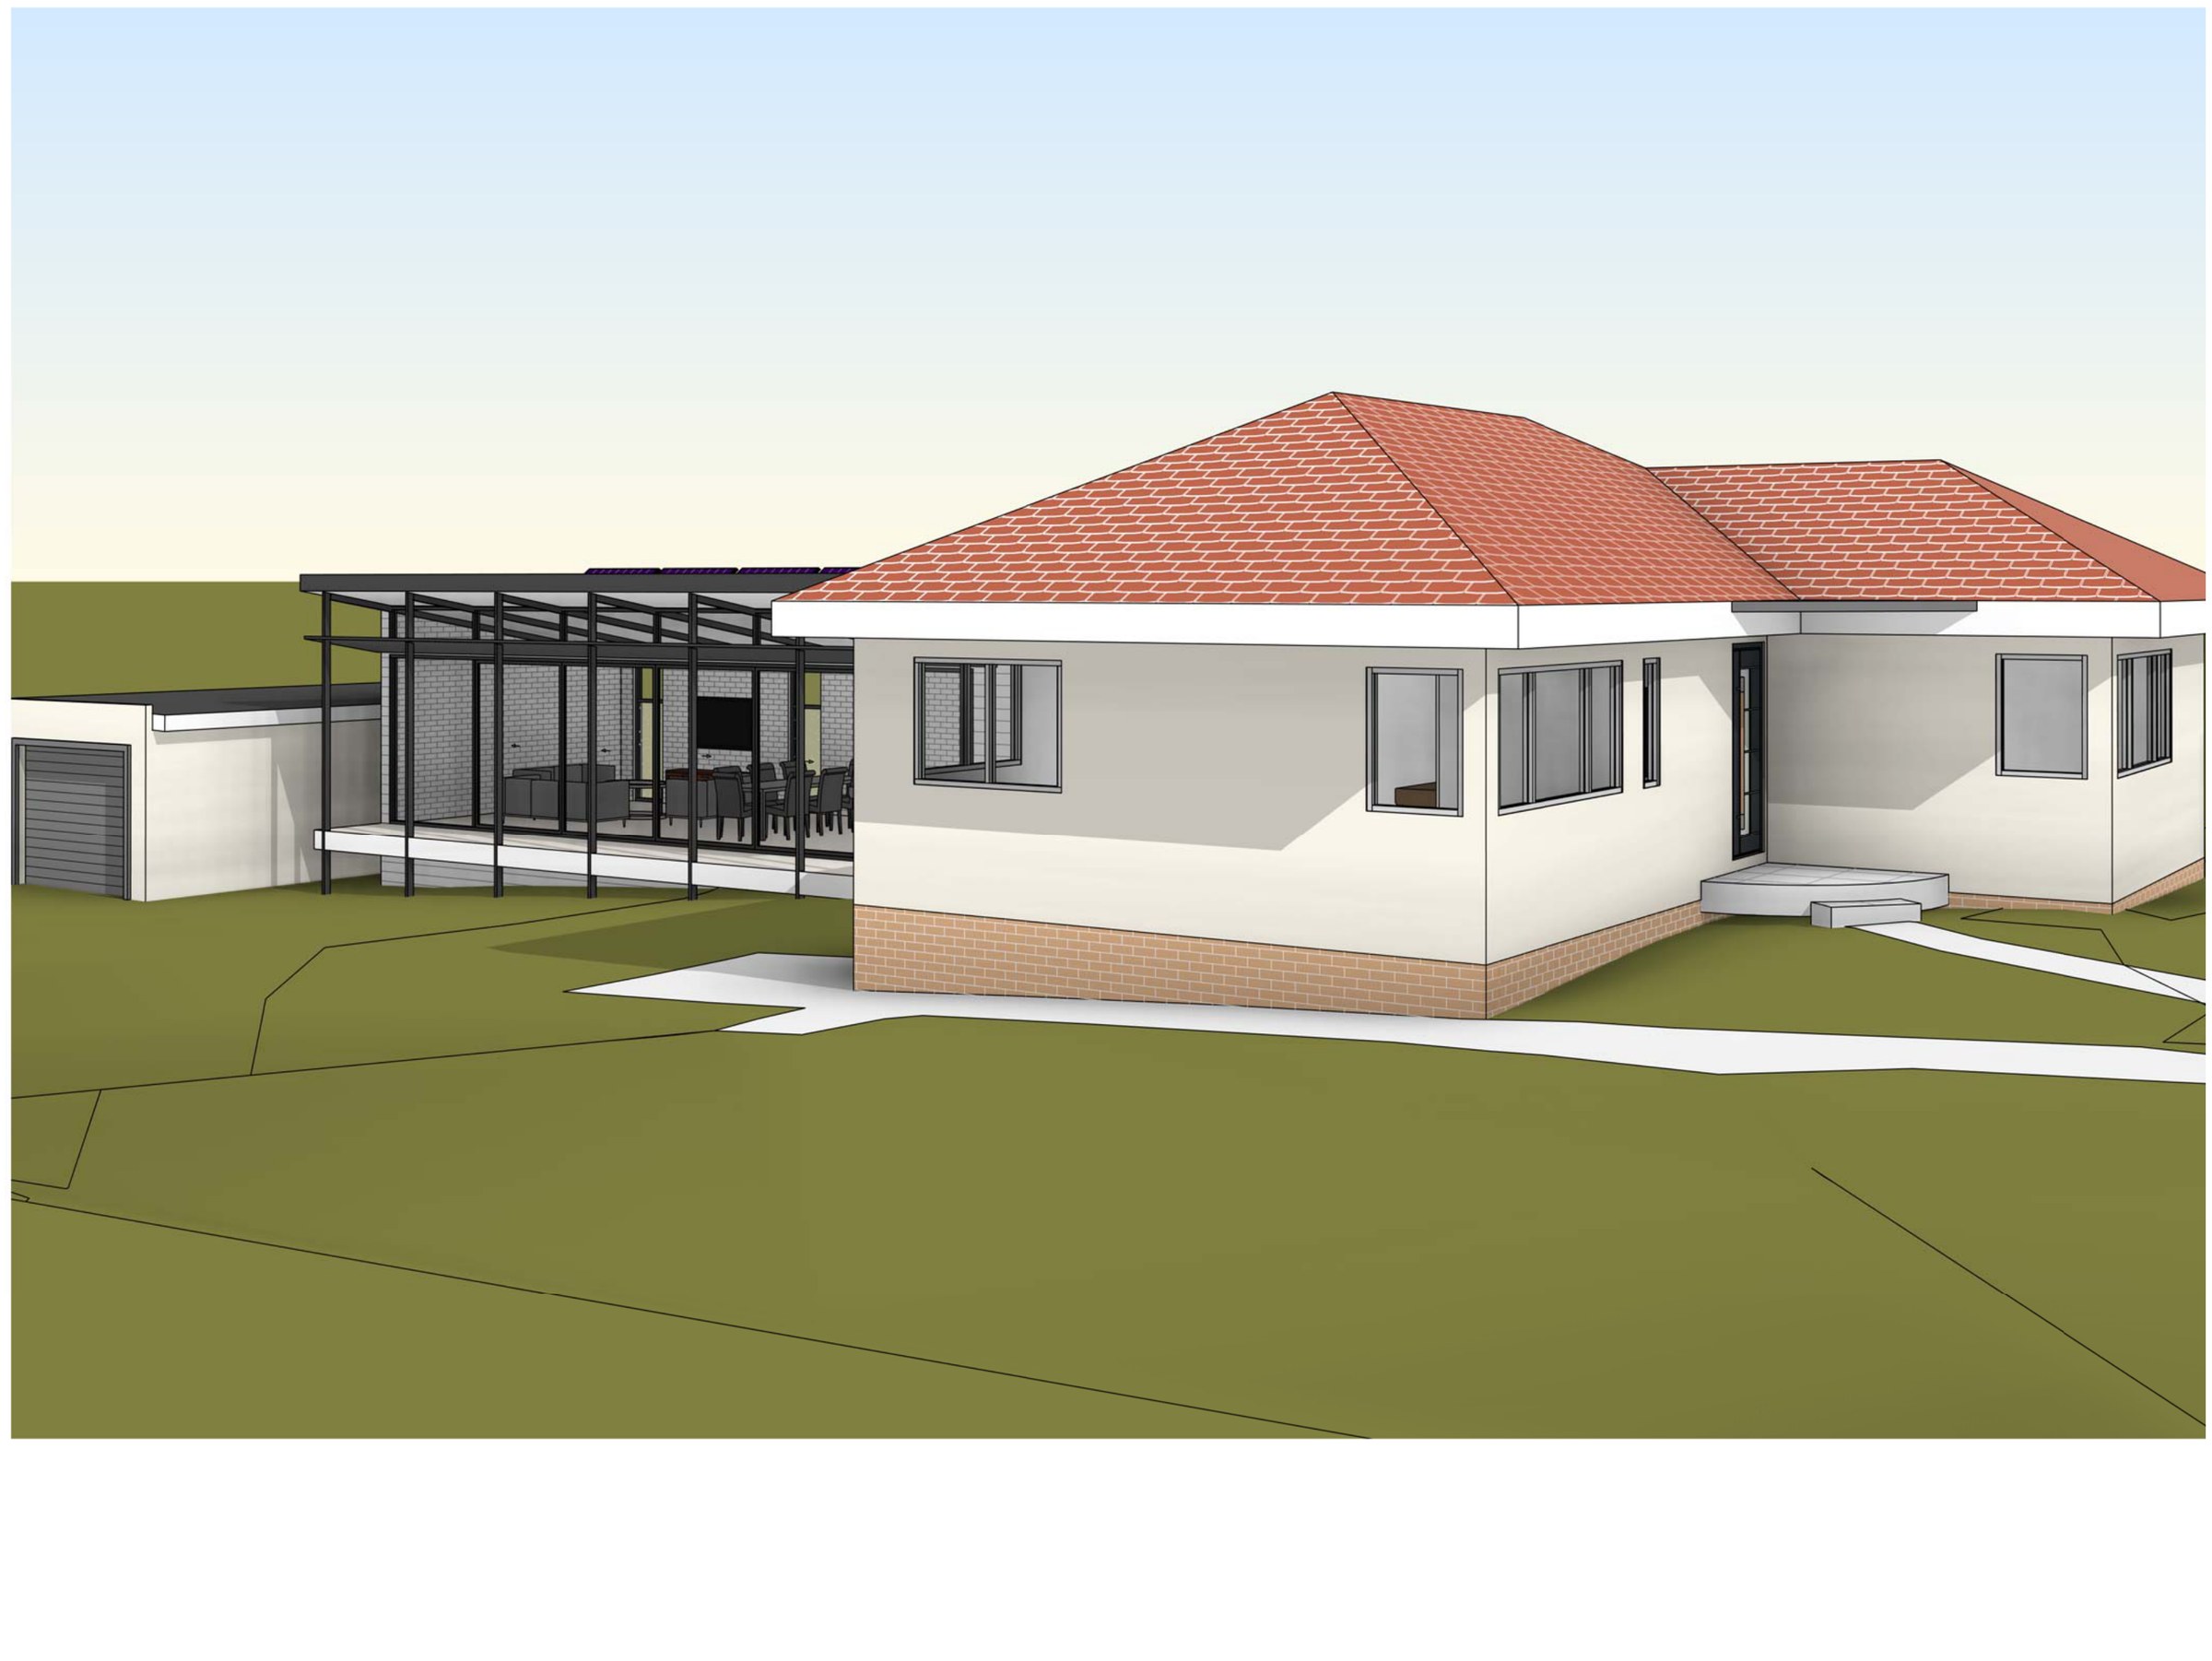
Como · Sutherland Shire
Como alterations and additions
A 586.4 m² corner block at Como with a street frontage on two sides, a drainage line and a sewer across it — the work was rebuilding a split-level house around a long northern living wing while holding 900 mm side and rear setbacks and a 2 m secondary street setback.
Read the project →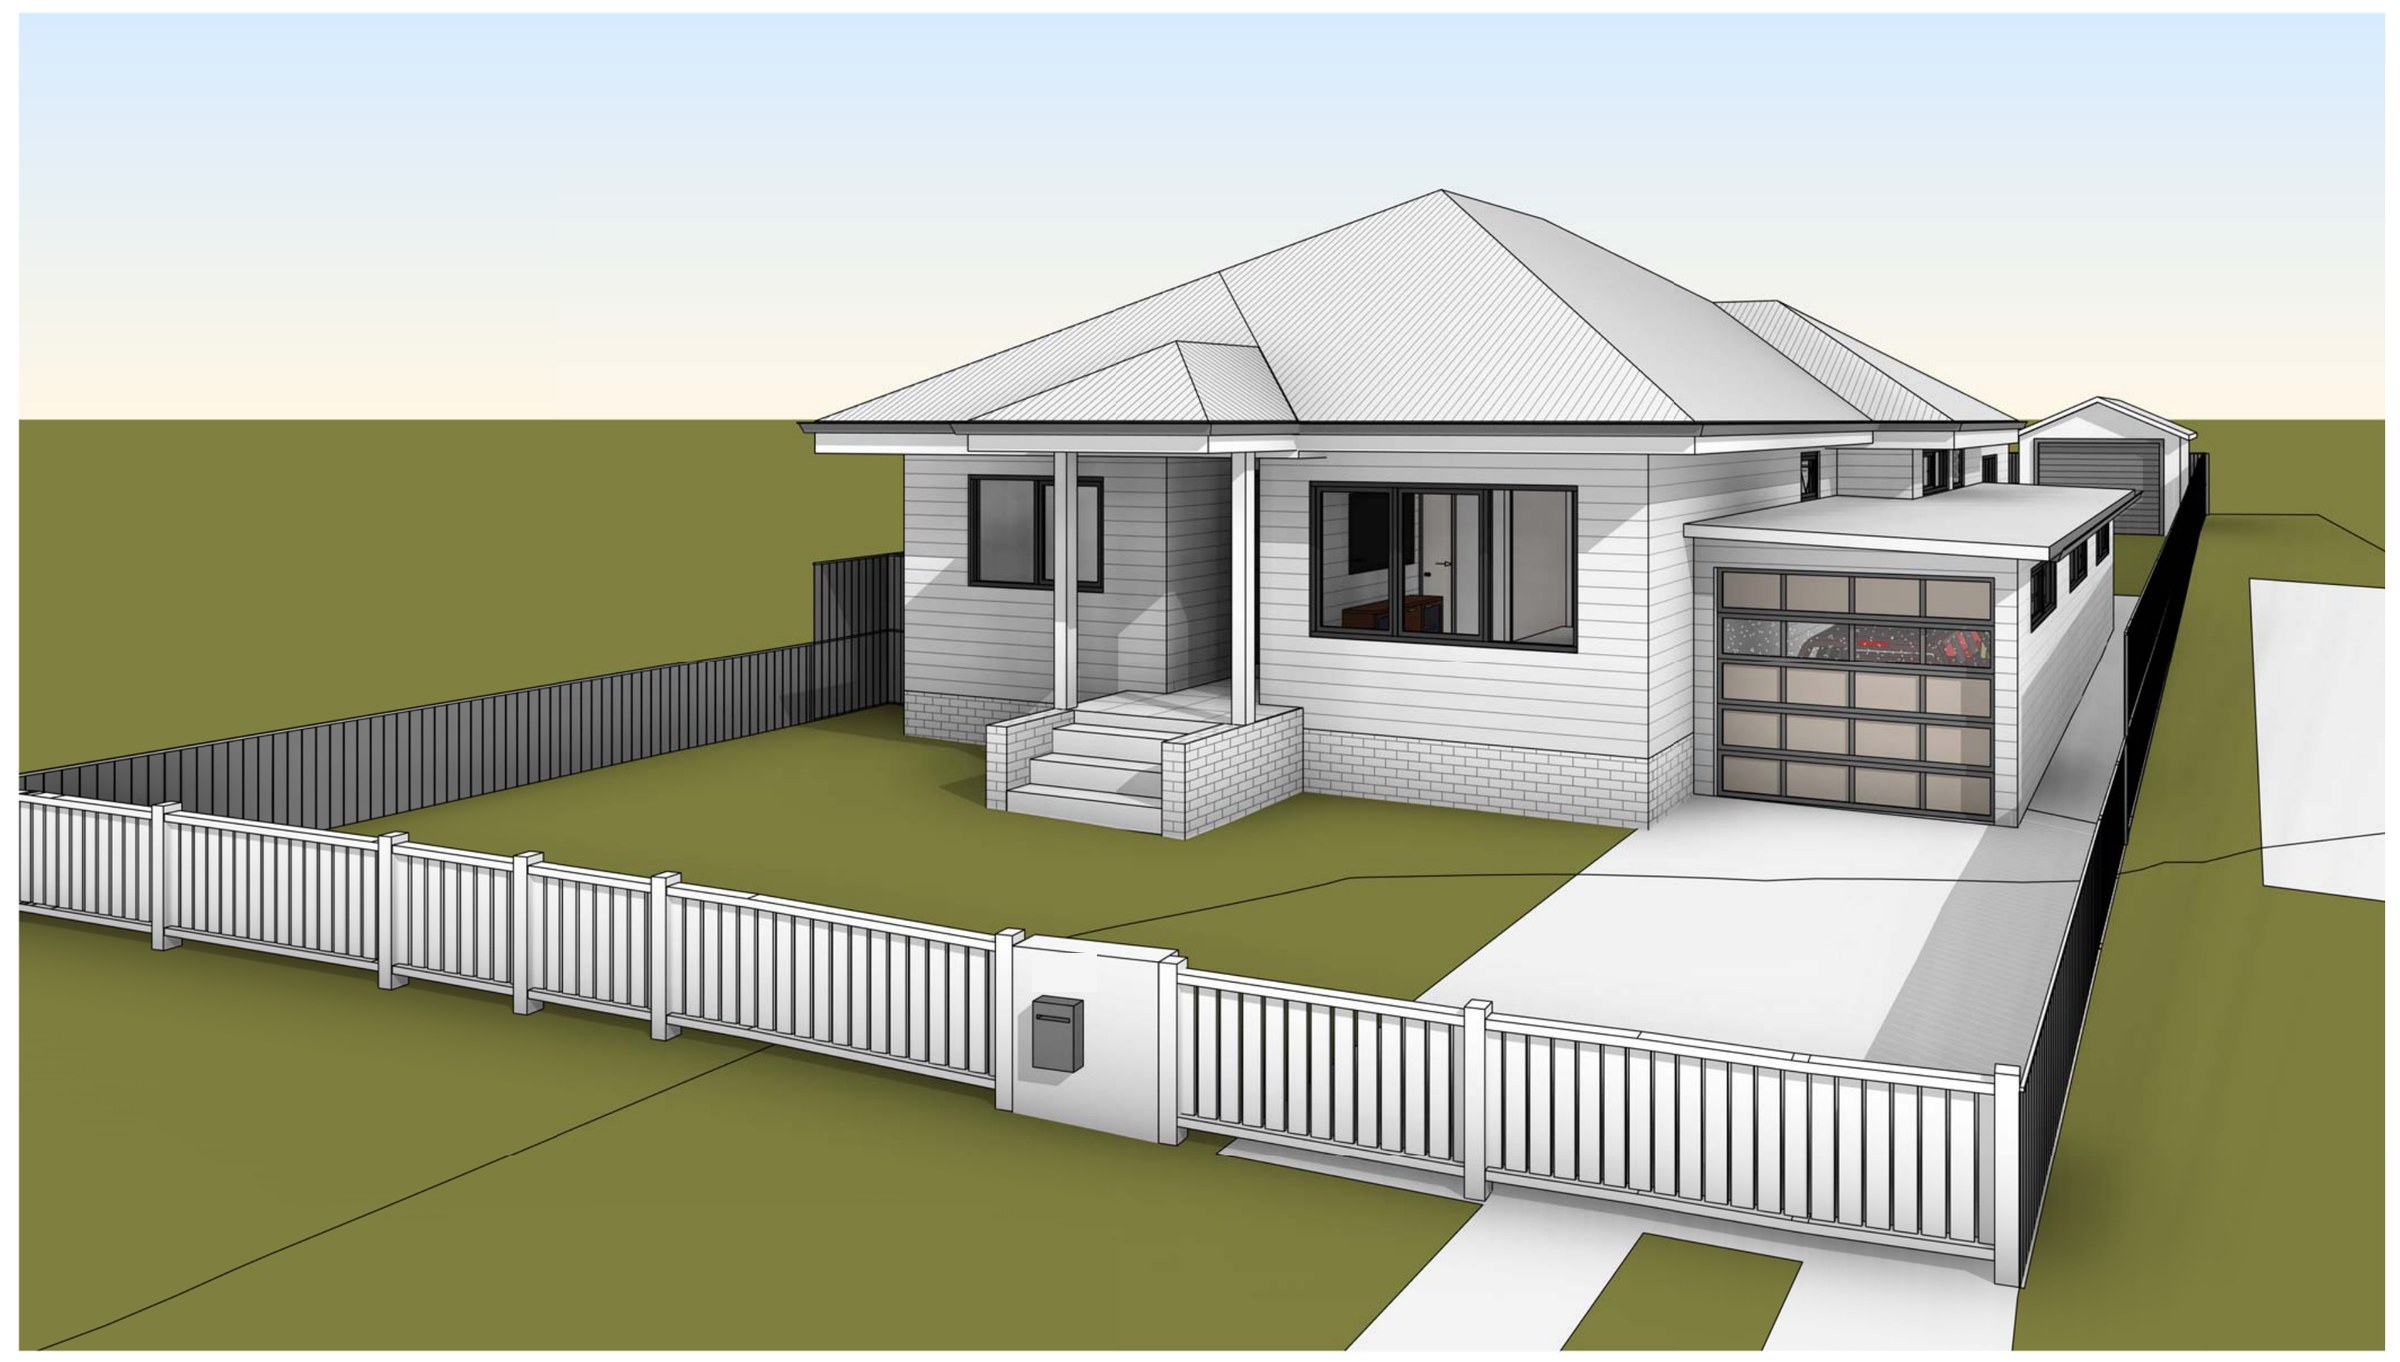
Como · Sutherland Shire
Como master suite and garage
A 580 m² Como block with a sewer main and its zone of influence running across the side boundary — the floor-space cap was never the constraint, the clearance to the sewer was, and it set where the new garage and master wing could go.
Read the project →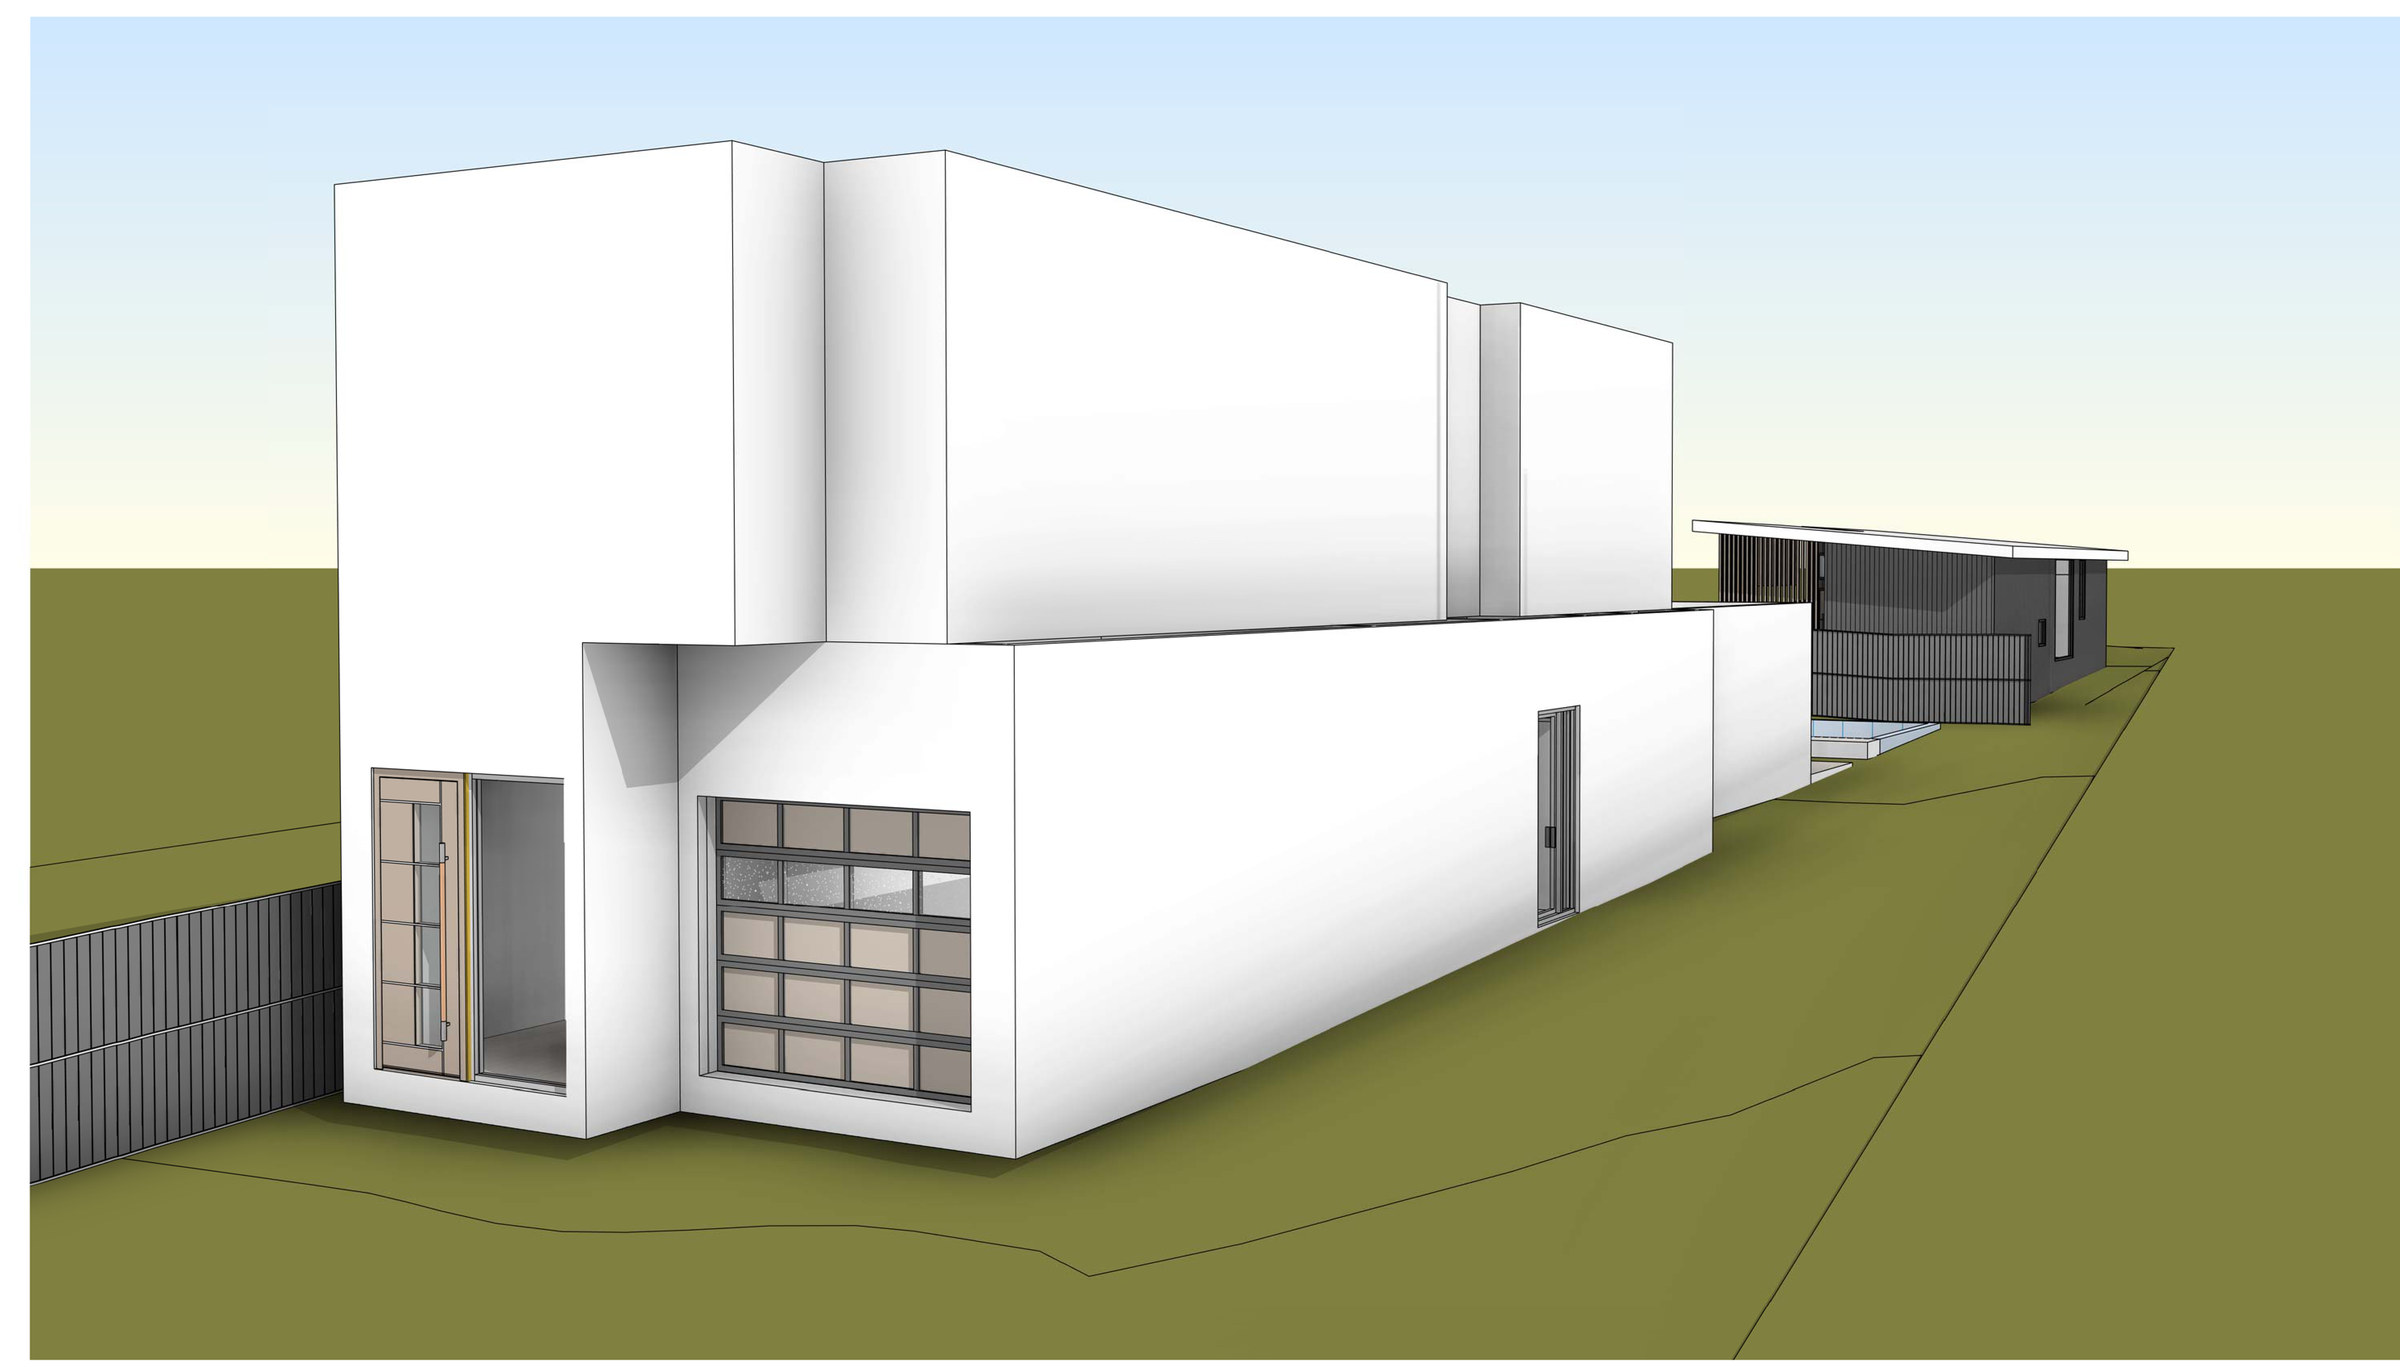
Cronulla · Sutherland Shire
Cronulla dual occupancy and secondary dwelling
A long, narrow Cronulla lot carrying one half of a dual occupancy and a secondary dwelling in the same building — 250.09 m² of floor space on 458.45 m², at a floor space ratio of 0.55:1, stacked over four levels because the block gives width nowhere.
Read the project →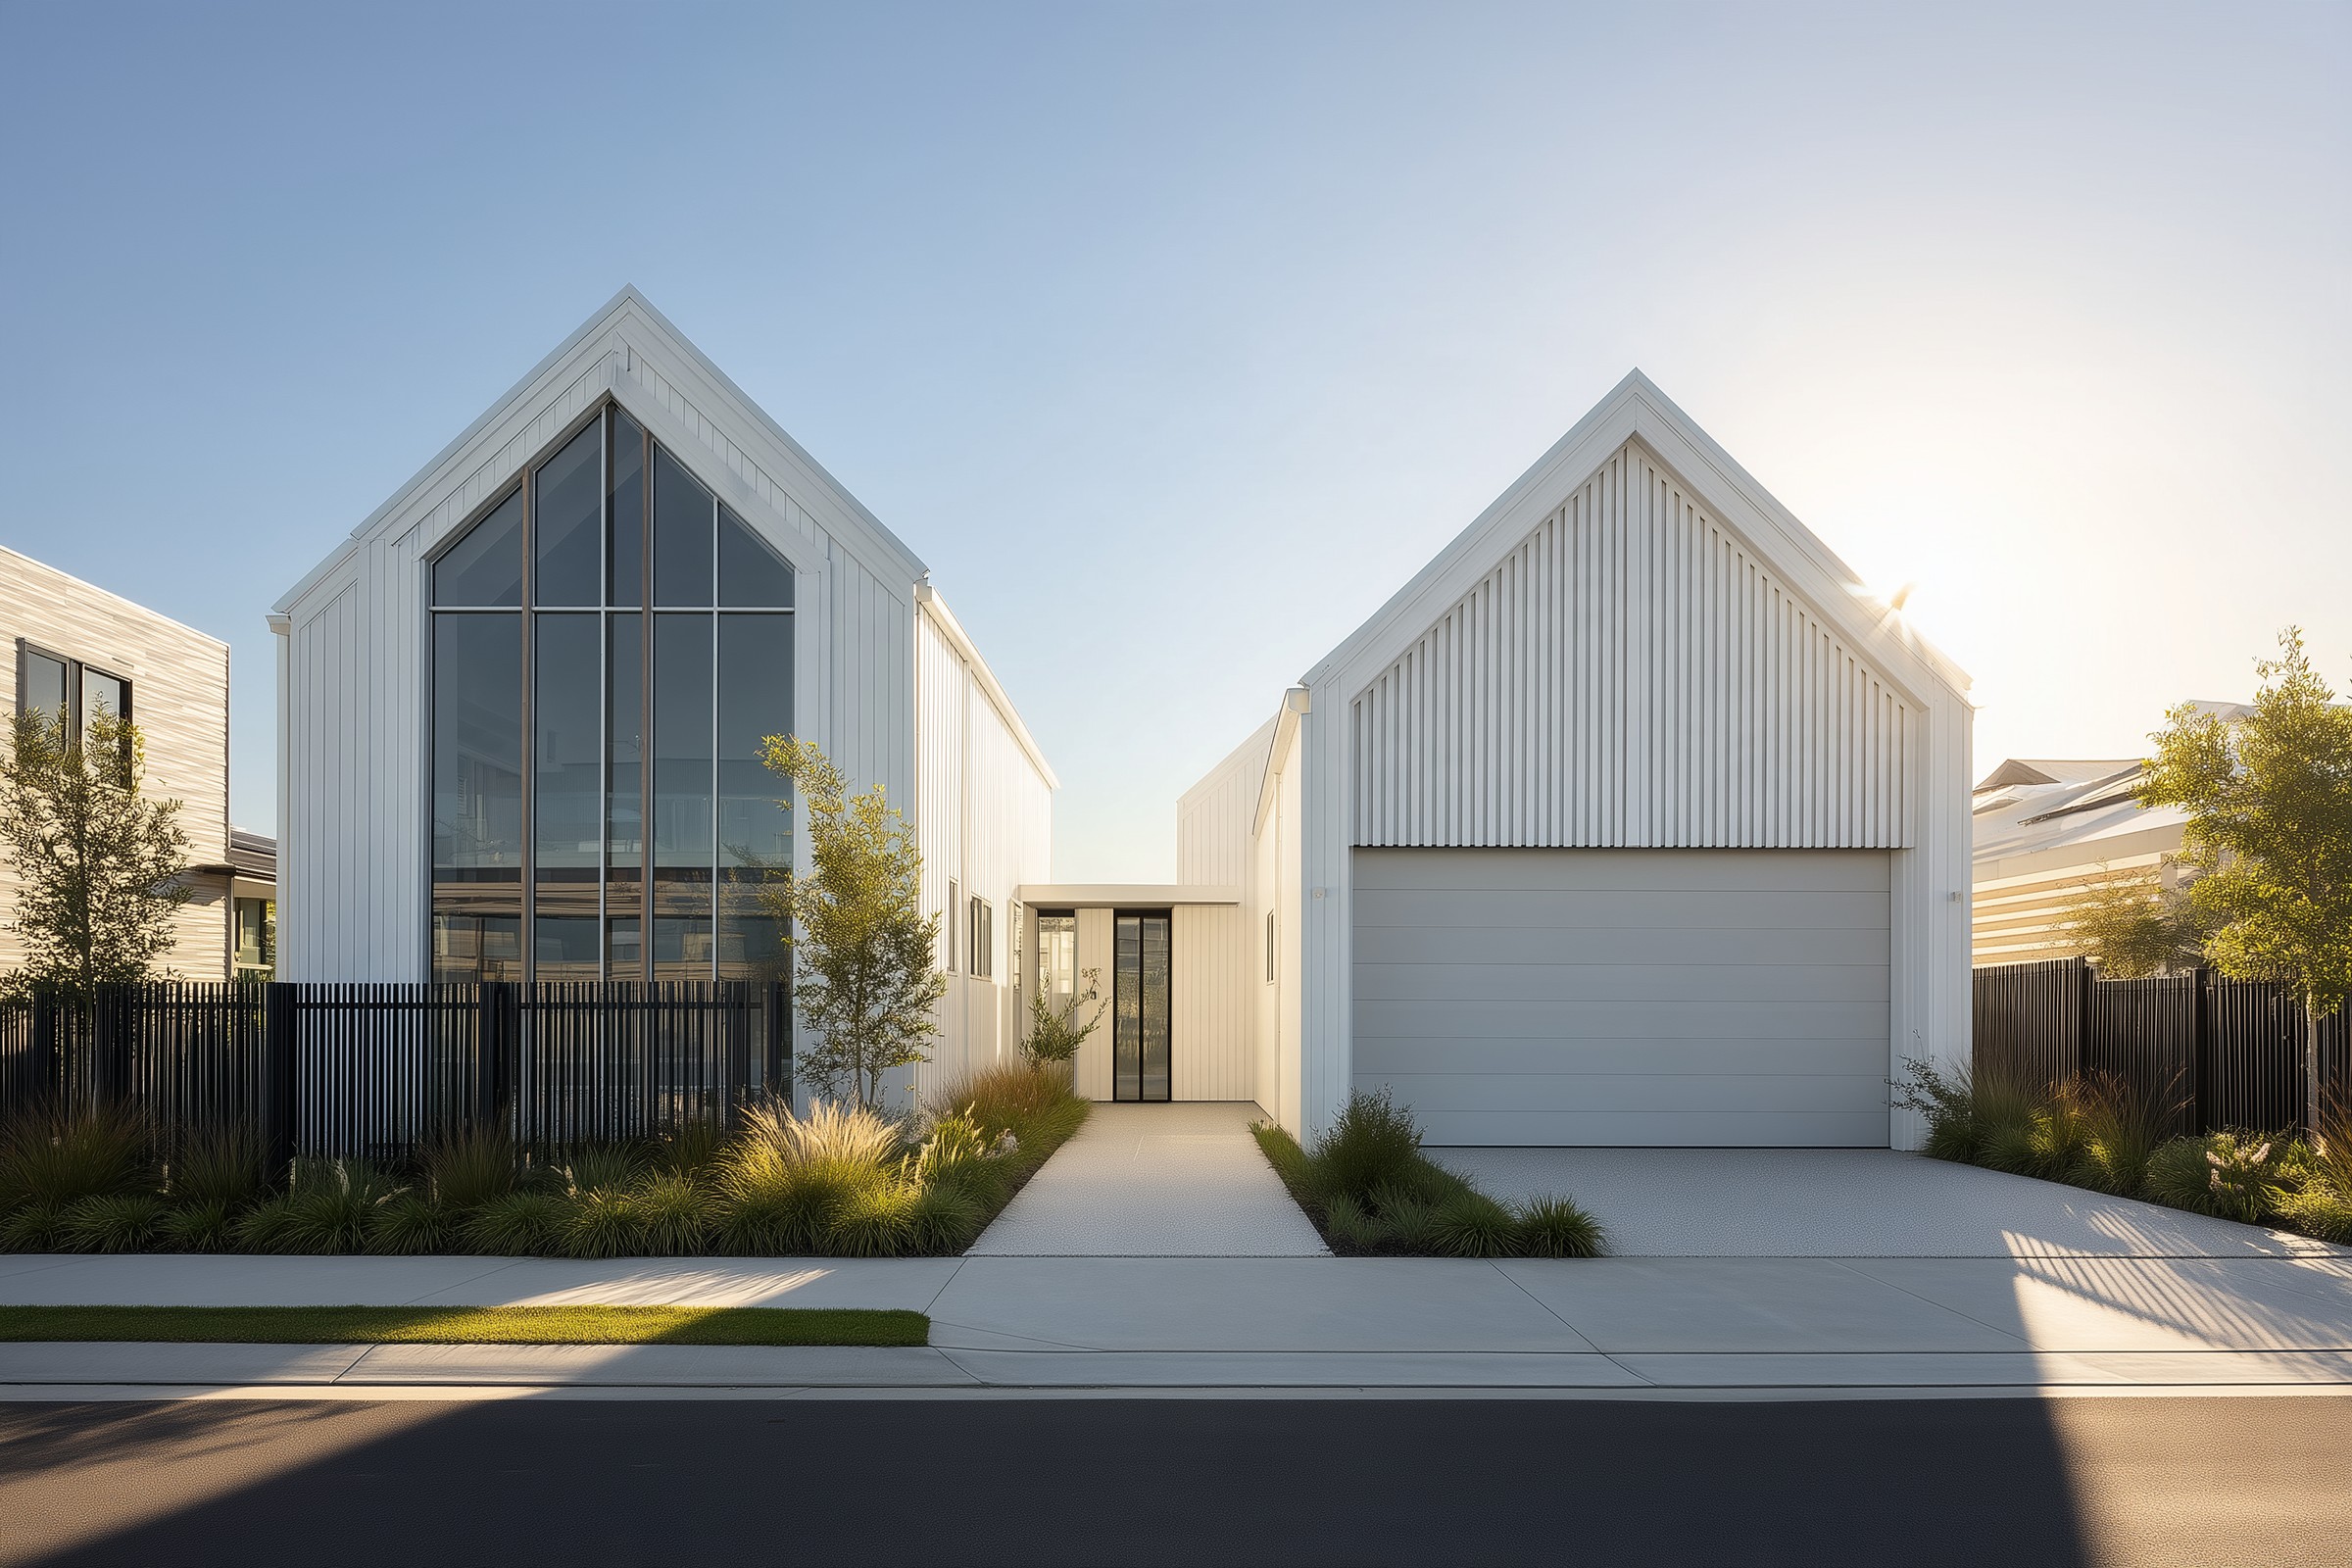
Cronulla · Sutherland Shire
Cronulla dual occupancy
Two new dwellings and a strata subdivision on a 967 m² Cronulla block that fronts the rail corridor — the acoustic wall along that boundary is what makes the private open space on both lots usable.
Read the project →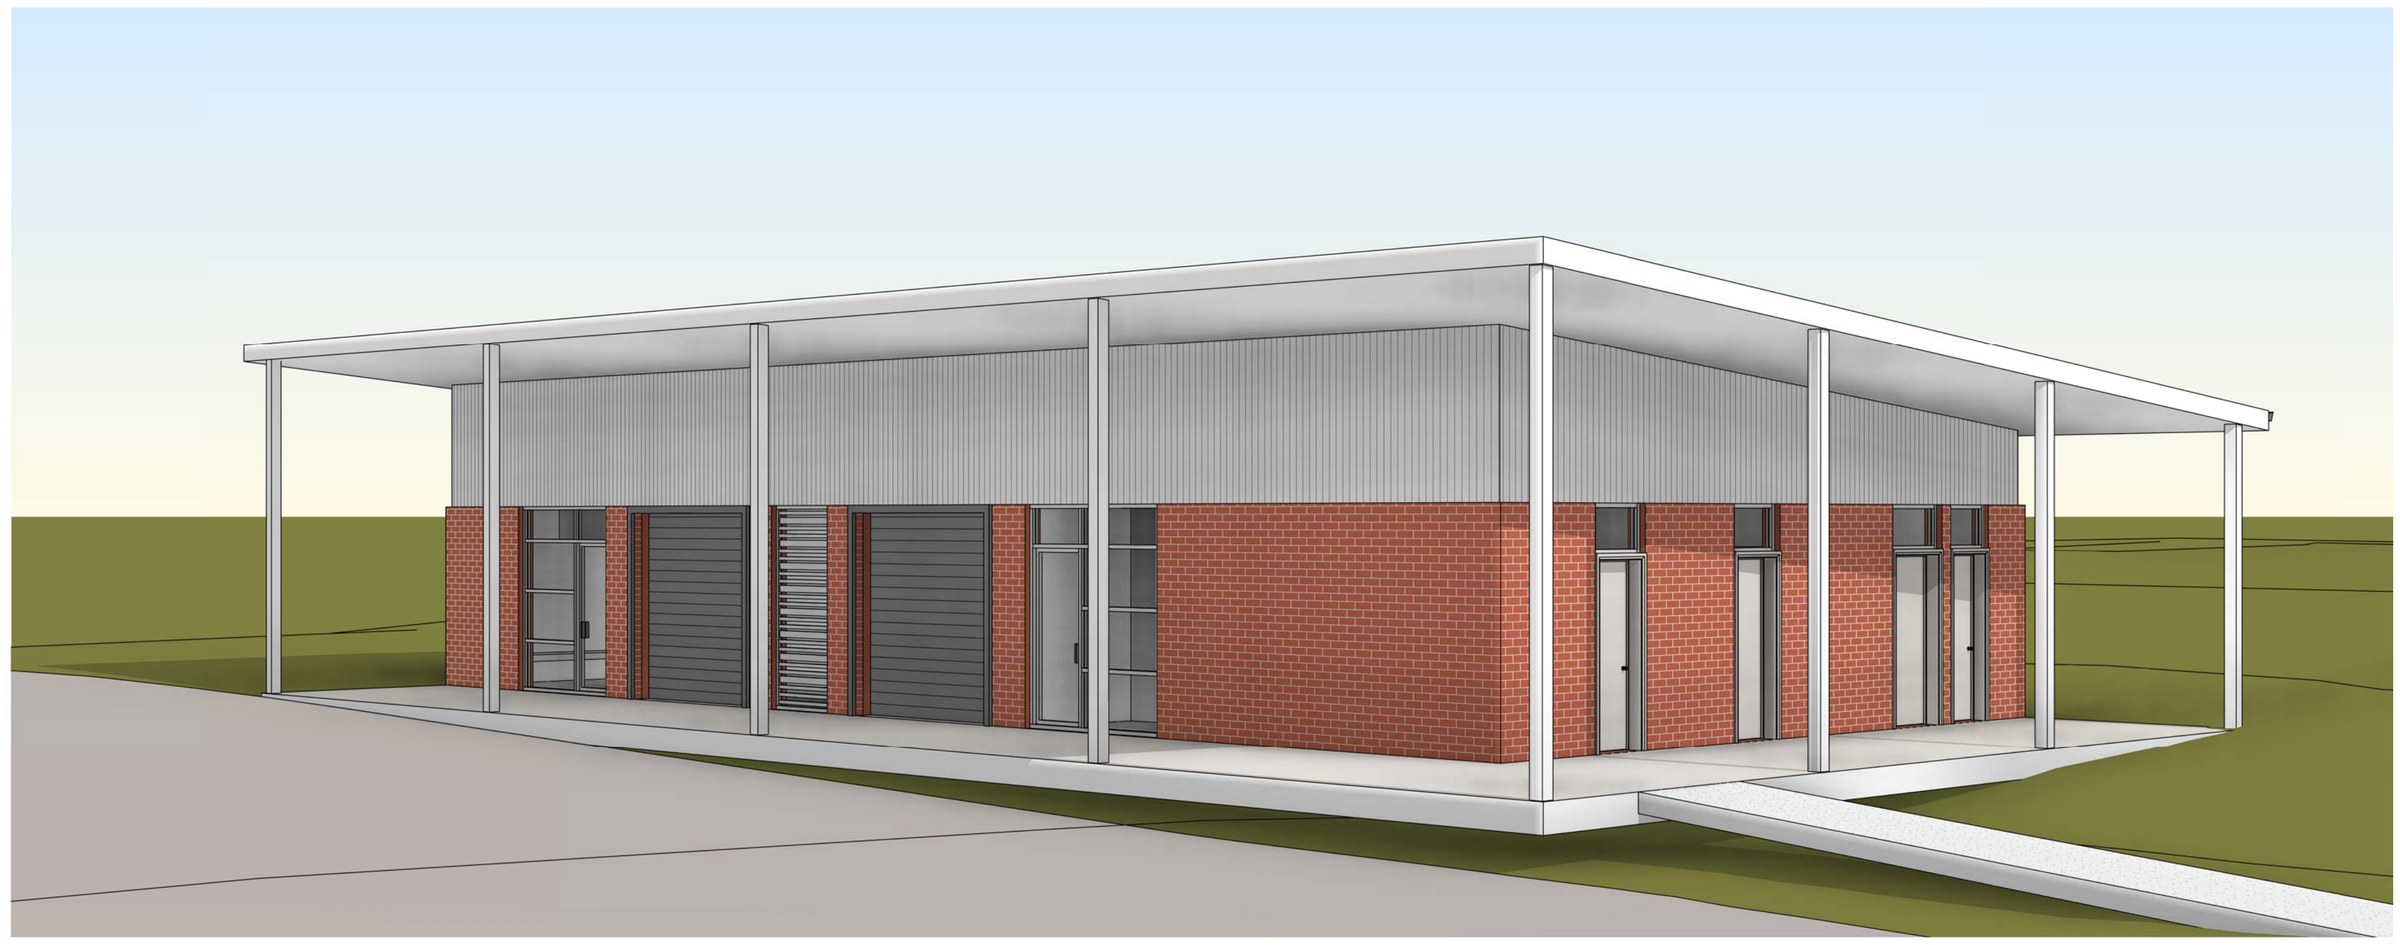
Engadine · Sutherland Shire
Engadine sportsground amenities
A 6.65 hectare RE1 Public Recreation reserve at Engadine where floor space was never the question — a 201.57 m² amenities building on a site that would allow many times that, so the plan is set by two equal change rooms, a public toilet run that stays open when the change rooms are locked, and an accessible path of travel.
Read the project →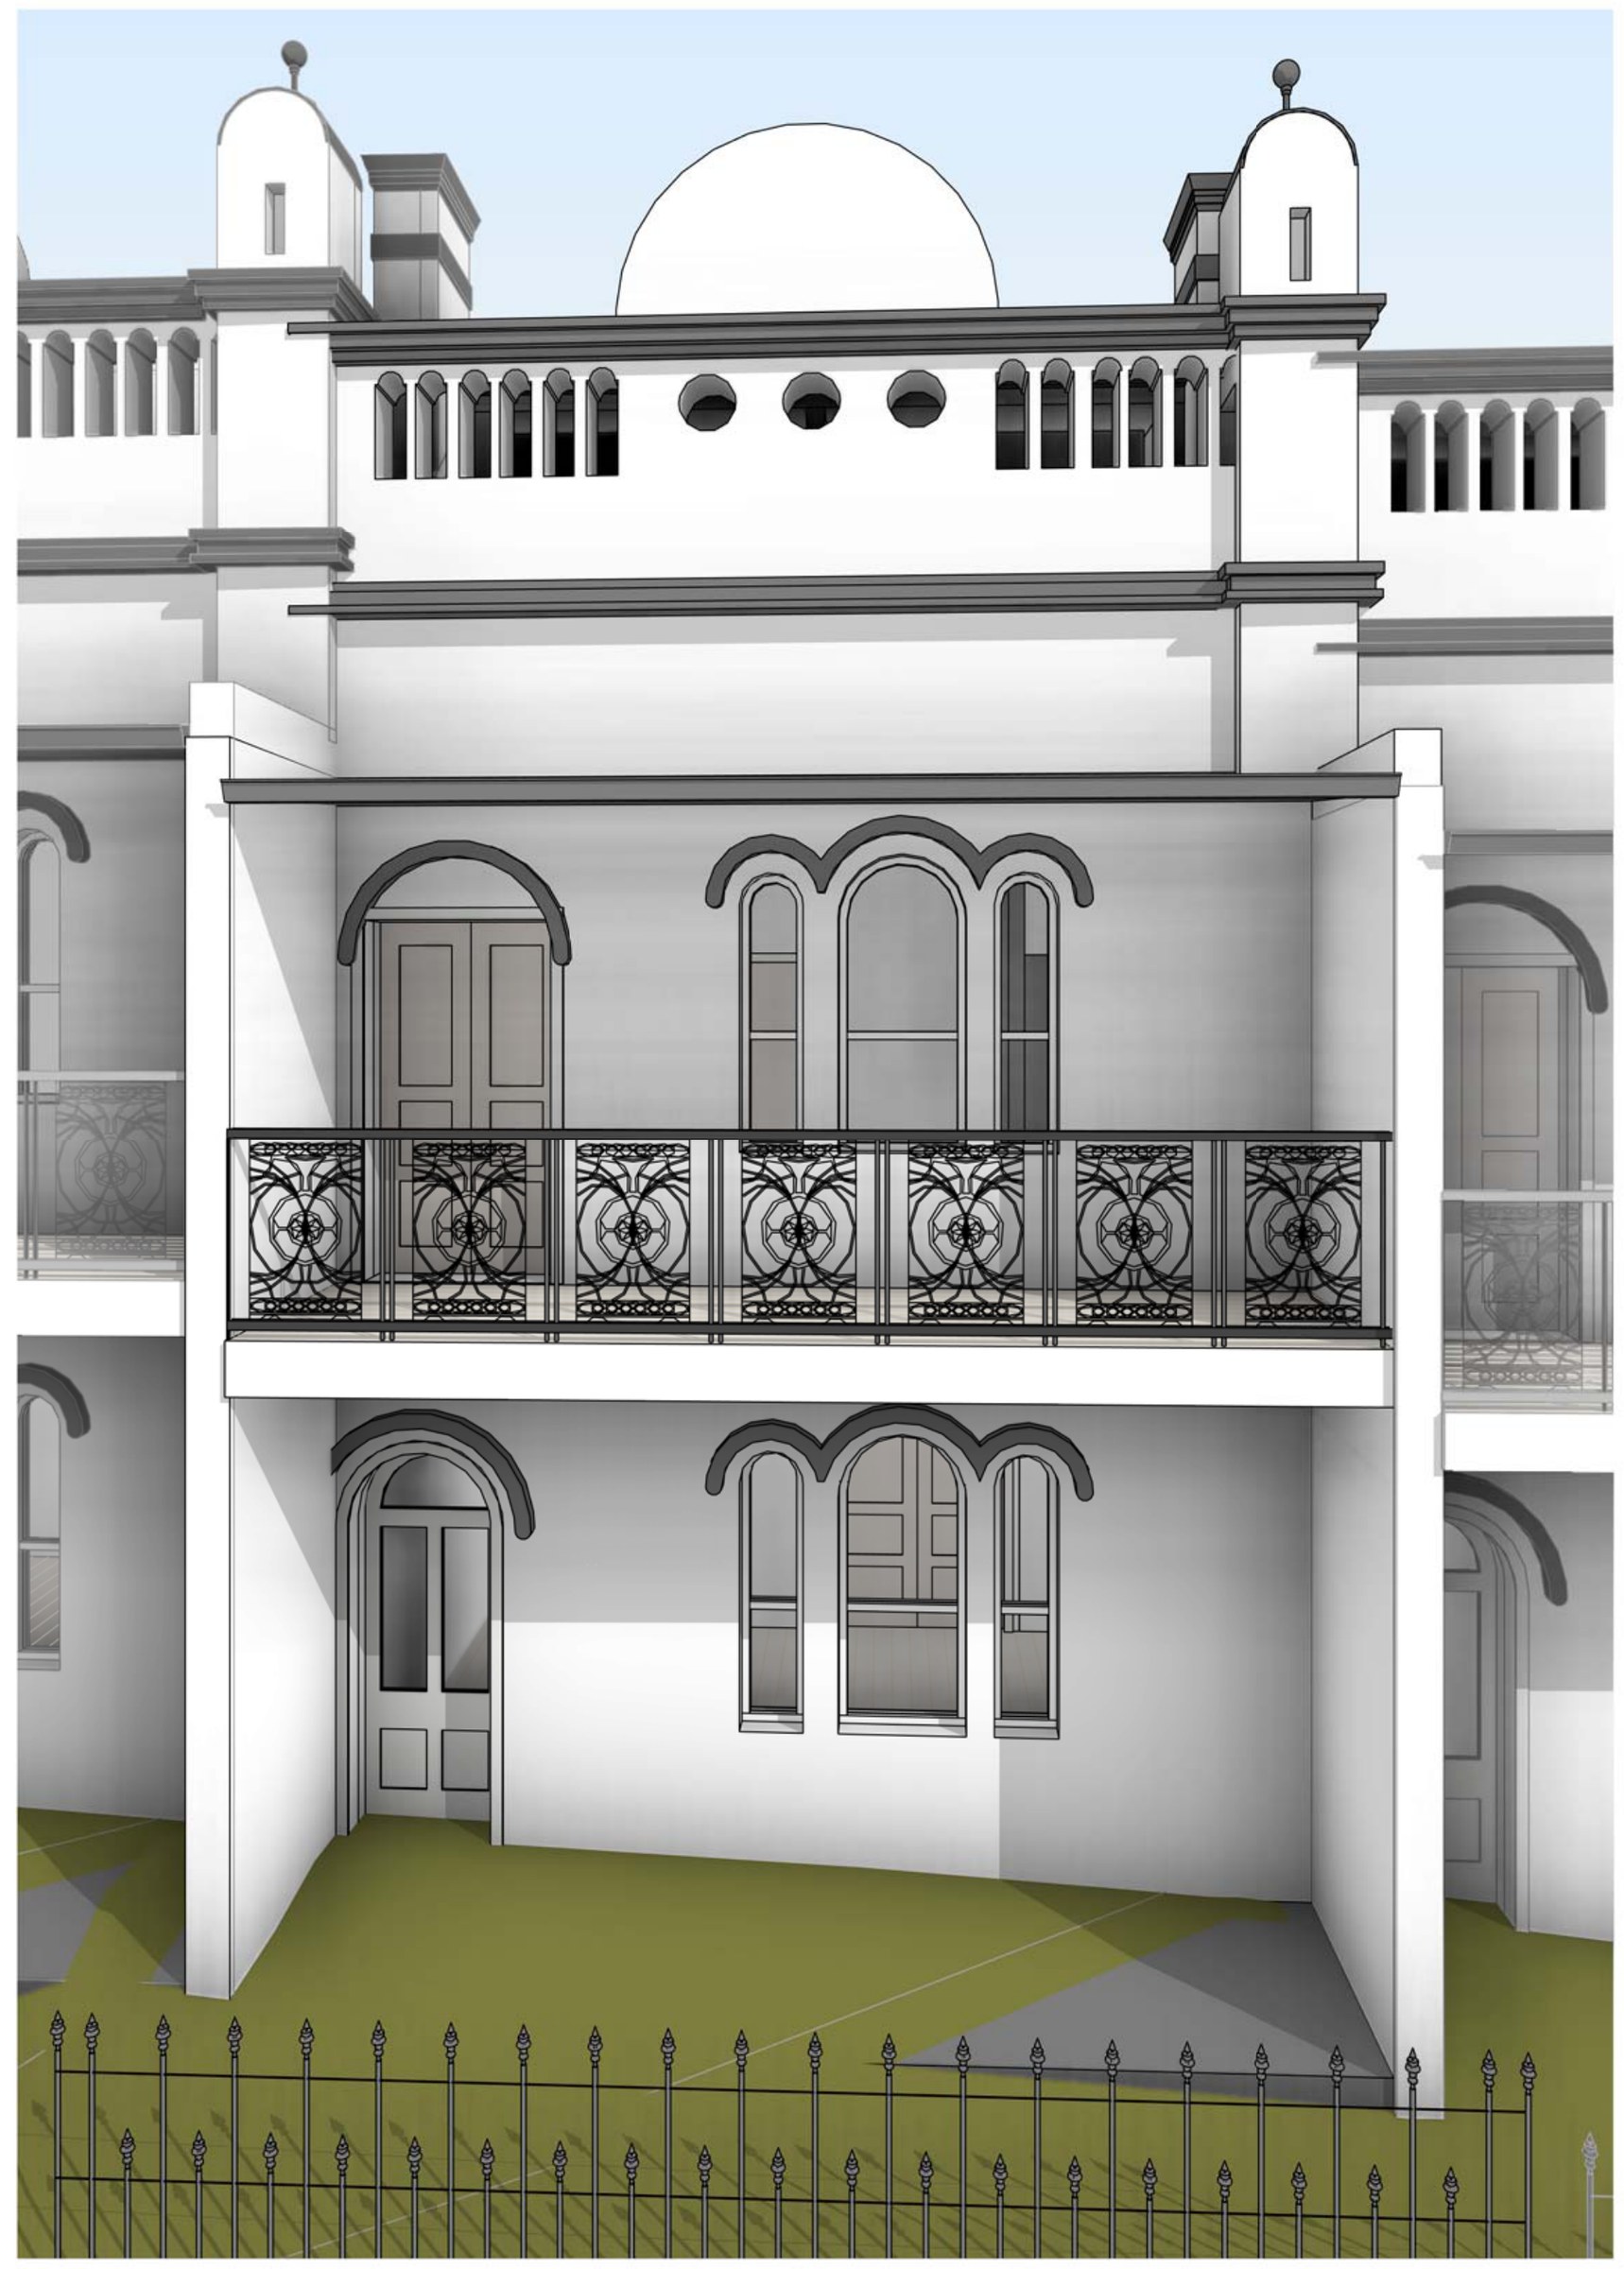
Glebe · Sydney
Glebe heritage terrace addition
A locally listed terrace in a listed group on a 196 m² Glebe lot, already 72 m² over its floor space limit before anything is drawn — so the work goes where the street cannot see it and the heritage fabric is left alone.
Read the project →Goulburn · Goulburn Mulwaree
Goulburn industrial units
Three industrial buildings and a three-lot strata subdivision inside a Water NSW catchment — stormwater assessed to Water NSW's concurrence conditions, not just council's.
Read the project →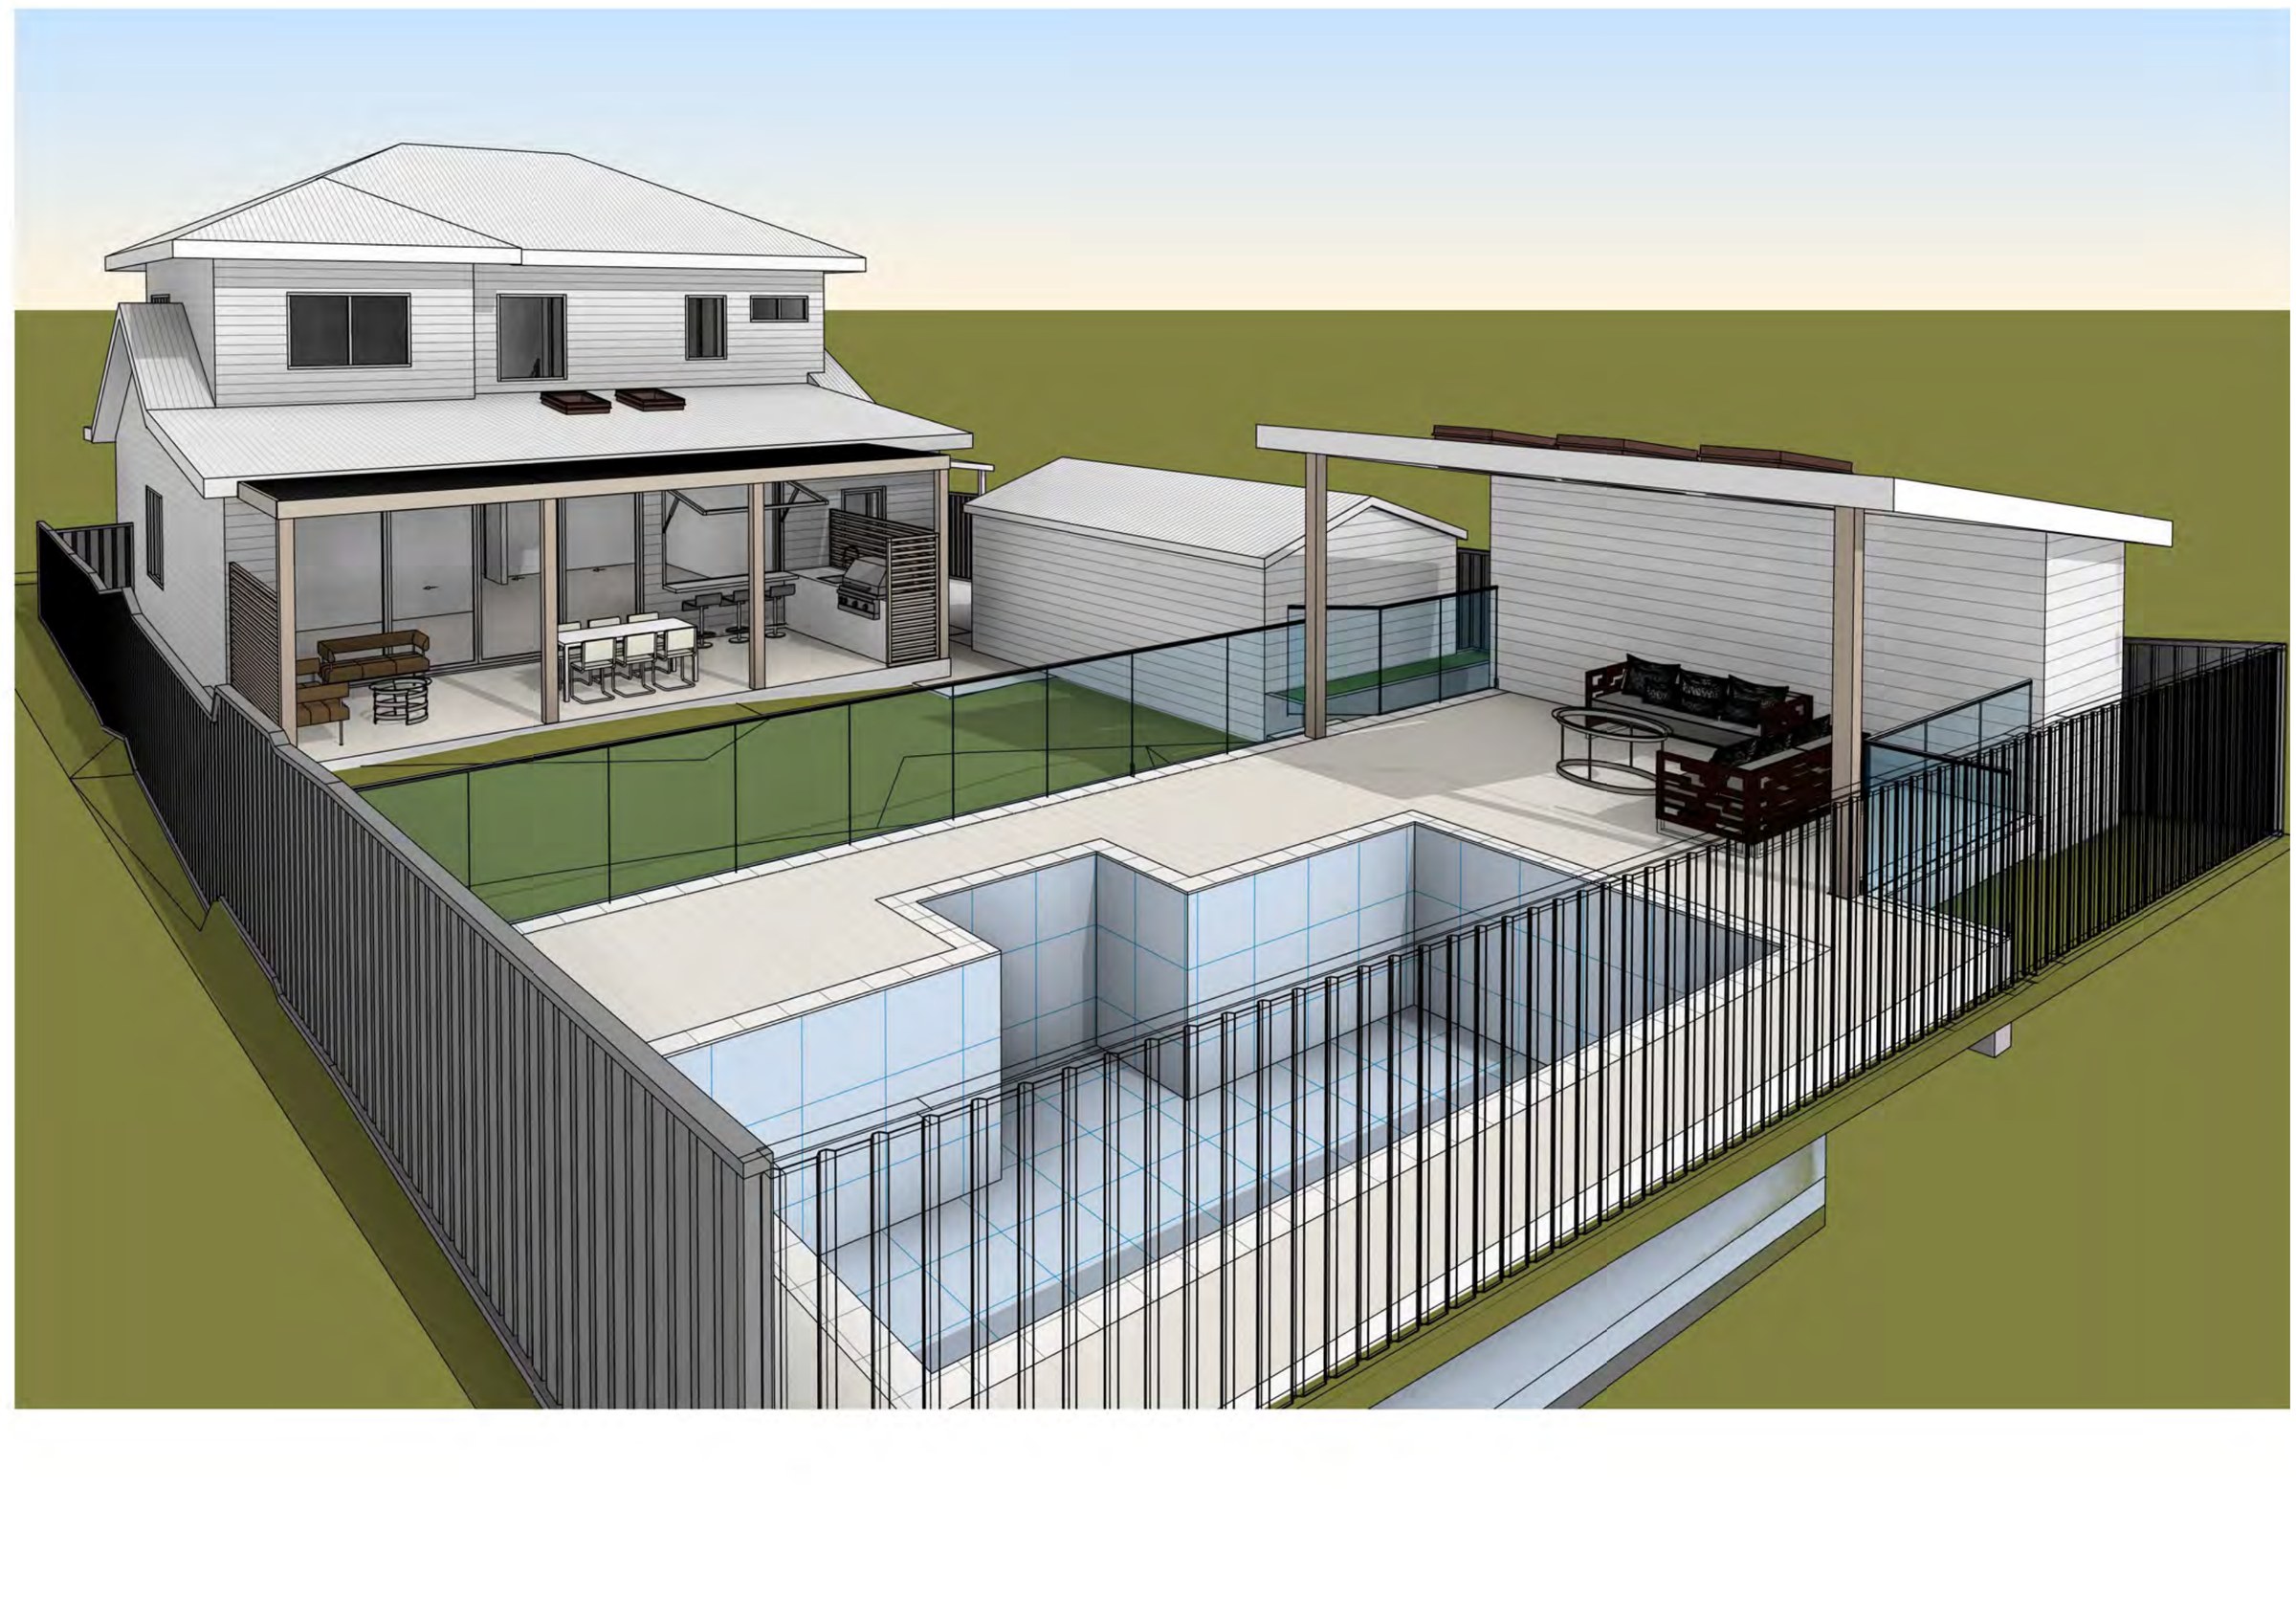
Gymea · Sutherland Shire
Gymea alfresco and pool bathroom
A 580.6 m² Gymea block where the house, the pool and the pool deck were all already built and none of them could move — so the new alfresco, deck and pool bathroom had to land in what was left of the back yard without pushing the rear setback or the landscaped area any further.
Read the project →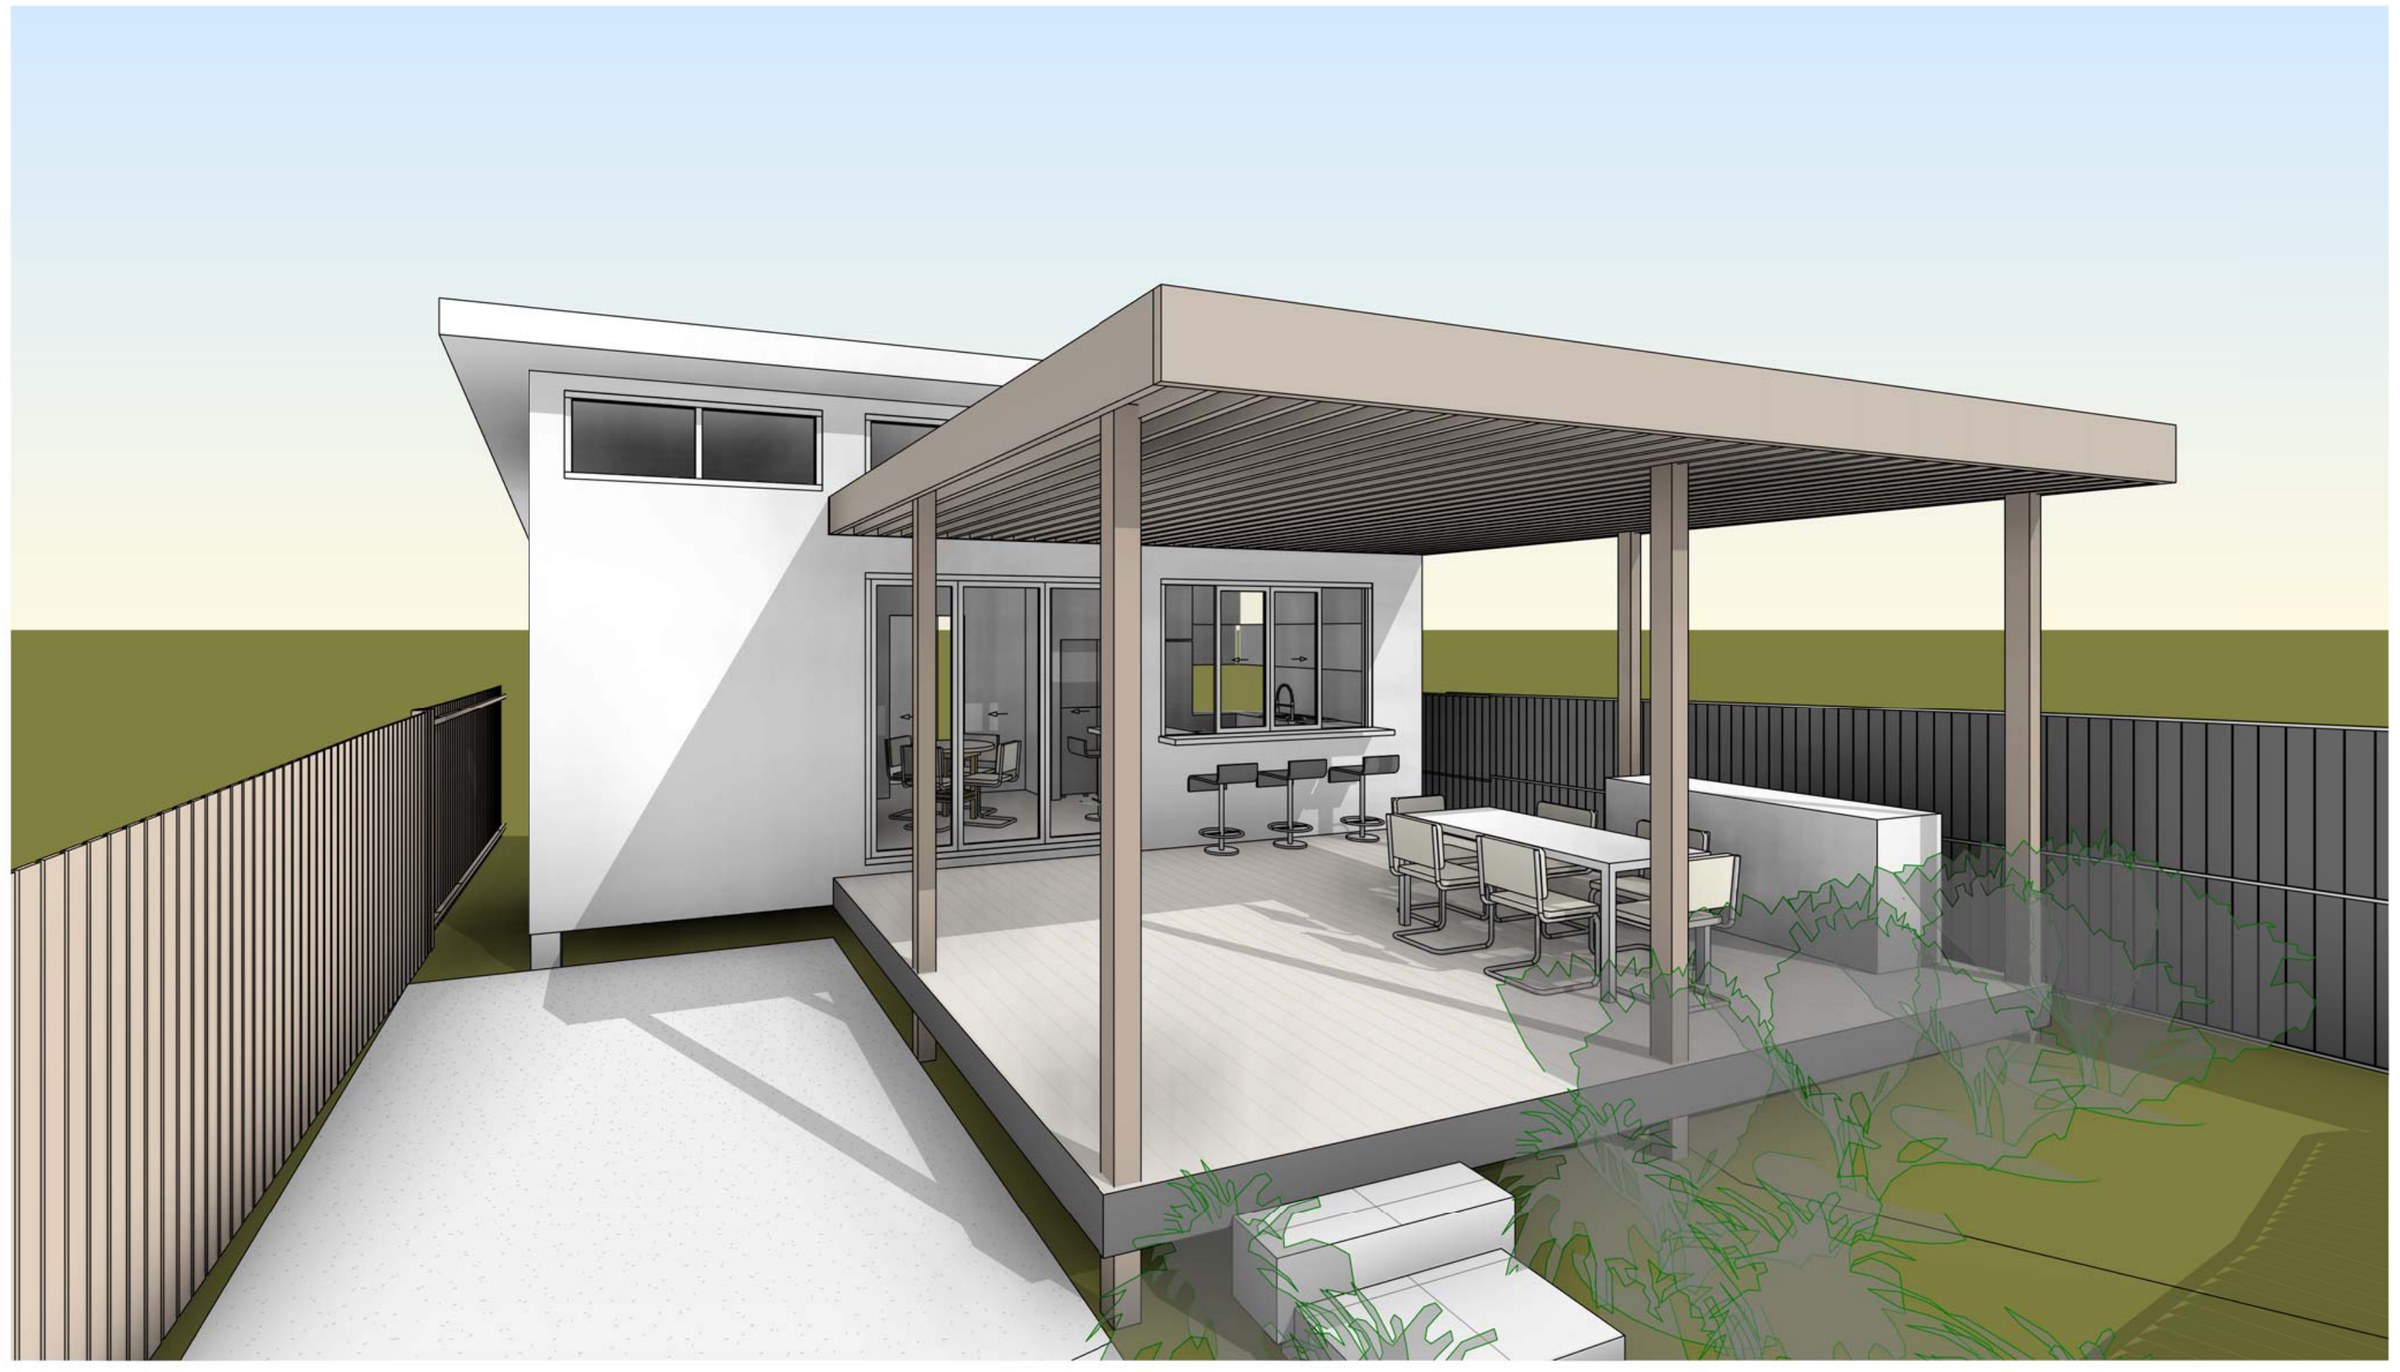
Iluka · Clarence Valley
Iluka secondary dwelling
A 506 m² Iluka lot in an E1 Local Centre zone already carrying a shop and a residence, where the floor-space allowance was never the constraint — the 60 m² ceiling on a secondary dwelling was, and the plan lands at 56.79 m² with two bedrooms.
Read the project →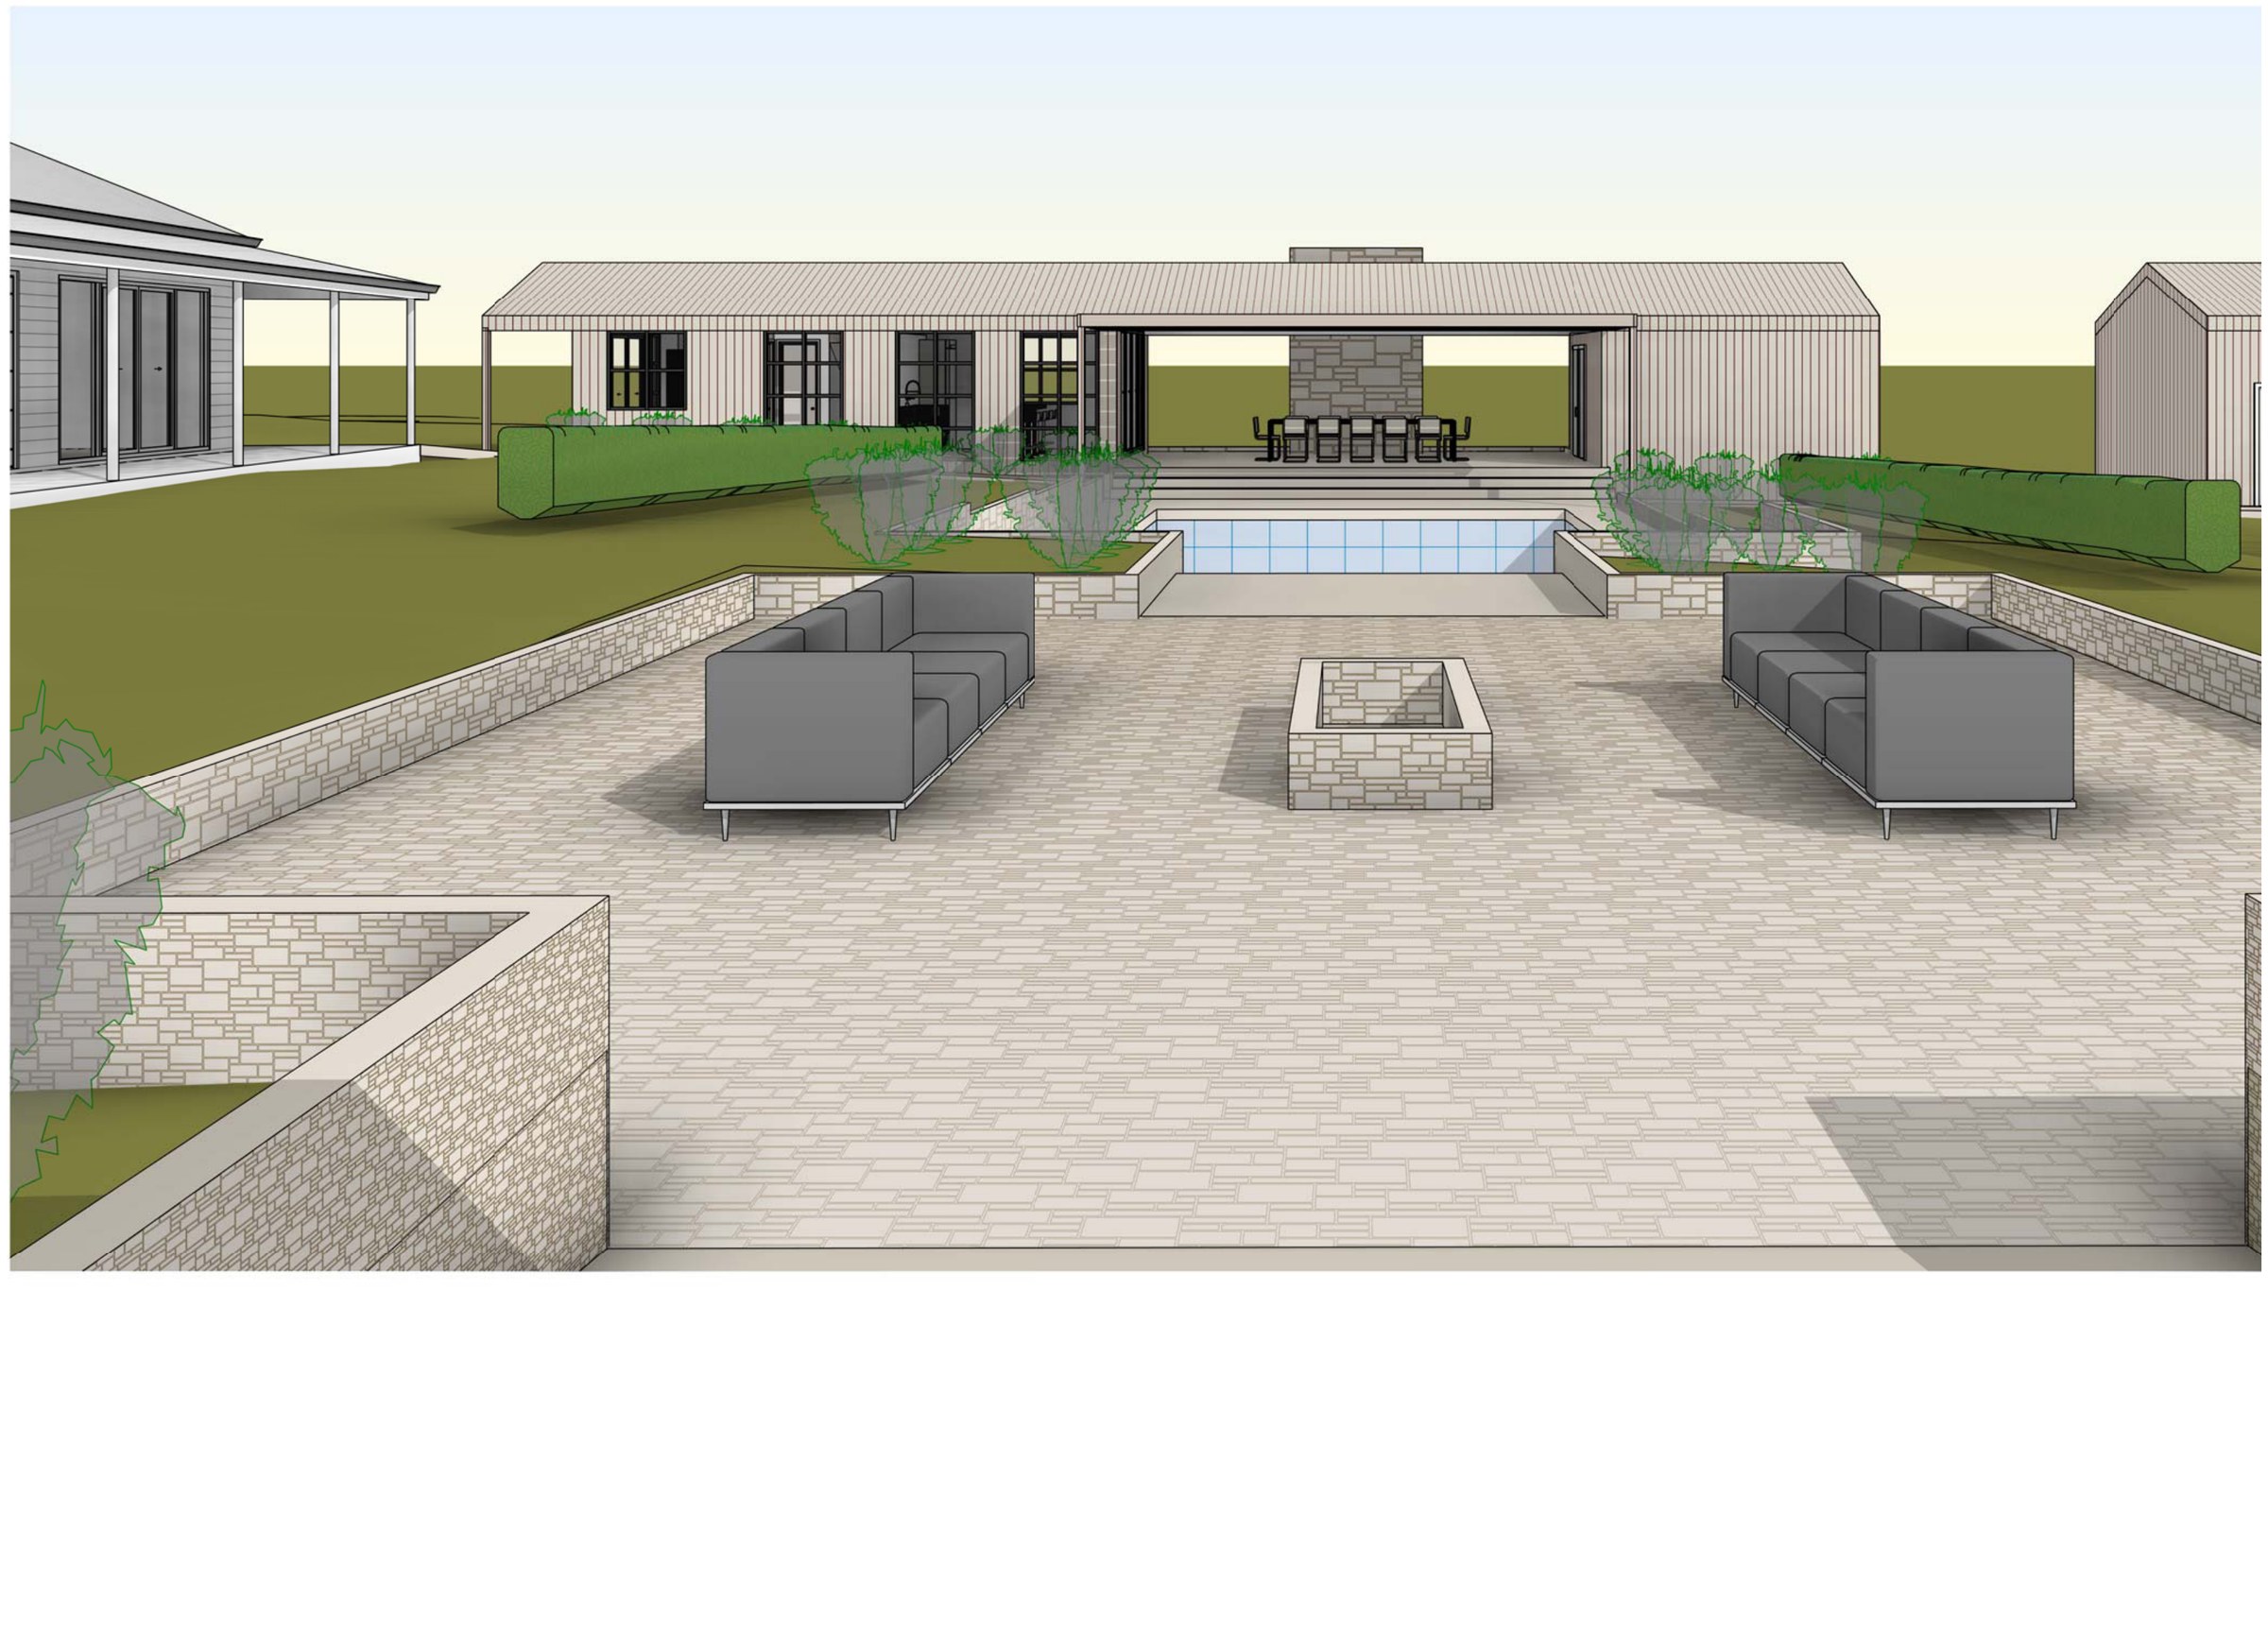
Jaspers Brush · Shoalhaven
Jaspers Brush pool and pavilion
A one-hectare Jaspers Brush holding where floor space was never going to bite — the whole site runs at a floor space ratio of 0.03 — so the work was about making a sheltered outdoor room on a property that had no reason to build tight.
Read the project →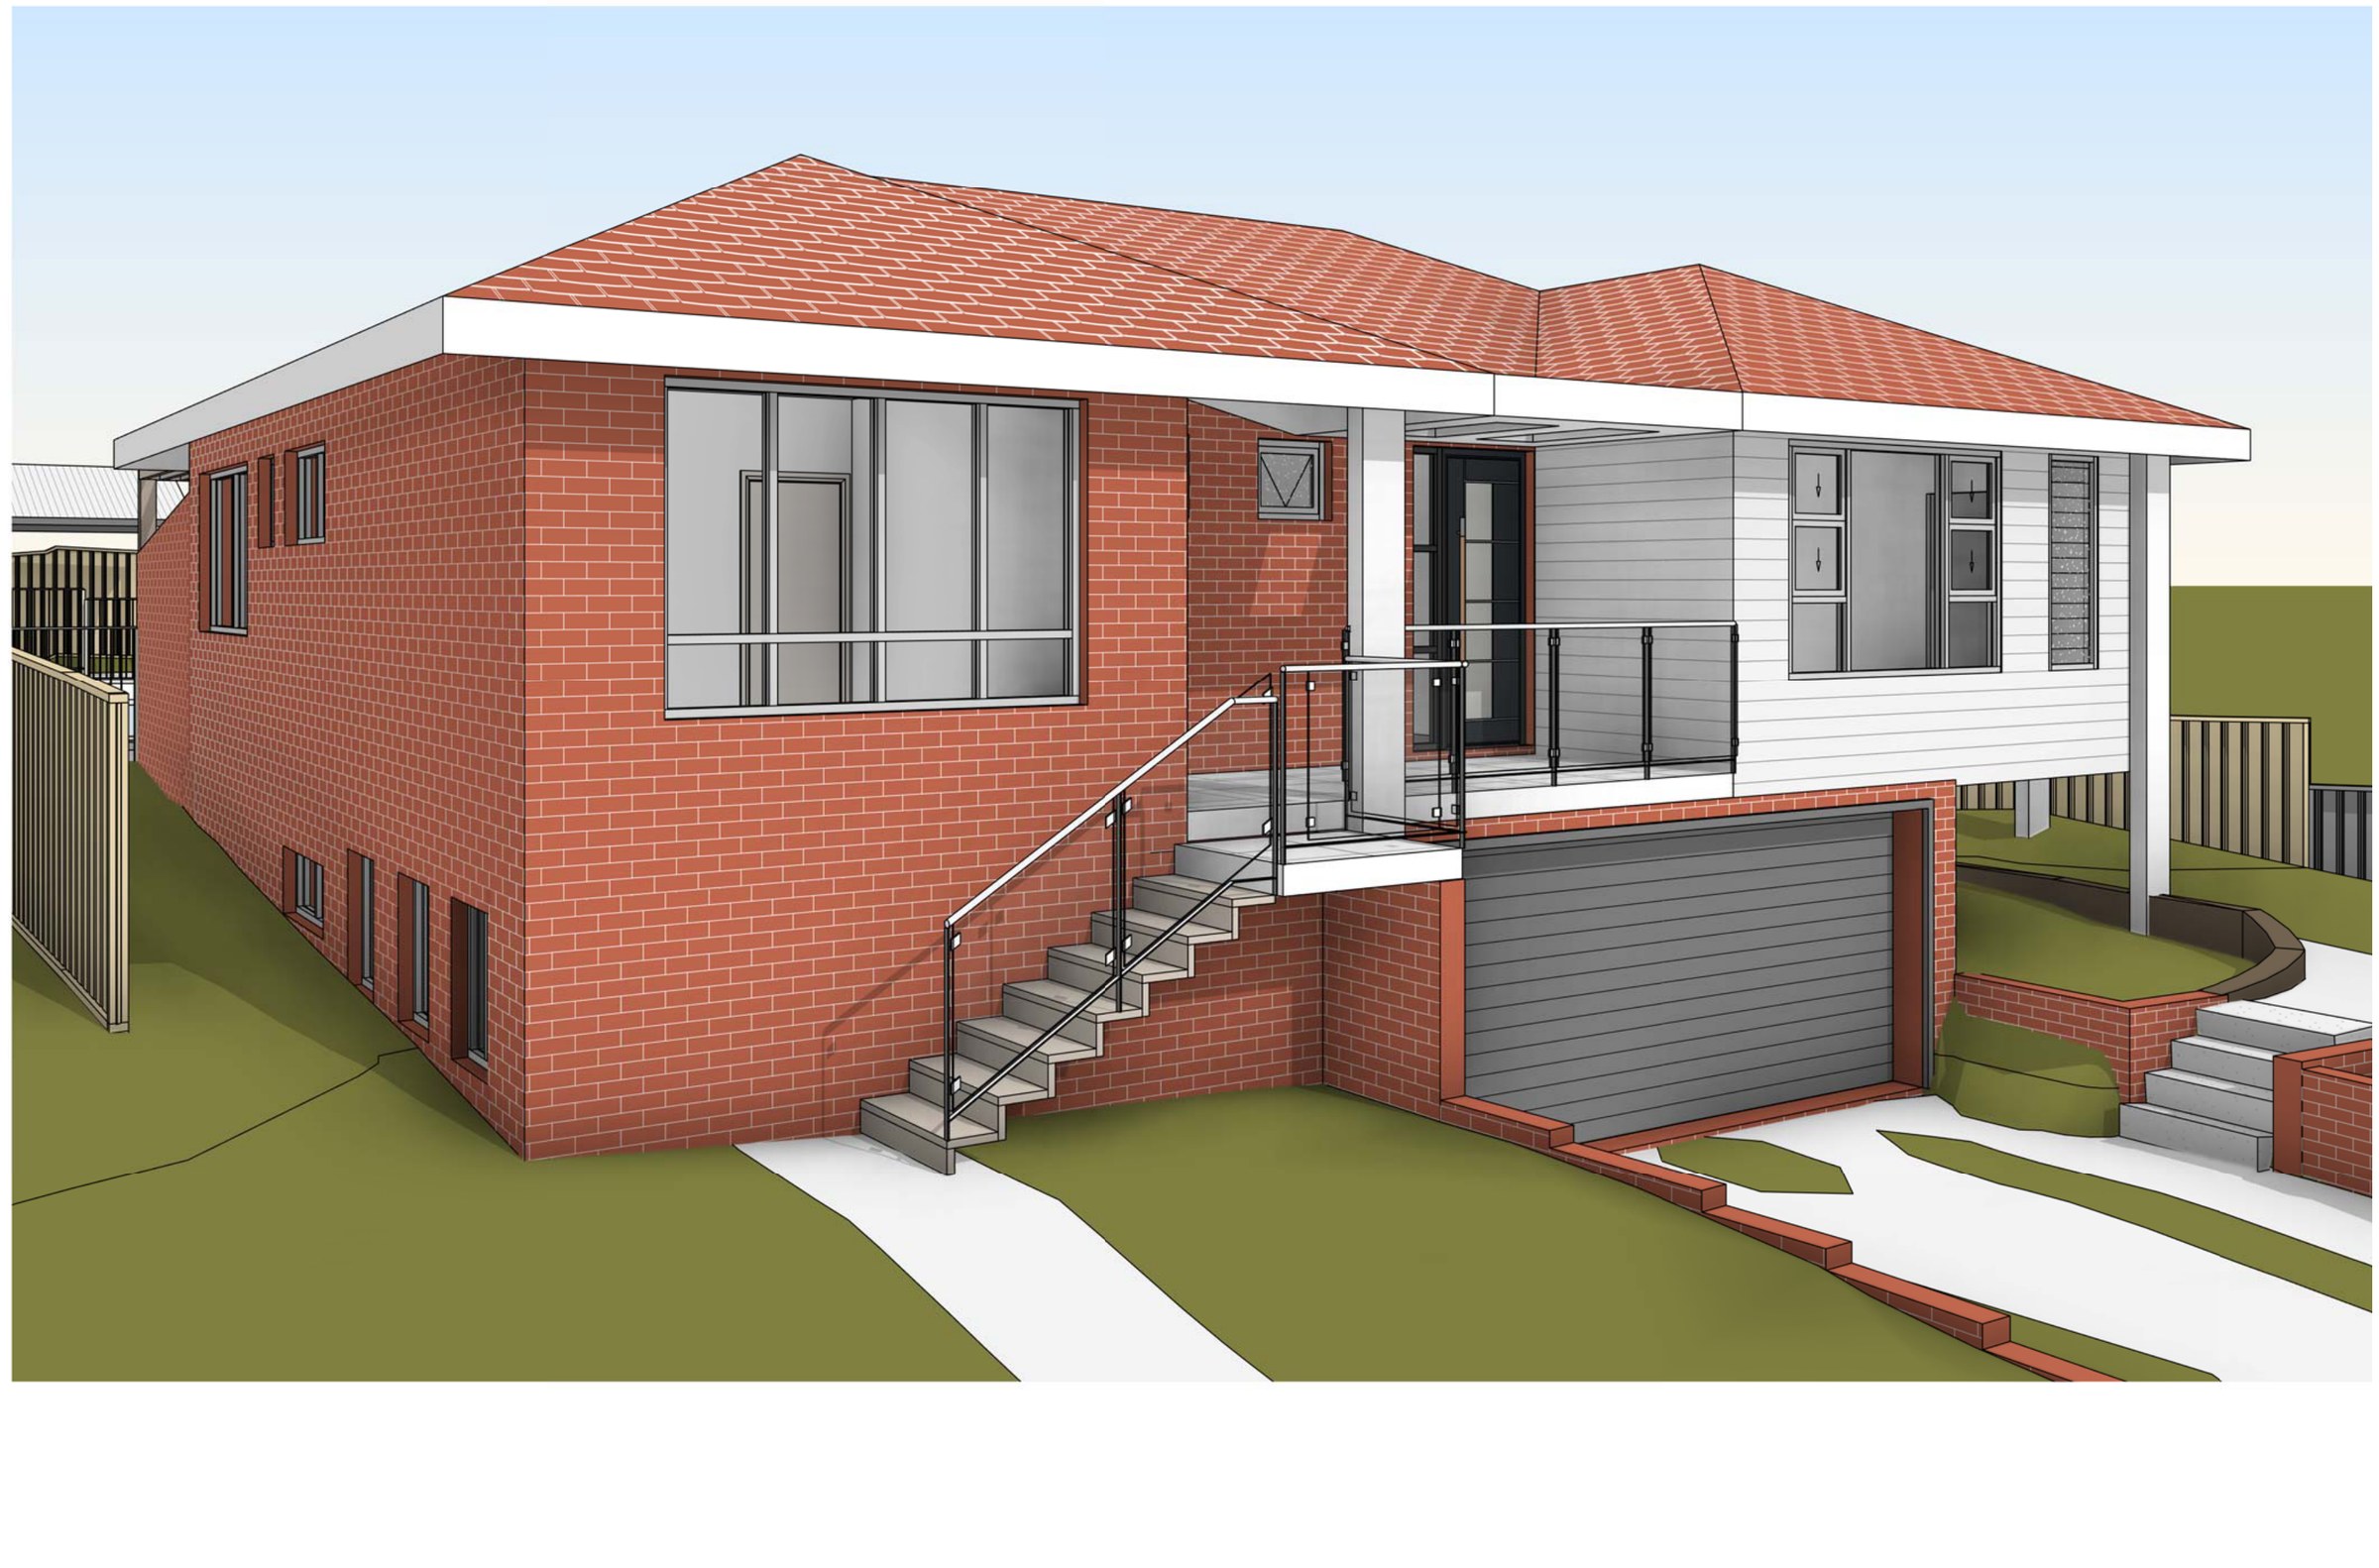
Miranda · Sutherland Shire
Miranda alterations and additions
A 657.6 m² split-level Miranda block where the living level already sat a storey above the garage — the work was turning a tight, dark plan into a four-bedroom house with a new living wing, while the side walls sit as close as 1.0 m to the boundary and landscaped area comes back at 22.81%.
Read the project →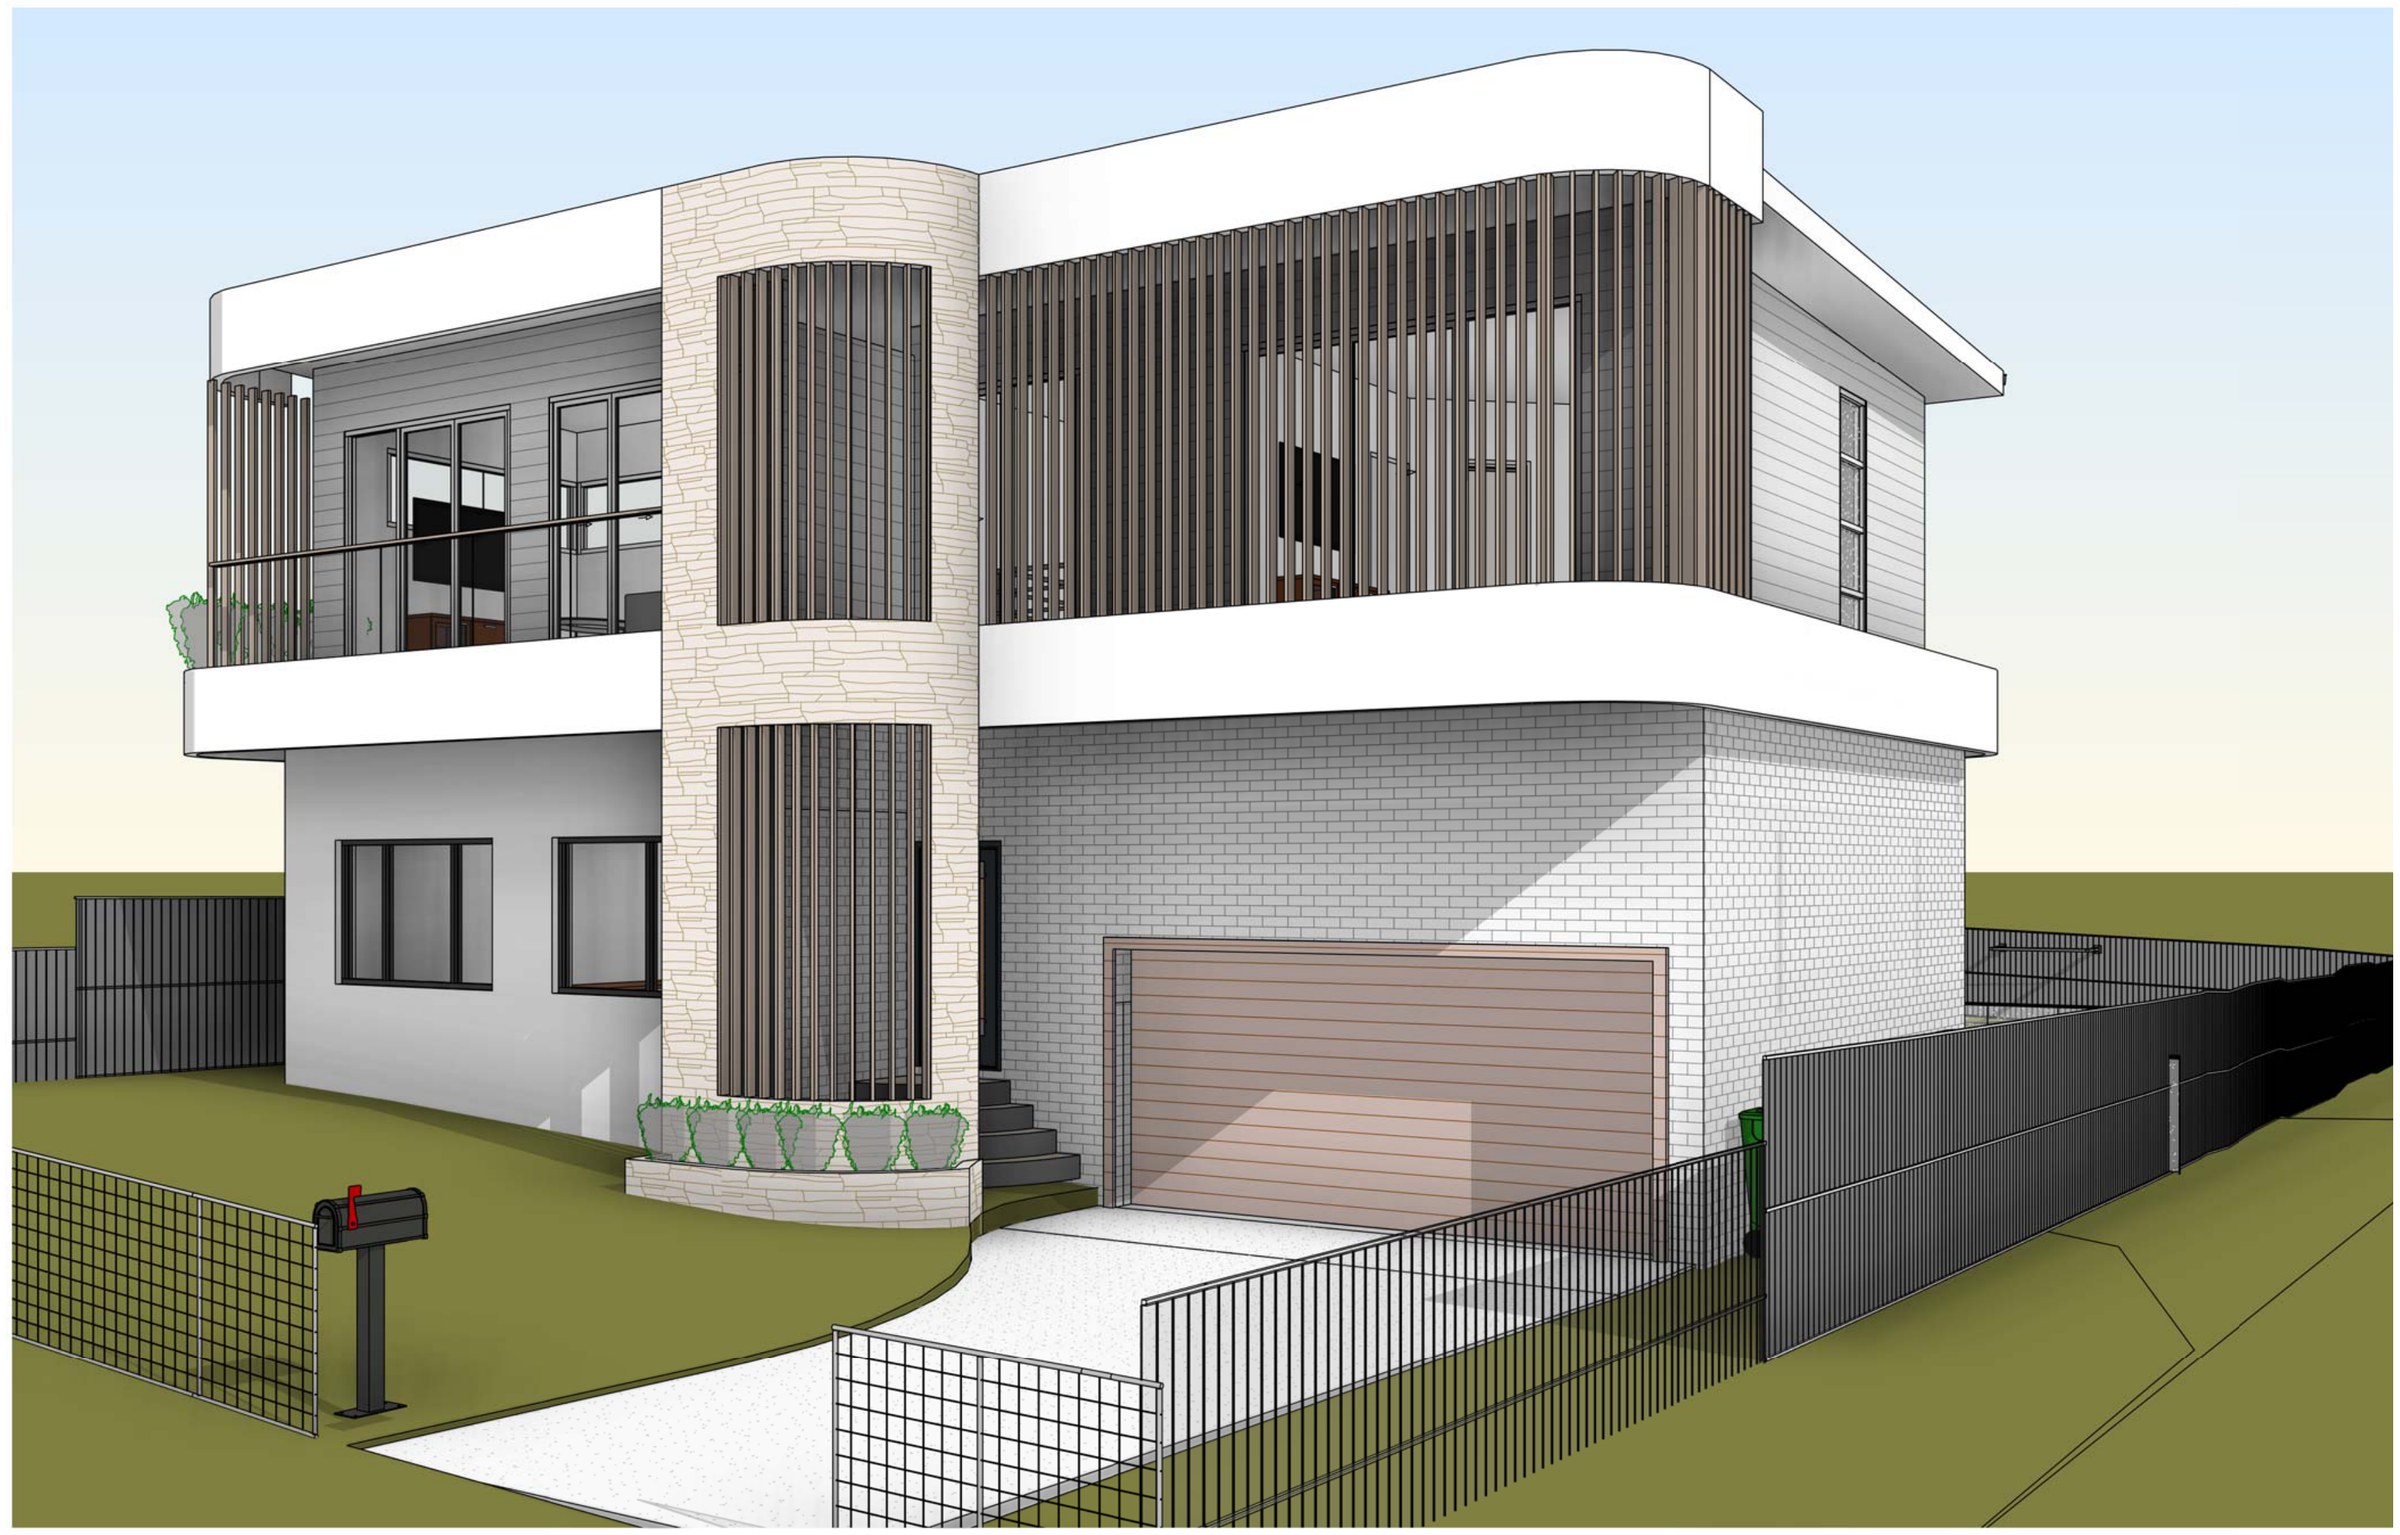
Mollymook Beach · Shoalhaven
Mollymook Beach alterations and additions
A 728 m² Mollymook Beach block falling to the street, where a garage level, a reworked ground floor and a new first floor had to come in under a 335 m² floor-space cap — the scheme lands at 330.14 m², five square metres of margin across three levels.
Read the project →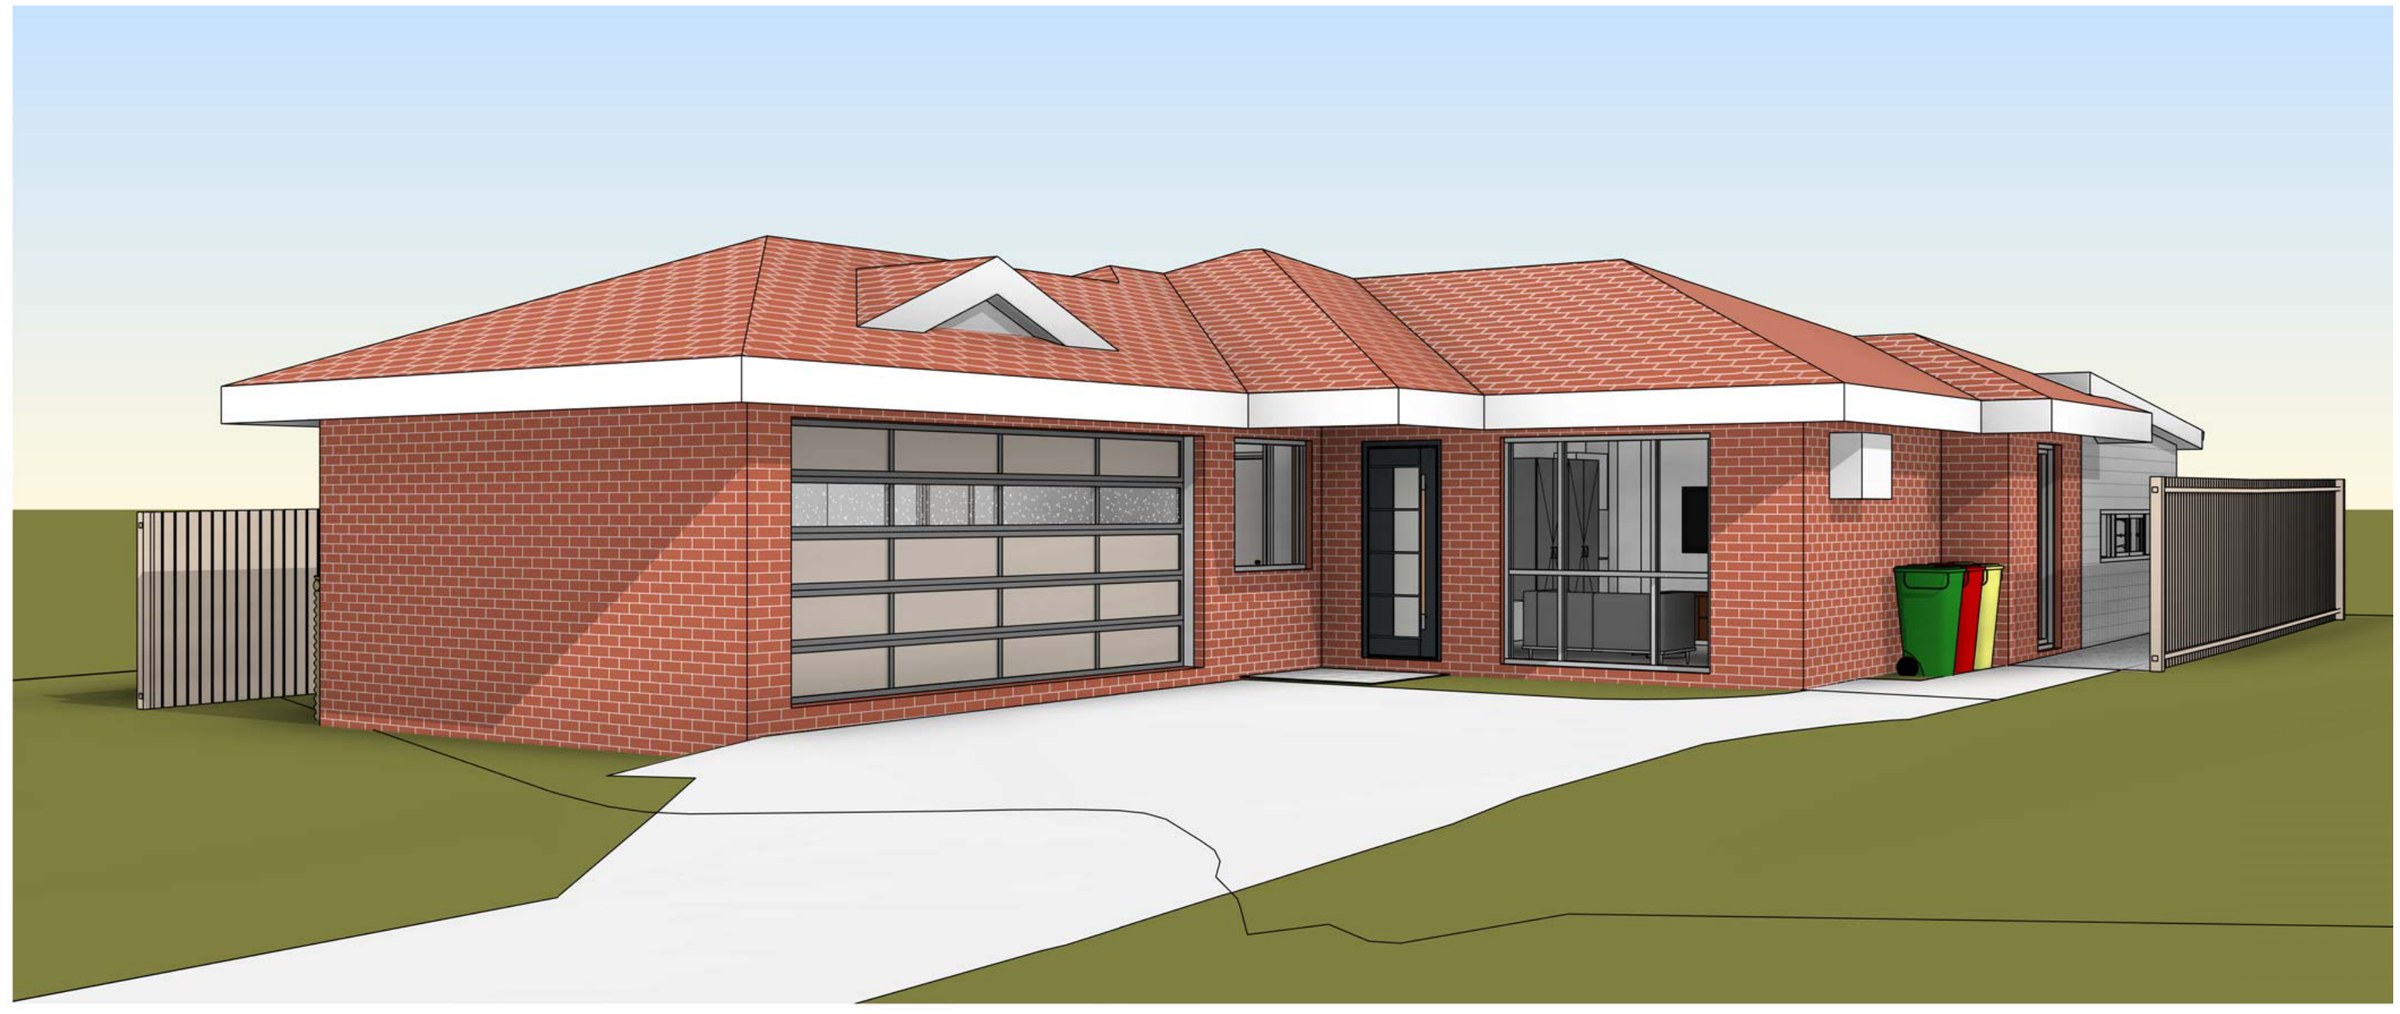
Mortdale · Georges River
Mortdale rear addition
A 266 m² battle-axe strata lot at Mortdale with 199.5 m² of floor space available and only 132 m² used — the control that actually had to be drawn around is the 10% landscaped-area minimum, once the new patios, deck and concrete had taken their share.
Read the project →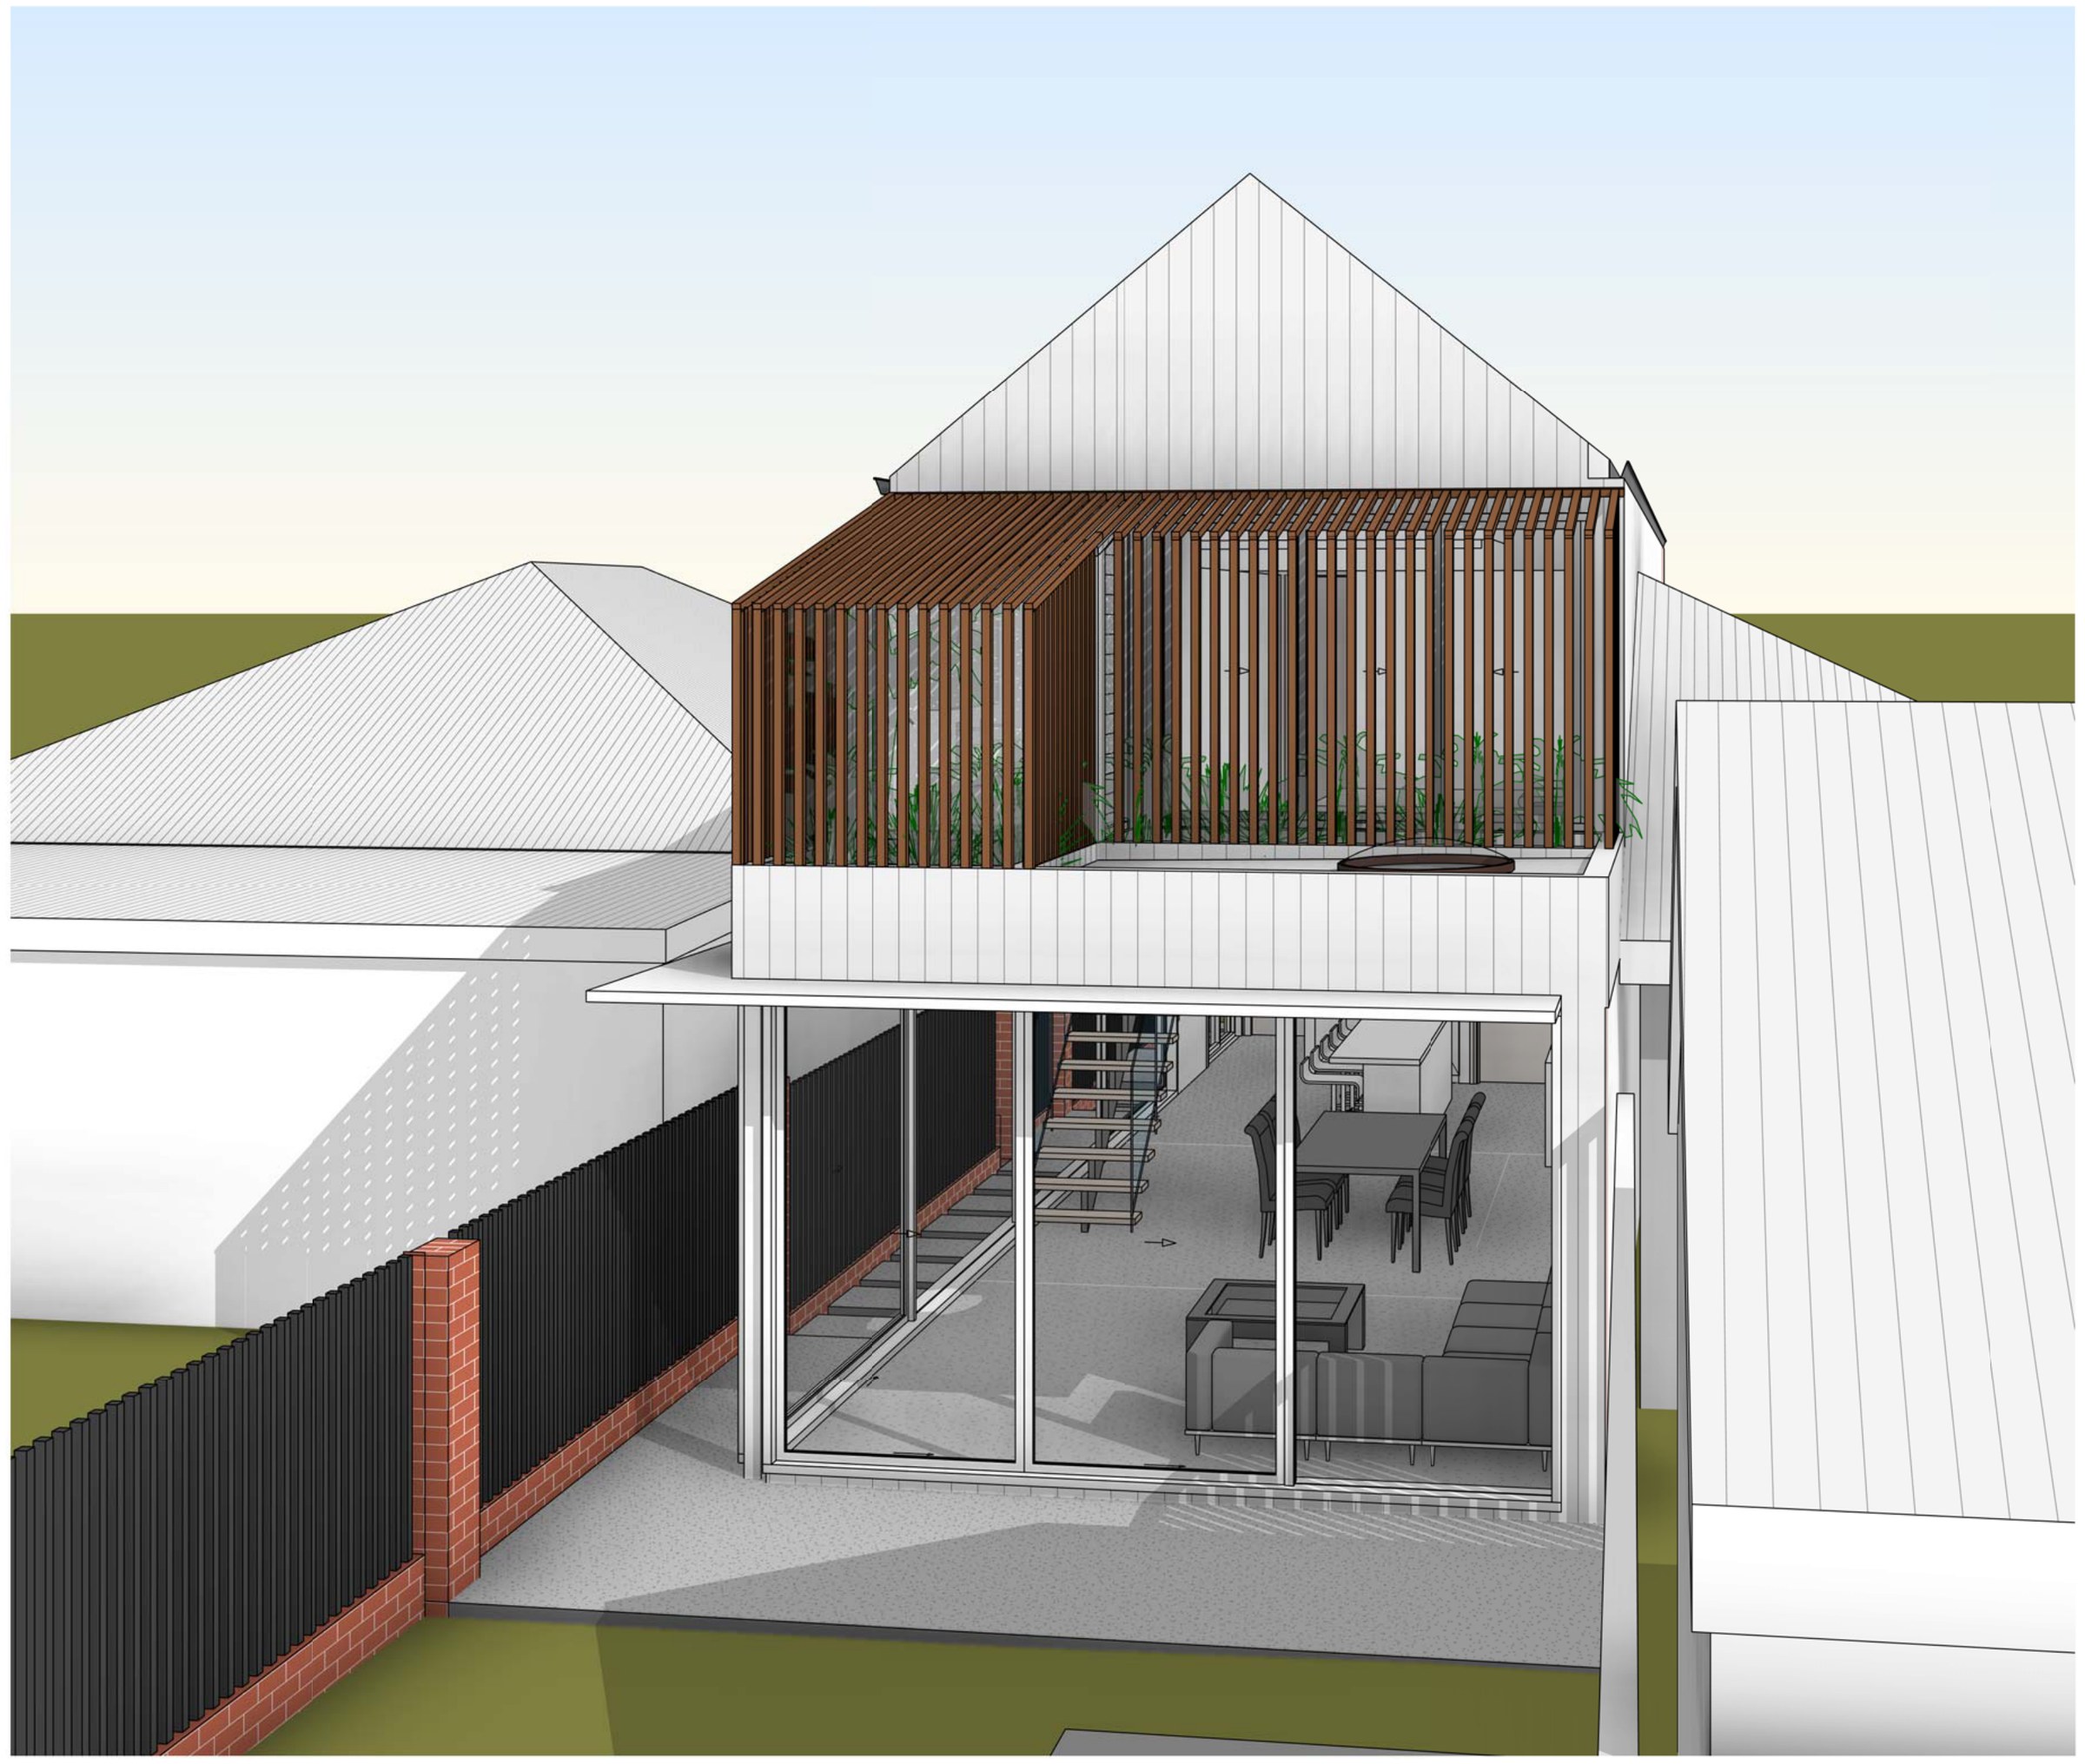
North Bondi · Waverley
North Bondi alterations & additions
A 203 m² semi in North Bondi carrying an FSR of 0.91:1 — three levels squeezed into a six-metre-wide cottage, with a roof garden and privacy screens trimmed to keep the neighbours out of it.
Read the project →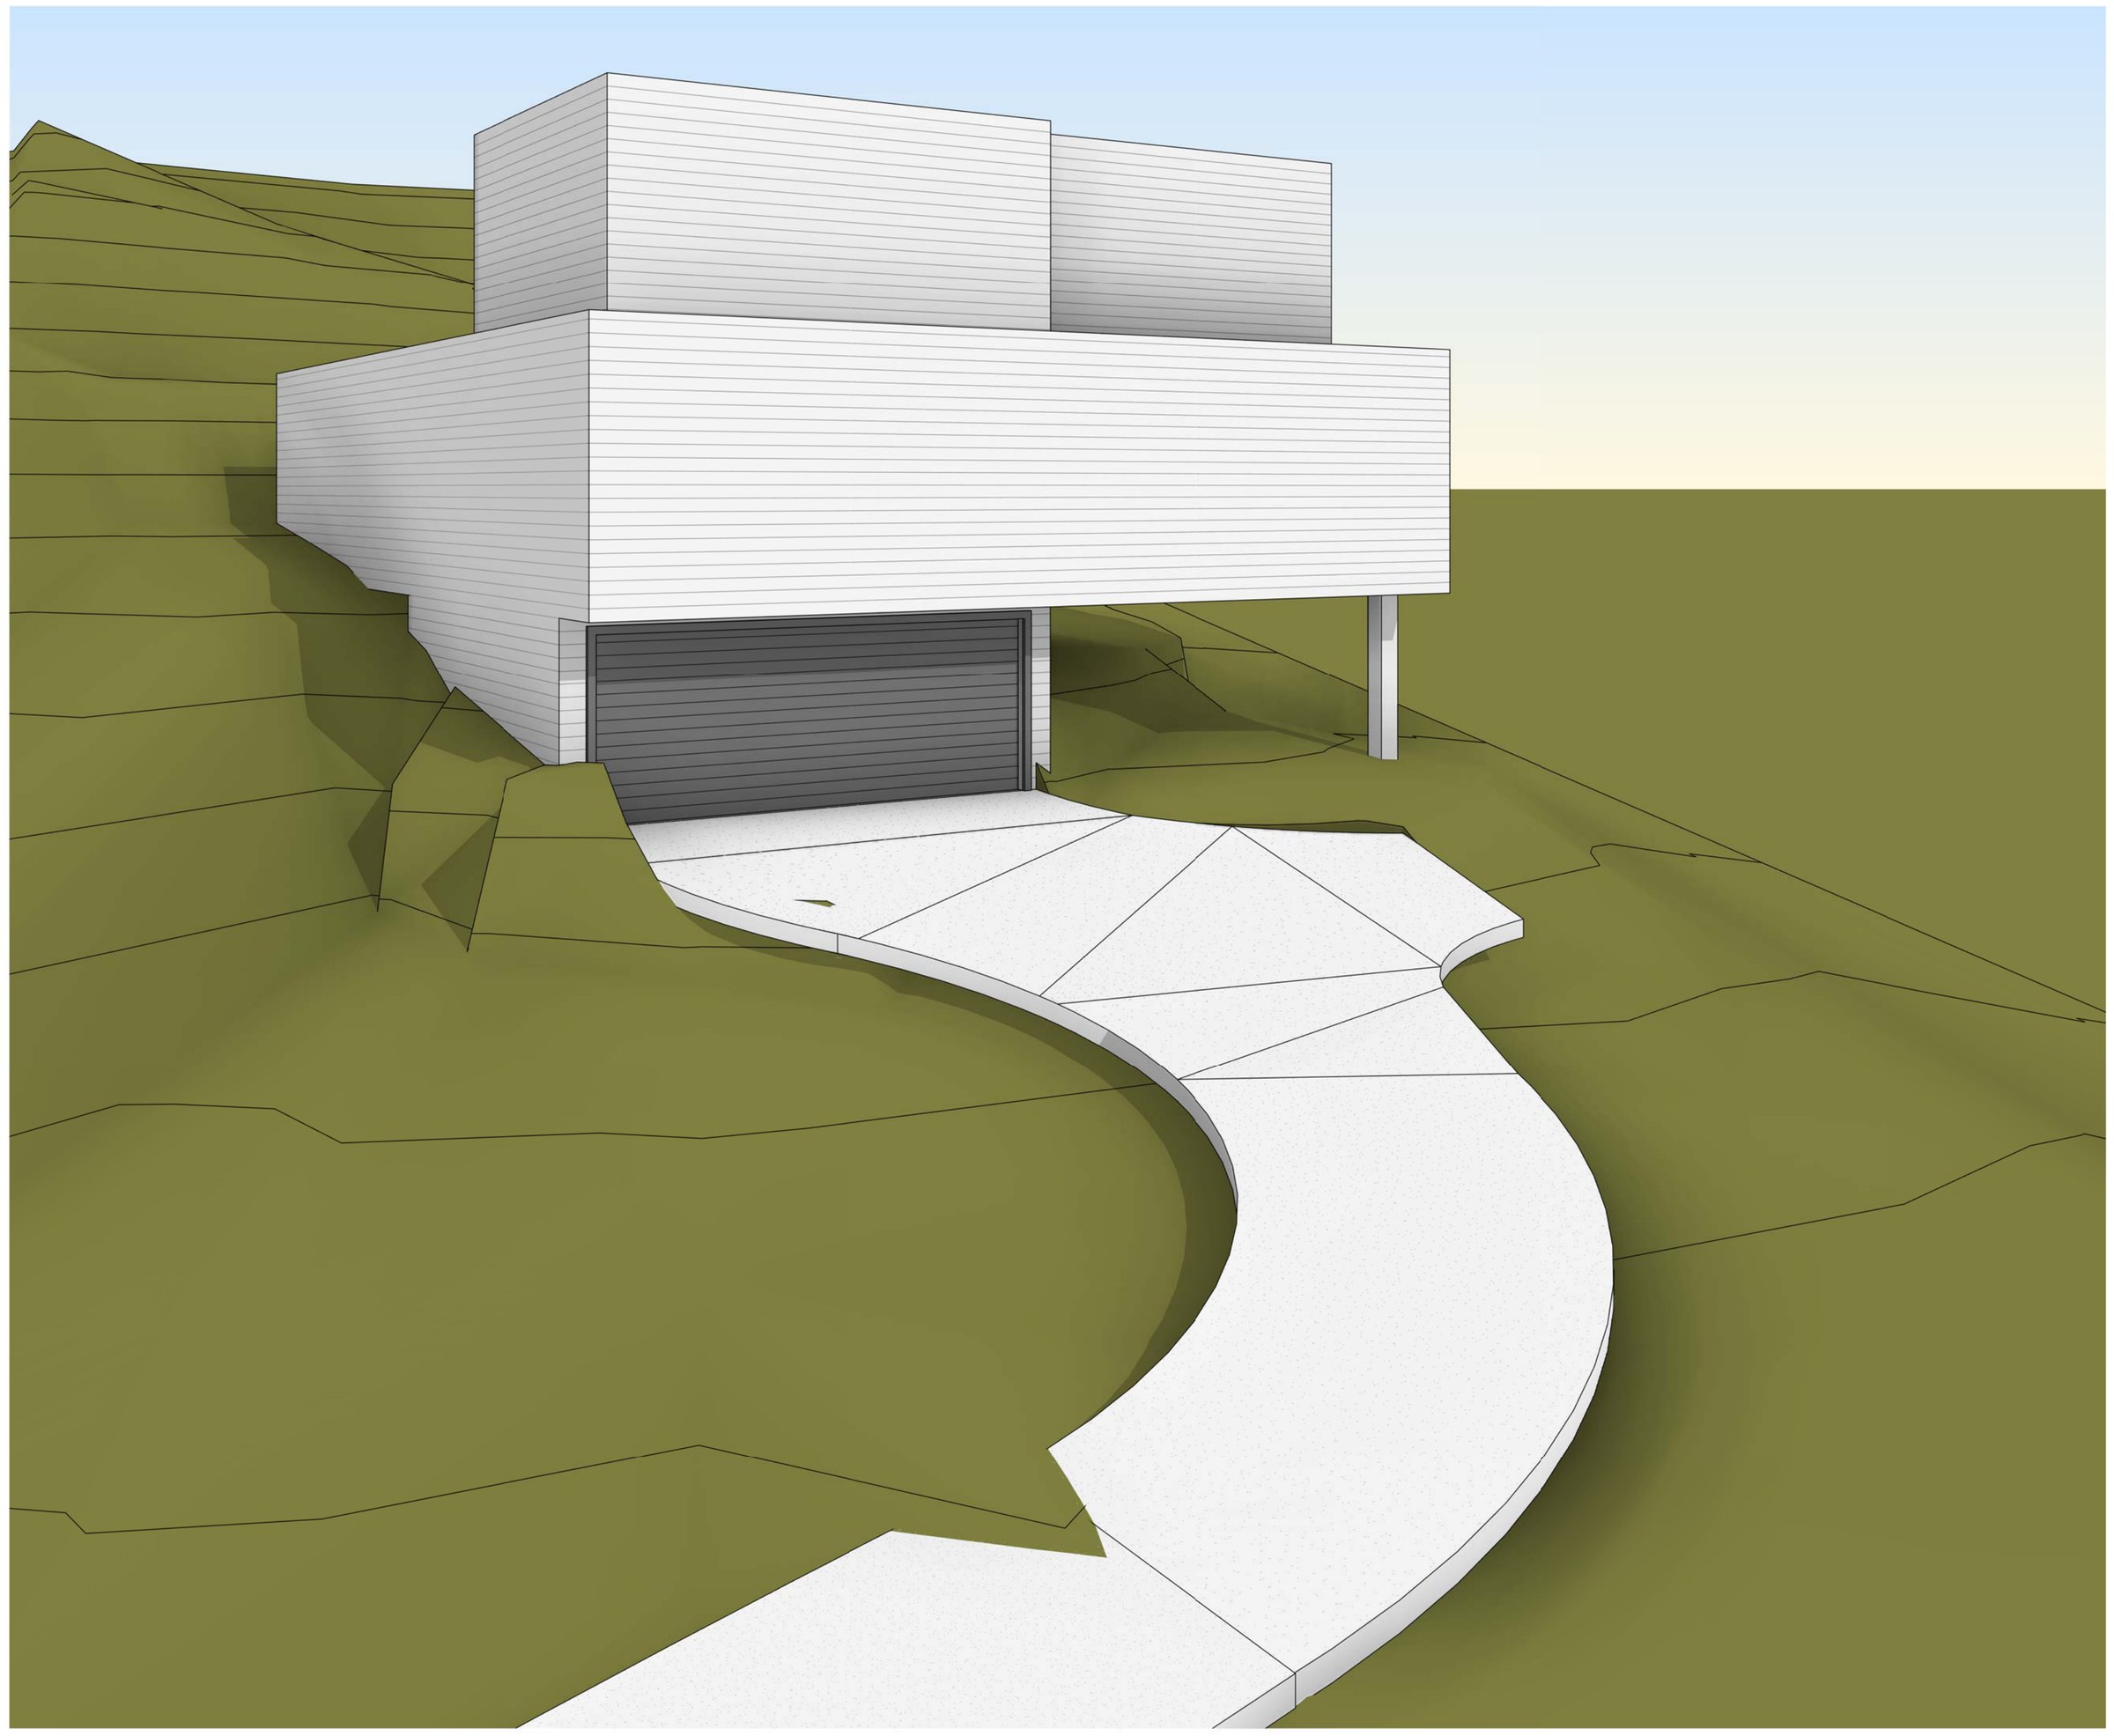
Oyster Bay · Sutherland Shire
Oyster Bay two-lot subdivision
A 1,352 m² Oyster Bay through lot running street to street, cut into 739.90 m² around the existing house and 612.45 m² for a new dwelling — the work is proving the new lot can take a house at all, around a drainage easement, a rock shelf and two tree protection zones.
Read the project →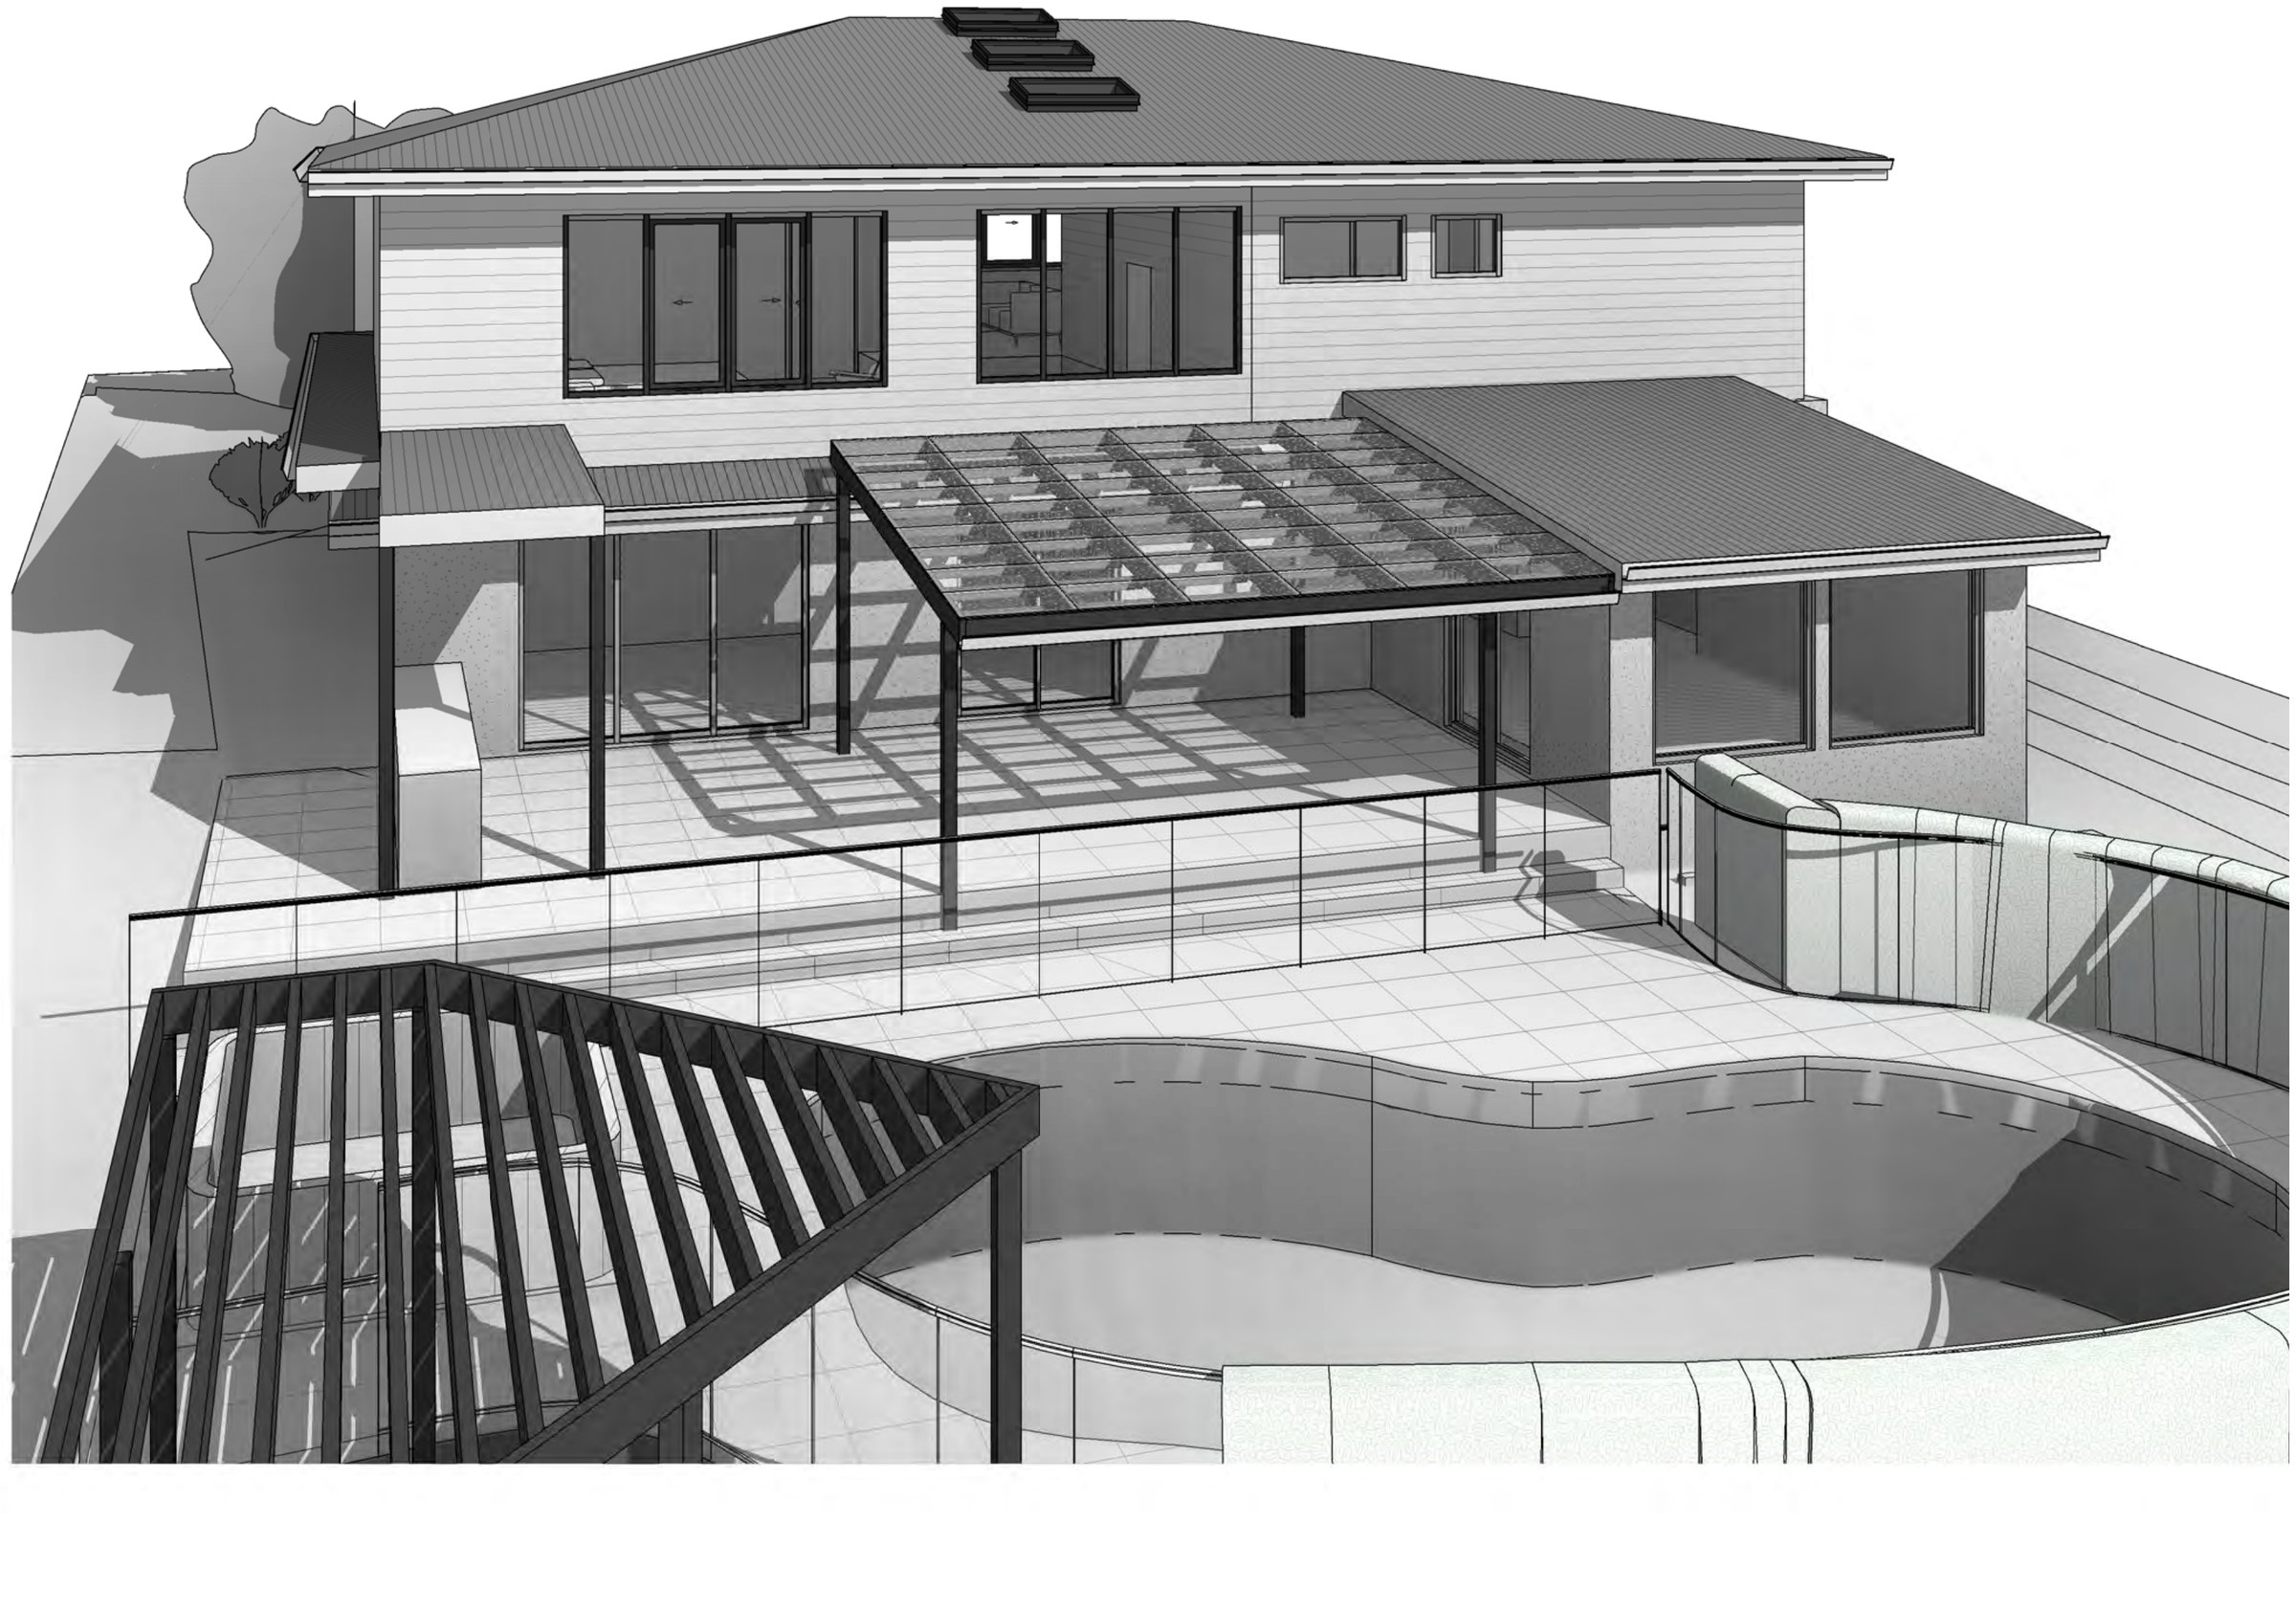
Port Hacking · Sutherland Shire
Port Hacking alterations & additions
An E3-zoned waterfront block where the ground floor already worked — so the whole addition went upstairs, and the numbers came in well under every control that could have stopped it.
Read the project →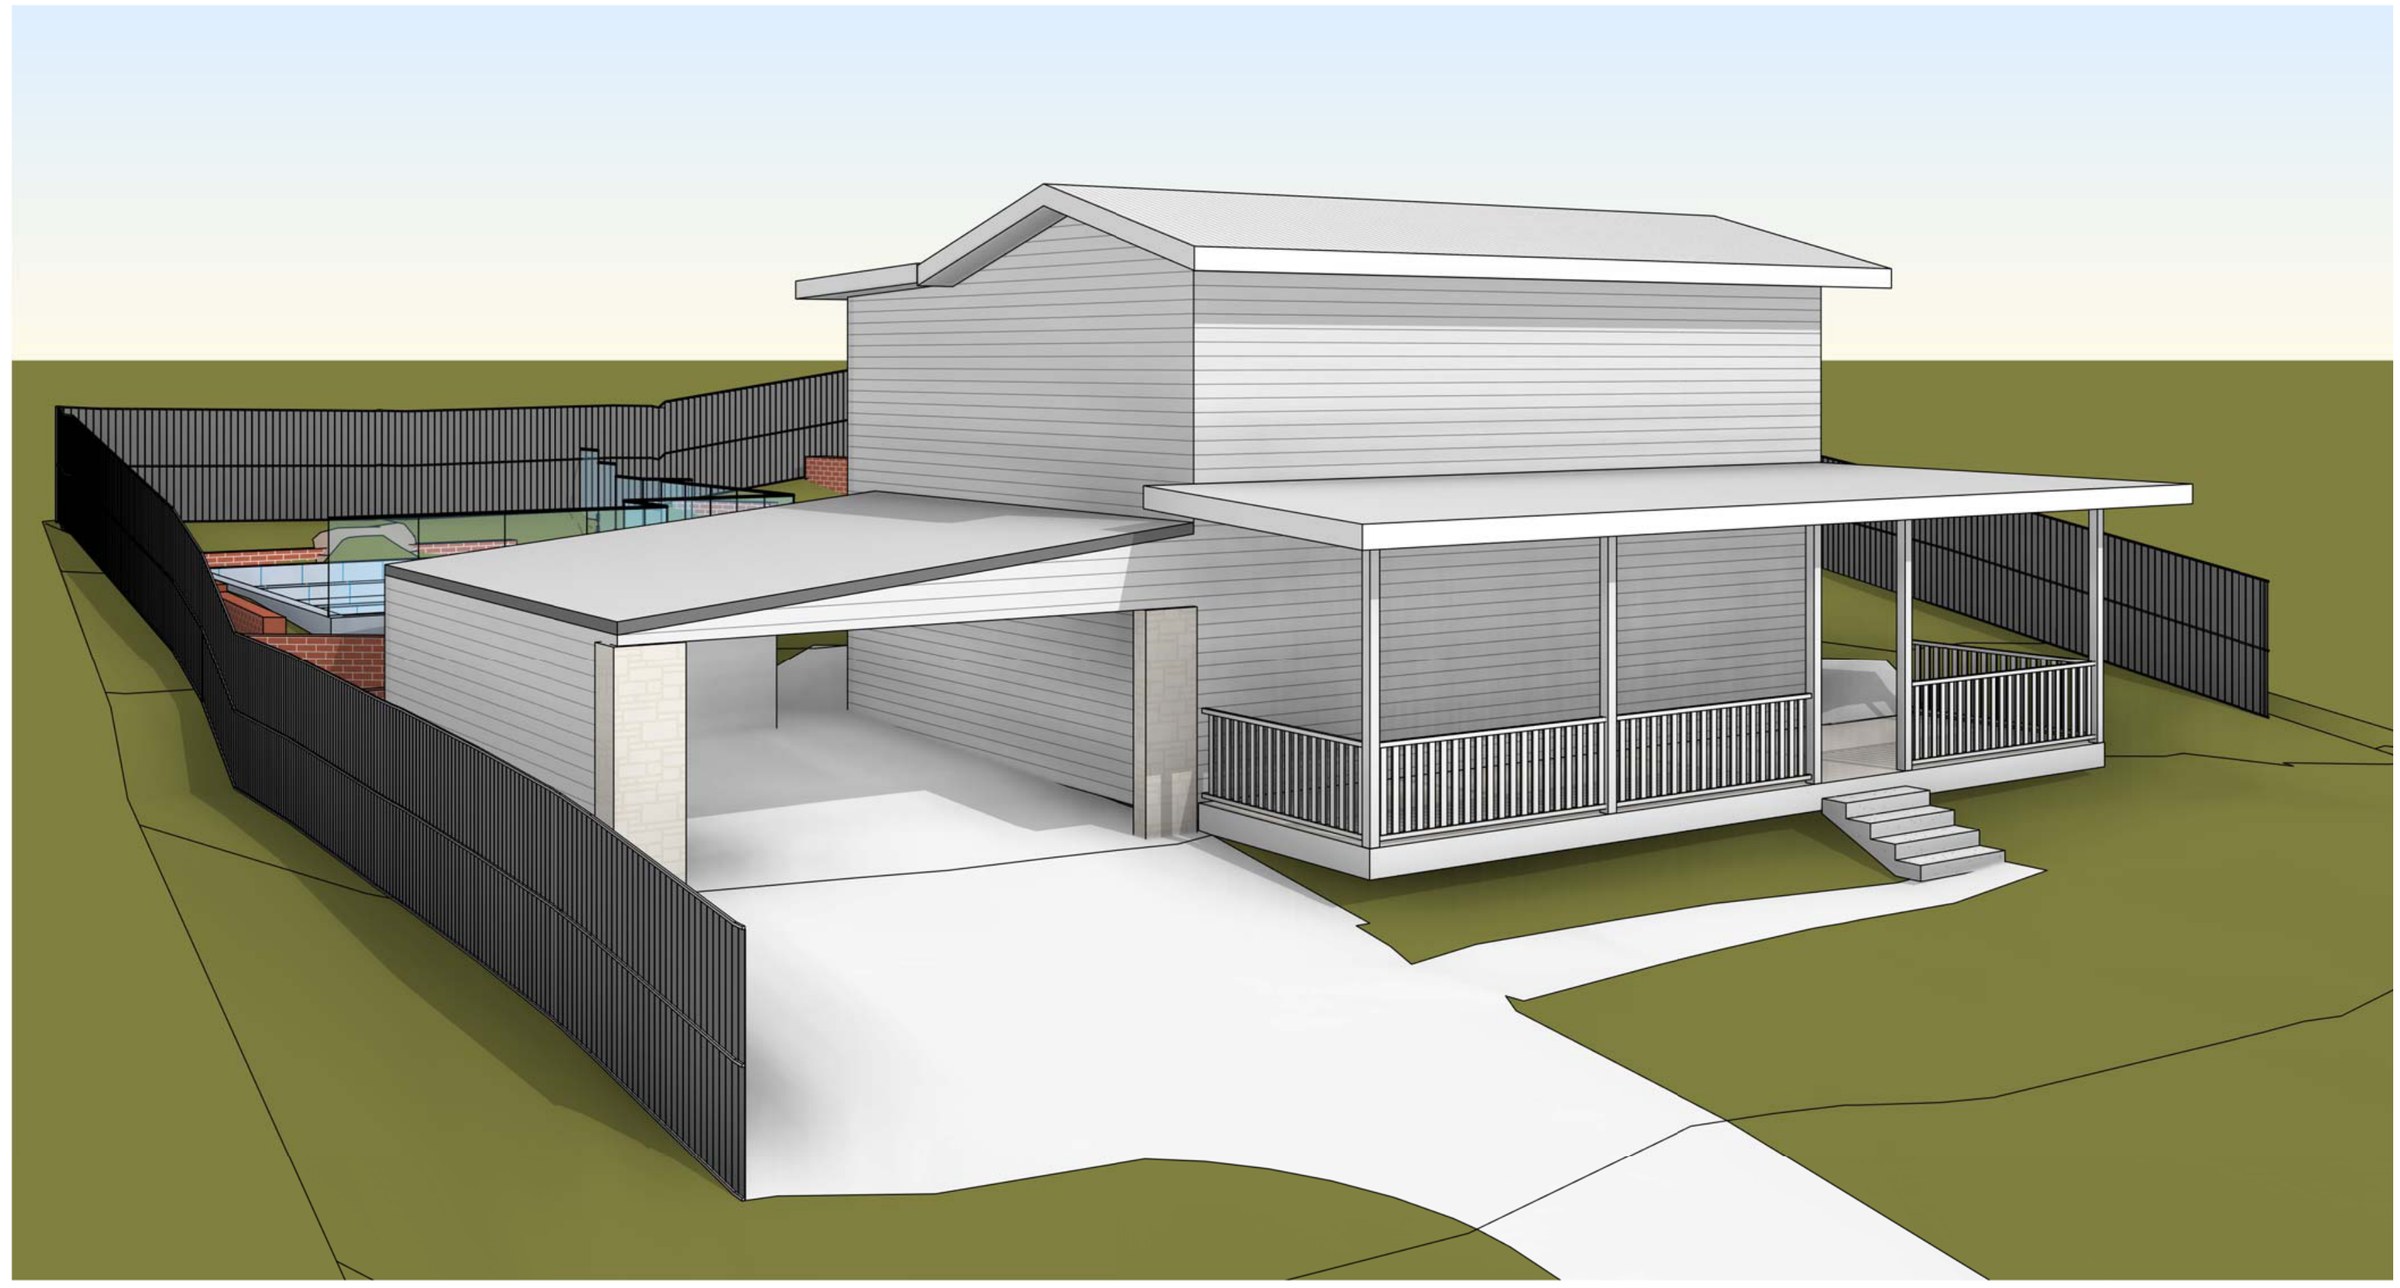
Port Hacking · Sutherland Shire
Port Hacking pool and terrace
A new outdoor pool and terrace cut into the fall of a 696 m² Port Hacking block, with a landscape plan carrying the scheme to 47.68% landscaped area against a 30% minimum.
Read the project →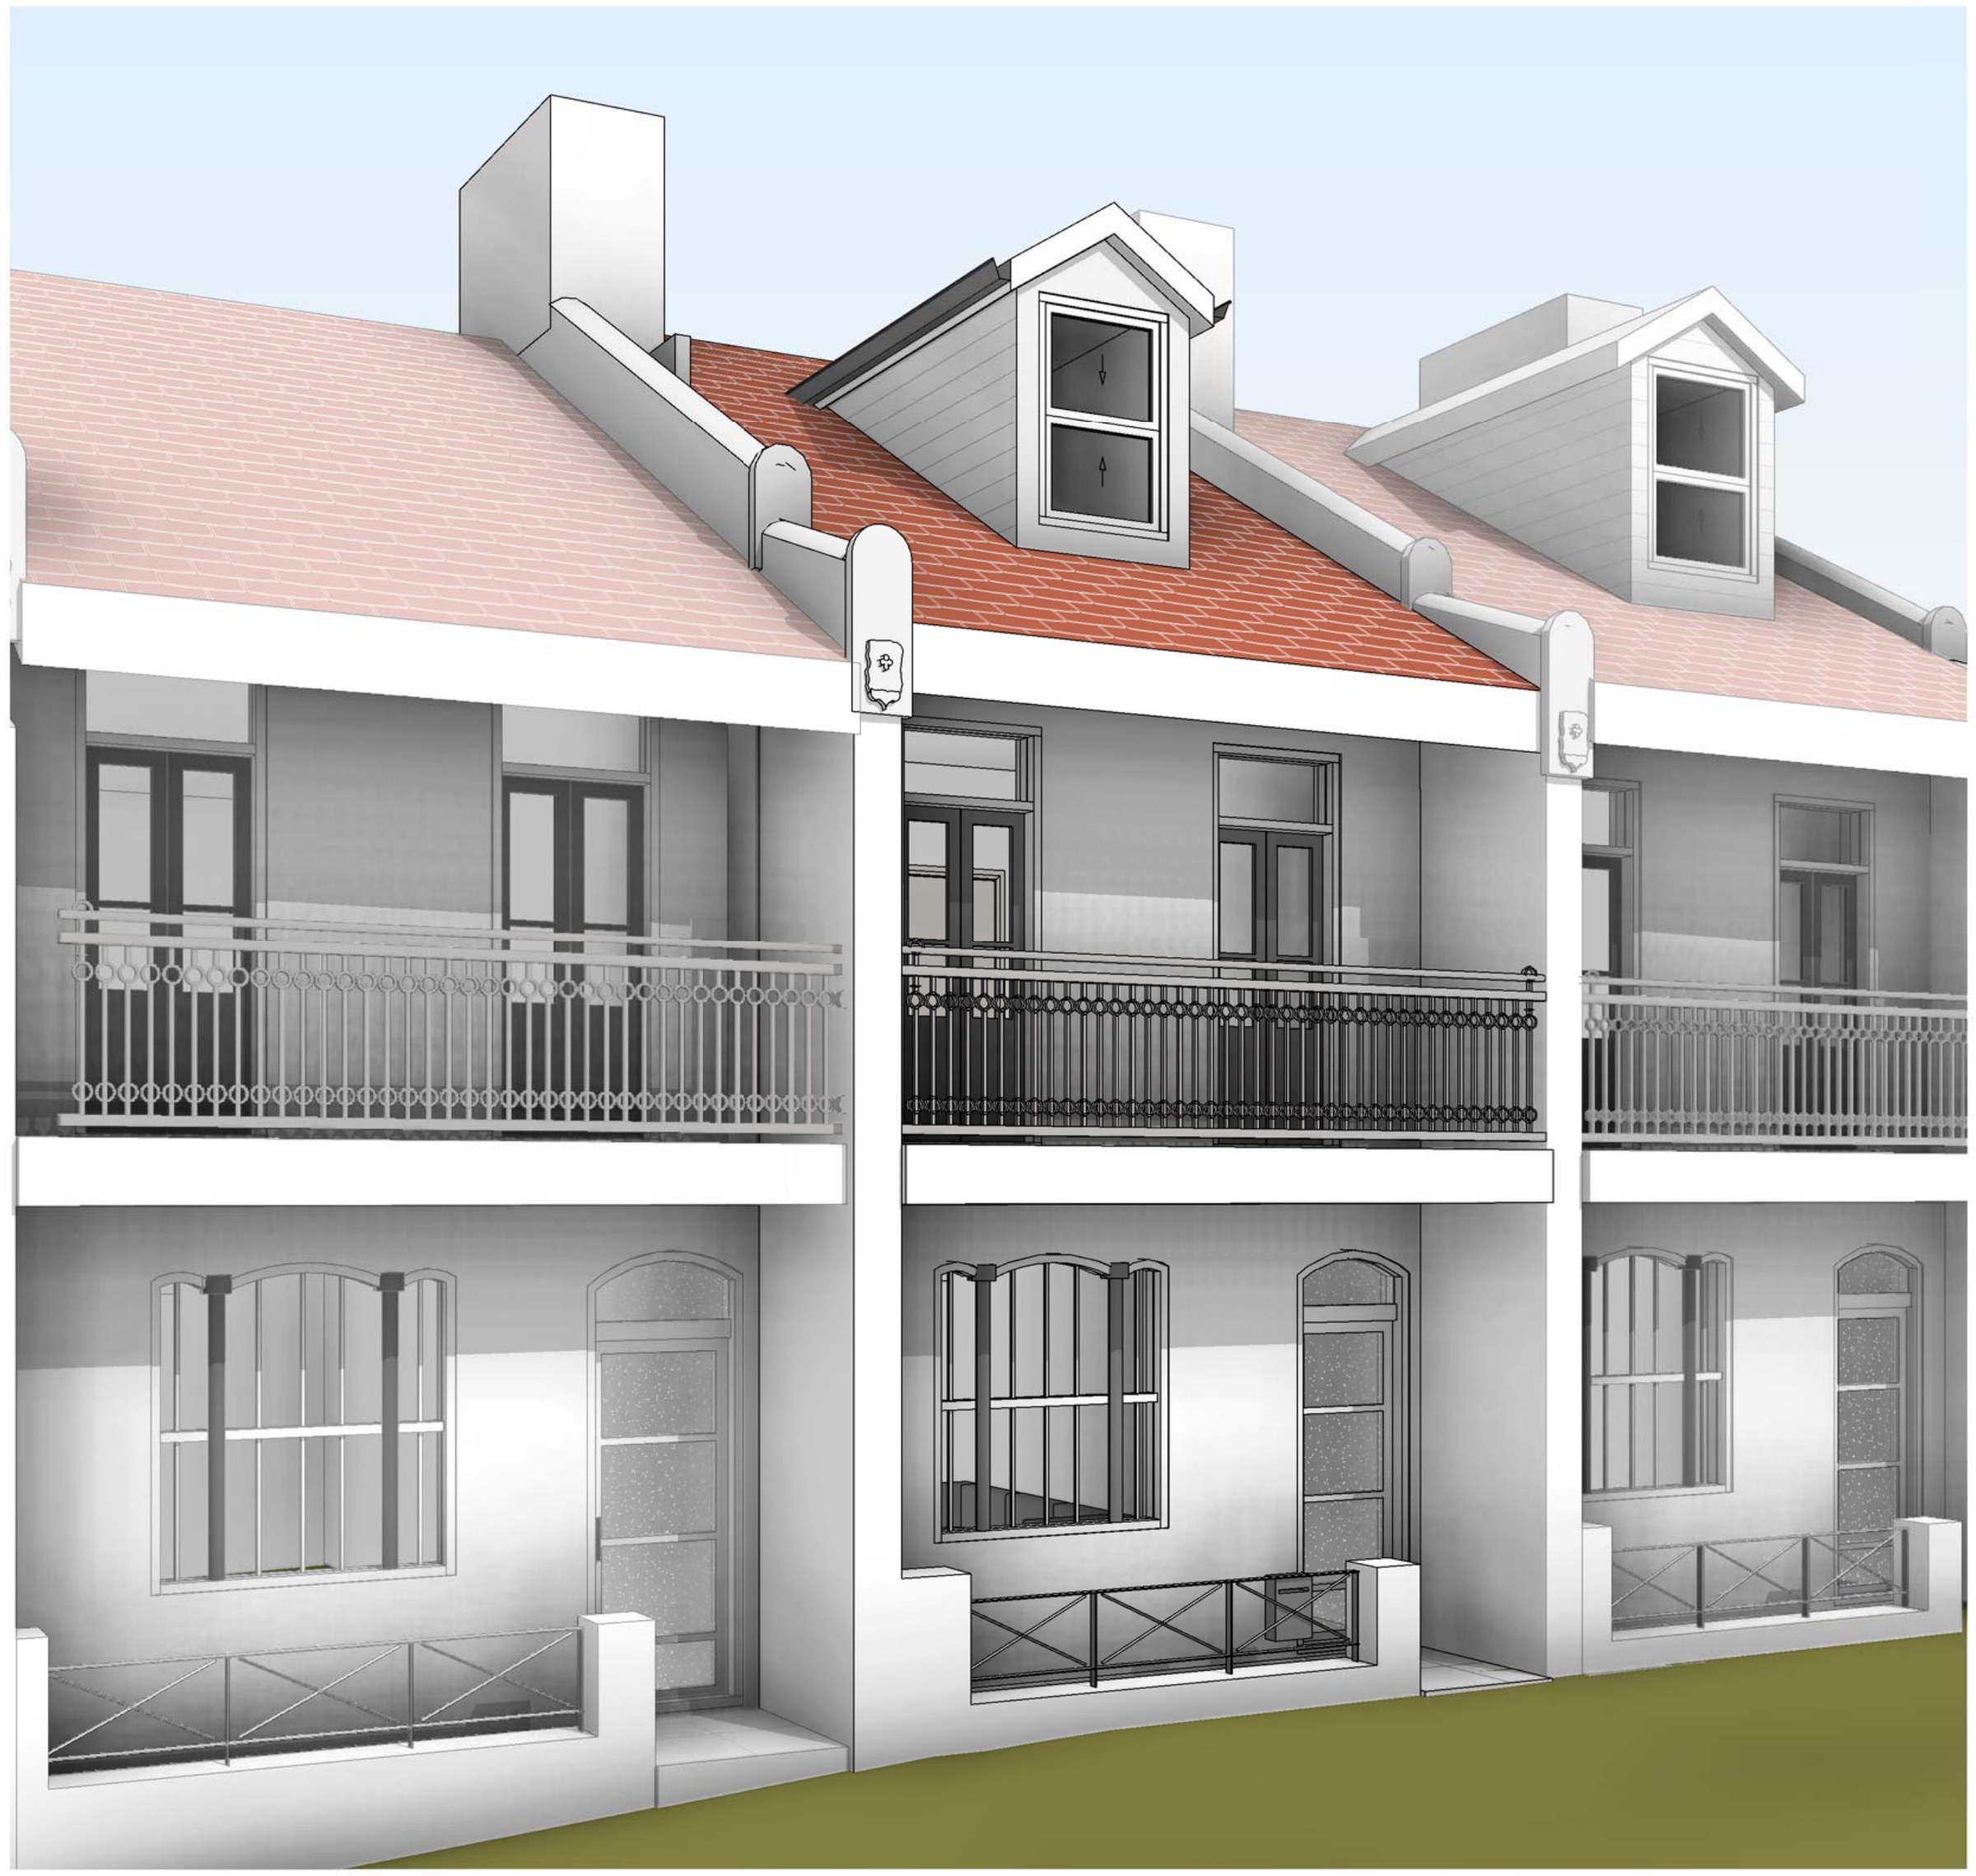
Surry Hills · Sydney
Surry Hills terrace attic and rear addition
A 75.9 m² heritage-listed terrace in a listed group at Surry Hills, with no landscaped area at all and 1.75:1 of floor space to work inside — every square metre had to come from the roof and the rear, and the street elevation had to stay exactly as it is.
Read the project →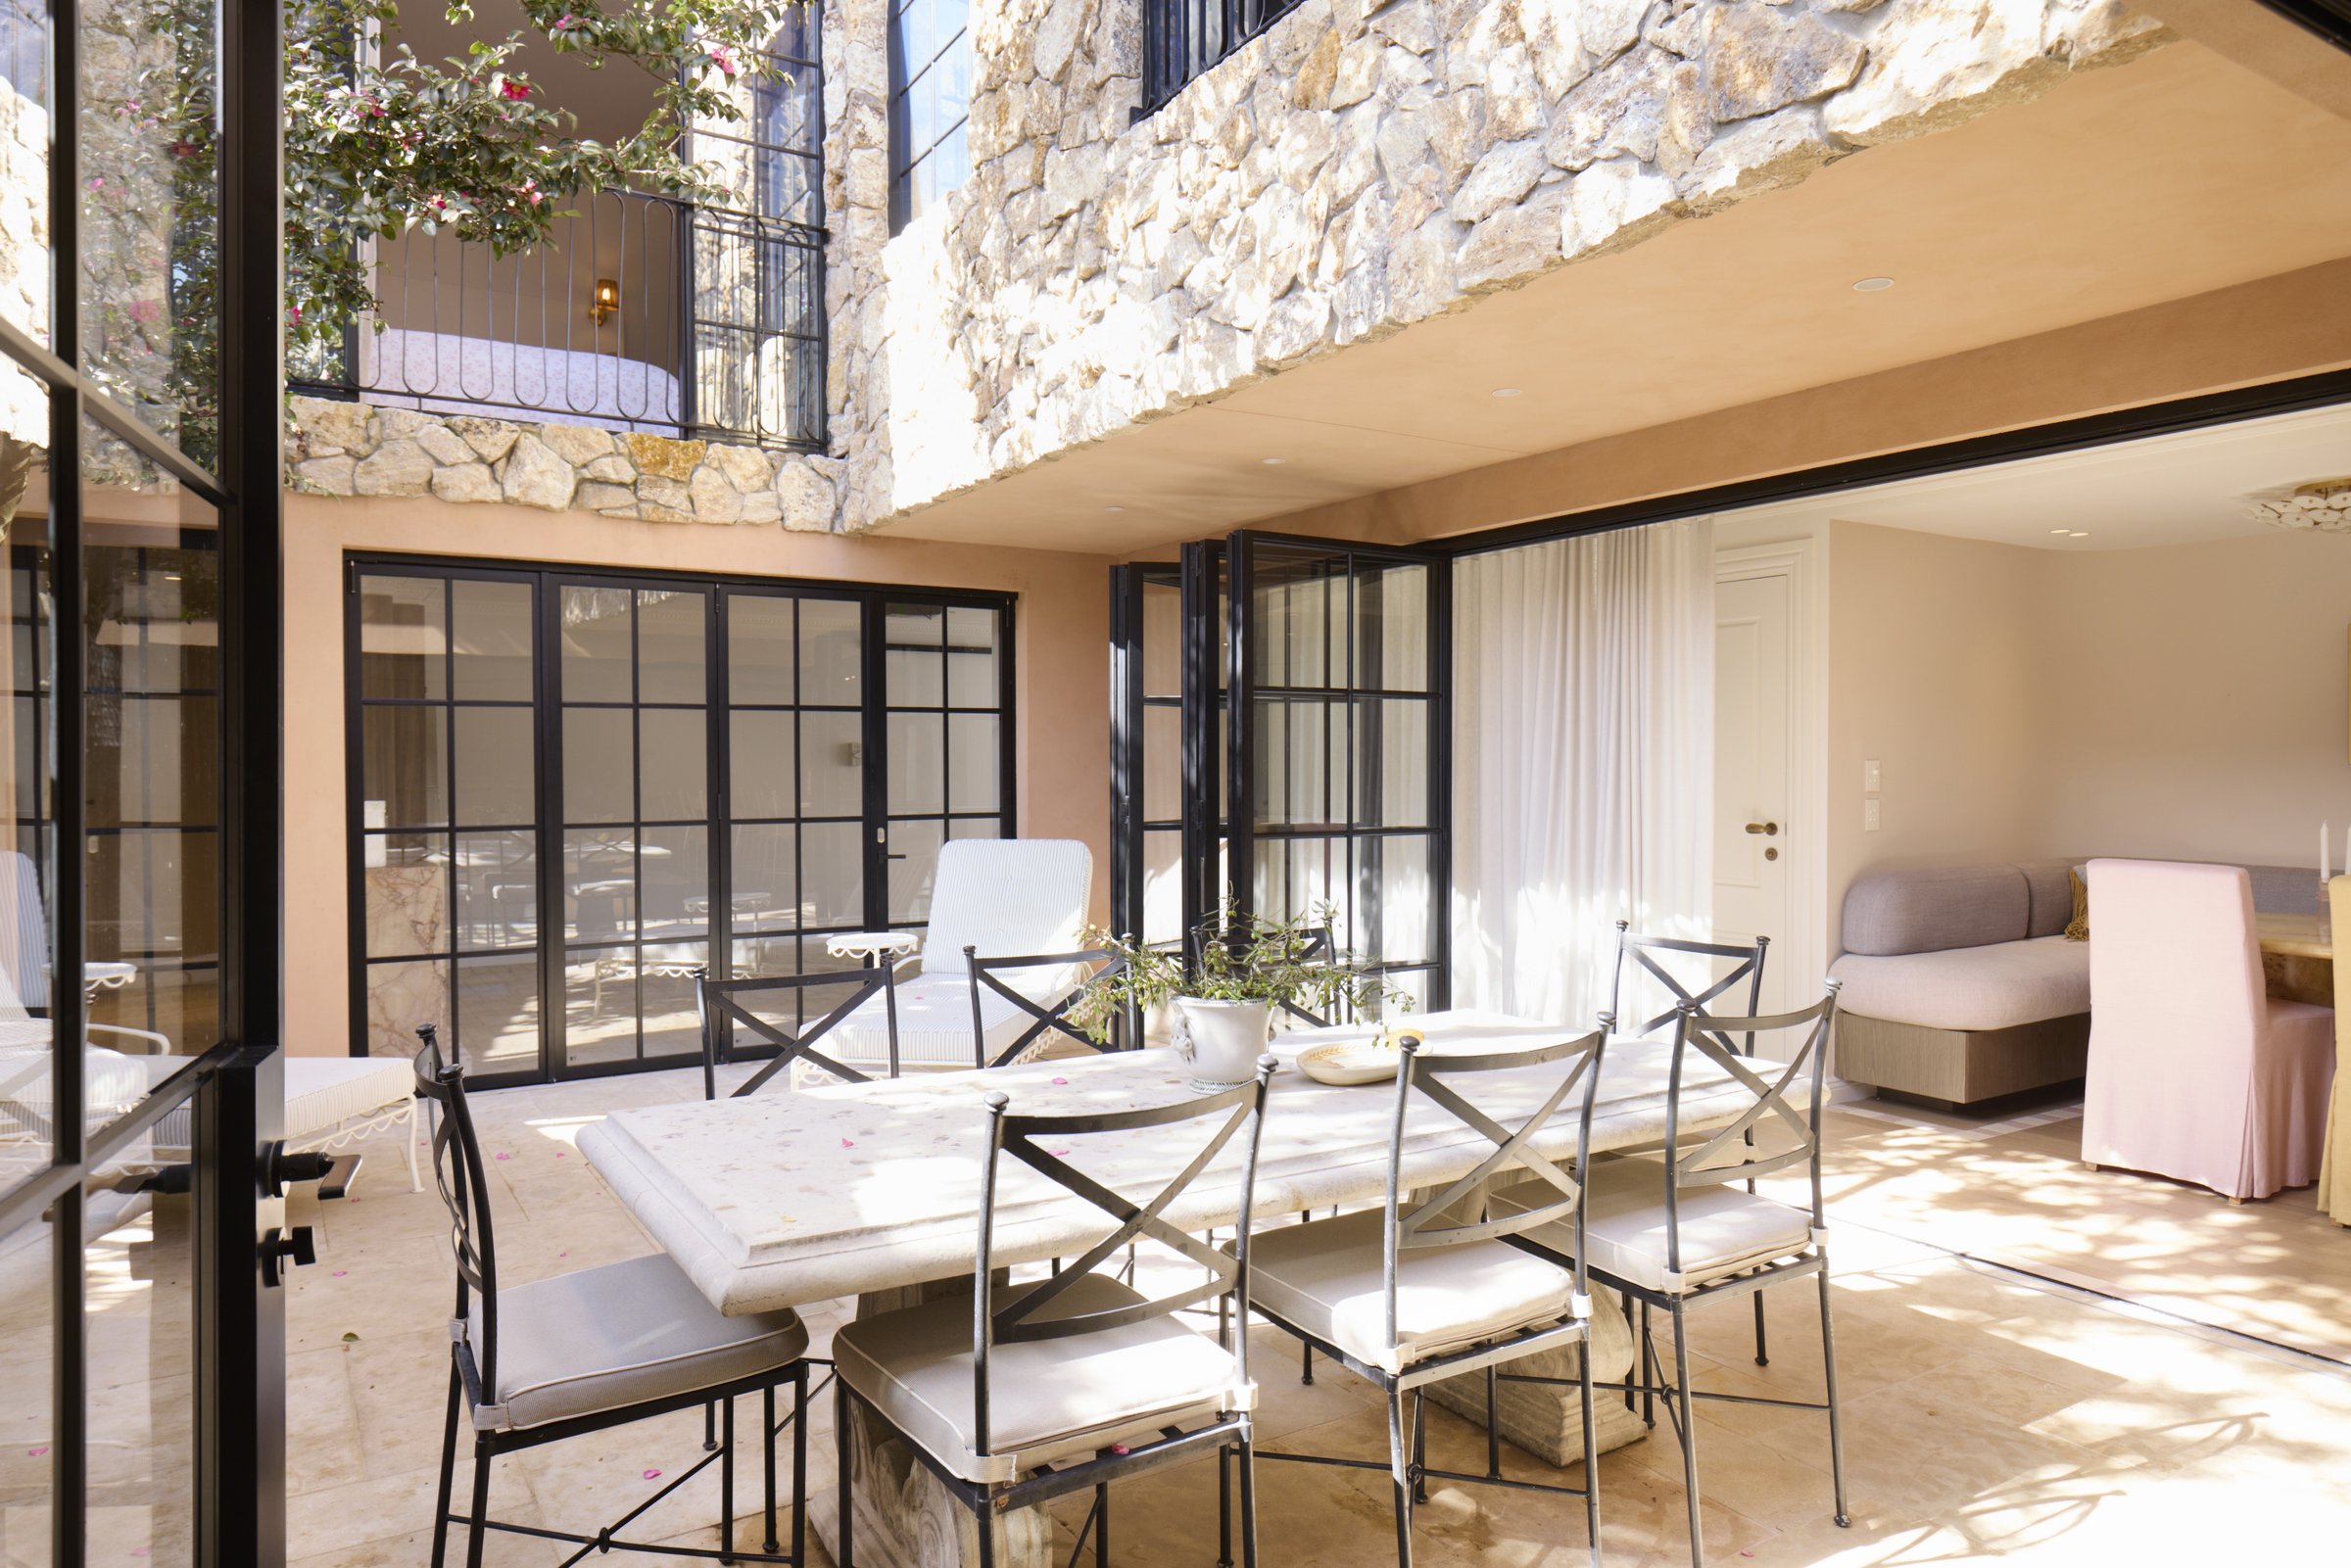
Woollahra · Woollahra
Woollahra heritage alterations and additions
A single-storey cottage in the Woollahra Heritage Conservation Area that needed a second storey and off-street parking, without changing how it reads from the street.
Read the project →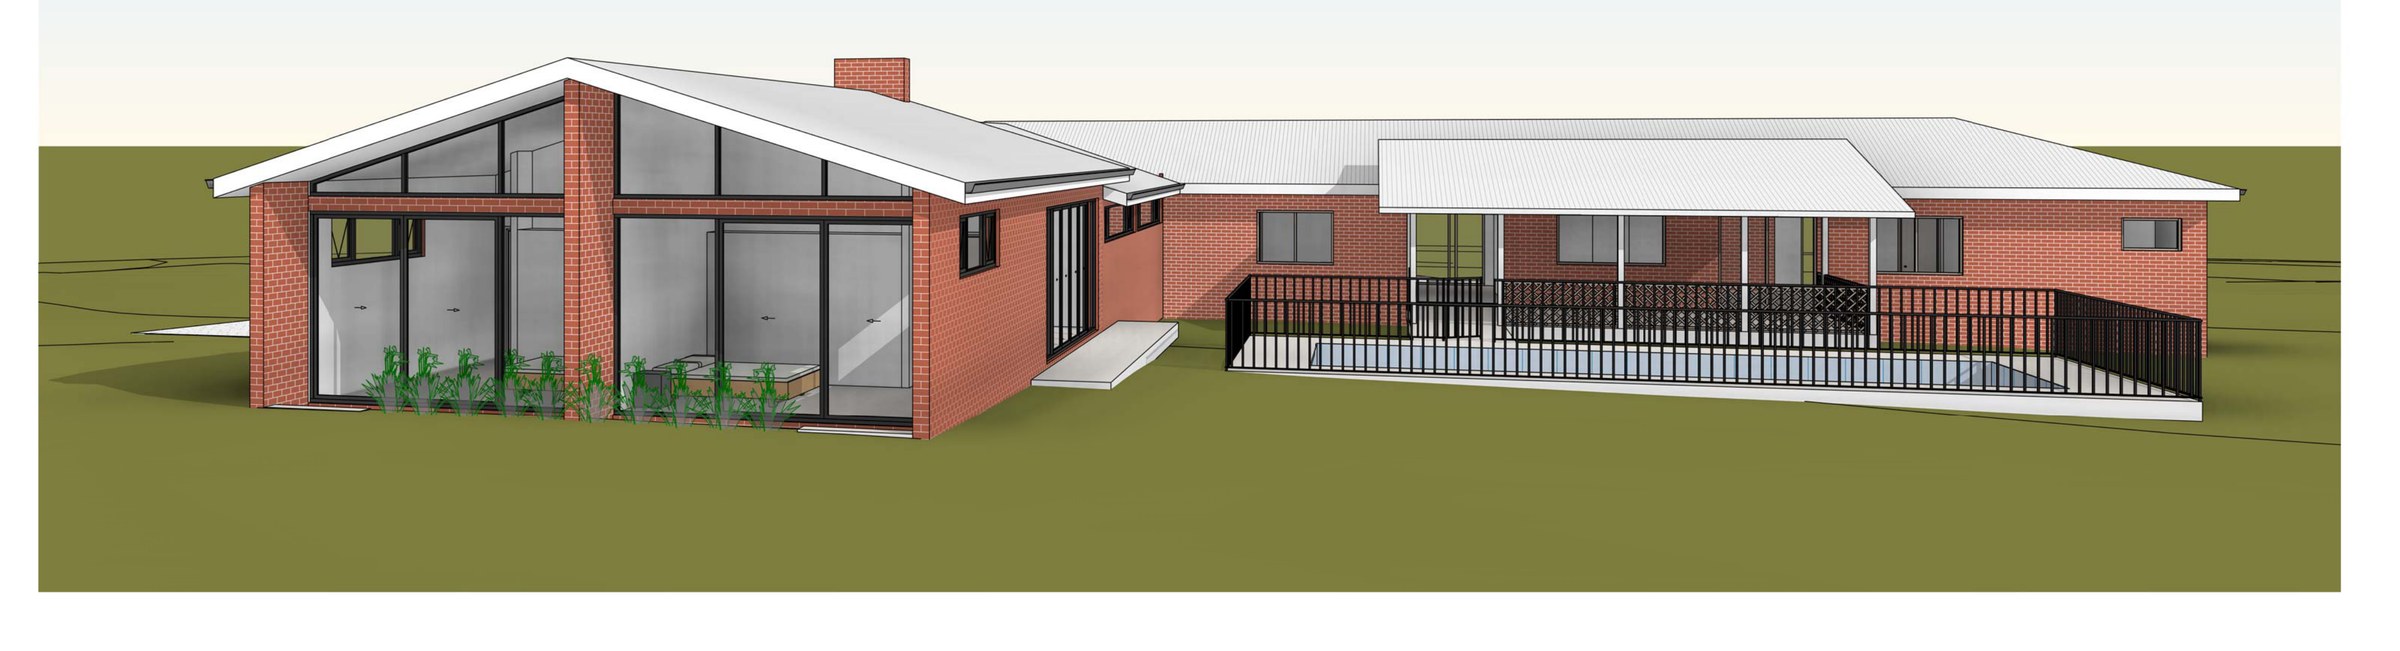
Woombah · Clarence Valley
Woombah alterations and additions
A 2.35 ha large-lot block at Woombah where floor space and landscaping were never going to be the argument — the job was giving a house that had grown room by room a single new living wing and a detached garage, inside the setbacks and the outbuilding height limits.
Read the project →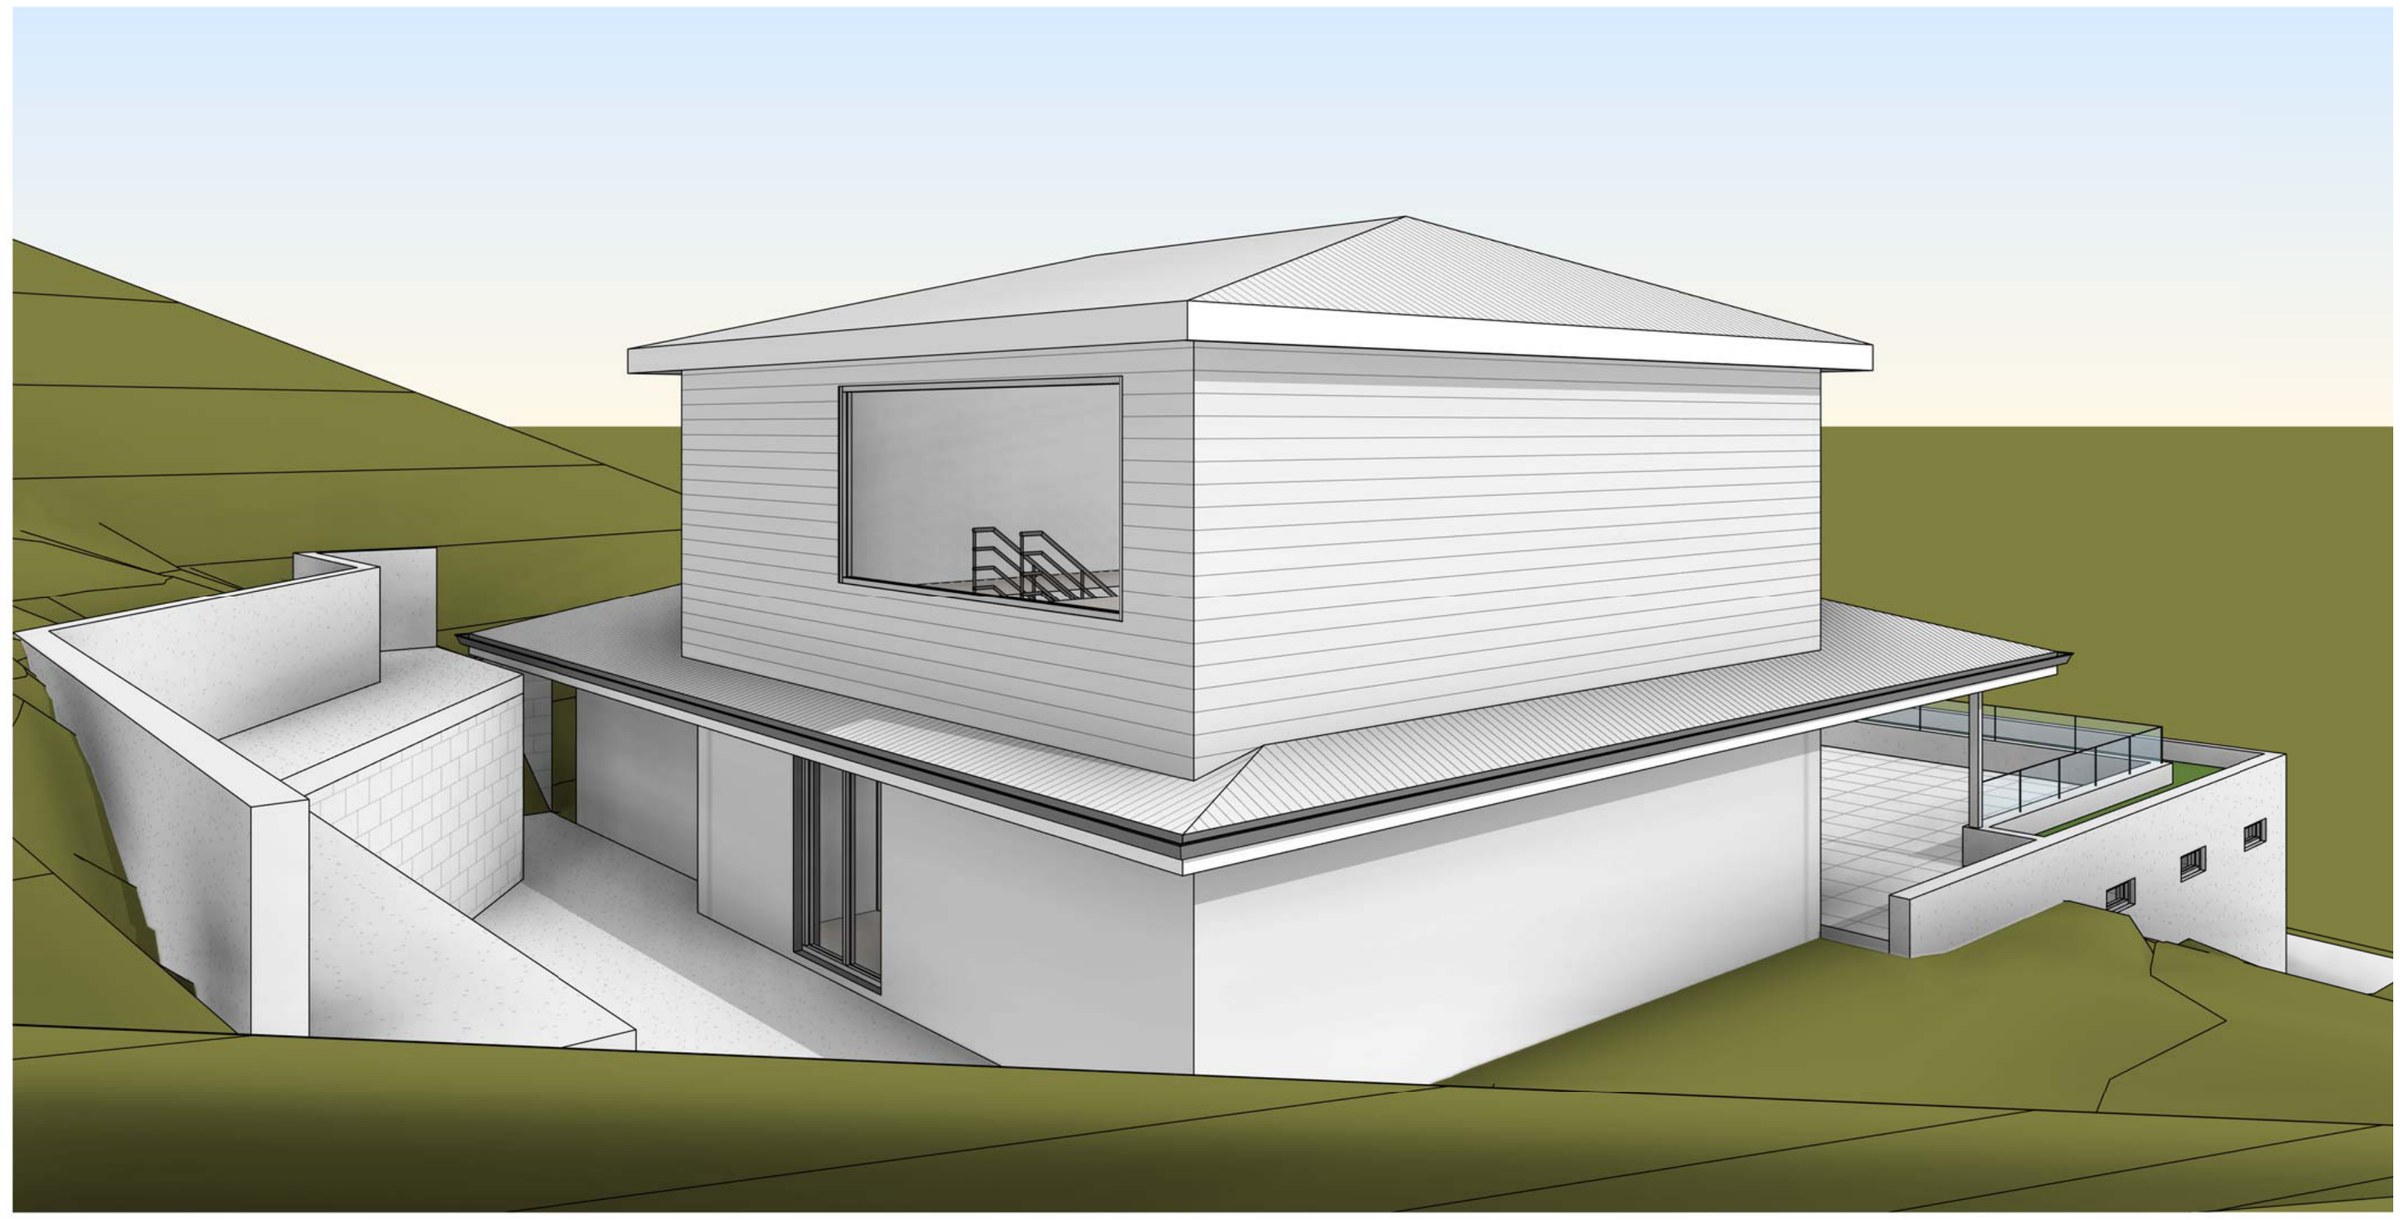
Yarrawarrah · Sutherland Shire
Yarrawarrah first floor addition
A 568.38 m² Yarrawarrah block in C4 Environmental Living carrying a single-storey house over a garage undercroft — the modification puts a 56.98 m² first floor on top of it and rebuilds the stairs and retaining between the house and the pool, with landscaped area finishing 1.82 m² over the 40% minimum.
Read the project →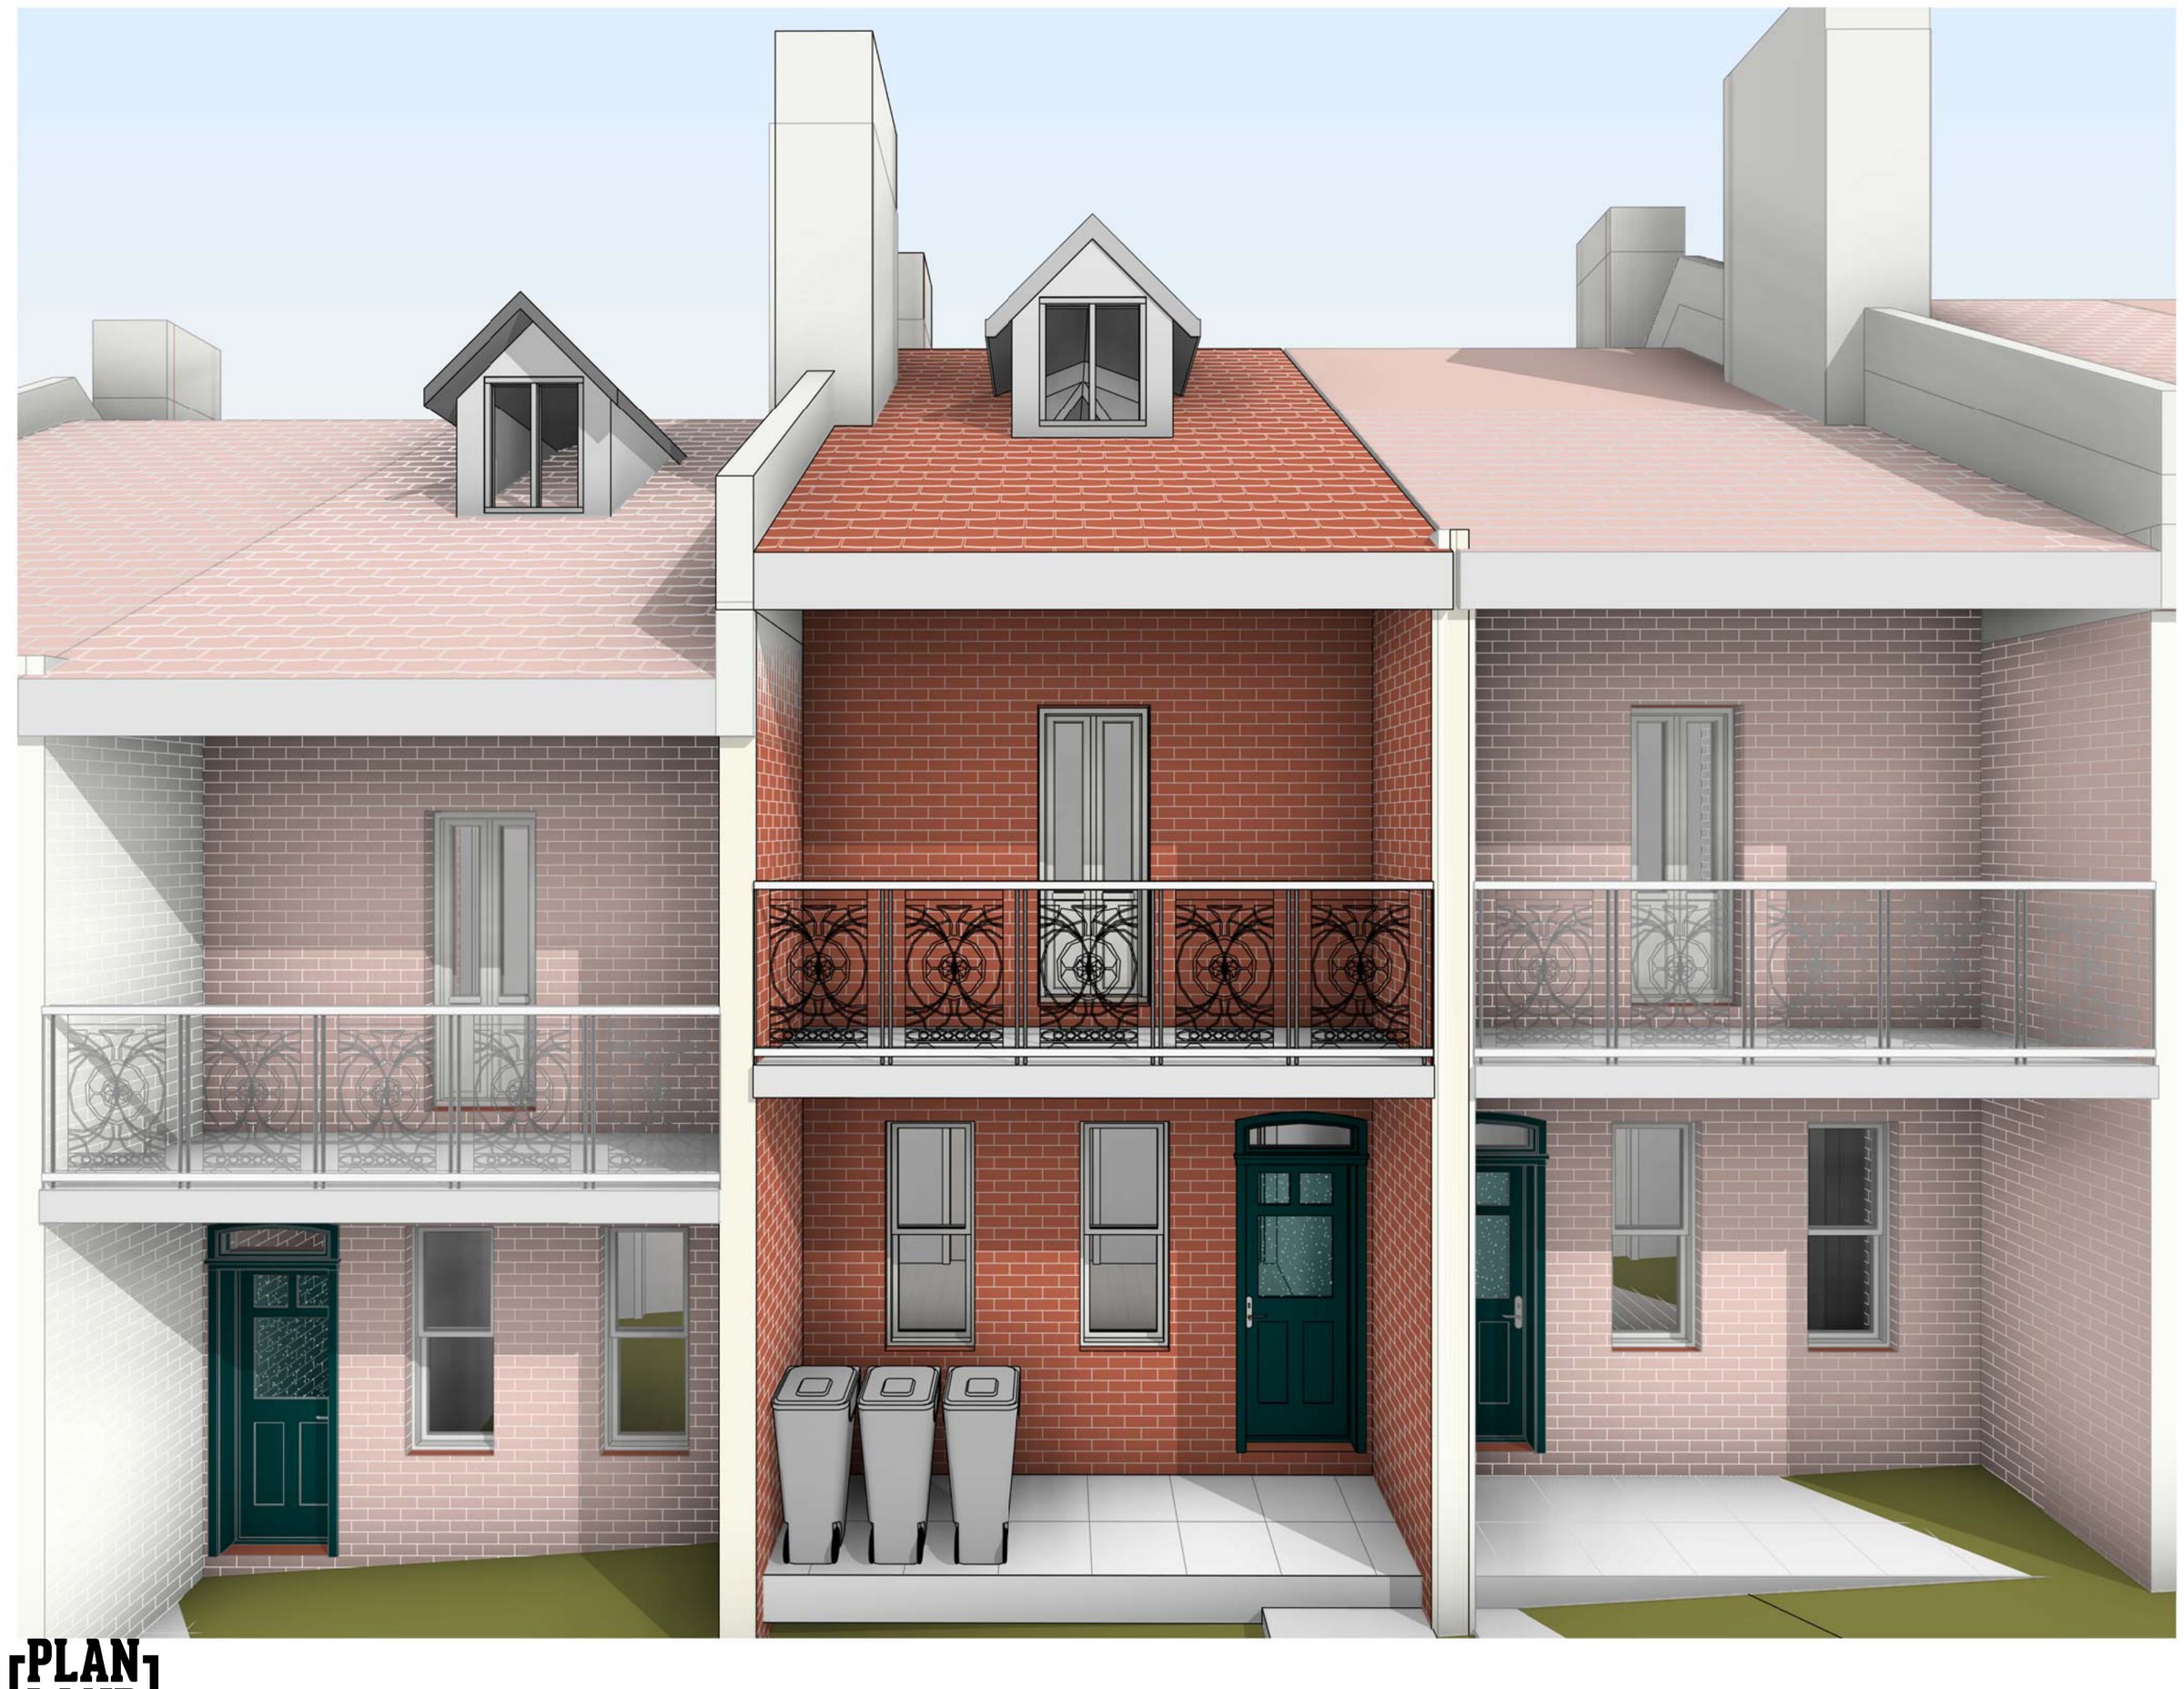
Bondi · Waverley
Bondi terrace addition
A 107.5 m² Bondi terrace where the existing house already stands at 0.92:1 against a 0.6:1 limit — on a lot this size nothing about the addition can be argued on compliance, so it is argued on the envelope the terrace row already sets.
Read the project →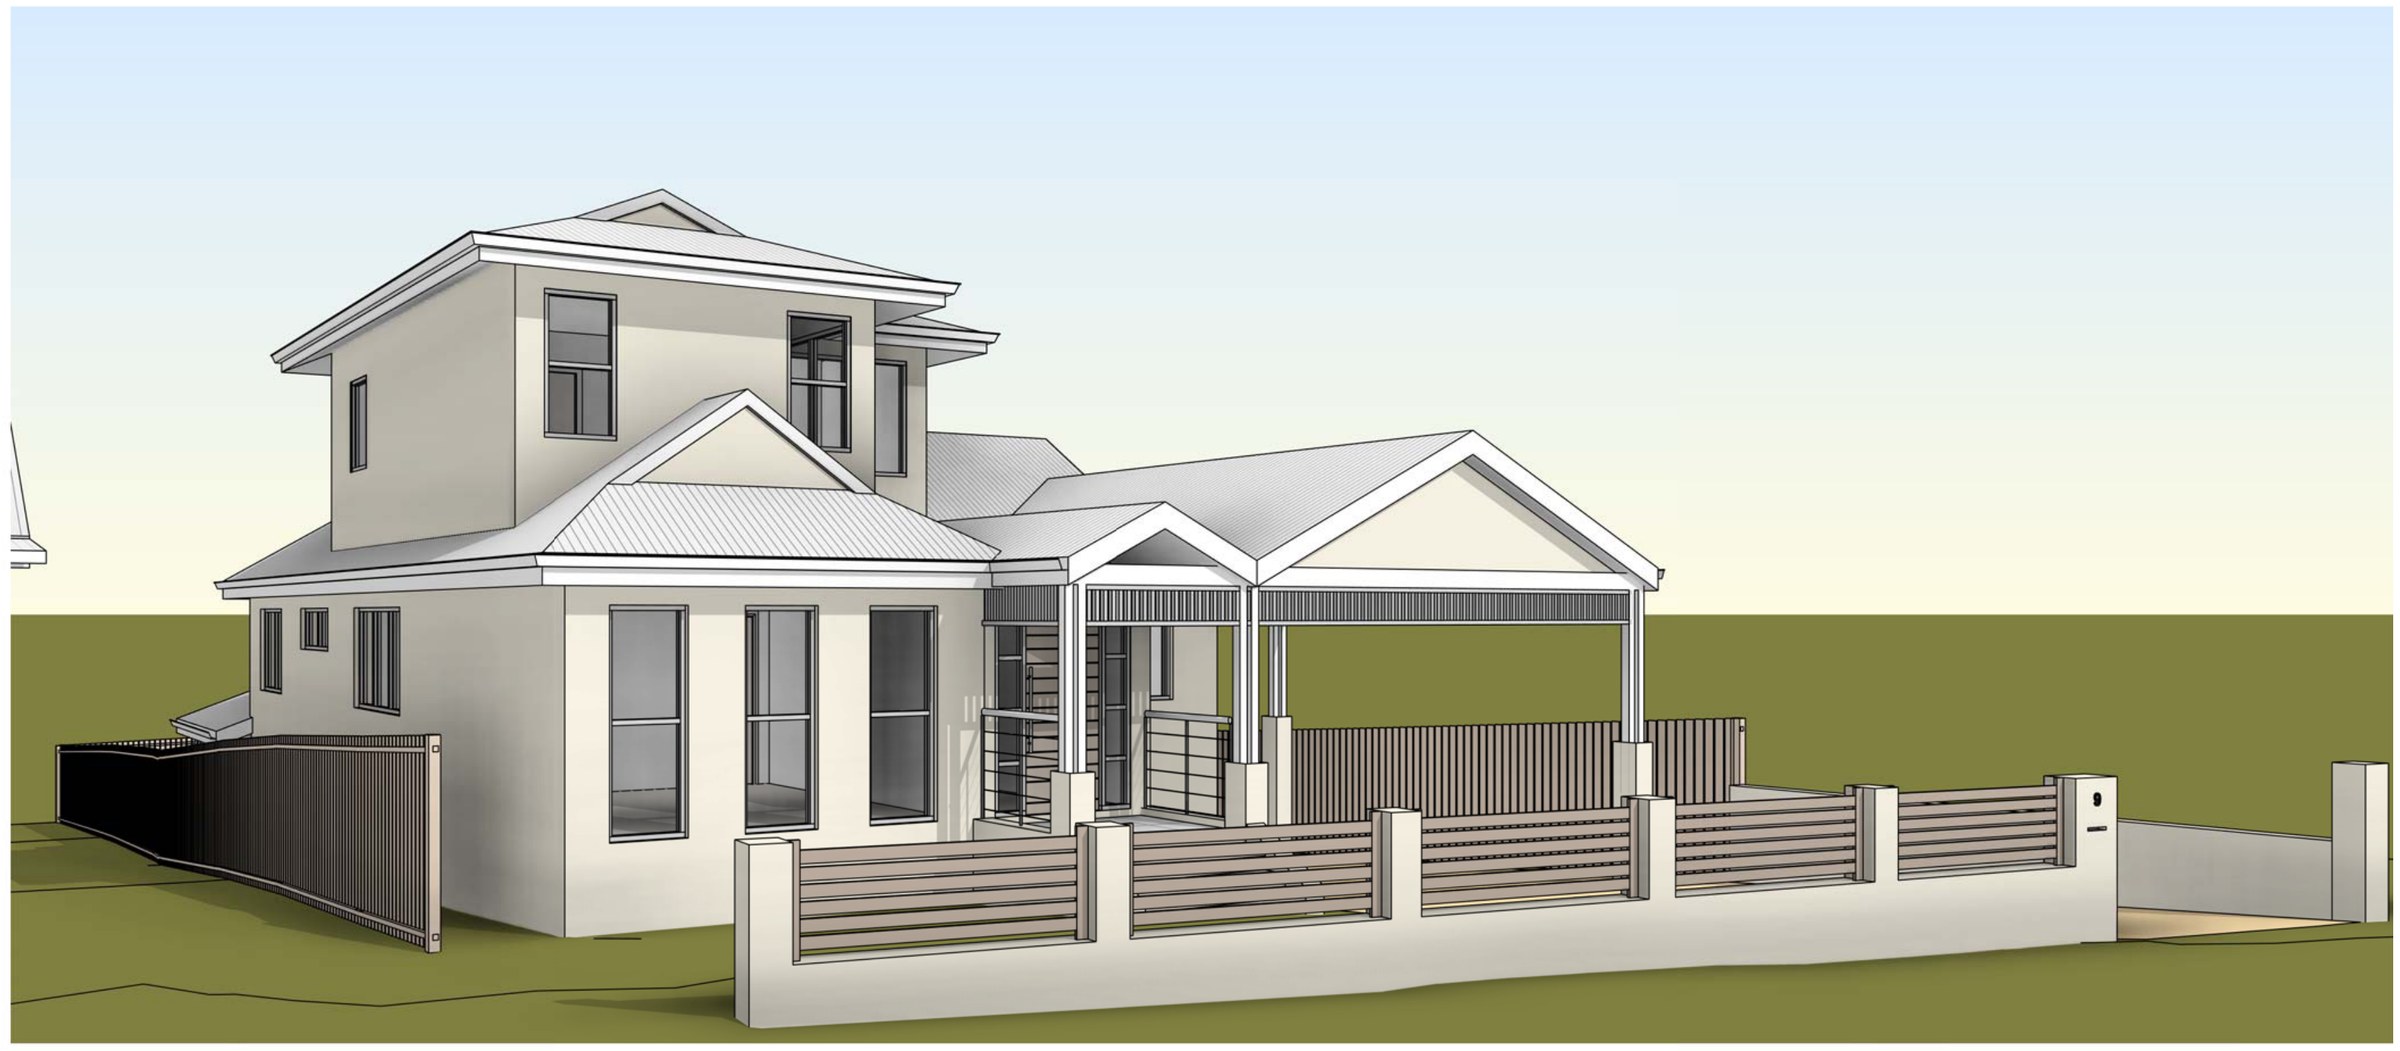
Caringbah South · Sutherland Shire
Caringbah South deck and carport
A 563 m² Caringbah South block where the house, the pool and the level change between them were all staying — the work is a rear deck, a carport and a new entry, and the whole scheme turns on holding landscaped area above 35% while adding roofed area at the front.
Read the project →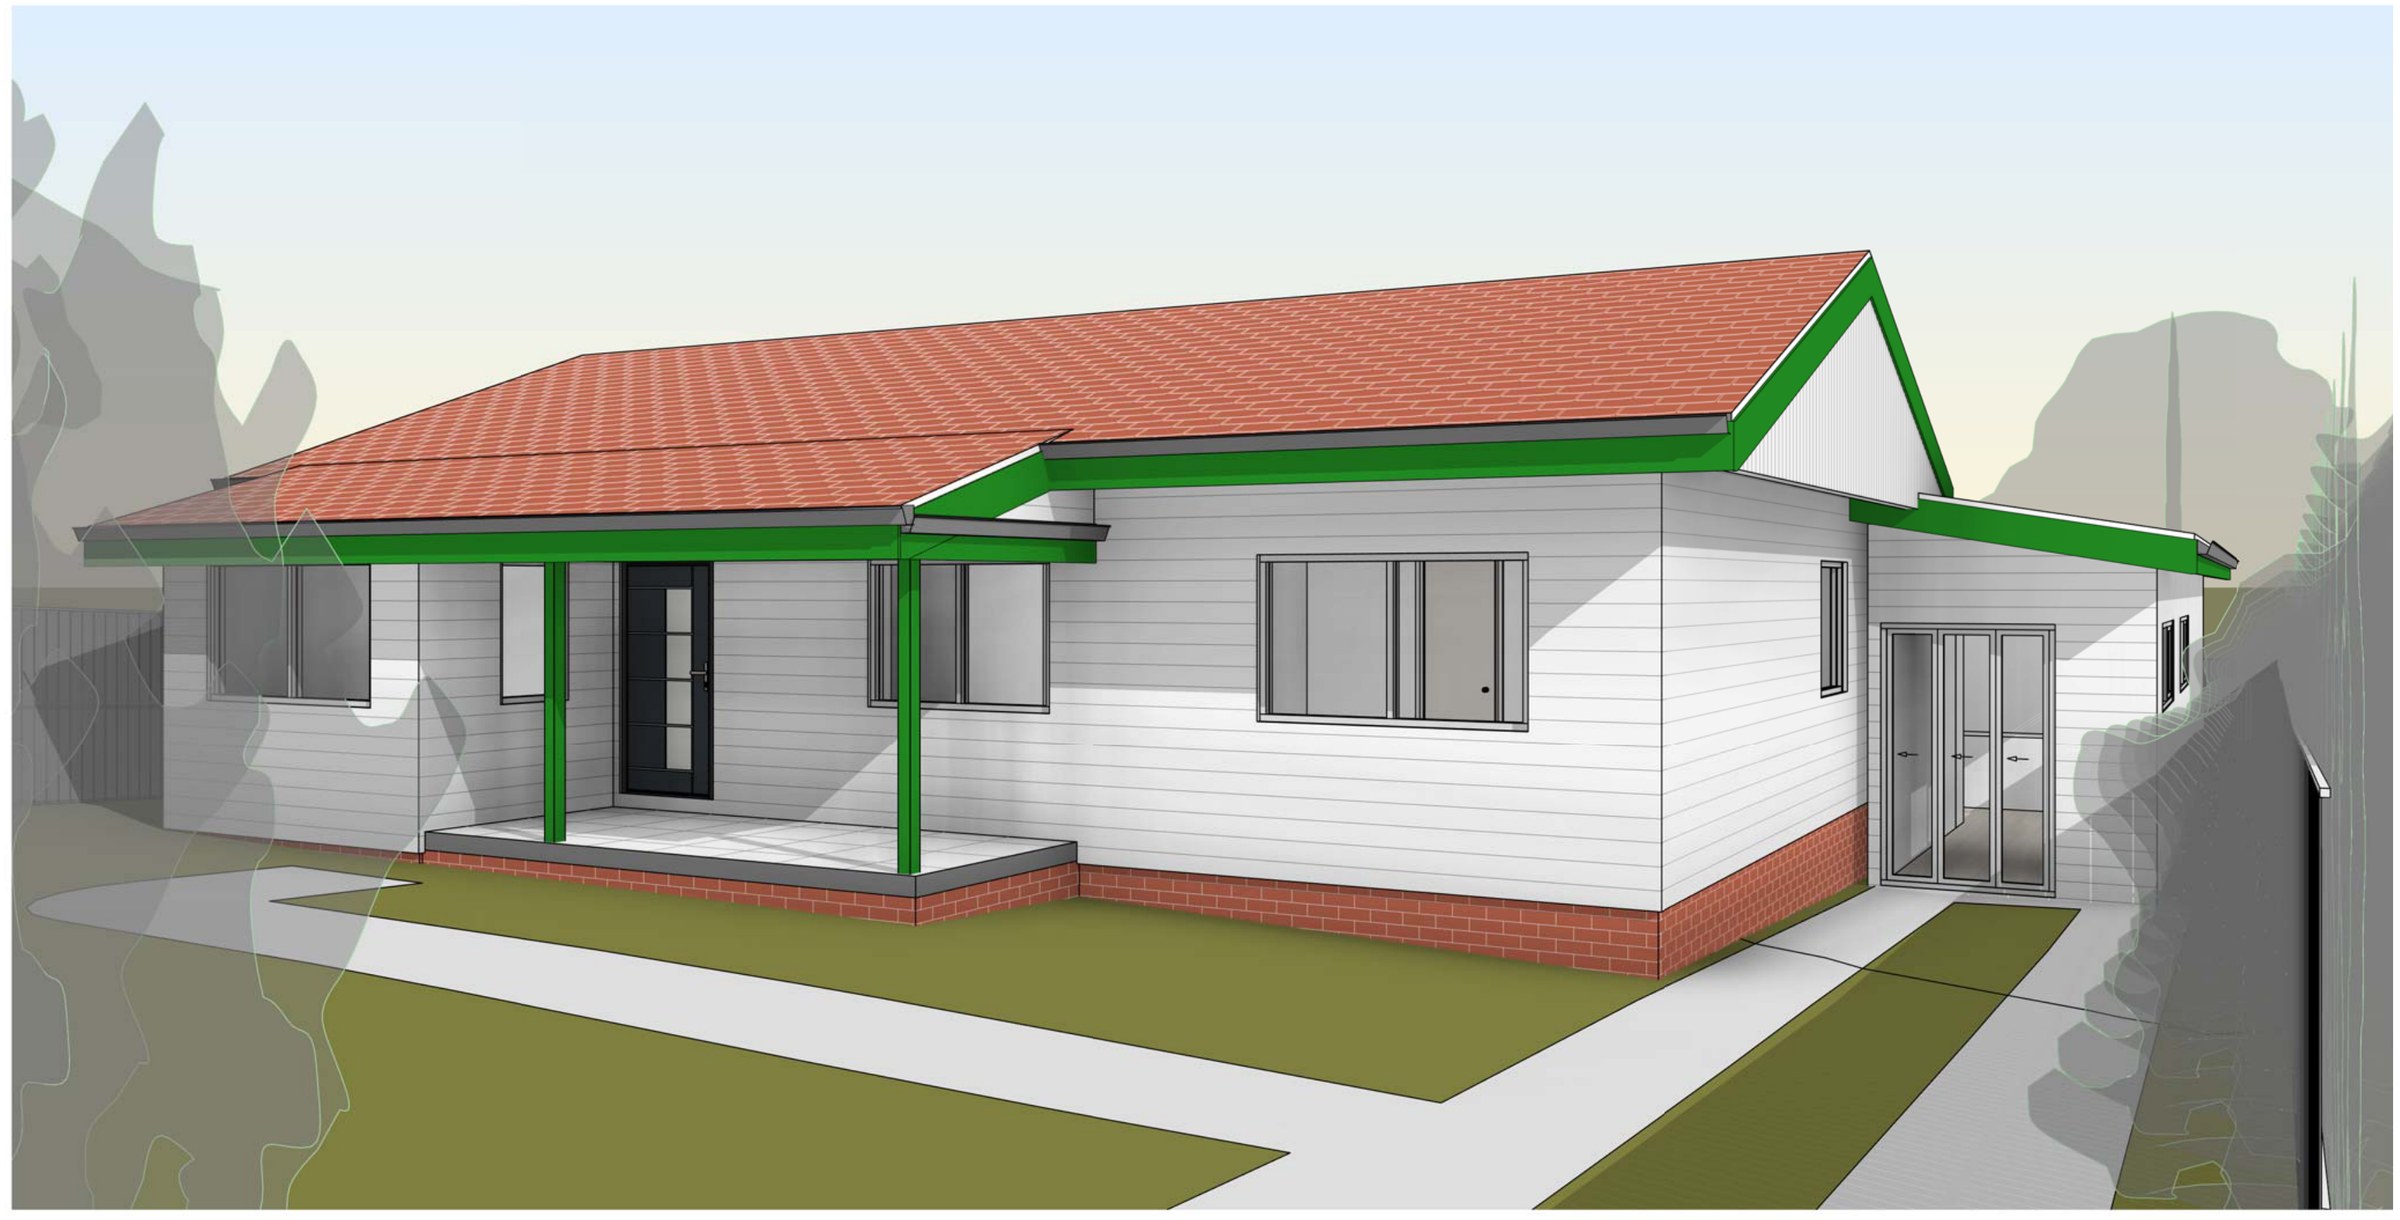
Engadine · Sutherland Shire
Engadine rear extension
A single-storey rear extension on a 668 m² Engadine block that had to stay inside the 335 m² floor-space cap and the 8.5 m height for the Housing Alterations Code — it lands at 190 m², so landscaped area was never the fight here.
Read the project →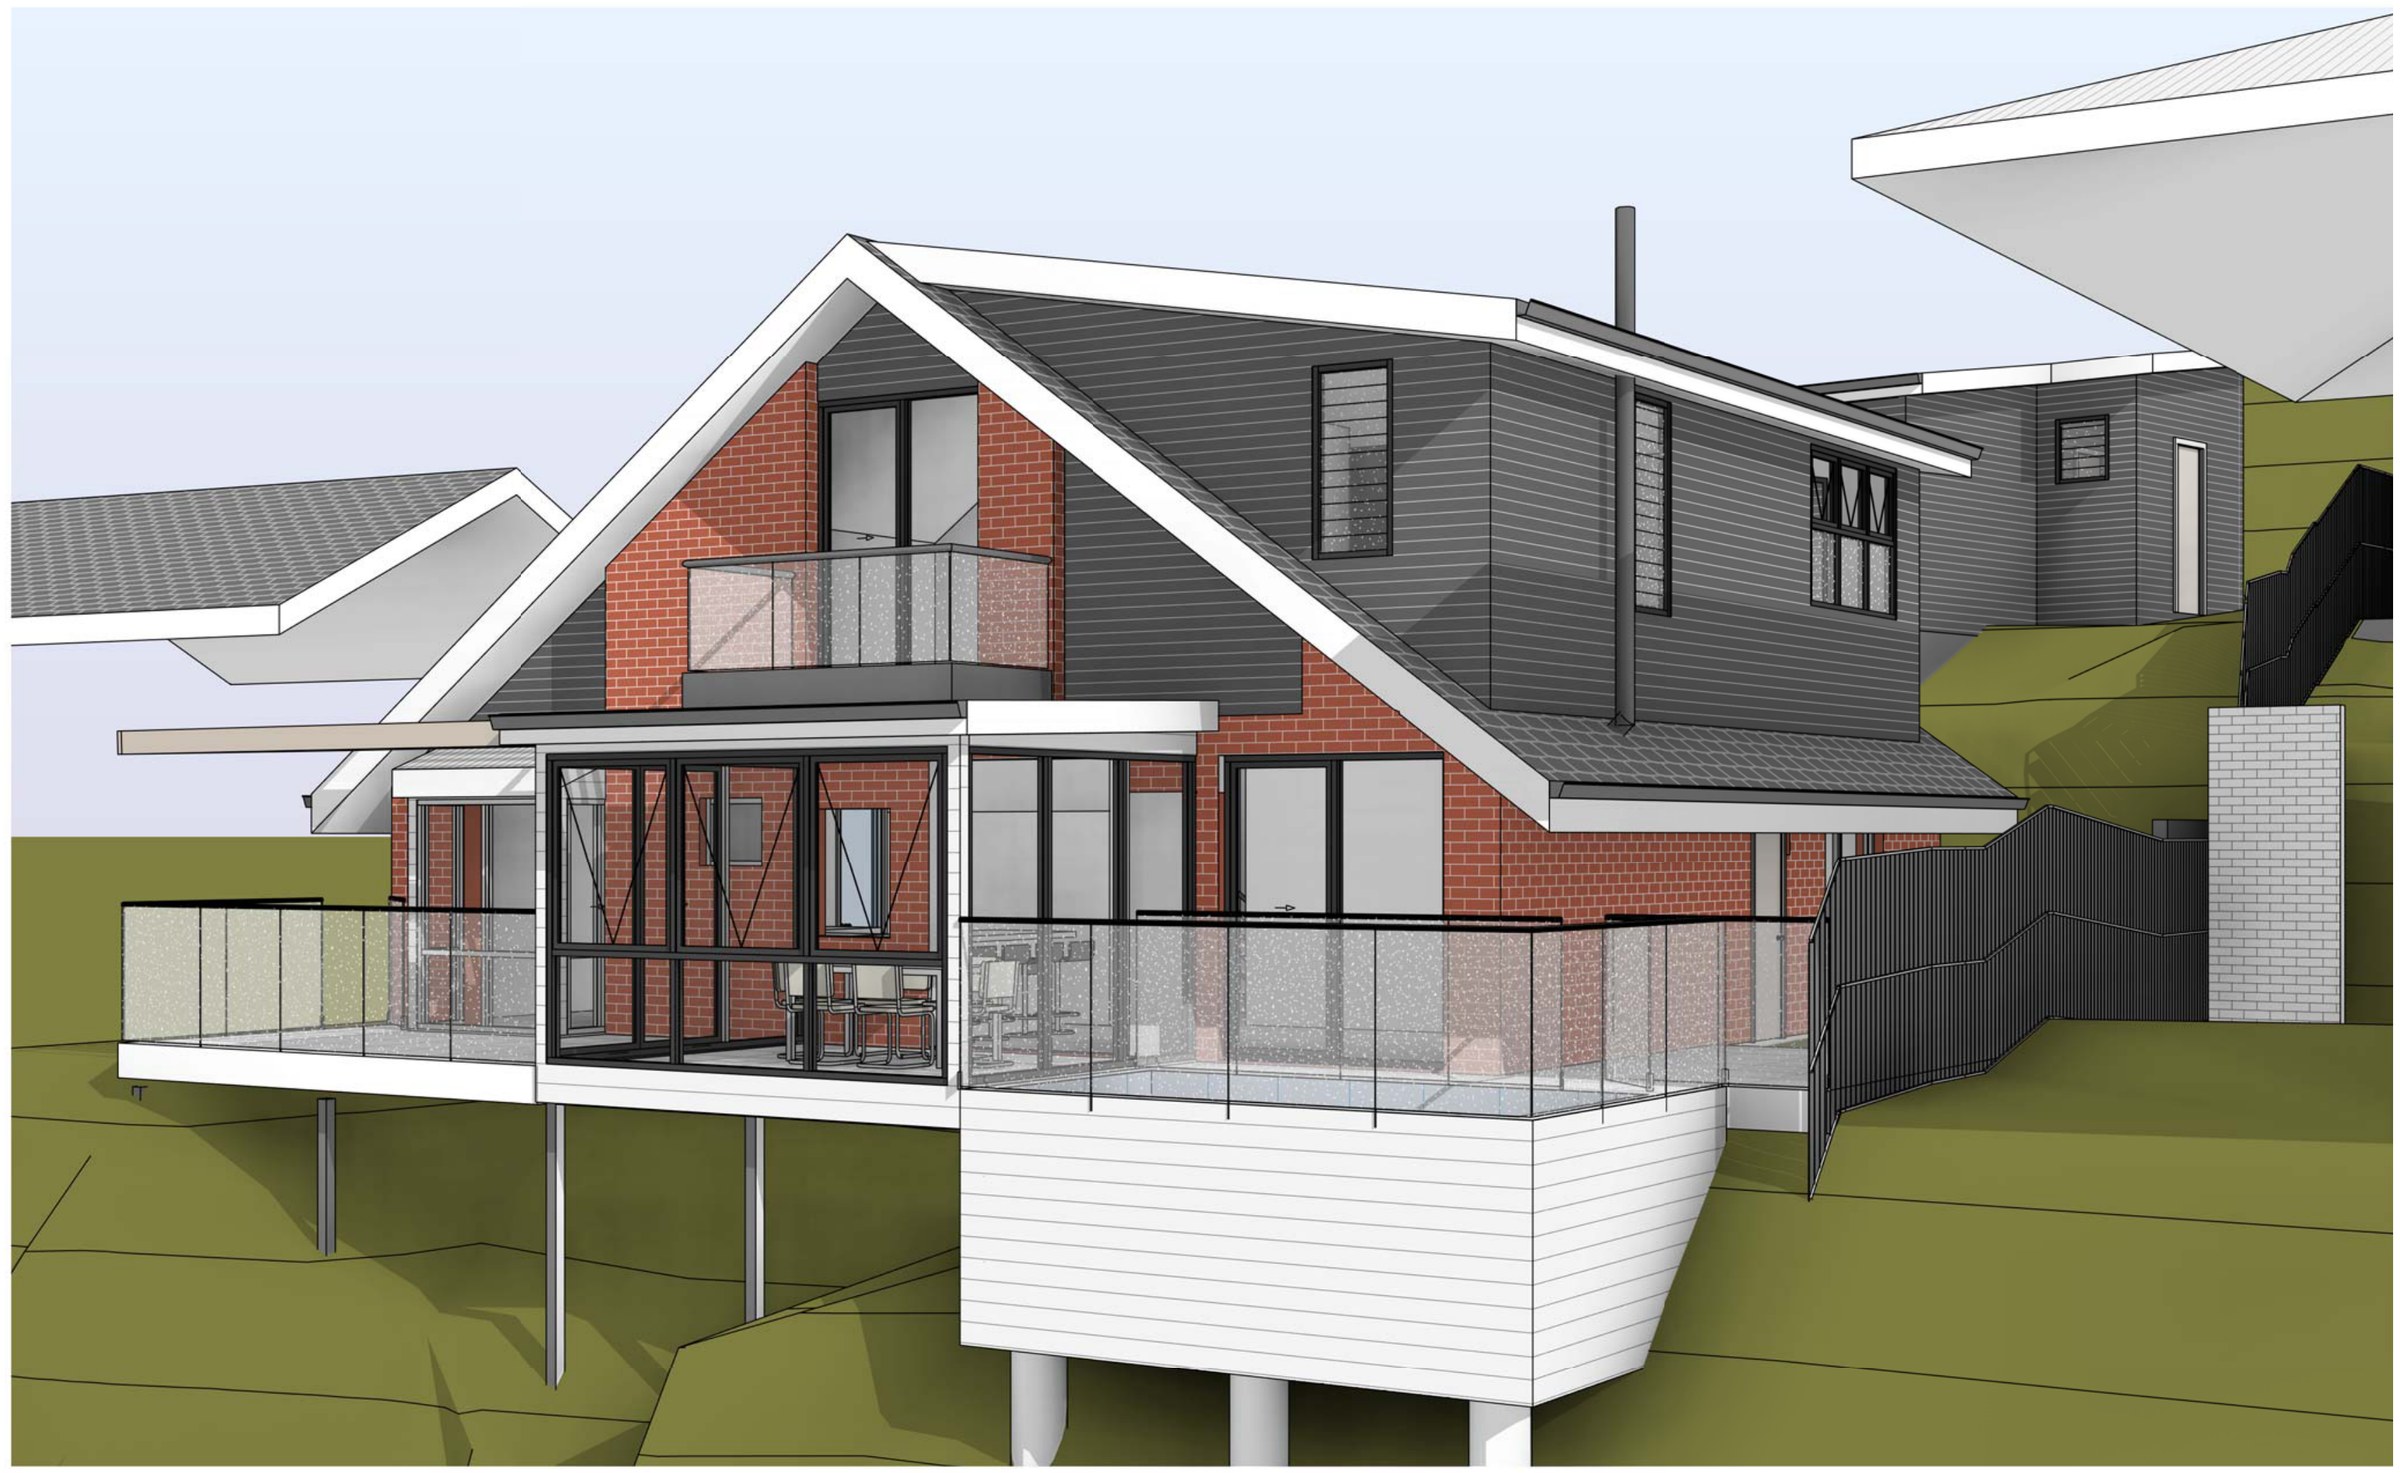
Kareela · Sutherland Shire
Kareela first floor addition and pool
A 556.4 m² Kareela block zoned C4 Environmental Living, falling away from the street so the house sits on piers above the garden — height, setbacks and the front building line all stay as they are, and the whole scheme is drawn to land inside a 0.5:1 floor space ratio and a 40% landscaped area.
Read the project →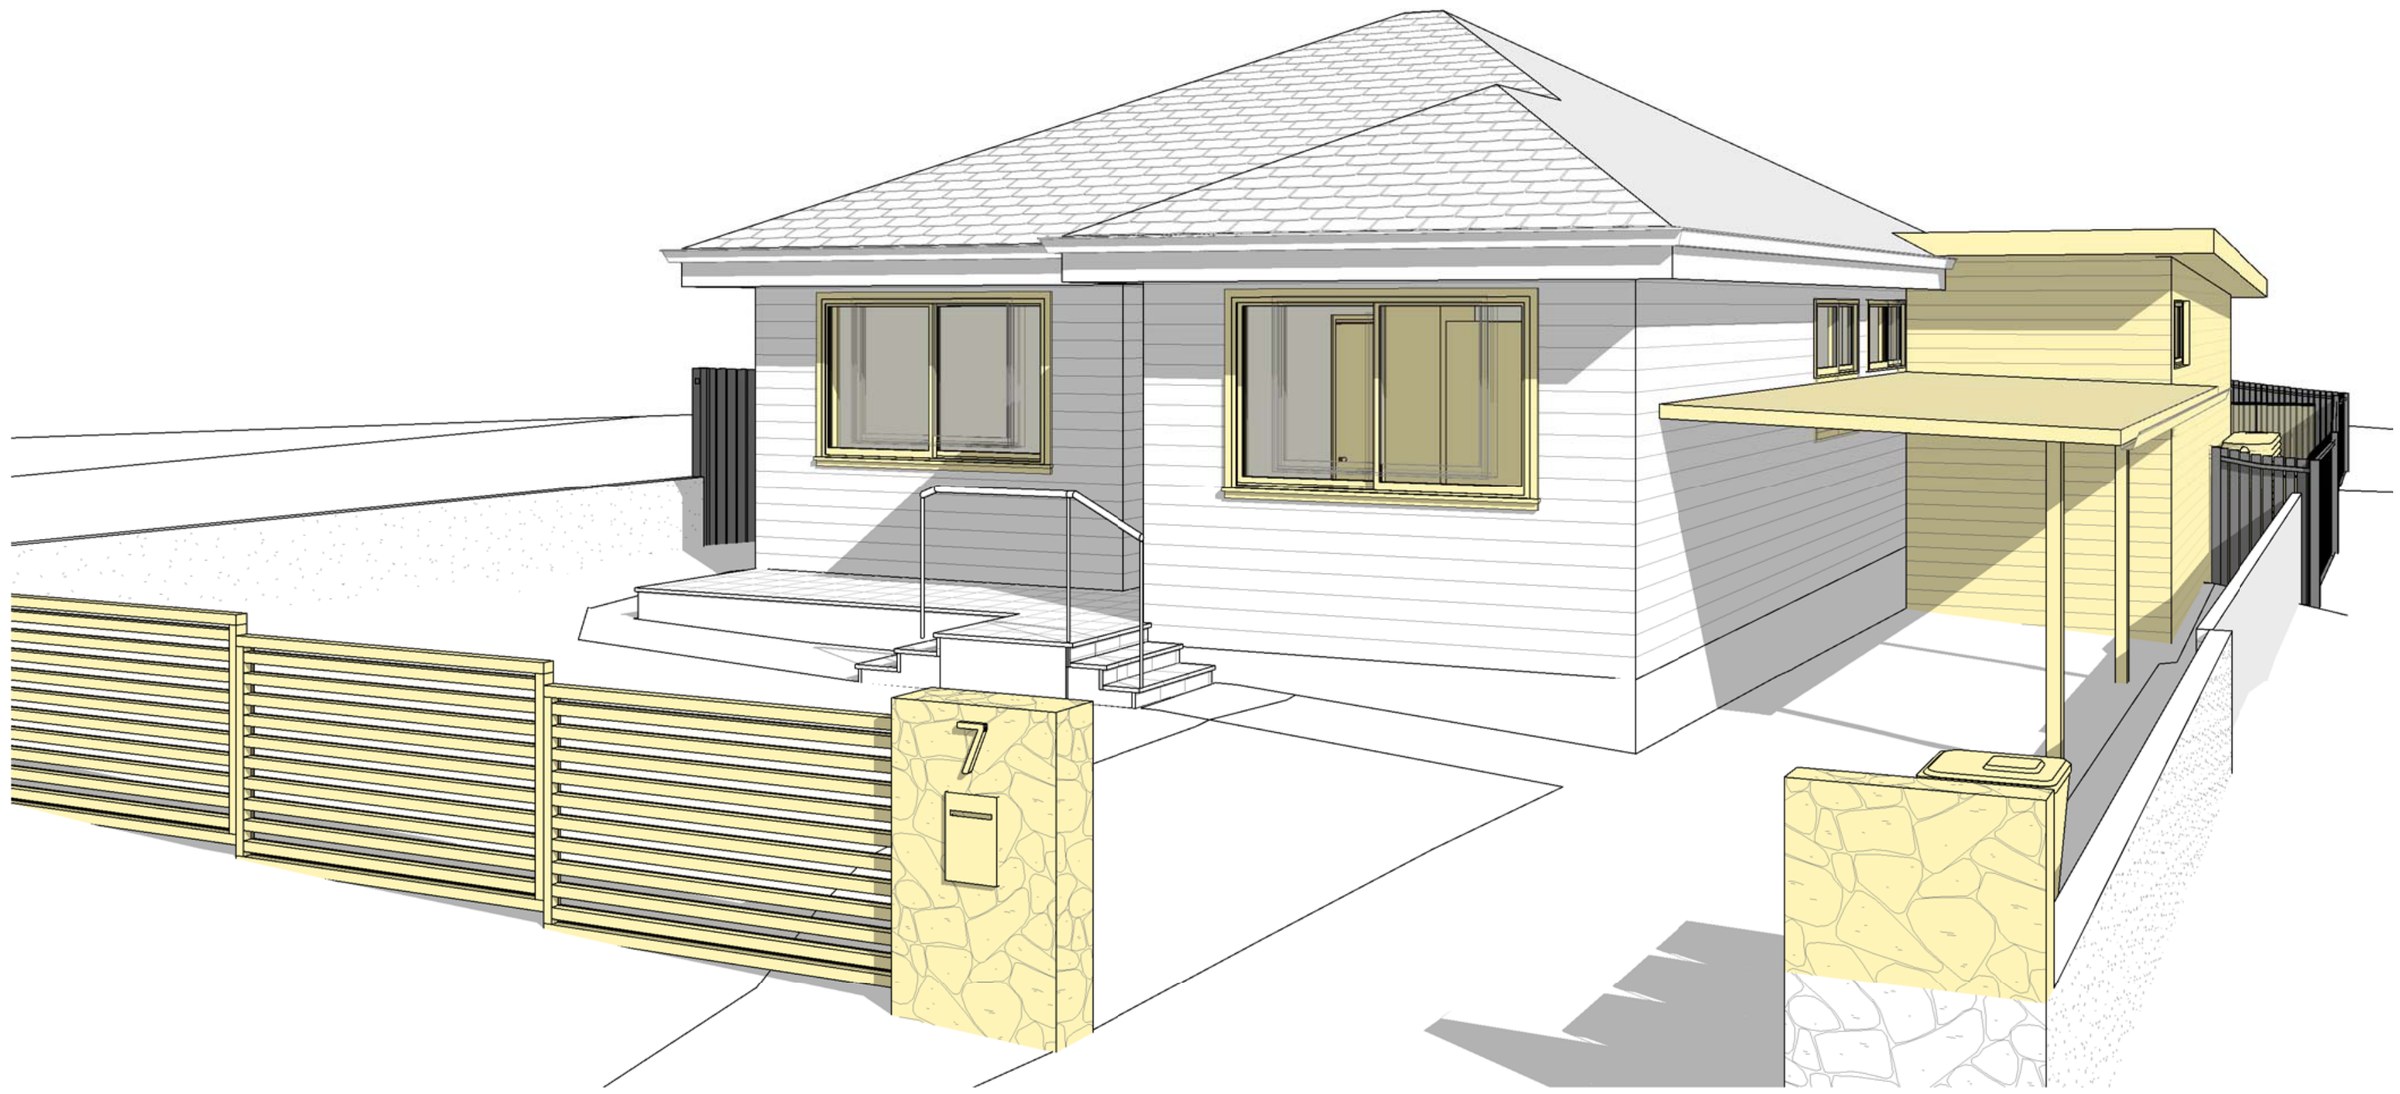
Miranda · Sutherland Shire
Miranda house and granny flat
A 583 m² Miranda block with a tired rear garage and a single-storey house — rebuild the garage as a garage plus one-bedroom granny flat, open the house to a new living pavilion and plunge pool, all under one complying development certificate.
Read the project →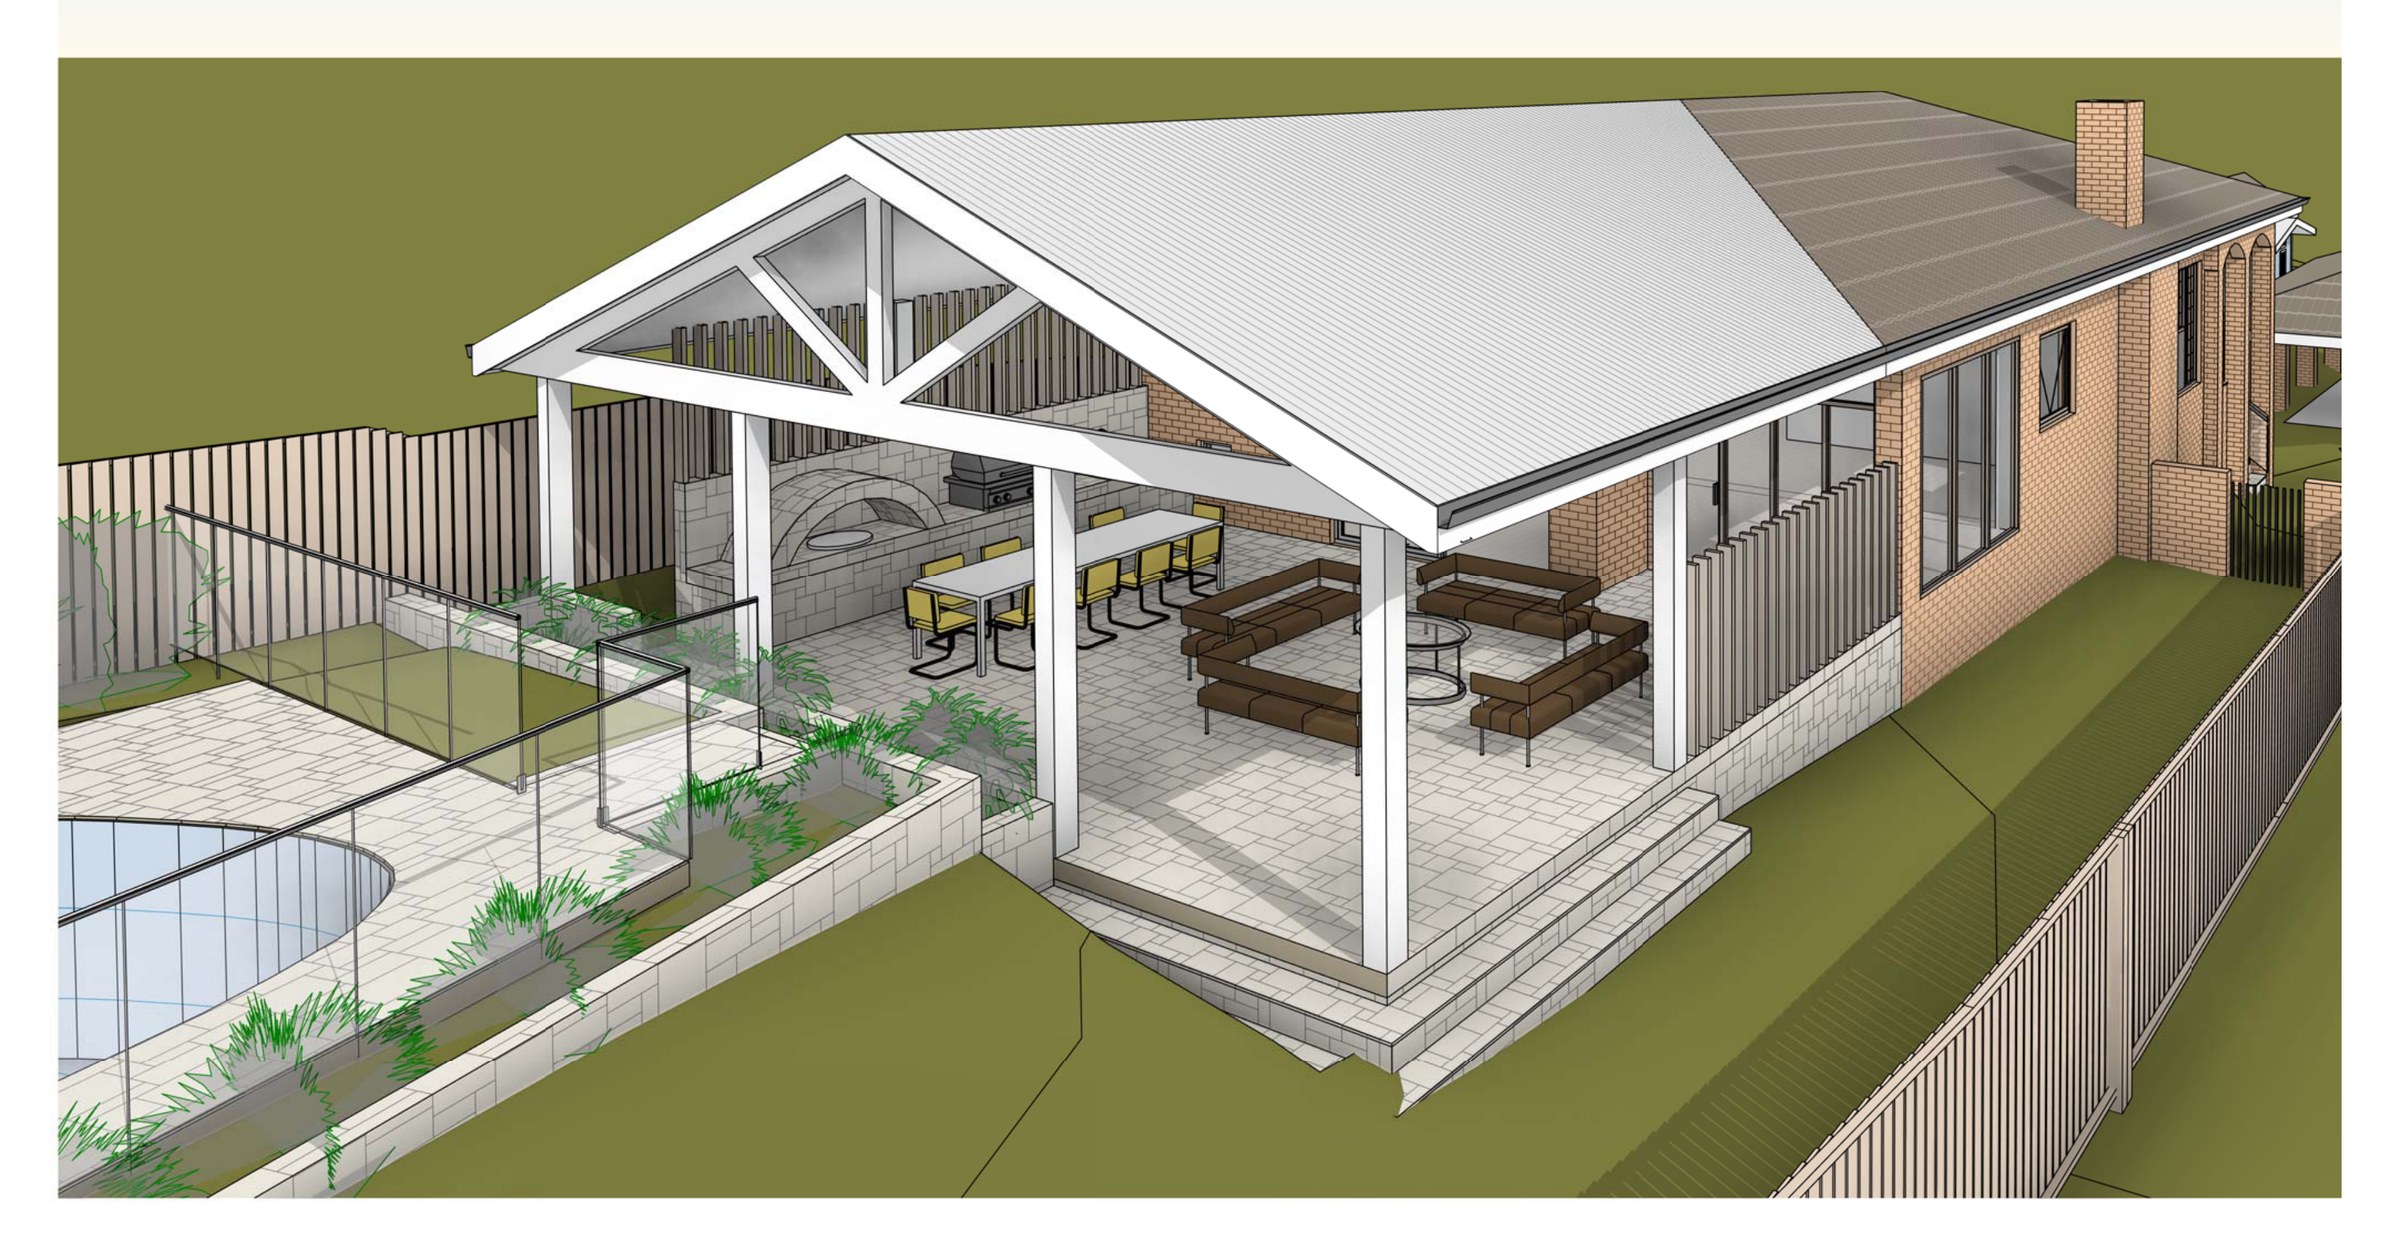
Sylvania · Sutherland Shire
Sylvania cabana and alfresco
A 1,244 m² Sylvania block where the house and its pool were already built and nothing could move — so the new alfresco, cabana and pool bathroom had to land in the back yard without touching gross floor area and while lifting landscaped area past the 40% minimum that applies once a lot passes 900 m².
Read the project →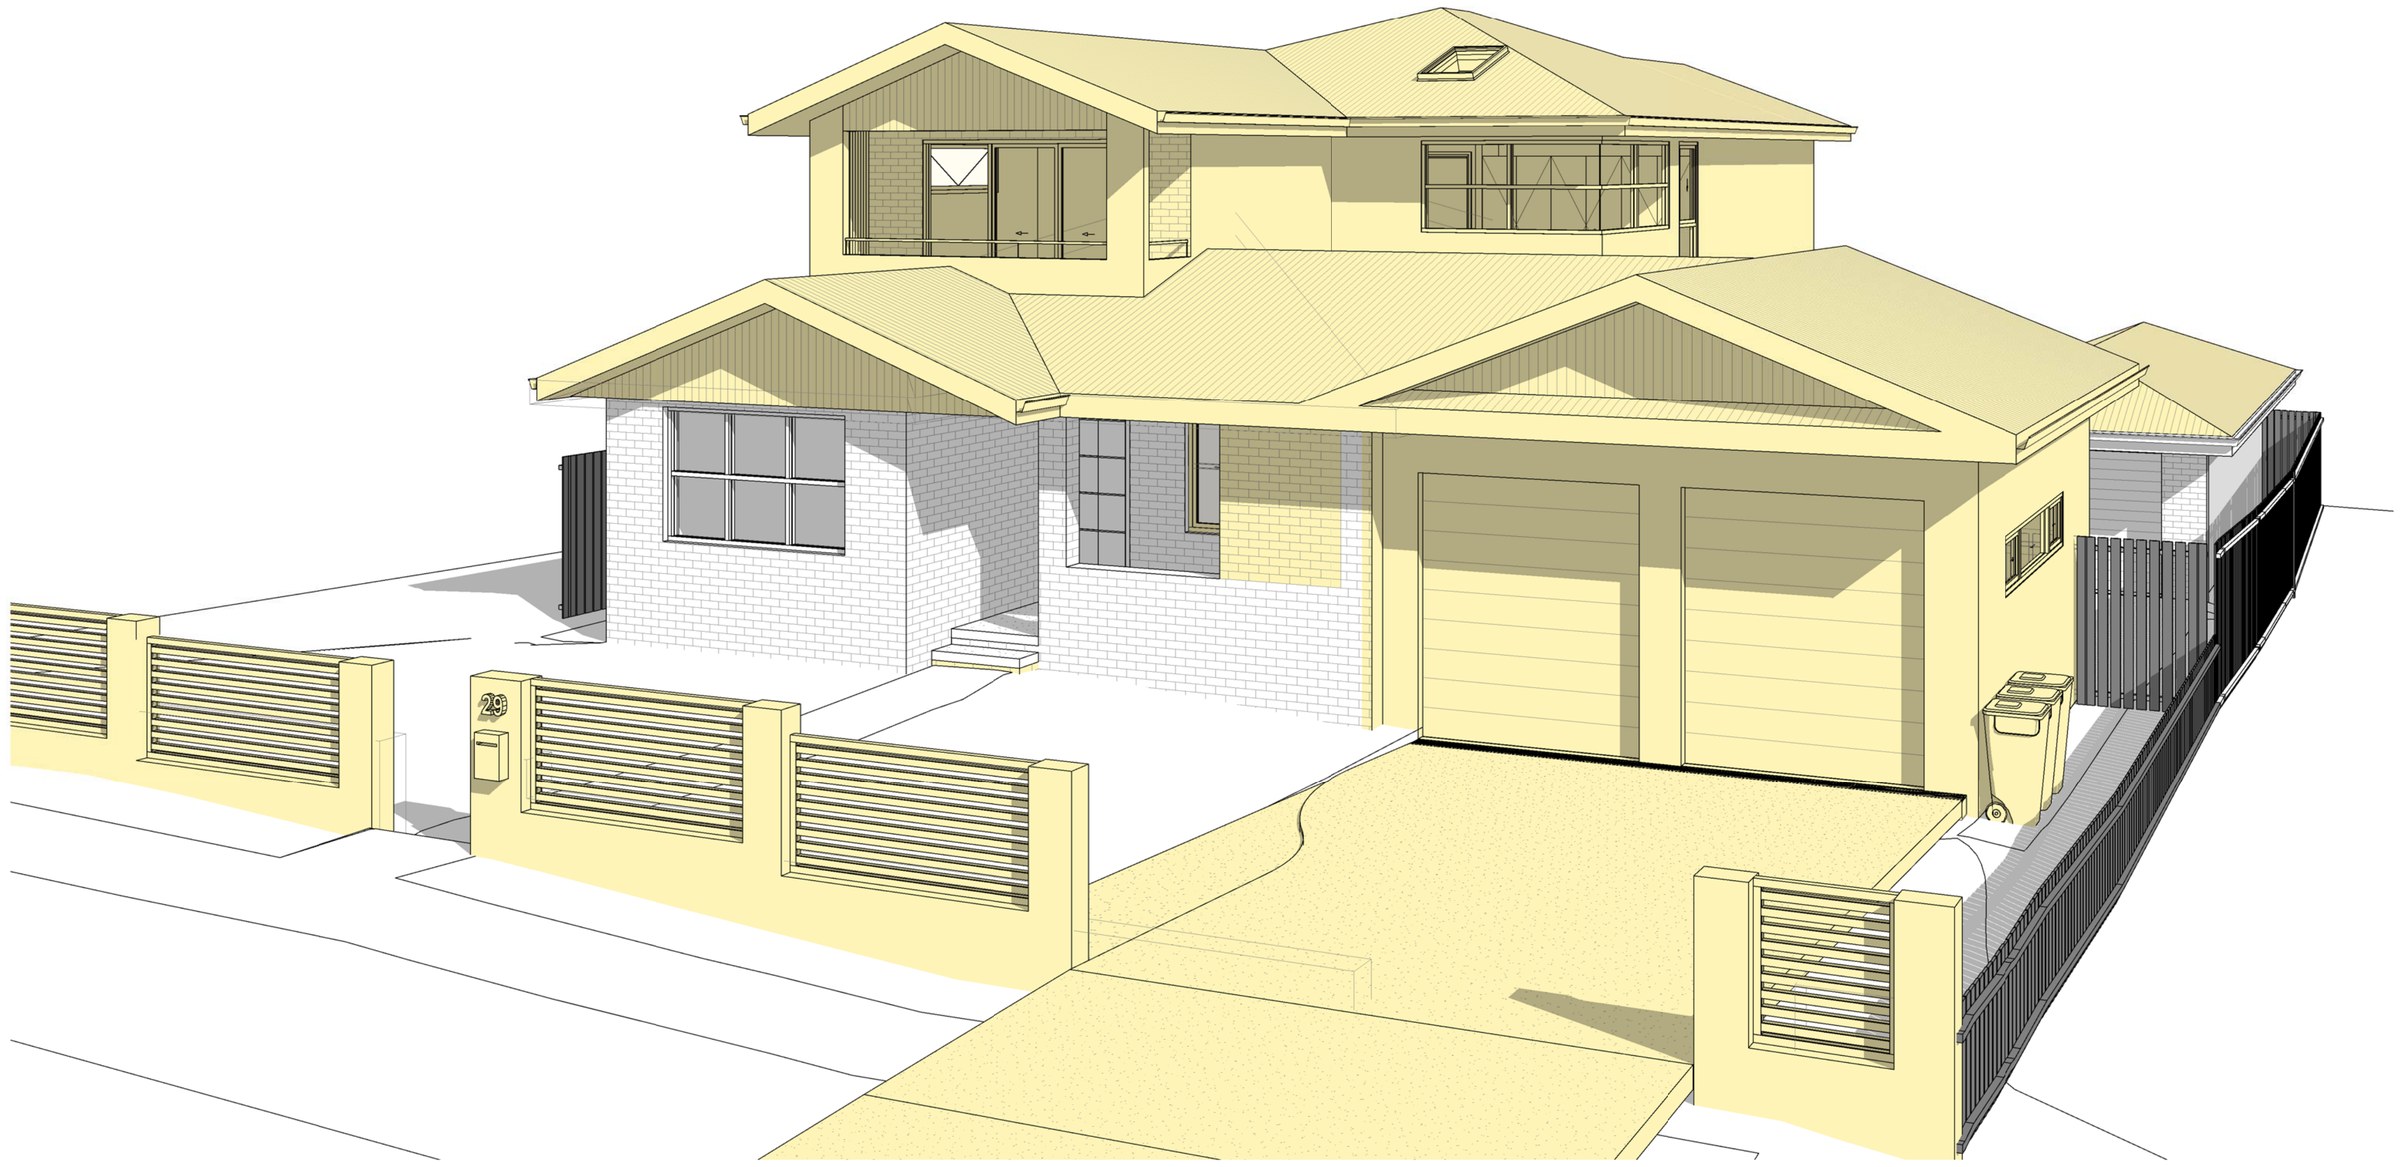
Woolooware · Sutherland Shire
Woolooware addition and secondary dwelling
A 575 m² Woolooware block asked to carry a first-floor addition, a pool, a new garage and a secondary dwelling in the old one — floor space had 25 m² of headroom and the landscaped-area minimum is what every square metre of paving had to be argued against.
Read the project →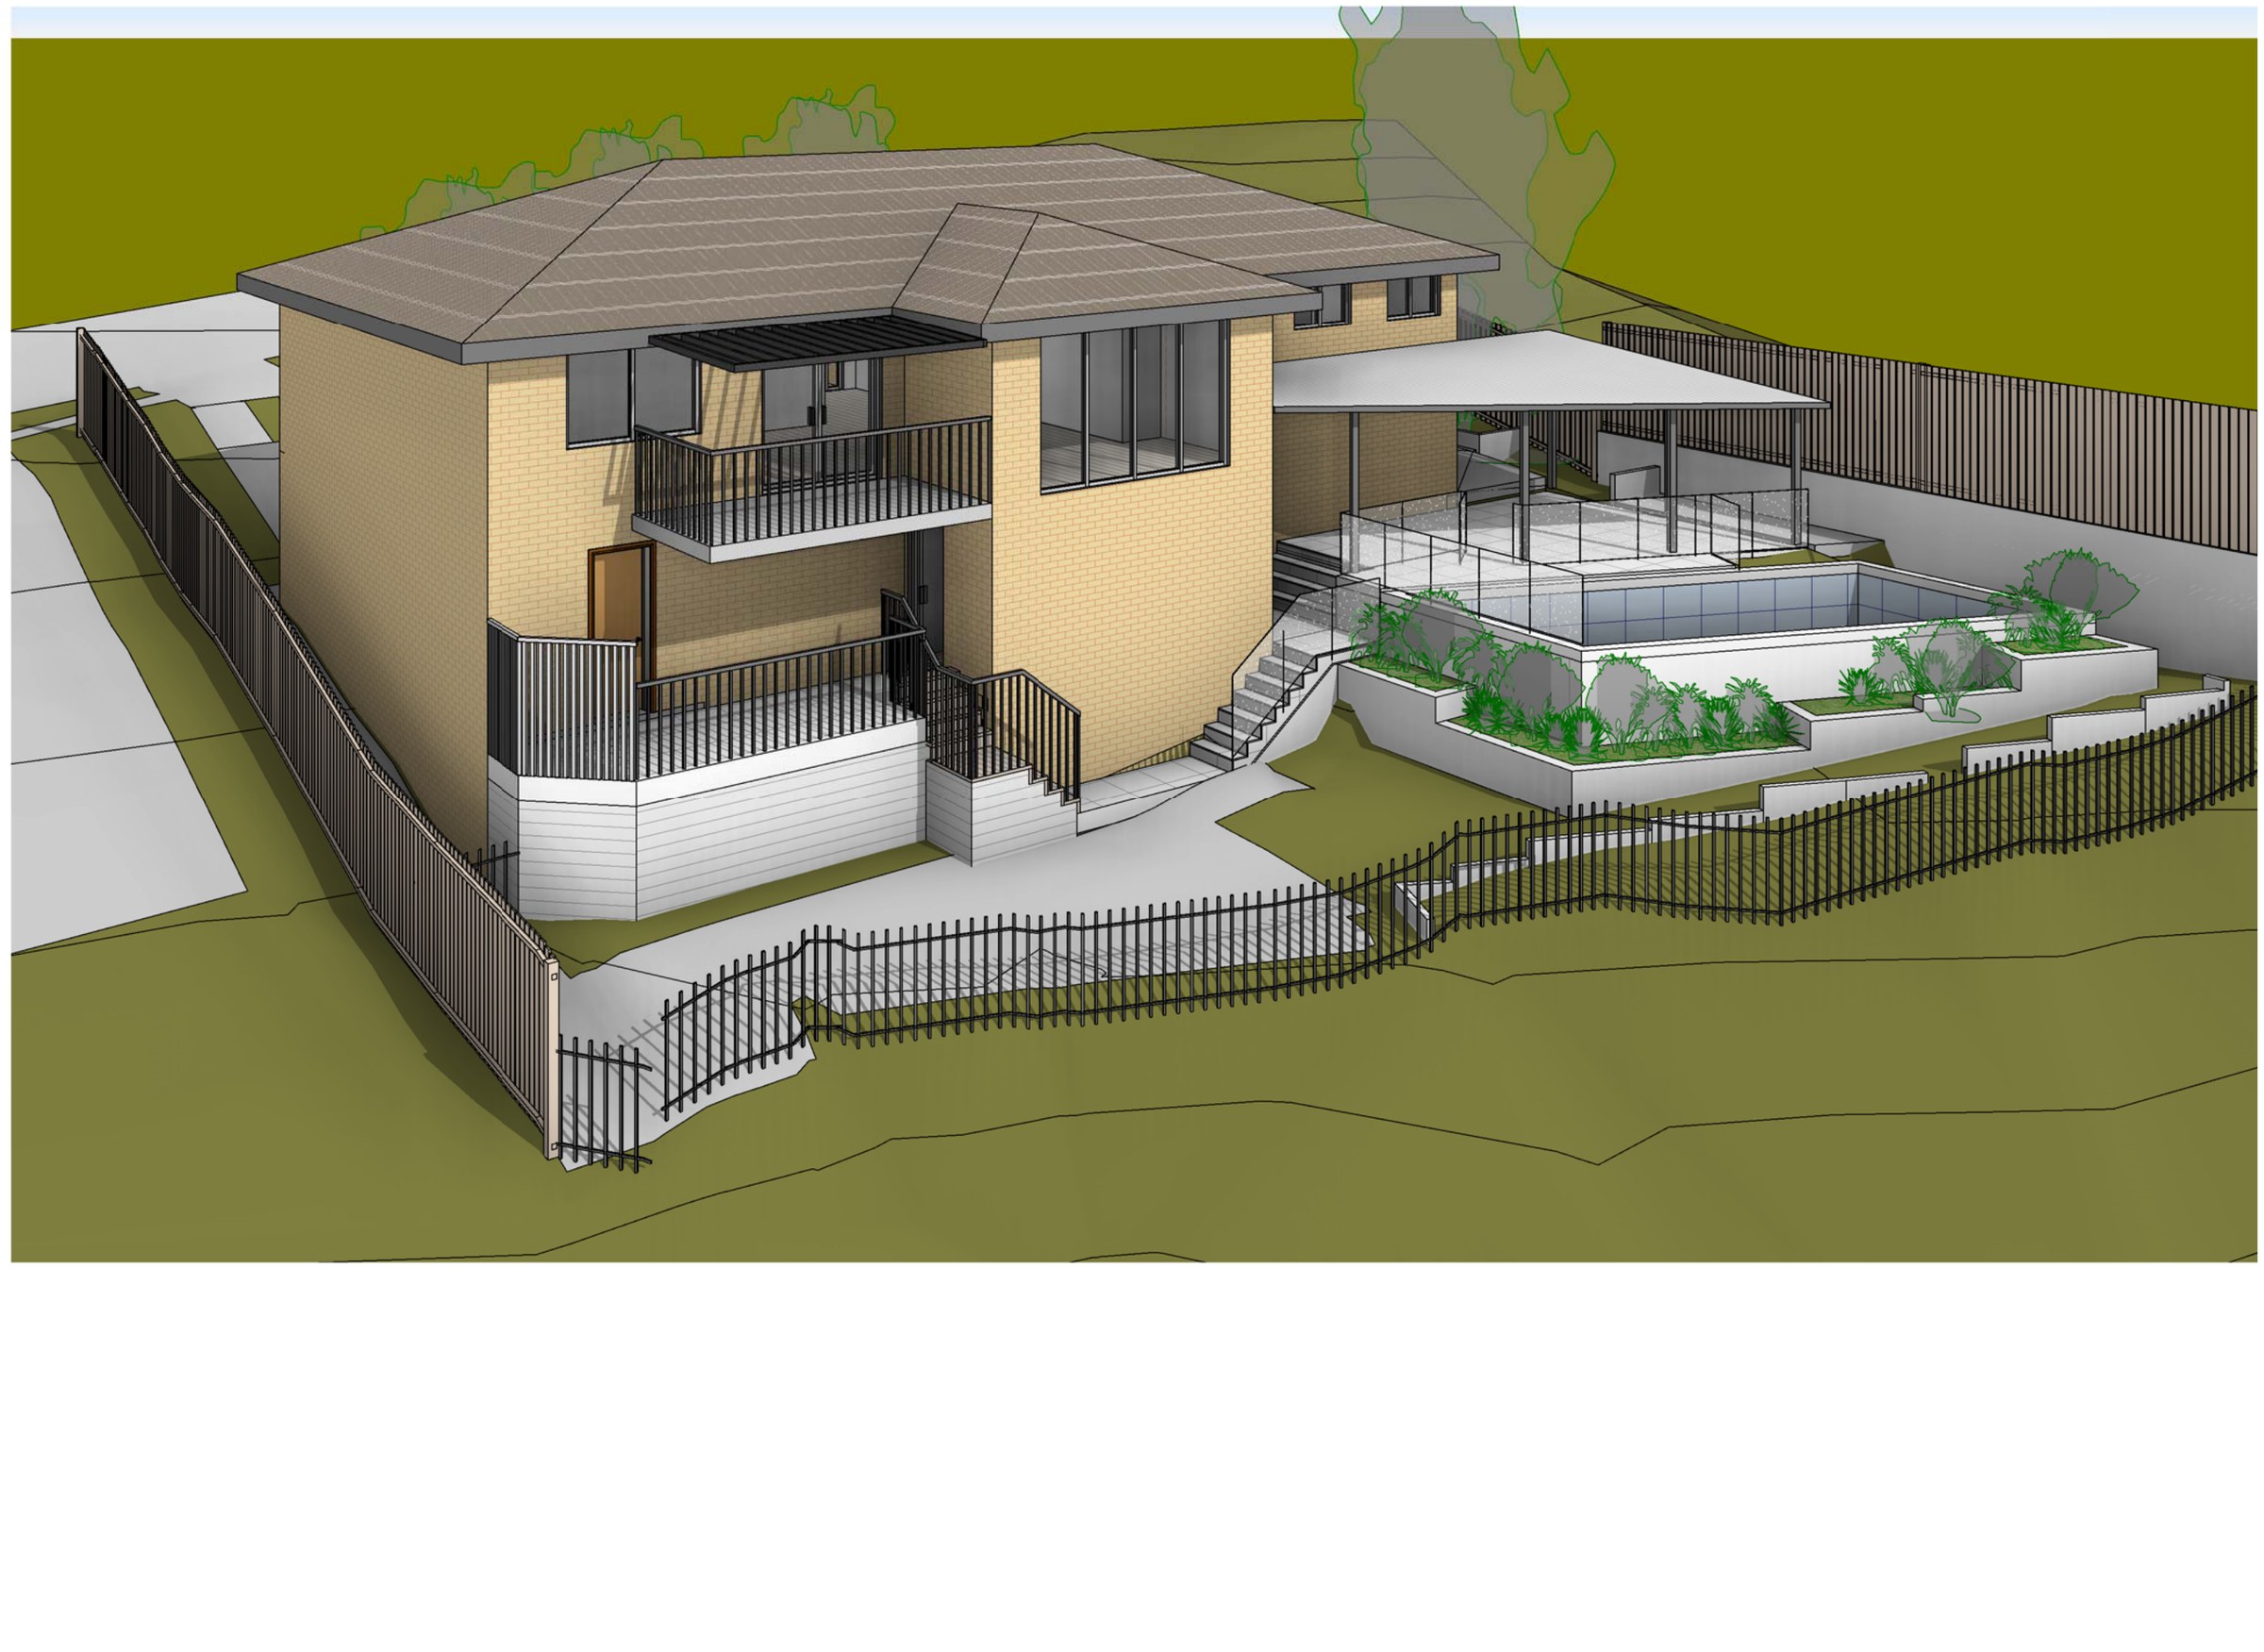
Gymea Bay · Sutherland Shire
Gymea Bay pool and terrace
A 562.8 m² Gymea Bay block falling close to four metres from the ground floor to the low corner of the yard, where the pool could only go once a terrace had been cut and retained — and a new internal stair had to be found inside an existing two-storey house to reach it.
Read the project →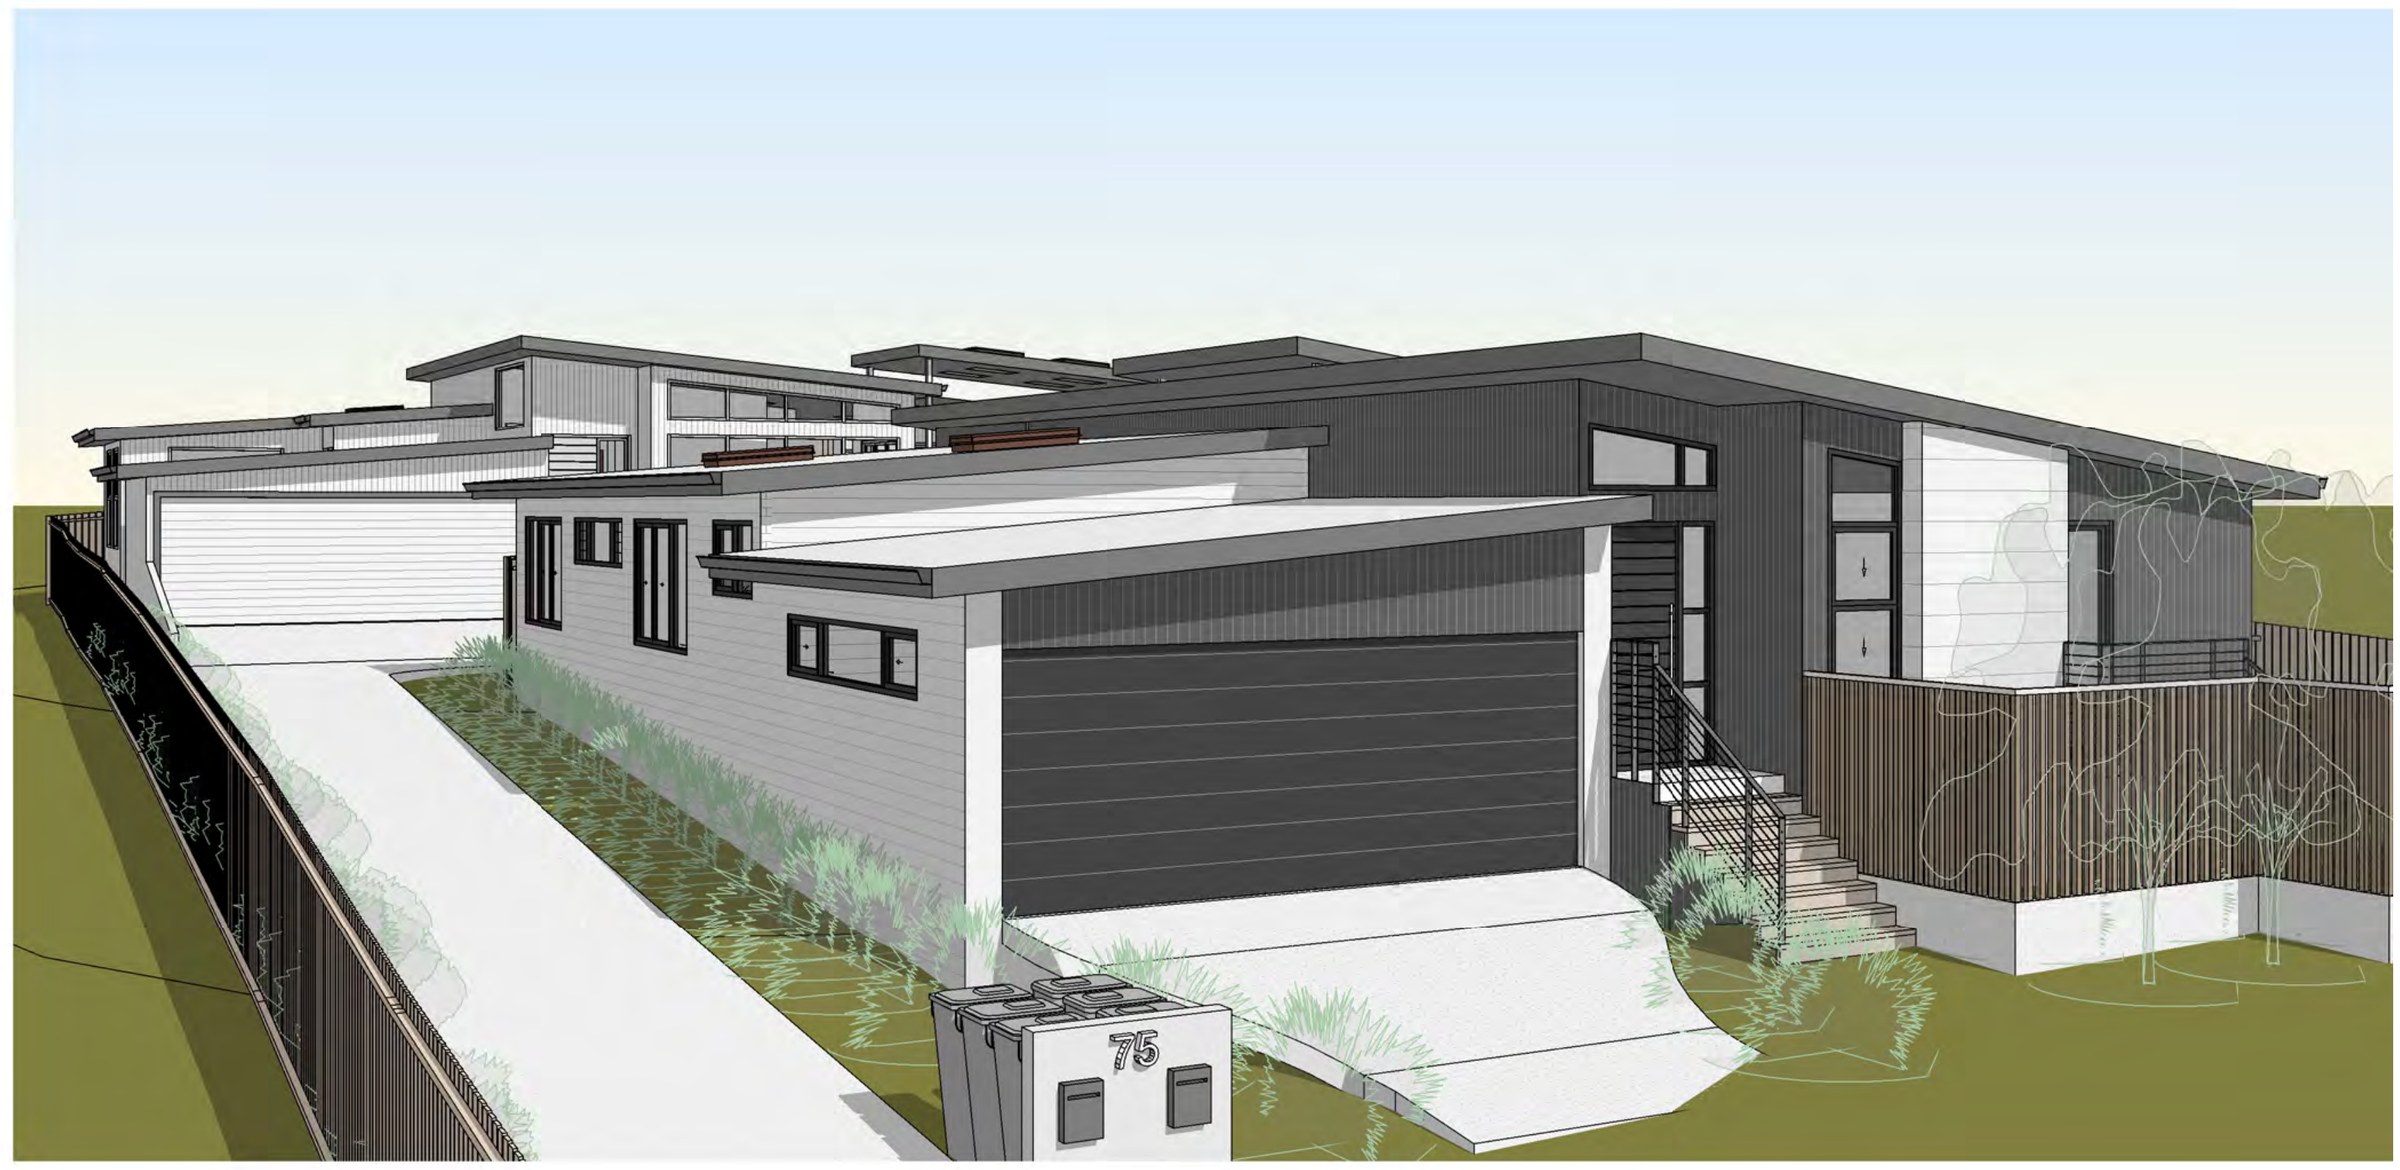
Mudgee · Mid-Western Regional
Mudgee two-lot subdivision
A two-lot subdivision and a new single-storey house on each lot at Mudgee, worked through sixteen concepts — the 0.9 m side setbacks and 80 m² of private open space per dwelling are what set the footprints.
Read the project →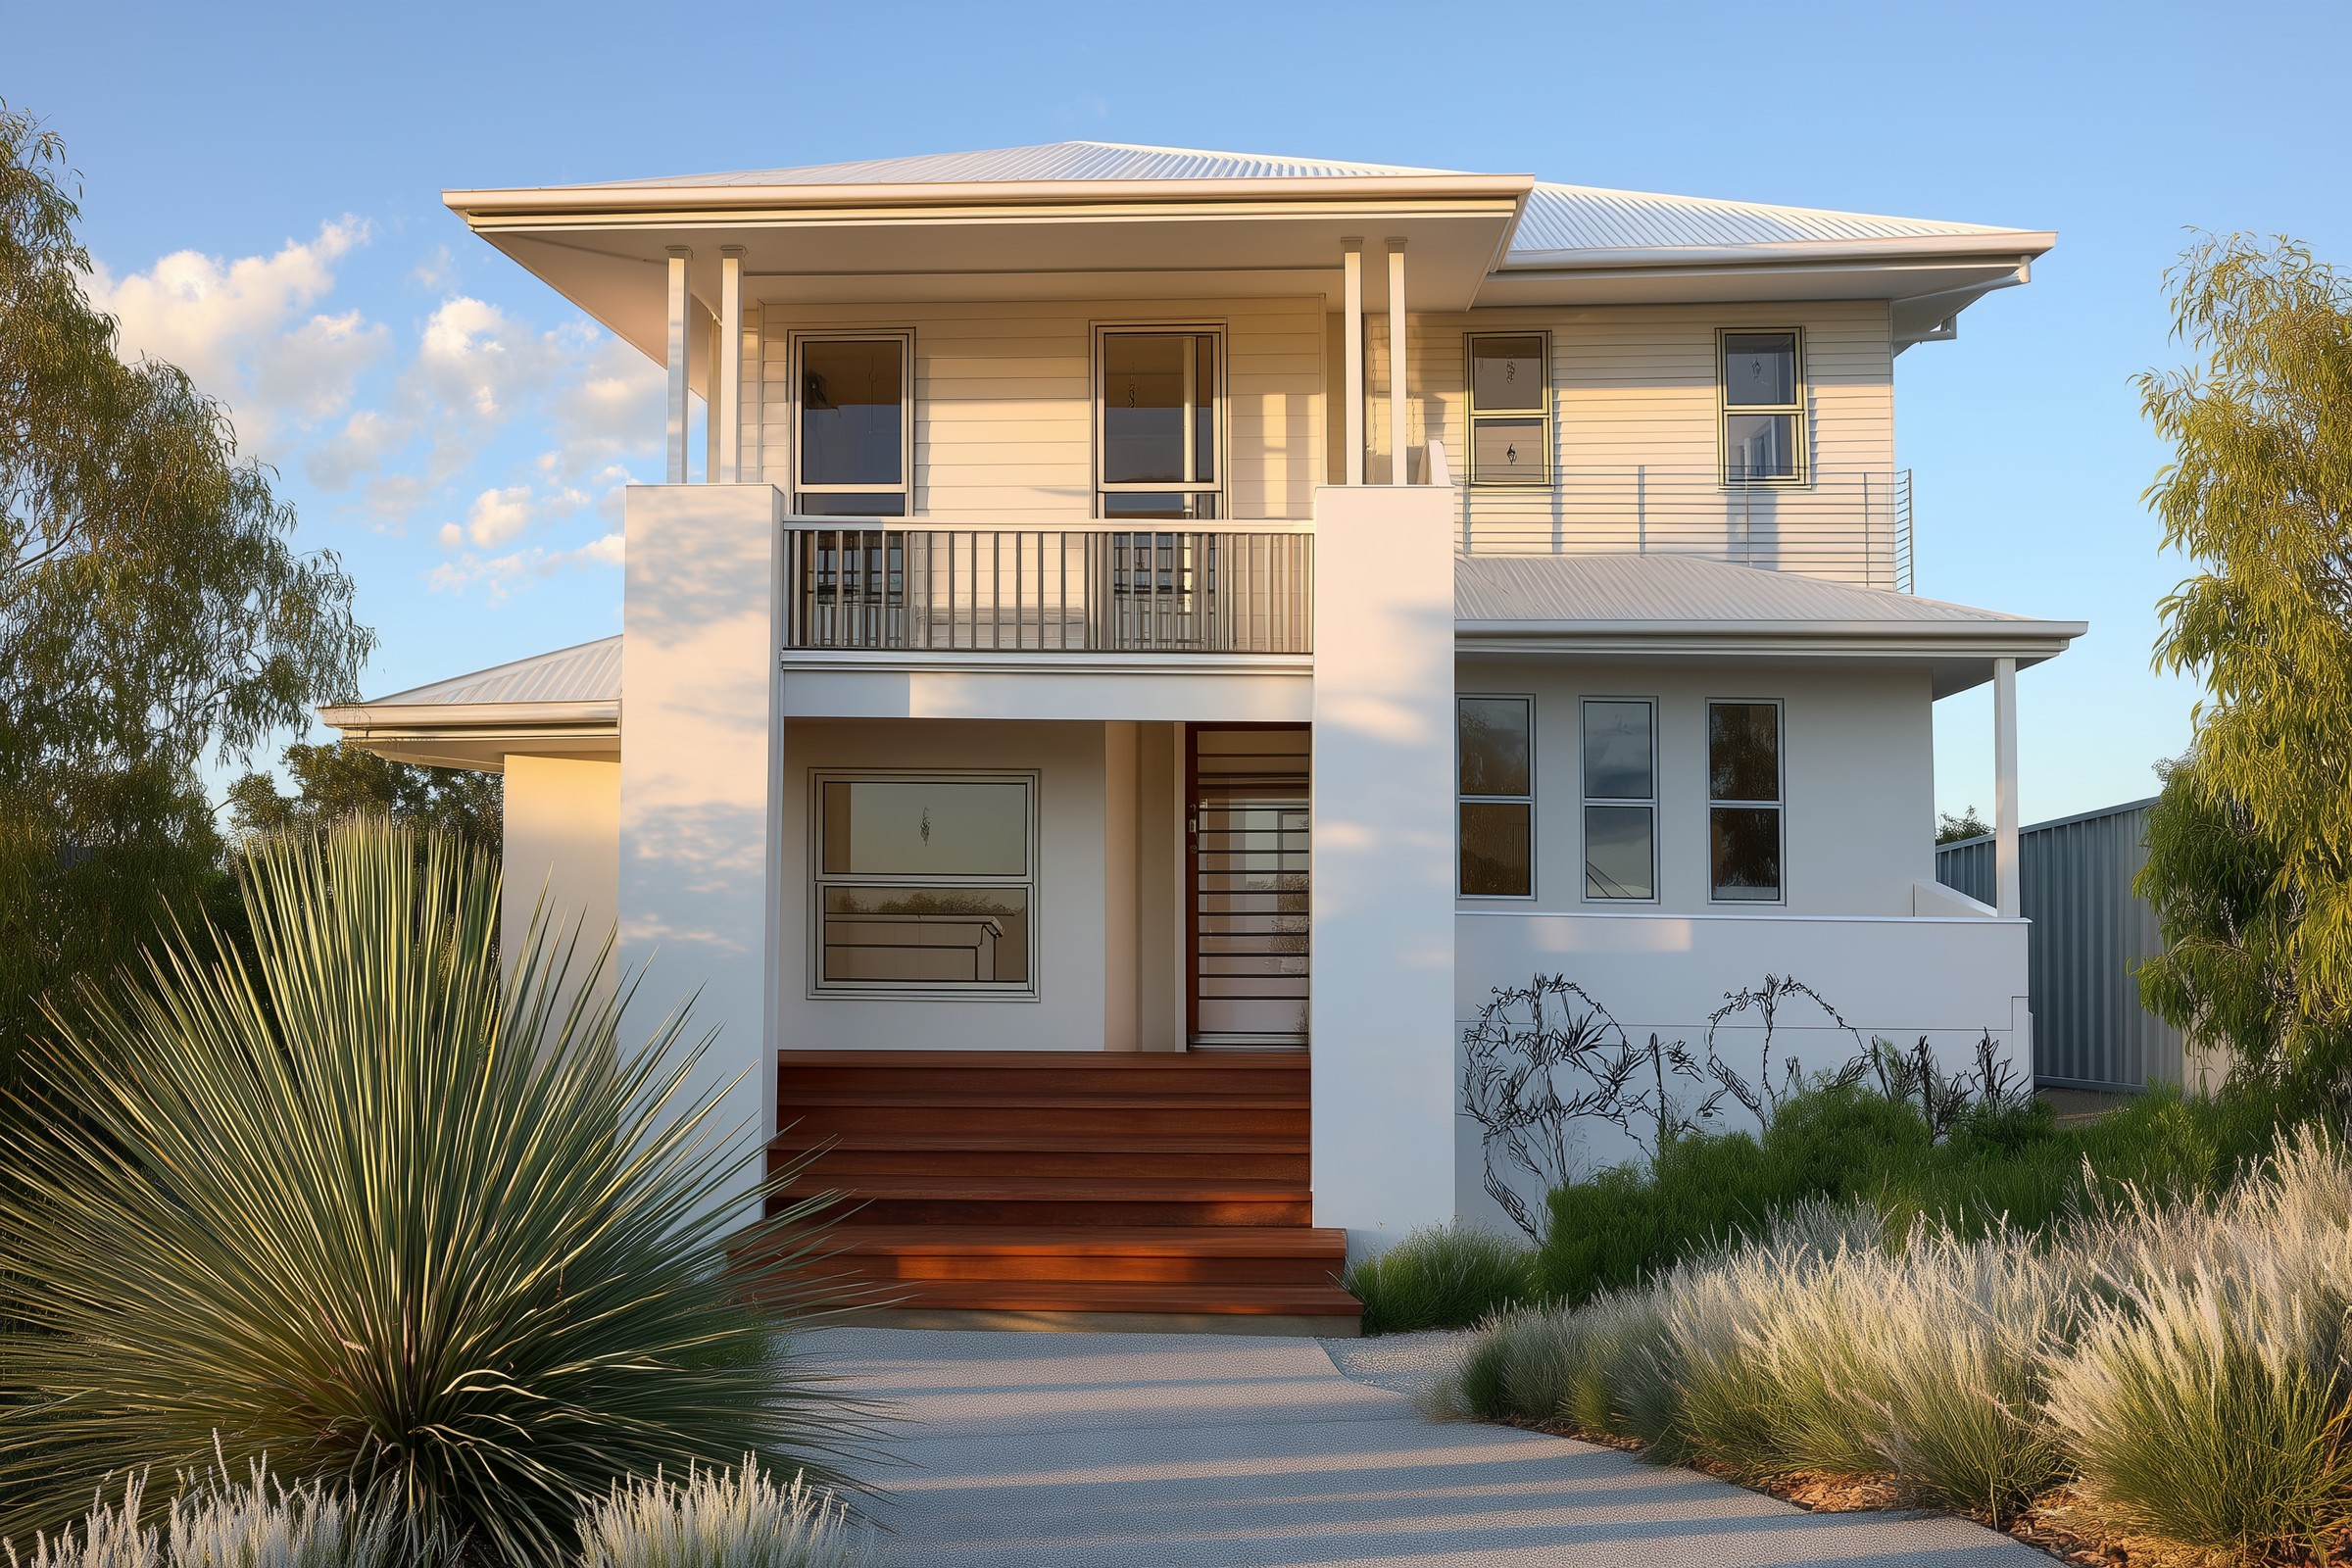
Woolooware · Sutherland Shire
Woolooware upper-level addition
Three new bedrooms and a bathroom over an existing Woolooware house, with the landscaped area finishing at 30.17% against a 30% minimum — 1.2 m² of margin on the control that decides whether the job is complying development at all.
Read the project →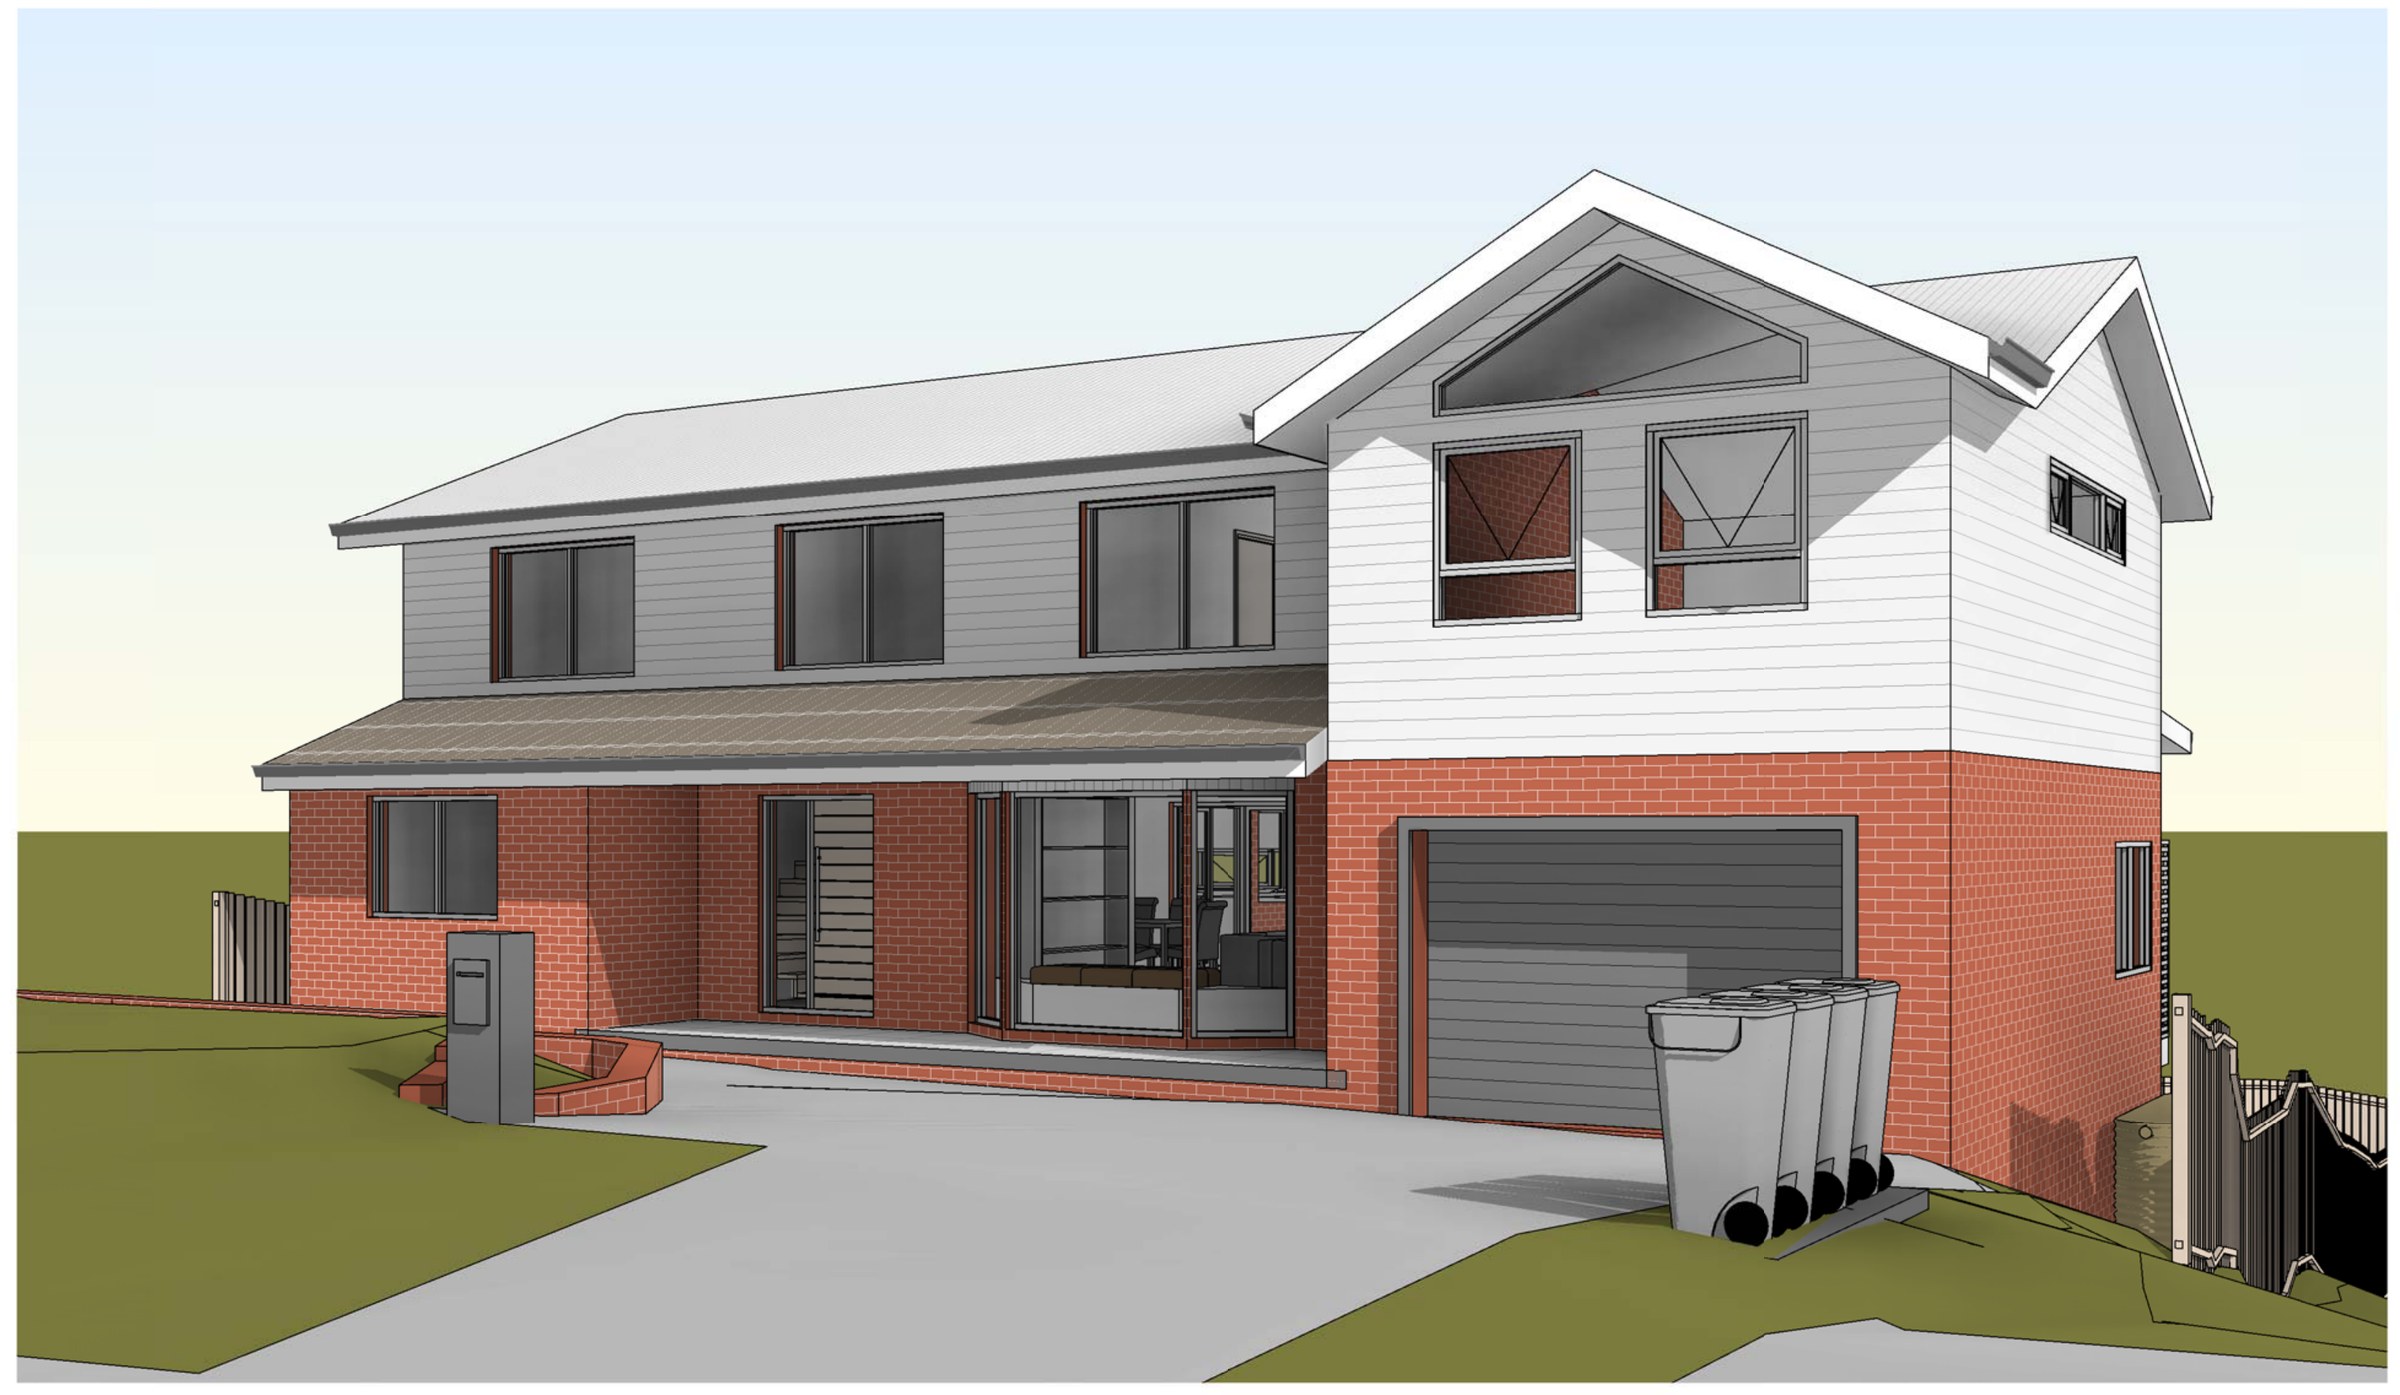
Yarrawarrah · Sutherland Shire
Yarrawarrah rear addition and pool
A 645 m² C4 Environmental Living block where floor space was never the constraint — the proposal lands 32 m² under its cap — but the 40% landscaped area minimum is, and the pool and terrace put it 3 m² short.
Read the project →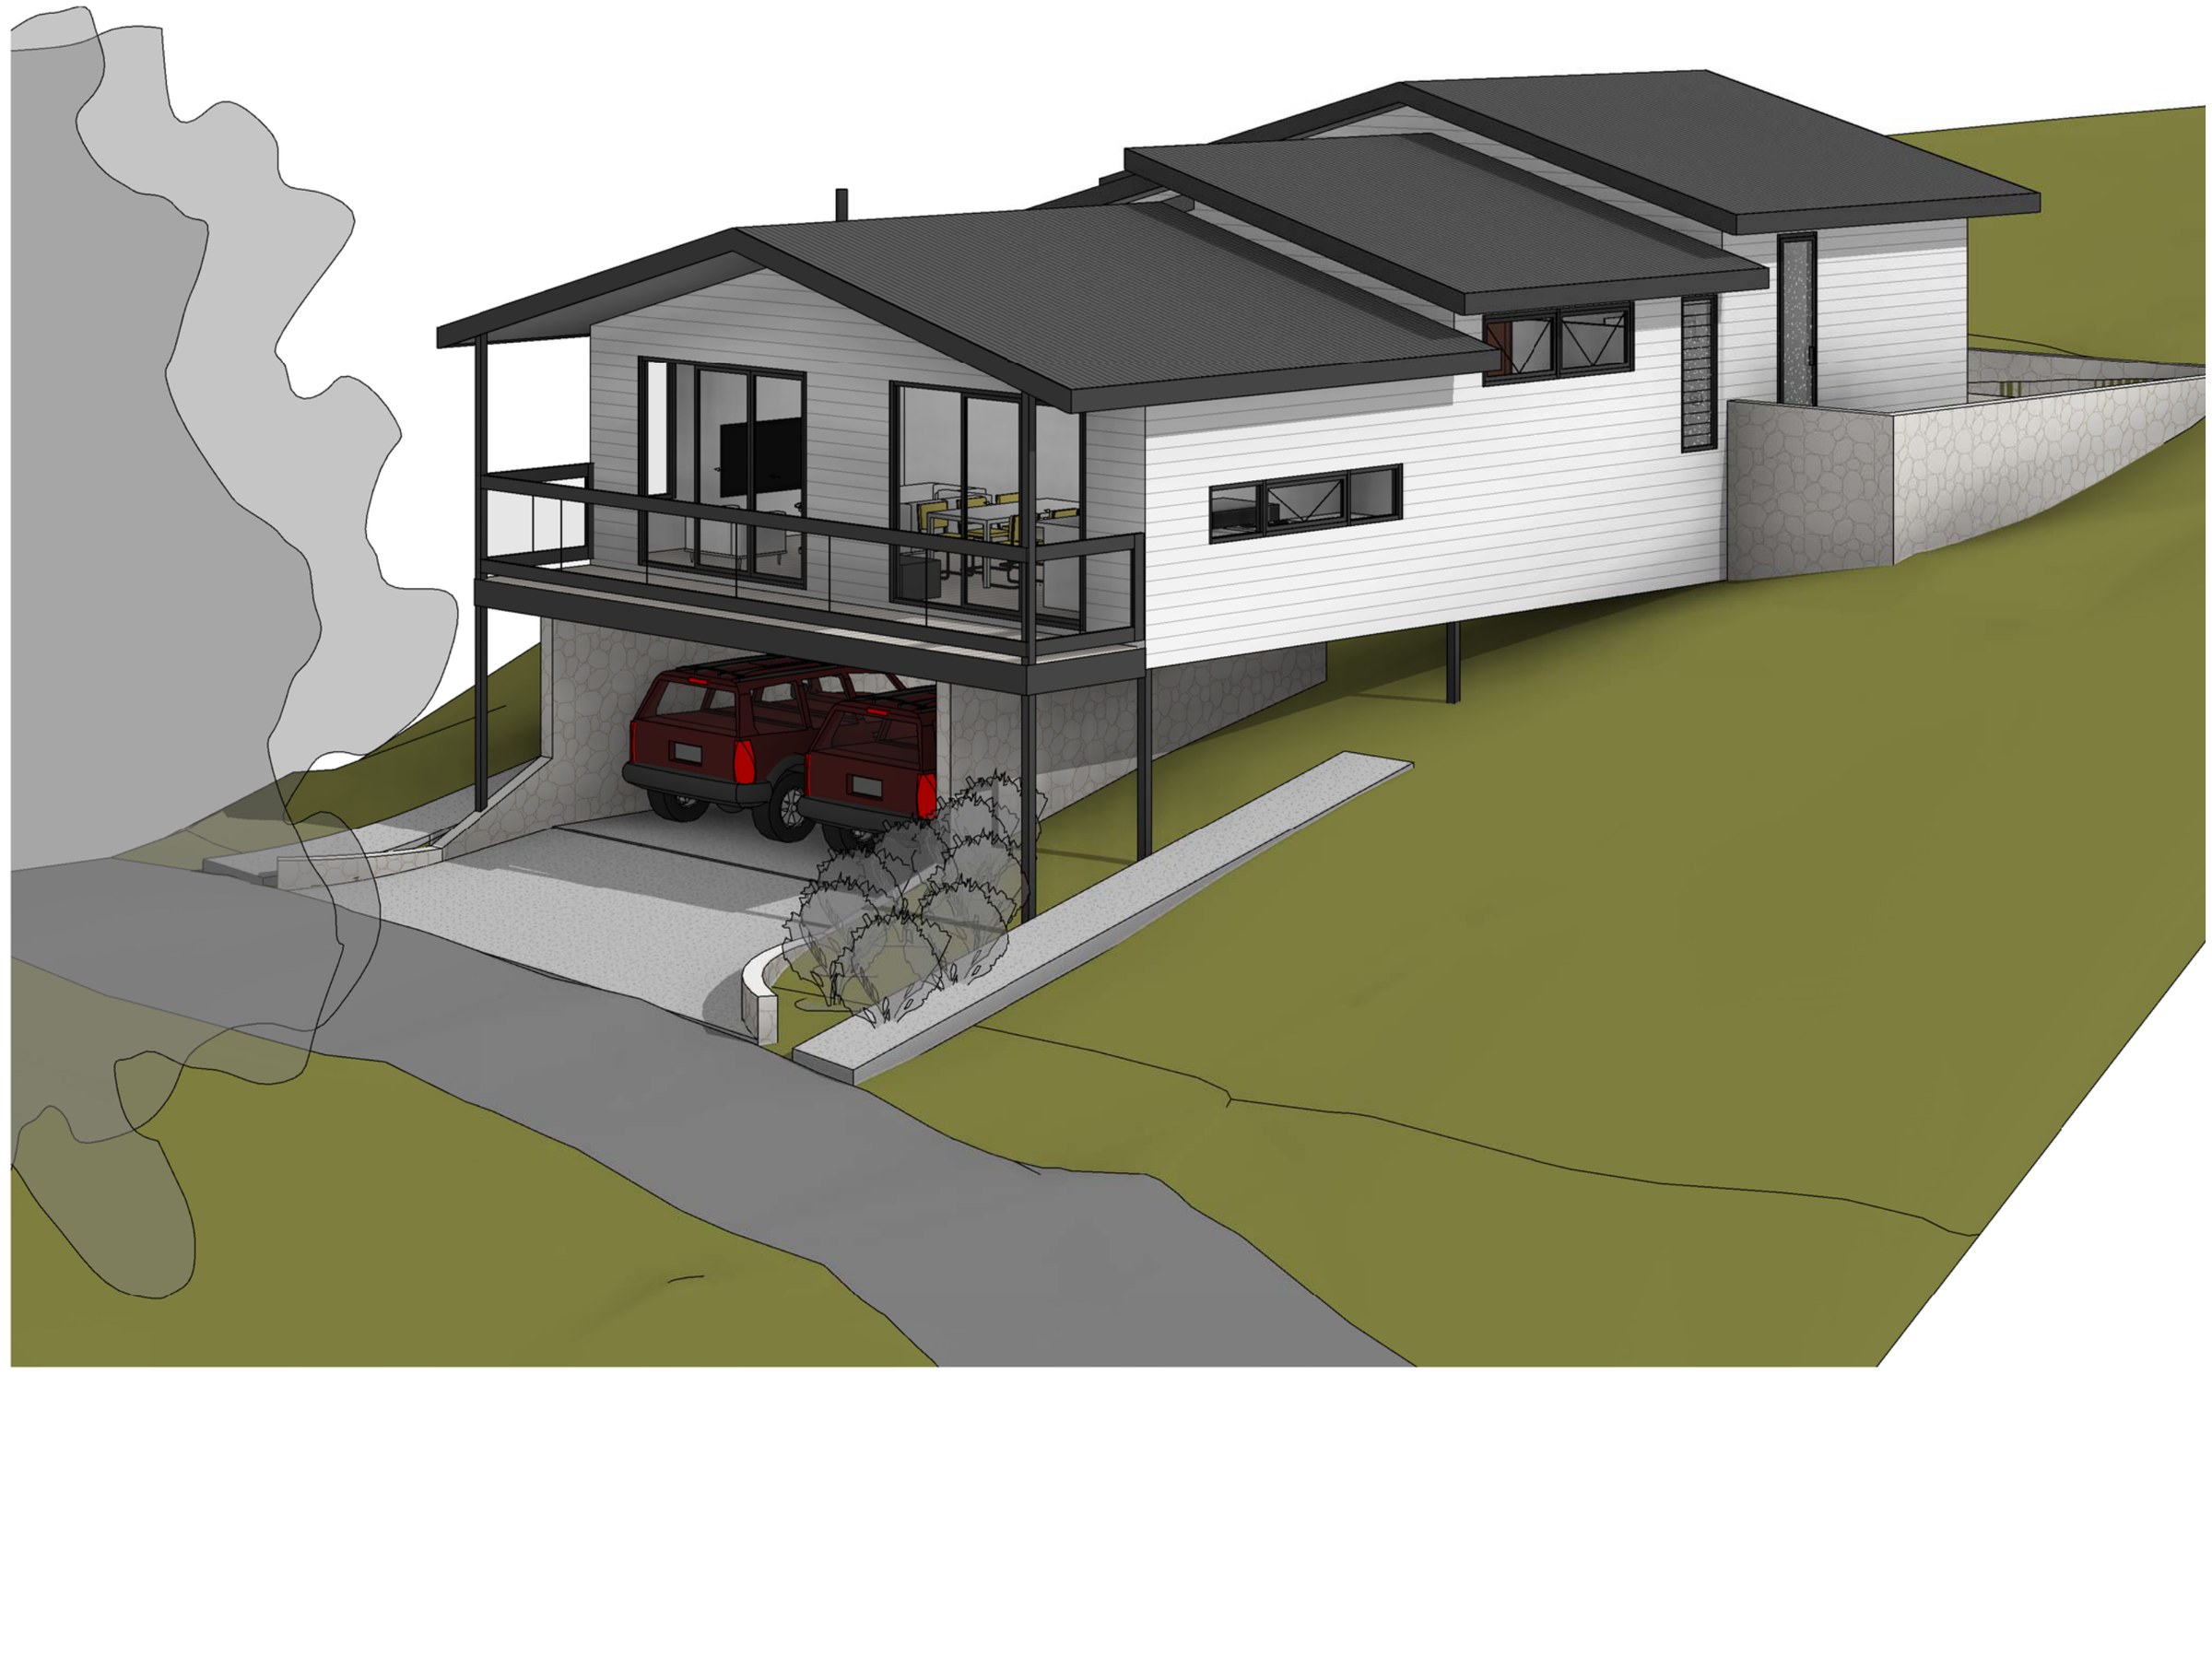
Blackheath · Blue Mountains
Blackheath split-level house
A 676.3 m² Blackheath block reached over a three-metre right of carriageway and falling about ten metres across the survey — the house is cut into three half-levels so it steps with the ground instead of sitting on a cut platform, and takes 18% of the site.
Read the project →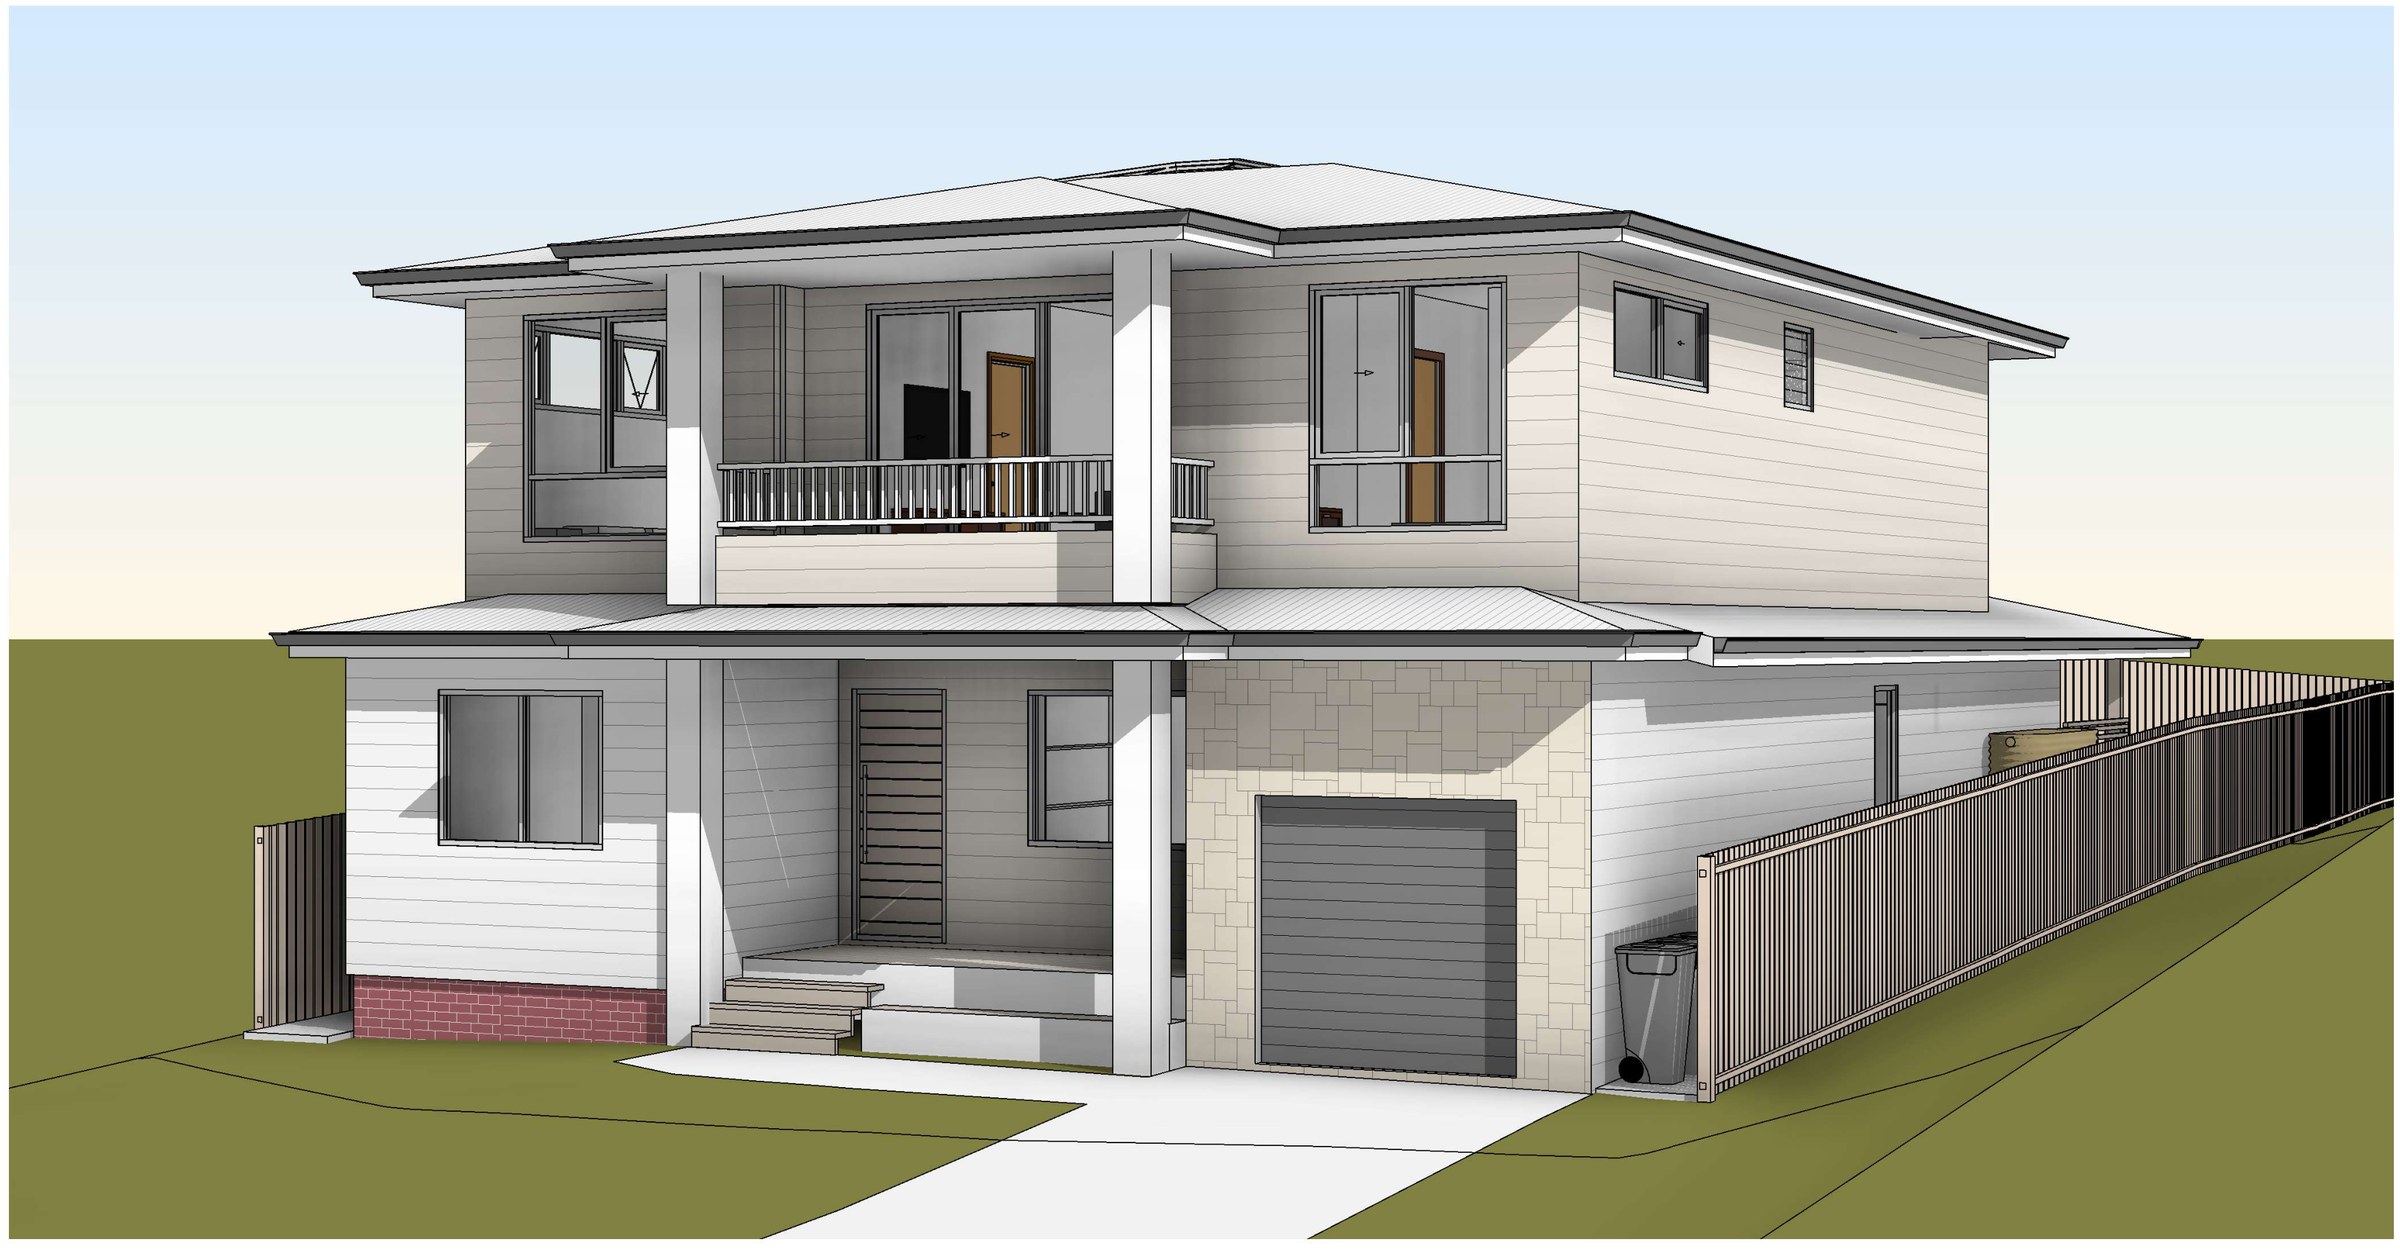
Gymea Bay · Sutherland Shire
Gymea Bay attic addition
A first-floor and attic addition on a 537.5 m² Gymea Bay block that finishes at 289.53 m² against a 290 m² floor-space cap — less than half a square metre of margin on the control that decides whether the job is complying development at all.
Read the project →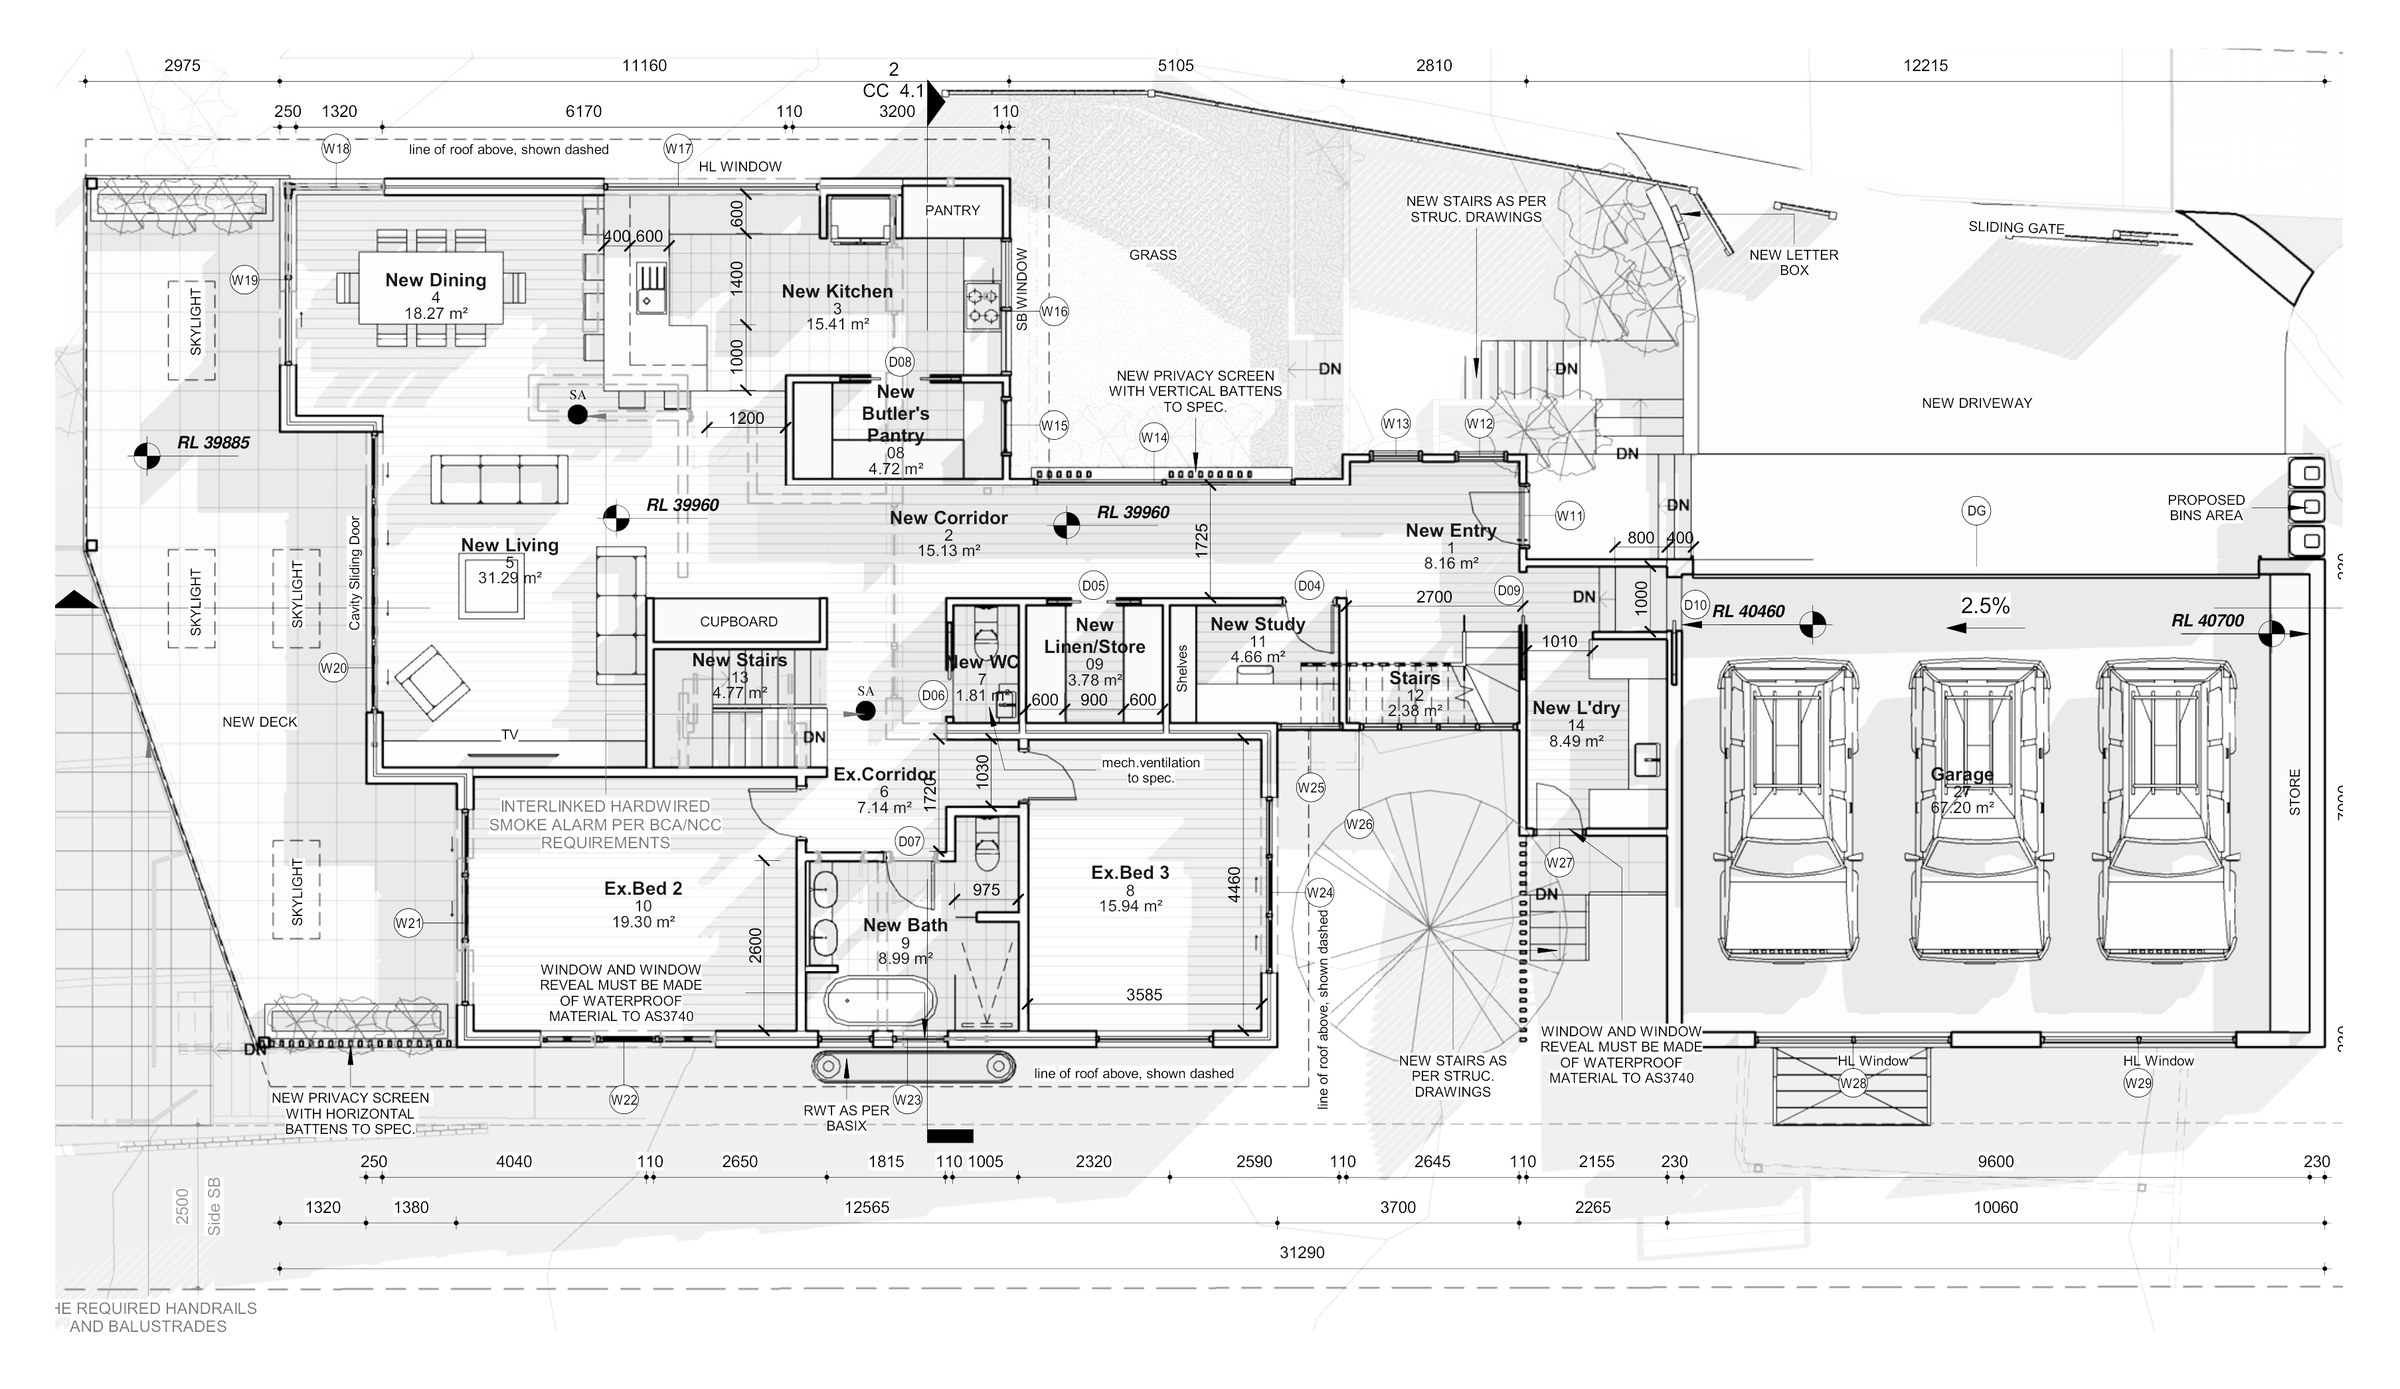
Port Hacking · Sutherland Shire
Port Hacking secondary dwelling
A 59 m² secondary dwelling and a whole-house renovation on a 1,527 m² Port Hacking block in the C4 zone — landscaped area finishes at 40.32% against a 40% minimum, so every paved metre in the scheme had to be argued for.
Read the project →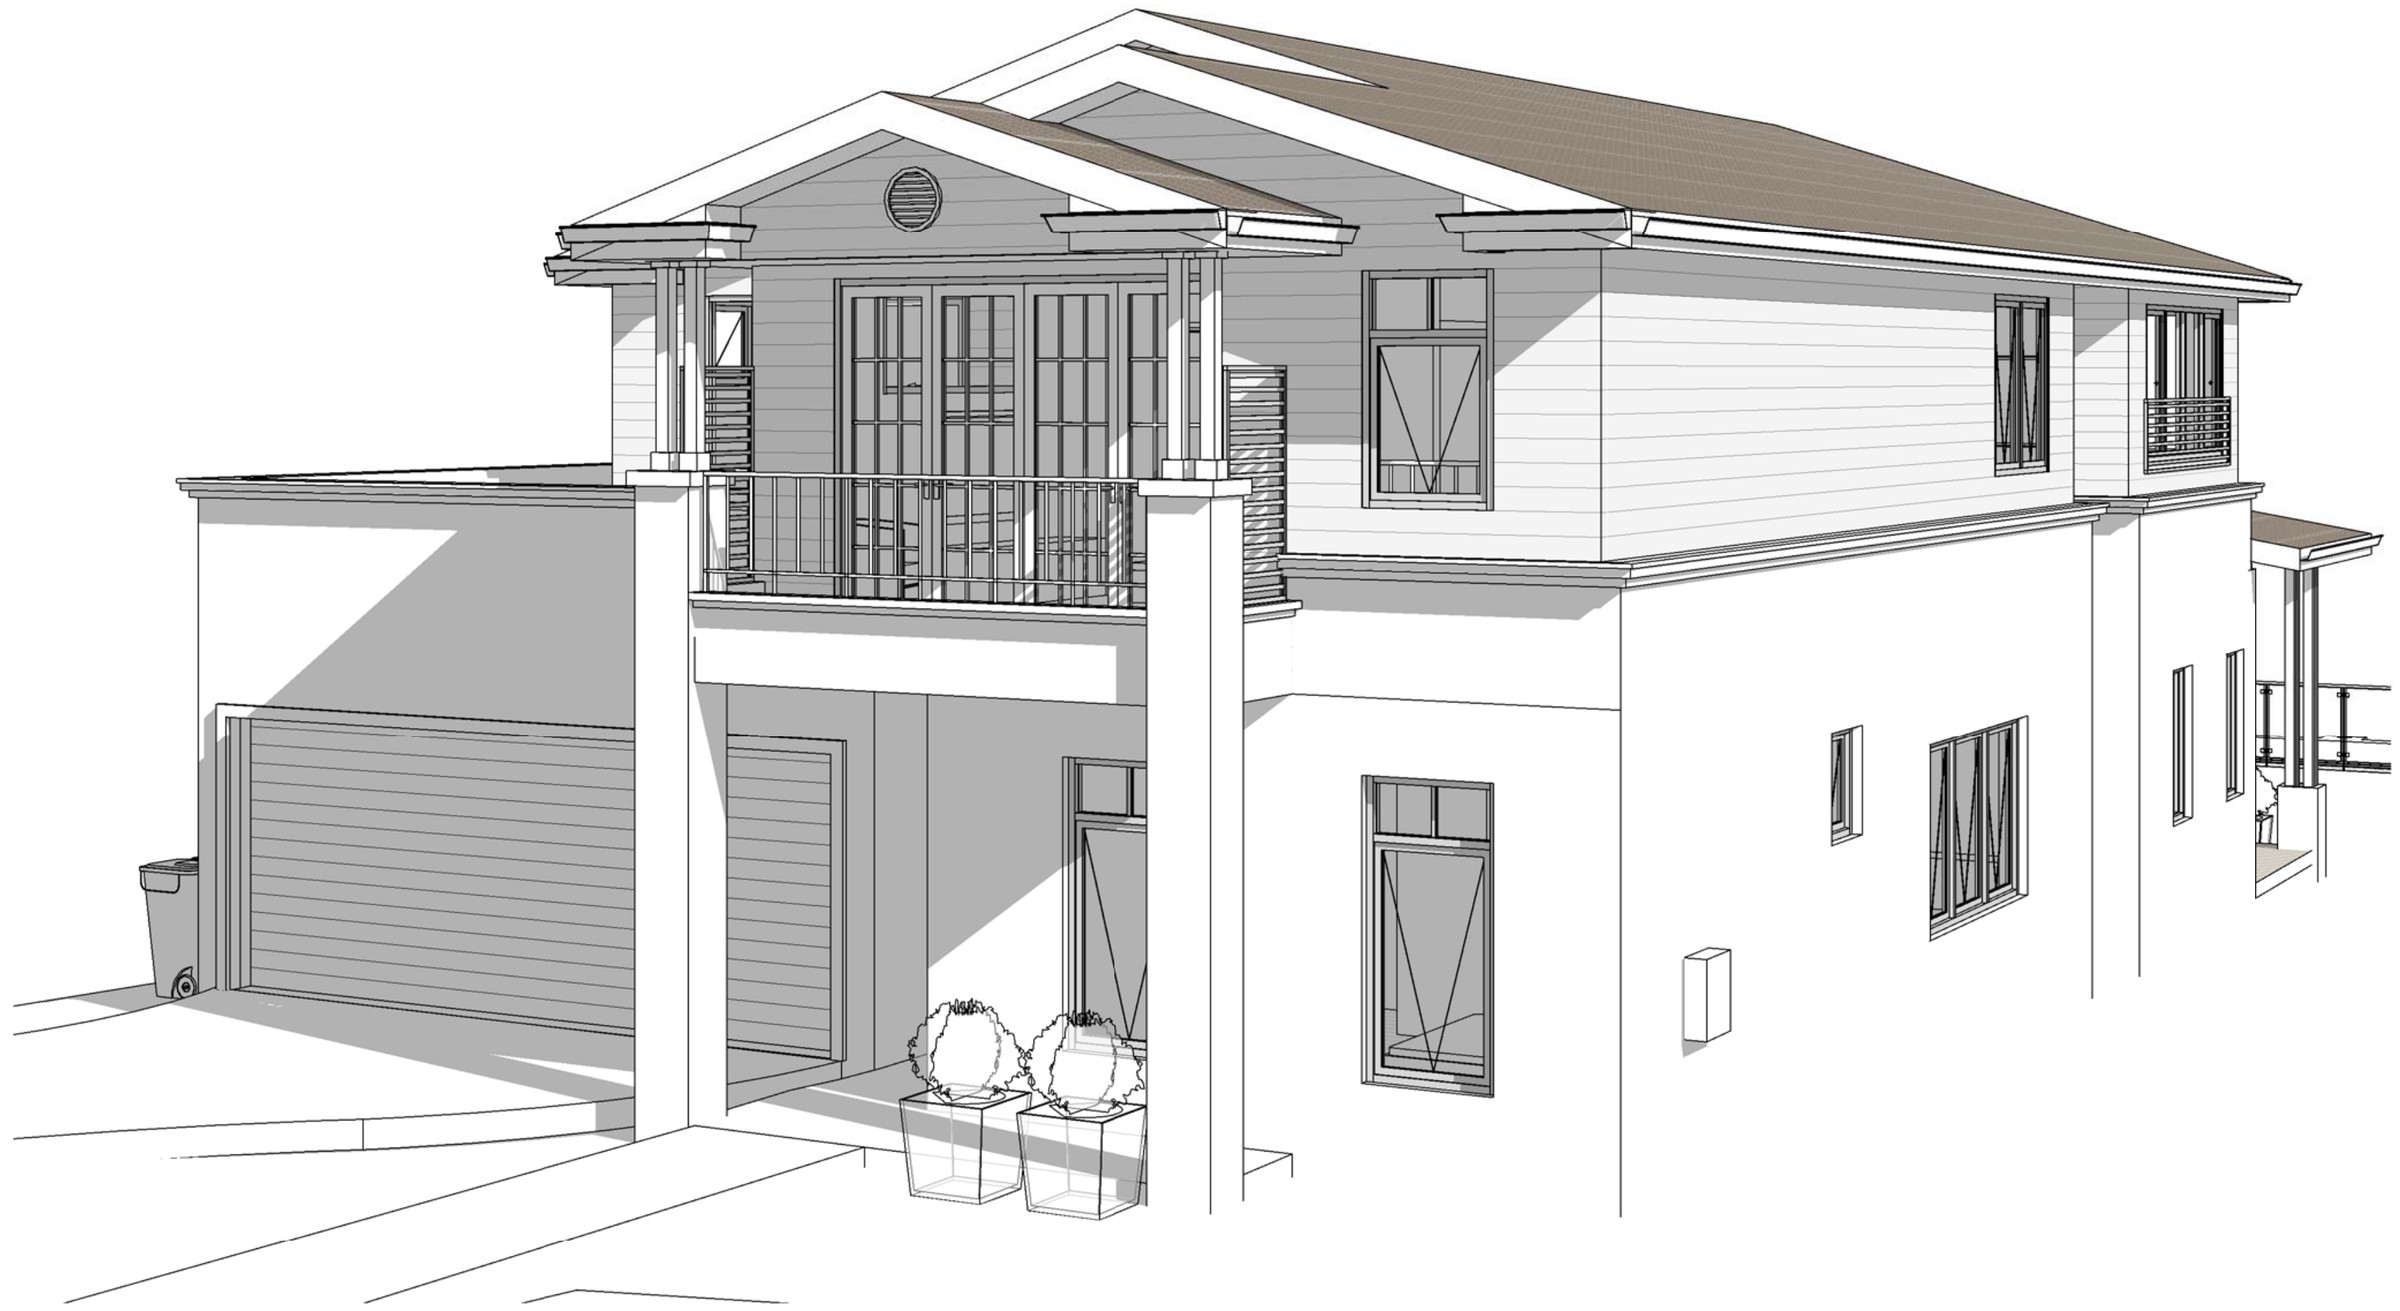
Woolooware · Sutherland Shire
Woolooware new dwelling
A replacement two-storey house on a 695 m² Woolooware block, drawn to land at 334.98 m² of floor space against a 335 m² cap — complying development only works if the design is built to the number, not trimmed back to it.
Read the project →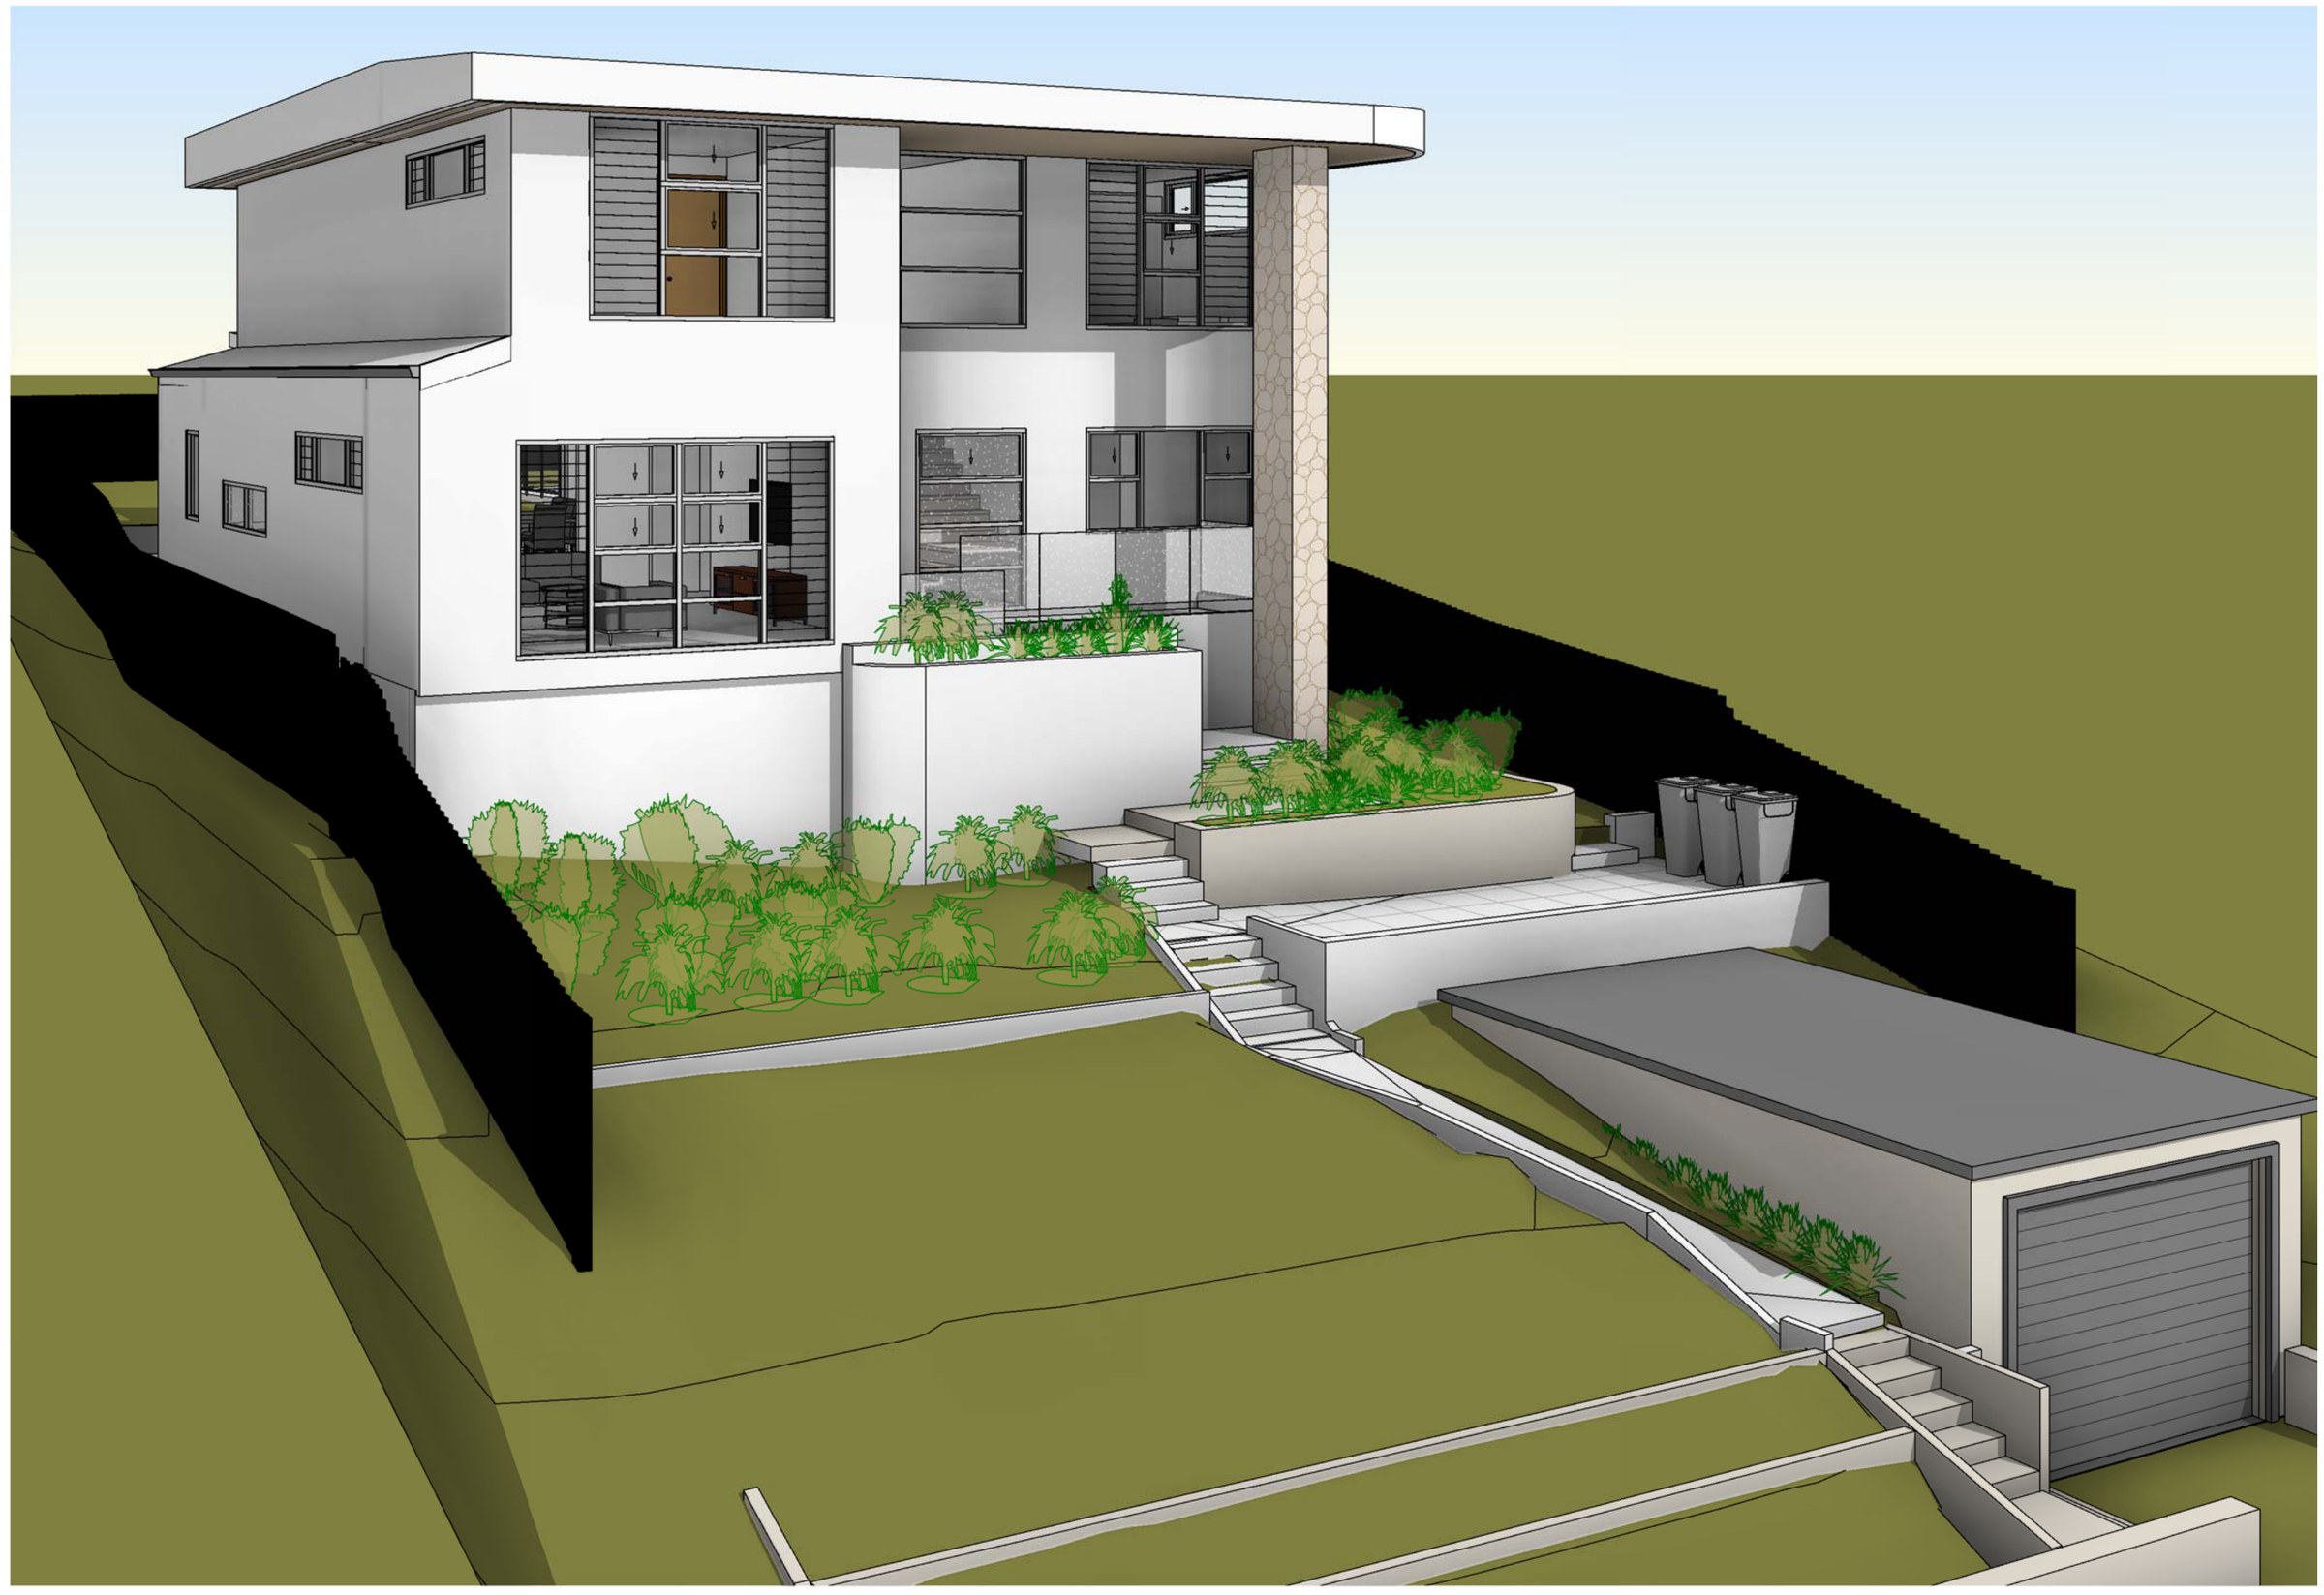
Kirrawee · Sutherland Shire
Kirrawee two-storey addition
A 670 m² Kirrawee block falling away from the street with the garage and pool already built at their own levels — the floor-space cap was never close, the first-floor side setback and the 8.5 m height were what the new upper level had to be drawn inside.
Read the project →Ultimo · City of Sydney
Ultimo duplex
Two dwellings on a tight inner-city lot, with the street facade worked through several options before the one that went forward.
Read the project →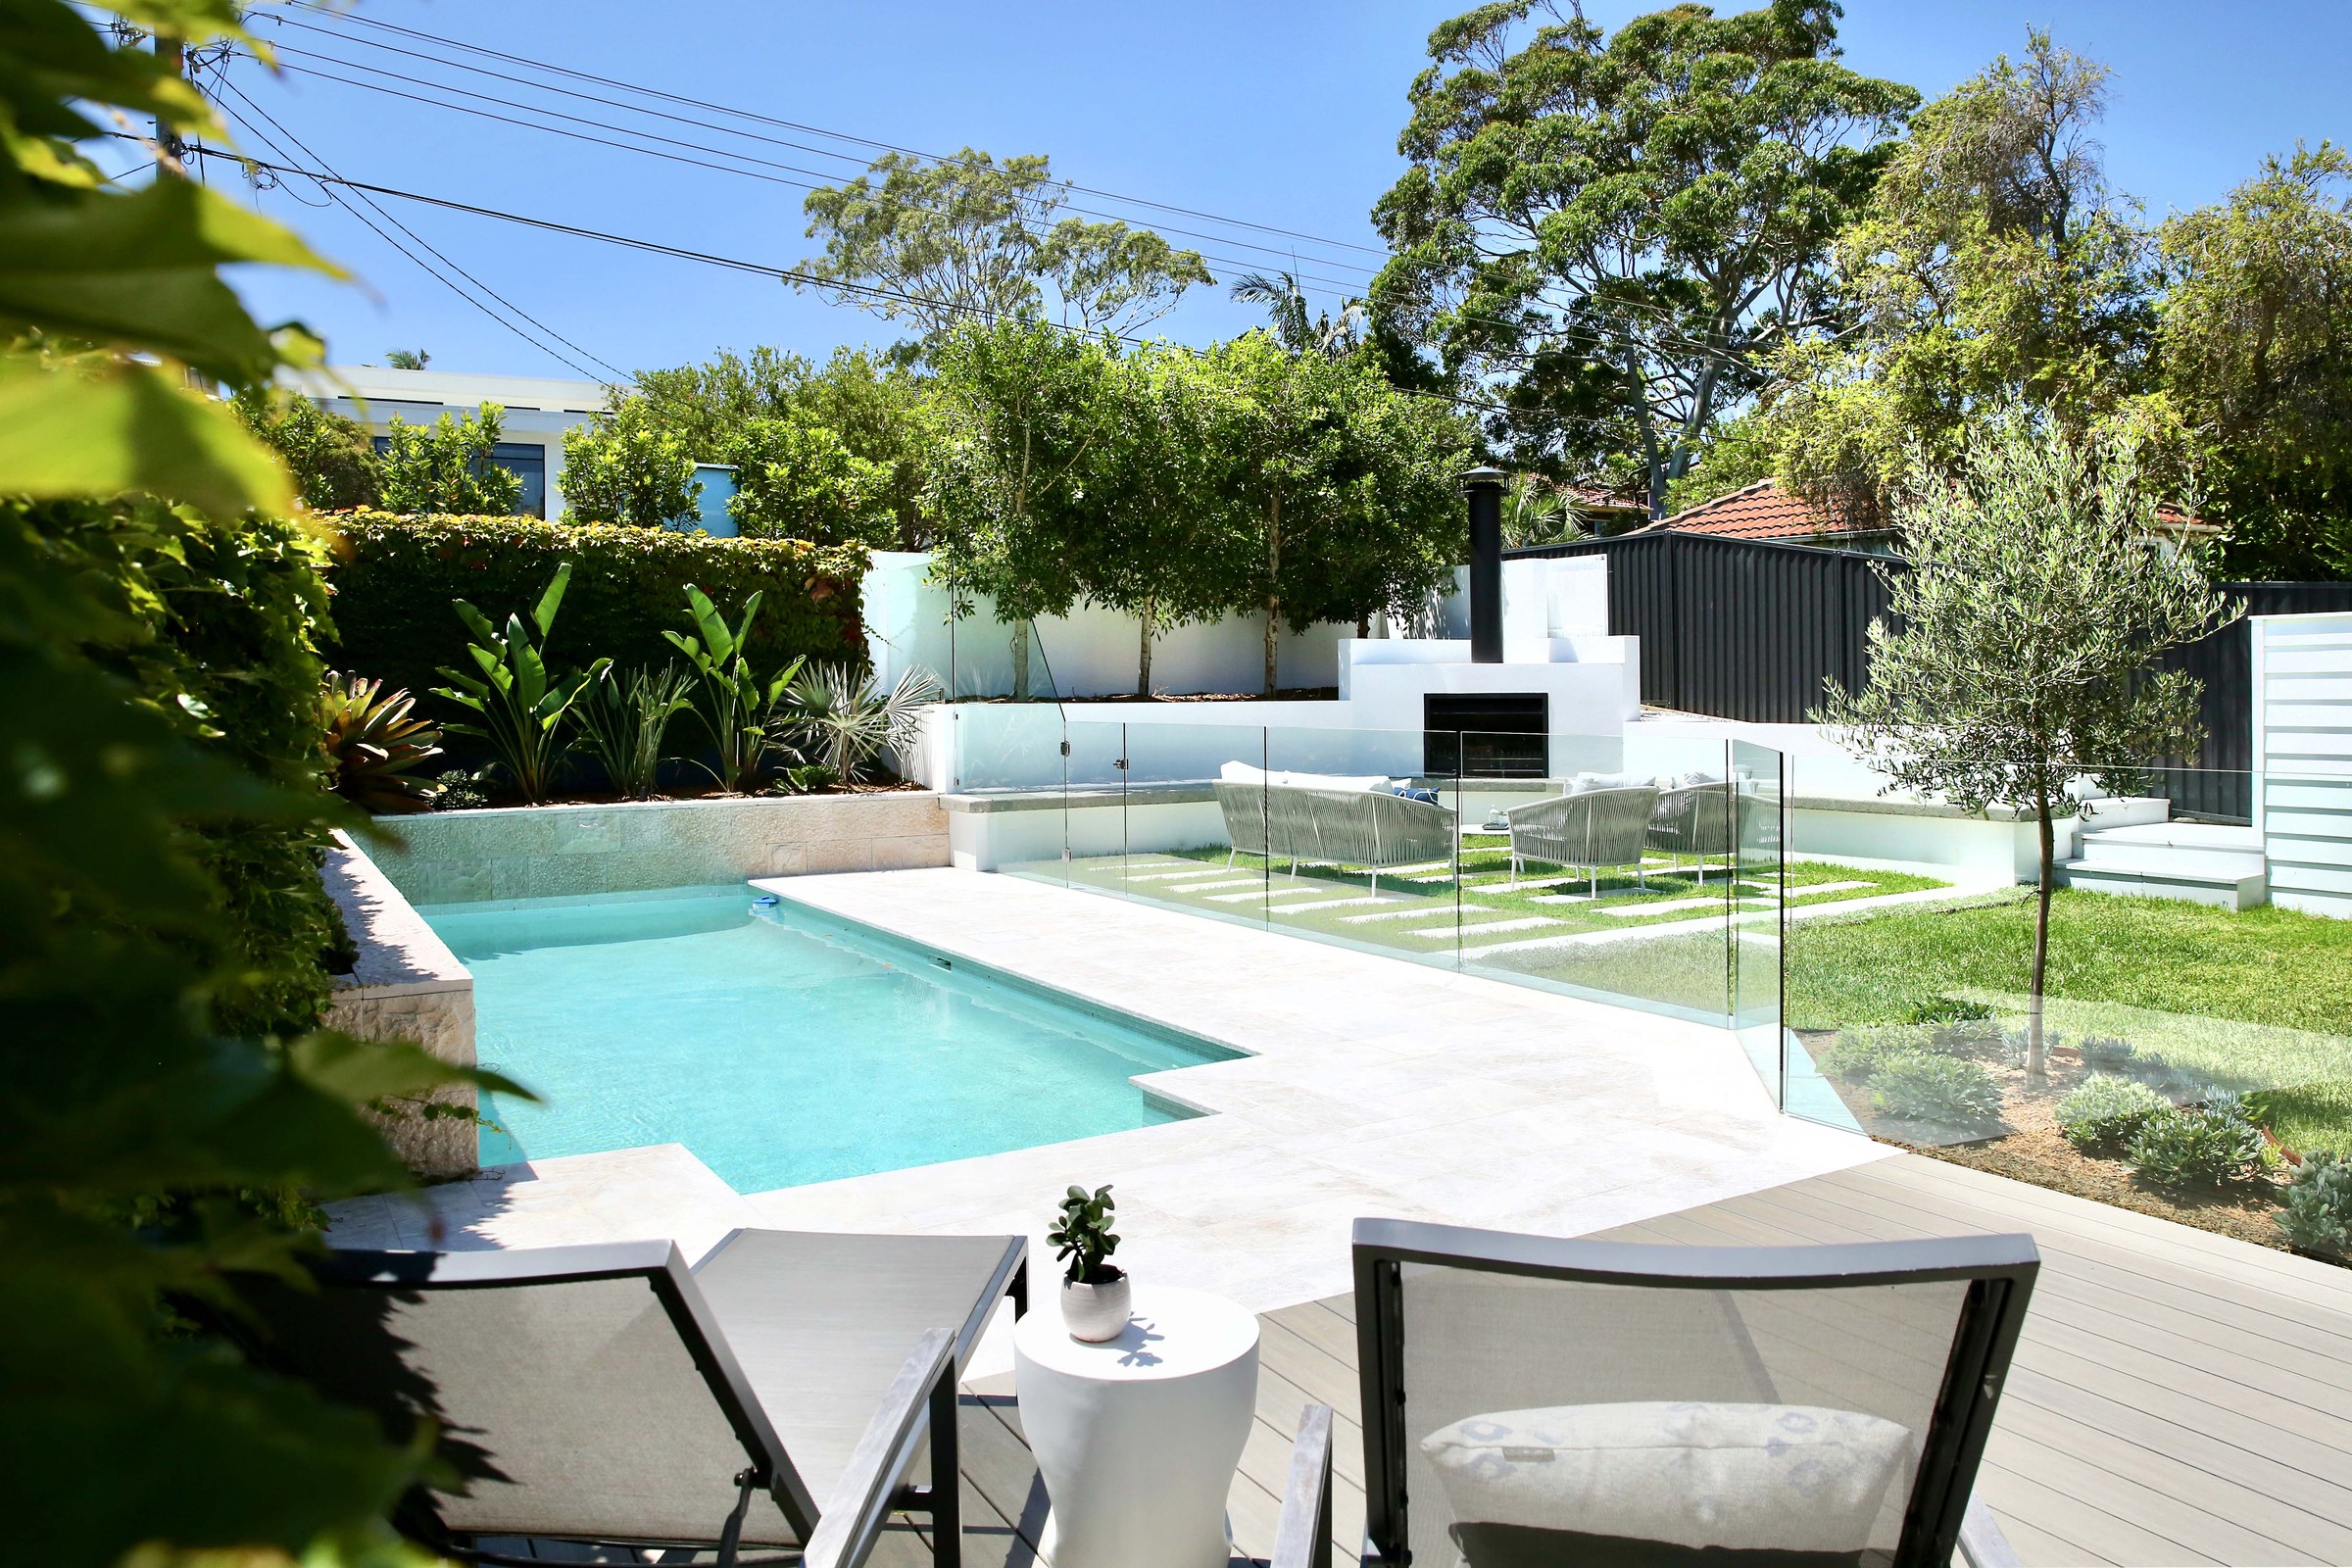
Burraneer · Sutherland Shire
Burraneer bedroom wing addition
A two-storey house on a 556 m² E4 Environmental Living block, adding three bedrooms and a garage at ground level around an existing pool — landscaped area lands at 37% against the 40% minimum the zone sets.
Read the project →Sylvania · Sutherland Shire
Sylvania dual occupancy
One title, two street frontages, and a default layout that would have buried the second dwelling behind the first.
Read the project →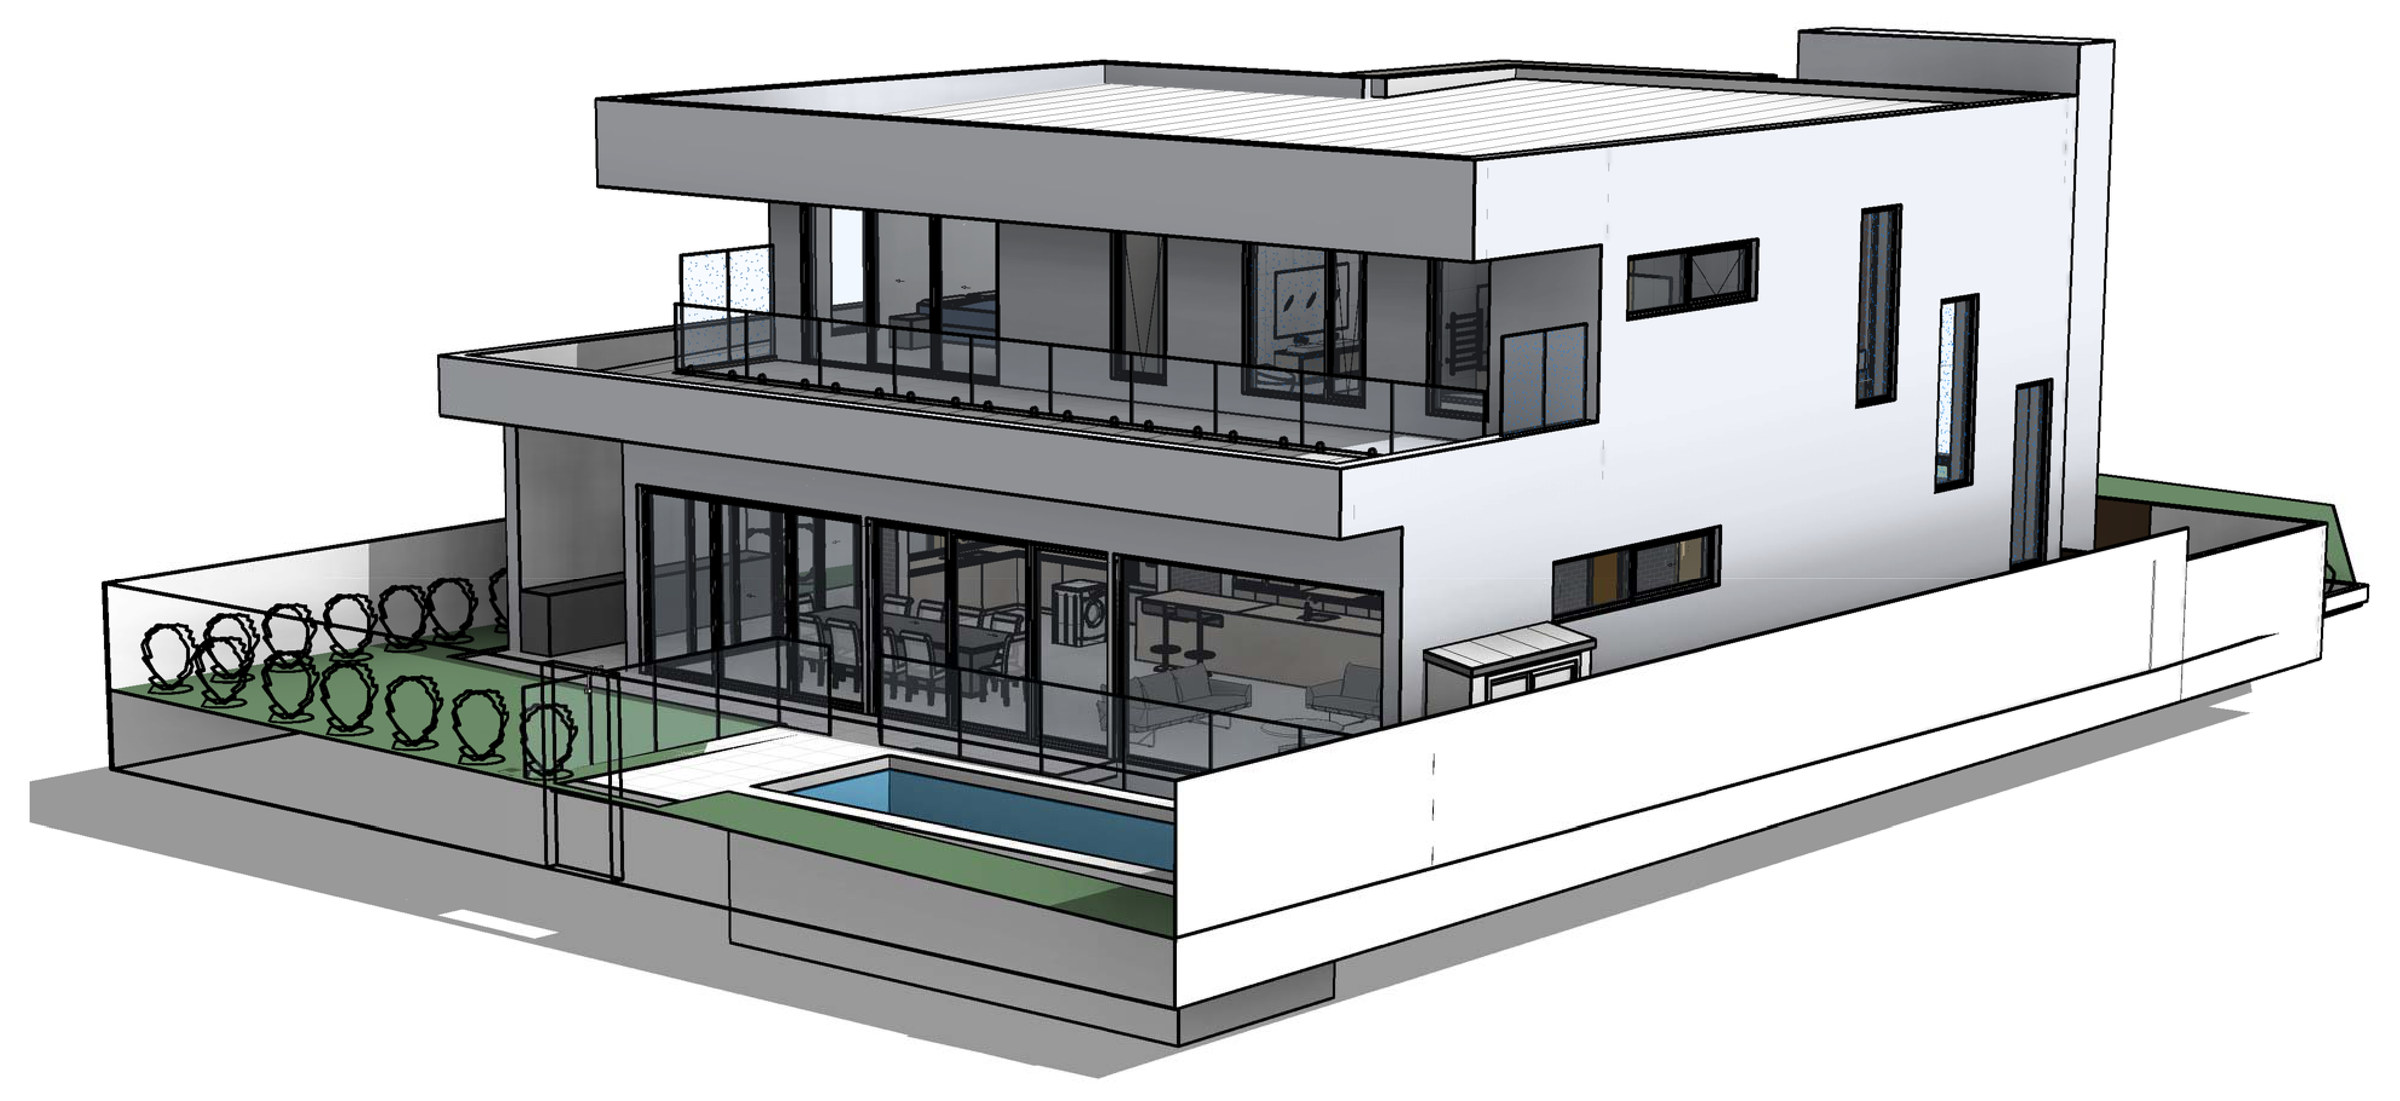
Green Hills · Sutherland Shire
Green Hills new dwelling
A 554.88 m² E4 Environmental Living block at Green Hills where two ceilings decided the house — 305.184 m² of gross floor area and 40 m² of garage — and the finished plan takes all but four square metres of both.
Read the project →No projects match that combination.
What each project entry carries
- Suburb and council — not the full street address unless the client has agreed
- Project type and approval pathway (DA, CDC, modification)
- Status — approved, built or concept
- The planning problem in one or two sentences, and how the design answered it
- Two to five images
- A link to the service page and the area page it proves
Free site review
Something similar in mind?
Send us the address and we'll tell you what it can carry.
An automatic reply comes back within a minute with the zone, height, floor space ratio and minimum lot size mapped to that address. Or call 0403 993 876.