
Yarrawarrah · Sutherland Shire
Yarrawarrah first floor addition
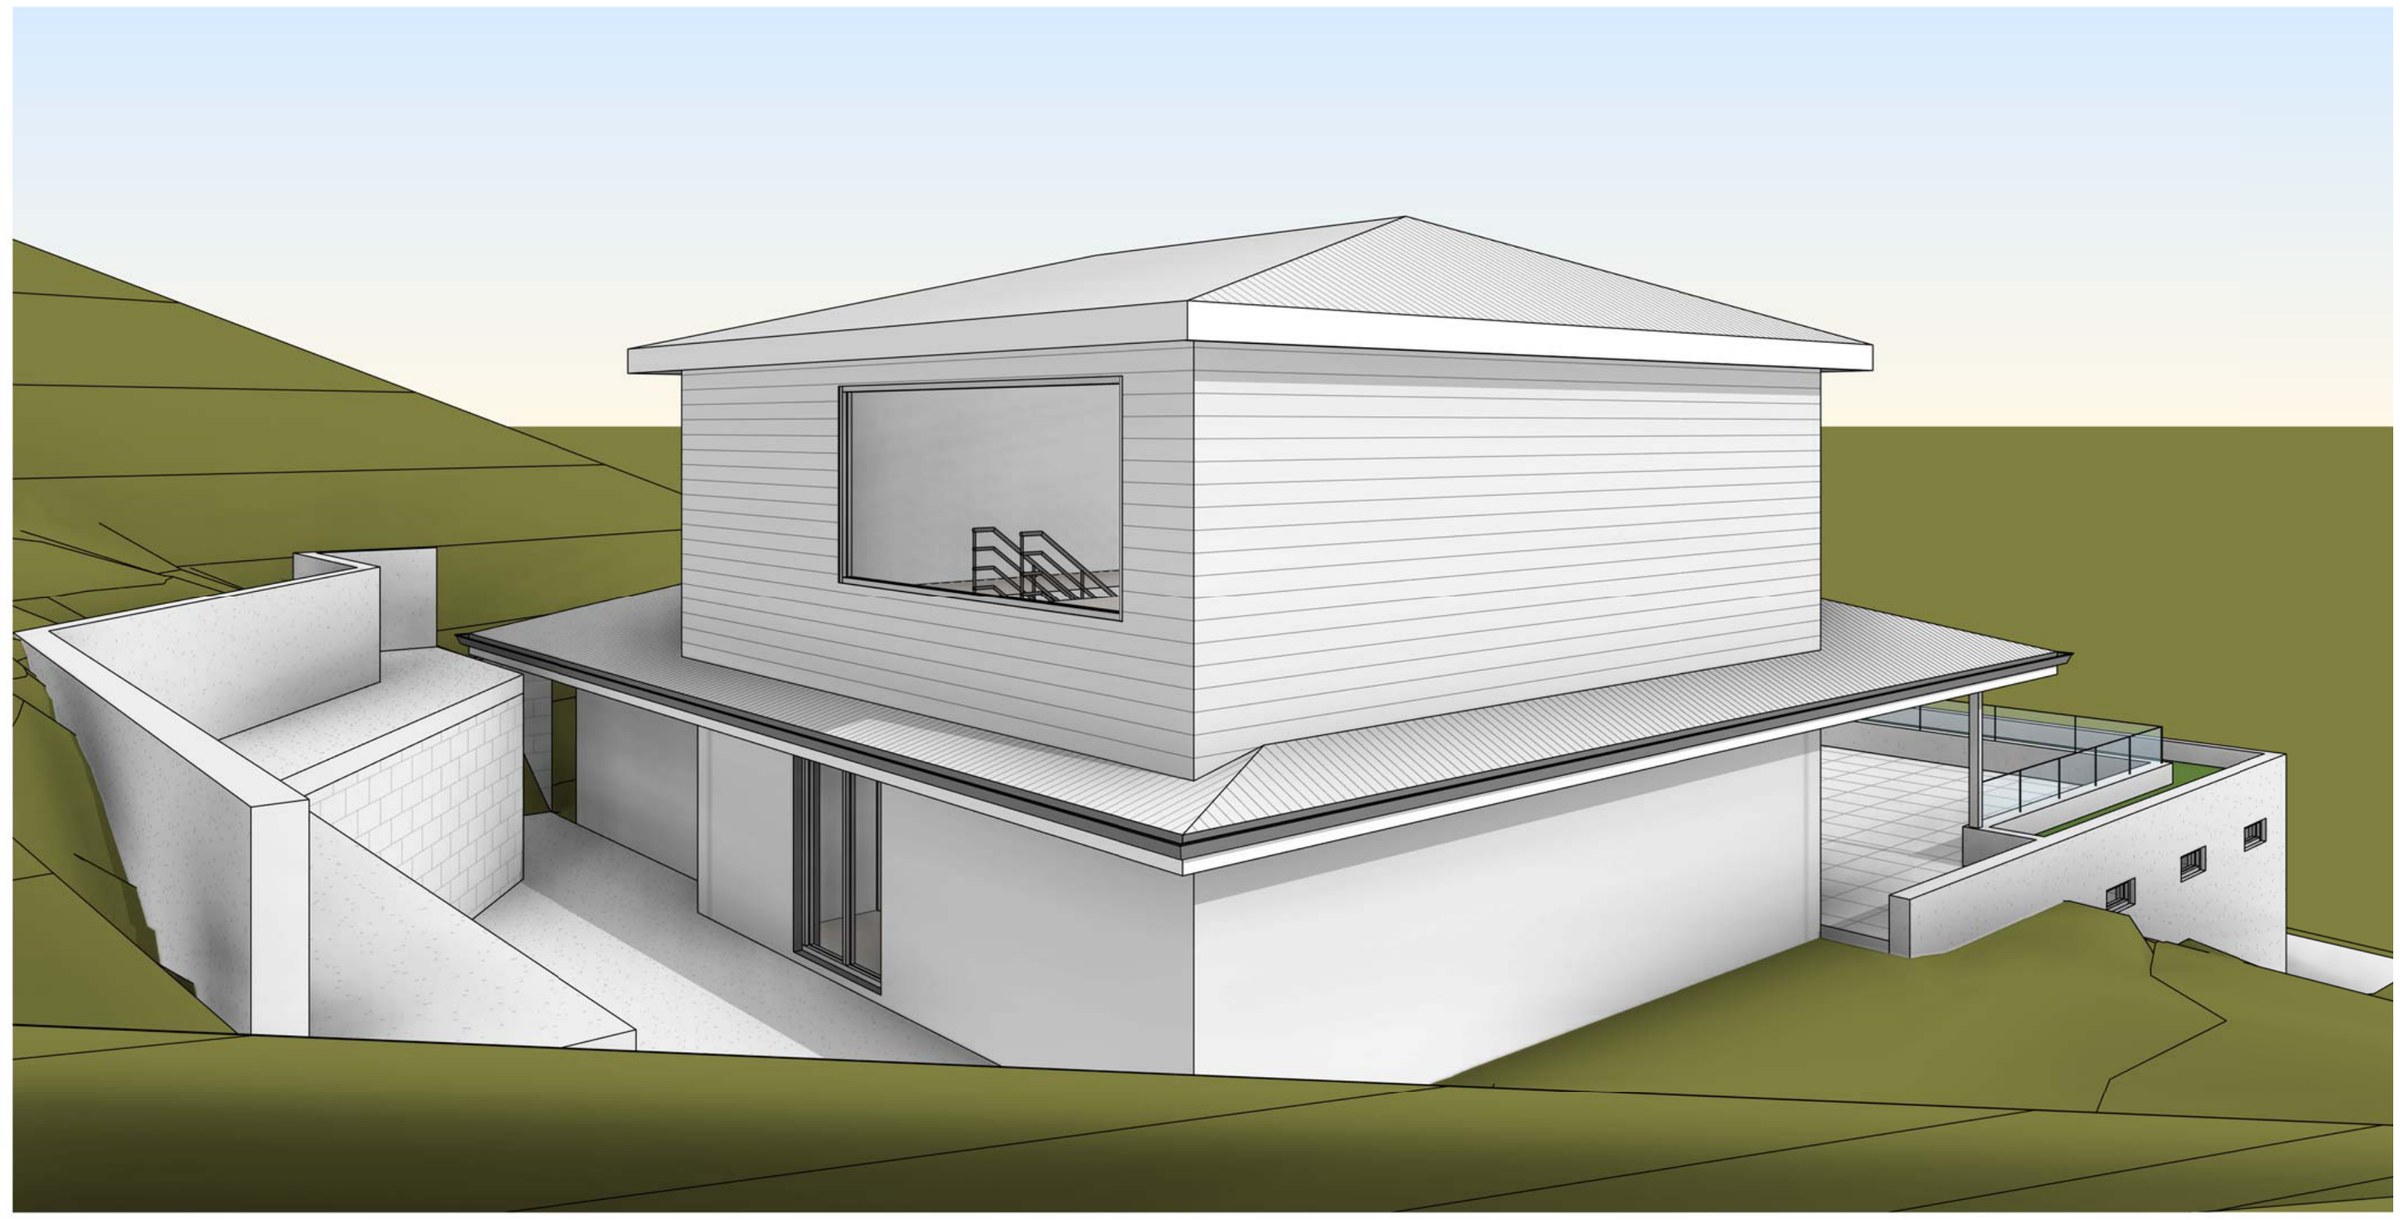
A 568.38 m² Yarrawarrah block in C4 Environmental Living carrying a single-storey house over a garage undercroft — the modification puts a 56.98 m² first floor on top of it and rebuilds the stairs and retaining between the house and the pool, with landscaped area finishing 1.82 m² over the 40% minimum.
- Year
- 2024
- Lot
- 568 m²
- Floor area
- 175 m²
- Bedrooms
- 3
- Bathrooms
- 1
- Storeys
- 2
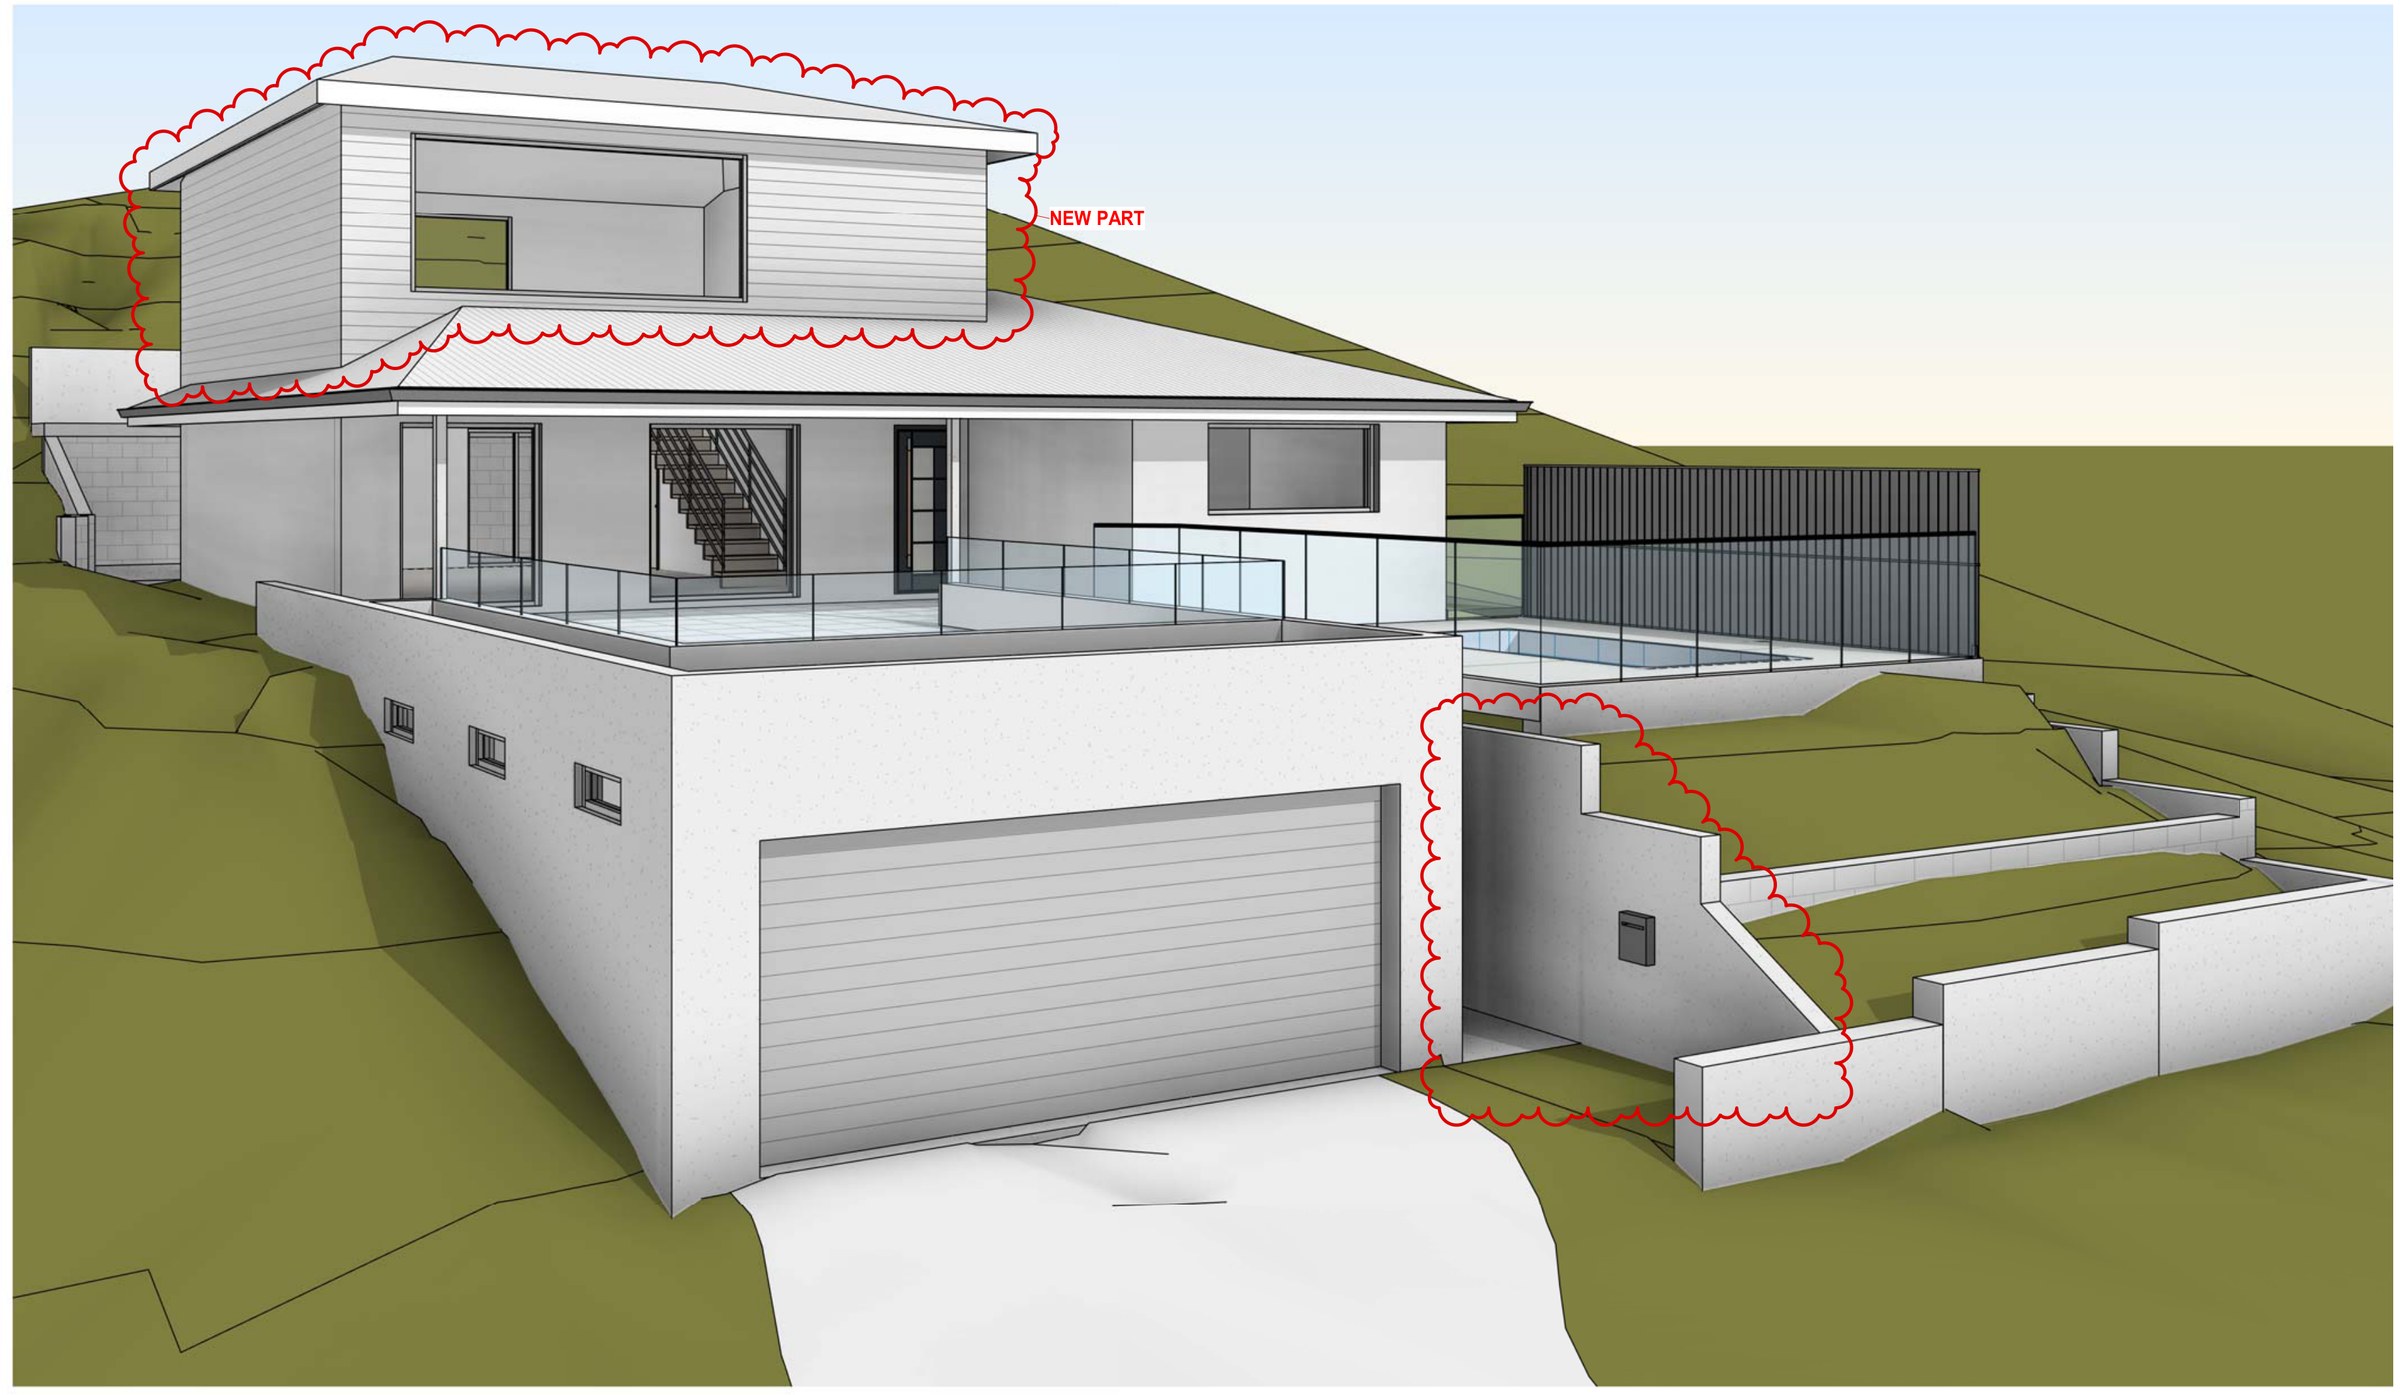
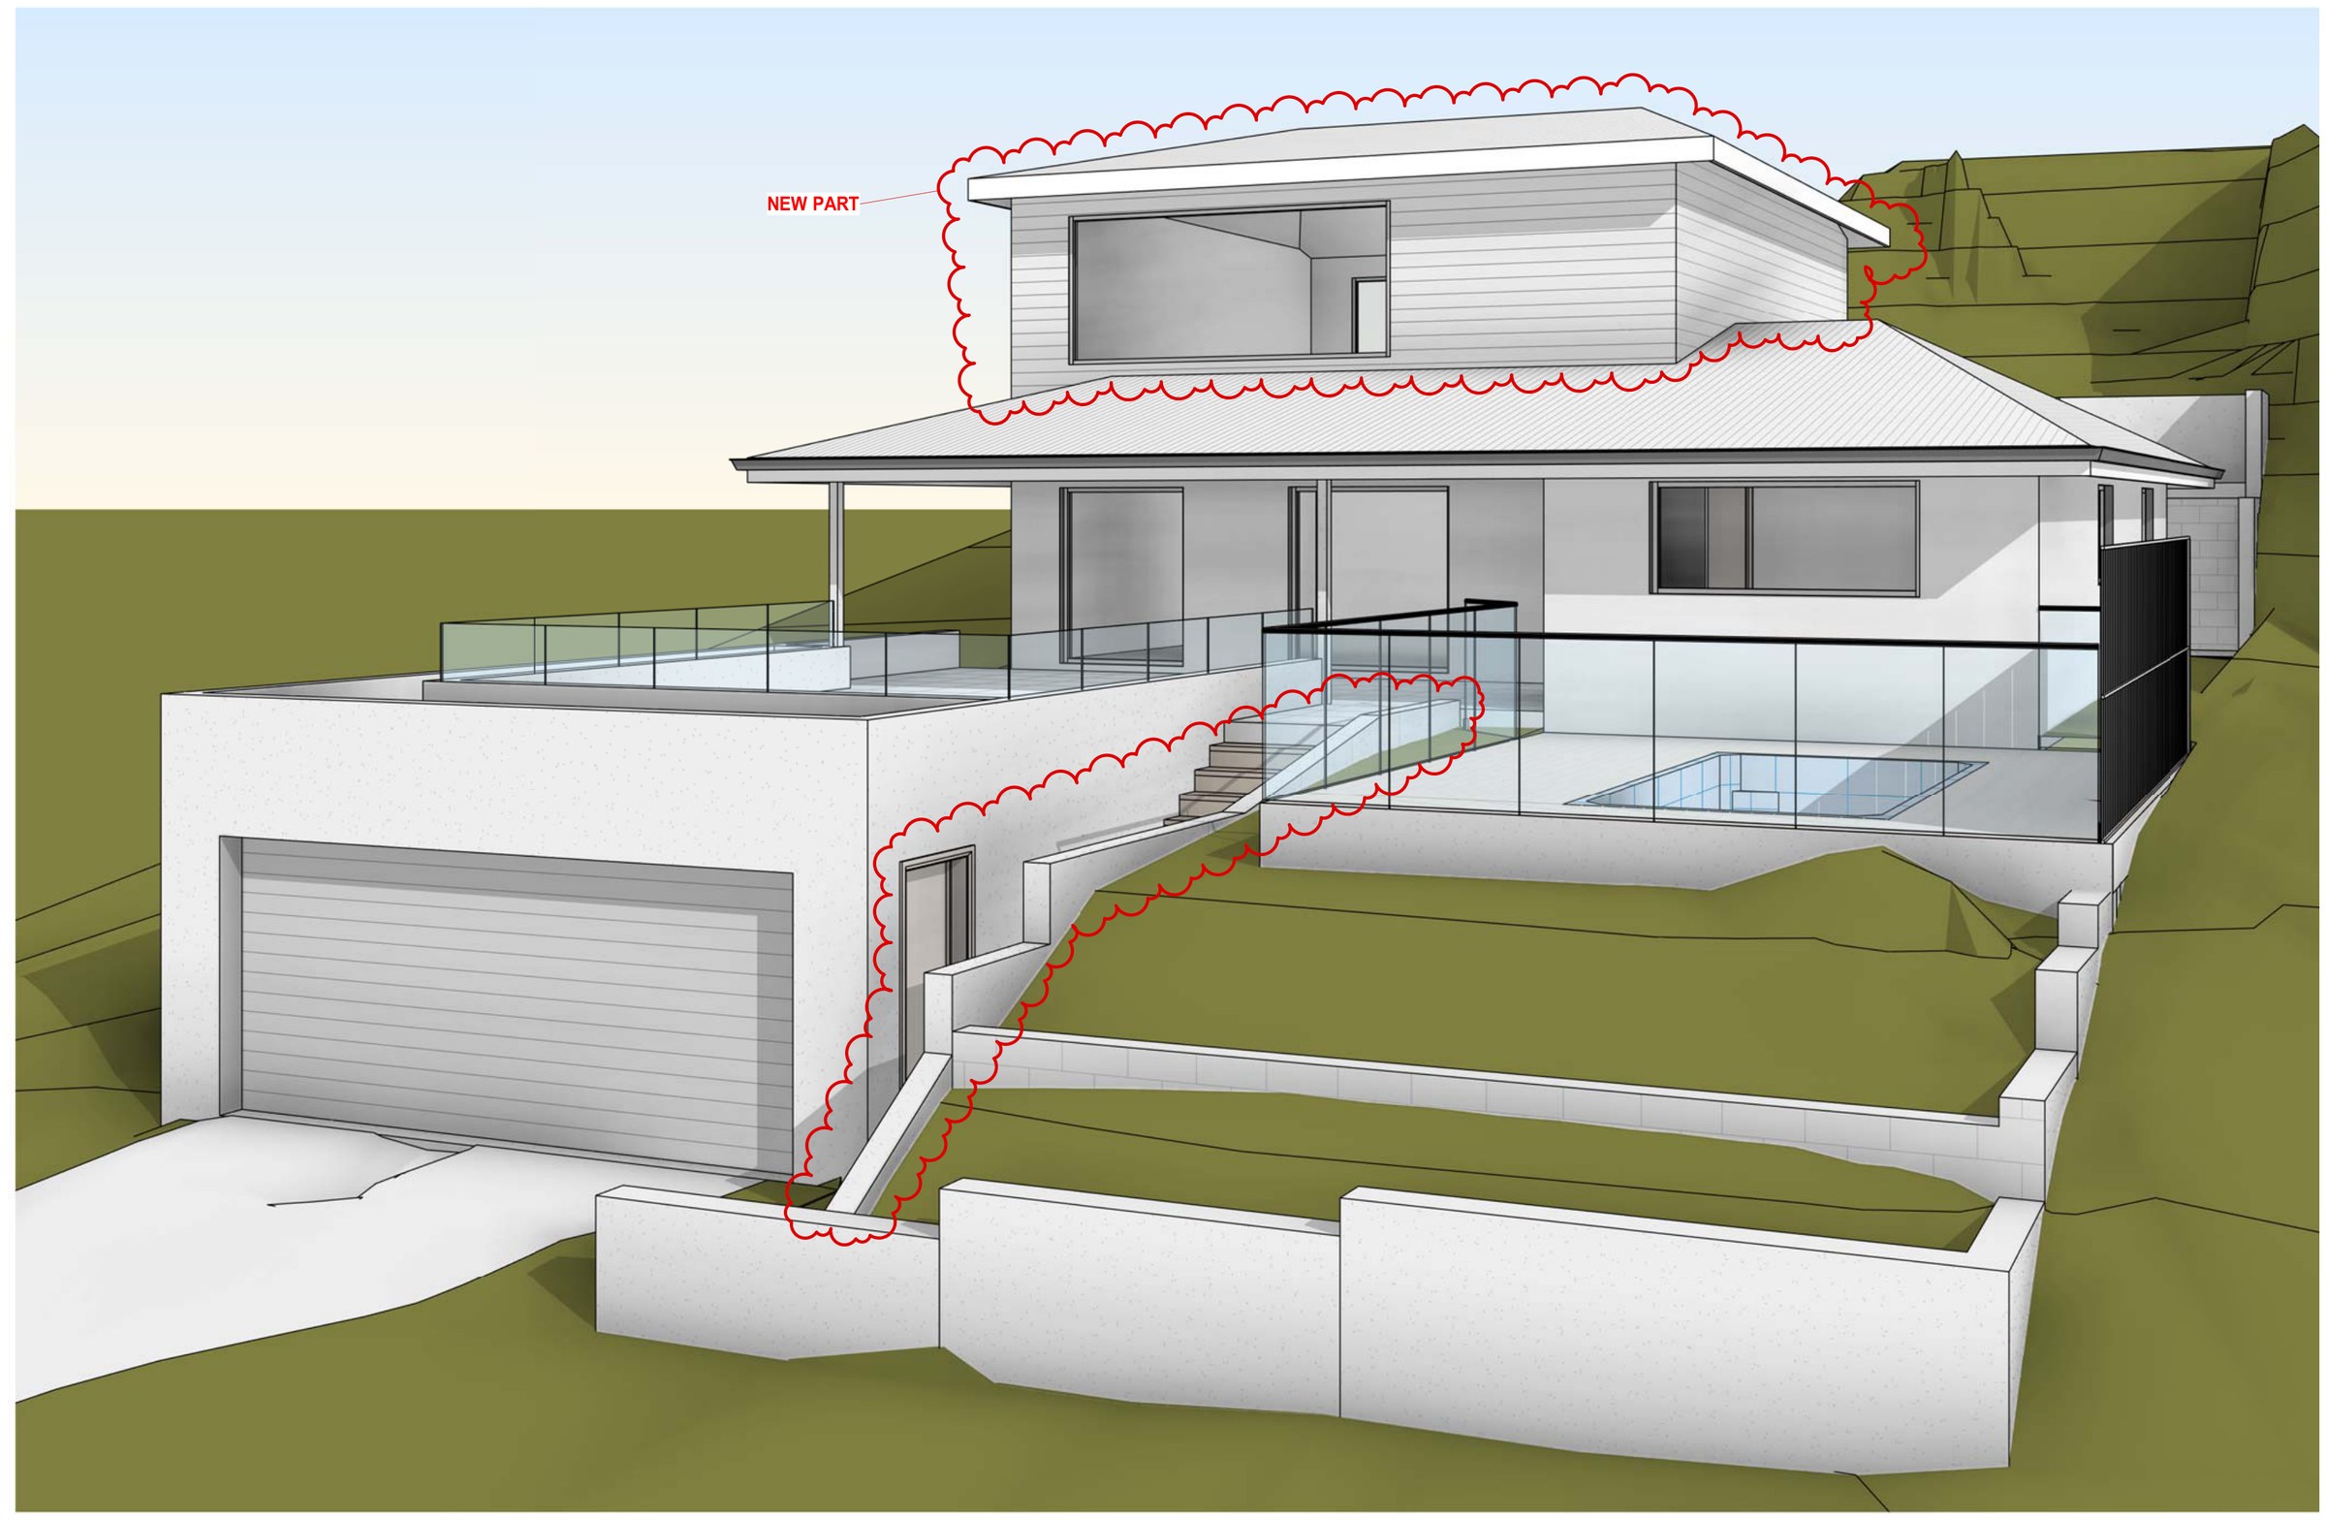
A modification to an approved Yarrawarrah house: the existing floor stays as drawn and a new first floor goes on top, with the outdoor stairs and retaining between the house and the pool rebuilt to suit.
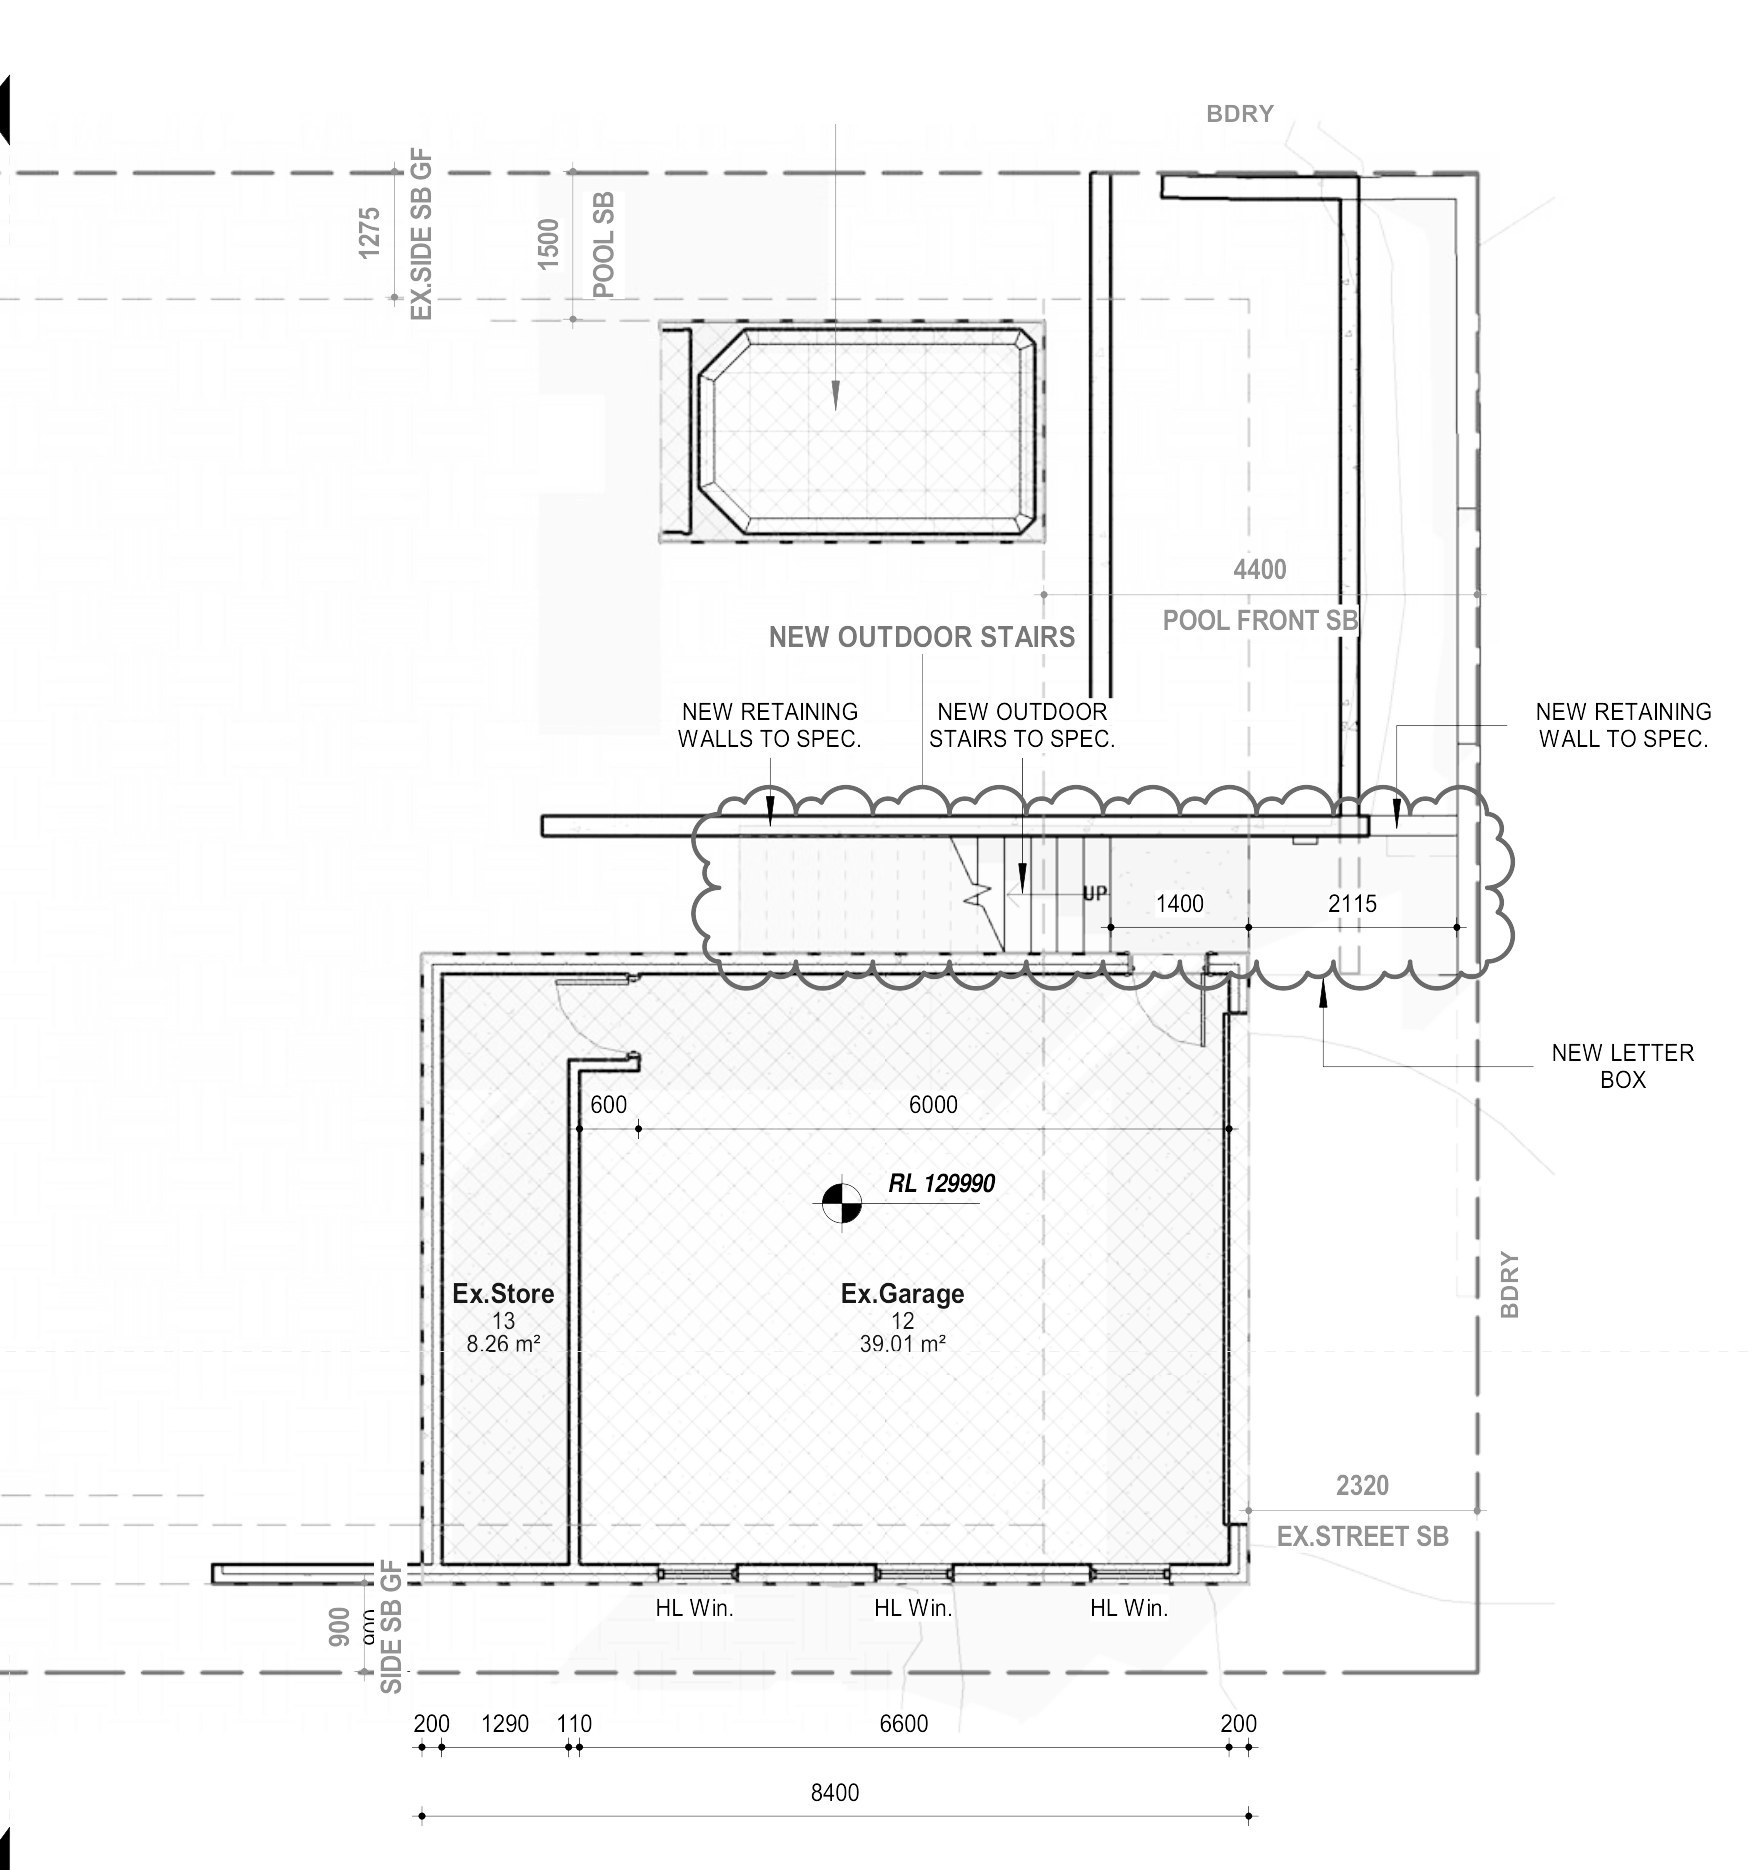
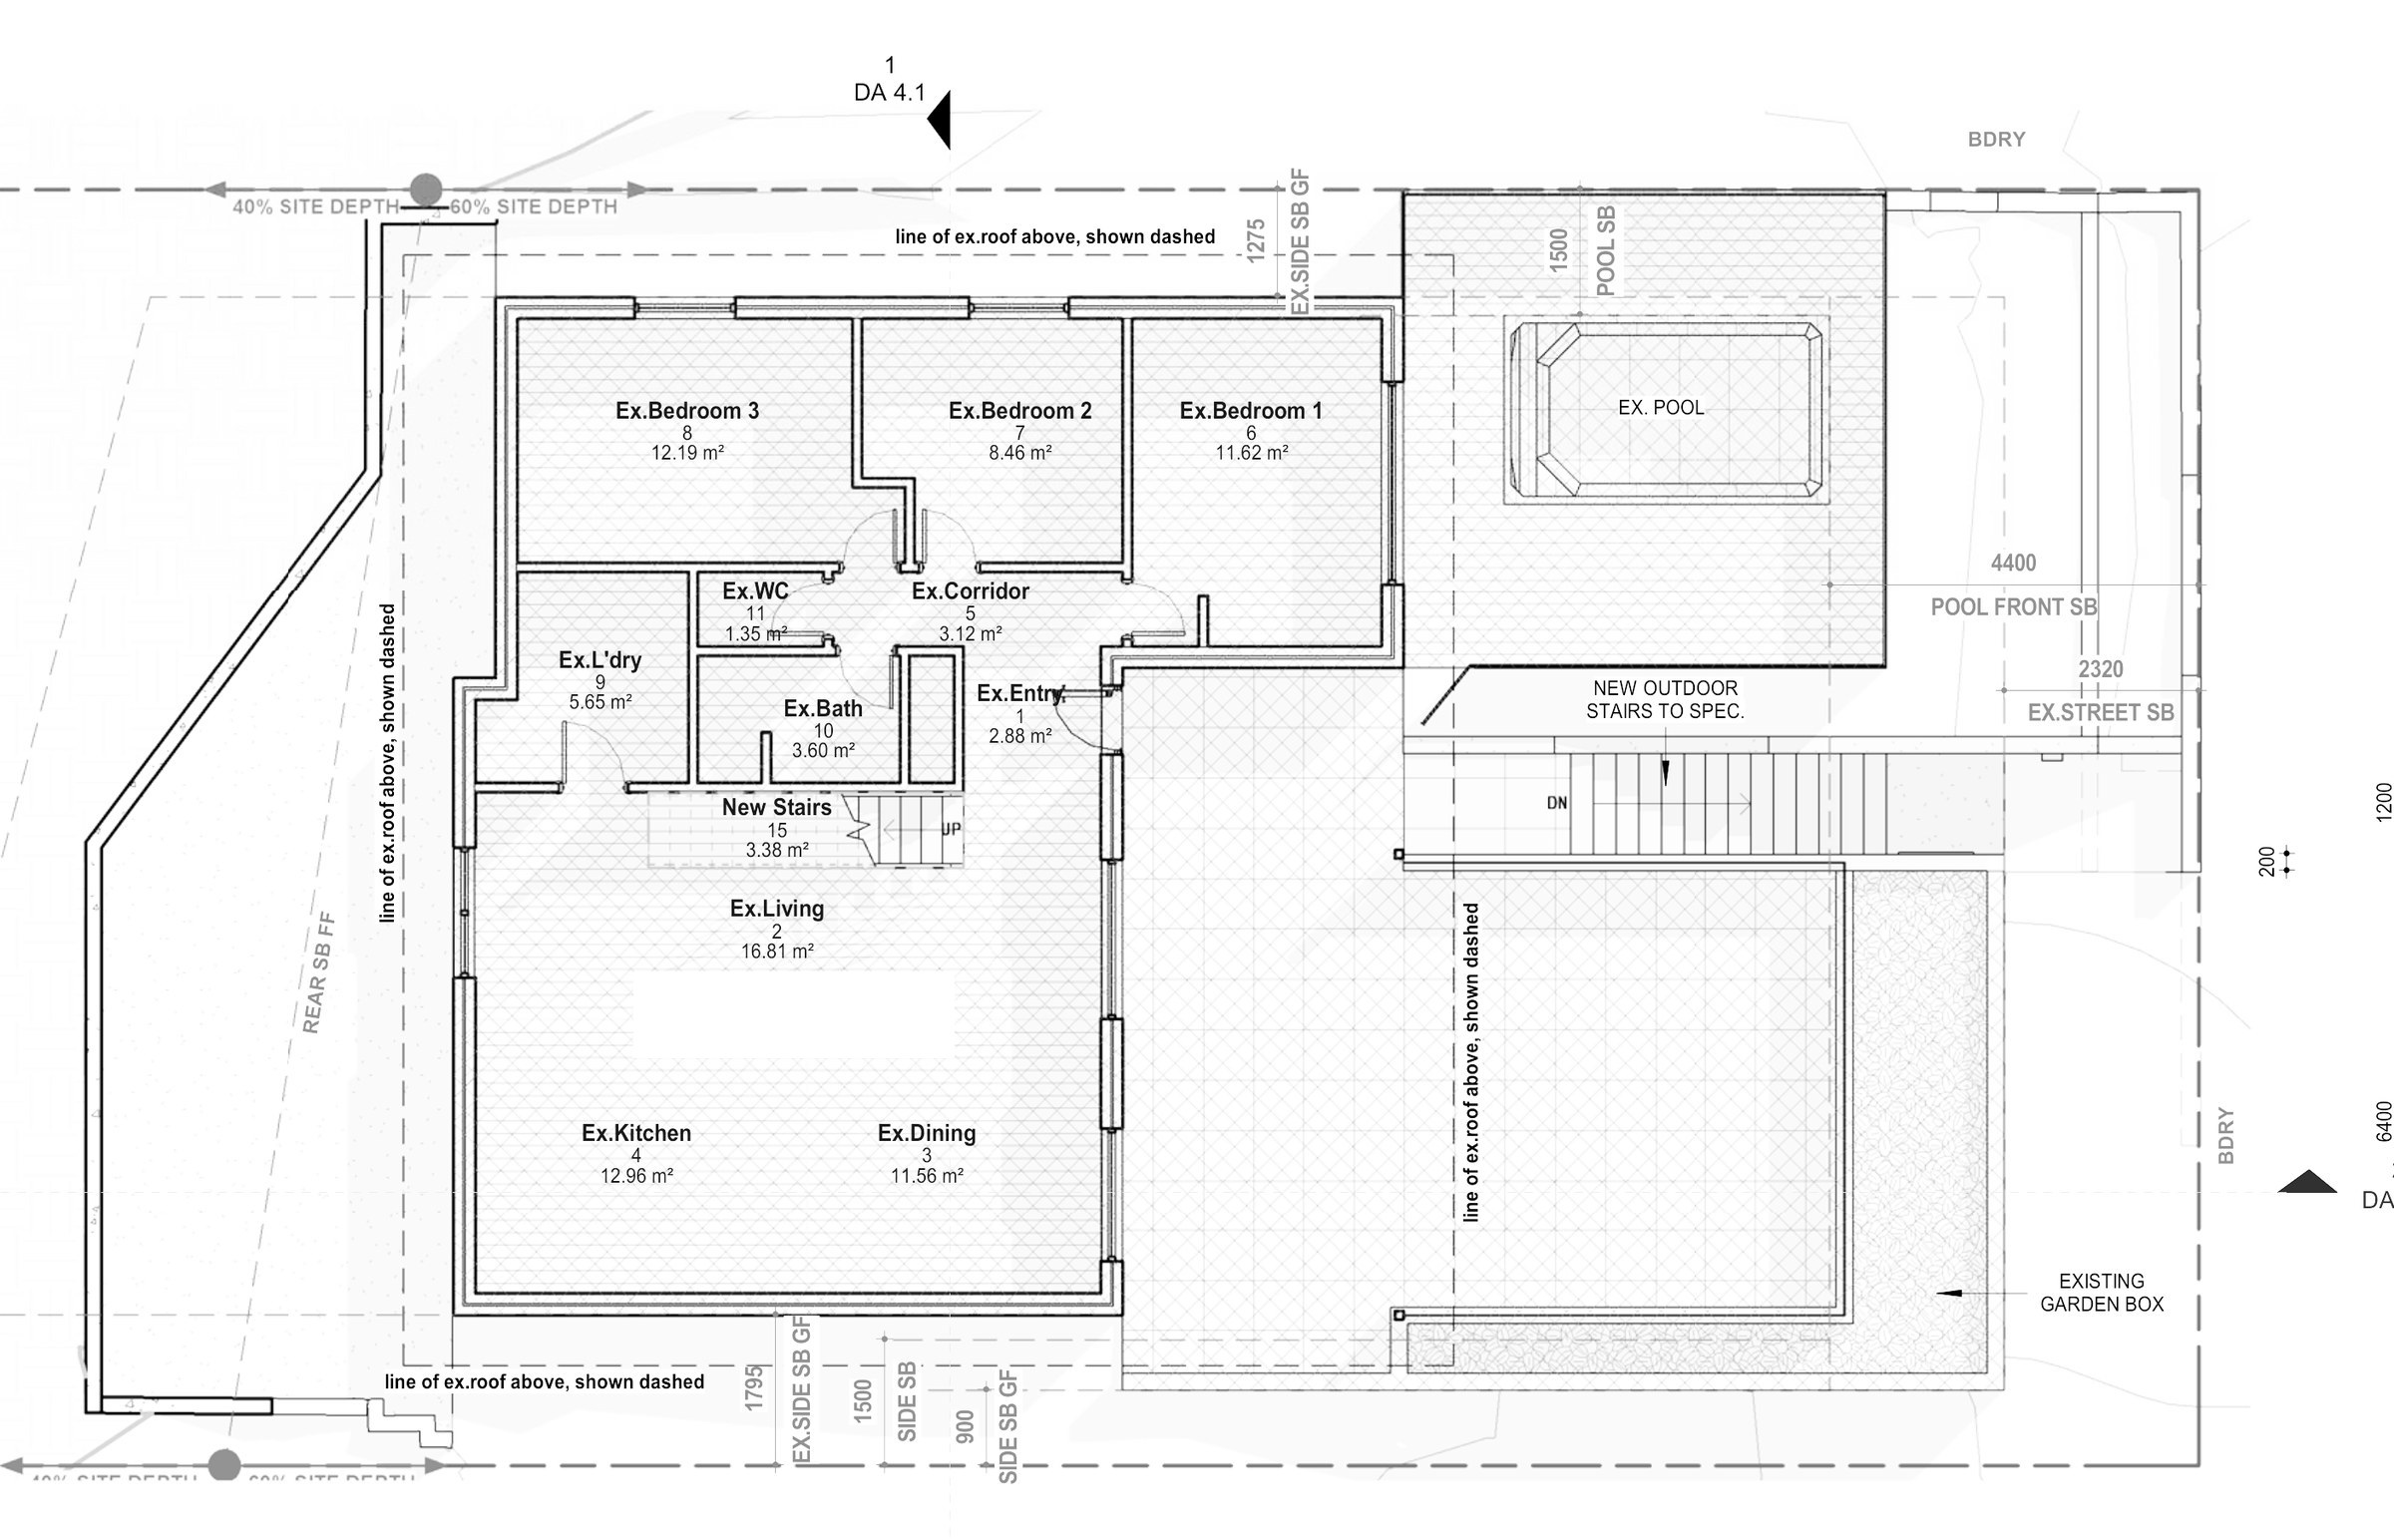
The site. 568.38 m² in C4 Environmental Living under the Sutherland Shire LEP 2015, falling away from the street with a garage and store already cut in beneath the house. The pool is existing and stays where it is. The control doing the work here is landscaped area: the DCP wants 40% and the scheme comes back at 40.32%, 229.17 m² against a required 227.352 m². That is 1.82 m² of headroom, which is the number to protect if anything in the yard moves.
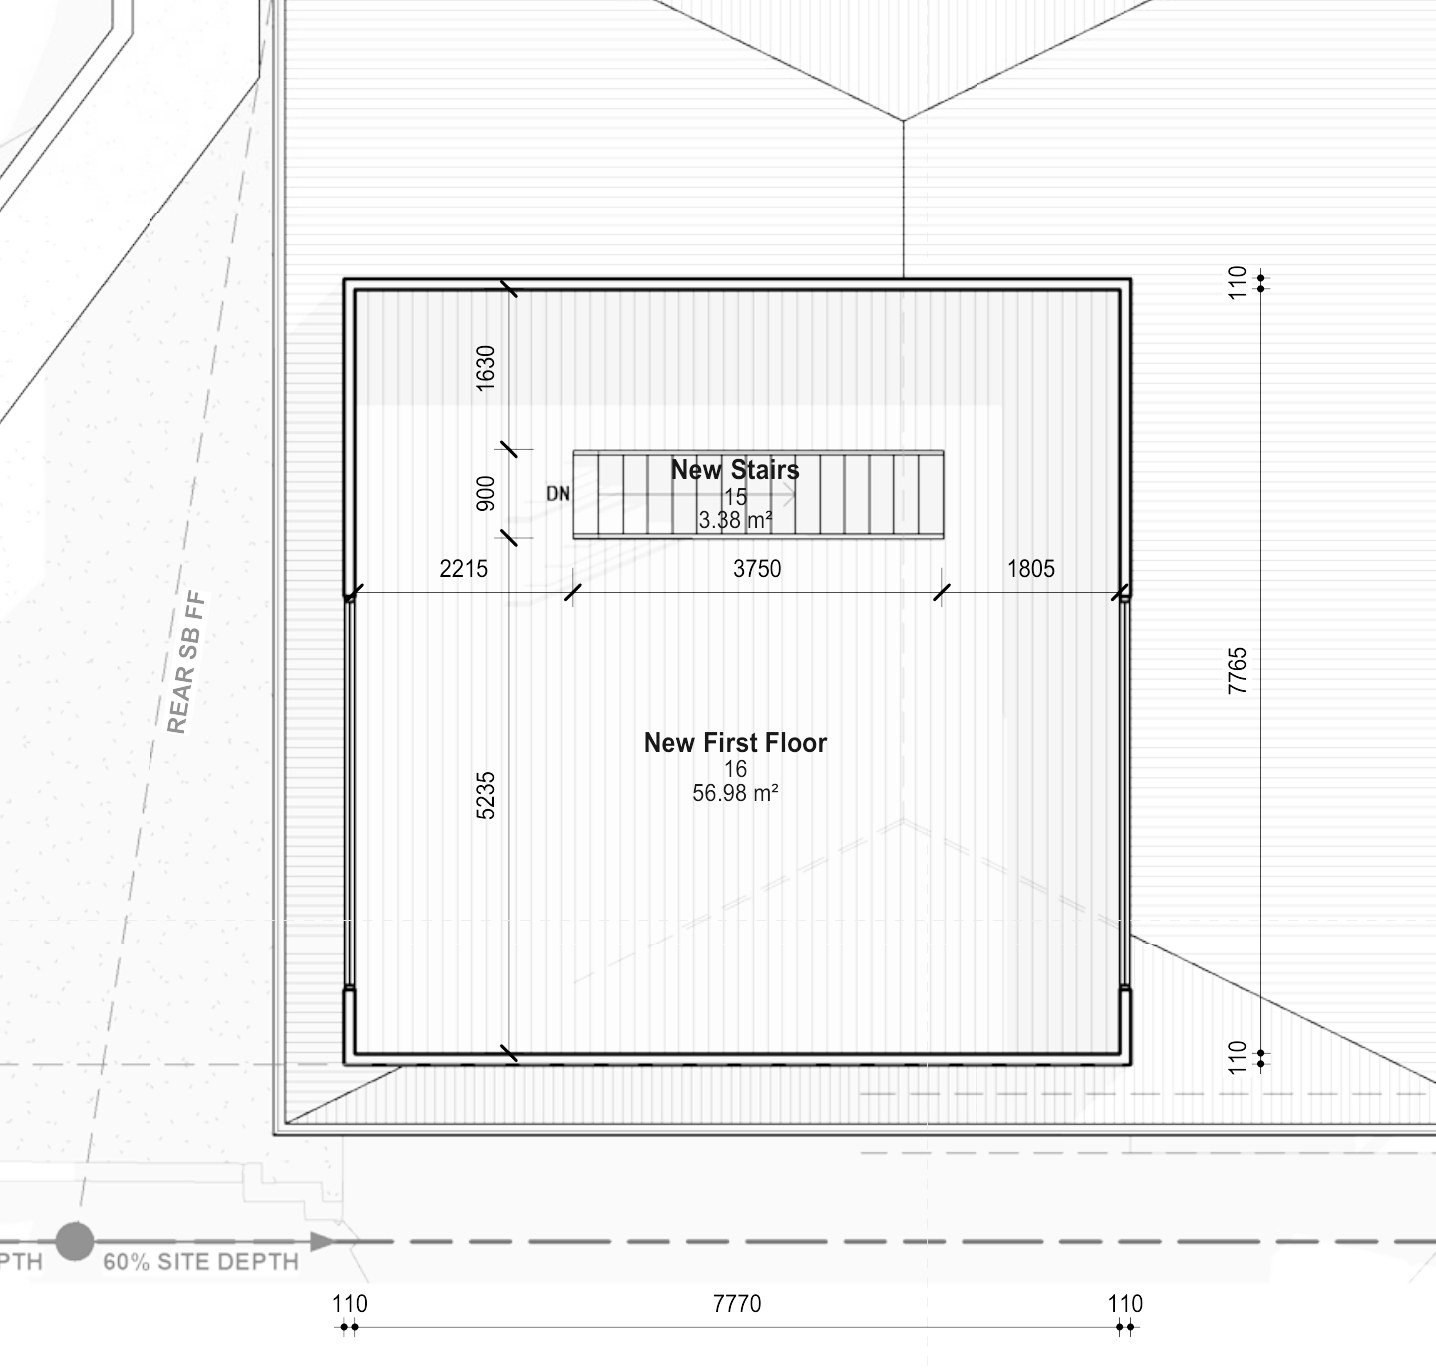
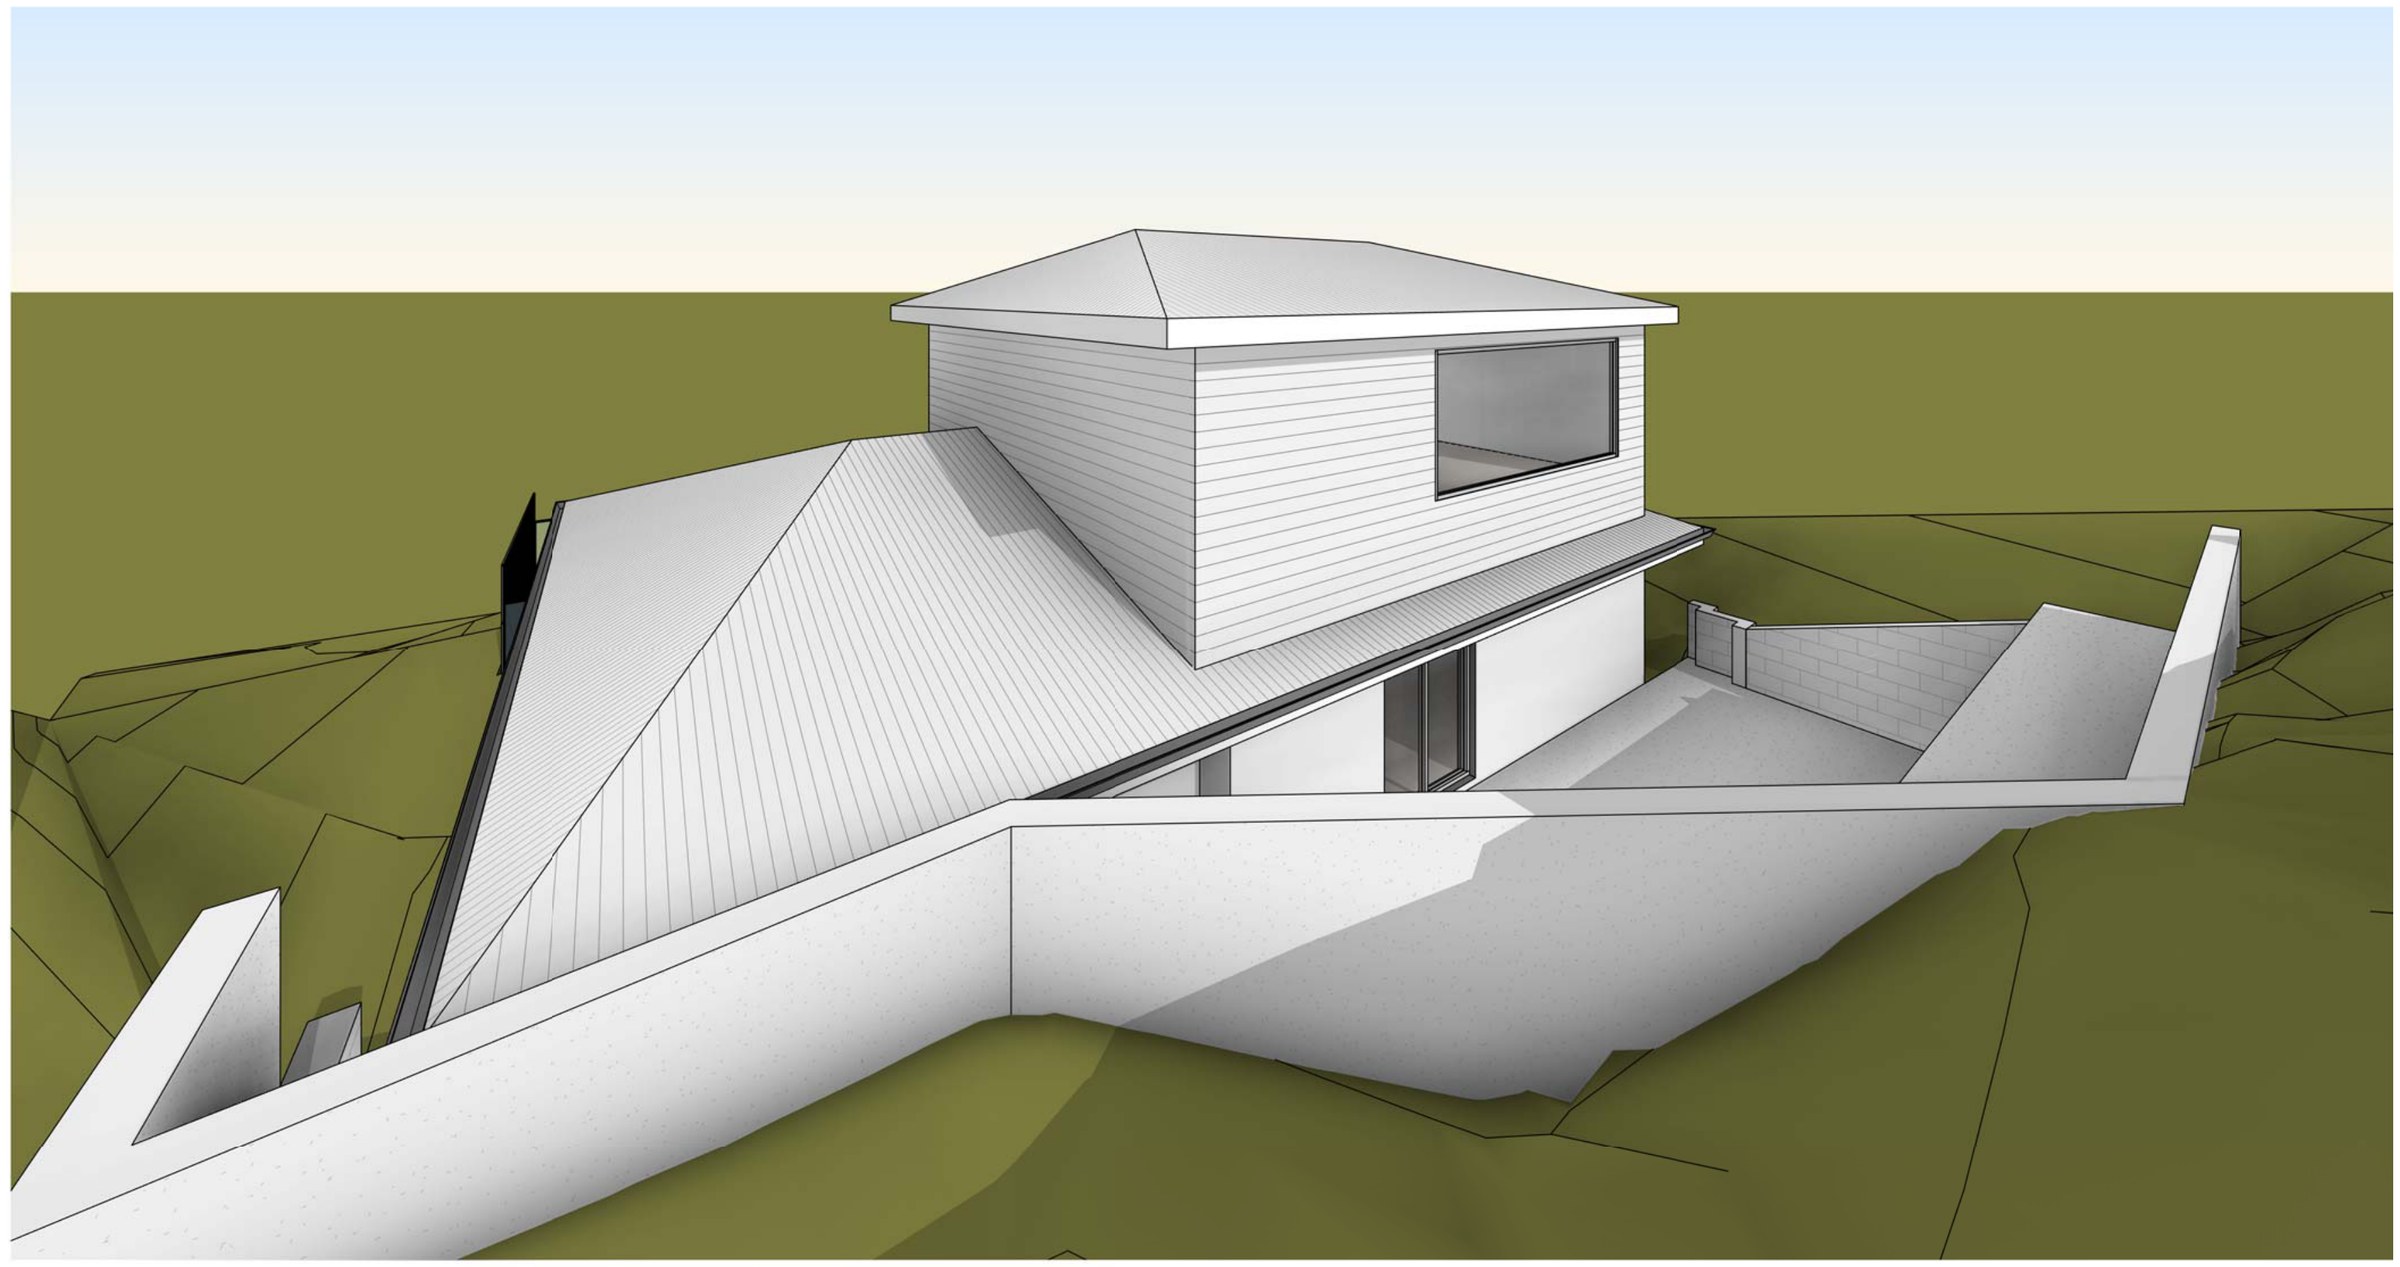
The design. The existing level is untouched — entry, living, kitchen, dining and three bedrooms at 11.62, 8.46 and 12.19 m², with a bathroom, WC and laundry off the corridor. A 3.38 m² stair goes in beside the living room and a 56.98 m² first floor sits over the rear half of the plan. The first floor is drawn as one undivided volume with no internal walls: at this stage the modification is establishing the envelope, not the rooms. Gross floor area lands at 174.82 m², a floor space ratio of 0.31:1 against a maximum of 0.55:1, and building height stays as existing under the 8.5 m limit.
The approval. Concept 1 of a modification to an existing consent, drawn January 2024 and amended 2 February 2024.
Planning something similar?
How we handle alterations & additions projects · Building in Sutherland Shire