
Green Hills · Sutherland Shire
Green Hills new dwelling
A 554.88 m² E4 Environmental Living block at Green Hills where two ceilings decided the house — 305.184 m² of gross floor area and 40 m² of garage — and the finished plan takes all but four square metres of both.
- Year
- 2017
- Lot
- 555 m²
- Floor area
- 302 m²
- Bedrooms
- 3
- Bathrooms
- 3
- Storeys
- 2
A new two-storey house on an E4 Environmental Living block at Green Hills, taken through to construction certificate documentation.
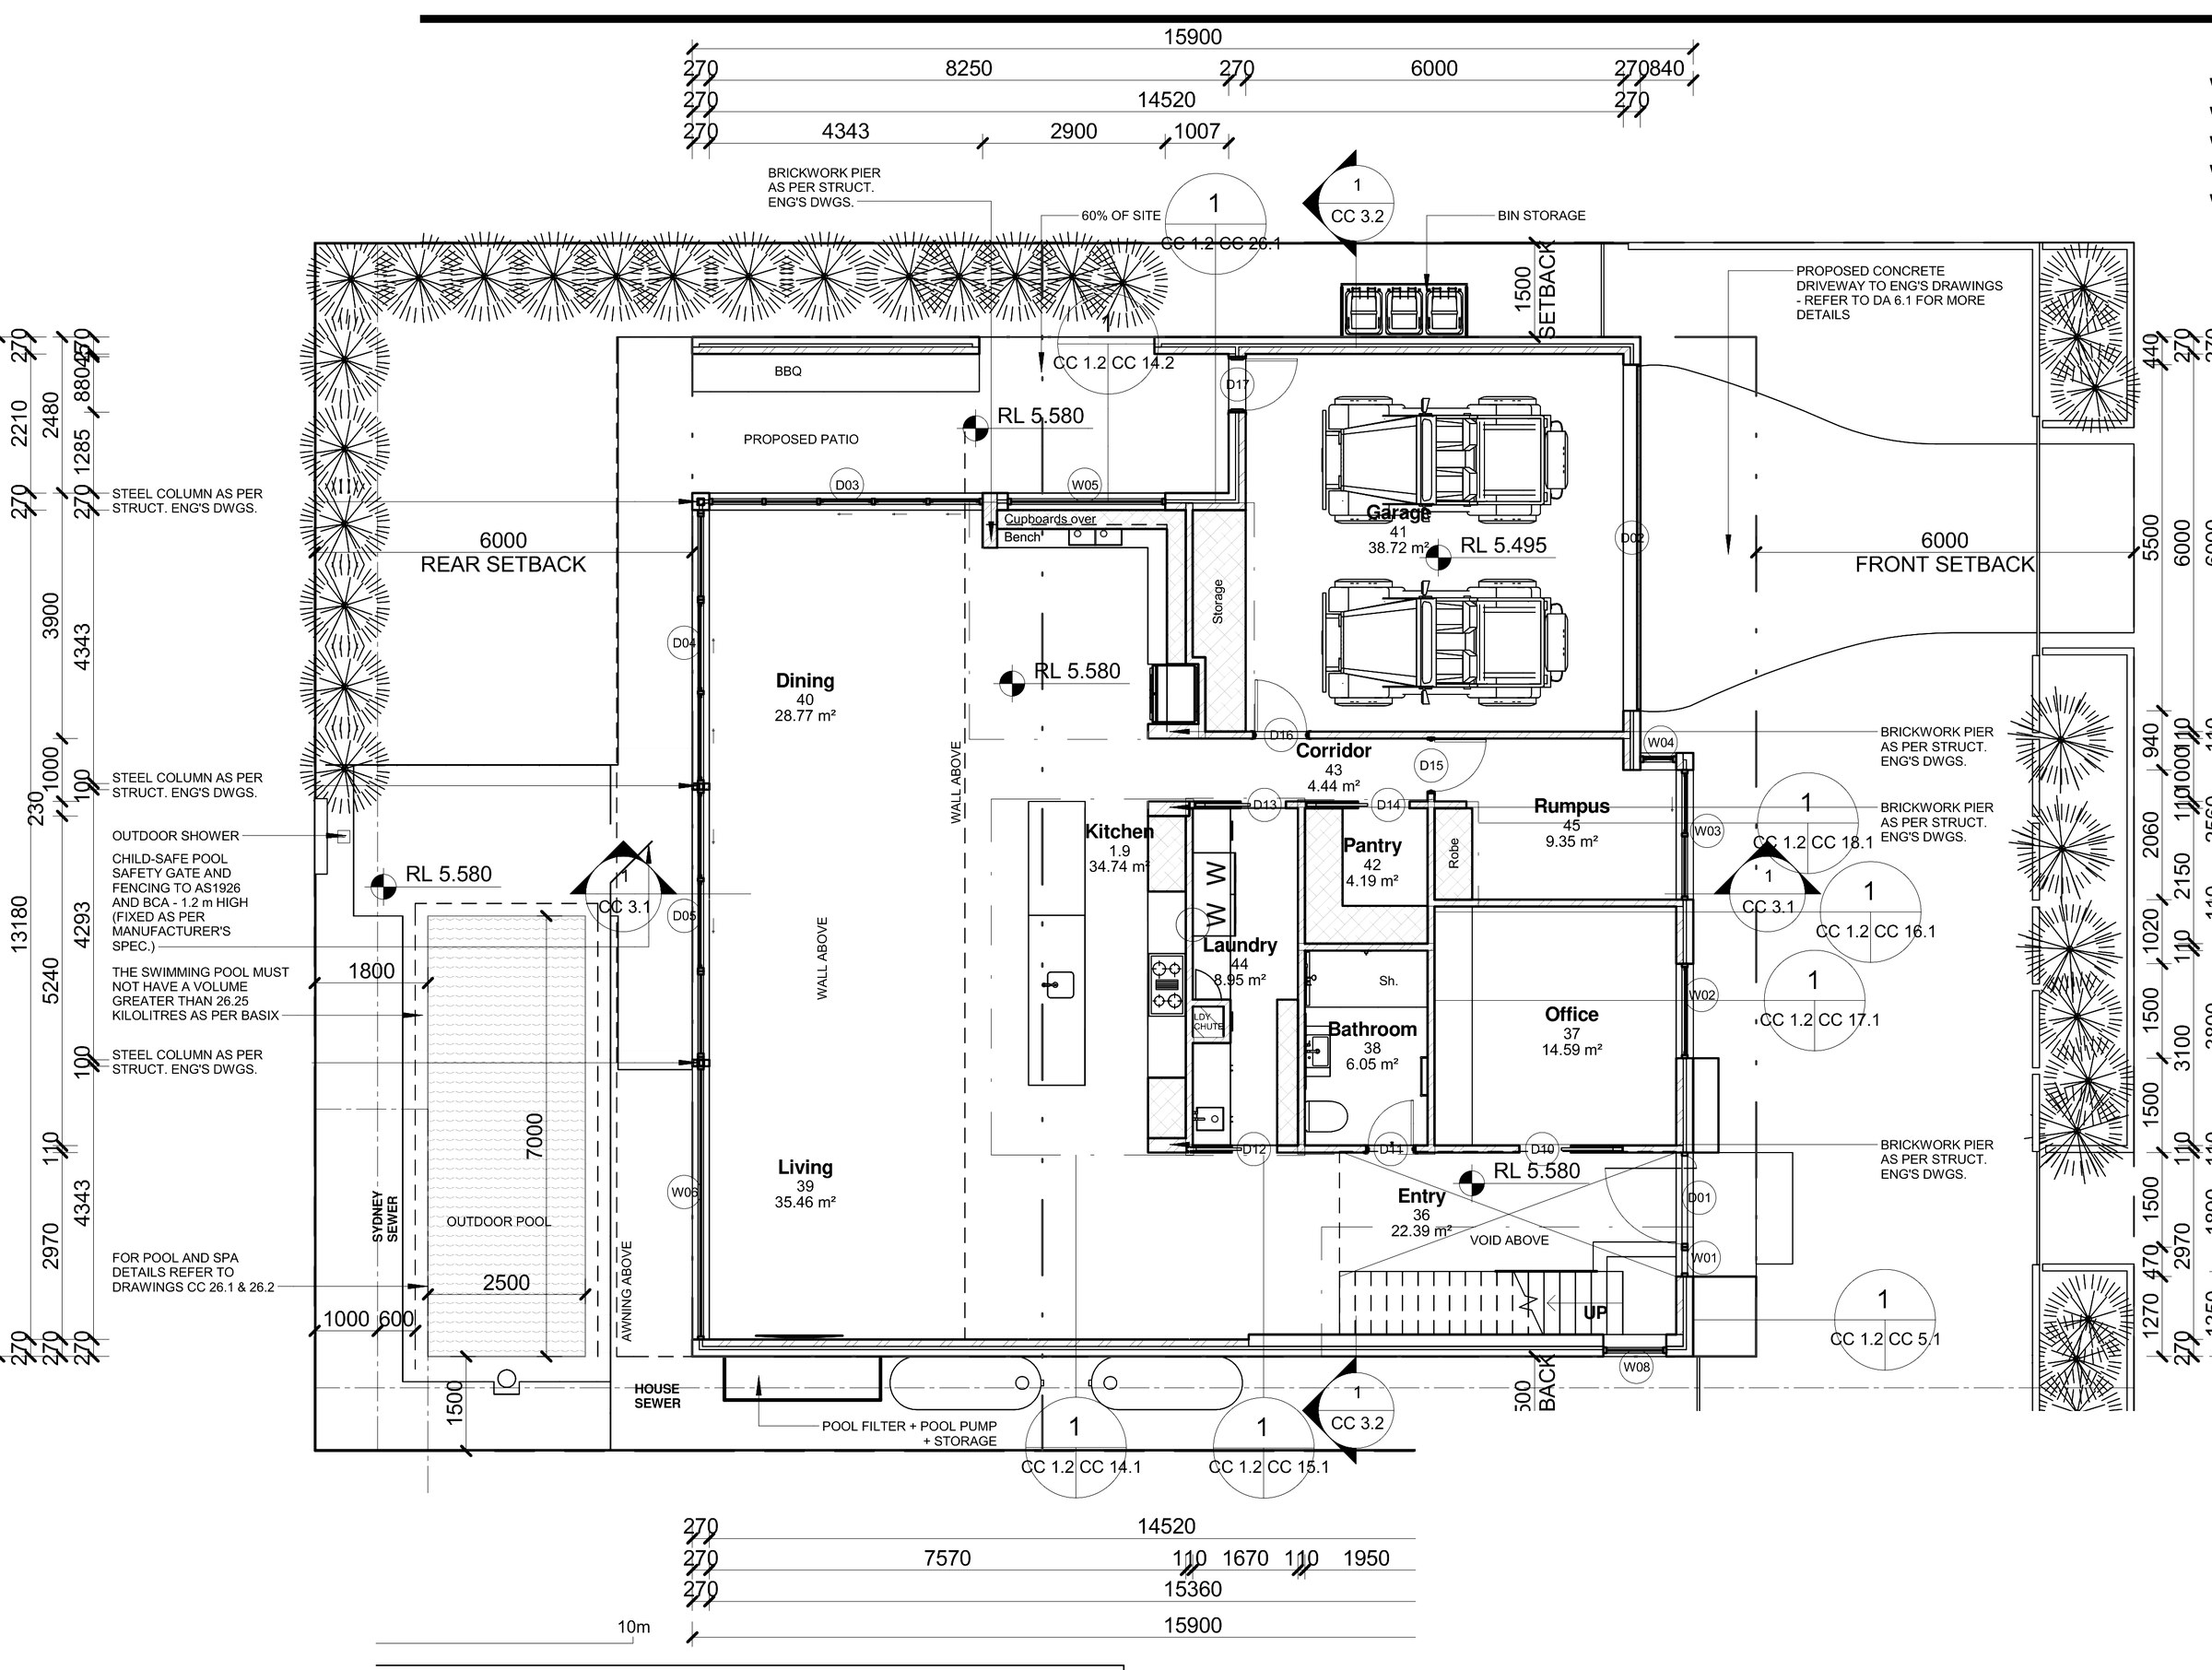
The site. 554.88 m² zoned E4 Environmental Living under the Sutherland Shire LEP 2015. Every control on the cover sheet complies, but two of them leave almost nothing in hand: gross floor area is capped at 305.184 m² and the house is drawn at 301.5 m², a floor space ratio of 0.543:1 against 0.55:1, and the garage is allowed 40 m² and lands at 38.96 m². Under four square metres of slack across the whole building.
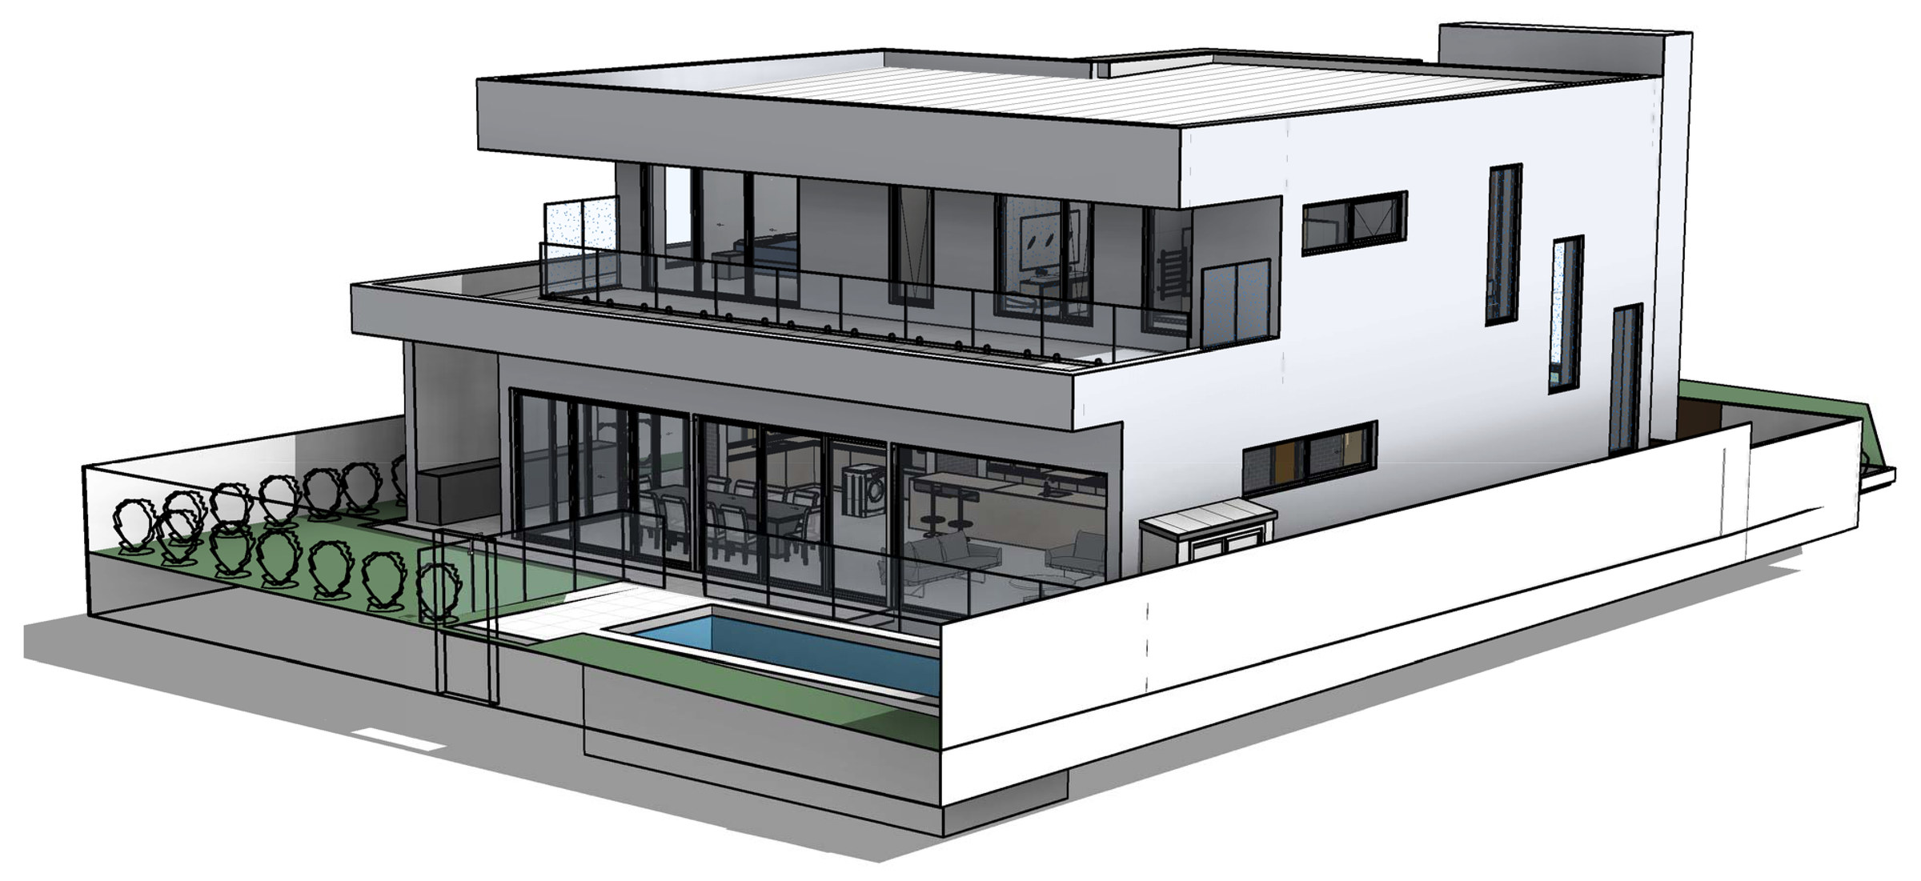
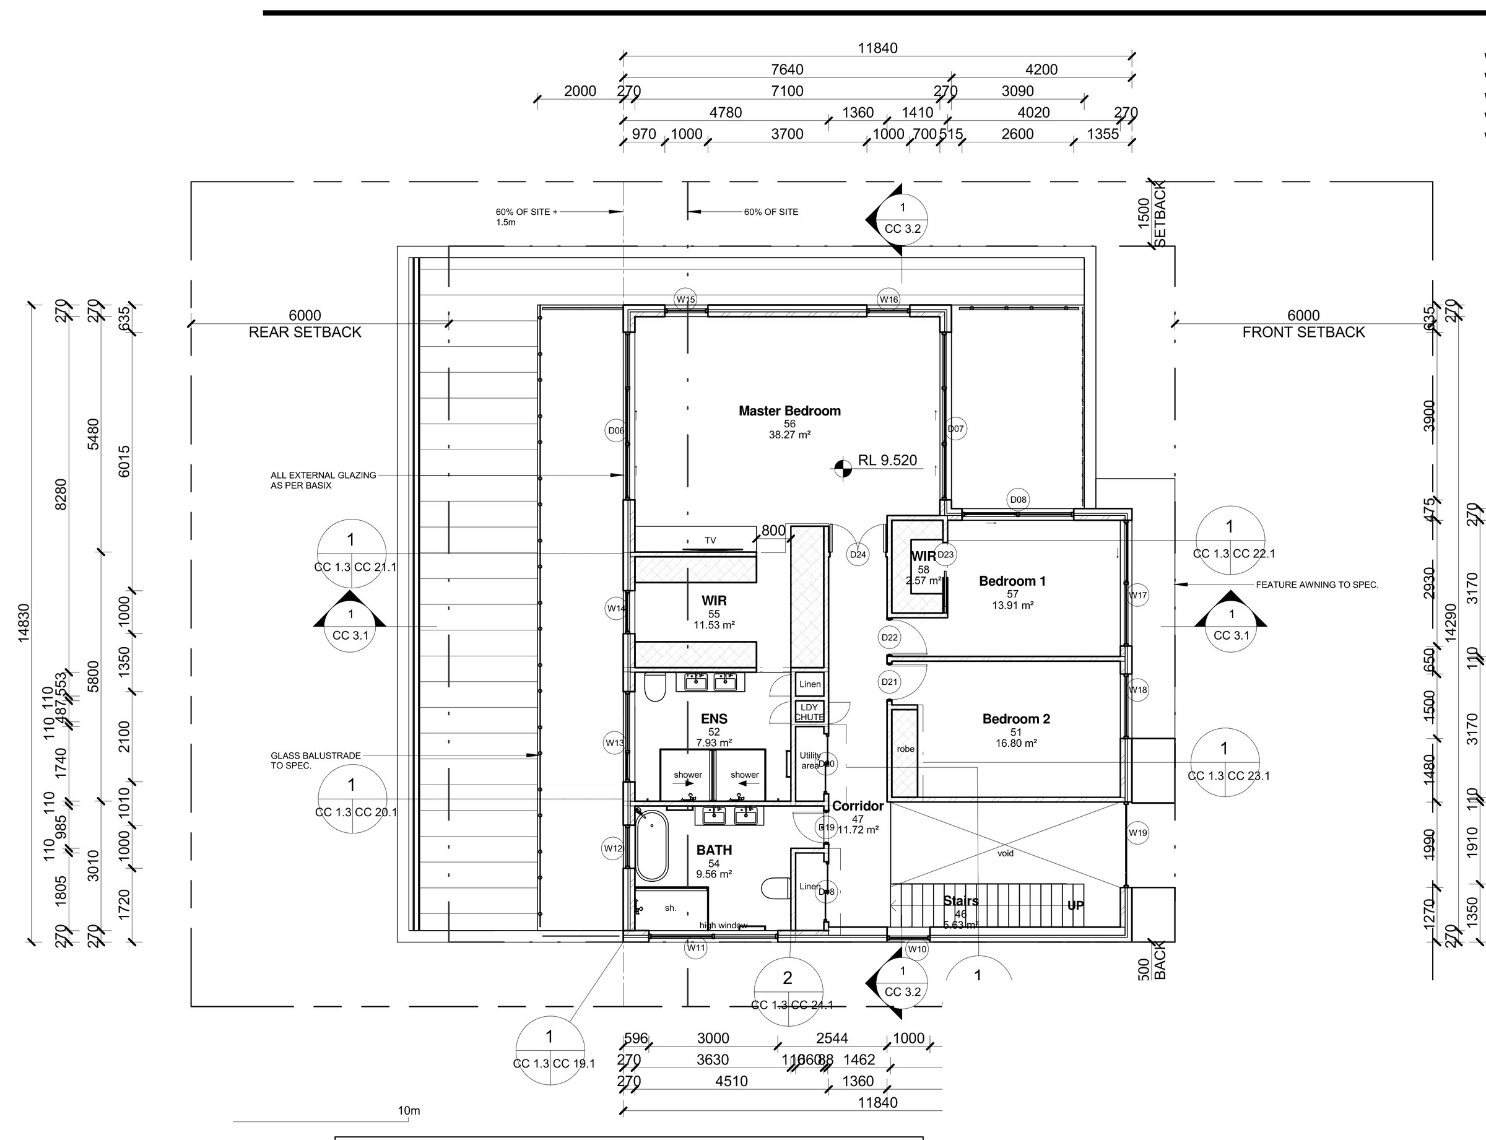
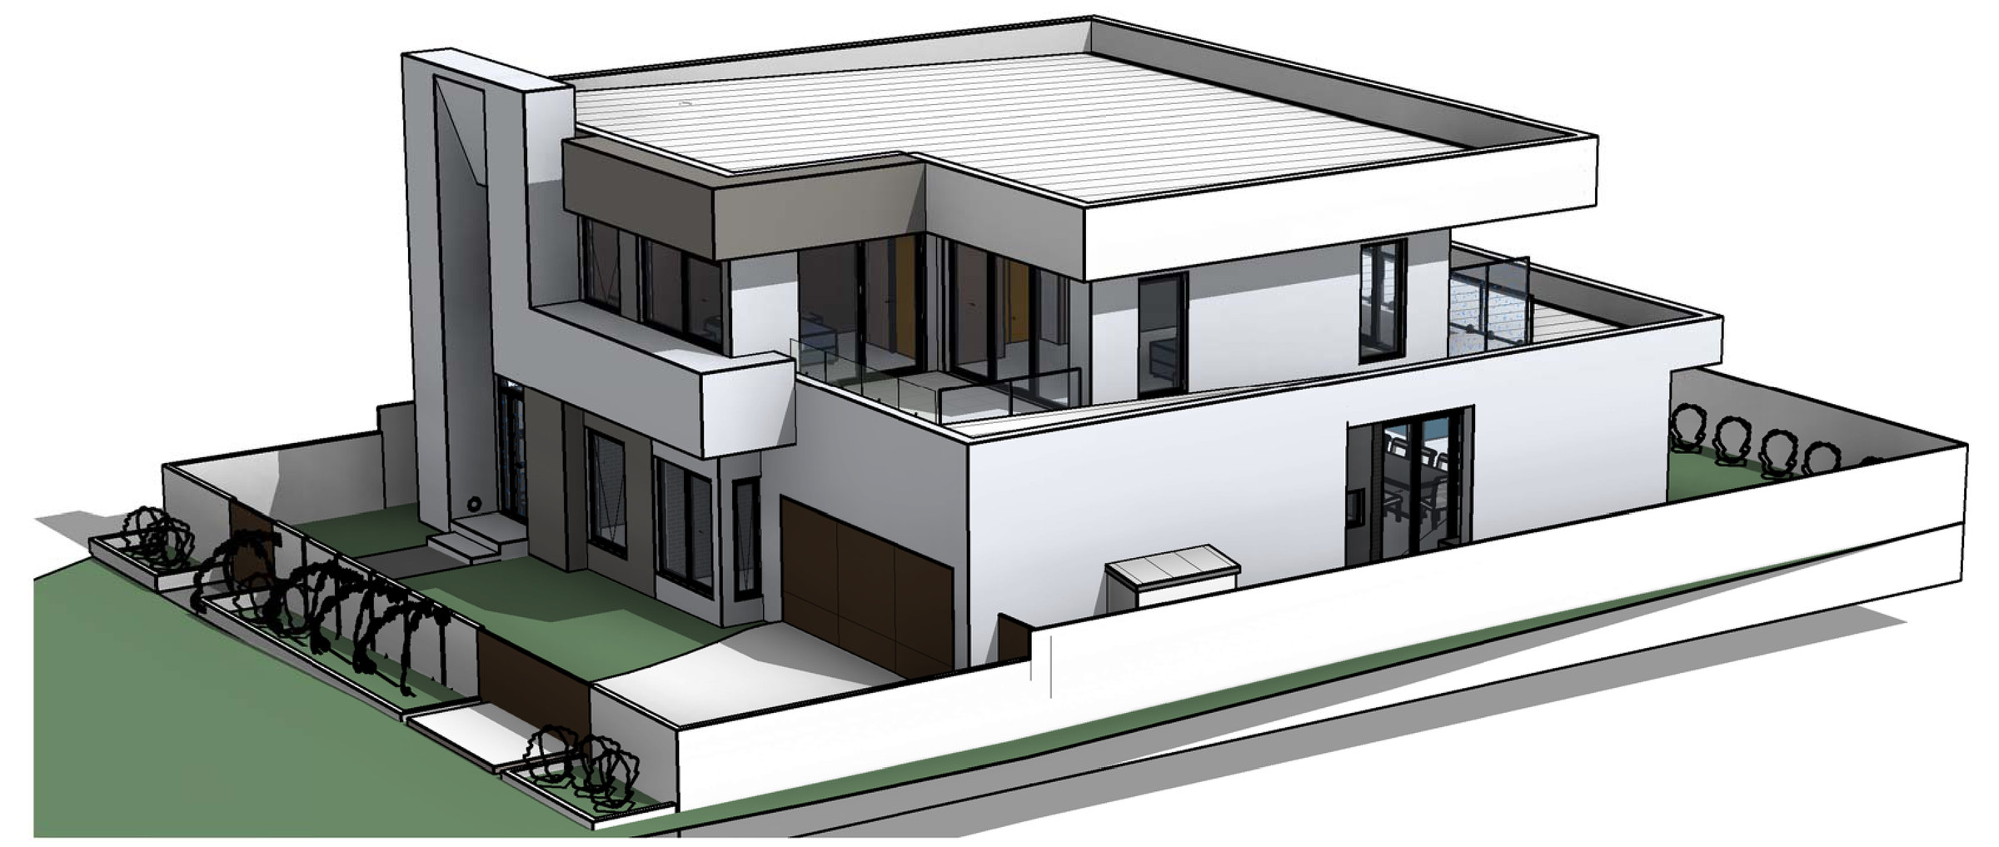
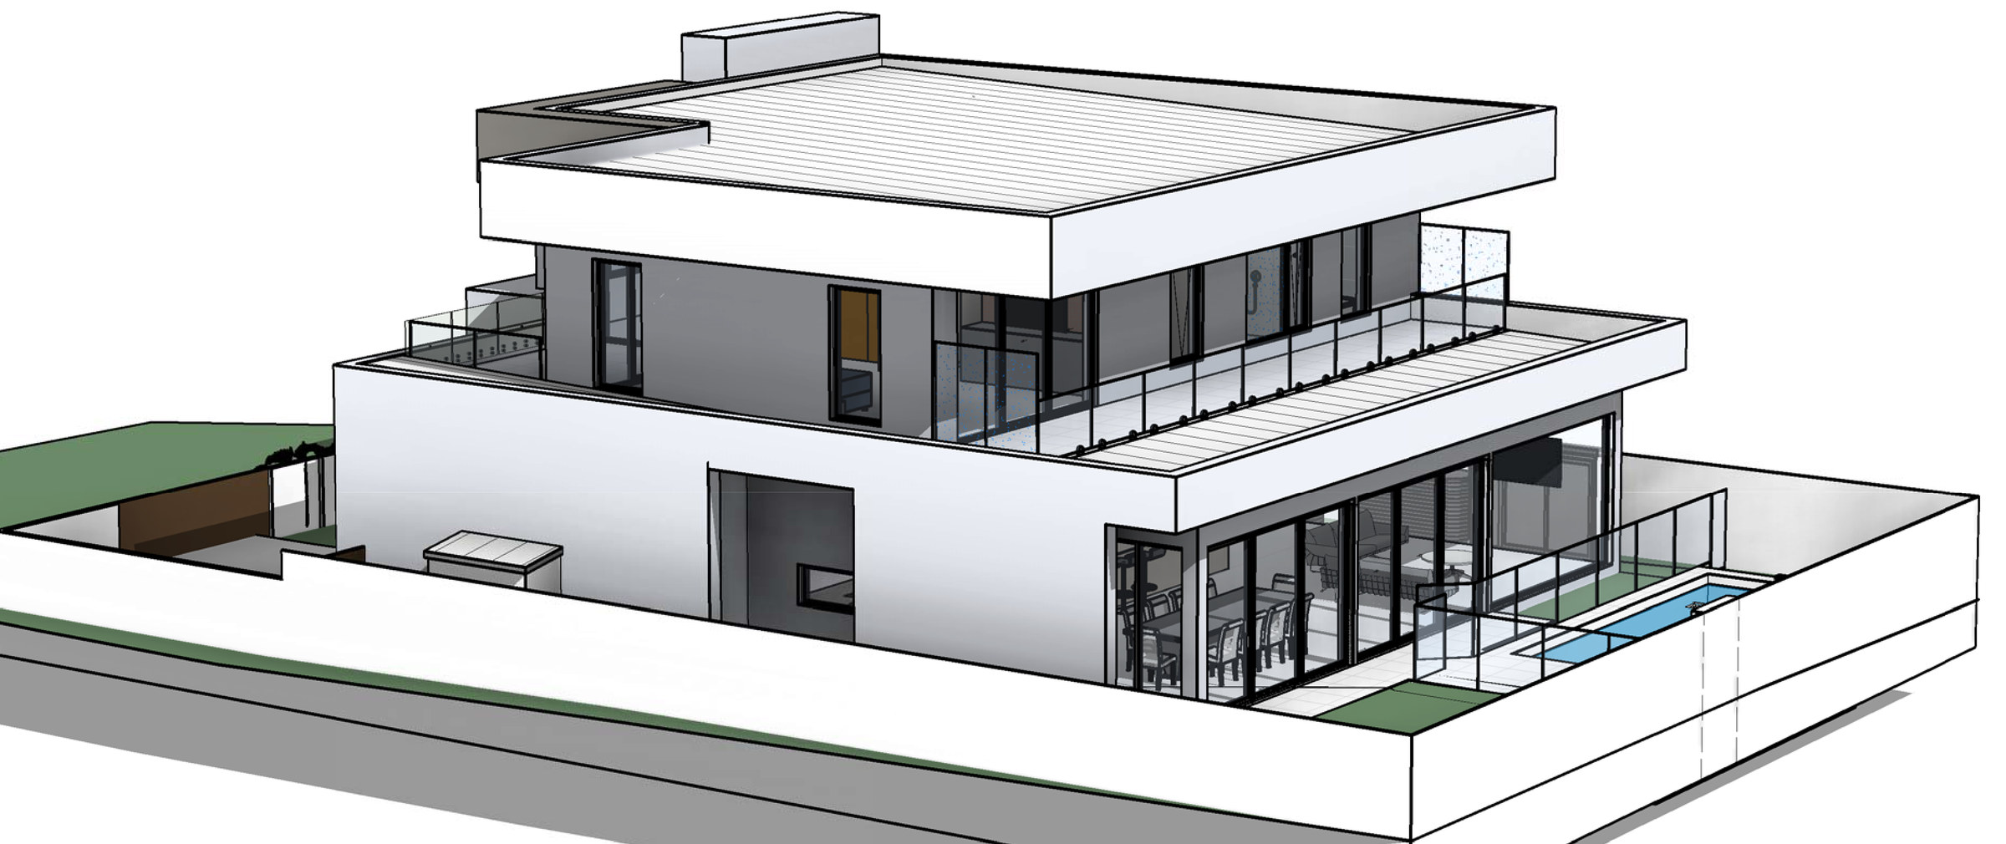
The design. The ground floor runs as one connected space — 35.46 m² living, 28.77 m² dining and a 34.74 m² kitchen opening to a patio, barbecue and pool, with a rumpus, pantry, laundry, bathroom and a 14.59 m² office off a short corridor and the double garage at the street. Above, a 38.27 m² master with an 11.53 m² walk-in robe and ensuite, two bedrooms at 13.91 and 16.80 m², and a shared bathroom. Flat roofed and rendered, with dark-framed glazing and a glass balustrade to the rear.
The approval. Construction certificate documentation, dated October 2017.
Planning something similar?
How we handle new dwelling projects · Building in Sutherland Shire