
Cronulla · Sutherland Shire
Cronulla dual occupancy and secondary dwelling
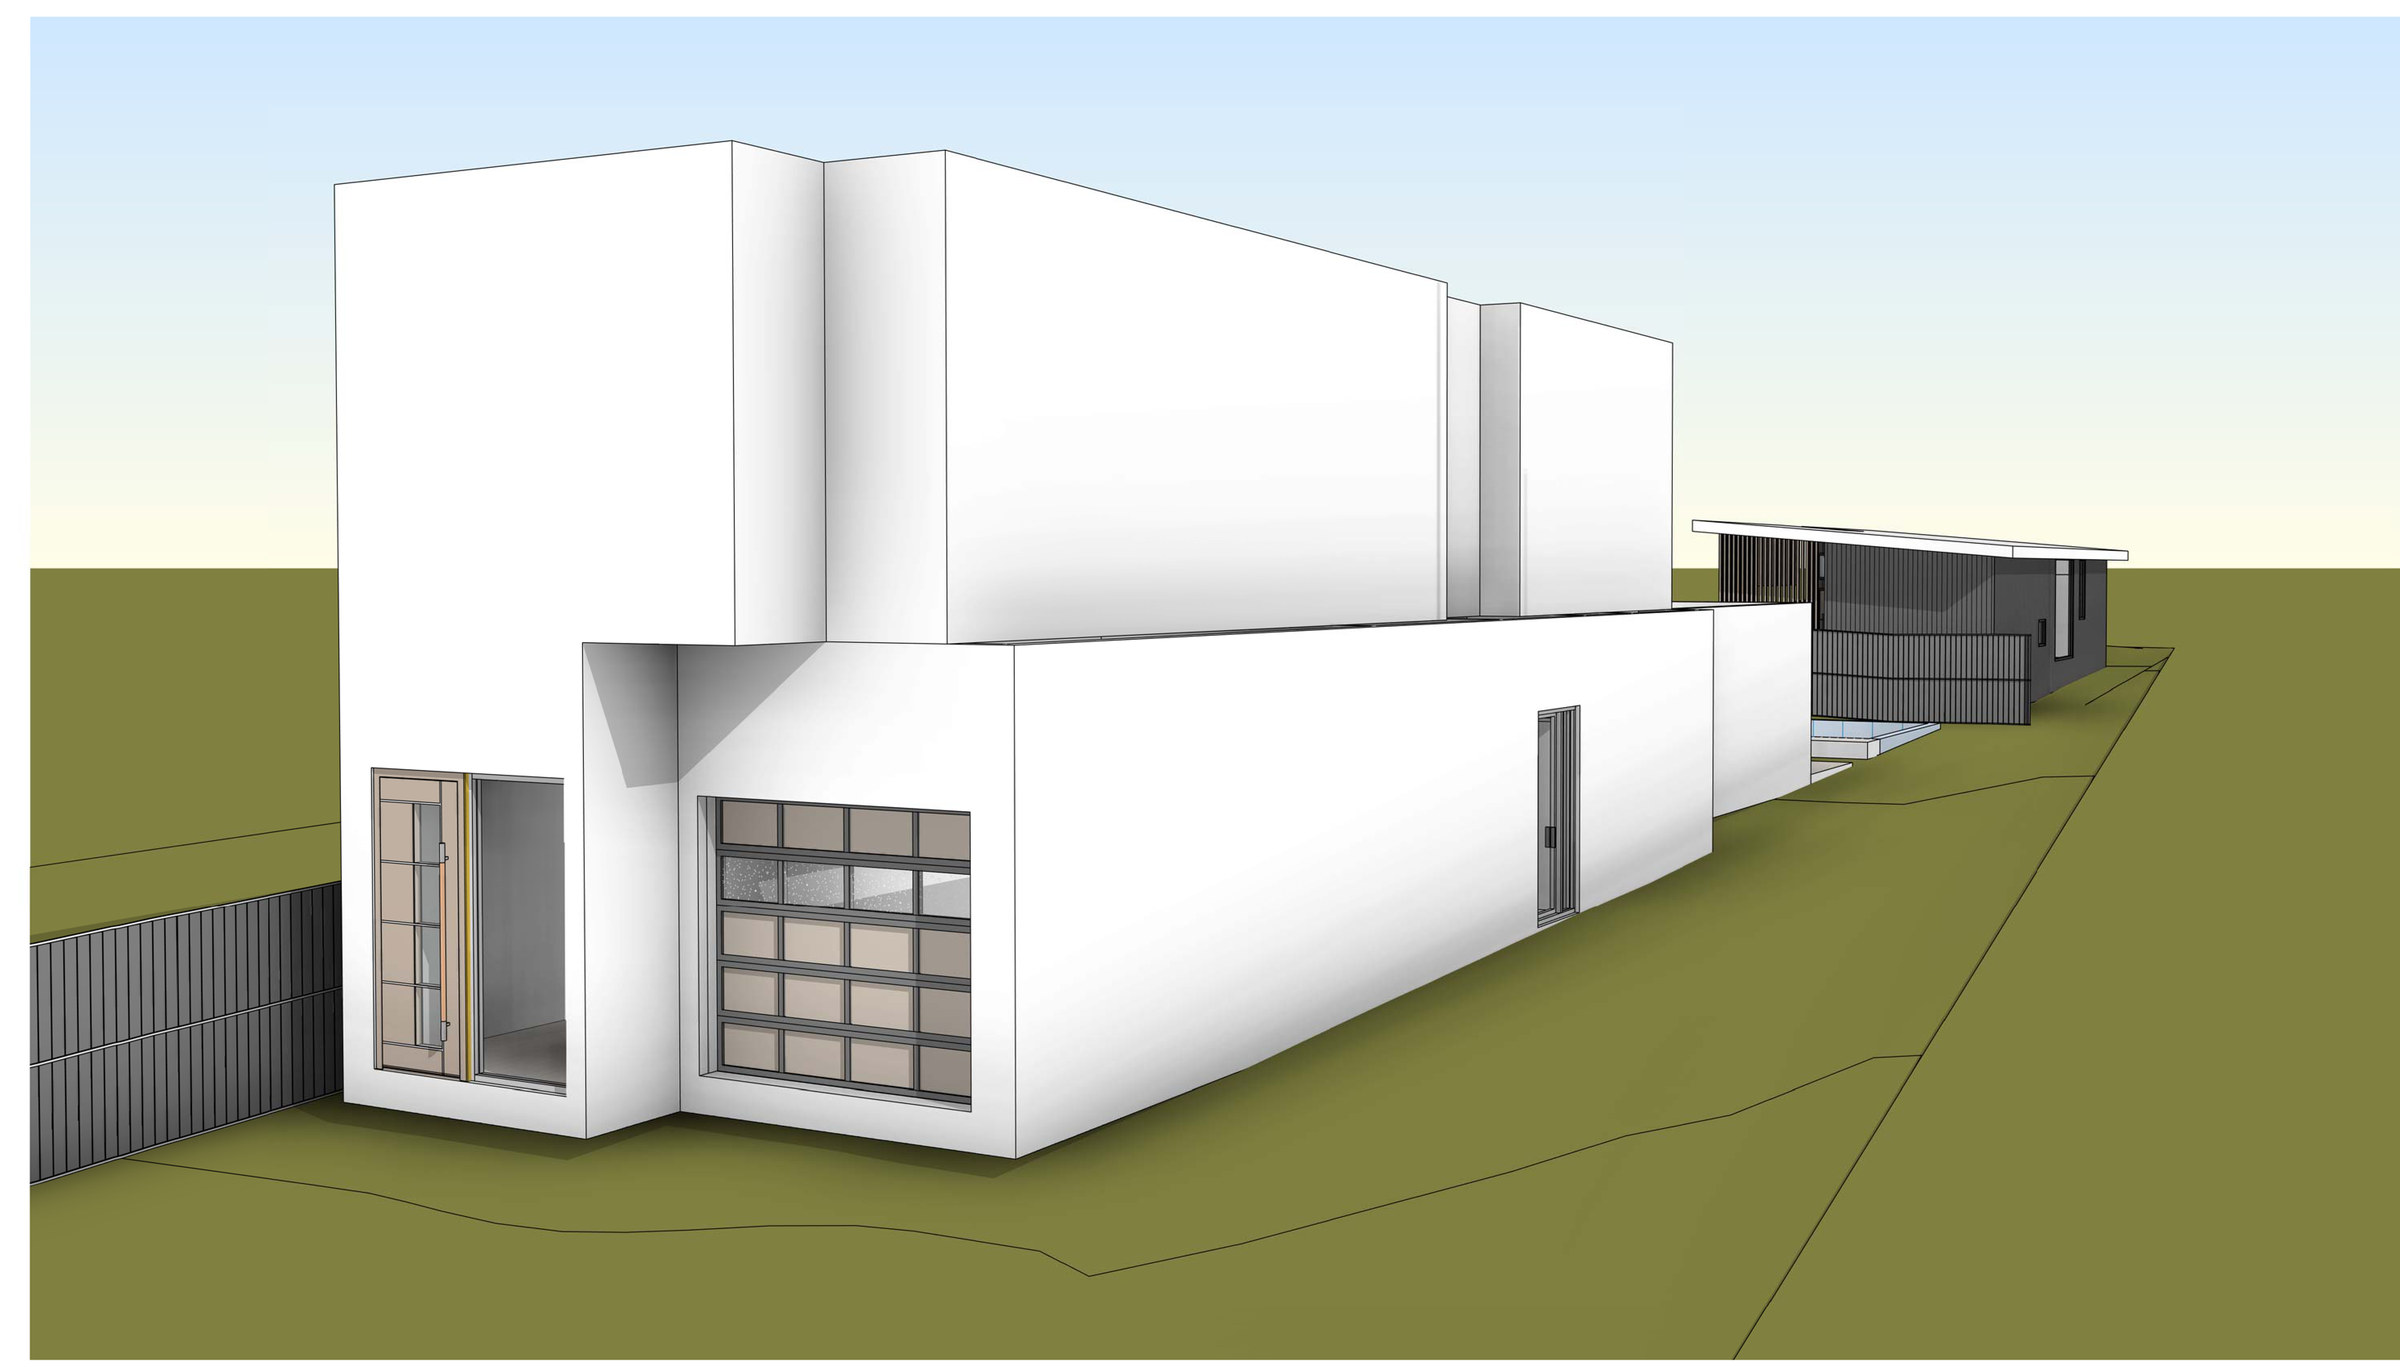
A long, narrow Cronulla lot carrying one half of a dual occupancy and a secondary dwelling in the same building — 250.09 m² of floor space on 458.45 m², at a floor space ratio of 0.55:1, stacked over four levels because the block gives width nowhere.
- Year
- 2024
- Lot
- 458 m²
- Floor area
- 250 m²
- Bedrooms
- 4
- Bathrooms
- 3
- Storeys
- 4
Concept design for one half of a dual occupancy at Cronulla, with a two-bedroom secondary dwelling held inside the same building.
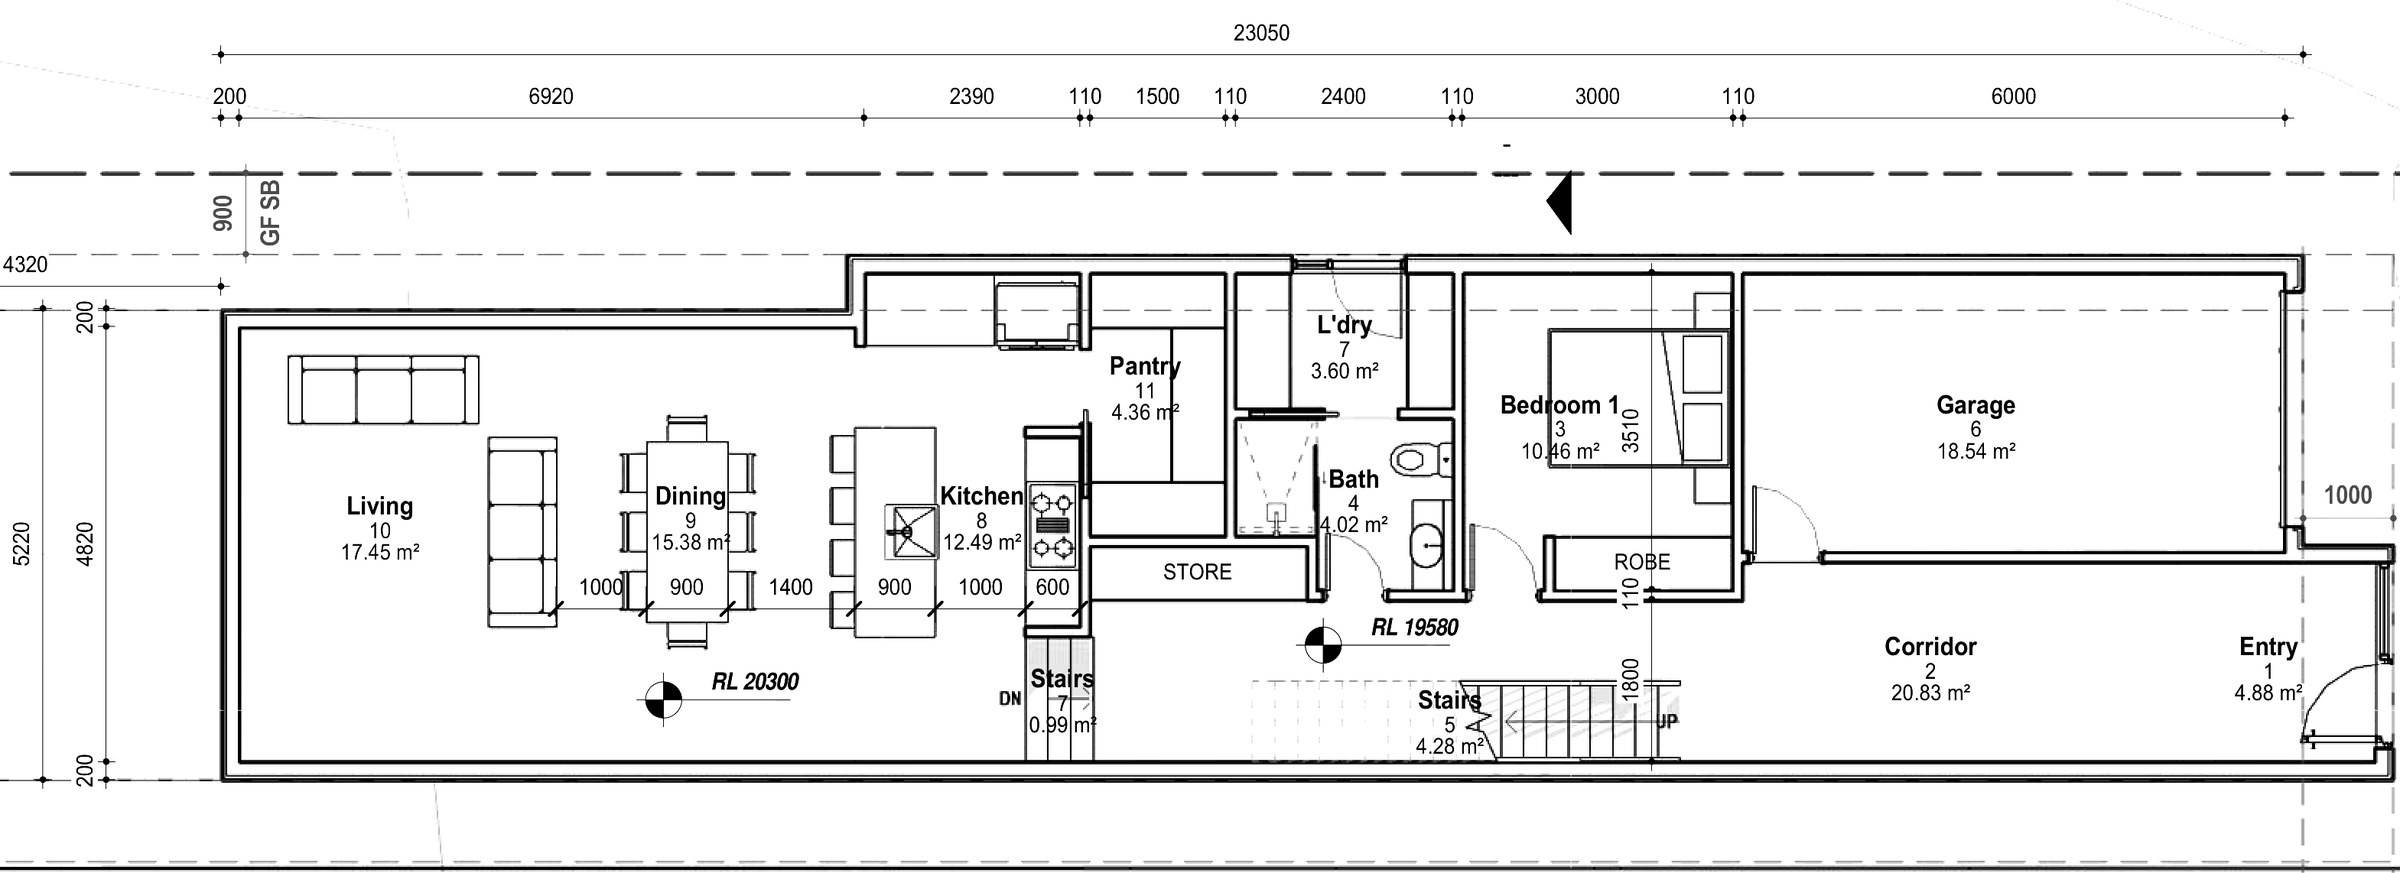
The site. 458.45 m², long and narrow — the building runs 23 metres front to back and never gets wide enough to put rooms side by side. Floor space is 250.09 m² at a ratio of 0.55:1. Landscaped area has not been calculated on this issue of the drawings; the table on the sheet is still at zero, which is the number to settle before the scheme is tested against anything.
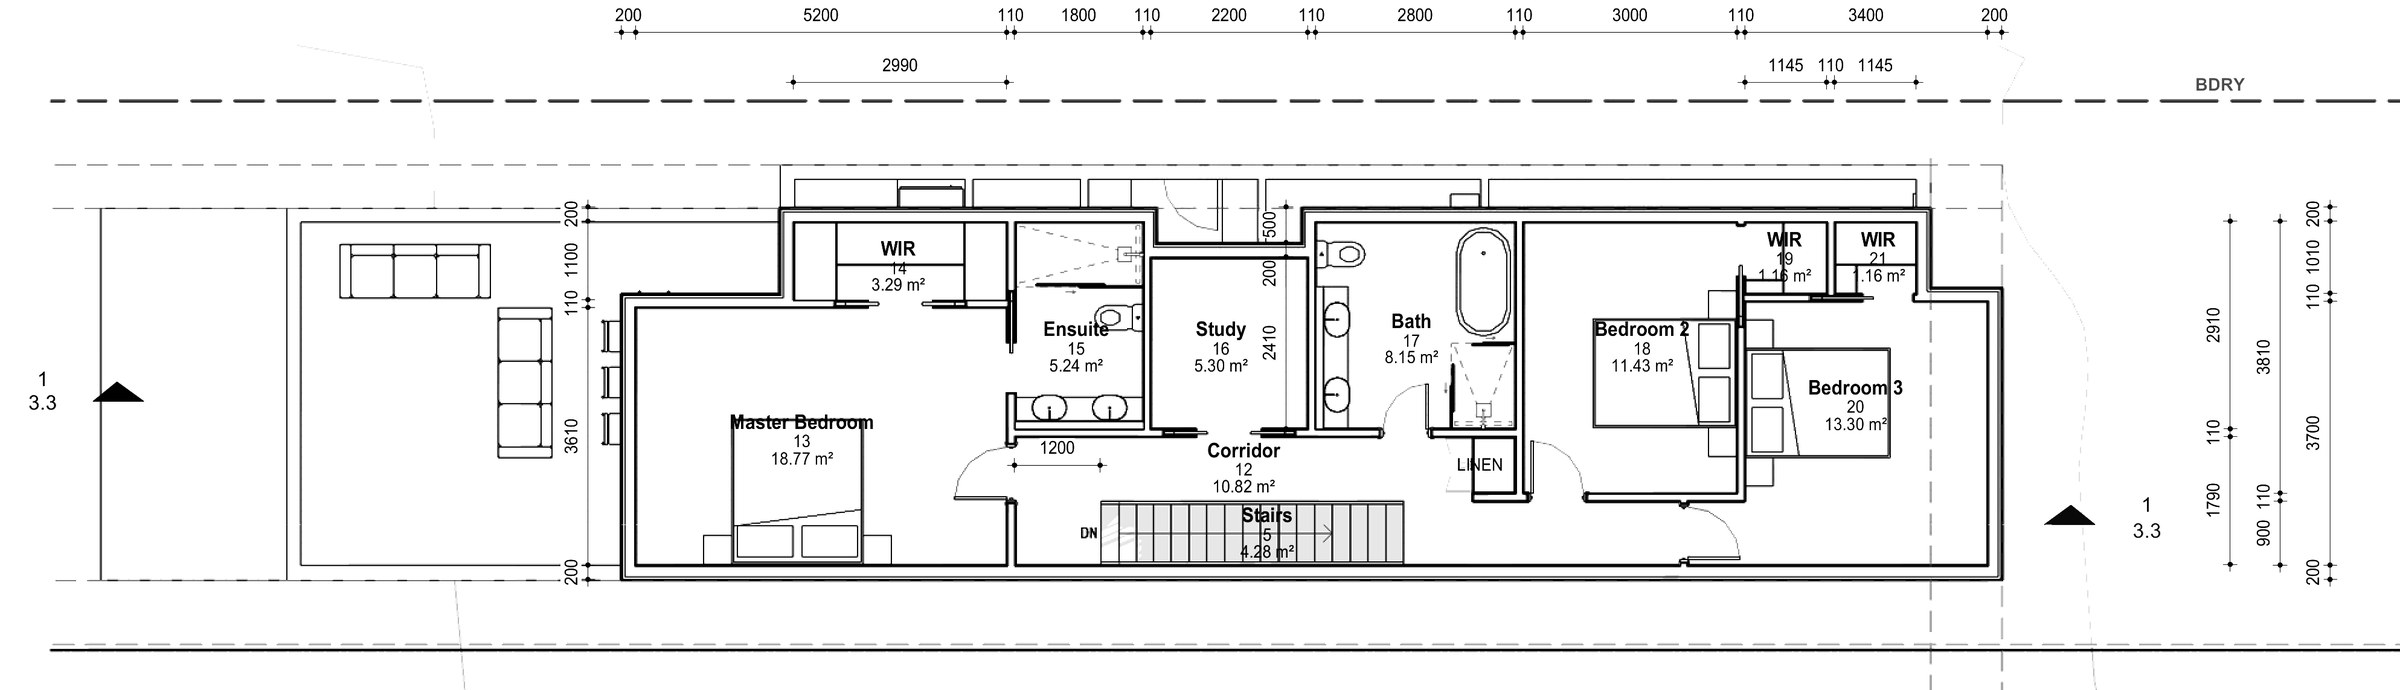
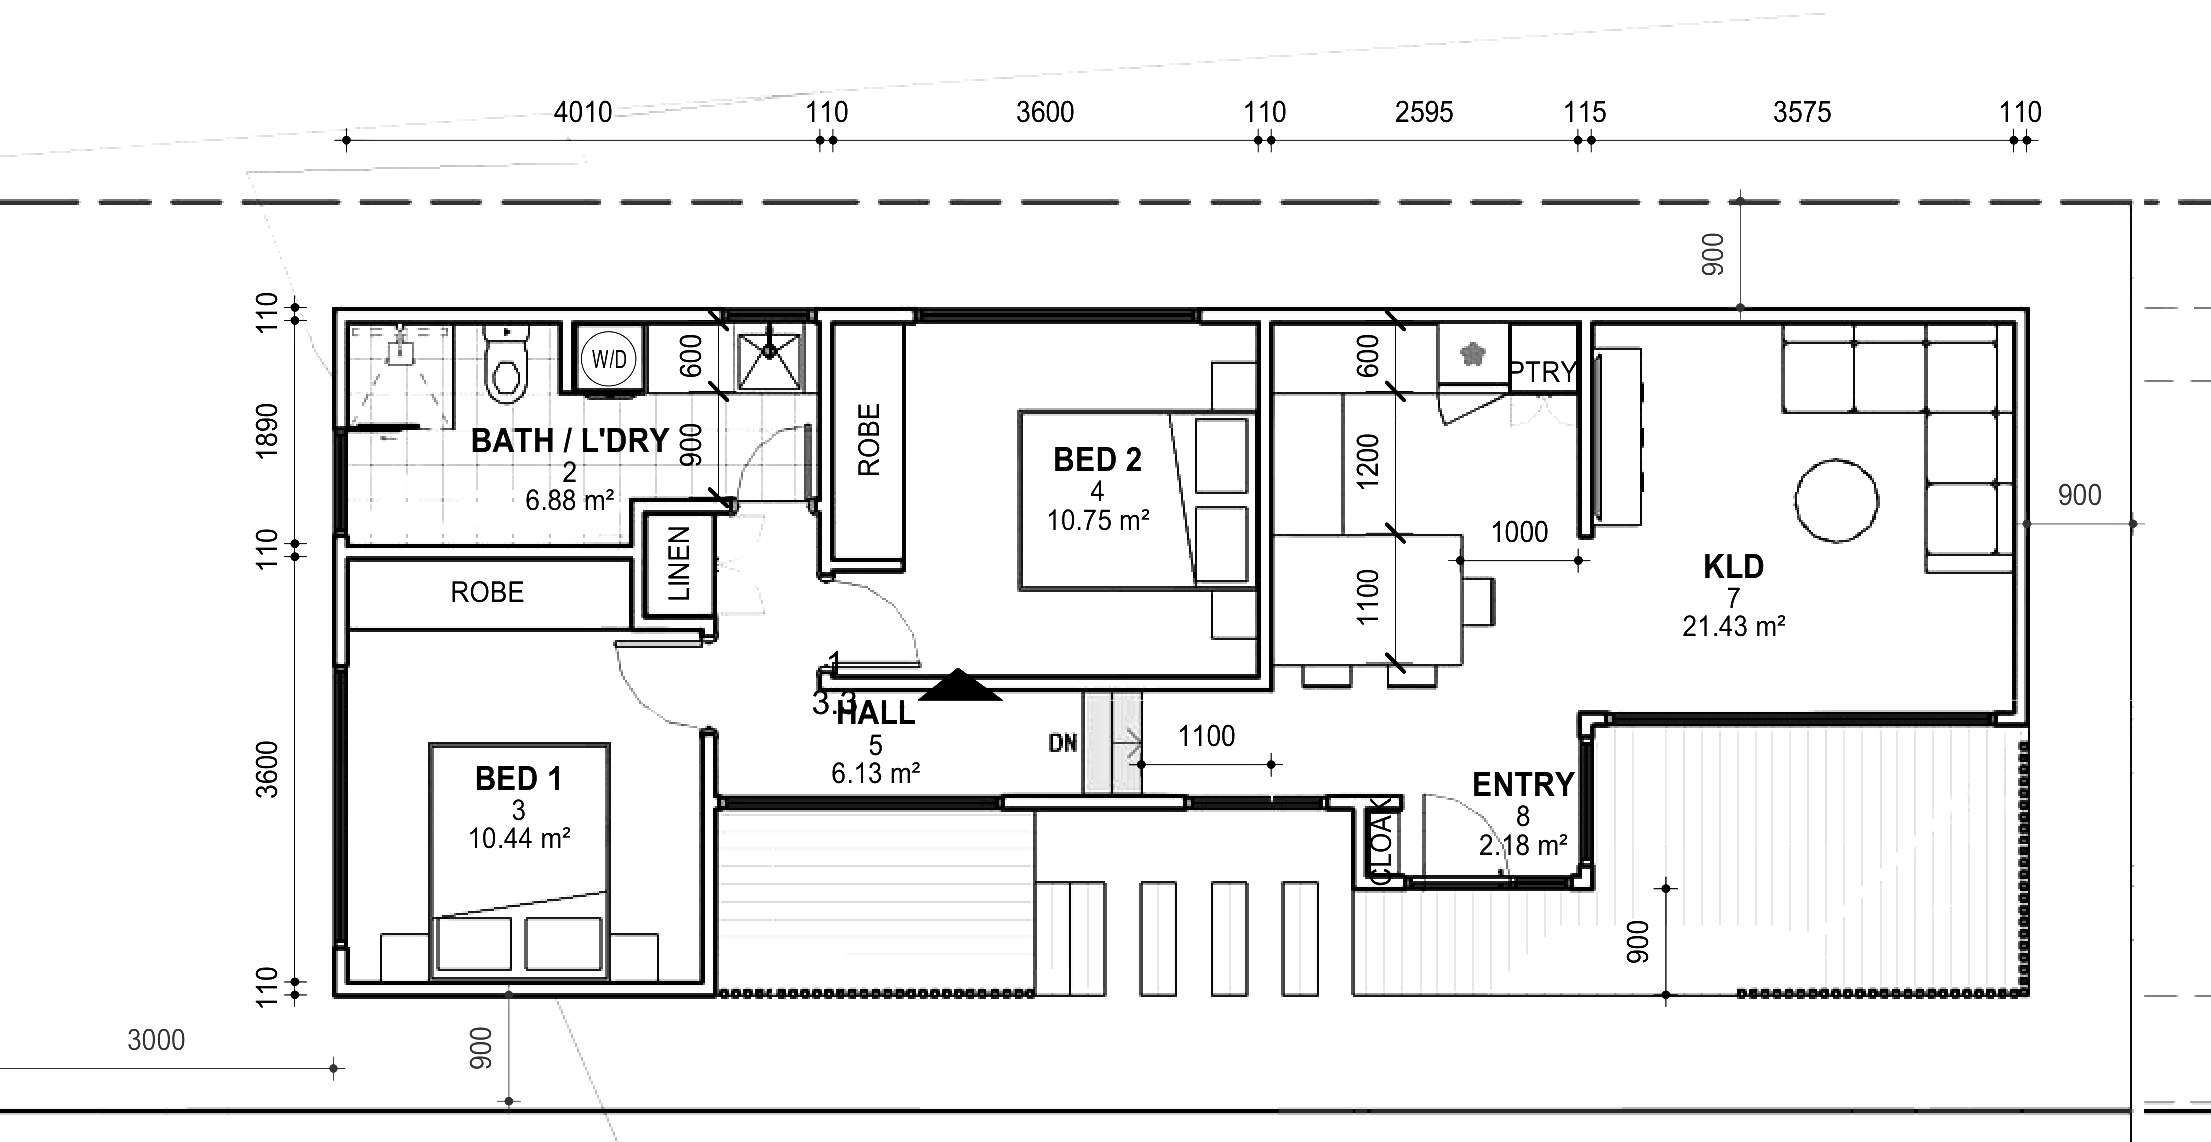
The design. Everything stacks. A garage, entry, corridor, bedroom and bathroom on the lower ground; kitchen, dining, living and pantry on the ground; a master with walk-in robe and ensuite, two further bedrooms, a study and a bathroom on the first. The secondary dwelling sits on its own level as a self-contained flat — two bedrooms, a 21.43 m² kitchen–living–dining, a combined bathroom and laundry, its own entry and hall. Twenty-eight rooms, 253.71 m² net across the four plates.
The approval. Concept 2, dated April 2024, marked work in progress.
Planning something similar?
How we handle dual occupancy projects · Building in Sutherland Shire