
Caringbah South · Sutherland Shire
Caringbah South first floor addition
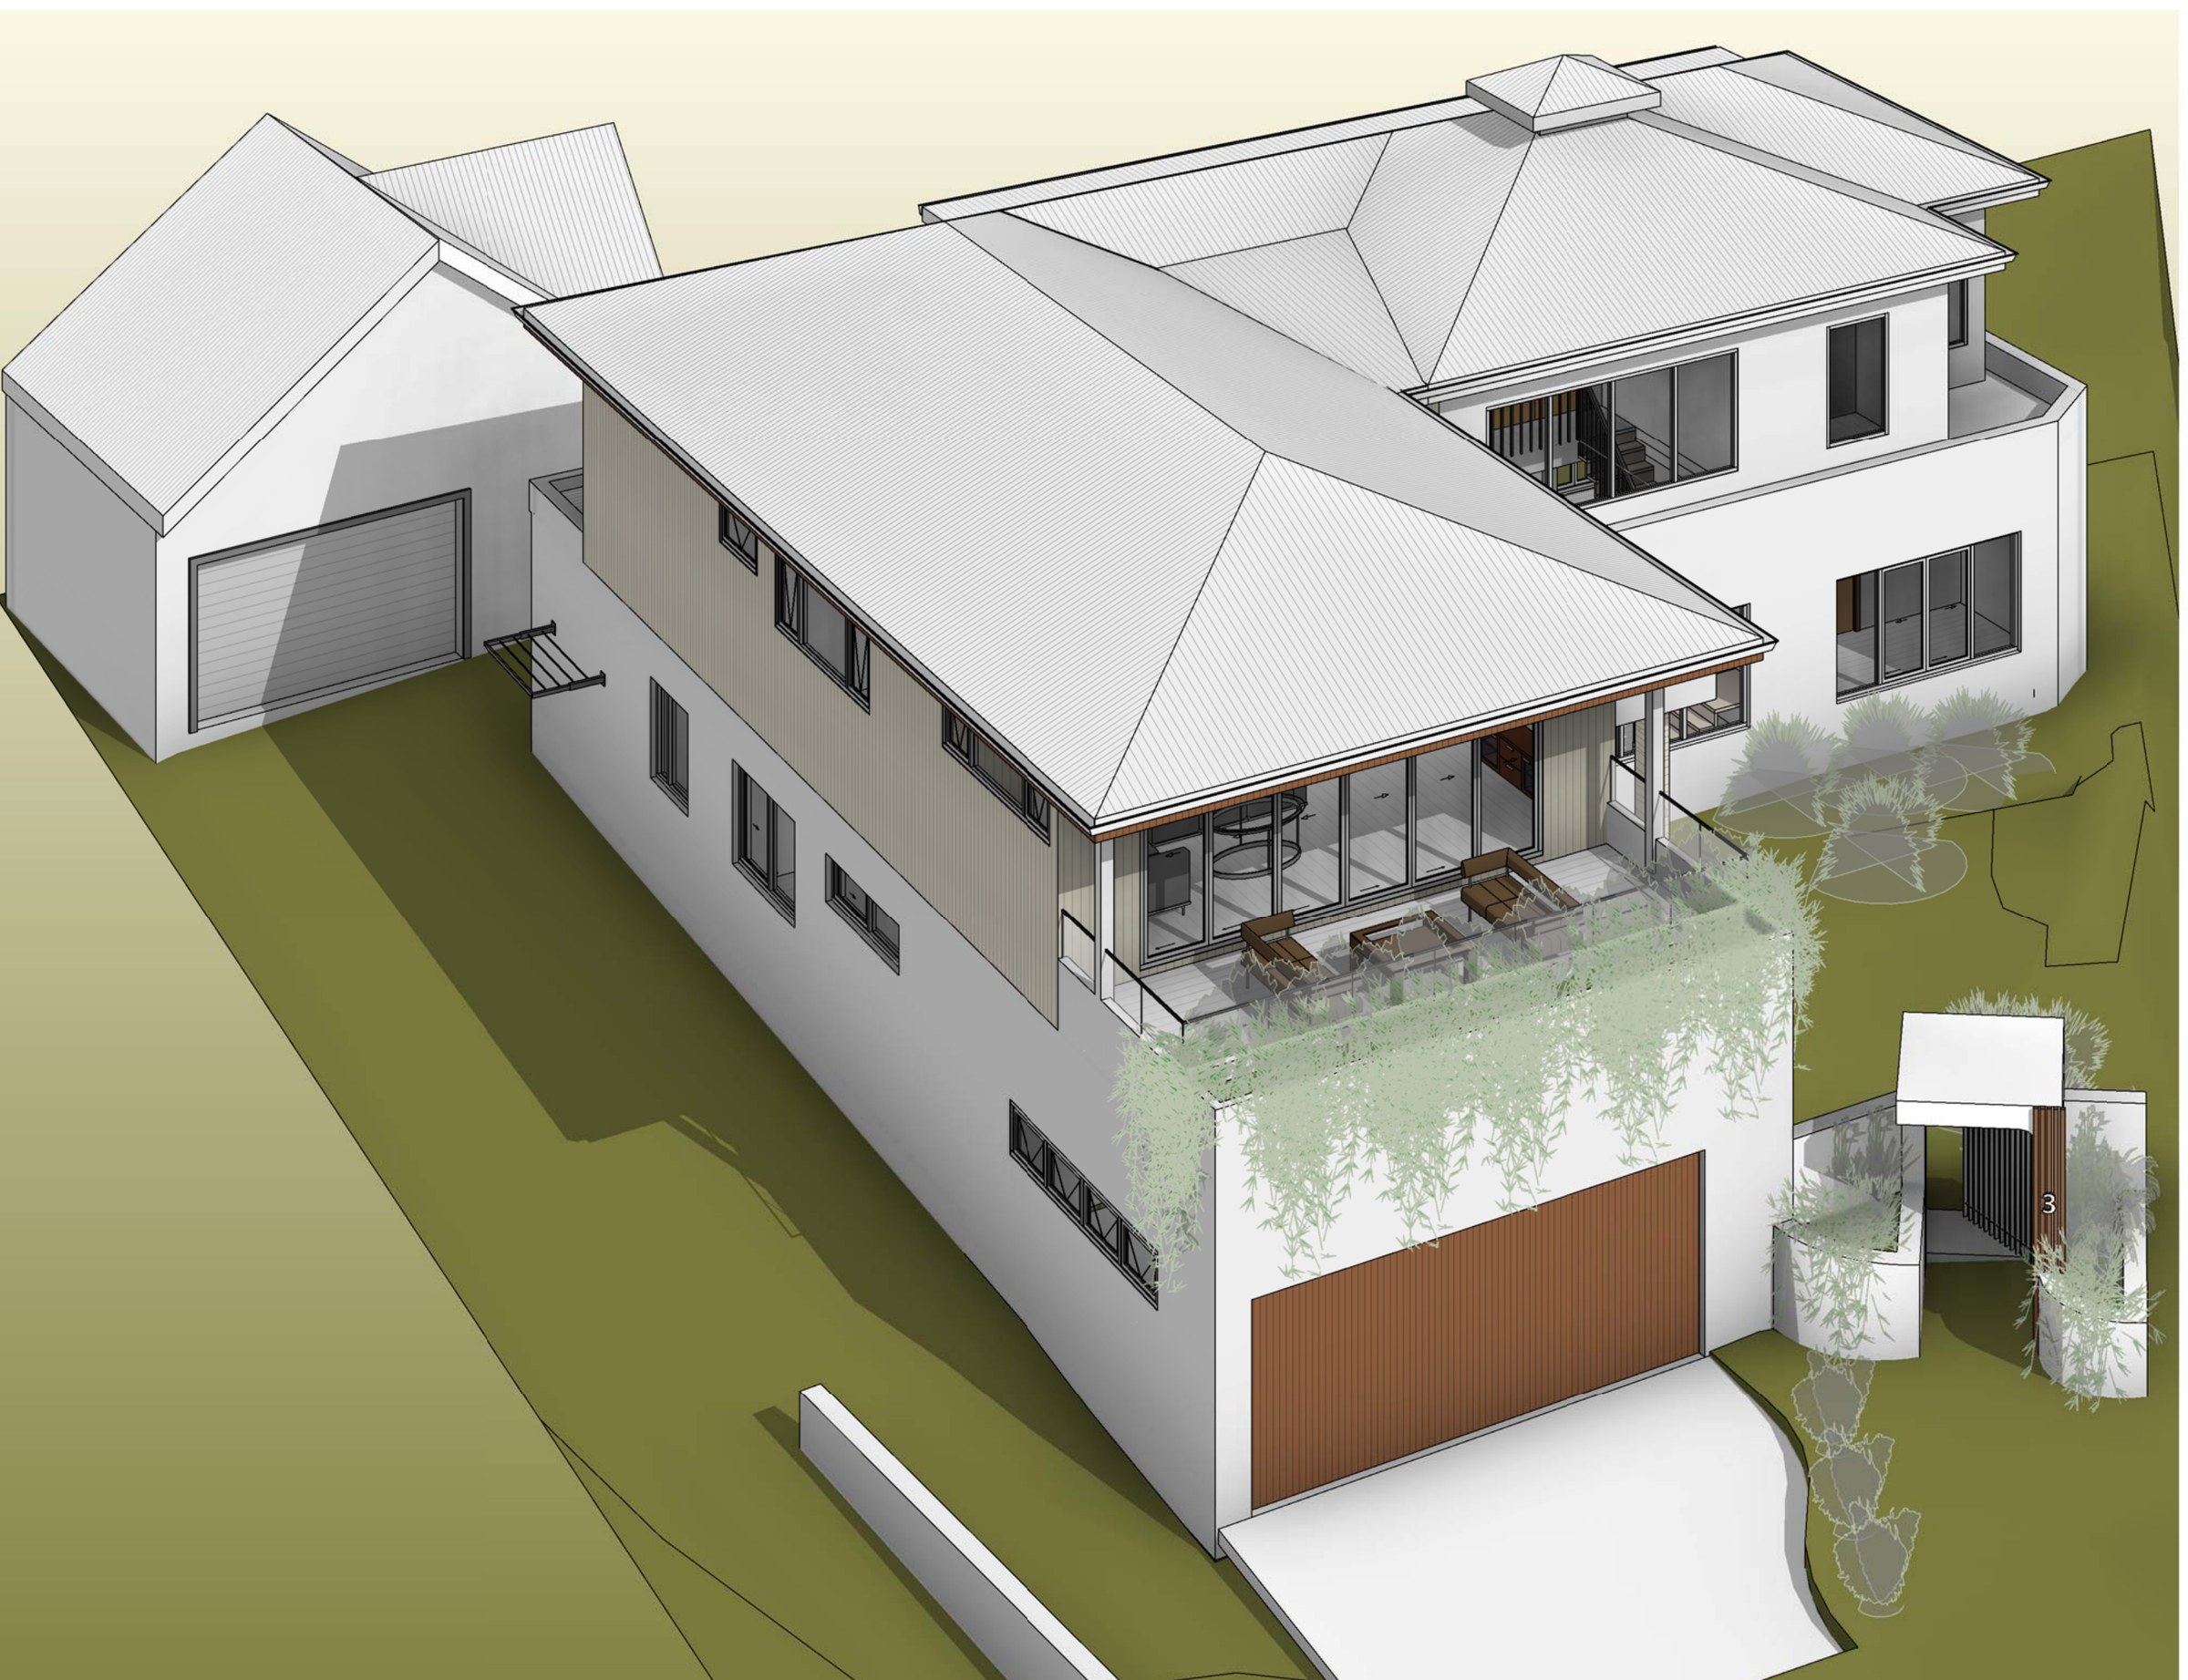
An 860 m² Caringbah South block in E4 Environmental Living where the existing house keeps its master suite and living room and everything else is rebuilt around it — a new kitchen, entry and porch below, two bedrooms, a bathroom and a living room above, at 385.61 m² against a 430 m² ceiling.
- Year
- 2025
- Lot
- 860 m²
- Floor area
- 386 m²
- Bedrooms
- 5
- Bathrooms
- 3
- Storeys
- 2
A long-running Caringbah South job, now at construction certificate stage: the house keeps its master suite, living room and study, and the rest of both levels is rebuilt around them.
The site. 860 m² in E4 Environmental Living under the Sutherland Shire LEP 2015, with a cabana and attic storage already at the back. Gross floor area is capped at 430 m² and the scheme sits at 385.61 m², a floor space ratio of 0.45:1 against 0.5:1, so the ceiling is not the binding control. Landscaped area is comfortable at 45.82%. The tight one is deep soil landscaping inside the front setback: 34.81 m² against a required 34.405 m². Four hundred square millimetres. Anything that moves in the front yard has to be tested against that line before it is built.
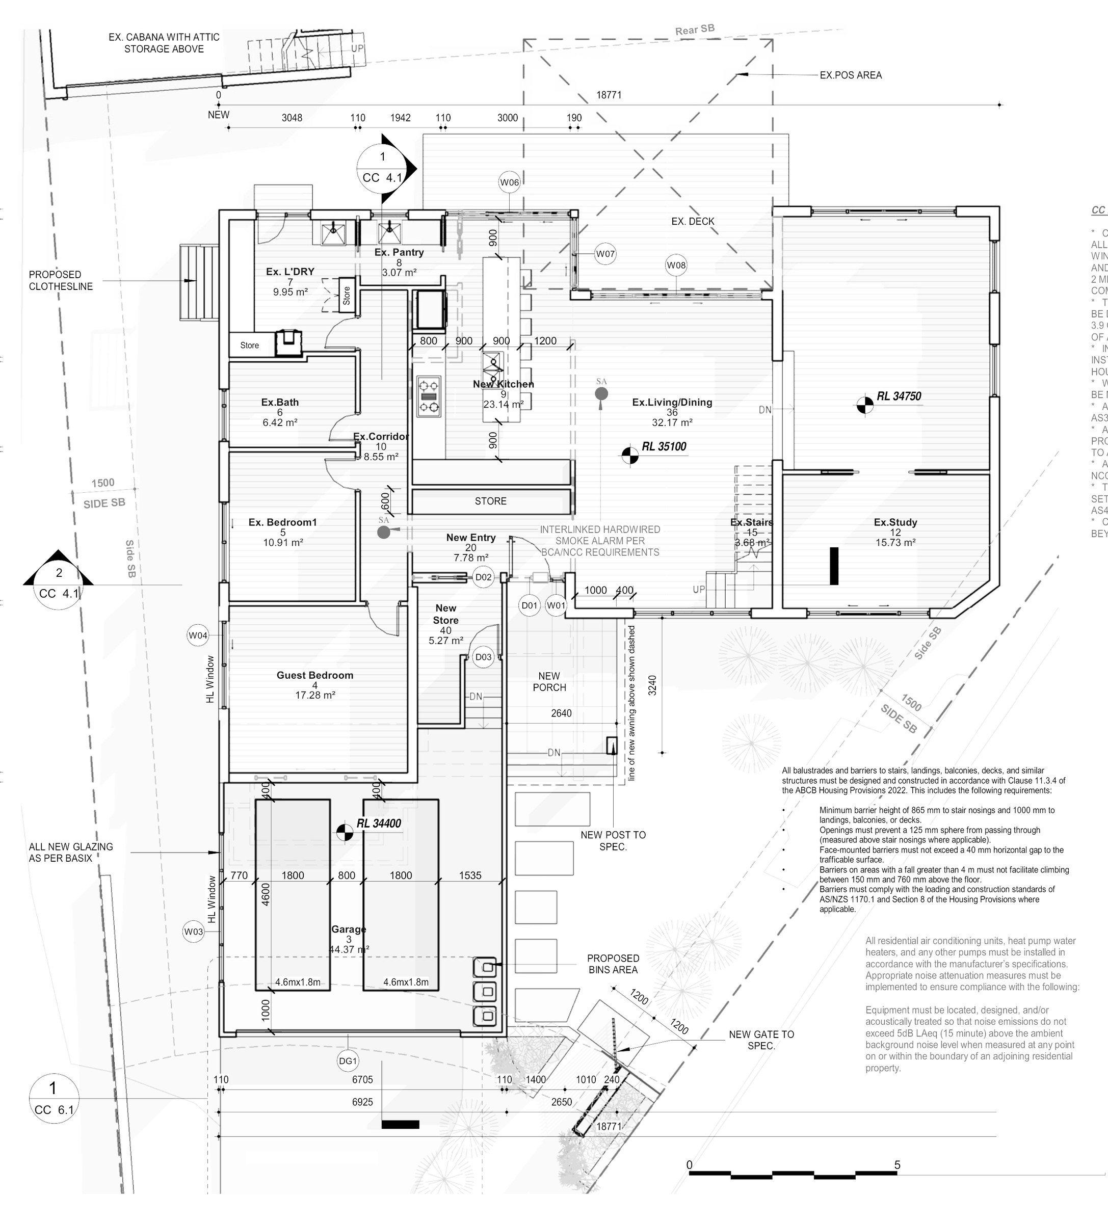
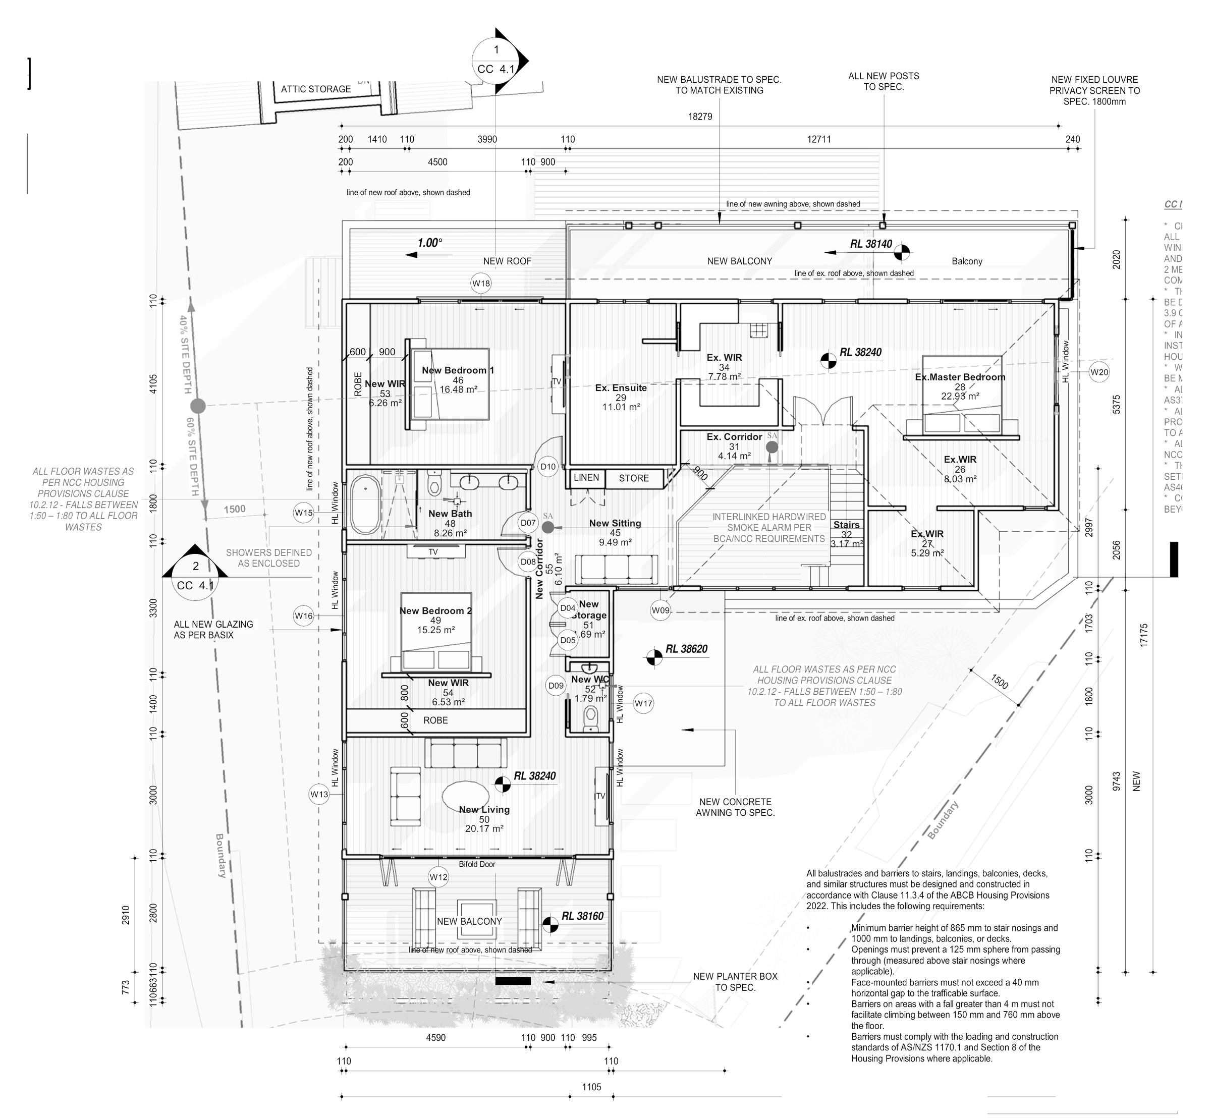
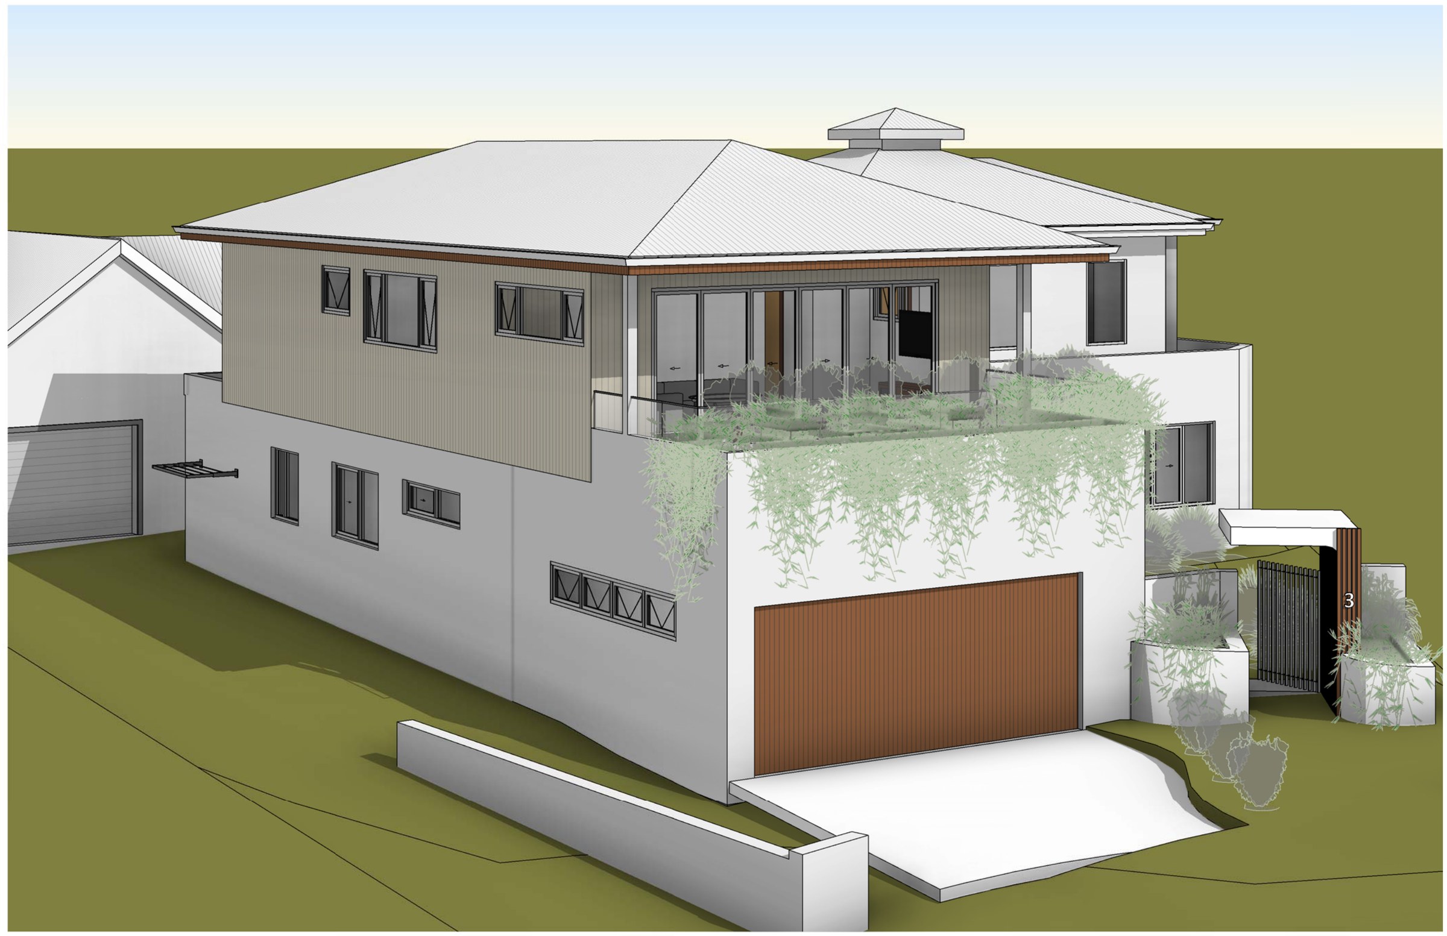
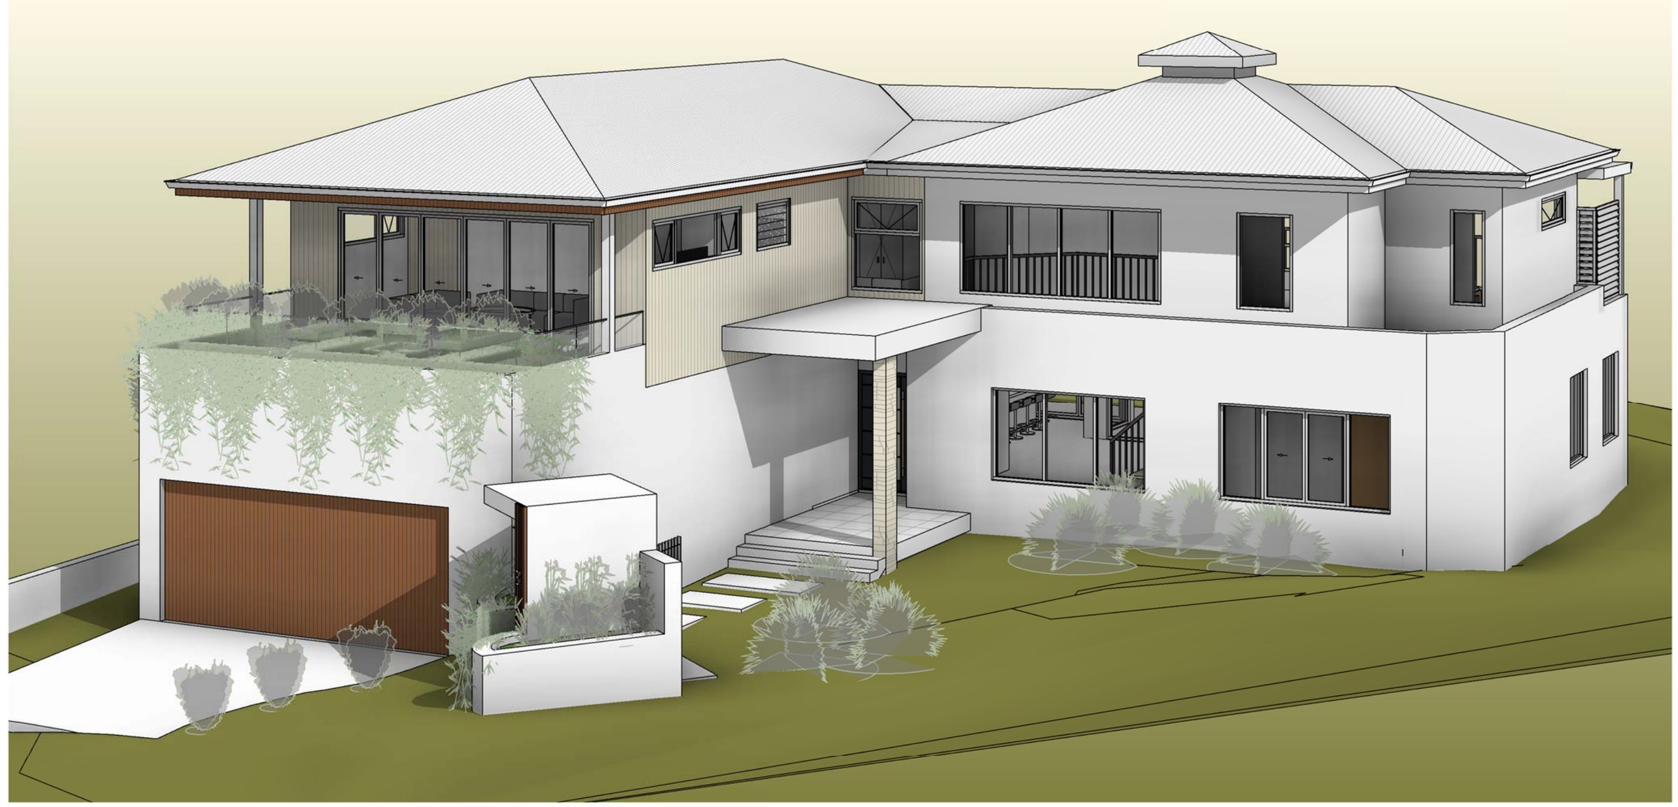
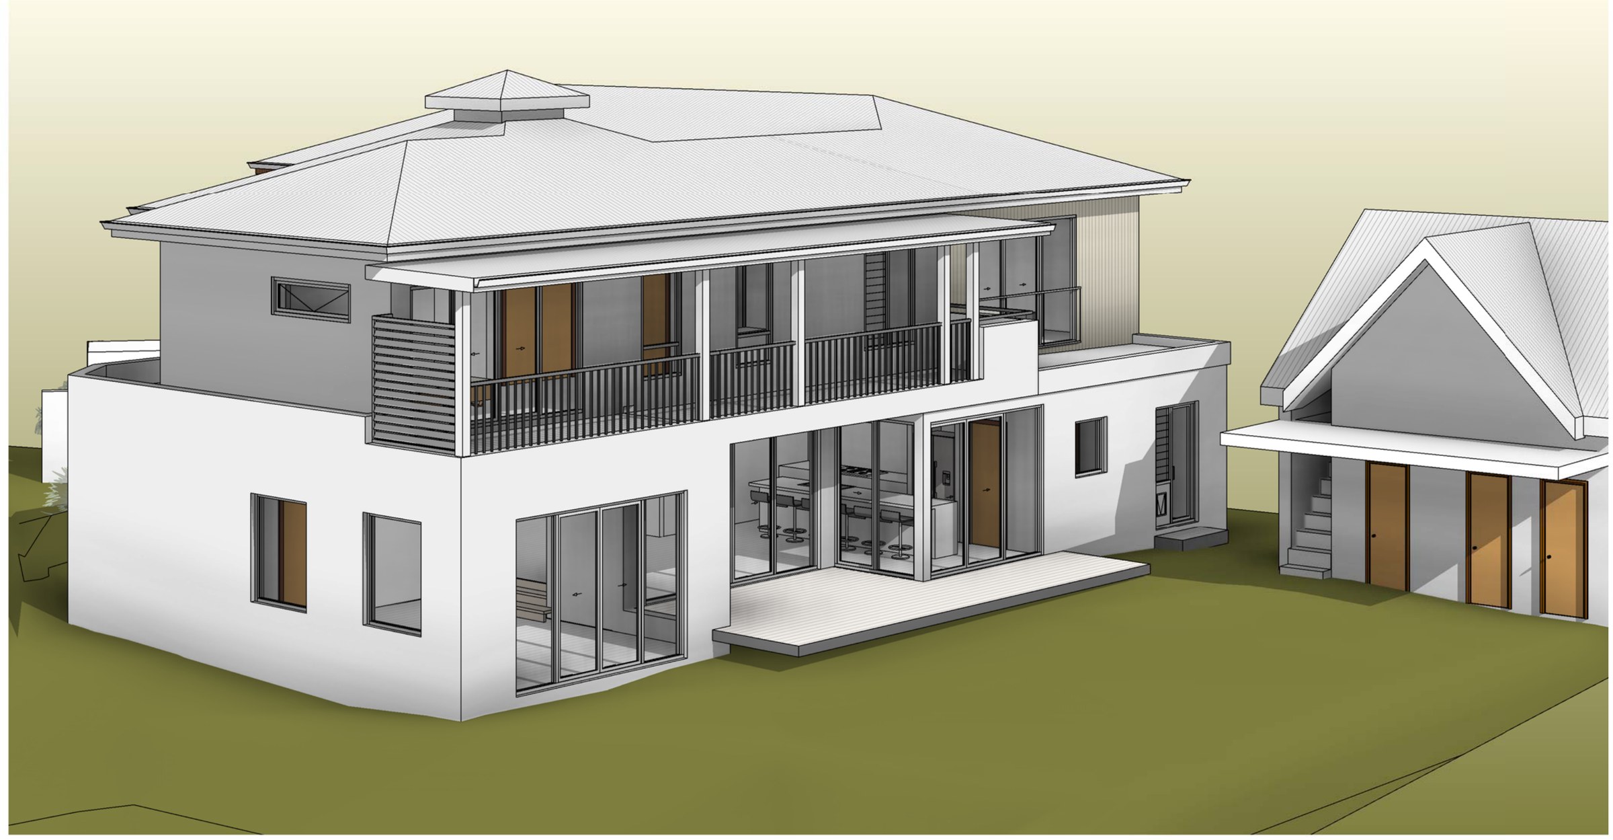
The design. Below, a 23.14 m² kitchen replaces the old one and a new entry, porch and store reorganise the arrival, with a guest bedroom at 17.28 m², the existing bedroom, bathroom, laundry, study and the 32.17 m² living and dining kept as they are behind a 44.37 m² garage. Above, the existing 22.93 m² master and its ensuite stay, and a new wing runs off them: two bedrooms at 16.48 and 15.25 m², an 8.26 m² bathroom, a 20.17 m² living room, a sitting area and a balcony, with a 1.8 m fixed louvre privacy screen and a new planter box to the front.
The approval. Construction certificate documentation, Concept 22.
Planning something similar?
How we handle alterations & additions projects · Building in Sutherland Shire