
Oyster Bay · Sutherland Shire
Oyster Bay two-lot subdivision
A 1,352 m² Oyster Bay through lot running street to street, cut into 739.90 m² around the existing house and 612.45 m² for a new dwelling — the work is proving the new lot can take a house at all, around a drainage easement, a rock shelf and two tree protection zones.
- Year
- 2024
- Lot
- 1,352 m²
- Floor area
- 226 m²
- Storeys
- 2
A two-lot subdivision of an Oyster Bay through lot that runs street to street, drawn for a development application with an indicative dwelling on the new rear lot.
The site. 1,352 m² with a single-storey brick and tile house, garage under and verandah at the front, and a long fall across the back of the block to a second street. An existing drainage easement runs the length of the rear boundary and a 0.9 m easement for services is proposed alongside it. There is rock through the middle of the site, several trees marked for removal and two tree protection zones around trees that stay. The cut leaves 739.90 m² under the existing house and 612.45 m² for the new lot, with landscaped area at 51.07% and 60.85%.
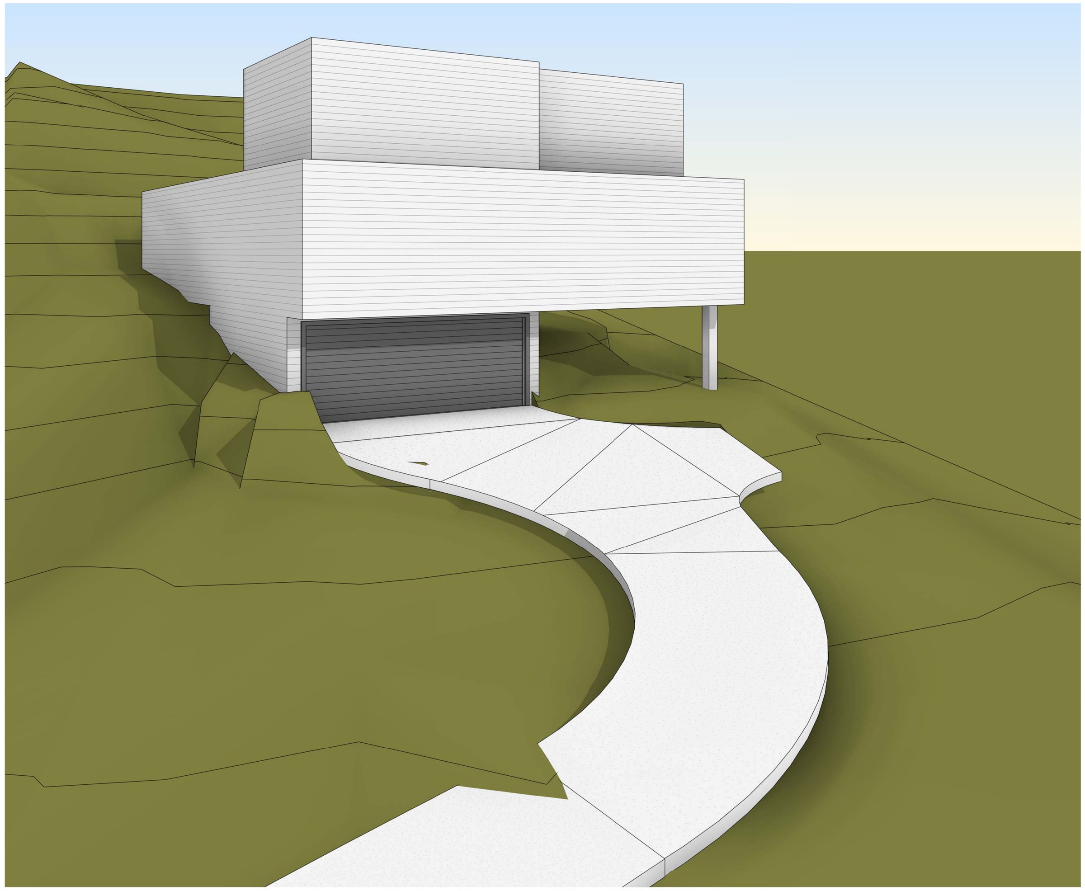
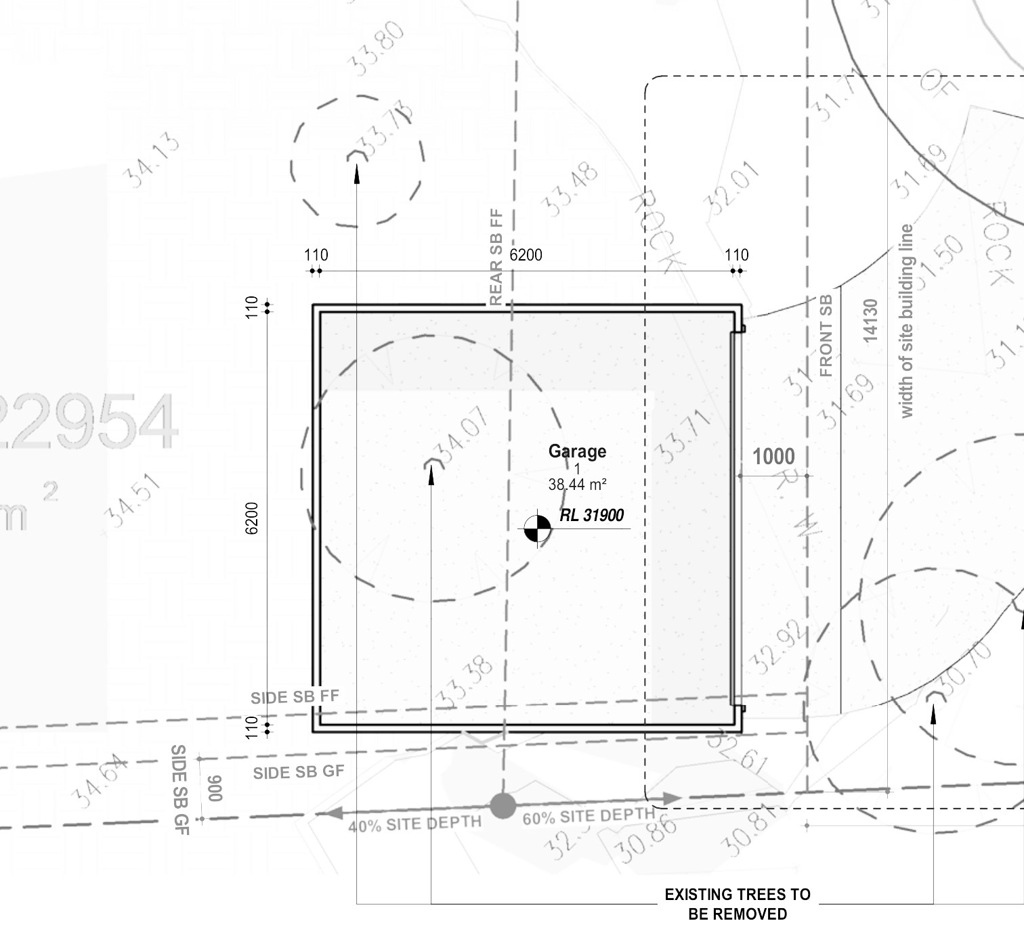
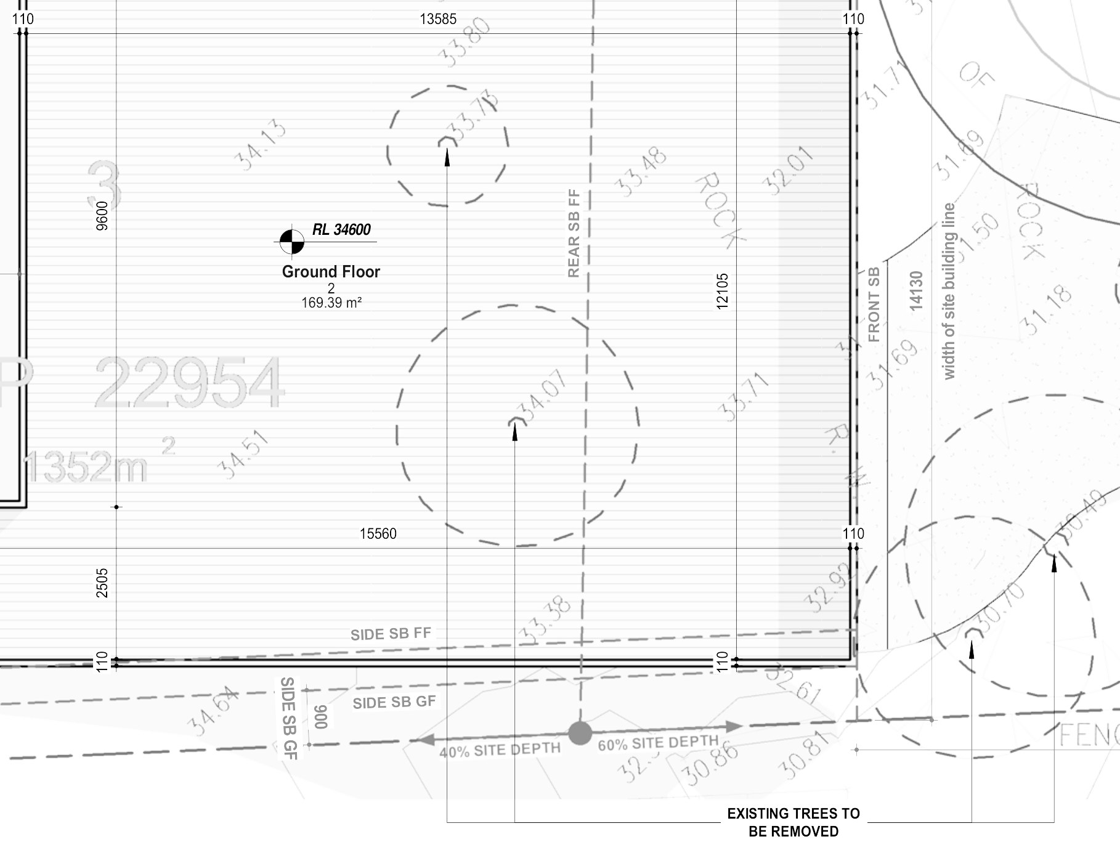
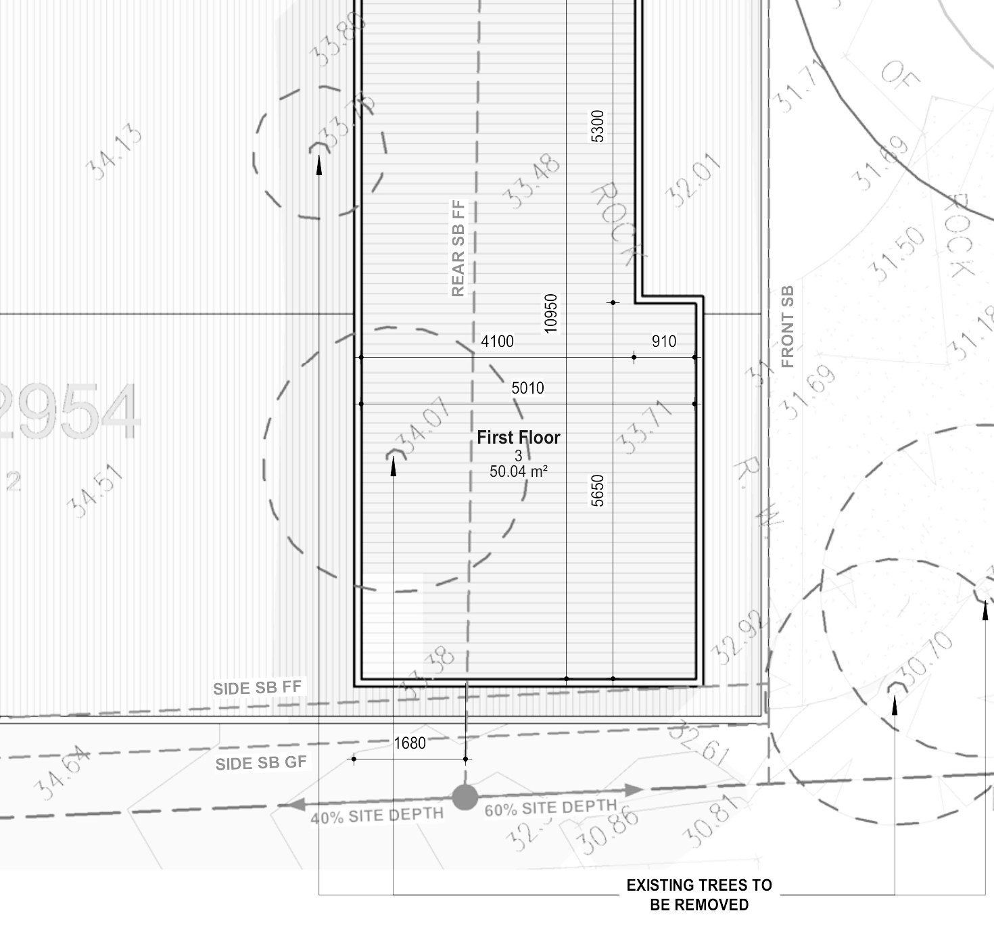
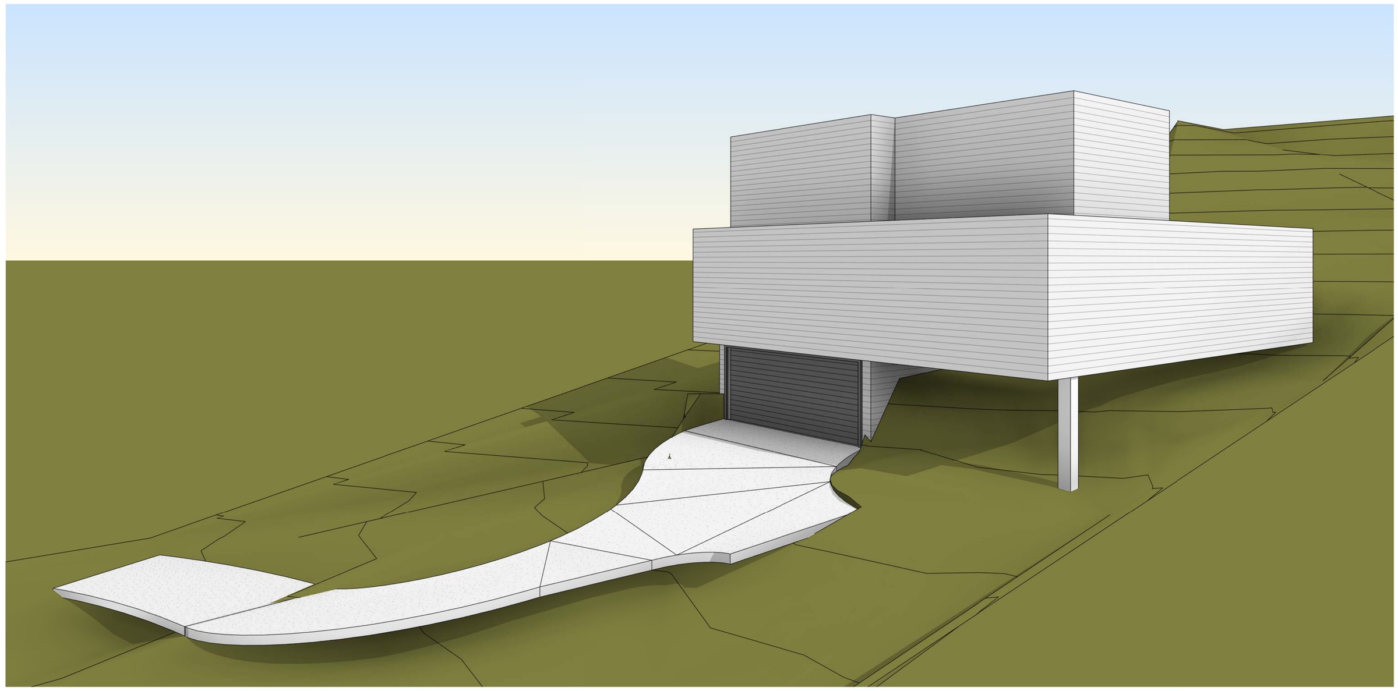
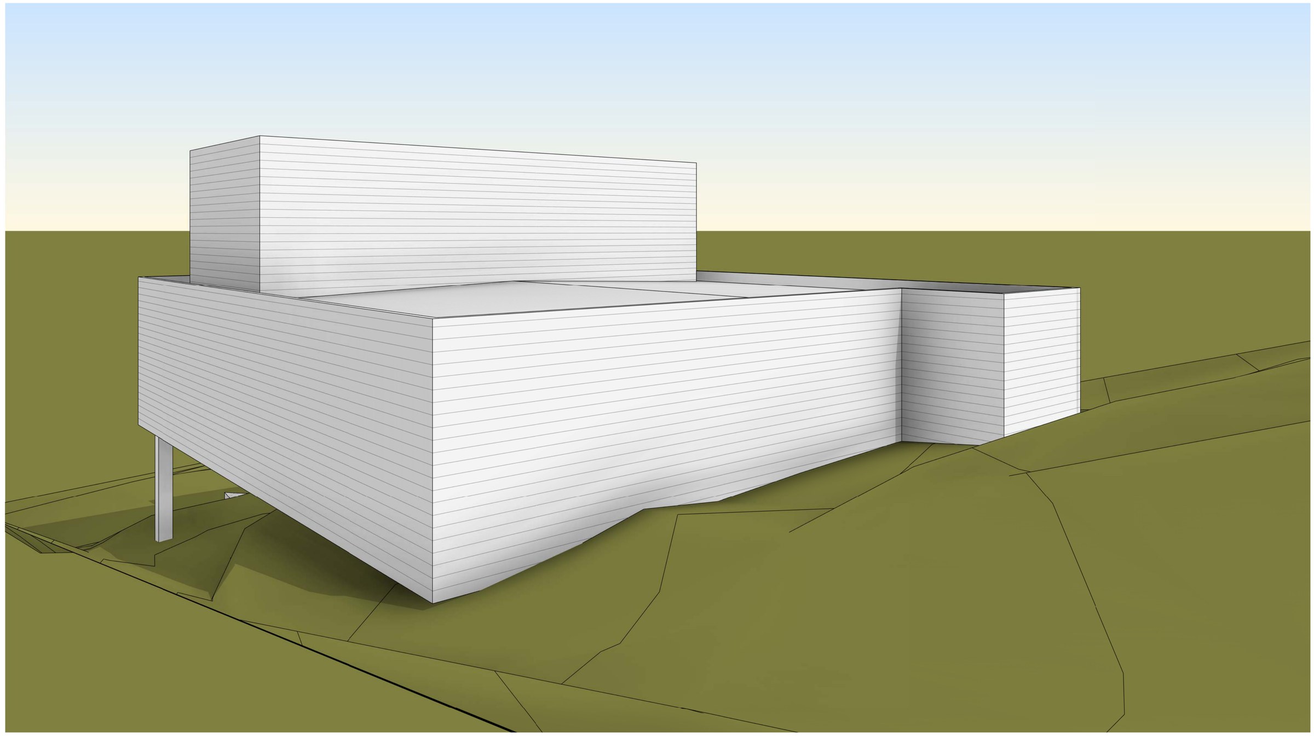
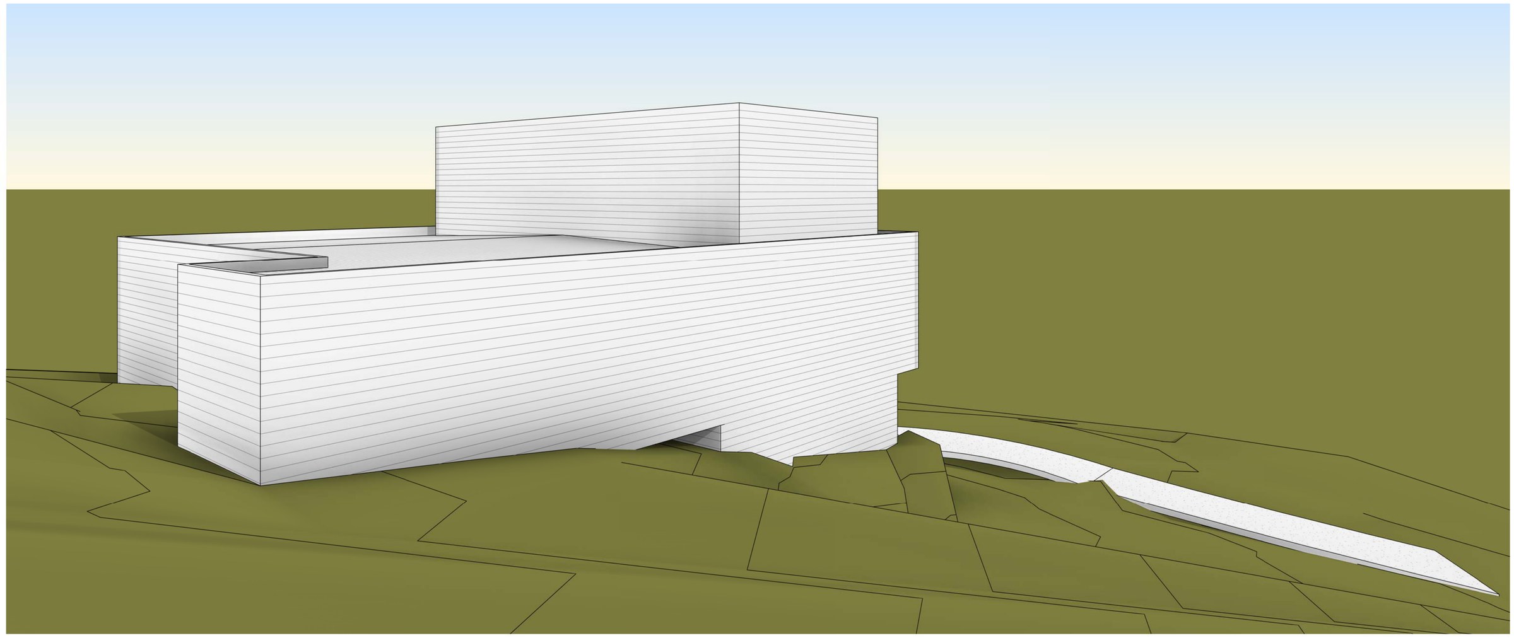
The design. The real work in a job like this is not the house, it is showing the new lot can hold one. The dwelling is drawn as an envelope rather than a plan: a 38.44 m² garage, a 169.39 m² ground floor and a 50.03 m² first floor, 226.12 m² in total at a floor space ratio of 0.37:1, set out against the front, side and rear setbacks and kept clear of the easement, the rock and the protection zones. The perspectives are untextured massing for the same reason. Rooms, windows and materials come later, once the lot exists.
The approval. Drawn to a full development application register, March 2024.
Planning something similar?
How we handle subdivision projects · Building in Sutherland Shire