
Illawong · Sutherland Shire
Illawong living wing and pool cabana
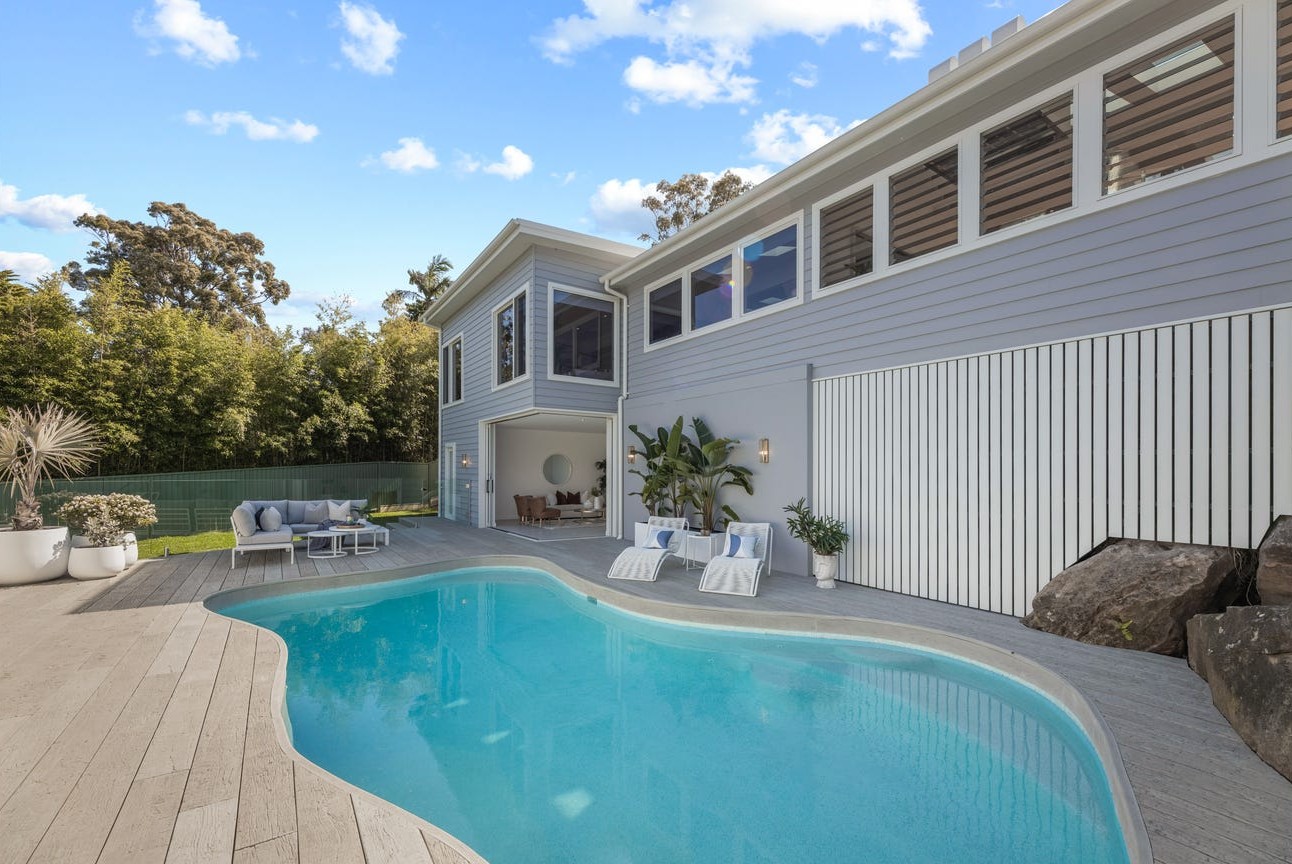
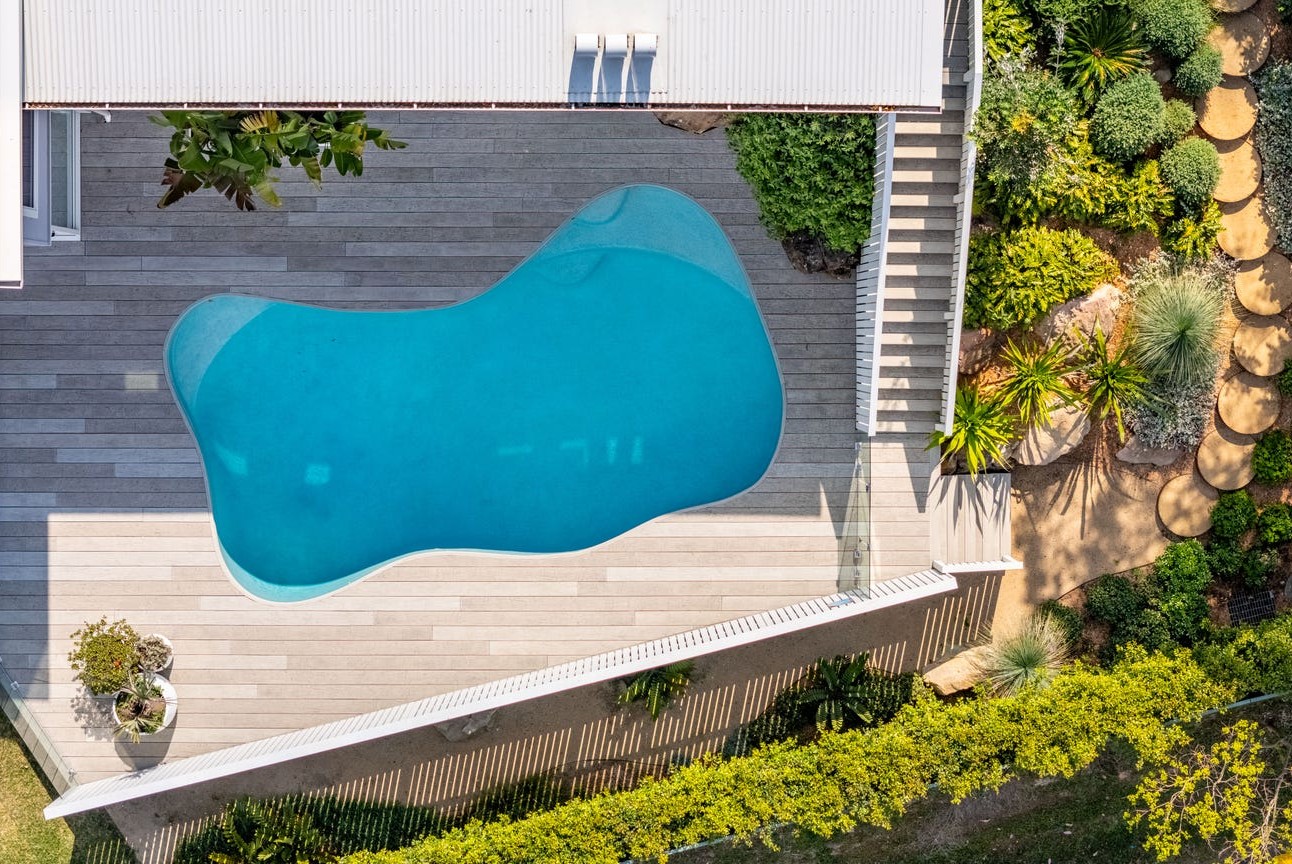
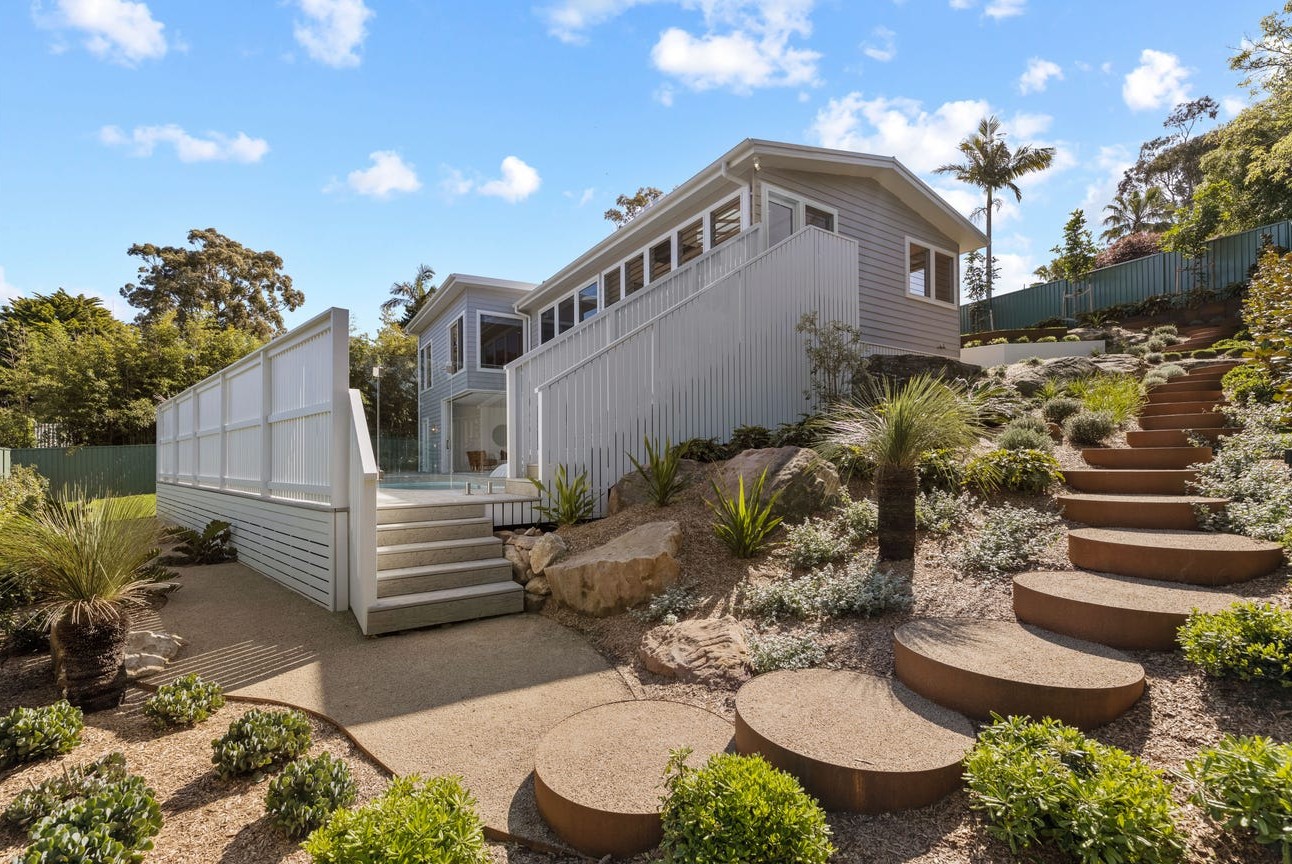
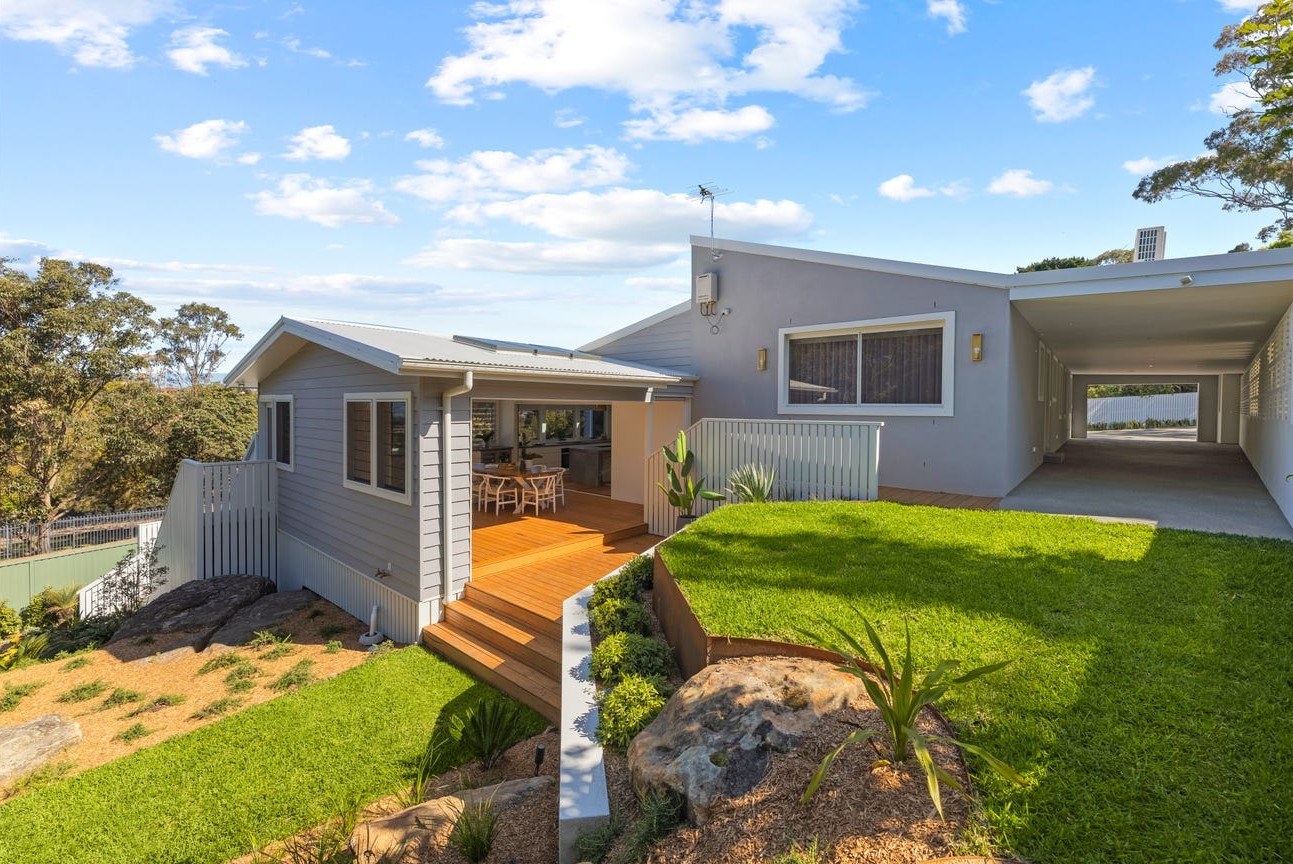
A split-level house on a 955 m² internal lot at Illawong, with the pool a full storey below the living floor — the rebuilt living wing steps down the slope to a roofed alfresco, and a cabana goes in under the house at pool level.
- Year
- 2022
- Lot
- 955 m²
- Floor area
- 239 m²
- Bedrooms
- 4
- Bathrooms
- 3
- Storeys
- 2
Alterations and additions to an existing house at Illawong, approved by development application with Sutherland Shire Council and since built.
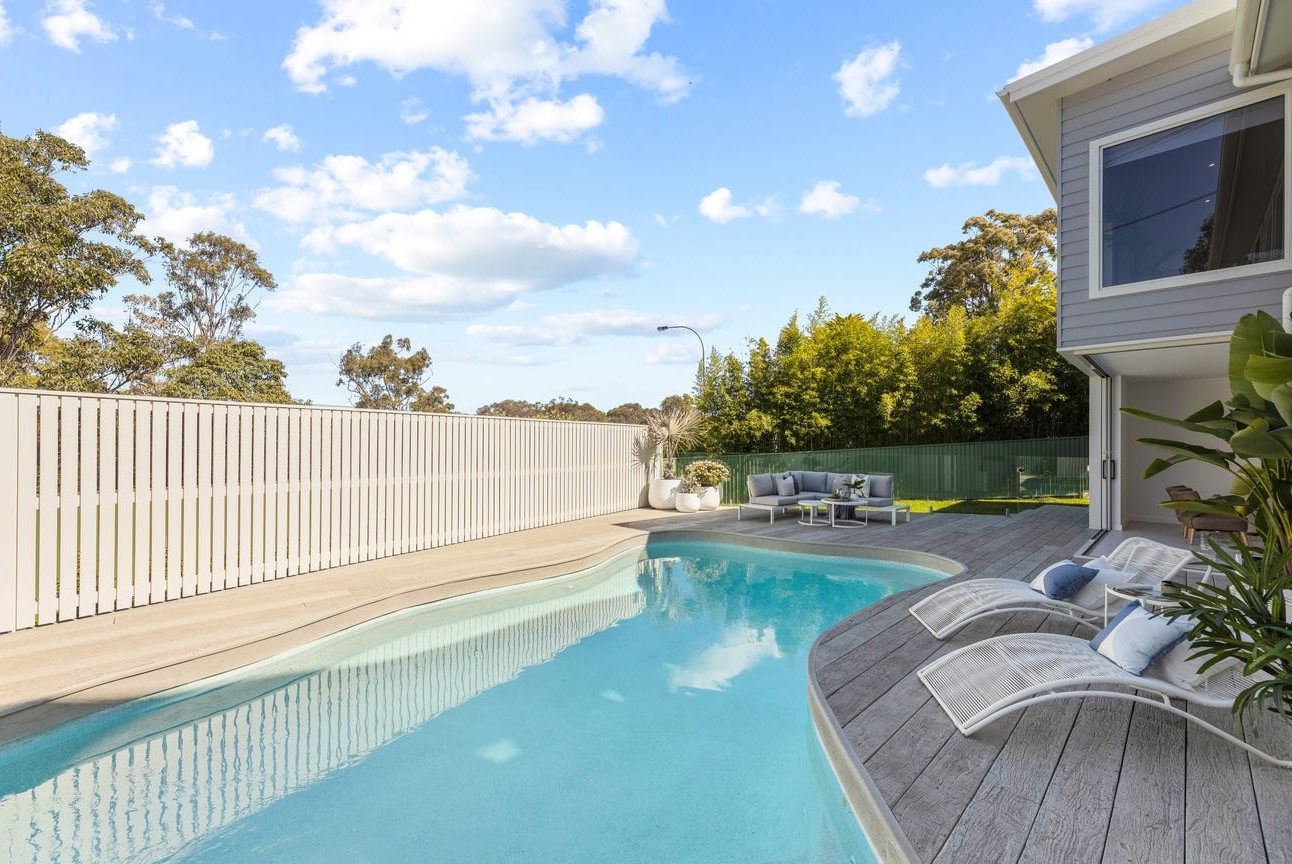
The site. A 955.2 m² internal lot, zoned E4 Environmental Living under the Sutherland Shire LEP 2015 when we lodged (the zone is now C4). The ground falls from the bedroom wing to an existing free-form pool about 4.4 m below it.
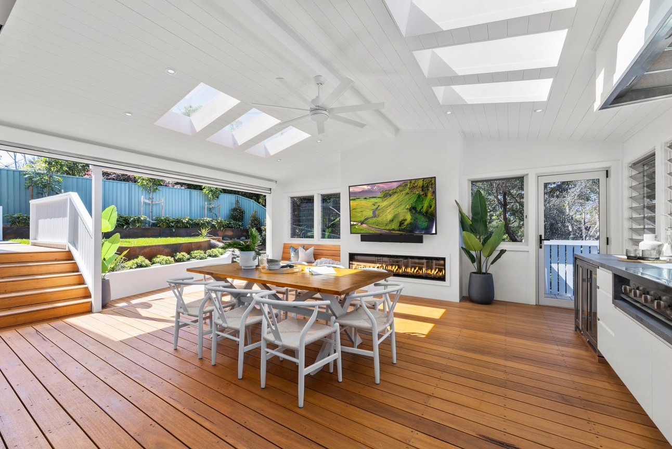
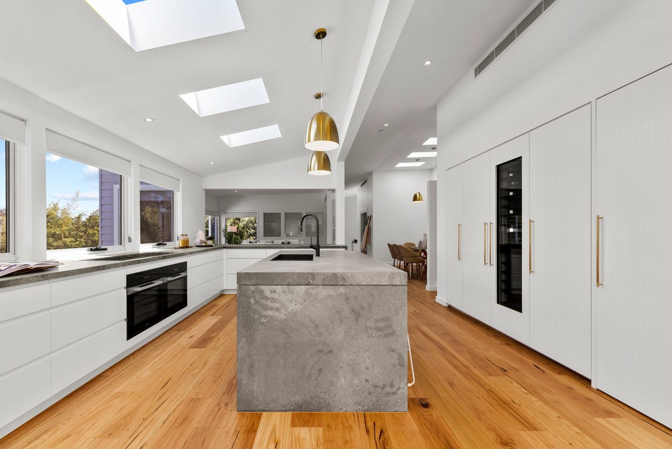
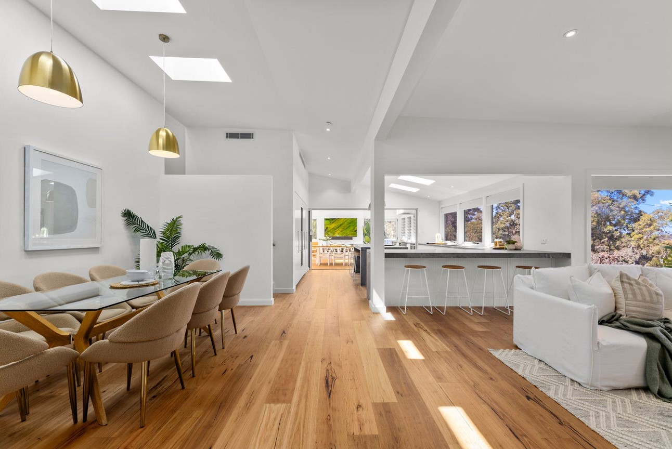
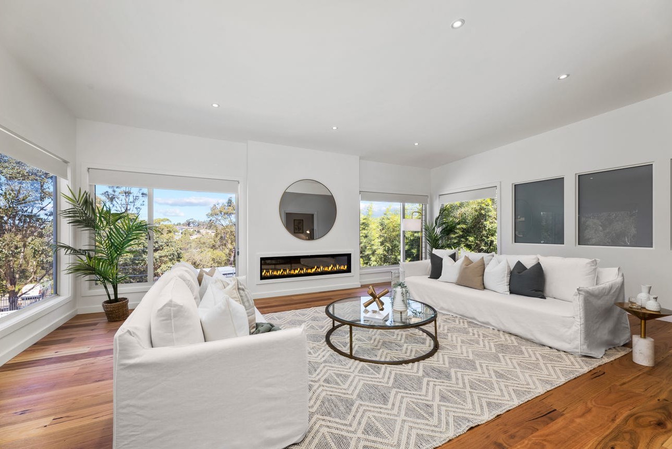
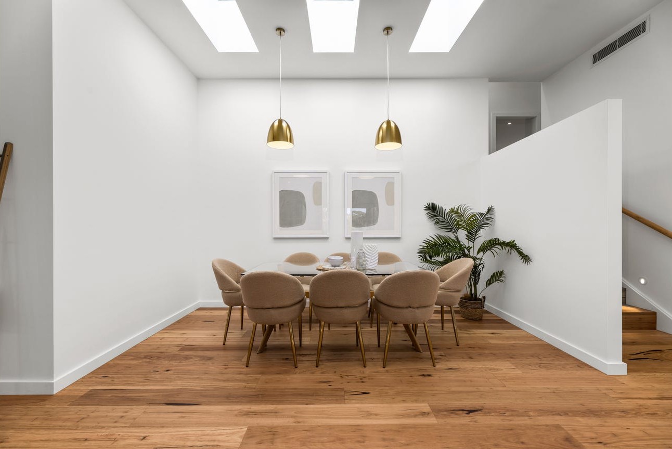
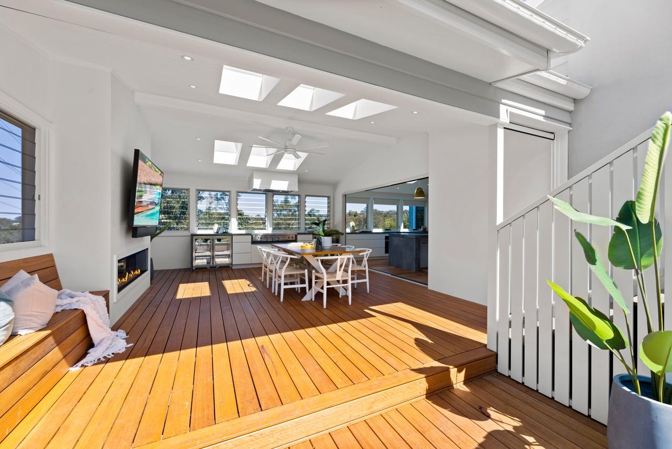
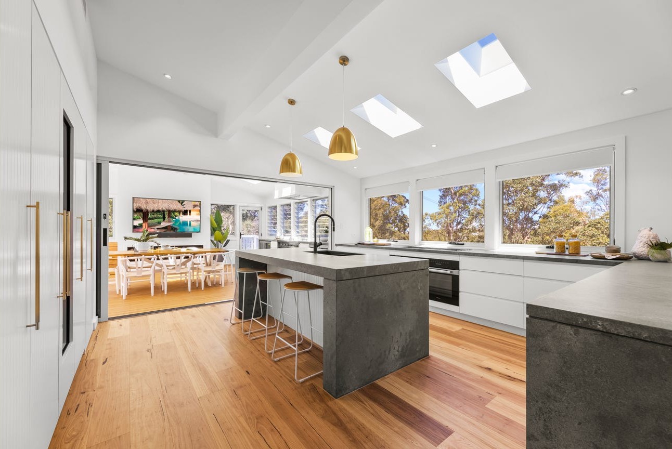
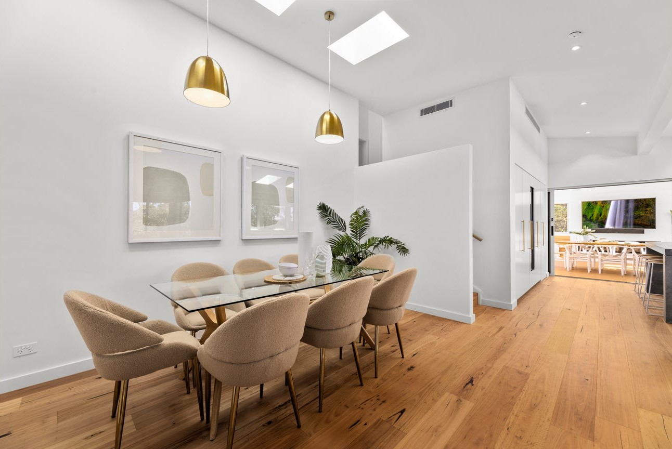
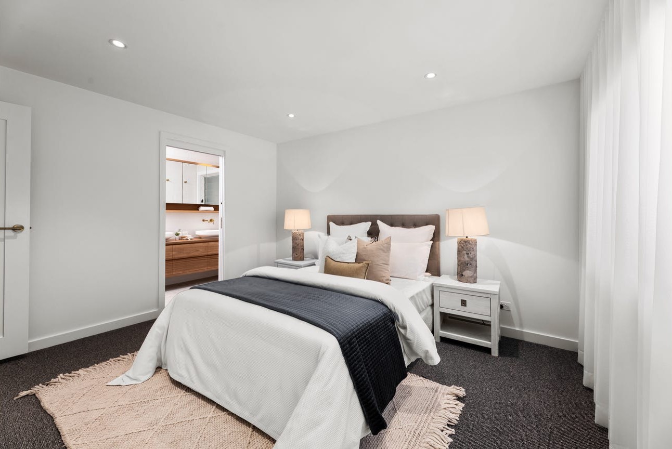
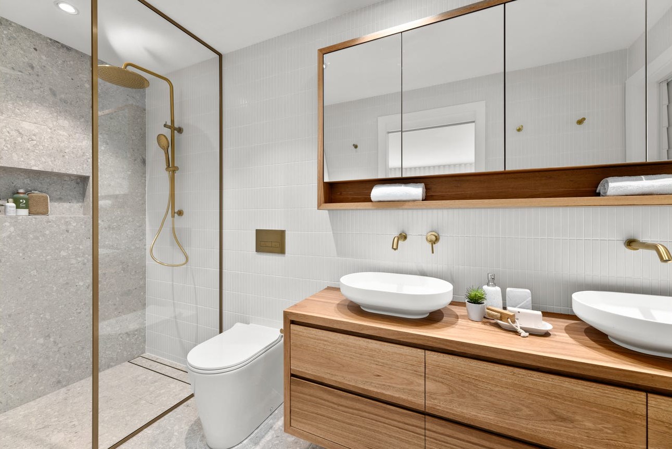
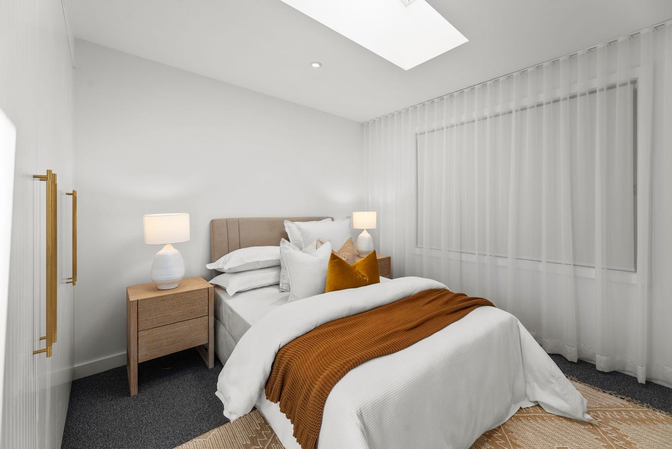
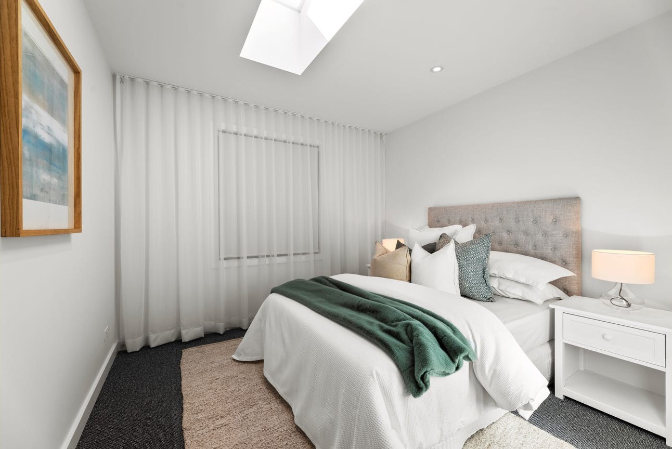
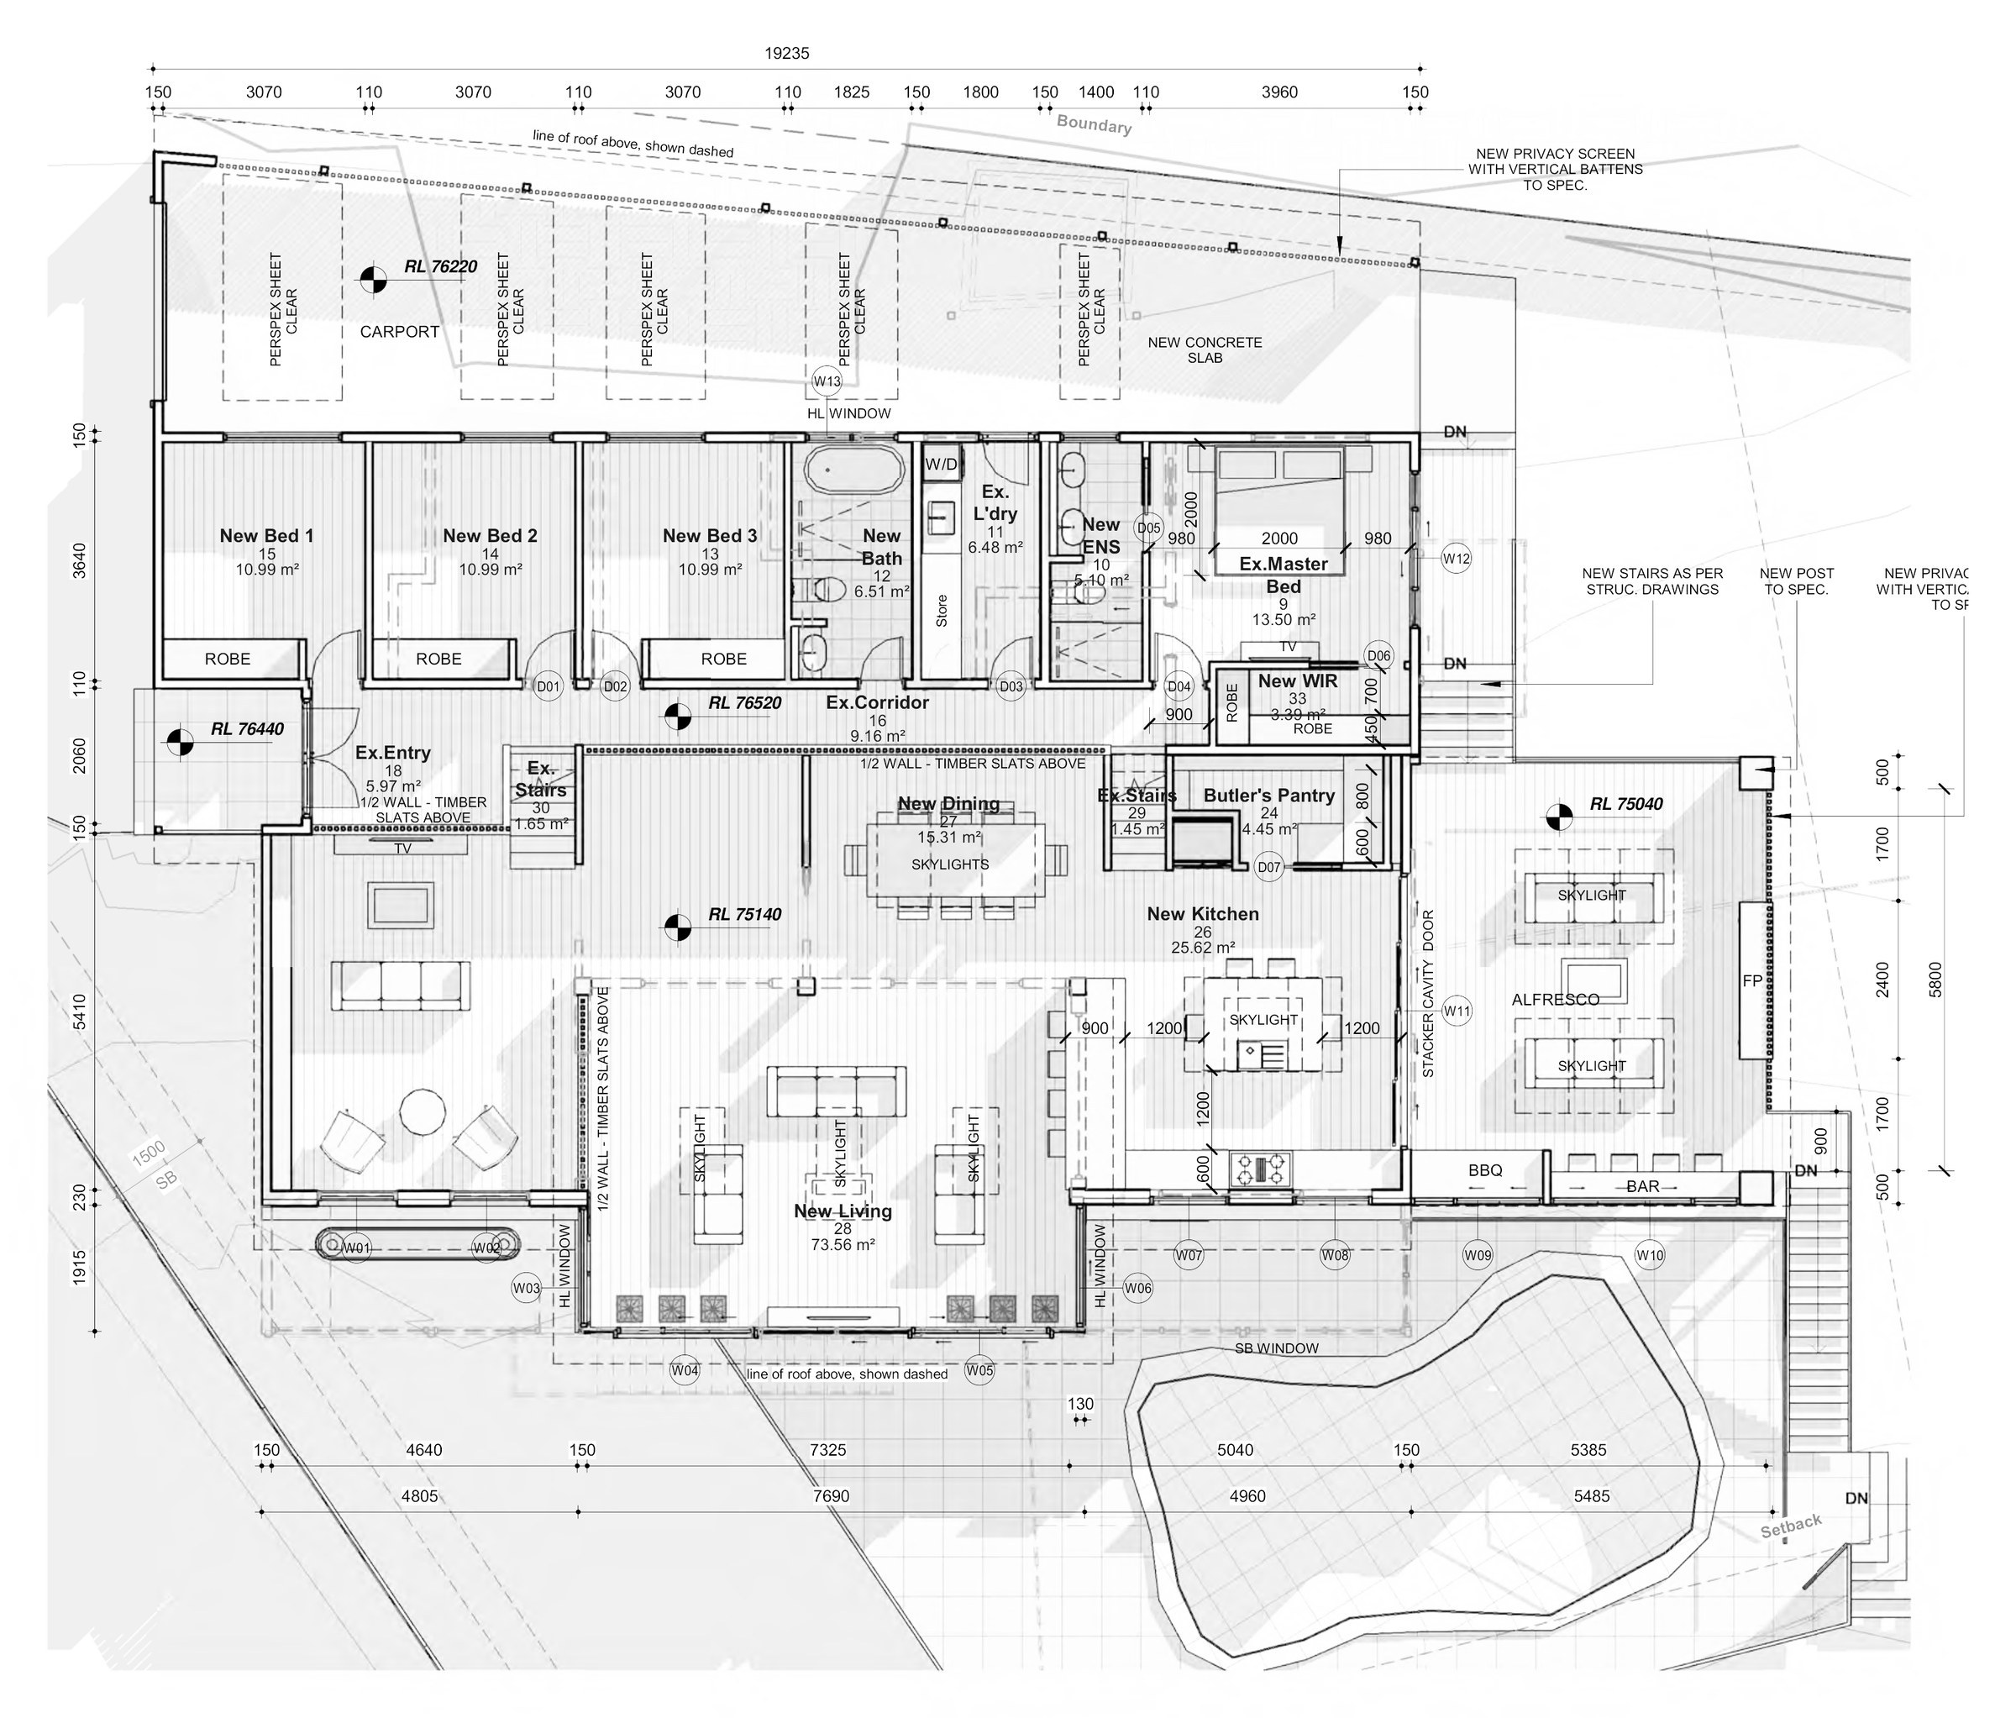
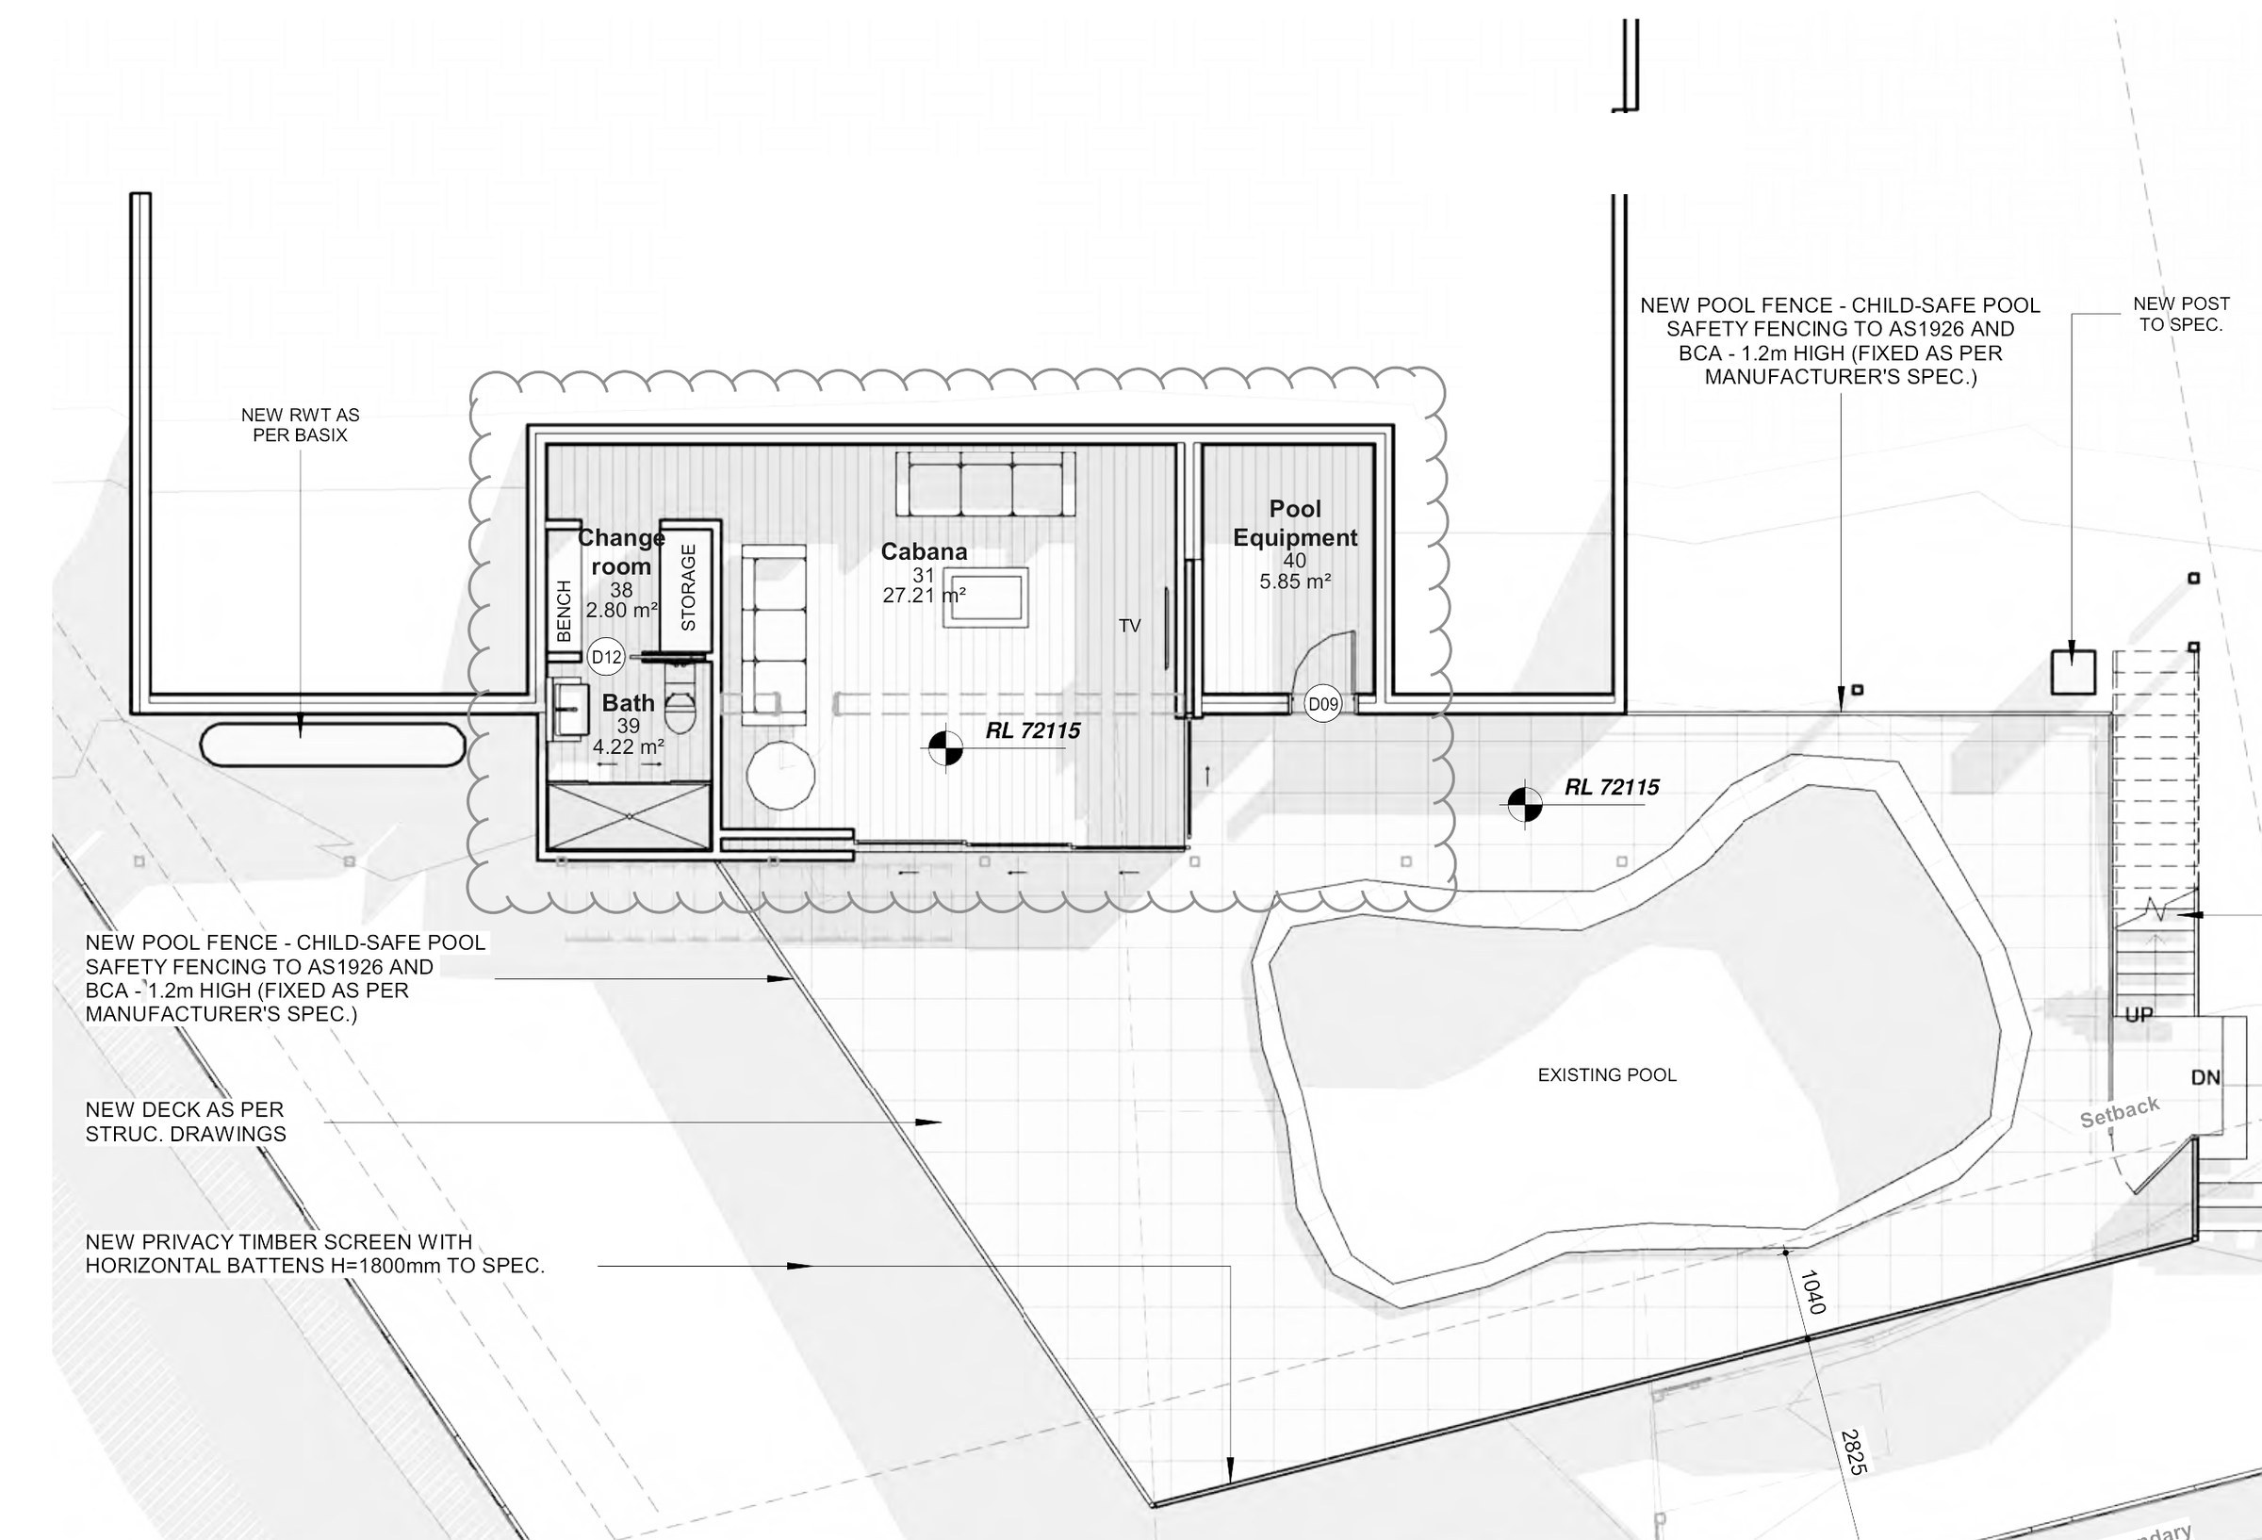
The design. The bedroom wing keeps its footprint: entry, corridor, laundry and master bedroom stay, with a new ensuite and walk-in robe, three bedrooms and a bathroom. About 1.4 m down, a new living room, dining room and kitchen sit under raked ceilings and skylights. A stacker door opens the kitchen to a roofed alfresco with a fireplace, barbecue and bar. Under the house, the sub-floor becomes a cabana with a change room and bathroom, opening onto a new deck around the retained pool. Gross floor area goes from 177 m² to 239 m², an FSR of 0.25:1 where 0.55:1 is allowed.
The approval. Development application to Sutherland Shire Council, May 2021, lodged with a bush fire assessment. The cabana came later: a section 4.55(1A) modification in September 2021 added it and moved the pool equipment — the right vehicle for a change that size once consent is in hand, not a second DA.
Planning something similar?
How we handle alterations & additions projects · Building in Sutherland Shire