
Residential design
Dual occupancy
Two dwellings on one lot. Since 1 July 2024 it has been permissible in Zone R2 across virtually the whole state, and on many lots it can be subdivided afterwards.
Stage 1 of the low- and mid-rise reforms, commencing 1 July 2024, made dual occupancy permissible in Zone R2 Low Density Residential state-wide through Chapter 6 of the Housing SEPP. Councils that had excluded duplexes from R2 land, or set minimum lot sizes that made them impossible, were overridden on permissibility.
This is worth being precise about, because it is the most commonly confused point in NSW planning right now: dual occupancy in R2 is state-wide and does not depend on being near a station or a centre. It is terraces, manor houses, multi-dwelling housing, residential flat buildings and shop-top housing that need the site to sit inside an LMR catchment. Those came later, on 28 February 2025.
Permissibility is not the same as feasibility. The use is permitted; the standards still have to be met.
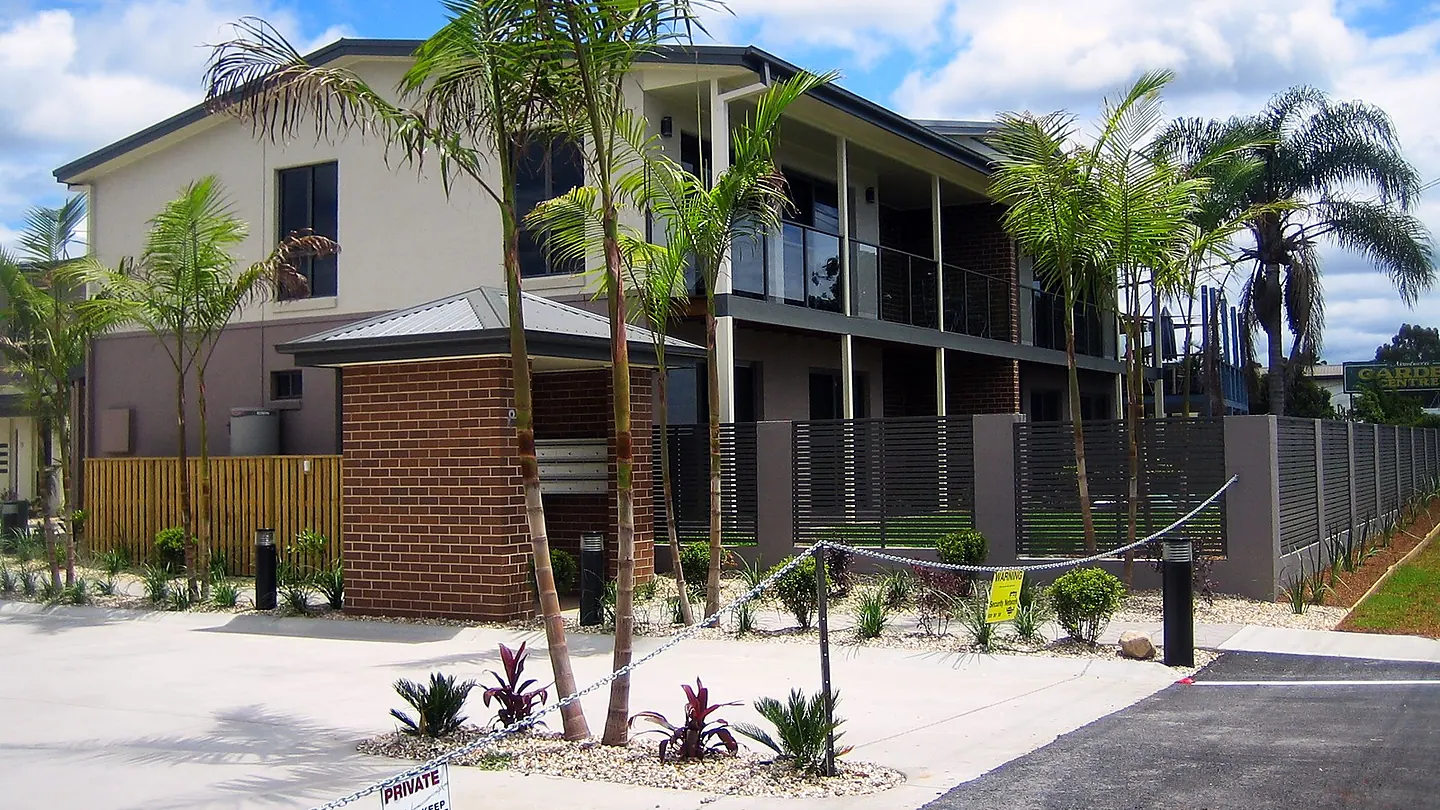
The standards — Low Rise Housing Diversity Code, Part 3B
Lot width is the standard that kills most duplex sites. Fifteen metres at the building line, and a great many Sydney lots are 12.19 m — the old 40-foot frontage. A 14.6 m lot does not get a CDC, no matter how good the design is. It can still go to a DA.
The LEP minimum lot size for dual occupancy commonly sits at 450–600 m² (often clause 4.1E), and where it exceeds 400 m² it is the LEP figure that binds.
Maximum gross floor area — cl 3B.23
25% of the lot area plus 150 m², capped at 400 m². On a 700 m² lot that is 325 m² across both dwellings — roughly 160 m² each once you allow for garages. The cap binds above 1,000 m², so a large lot does not keep buying floor area.
Setbacks
The front setback is the average of the two nearest residential buildings within 40 m on the same side of the road (cl 3B.24). Side setbacks run broadly 0.9 m, 1.5 m and 2.5 m by lot size, and rear setbacks 3 m, 5 m and 10 m, each with a height formula on top. We read the tables against your dimensions rather than working from the broad figures.
Three routes to approval
| Route | How it works | Best when |
|---|---|---|
| Low Rise Housing Diversity Code — Part 3B | Numeric development standards: lot area and width, GFA, height, setbacks. | A conventional duplex that meets the standards. |
| Pattern Book Development Code — Part 3BA | The design must follow a pre-approved NSW Housing Pattern Book pattern and its specifications (cl 3BA.3). | Using a pattern-book design to reach the LMR pathway. |
| Development application | Merit assessment against the LEP and DCP. | Where a standard fails, the site is constrained, or the design justifies a variation. |
The Pattern Book Code is recent and overlaps the Low Rise Housing Diversity Code during the LMR transition, so which one applies has to be confirmed for the LGA rather than assumed. Part of what a site review resolves.
One classification point that changes everything: where part or all of one dwelling sits above the other, it is assessed against manor house standards rather than dual occupancy standards. A different set of rules for what looks like a similar building.
Subdivision — usually the whole reason
Two dwellings on one title is a rental proposition. Two dwellings on two titles is a different asset, and the gap between those two numbers is normally what makes a duplex worth building.
A dual occupancy can be subdivided, Torrens or strata — under complying development through the Subdivisions Code (Part 6A) where it was built as a CDC and the subdivision standards are met, or by development application.
The provision that makes it work on ordinary lots: LEP clause 4.1(3C) commonly disapplies the LEP minimum subdivision lot size for a dual occupancy subdivision in R2, R3 and R4 where each dwelling ends up on its own lot. That is why a duplex on a 600–700 m² block can often split into two lots of around 300–350 m², well under the zone's stated minimum.
"Commonly" is doing real work in that sentence. The clause has to be confirmed in your council's LEP — it is not universal, and some councils have gazetted changes that blunt it. Confirming it is the single highest-value thing in a duplex feasibility.
What we do
Test permissibility and the lot against the standards, identify which CDC route is open or whether it's a DA, design two dwellings that work inside the GFA and setbacks, and assess whether subdivision is viable and by which pathway. Then document it.
Our fees are $10,800 + GST for a dual occupancy CDC and $12,800 + GST via DA. For a site you're weighing up before purchase, a feasibility is the cheaper first step.
Figures are the state baseline under the Codes SEPP and Housing SEPP. LEP minimum lot sizes, the clause 4.1(3C) disapplication and any local variation all need confirming against your address and the in-force version.
Will a duplex work on your block?
Send us the address. Lot width is usually the answer, and it takes us minutes to check.