
Residential design
New dwellings
A knockdown rebuild, or a house on vacant land. The most freedom we get, and still less than most people expect.
A new dwelling is the one project type where the design isn't negotiating with an existing building. What it is still negotiating with is the lot, and the numbers are tighter than most people assume — particularly the floor area cap, which surprises almost every client at least once.
Where the site and the design fit inside the Housing Code, the approval is a complying development certificate: weeks, from a certifier, with no council assessment. Where they don't, it's a development application, and that is a different timeline and a different design conversation.
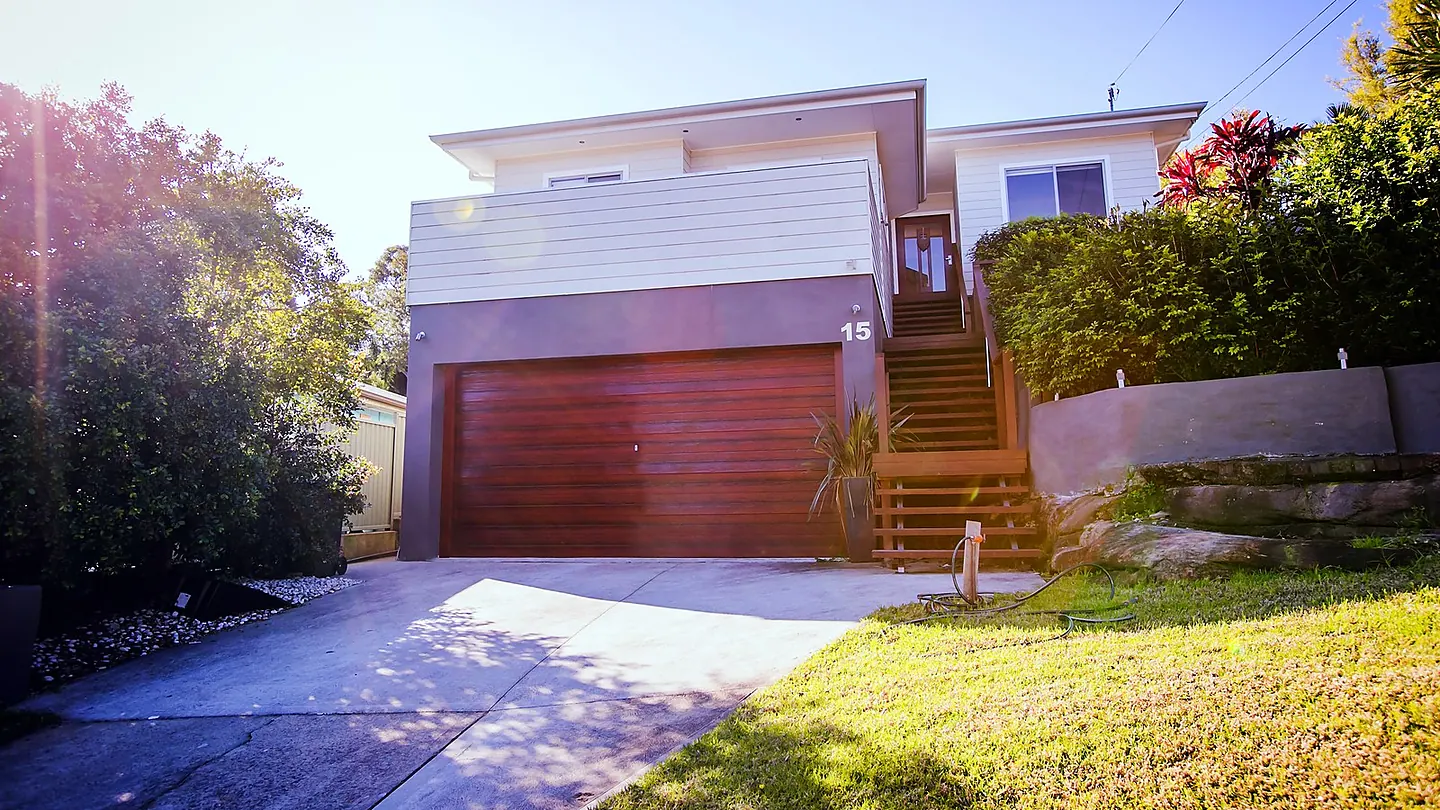
The Housing Code envelope
Part 3 of the Codes SEPP covers a detached one or two storey dwelling house and its attached and detached development. The lot has to be in zone R1, R2, R3, R4 or RU5, at least 200 m², and at least 6 m wide at the building line (cl 3.1(3)).
The floor area cap is on all buildings on the lot. The garage, the shed and the pool house come out of the same number as the house. On a 450–560 m² lot the cap is 290 m²; above 1,000 m² it stops at 400 m² and a larger block buys you no more floor area. The full table is on the CDC page.
The front setback is normally the average of the two nearest dwelling houses on the same side of the road, not a fixed number — so the street decides it, and on an established street that can be considerably more than the table would give you. Side and rear setbacks are formula-based and tighten with height.
What pushes a new dwelling to a DA
- A heritage item or a heritage conservation area
- A flood control lot, in most cases
- Land identified as being at landslide risk
- A lot under 200 m², or narrower than 6 m at the building line; a battle-axe lot without a 12 m × 12 m building area clear of the laneway
- Wanting more floor area than the cap, or a third storey
- A garage or carport forward of the building line, a roof terrace on the topmost roof, a common wall, or building over a registered easement
- A basement larger than the cap set by lot width
Bushfire prone land doesn't close the pathway but adds its own standards (cl 3.4), as flood provisions do where the pathway stays open (cl 3.5).
None of these mean the project stops. They mean it takes the longer route, and knowing which route at the start is what keeps the design from being drawn twice.
Buying the block first
The cheapest time to find out that a block won't carry what you want is before you own it. Slope, a sewer main through the middle, a flood classification, a heritage conservation area boundary that runs down the street, an easement — none of these are visible at an inspection and all of them change what's buildable.
A site review before exchange costs a fraction of what the discovery costs afterwards. We do them regularly for buyers on a contract, sometimes inside a cooling-off period.
What we do
Test the lot, establish the envelope, design a house that fits inside it and inside your budget, and document it for a certifier or a council. Then, where you want it, the construction certificate set your builder needs to price and build from.
Our fees are $5,800 + GST for a new dwelling CDC and $6,800 + GST via DA, with the construction certificate set available on top. The cost estimator puts a realistic number on the whole project, which for a knockdown rebuild includes demolition and, if the block is sloping, site works that can run to $80,000 on their own.
Figures are the state baseline under the Codes SEPP. Councils can vary the code for their area through Schedule 3 and the SEPP is amended often — confirm against your address and the in-force version.
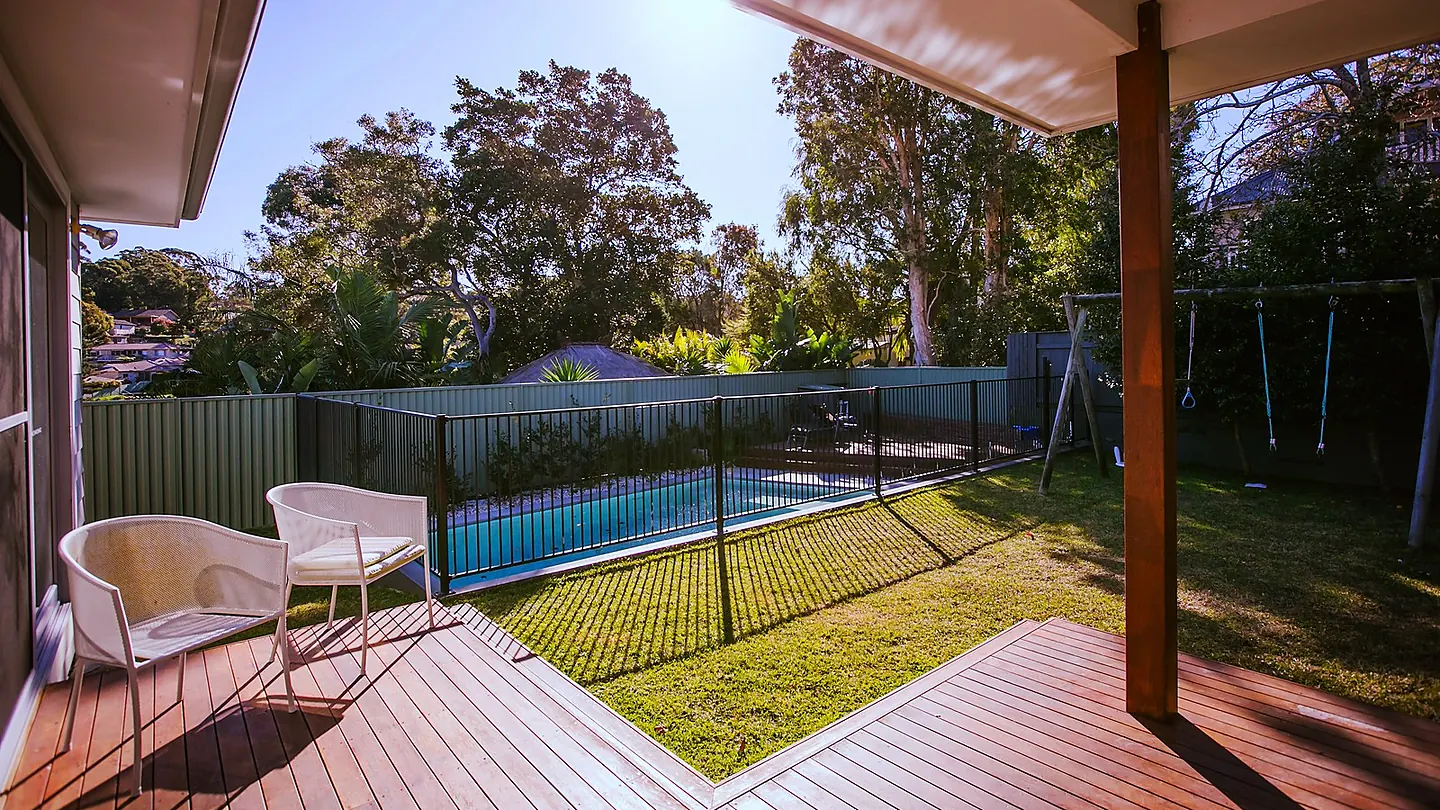
Buying a block, or knocking one down?
Send us the address. We'll tell you the envelope before you commit to a builder or a design.