
Residential design
Multi-dwelling and LMR
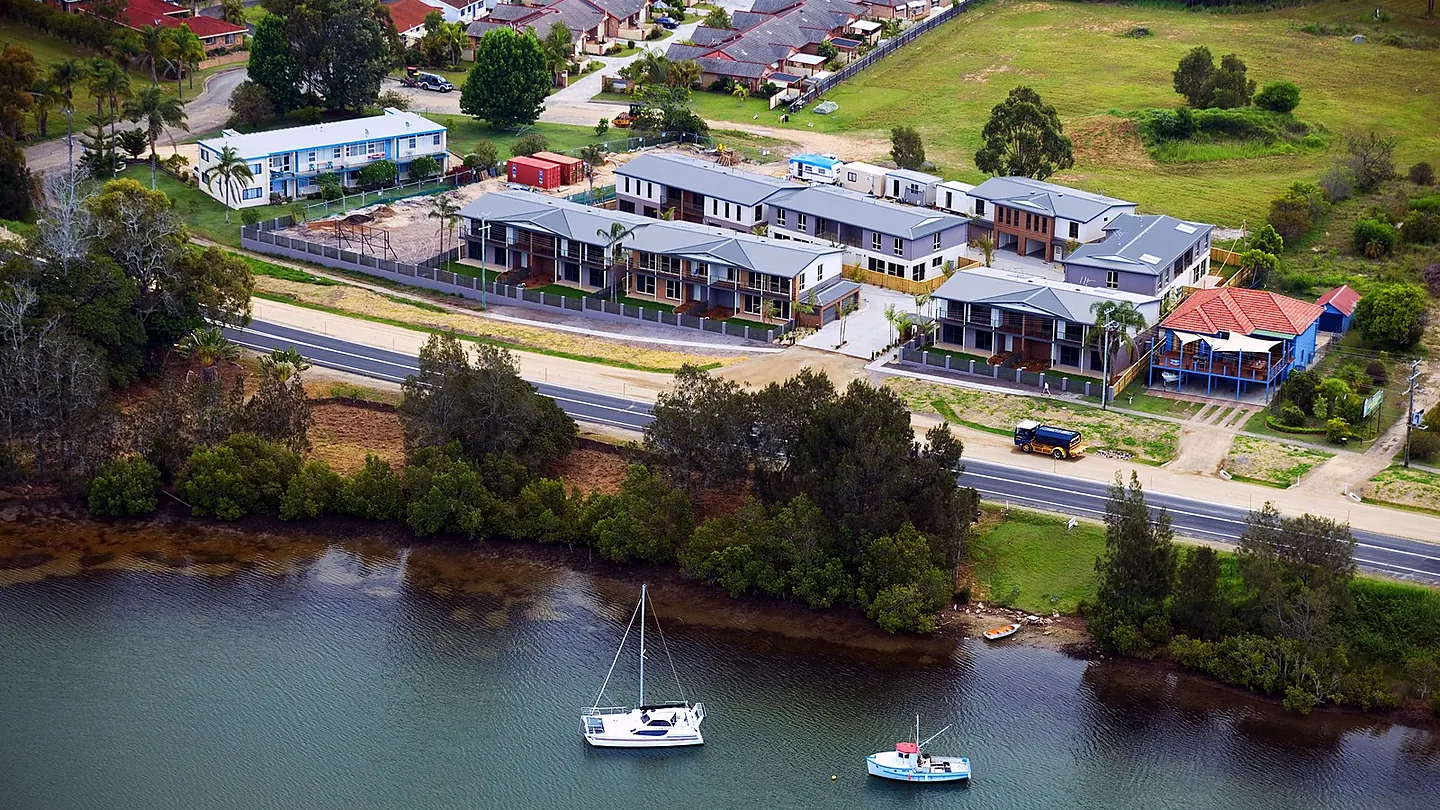
Terraces, manor houses, multi-dwelling housing and residential flat buildings — the missing middle the low- and mid-rise reforms unlocked, on the sites where they unlocked it.
Stage 2 of the low- and mid-rise reforms, from 28 February 2025, made terraces, manor houses, multi-dwelling housing, residential flat buildings and shop-top housing permissible on sites within an LMR area — 800 m walking distance of a mapped town centre or a listed station.
On the right site this is transformative. A block that could carry one house in 2024 might now carry four terraces or a small apartment building. It is also the area where the gap between what people think applies and what actually applies is widest, and where getting it wrong is most expensive.
The gate: is the site in the catchment?
Nothing else matters until this is settled. The test is walking distance — the shortest safe pedestrian route, not the straight line — and a site can look comfortably inside on a map while the actual route runs 200 m longer around a rail corridor or a creek.
We run the catchment test against the mapped data: distance to the nearest mapped town centre edge, the Schedule 11 station list, the LMR Exclusion Map, and whether the site sits in a Transport Oriented Development area instead — which takes it out of LMR and into Chapter 5 on different terms.
Then the band. Inner (0–400 m) and outer (400–800 m) carry different floor space ratio and height standards, and for a residential flat building the difference in yield between them is not marginal.
Where a site is borderline, the walked route can be established with a survey and a route plan. That is a real piece of work, and on a site worth developing it is worth doing properly rather than assuming.
What becomes permissible
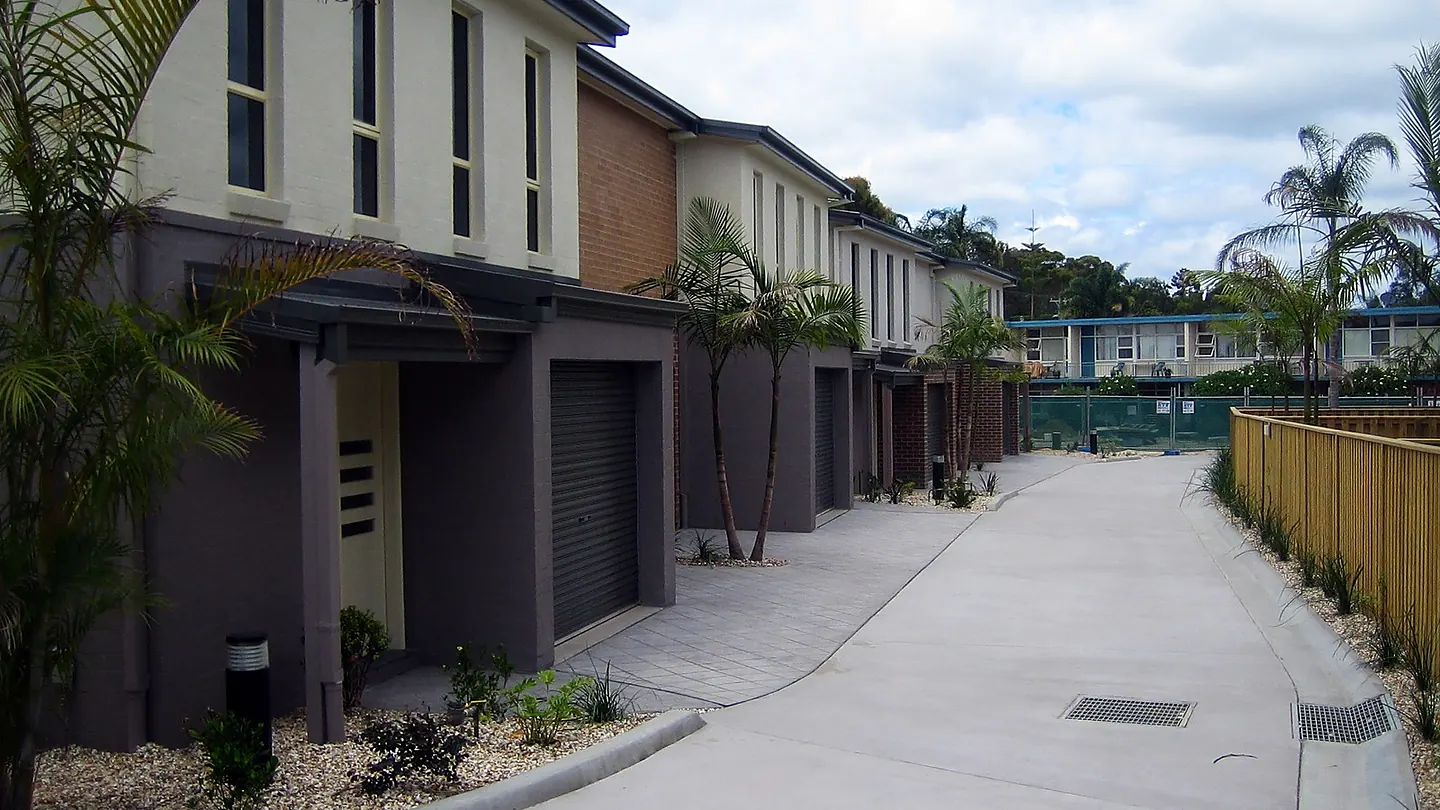
- Terraces — attached dwellings, each on its own lot or subdividable into them
- Manor houses — three or four dwellings in a two-storey building that reads as a house. Also the standard that applies to a dual occupancy where one dwelling sits above the other
- Multi-dwelling housing — three or more dwellings on one lot, each with ground-level access
- Residential flat buildings — subject to the Apartment Design Guide, which is a substantial body of criteria in its own right
- Shop-top housing — dwellings above a ground-floor commercial use
Each has its own standards for lot area, frontage, floor space ratio, height, setbacks, landscaping and parking, and each is unlocked only inside the catchment. Dual occupancy is the exception — permissible in R2 state-wide since Stage 1, with no catchment requirement. See dual occupancy.
Amalgamation
A lot of the real opportunity here is not in a single block but in two or three adjoining ones. A site that can't carry terraces alone may carry six of them combined with its neighbours, and the frontage and area thresholds are usually what force that.
We test amalgamation scenarios as part of the feasibility — what each combination unlocks, what it yields, and which neighbour actually matters. That analysis is often what decides whether an approach to the block next door is worth making.
What we do
Catchment determination and band, permissibility across the typologies, a yield test on the achievable envelope, concept design, and the DA documentation. Where the site sits at the edge of the catchment or the numbers are close, we say so before you commit rather than after.
A residential flat building is a class 2 building, and that changes who signs what at construction stage. Concept and DA drawings are not regulated designs, so we take the scheme through design and lodgement as we would any other. The construction-issued regulated designs are declared by a registered design practitioner under the Design and Building Practitioners Act — we coordinate that appointment rather than make the declaration. Where dwellings stack, as in a manor house or shop-top housing, the building classification decides whether the same applies, and it is worth settling early rather than at construction certificate stage.
Our fees for multi-dwelling DA documentation start at $18,800 + GST for three or more dwellings. For a site you're assessing before purchase or amalgamation, start with a feasibility.
Chapter 6 of the Housing SEPP is amended regularly and some LGAs have gazetted local changes that blunt it. Catchment, band, exclusions and standards all need confirming site by site against the in-force version.
Have a site near a centre or a station?
Send us the address. The catchment test is the first thing, and it decides everything after it.