
17 December 2025
Dual Occupancy Design NSW: How to Make It Look Like Two Homes (Not One Big Box)
The fastest way to get a dual occupancy (duplex) bogged down in council feedback is to design something that looks like overdevelopment—even if the numbers technically comply.
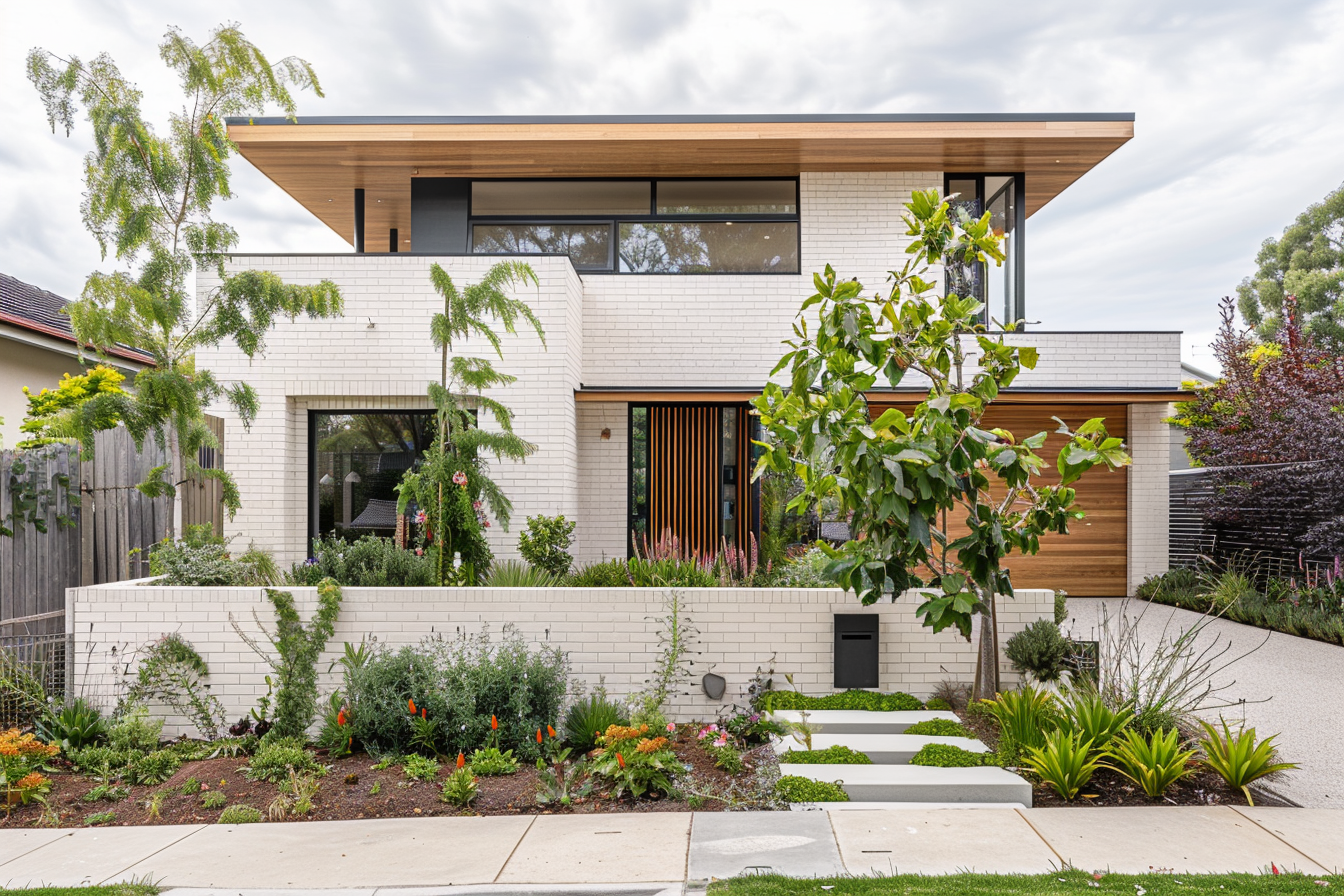
The fix isn’t magic. It’s design.
And NSW planning guidance increasingly pushes the same themes: layout, landscaping, private open space, light, ventilation and privacy. Planning NSW
The quick answer: what “good” duplex design looks like
A good dual occupancy design usually achieves:
- Two dwellings that read as separate homes
- A built form that looks smaller than it is (broken massing)
- Private open space that is usable
- Privacy that’s solved by architecture (not fence wars)
- A streetscape that doesn’t scream “developer special”
1) Massing: the “one big box” problem
The most common bad outcome is a single bulky form with:
-
long unbroken walls,
-
identical mirrored fronts,
-
and a roofline that makes the whole building read as one mass. Approval-friendly massing tactics:
-
Step the front façade (even 300–600mm breaks bulk visually)
-
Use two distinct roof forms or at least roof articulation
-
Recess garages, reduce “garage-first” dominance
-
Break walls with deep windows, porch elements, or material changes
2) “Two addresses” makes a huge difference
Dual occupancy developments do better when each home has:
- a clear entry sequence,
- an identifiable front door,
- lighting and landscaping that supports a separate address identity. That’s not just aesthetic. It reduces neighbour objections because it reads like normal housing.
3) Private open space: don’t leave it to the end
Common mistake: design the building first, then “find” open space.
Better approach: decide early where each dwelling’s outdoor living will be:
- sunny (or at least not permanently shaded)
- reasonably private
- directly connected to living areas
4) Privacy: solve it in plan, not with last-minute screens
Dual occupancies fail privacy when:
-
living rooms face living rooms across a driveway
-
upper-level windows directly overlook neighbours
-
both rear yards are fully visible from upstairs bedrooms Better design moves:
-
offset windows and outdoor areas
-
use highlight windows for bathrooms and stairwells
-
place upper-level windows thoughtfully (and screen where required)
5) Landscaping: the cheapest “bulk reduction” tool
Good landscape design:
- softens driveway dominance
- creates visual separation
- improves privacy
- increases perceived value It also aligns with NSW’s broader low-rise design guidance themes. Planning NSW
FAQs: Dual Occupancy Design NSW
Duplex vs dual occupancy: same thing?
In most NSW conversations: yes. “Dual occupancy” is the planning term; “duplex” is the common market term.
Can I do detached dual occupancy?
Sometimes. It depends on zoning, controls, site dimensions and pathway. The architecture approach changes (more like two small homes with shared site planning).
Planland tip
The best dual occupancy projects are the ones where design is treated as a risk management tool:
- lower neighbour impacts,
- fewer RFI cycles,
- smoother assessment,
- cleaner approvals.