
23 January 2026
NSW Complying Development Certificate (CDC) Requirements: The Complete Checklist for Dwellings, Secondary Dwellings, Alterations & Additions
If you are applying for a Complying Development Certificate (CDC) in NSW—whether it’s a new dwelling, secondary dwelling (granny flat), or alterations and additions—the fastest way to avoid delays is to lodge with the right documents from day one. The checklist below breaks down the CDC requirements into three stages:
[caption id="" align="alignnone" width="1456"]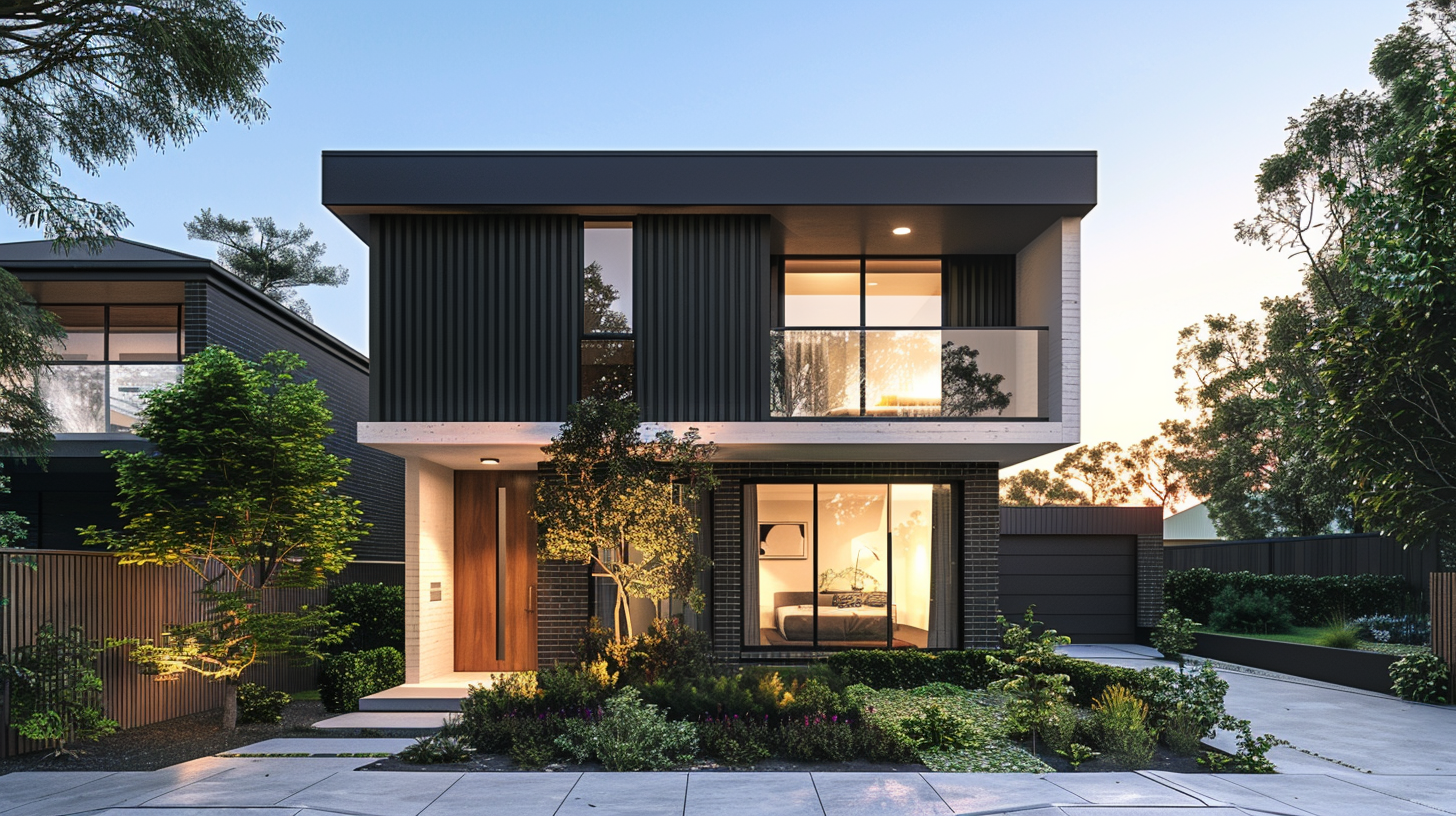
PLANLAND CONCPET [/caption]
- Minimum documents to lodge and get started
- Common additional documents (site constraints like bushfire/flood/landslip)
- Documents required before work starts (pre-commencement)
What is the CDC “minimum lodgement set”?
The CDC process requires specific documents prior to the issue of a Complying Development Certificate. The checklist below is aligned to a certifier’s dwelling CDC documentation requirements, with a clear emphasis on what must be prepared up-front to enable assessment.
1) CDC application form (signed by all owners)
You will need the certifier’s application form, completed before lodgement, and all property owners must sign.
2) Architectural plans (complete, buildable, and assessment-ready)
Architectural plans must be prepared by an Architect or Draftsperson and include (at minimum):
- Site plan
- Floor plan
- External elevations
- Sections
- Construction details
- CDC building envelope (critical for complying controls) SEO note: If you are targeting “CDC approval fast” or “how to get a CDC approved”, incomplete drawings are one of the most common reasons for requests for information (RFIs).
3) Title Search + DP + 88B instrument
You need a Title Search to confirm ownership, plus the Deposited Plan (DP) and 88B instrument to identify any restrictions on title or easements affecting the lot.
4) Section 10.7 Planning Certificate
A Section 10.7 Planning Certificate is used to confirm zoning, whether the proposal is eligible for Complying Development, and whether any site sensitivities apply.
This document is also what often triggers additional requirements like BAL, flood, or landslip reporting (covered below).
5) Structural engineering plans (including soil classification)
Structural engineering documentation must be prepared and endorsed by a Structural Engineer and cover structural components including slab and/or piers, and it must include the Soil Classification (cannot be assumed).
6) Stormwater plans
Provide stormwater plans showing:
- Downpipe locations
- Rainwater tank (if applicable)
- Discharge point (e.g., kerb or easement)
7) Local water authority endorsement
You may need evidence from the local water authority confirming the design complies with authority requirements and does not impact existing underground infrastructure.
8) Building specifications
A building specification sets the minimum acceptable materials and workmanship standard for the works.
9) Section 138 driveway crossing approval (if applicable)
If you are proposing a driveway crossing over the public footpath/nature strip, you may require a Section 138 approval from Council.
10) BASIX Certificate (NSW sustainability requirements)
A BASIX Certificate is required for a new dwelling, and also for alterations/additions valued at $50,000+. It can also apply to swimming pools above 40,000L. The BASIX certificate sets the energy efficiency requirements to be incorporated into the design.
11) Long Service Levy receipt (for higher-value works)
A Long Service Levy receipt is required where the total cost of works is $250,000+, calculated as 0.25% of the total cost of works (materials and labour).
Additional CDC documents that may be required (site constraints)
After lodgement and assessment, the certifier may request additional documents depending on what the 10.7 Planning Certificate reveals about your site constraints.
BAL Certificate (Bushfire Attack Level) – if bushfire prone
If the lot is in a Bushfire Prone Area (identified via the 10.7), you may require a BAL Certificate issued by an Accredited Bushfire Consultant or Council. The certificate determines construction requirements under AS3959 and must confirm the development is BAL29 or lower for the CDC pathway to proceed.
The checklist also notes that pools and non-habitable structures more than 6m from the dwelling are exempt from this requirement.
Flood Certificate – if flood prone
If the site is identified as Flood Prone on the 10.7, a Flood Certificate may be required, issued by Council or an Engineer, confirming full compliance with complying development requirements.
Geotech report (Landslip) – if landslip prone
If the site is in a Landslip Prone Area, a geotechnical report may be required to define additional construction/engineering requirements that must be incorporated into the project.
CDC documents required before work starts (pre-commencement)
Even after a CDC is issued, certain documents must be provided at least 2 days before work commences (or the CDC may be issued subject to these being provided).
Principal contractor details: Owner-builder vs licensed builder
Owner-builder:
An Owner Builder Permit is required if the total cost of works exceeds $10,000. The checklist also notes an Owner Builder Permit cannot be issued until after the CDC is issued.
Licensed builder:
If a Licensed Builder is contracted as the Principal Contractor, they must be licensed for the works. Where the contract exceeds $20,000, you must provide a Home Builders Compensation Fund Insurance Certificate.
Council contributions and security bonds (where applicable)
Some councils charge local government contributions for new development or works over certain thresholds, and some require a security bond refundable at completion to cover potential damage to public assets (kerbs/footpaths/gutters).
Practical “CDC approval” tips (reduces RFIs and delays)
- Treat the 10.7 Planning Certificate as your trigger document. It can indicate bushfire/flood/landslip constraints that require extra reports.
- Do not shortcut engineering. Soil classification must be included and cannot be assumed—this is a common compliance failure point.
- Document stormwater properly. Downpipes, rainwater tank and lawful discharge point should be clear on drawings.
- Plan your pre-commencement documentation early. Builder/owner-builder and insurance requirements can hold up site start if left late.
FAQ: CDC requirements in NSW (quick answers)
Is BASIX required for renovations?
BASIX is required for a new dwelling and for alterations/additions valued at $50,000 or more.
When do I need a BAL certificate for a CDC?
If the lot is in a Bushfire Prone Area (per the 10.7), you may need a BAL certificate confirming BAL29 or lower for the CDC pathway. 206c520c7a943069d91e0fa6cb80a7d…
When is Long Service Levy required?
Where the total cost of works is $250,000+, at 0.25% of total cost (materials and labour).
Do I need driveway approval under CDC?
If a driveway crossing is proposed across the public road reserve/nature strip, a Section 138 approval from Council may be required