
17 December 2025
Granny Flat Design NSW: What Councils and Certifiers Actually Look For
Granny flats are everywhere in NSW now—for parents, adult kids, rental income, or just future flexibility.
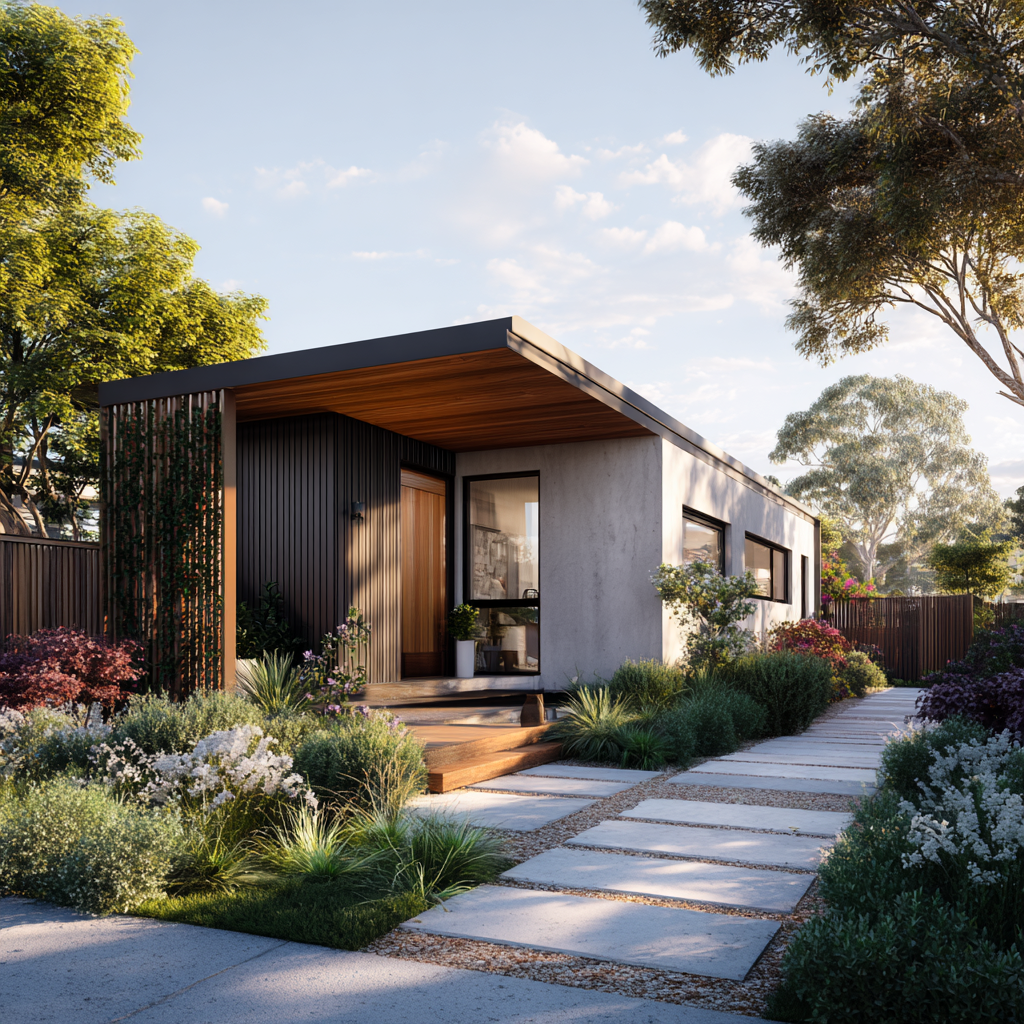
And yes, they can be simpler to approve than a lot of other projects… but only if the design is clean, low-impact, and properly thought through.
If you’re getting mixed advice (secondary dwelling / Housing SEPP / CDC / DA), here’s the straight version:
- A granny flat (secondary dwelling) is a self-contained home on the same lot as a principal dwelling, and it can be attached, detached, or inside the main house. Planning NSW
- In most residential zones across NSW (R1–R5), they’re generally permissible, but the pathway depends on whether you’re going CDC or DA. Planning NSW+1
- If you want CDC, the design must tick every box. If you miss one, you’re usually in DA territory. Planning Portal+1 This post focuses on the part most people underestimate: architectural design decisions that get you approved (or get you pushed into redesign).
The “Featured Snippet” Answer: What decision-makers look for
Across most NSW councils and certifiers, the recurring design assessment themes are:
- Amenity (sunlight, ventilation, liveability)
- Privacy (overlooking and noise)
- Bulk and scale (does it look like a backyard unit block?)
- Site planning (open space, access, services, trees, constraints) Get these right early and approvals become boring (which is the goal).
1) Amenity: does it feel like a real home?
A compliant granny flat can still feel miserable if the design is “technically legal” but functionally bad.
Design moves that consistently help:
-
Put living areas where the best light is, even if that means bedrooms are slightly less “perfect”.
-
Create a strong indoor–outdoor connection (a courtyard, deck, or small patio that actually works).
-
Prioritise cross ventilation where possible (windows on two sides beats one side every time).
-
Avoid giant dead hallways. In a small home, corridors are expensive. Common amenity mistakes:
-
Living room facing a dark side boundary
-
Kitchen jammed into a no-window corner
-
Outdoor space that is technically “open space” but useless (too narrow, too shaded, overlooked)
2) Privacy: the #1 reason granny flats get redesigned
If your granny flat can see straight into:
- the main dwelling’s living room,
- the neighbour’s patio,
- or the neighbour’s pool area, …expect requests for changes.
Privacy-smart design options (in order of preference):
- Offset windows (don’t line up habitable room windows across fences)
- Use highlight windows or sill heights where appropriate
- Choose screening that looks intentional (timber batten screens, pergolas, planting)
- Separate private open space zones (granny flat gets its own defensible outdoor area) A high fence is not a design solution. It’s usually a sign the design didn’t solve privacy properly.
3) Bulk and scale: keep it “secondary”
A granny flat is meant to read as a secondary dwelling. If it looks like a second full-size house plonked in the backyard, it triggers objections fast.
What reduces perceived bulk:
- Roof form that breaks mass (hipped roofs, articulated gables, skillions with step-downs)
- Wall lengths that aren’t endless
- A materials palette that’s calm and consistent
- Landscaping that’s designed, not leftover
4) Site planning: the boring stuff that matters more than you think
Good granny flat design is mostly good site planning:
- Where does the private open space go?
- How do people access the granny flat without walking through the main home’s “private” area?
- Where do bins go?
- Where do services run (stormwater, sewer, easements)?
- Is the lot big enough for CDC? On the CDC side, one common baseline people run into is minimum lot area requirements for complying development (with some exceptions depending on where/how the secondary dwelling is located). Planning NSW
Also: NSW Government guidance confirms no additional parking is required under the Housing SEPP for a secondary dwelling, but you still need to be careful if you’re removing existing compliant parking or you’re in a location with local constraints. Planning NSW
5) A quick granny flat design checklist (before you pay for full drawings)
If you want a “green light / amber light / red light” early check, ask:
- Does the granny flat get decent light into living spaces?
- Is private open space usable and reasonably private?
- Are main house + granny flat windows positioned to avoid direct overlooking?
- Does the building read as low-impact from neighbours’ viewpoints?
- Are there known constraints (bushfire, flood, easements, heritage)?
- Are you aiming for CDC (fast, rigid) or DA (flexible, slower)?
FAQs: Granny Flat Design NSW
Is a granny flat the same as a “secondary dwelling”?
Yes. “Secondary dwelling” is the NSW planning term. Planning NSW
Can I subdivide and sell the granny flat separately?
Generally no—NSW guidance is clear that a lot with a secondary dwelling cannot be subdivided just because the granny flat exists. Planning NSW
CDC or DA: which one is better?
CDC is faster if you qualify, but it’s strict. A DA can work for tricky sites or designs, but it’s more discretionary. Planning Portal+1
Where Planland helps
If you send through your address and what you’re trying to achieve (parents / rental / teens / future-proofing), Planland can quickly tell you whether your granny flat concept is likely to be:
- Green light (simple path)
- Amber (doable, but needs design discipline)
- Red (constraints likely force DA or major compromise)